Features & Amenities

Interior

  • Other Interior Features

    Ceiling Fan(s), Built-in Features

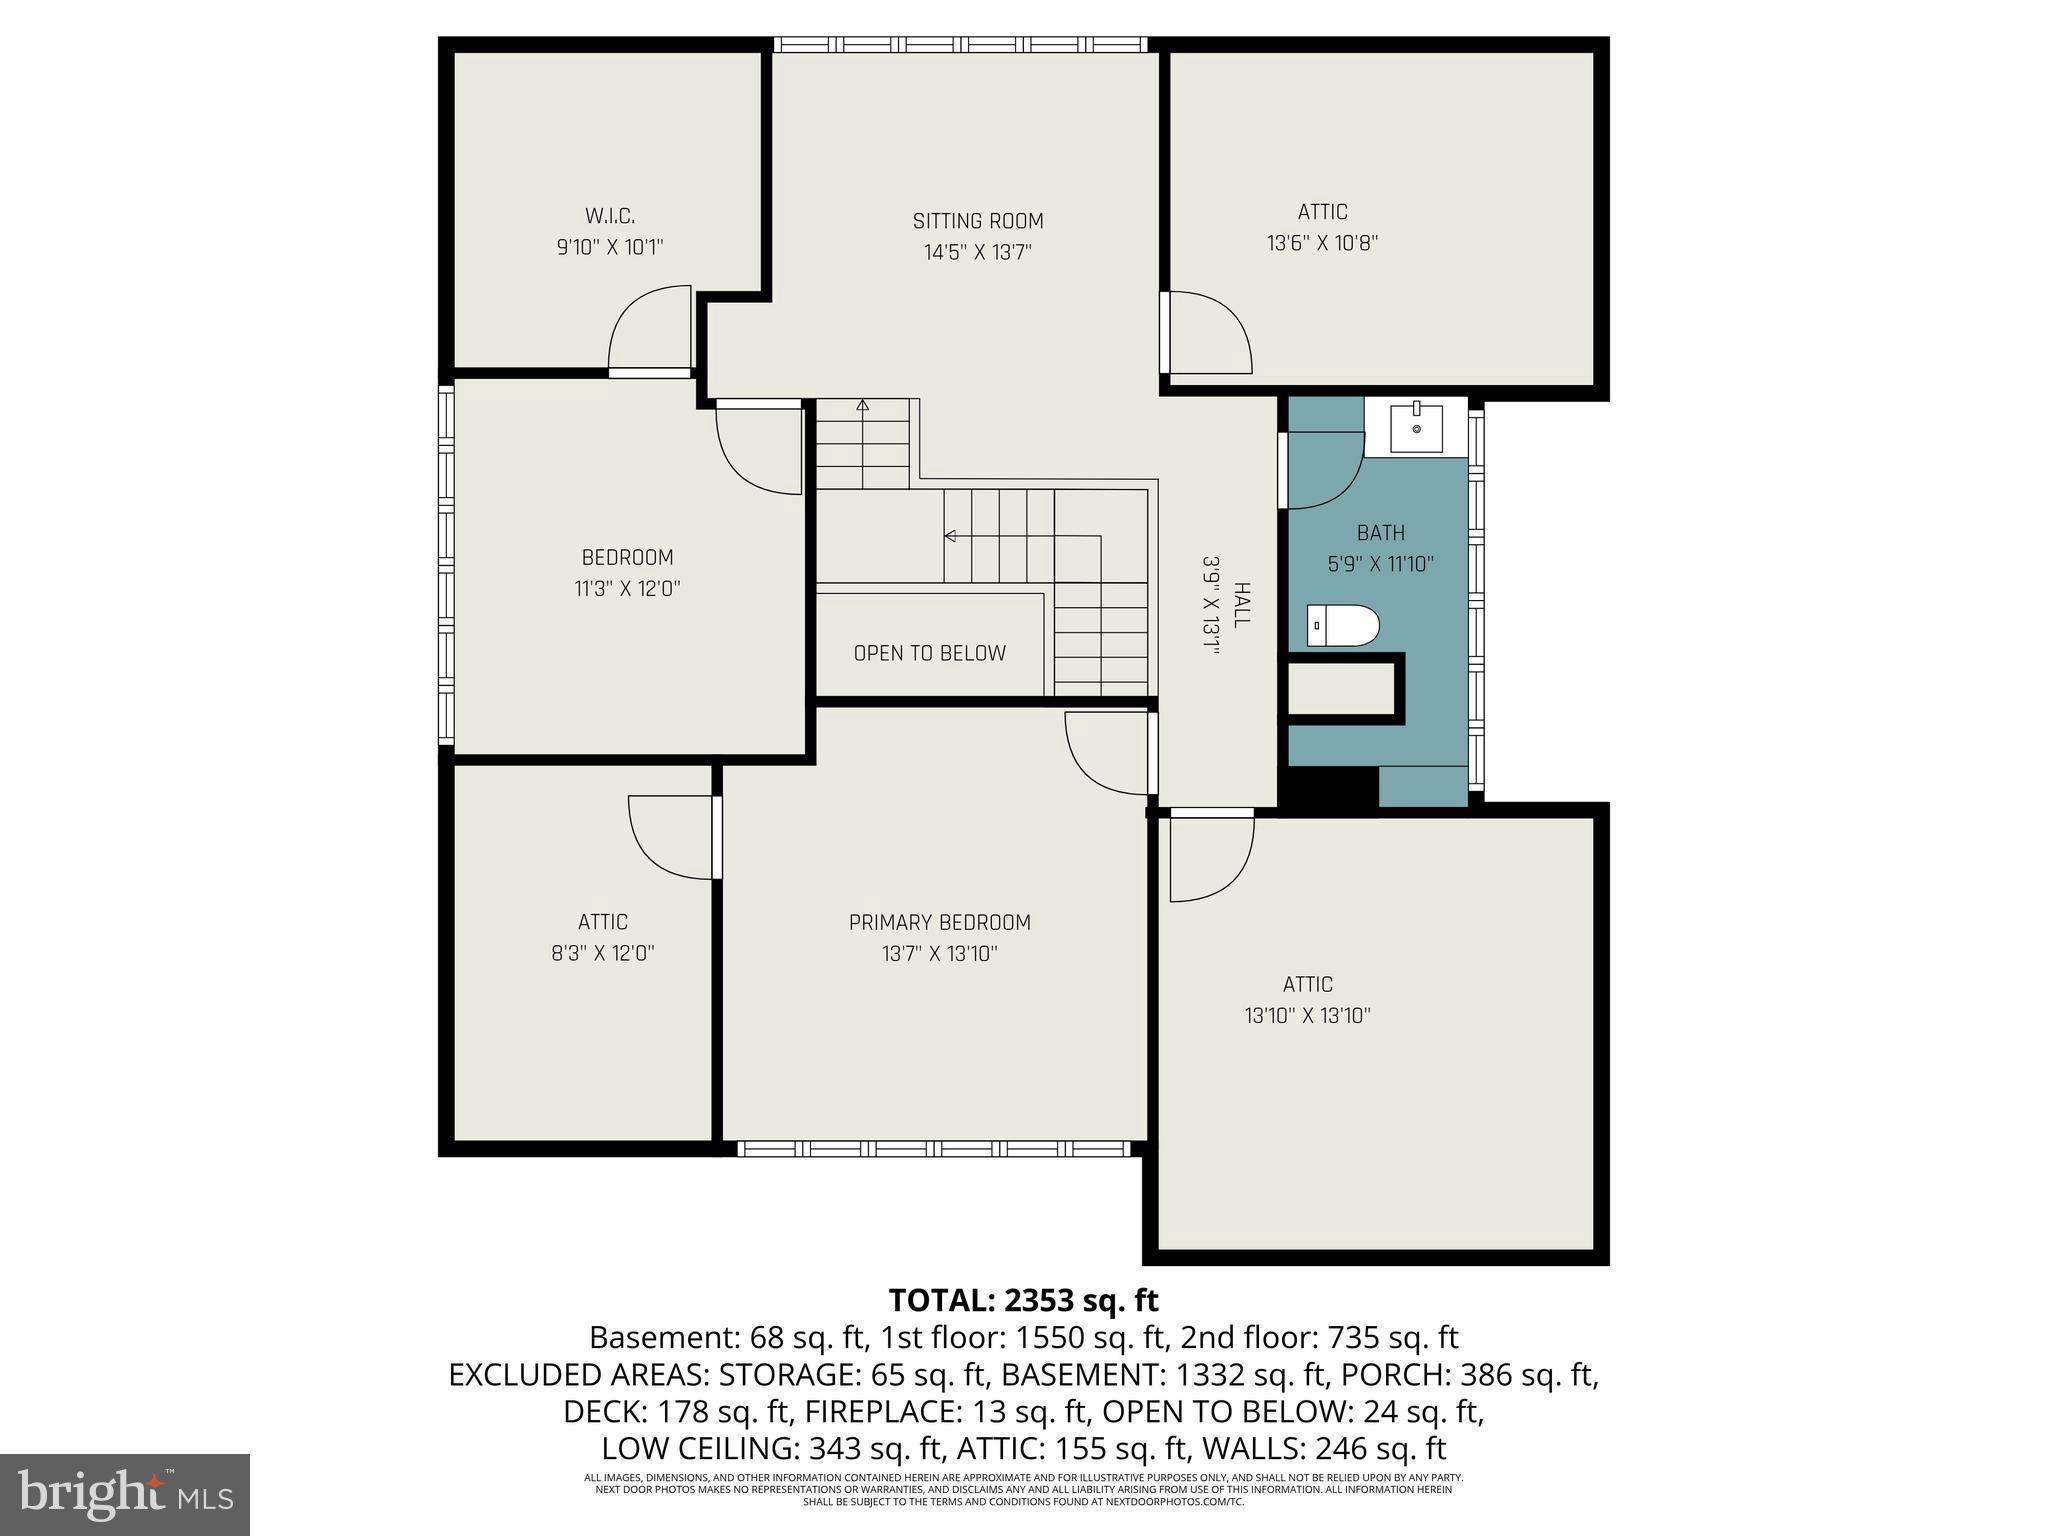
  • Total Bedrooms

    4

  • Bathrooms

    1

  • 1/2 Bathrooms

    1

  • Above Grade Finished Area

    2877.0

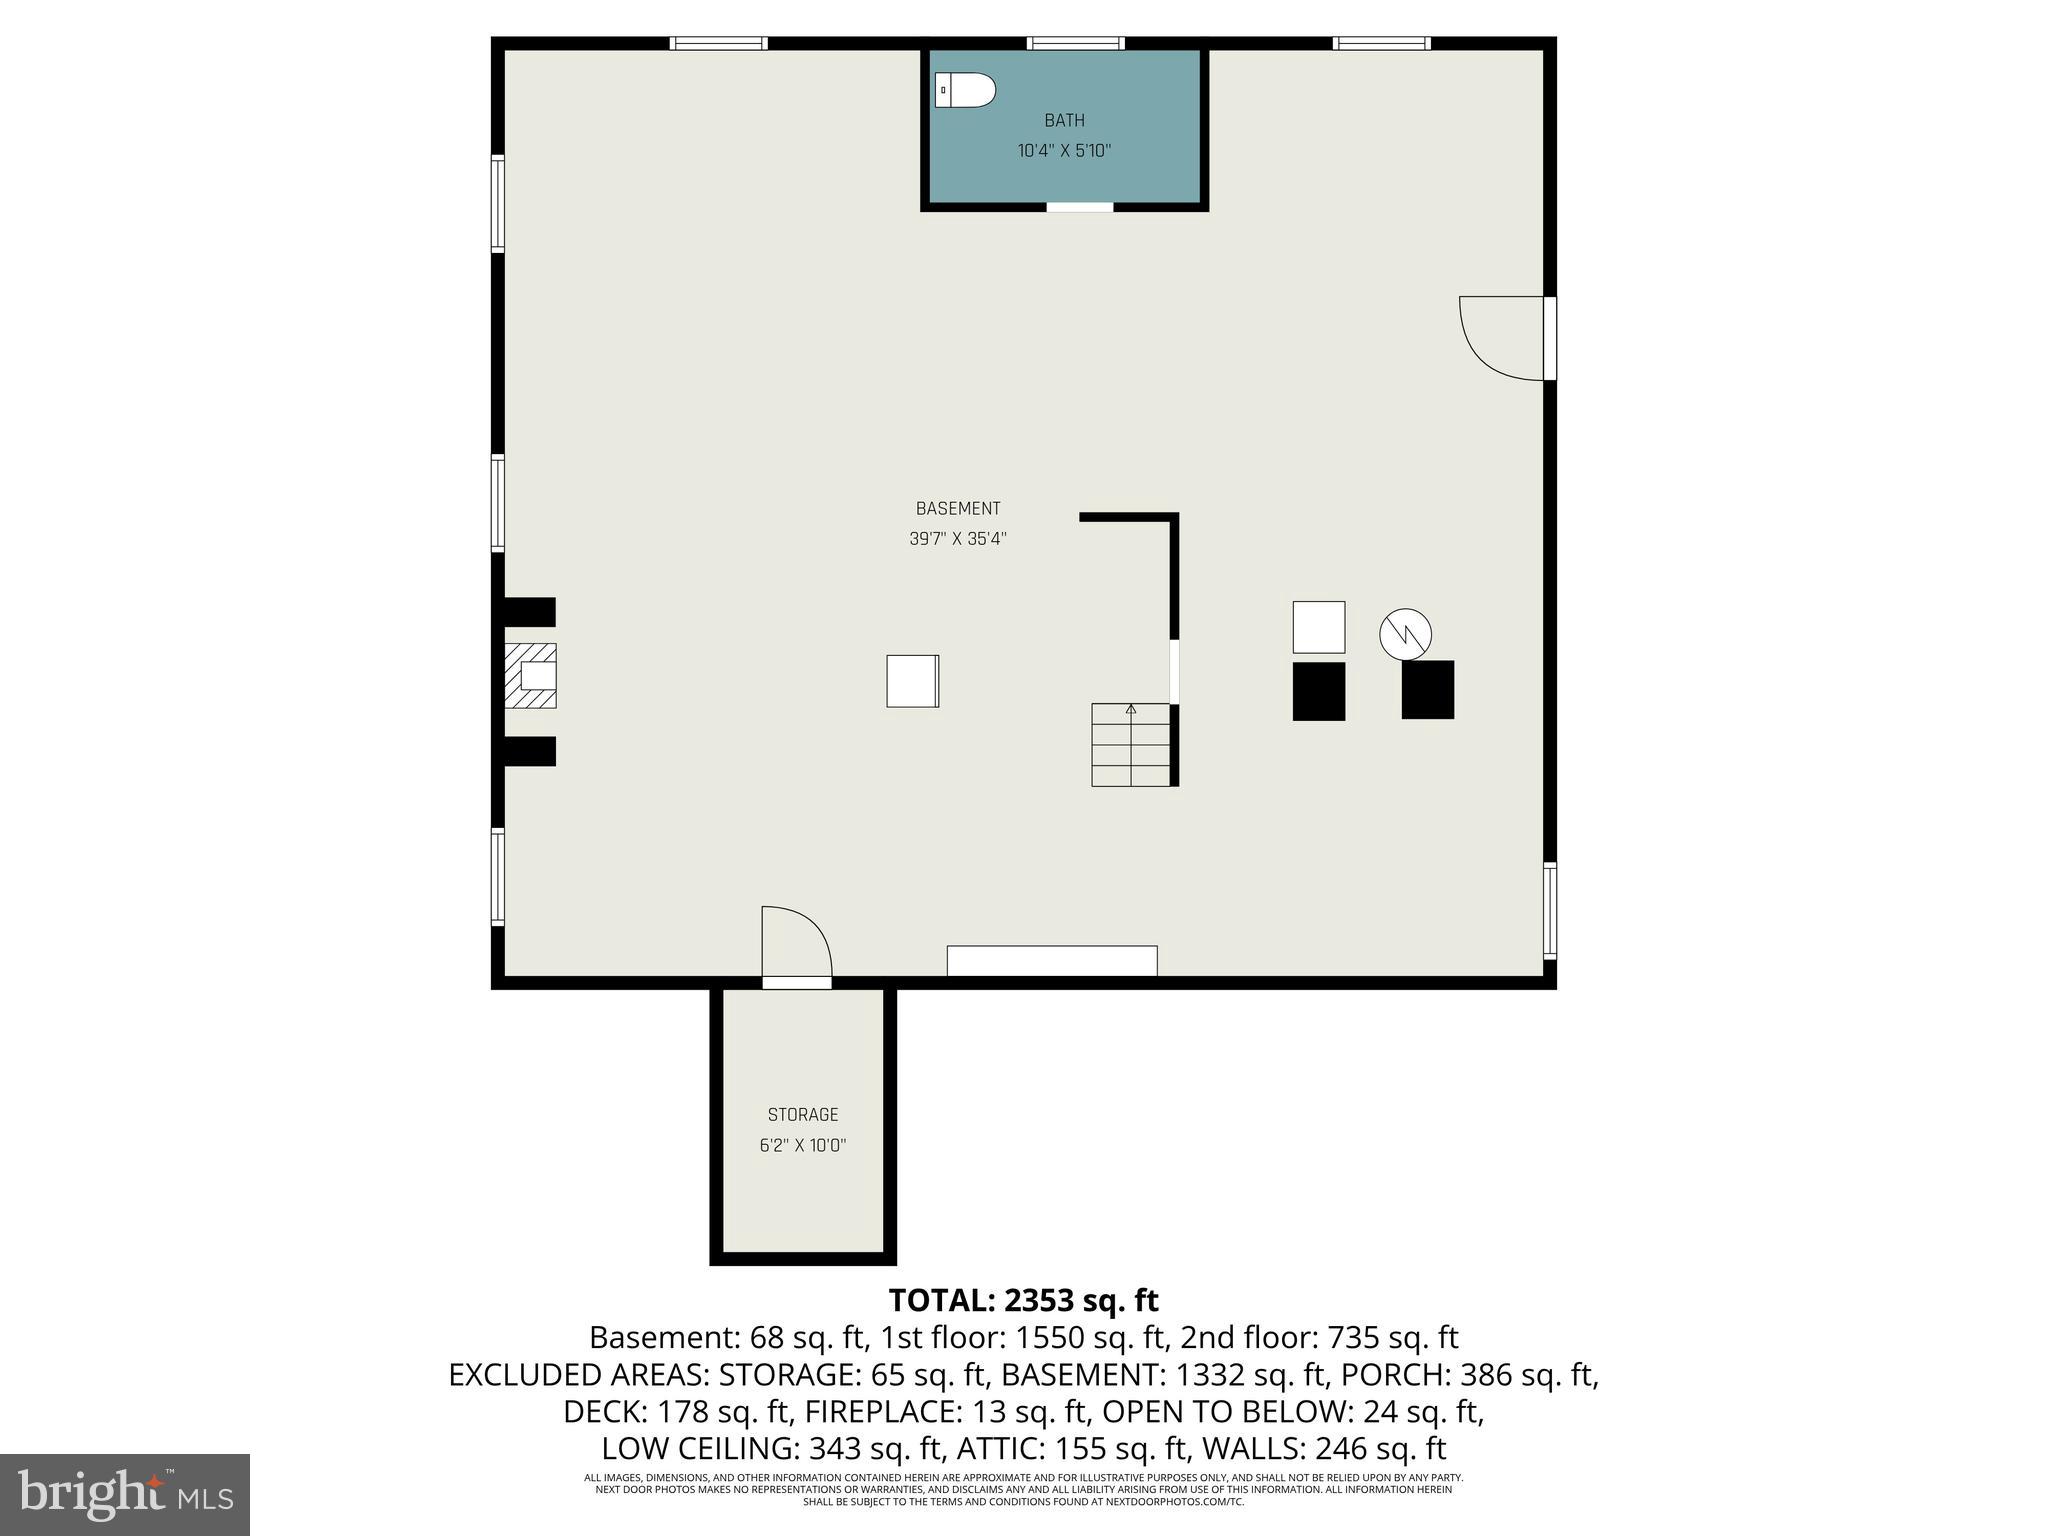
  • Basement YN

    YES

  • Cooling YN

    YES

  • Cooling

    Central Air, Ceiling Fan(s), Electric

  • Fireplace YN

    YES

  • Heating YN

    YES

  • Heating

    Electric, Natural Gas, Wood, Hot Water

  • Main Level Bedrooms

    2

  • Pet friendly

    N/A

Exterior

  • Garage

    Yes

  • Garage spaces

    1

  • Construction Materials

    Frame

  • Other Exterior Features

    Lighting

  • Parking

    On Street, Garage, Detached

  • Pool

    No

  • Waterfront YN

    NO

  • View

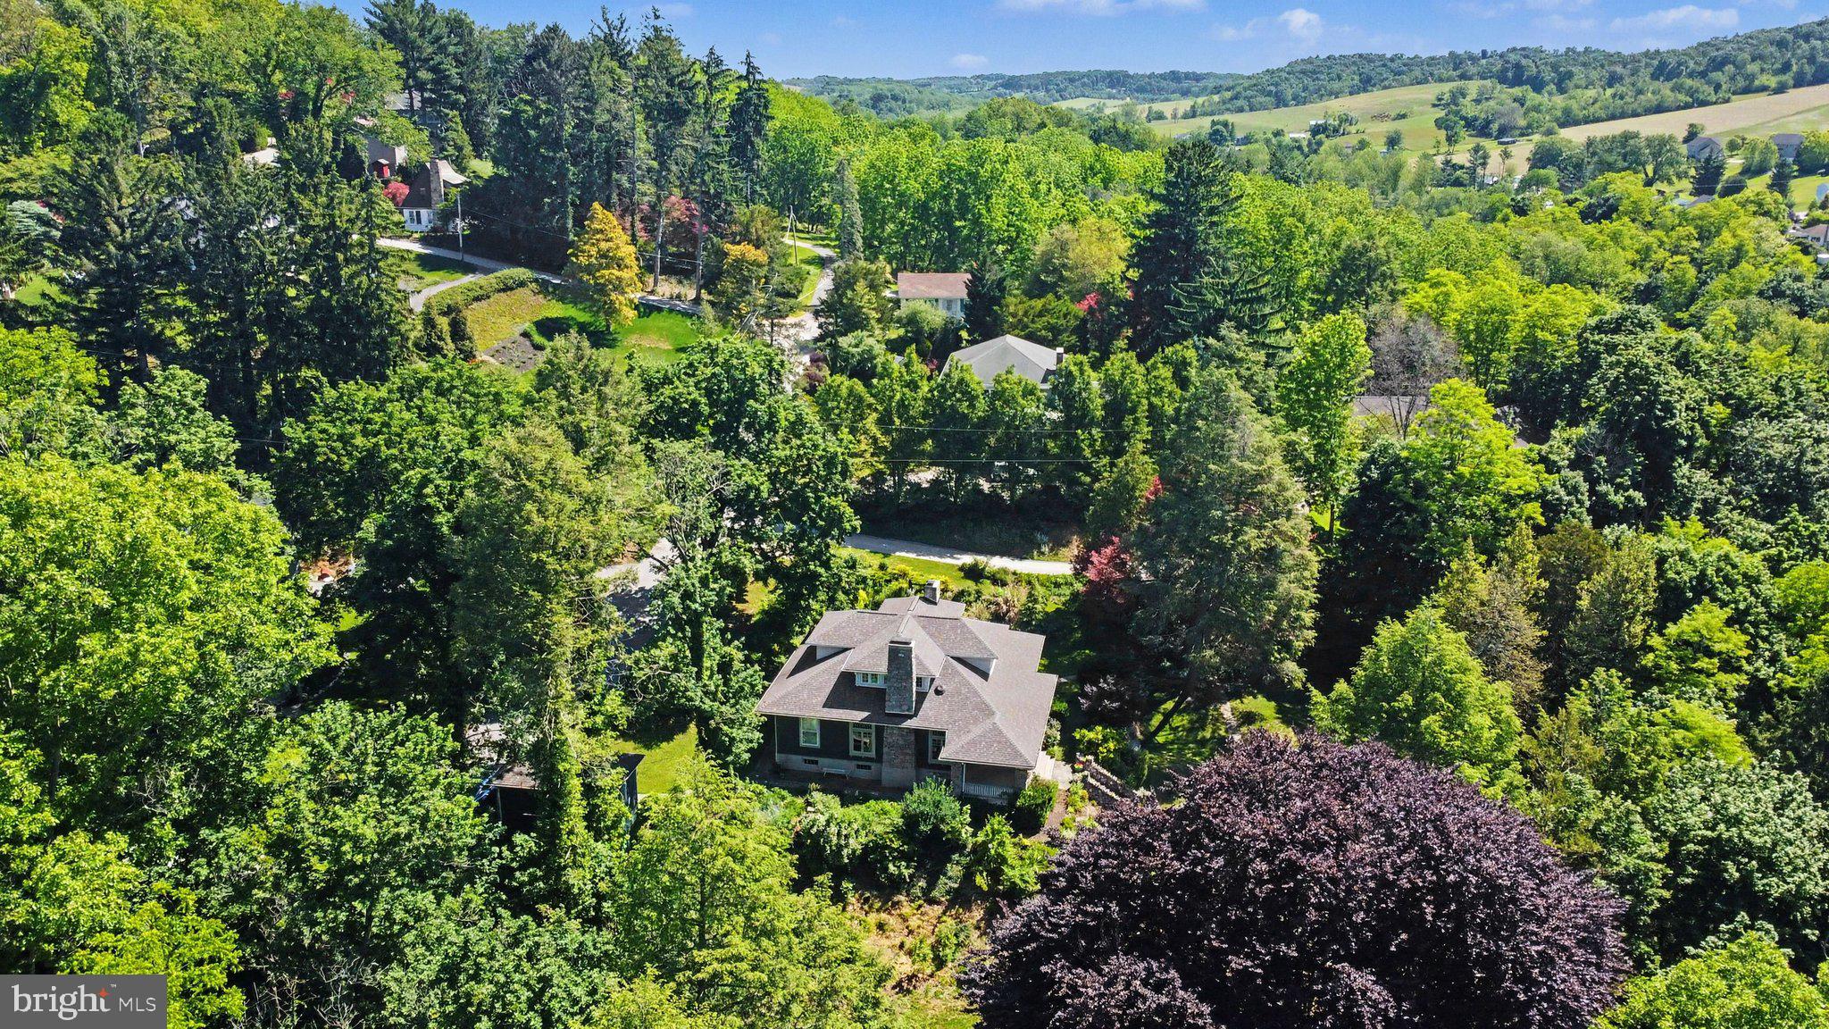
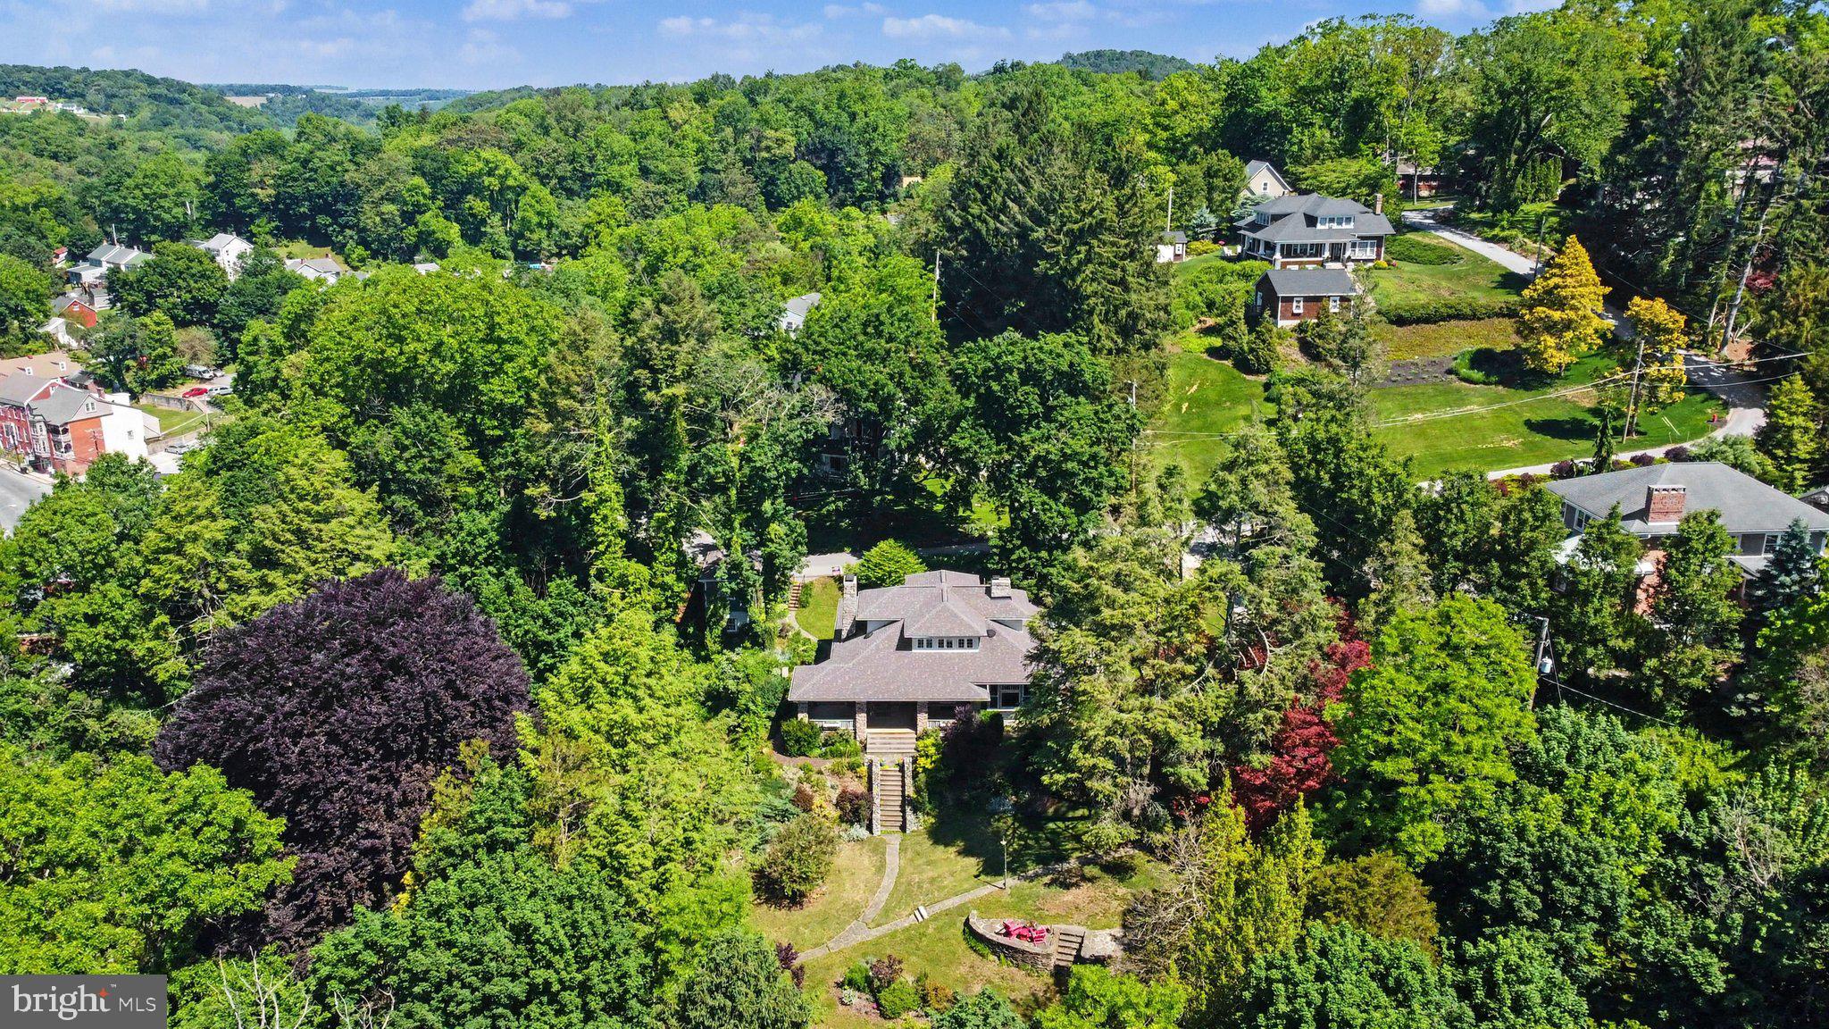
    Mountain(s), Panoramic, Trees/Woods, Valley, Garden, Scenic

Area & Lot

  • Lot Size(acres)

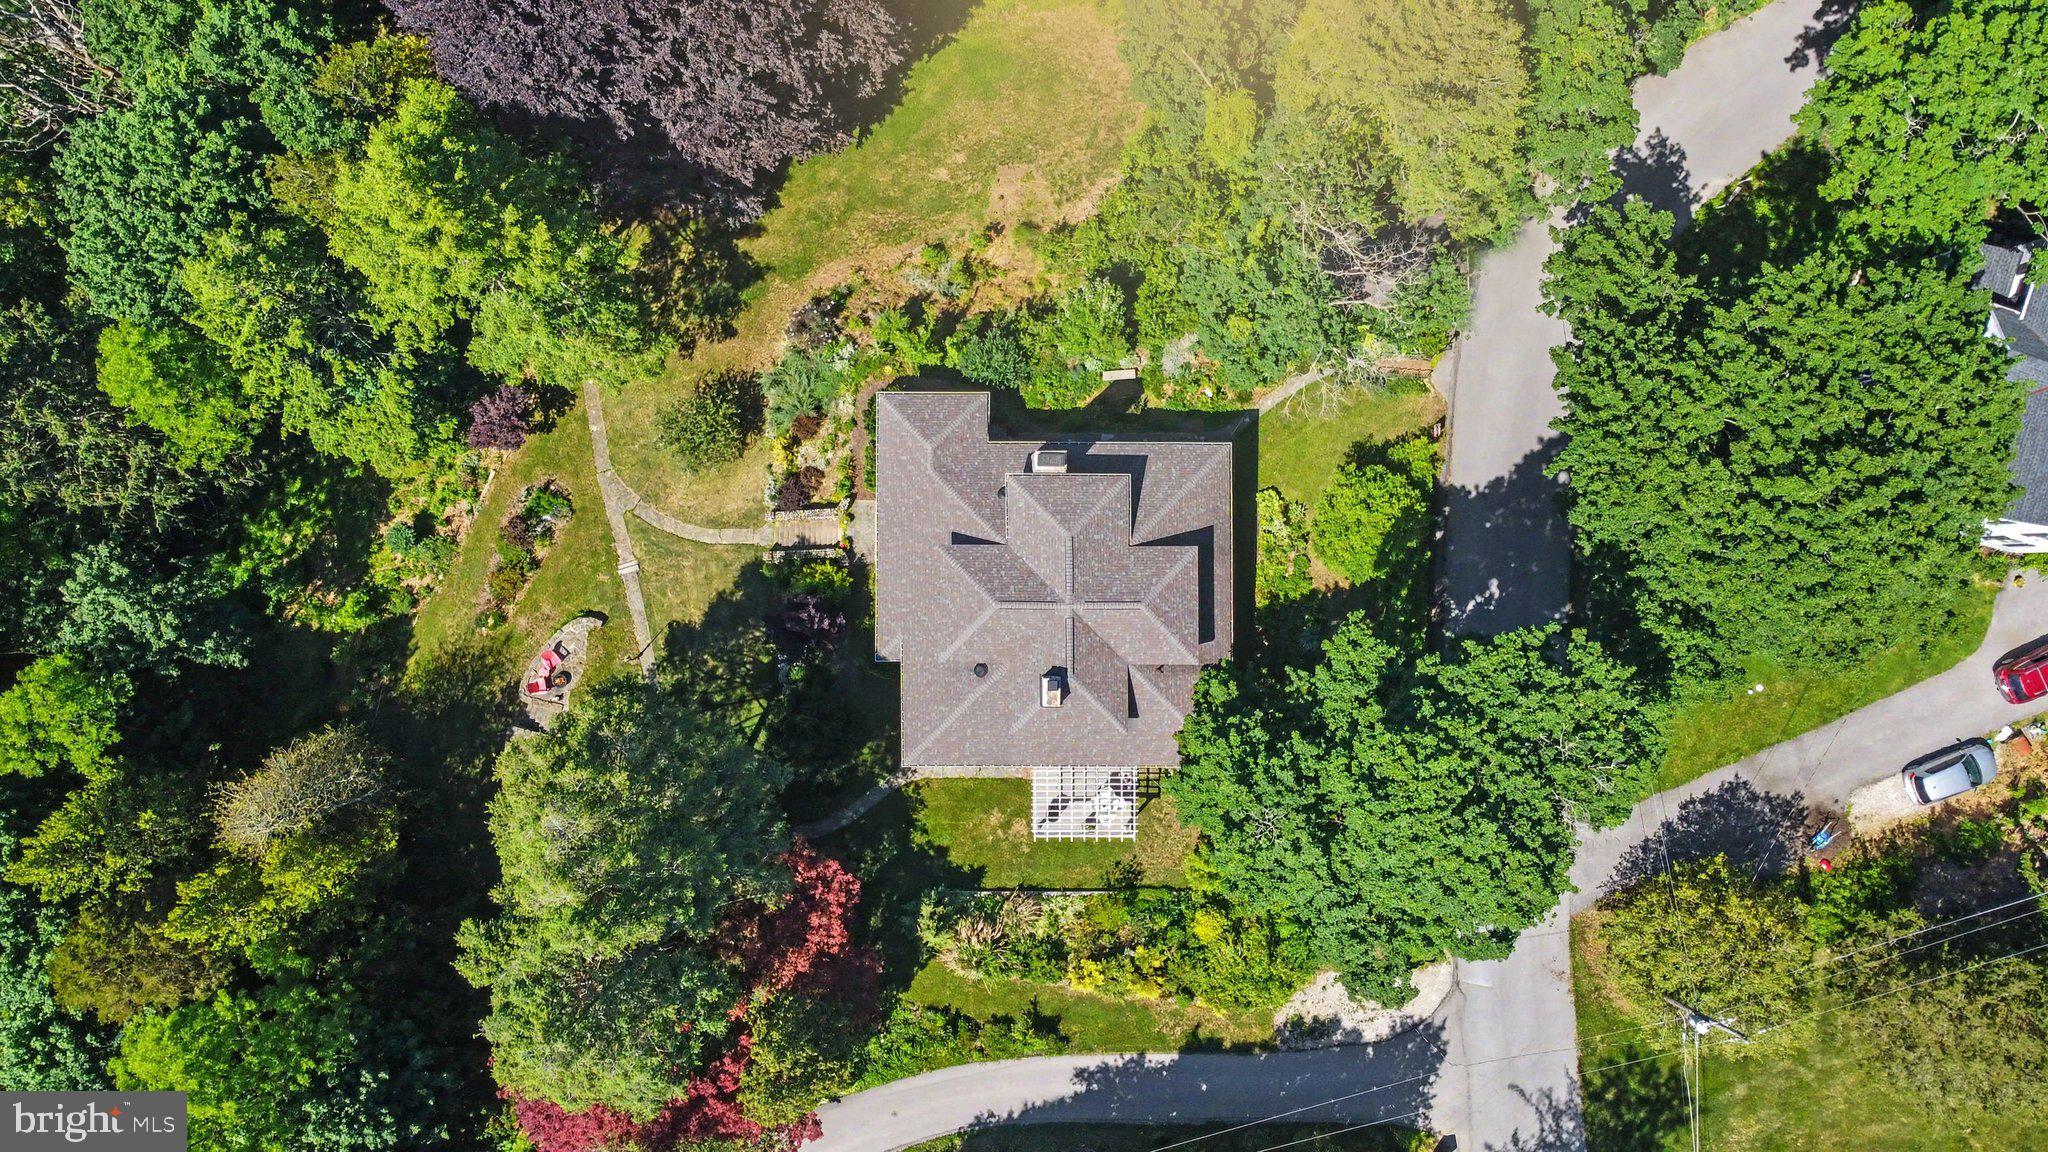
    1.68

  • Lot Size(square feet)

    73,181

  • Property Type

    Residential

  • Property Sub Type

    Single Family Residence

  • Architectural Style

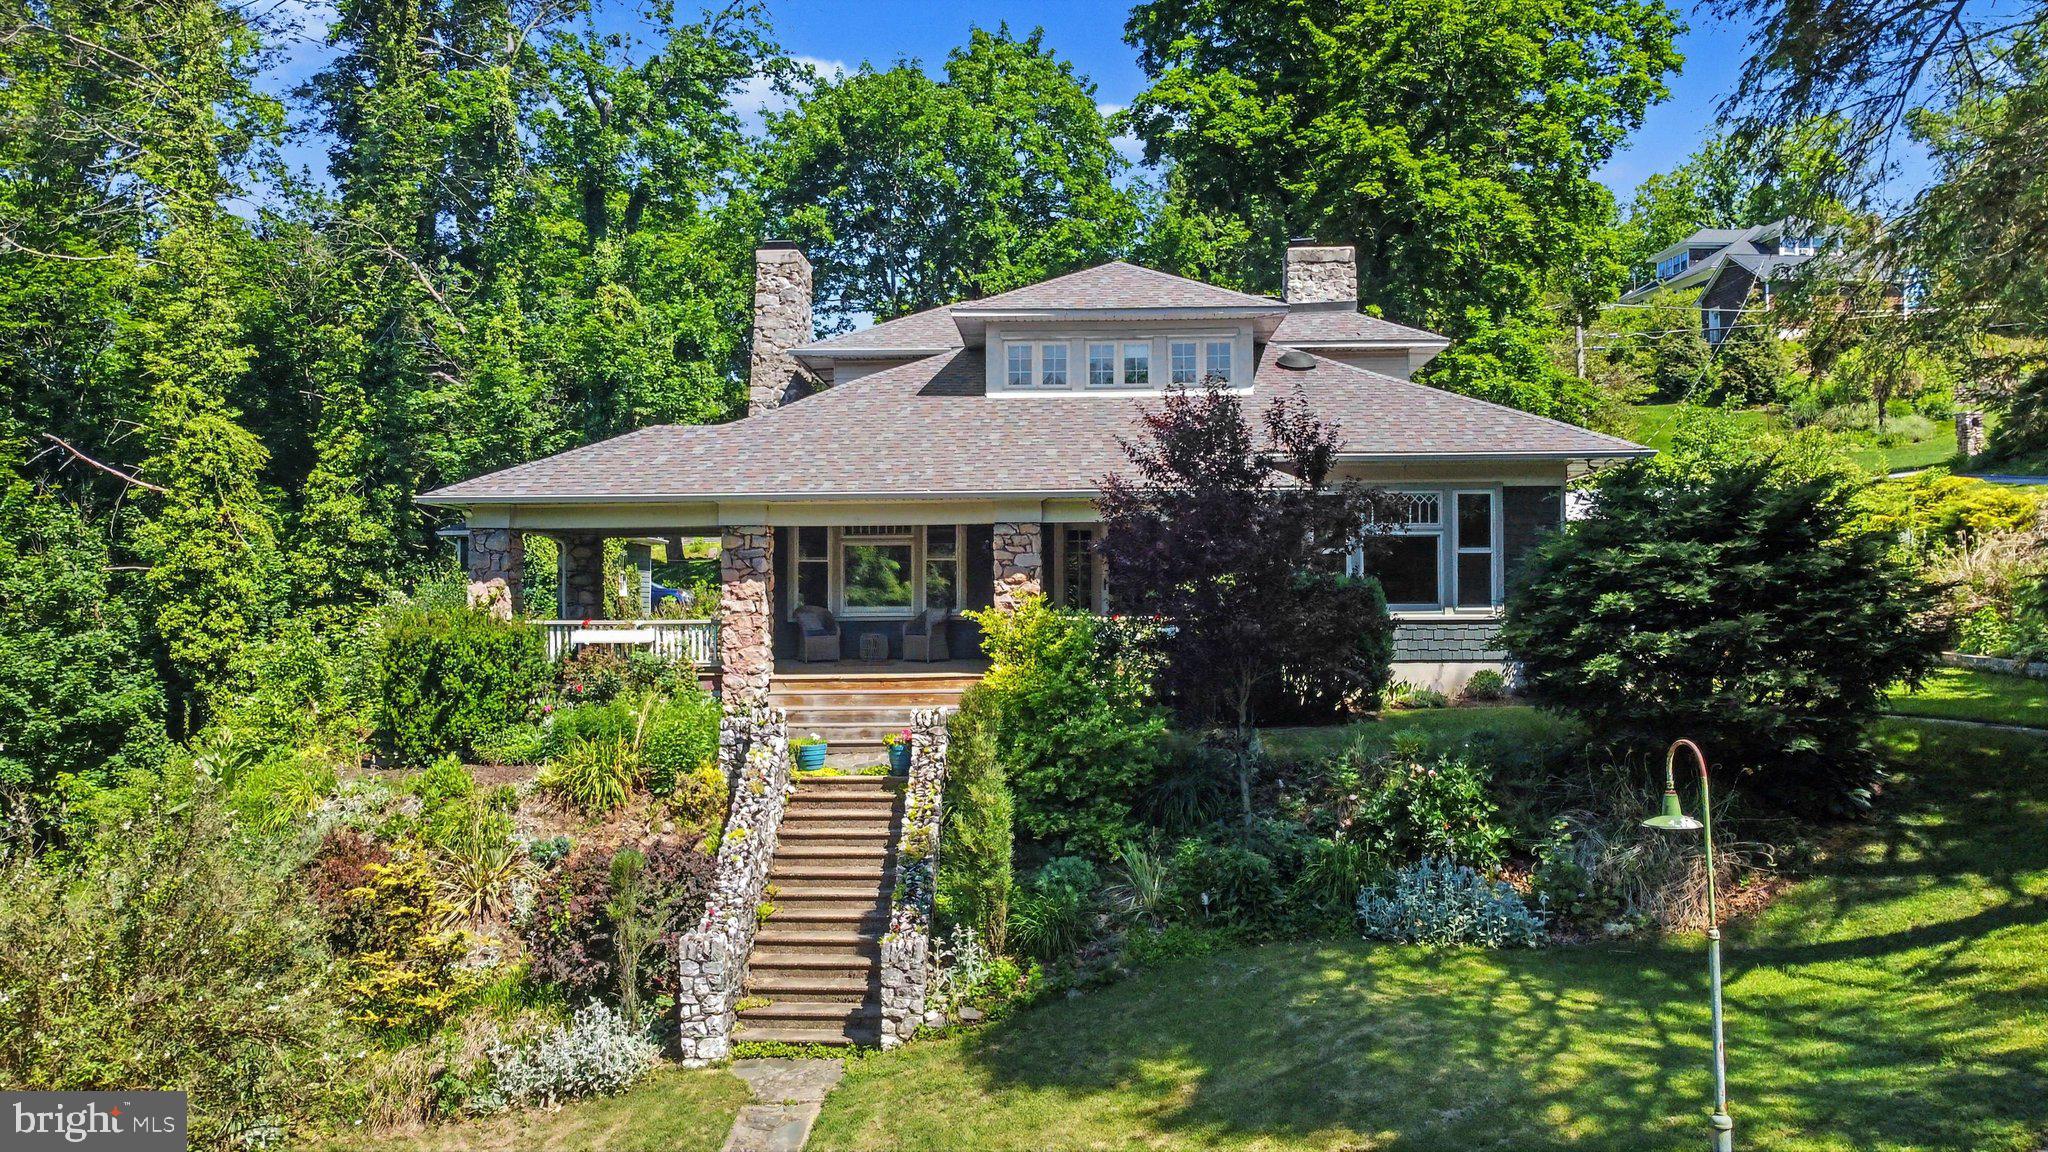
    Craftsman

Price

  • Sales Price

    $535,000

  • Tax Amount

    $6,832

  • Financing Options

    Cash, Conventional, FHA, VA

  • Sq. Footage

    2,877

  • Price/SqFt

    $185

HOA

  • Association

    No

School District

  • Elementary School

    N/A

  • Middle School

    N/A

  • High School

    SUSQUEHANNOCK

Property Features

  • New Construction

    NO

  • Foundation Details

    Block

  • Senior Community YN

    NO

  • Sewer

    Public Sewer

  • Tax Lot

    0101

  • Water Source

    Public

Schedule a Showing

Showing scheduled successfully.

<
>
IN PERSON
VIA CHAT

What is 3 + 4 ?


Change time

Mortgage calculator

Estimate your monthly mortgage payment, including the principal and interest, property taxes, and HOA. Adjust the values to generate a more accurate rate.

Your payment

Principal and Interest:

$

Property taxes:

$

HOA fees:

$

Total loan payment:

$

Total interest amount:

$

Location

County

YORK

Elementary School

Middle School

High School

SUSQUEHANNOCK

Listing Courtesy of Kathryn E Klenk, Keller Williams Legacy

RealHub Information is provided exclusively for consumers' personal, non-commercial use, and it may not be used for any purpose other than to identify prospective properties consumers may be interested in purchasing. All information deemed reliable but not guaranteed and should be independently verified. All properties are subject to prior sale, change or withdrawal. RealHub website owner shall not be responsible for any typographical errors, misinformation, misprints and shall be held totally harmless.

Agent Chana Shaffer

Salesperson, Realtor

Chana Shaffer

Call Chana today to schedule a private showing.


* Listings on this website come from the FMLS IDX Compilation and may be held by brokerage firms other than the owner of this website. The listing brokerage is identified in any listing details. Information is deemed reliable but is not guaranteed. If you believe any FMLS listing contains material that infringes your copyrighted work please click here to review our DMCA policy and learn how to submit a takedown request.© 2024 FMLS.
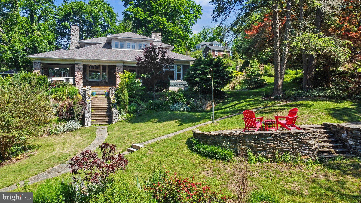
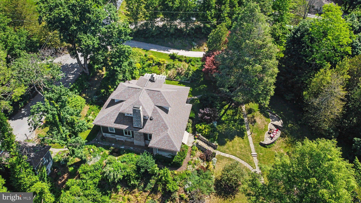
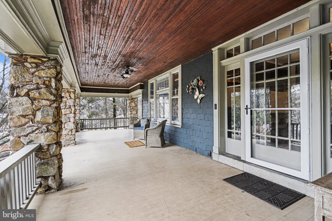
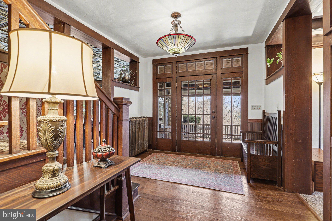
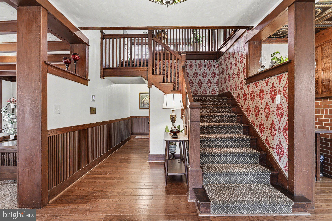
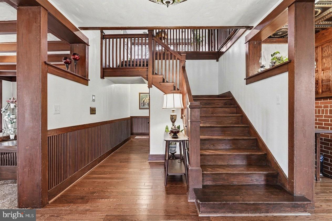
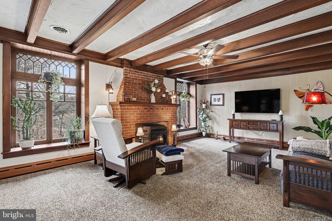
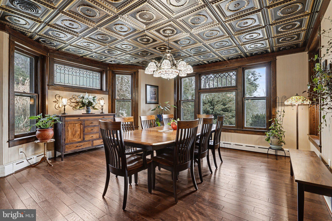
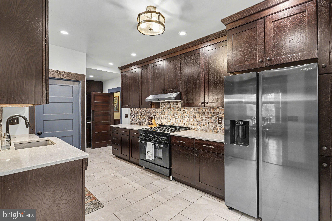
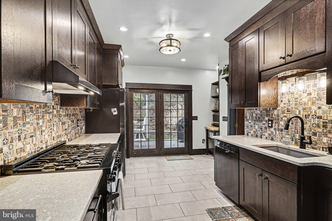
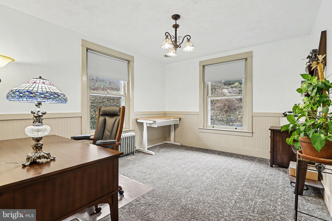
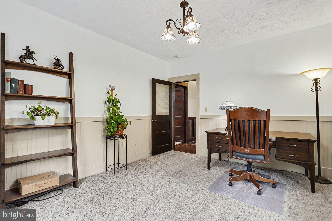
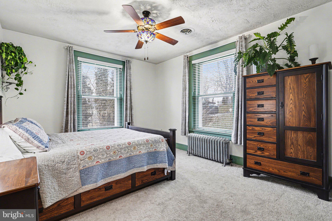
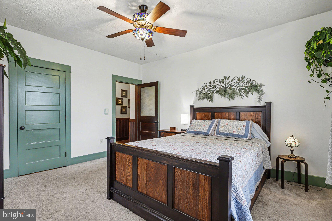
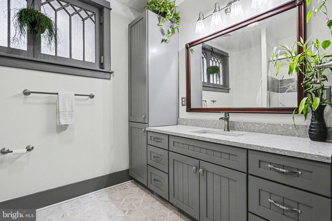
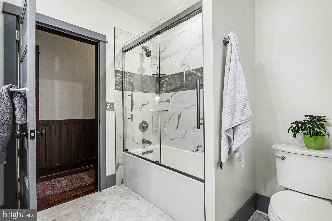
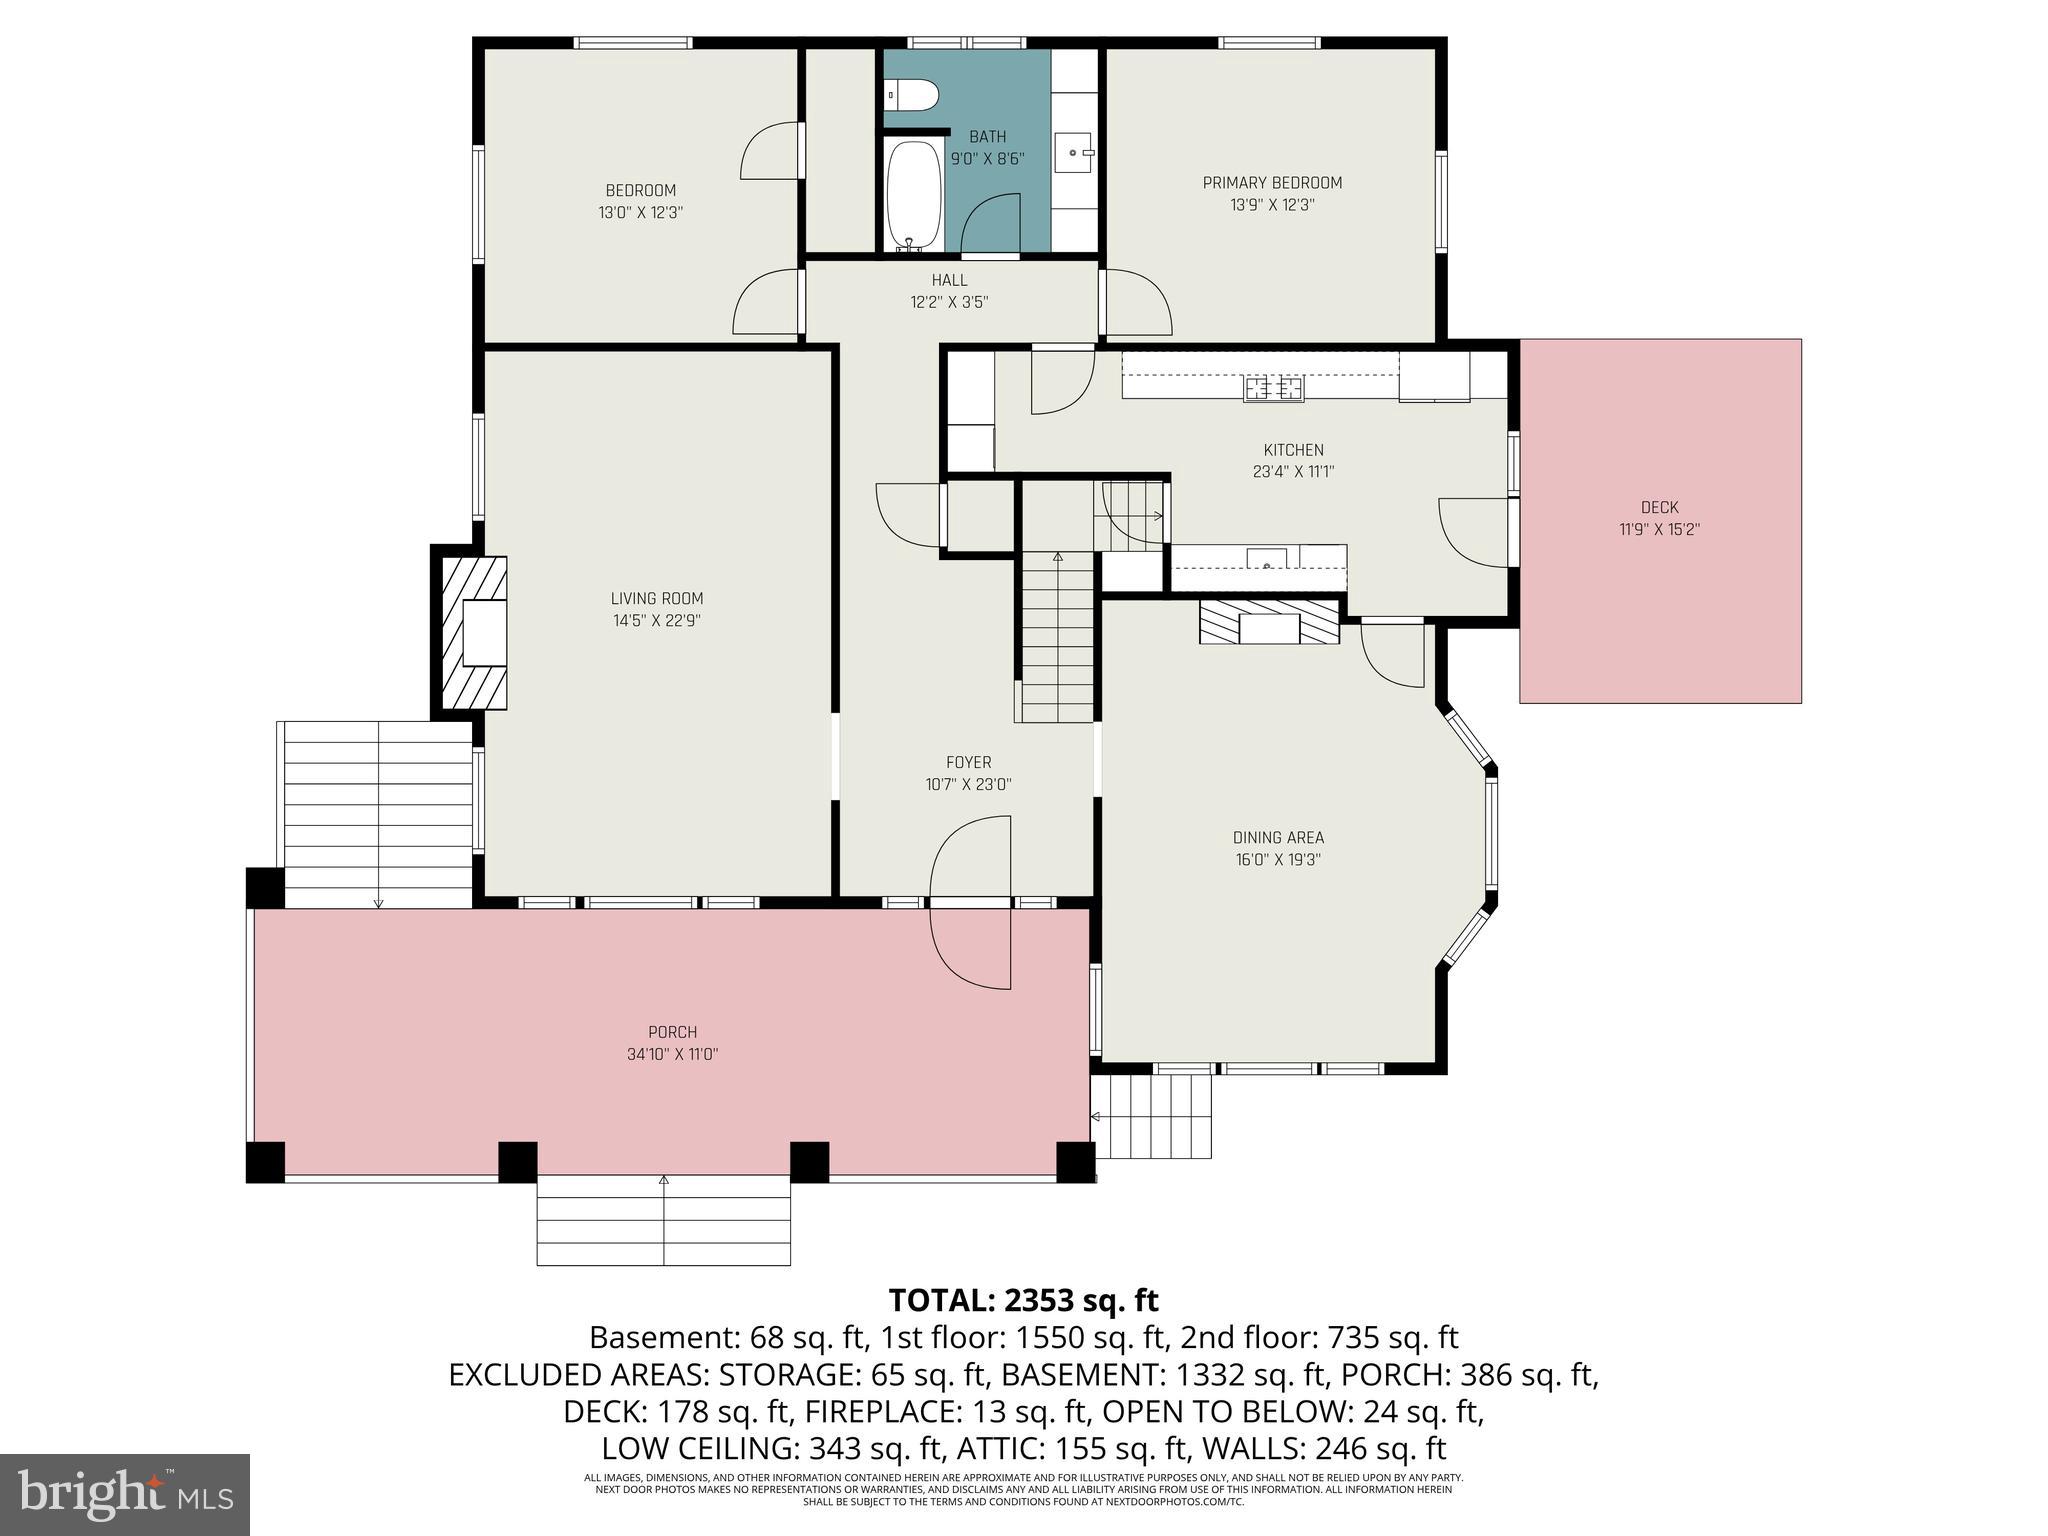
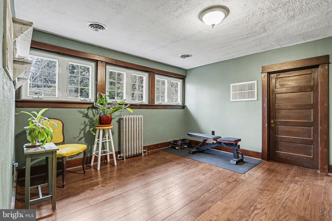
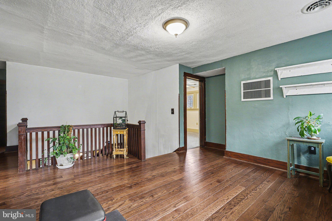
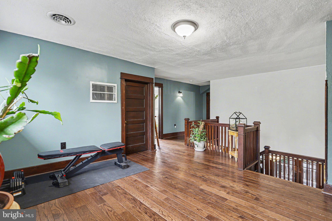
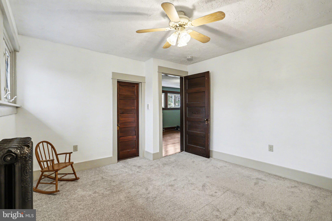
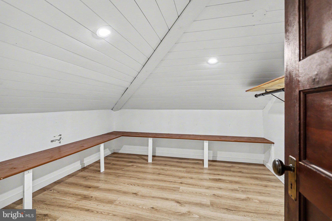
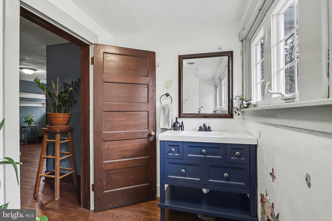
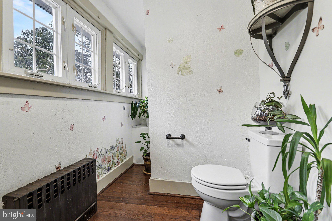
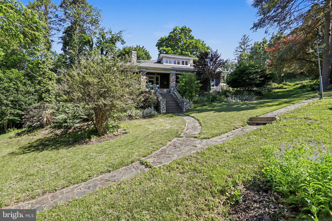
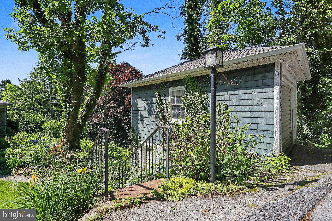
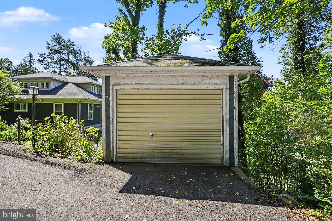
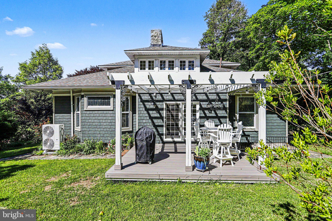
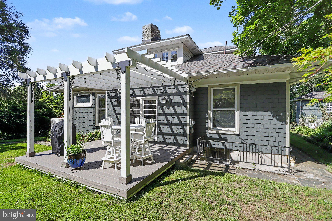
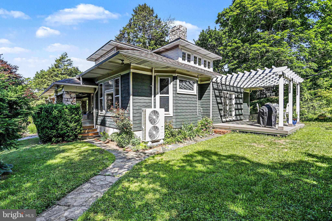
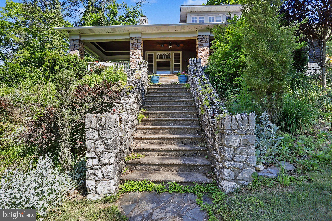
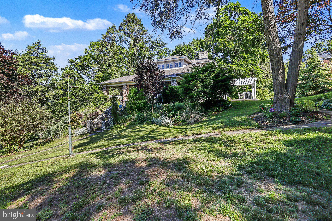
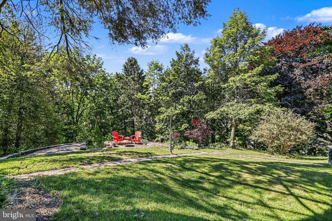
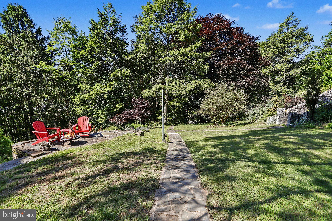
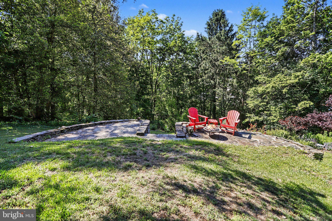
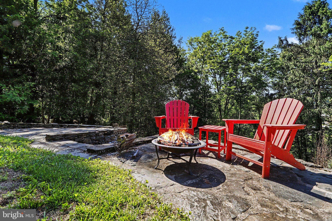
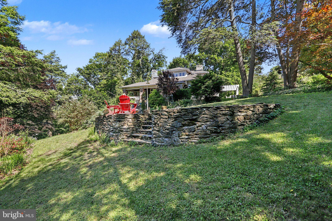
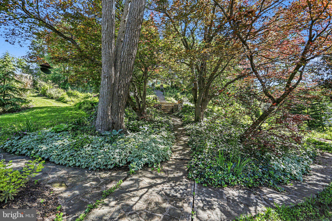
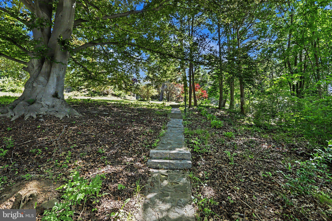
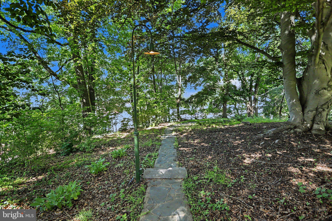
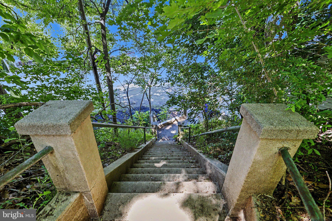
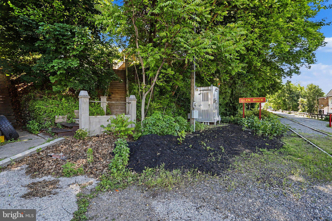
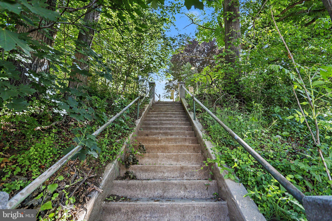
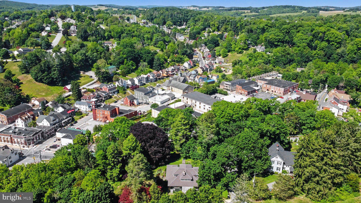
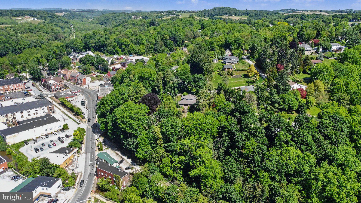
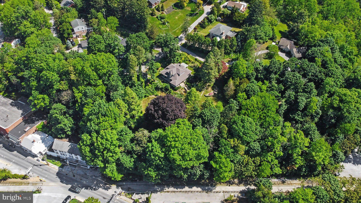
Seller is motivated! Some homes are simply places to live. This one is a piece of history. Nestled on nearly 1.7 private acres in the heart of Glen Rock, 29 Hayward Heights offers something truly irreplaceable: ownership of the Glen Rock itself. The iconic rock formation that inspired the town's very name has stood as a local landmark for generations, and now it can be yours. Set above the borough and framed by mature trees, sweeping valley views, and meticulously designed landscaping, this property feels less like a home and more like a private retreat. Stone retaining walls, thoughtful hardscaping, and one of the region's most impressive Beech trees create an outdoor environment that invites you to slow down and take it all in. For the active buyer, direct private access to the York County Rail Trail puts miles of walking, running, and biking right at your doorstep. The 1912 Craftsman-style home is as thoughtfully crafted as the grounds surrounding it. Original hardwood floors, timeless architectural details, and carefully considered updates honor the home's heritage while delivering the comforts of modern living. A first-floor bedroom, full bath, and laundry make single-level living entirely possible — a welcome feature for guests or multi-generational households alike. The updated kitchen anchors the home's interior, while generous living spaces flow naturally throughout the flexible floor plan. Downstairs, a high-ceiling basement with exterior access and a roughed-in full bath offers tremendous potential — envision a studio, workshop, home gym, or expanded living space. Multiple heat sources, including a heat pump, boiler, pellet stove, and wood stove, keep you comfortable year-round, while public water and sewer deliver borough convenience without compromising privacy or scale. Homes sell every day. Landmarks are a once-in-a-generation opportunity. 29 Hayward Heights; where history, nature, and home converge.

29 HAYWARD HEIGHTS

Message successfully sent.

What would you like to know?

What is 3 + 4 ?

I agree to receive email communication and understand I can unsubscribe at any time.

I agree to be contacted by Charis Realty Group - Christine Issler, Broker via call, email, and text for real estate services. To opt out, you can reply 'stop' at any time or reply 'help' for assistance. You can also click the unsubscribe link in the emails. Message and data rates may apply. Message frequency may vary. Privacy Policy

Related Properties

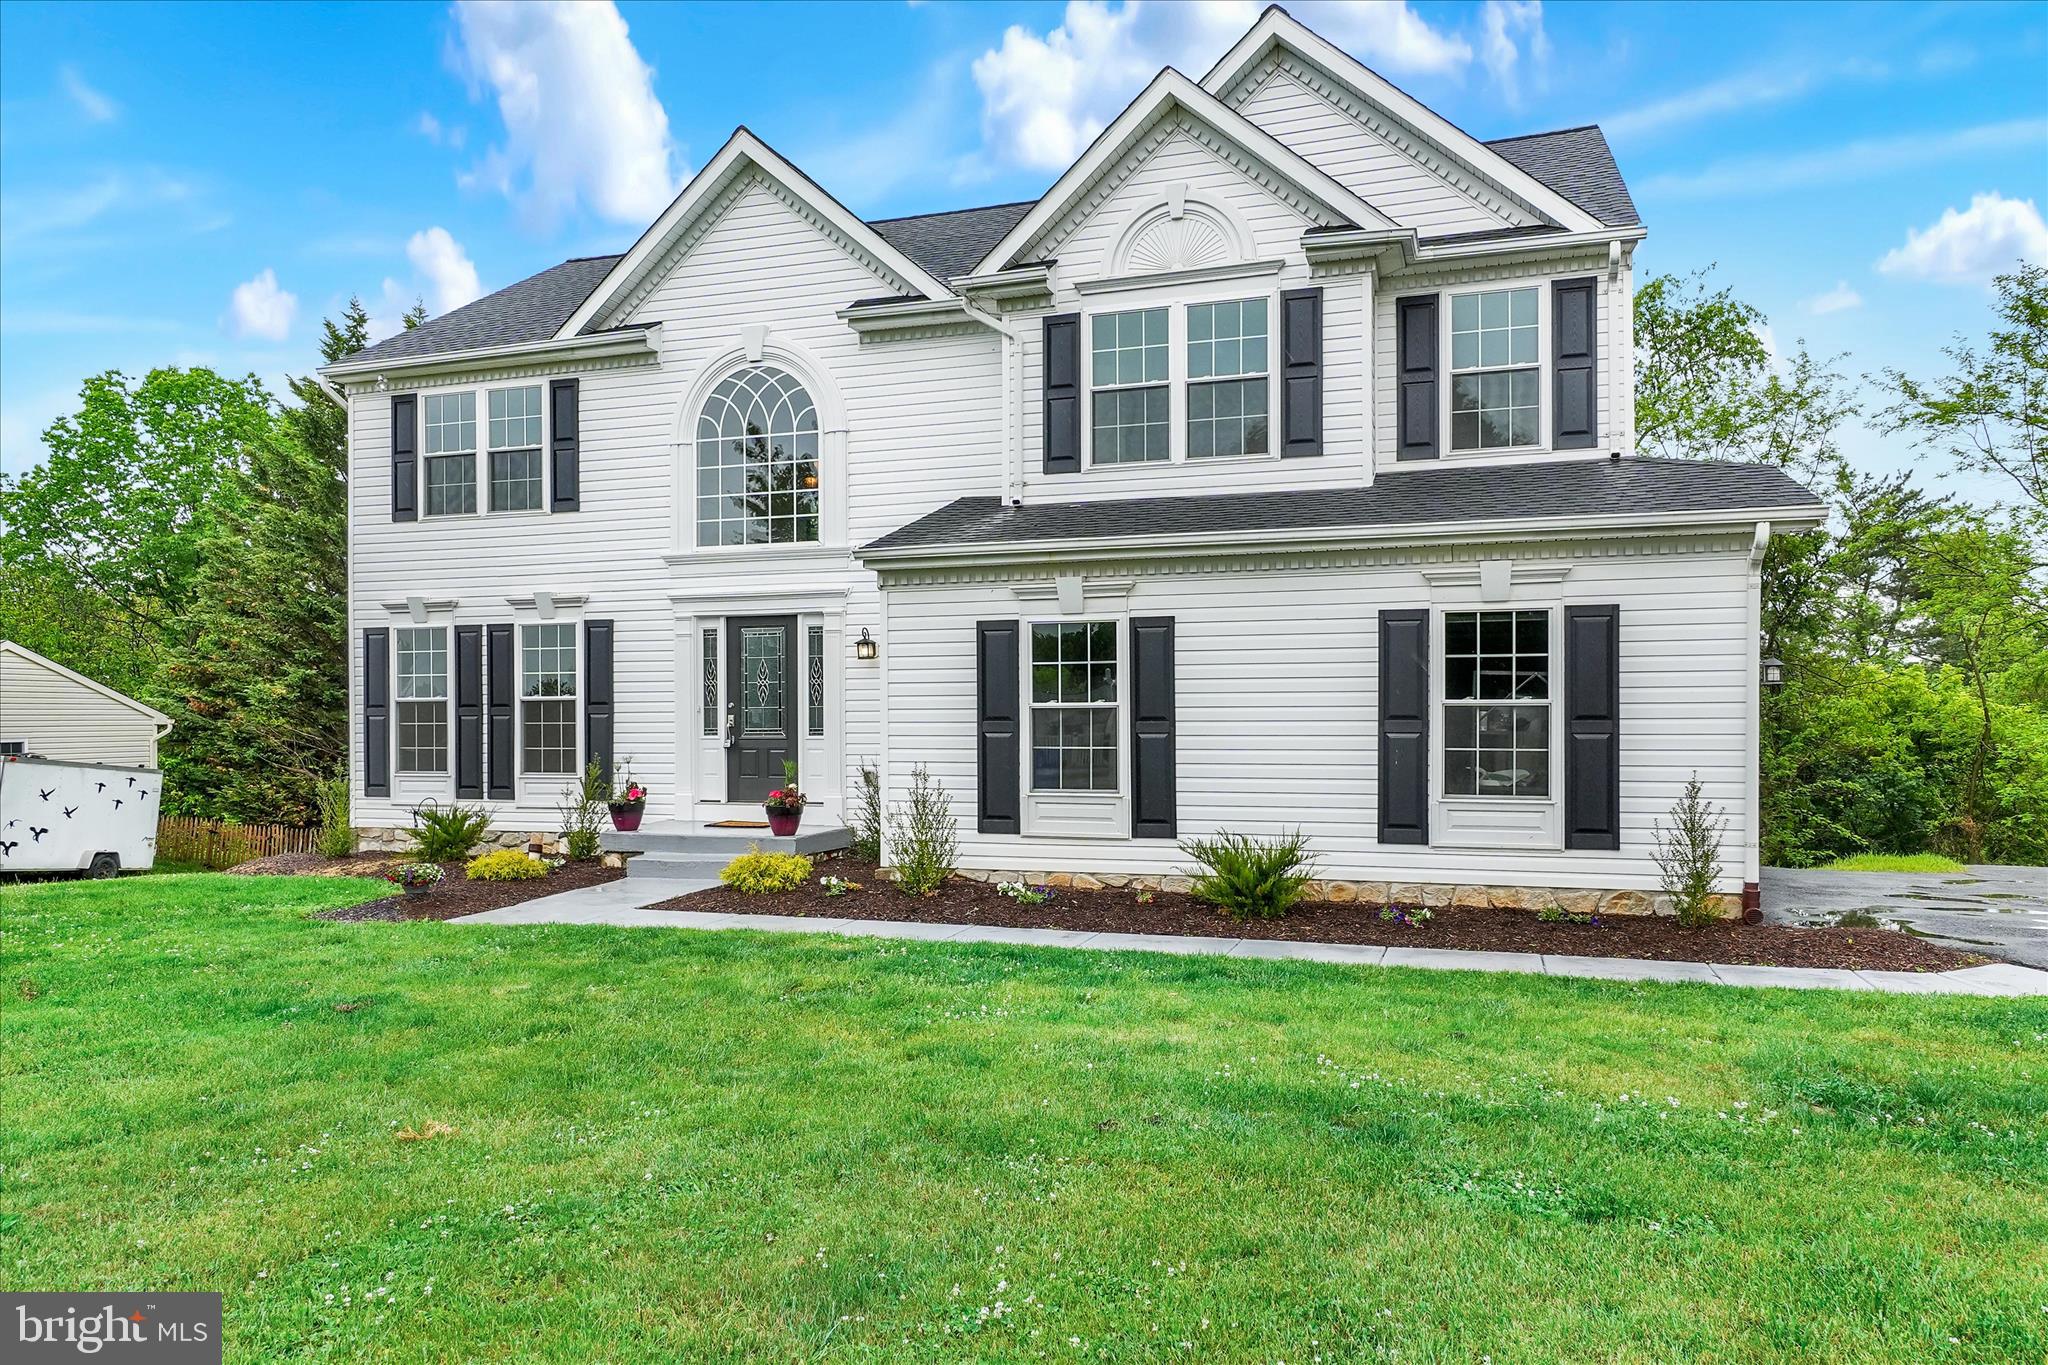
Best deal in Southern York County!!  Why Build when you can have your custom Dream Home NOW!!  Discover exceptional living in the highly desirable Colonial Meadows community of Southern York County! This stunning, fully updated Colonial offers more than 3,000 square feet of beautifully finished living space, thoughtfully designed for both everyday comfort and effortless entertaining.

Nearly every inch of this home has been refreshed, including a brand-new roof, windows, flooring, kitchen, and bathrooms. Fresh paint throughout is complemented by bold Craftsman-style trim work, creating a warm, upscale feel across the main and second levels.  All new light fixtures, ceiling fans, switches and receptacles.  1 yr Home Warranty provided by seller at settlement. 

At the heart of the home, the completely renovated kitchen shines with modern finishes, ample workspace, and an inviting layout that flows seamlessly into the living and dining areas.

The spacious primary suite offers a true spa-like retreat, featuring a European-inspired micro-cement bathroom with a curbless walk-in double rain head shower, double vanity, and sleek designer touches that create a luxurious everyday experience.

Need flexible living space? The fully finished walk-out lower level is perfectly suited for multi-generational living, guests, or a private home office setup. Complete with a 5th bedroom, full bath, kitchenette, and separate laundry area, it provides endless possibilities for an in-law suite or independent living space.

Outdoor living is just as impressive with a low-maintenance 27’ x 12’ composite deck — ideal for relaxing, grilling, or entertaining friends and family.

This move-in ready home combines style, space, and versatility in one incredible package.  Conveniently located near I-83, shopping, dining, and local amenities, walking distance to Glen Rock Park with picnic areas, dog park, playgrounds, basketball and tennis courts!  Schedule your private showing today!
#PAYK2103070

GLEN ROCK

2963 REXWOOD DRIVE

5 Beds

3 Baths

3,330 Sq.Ft.

$549,900

MLS#: PAYK2103070

New on site 2 days ago
Historic Charm Meets Modern Living

Own a truly unique piece of Southern York County history! This original one-room schoolhouse, nestled on over half an acre surrounded by woods, has been beautifully transformed into a sophisticated, light-filled modern home while retaining its historic character.

Completely remodeled in 2012–2013, the home features all modern plumbing, electrical, and HVAC, combined with charming details including the original deep window sills. The open, airy design showcases soaring ceilings, huge windows, solid-oak flooring, solid-oak doors with oil-bronze hardware, and a stunning solid-oak staircase.

The gorgeous kitchen features granite countertops, stainless steel appliances, and an extra-deep double sink. A first-floor bedroom and full bath provide excellent flexibility for guests or one-level living. Upstairs, you'll find a spacious loft and bedroom with access to a private balcony overlooking the peaceful wooded setting. Generous closet space and fully tiled baths add modern convenience.

Enjoy the outdoors from the covered backyard patio, surrounded by nature and privacy.

Located just outside New Freedom and within the Southern York County School District, this remarkable home offers an exceptional blend of history, character, modern updates, and seclusion.

A historic schoolhouse with a whole new story to tell!
#PAYK2112556

GLEN ROCK

2537 SEITZLAND ROAD

3 Beds

2 Baths

2,192 Sq.Ft.

$450,000

MLS#: PAYK2112556

Send a message

Message successfully sent.

Your message

What is 3 + 4 ?

Reason for contacting?

I agree to receive email communication and understand I can unsubscribe at any time.

I agree to be contacted by Charis Realty Group - Christine Issler, Broker via call, email, and text for real estate services. To opt out, you can reply 'stop' at any time or reply 'help' for assistance. You can also click the unsubscribe link in the emails. Message and data rates may apply. Message frequency may vary. Privacy Policy

Sign Out

Virtual Assistant

Would you like to take the next step with this property? We can help you schedule a showing or virtual tour, or send you more details.

Yes, I would like more information.

Thank You for Your Reply, One of Our Agents will contact you as soon as possible

No, maybe later.

Thank you, you can always contact me via email, phone number or through the contact form.

Realhub AI

Lucy - Your AI-Powered Realtor

Update Your Temporary Password

Personalize your search

Enter your email and we'll notify you immediately when new listings match what you're looking for.

or enter email address

Already have an account ? Login here

Continue your home search

I agree to receive communications and understand I can unsubscribe at any time.

I agree to be contacted by Charis Realty Group - Christine Issler, Broker via call, email, and text for real estate services. To opt out, you can reply 'stop' at any time or reply 'help' for assistance. You can also click the unsubscribe link in the emails. Message and data rates may apply. Message frequency may vary. Privacy Policy

Already have an account ? Login here

We use cookies

We use cookies primarily for analytics to enhance your experience. By accepting, you agree to our use of these cookies. You can manage your preferences or learn more about our cookies policy.