Features & Amenities

Interior

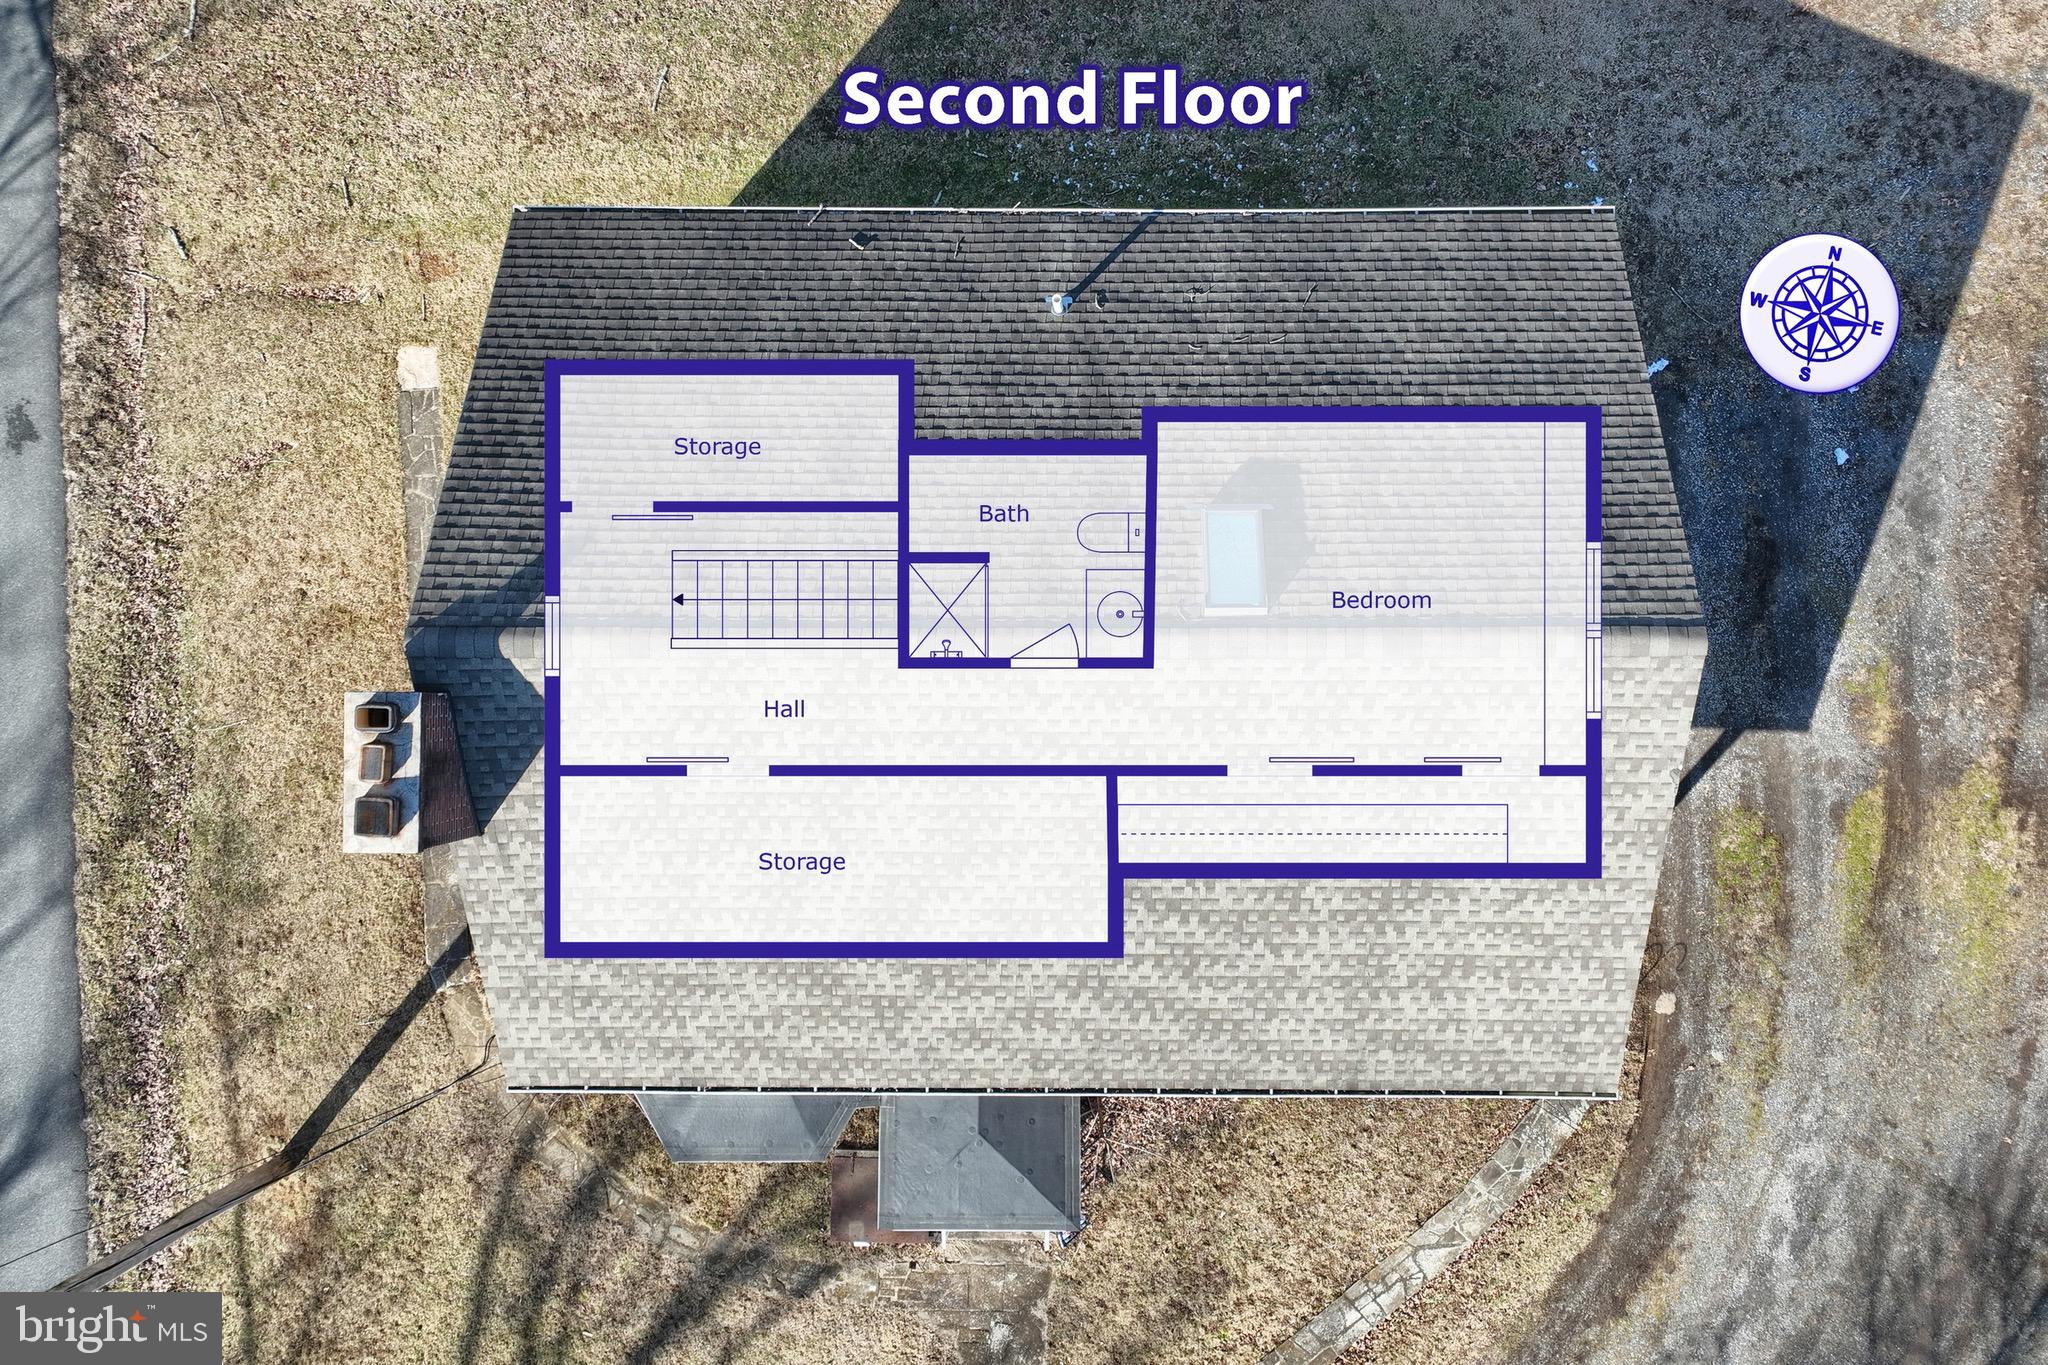
  • Other Interior Features

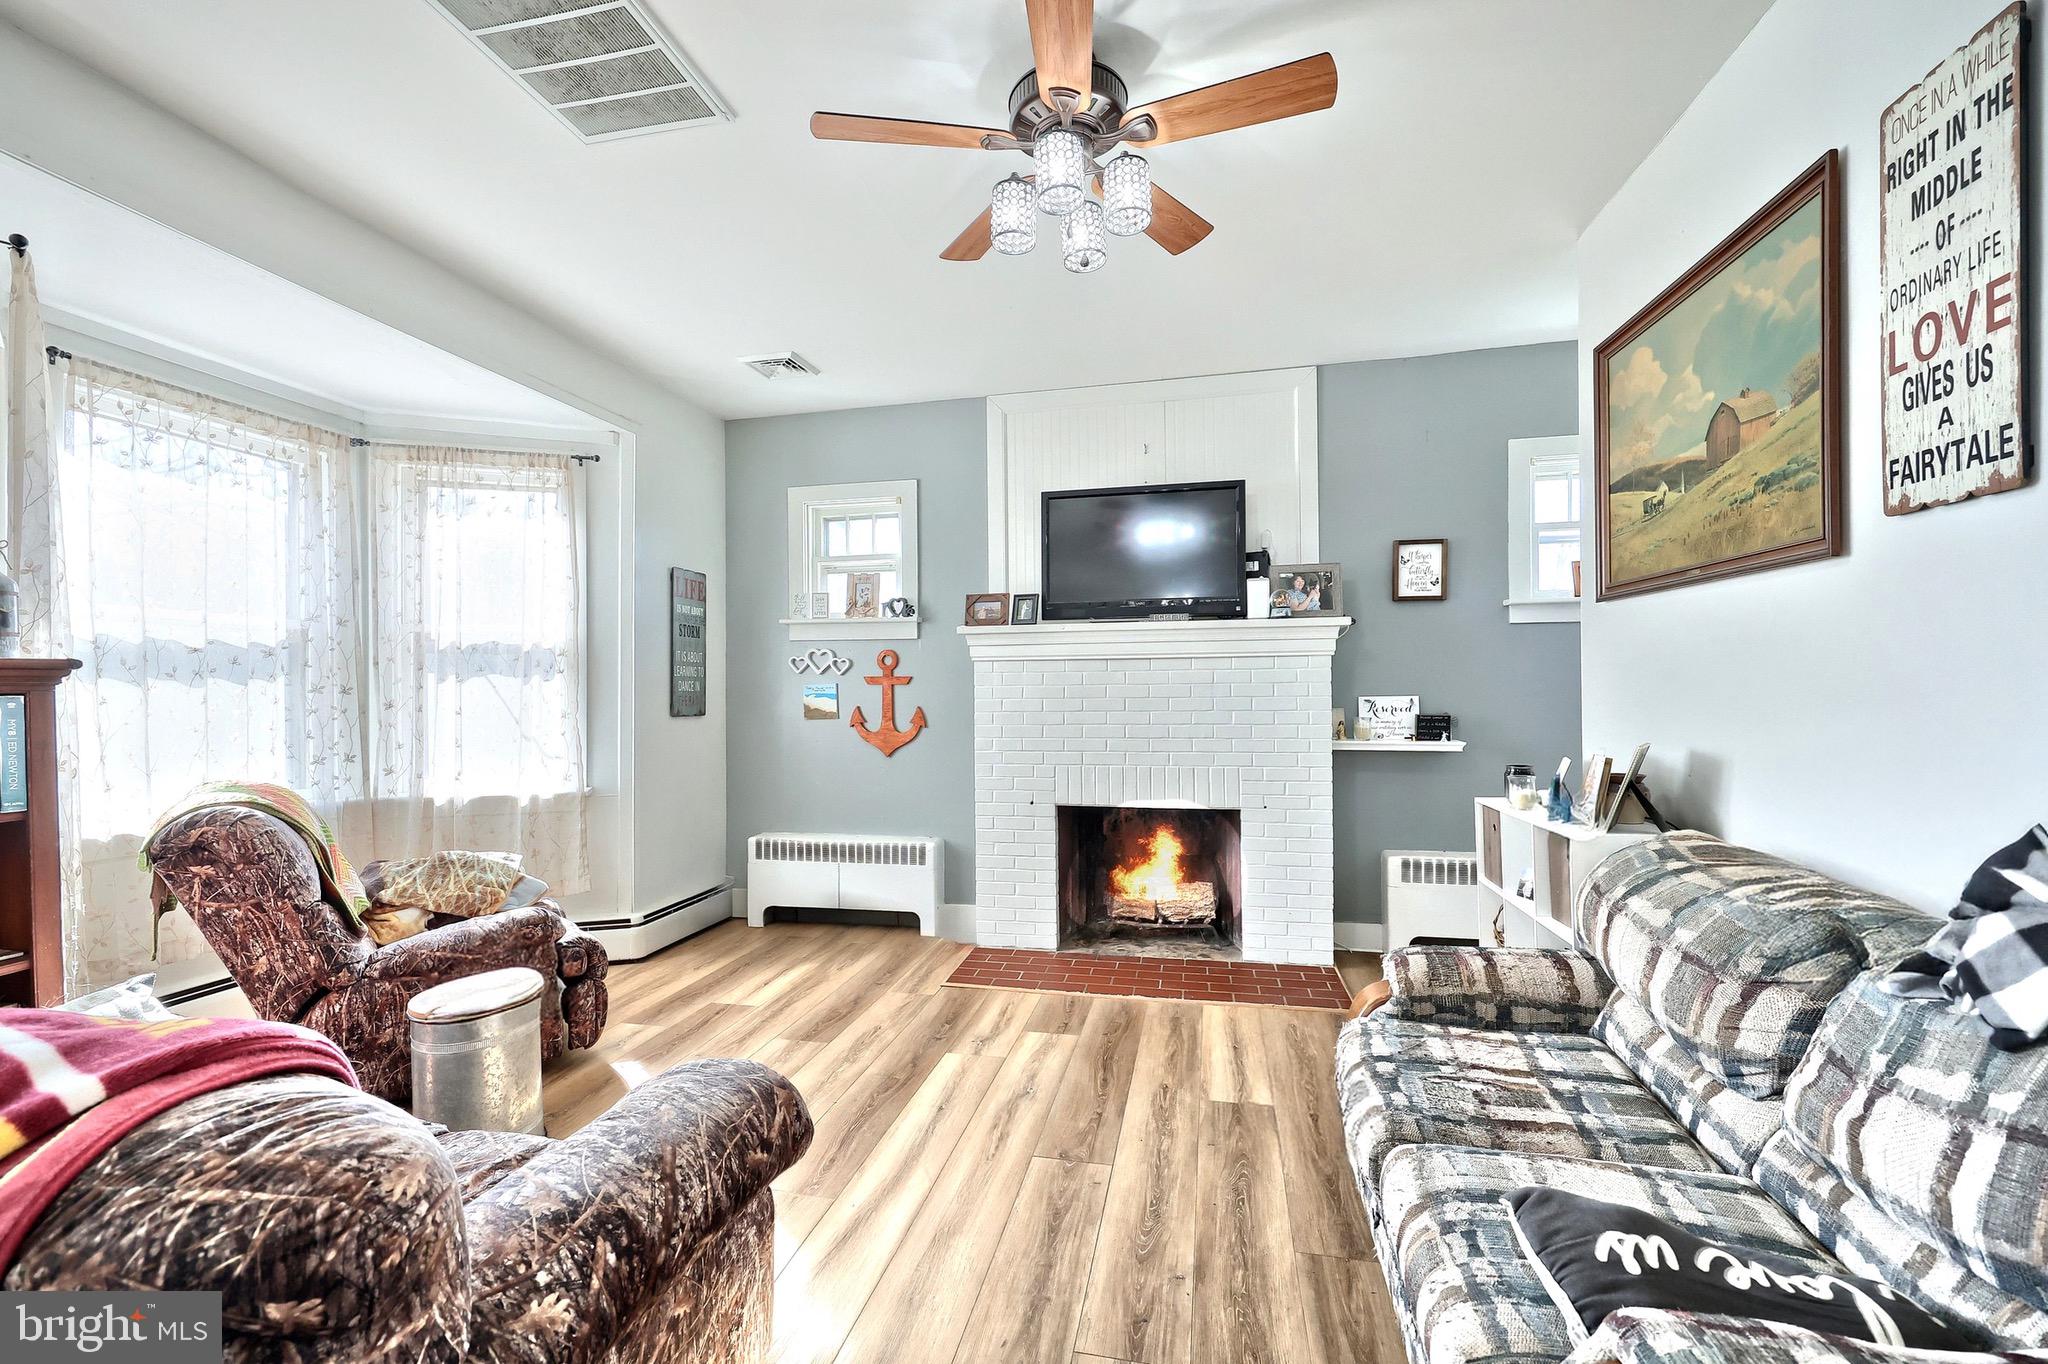
    Open Floorplan

  • Total Bedrooms

    2

  • Bathrooms

    2

  • Above Grade Finished Area

    1203.0

  • Basement YN

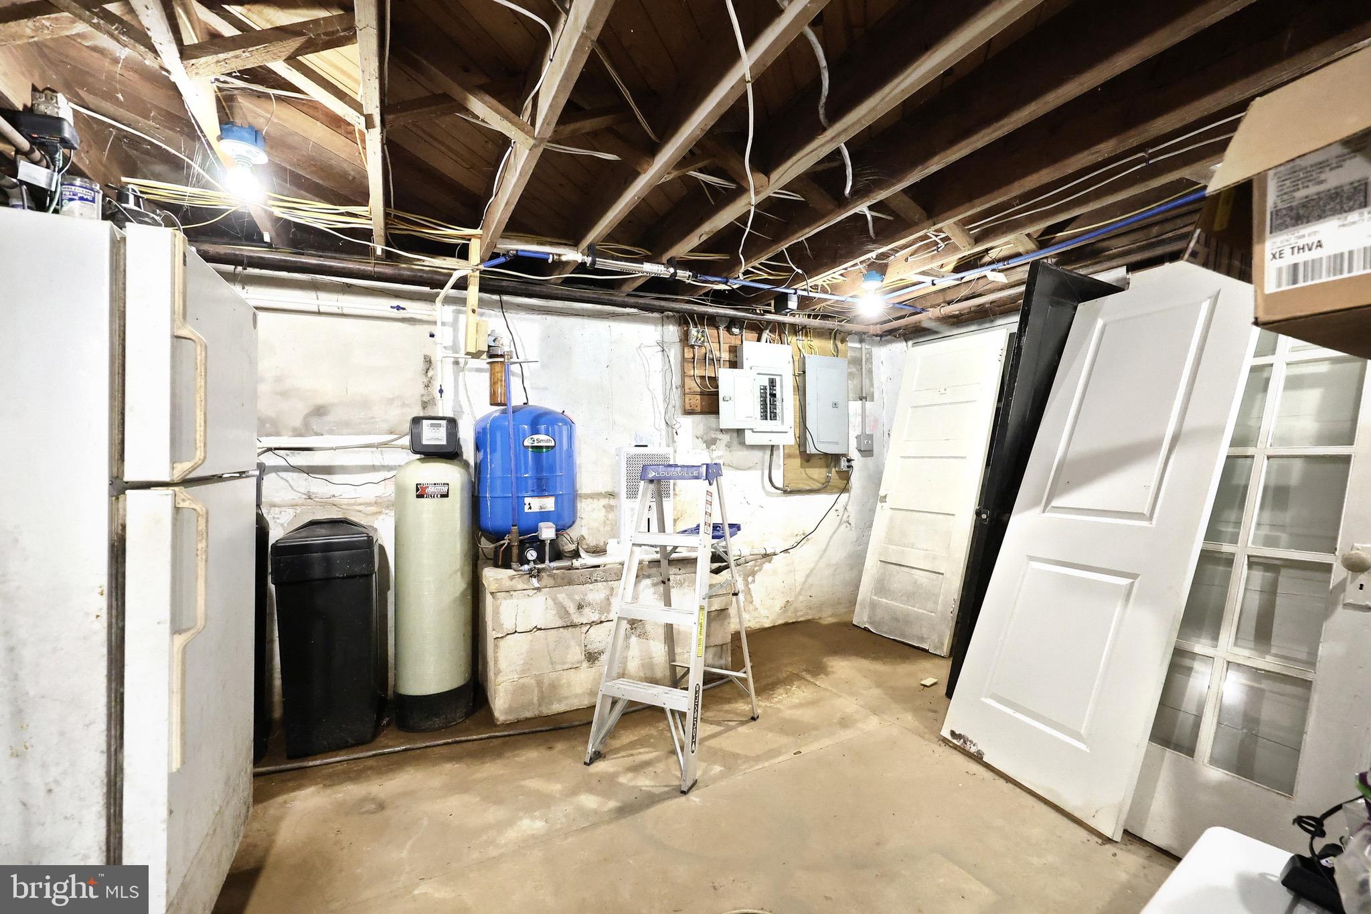
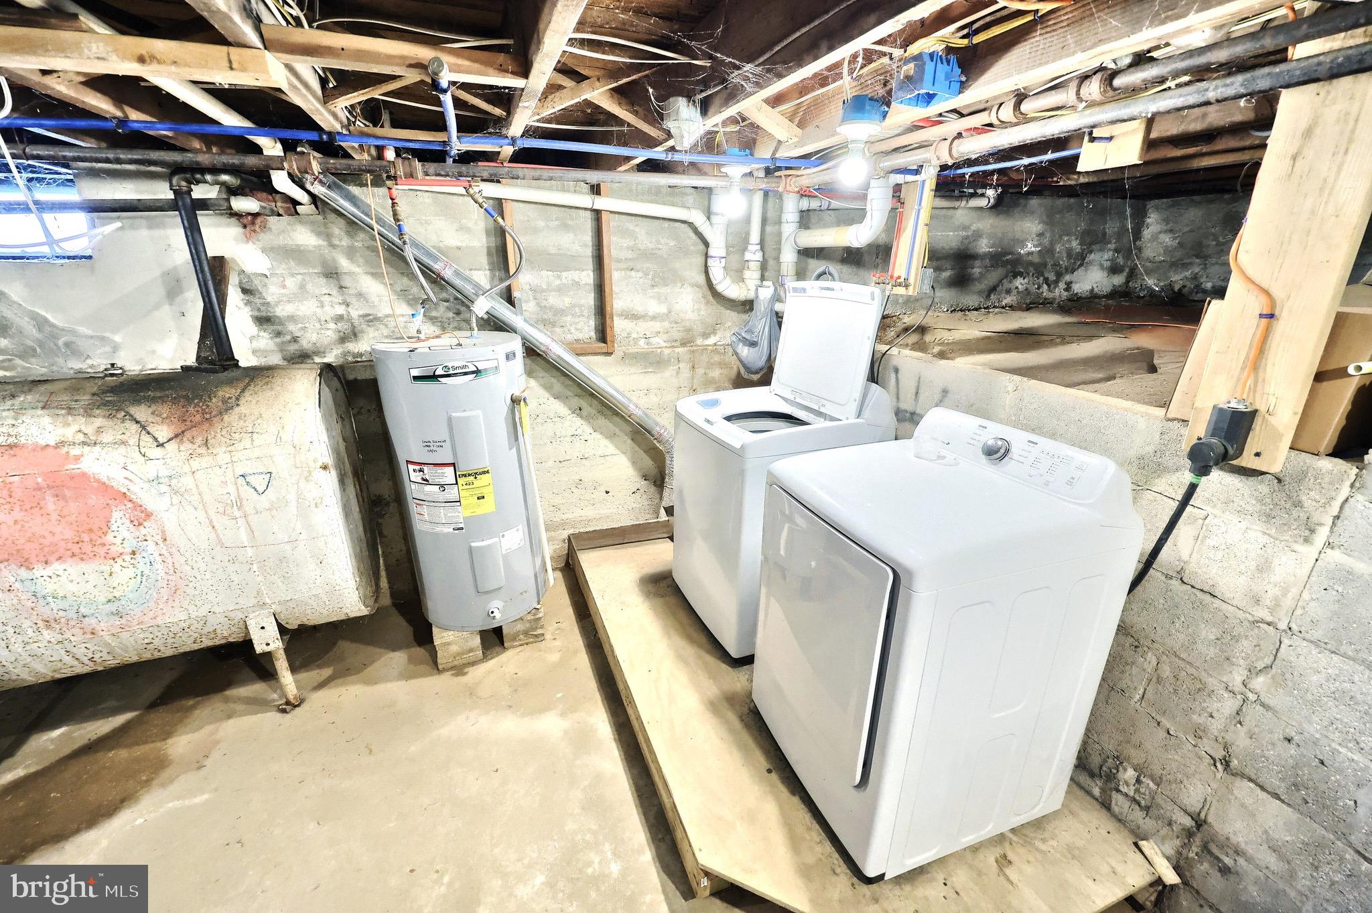
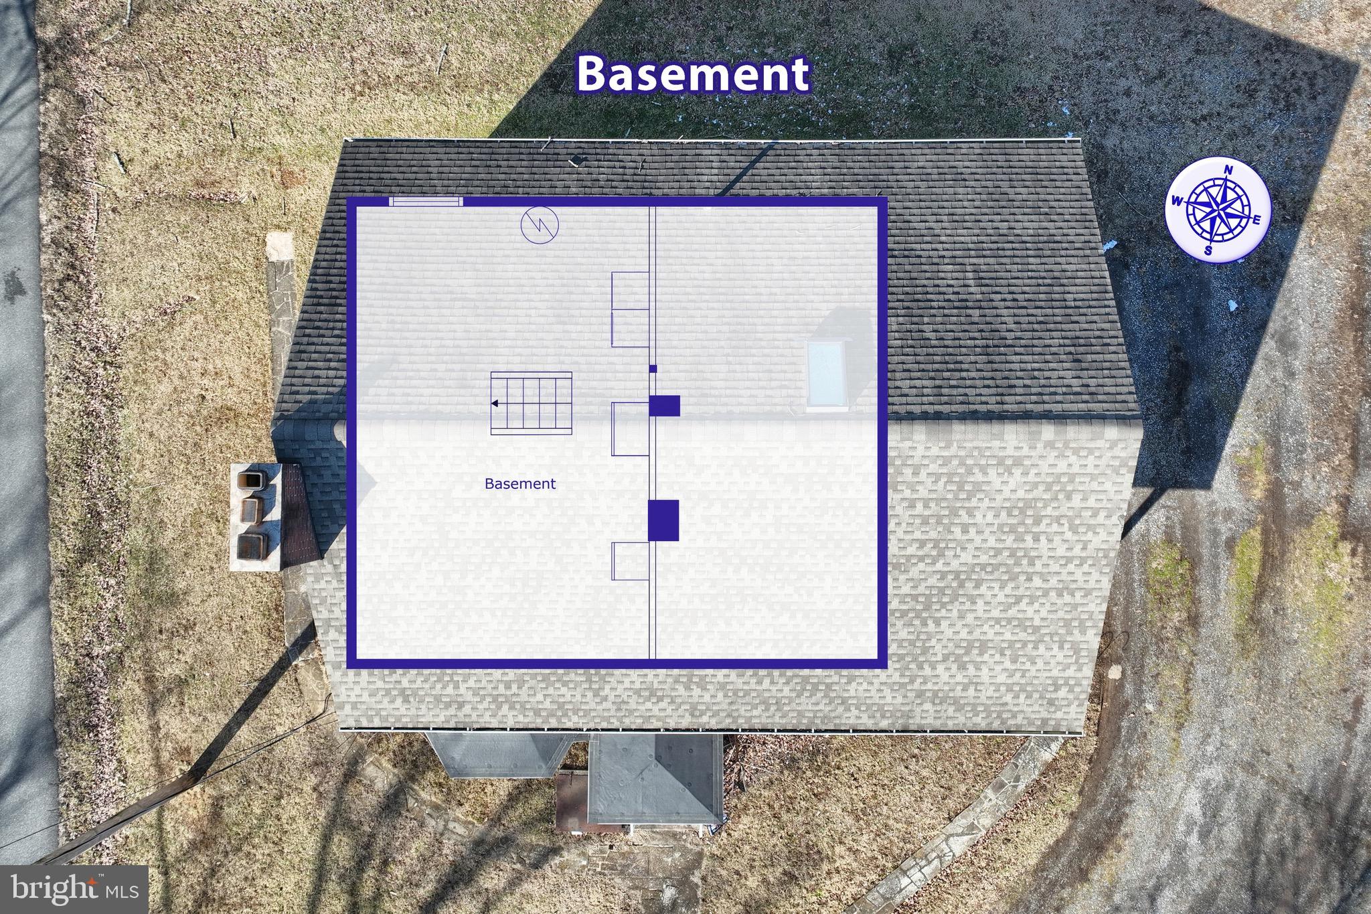
    YES

  • Cooling YN

    YES

  • Cooling

    Central Air, Electric

  • Fireplace YN

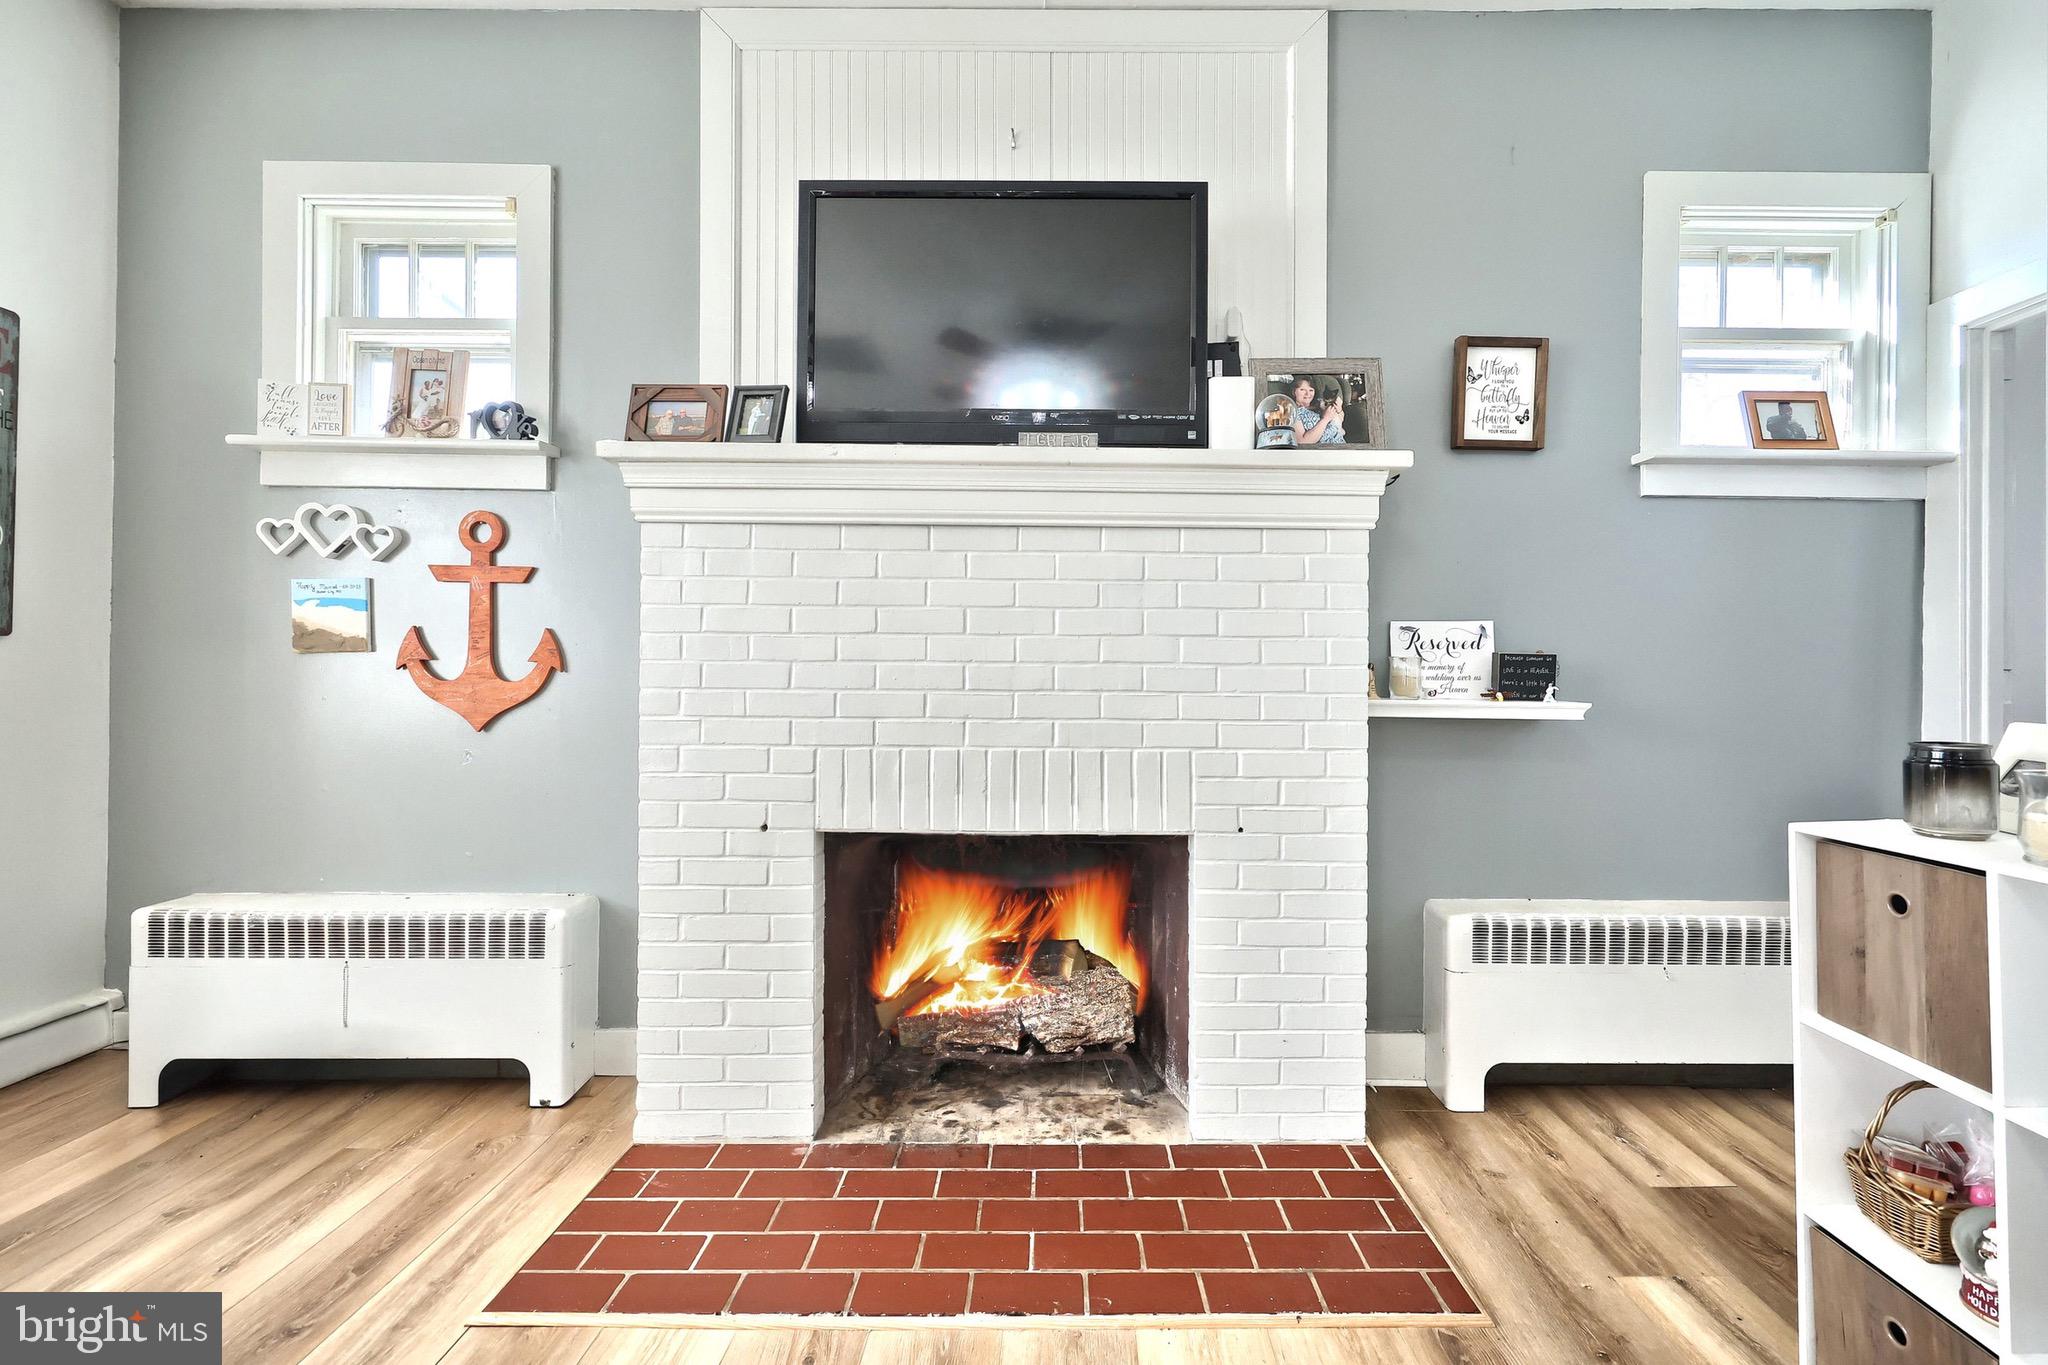
    YES

  • Heating YN

    YES

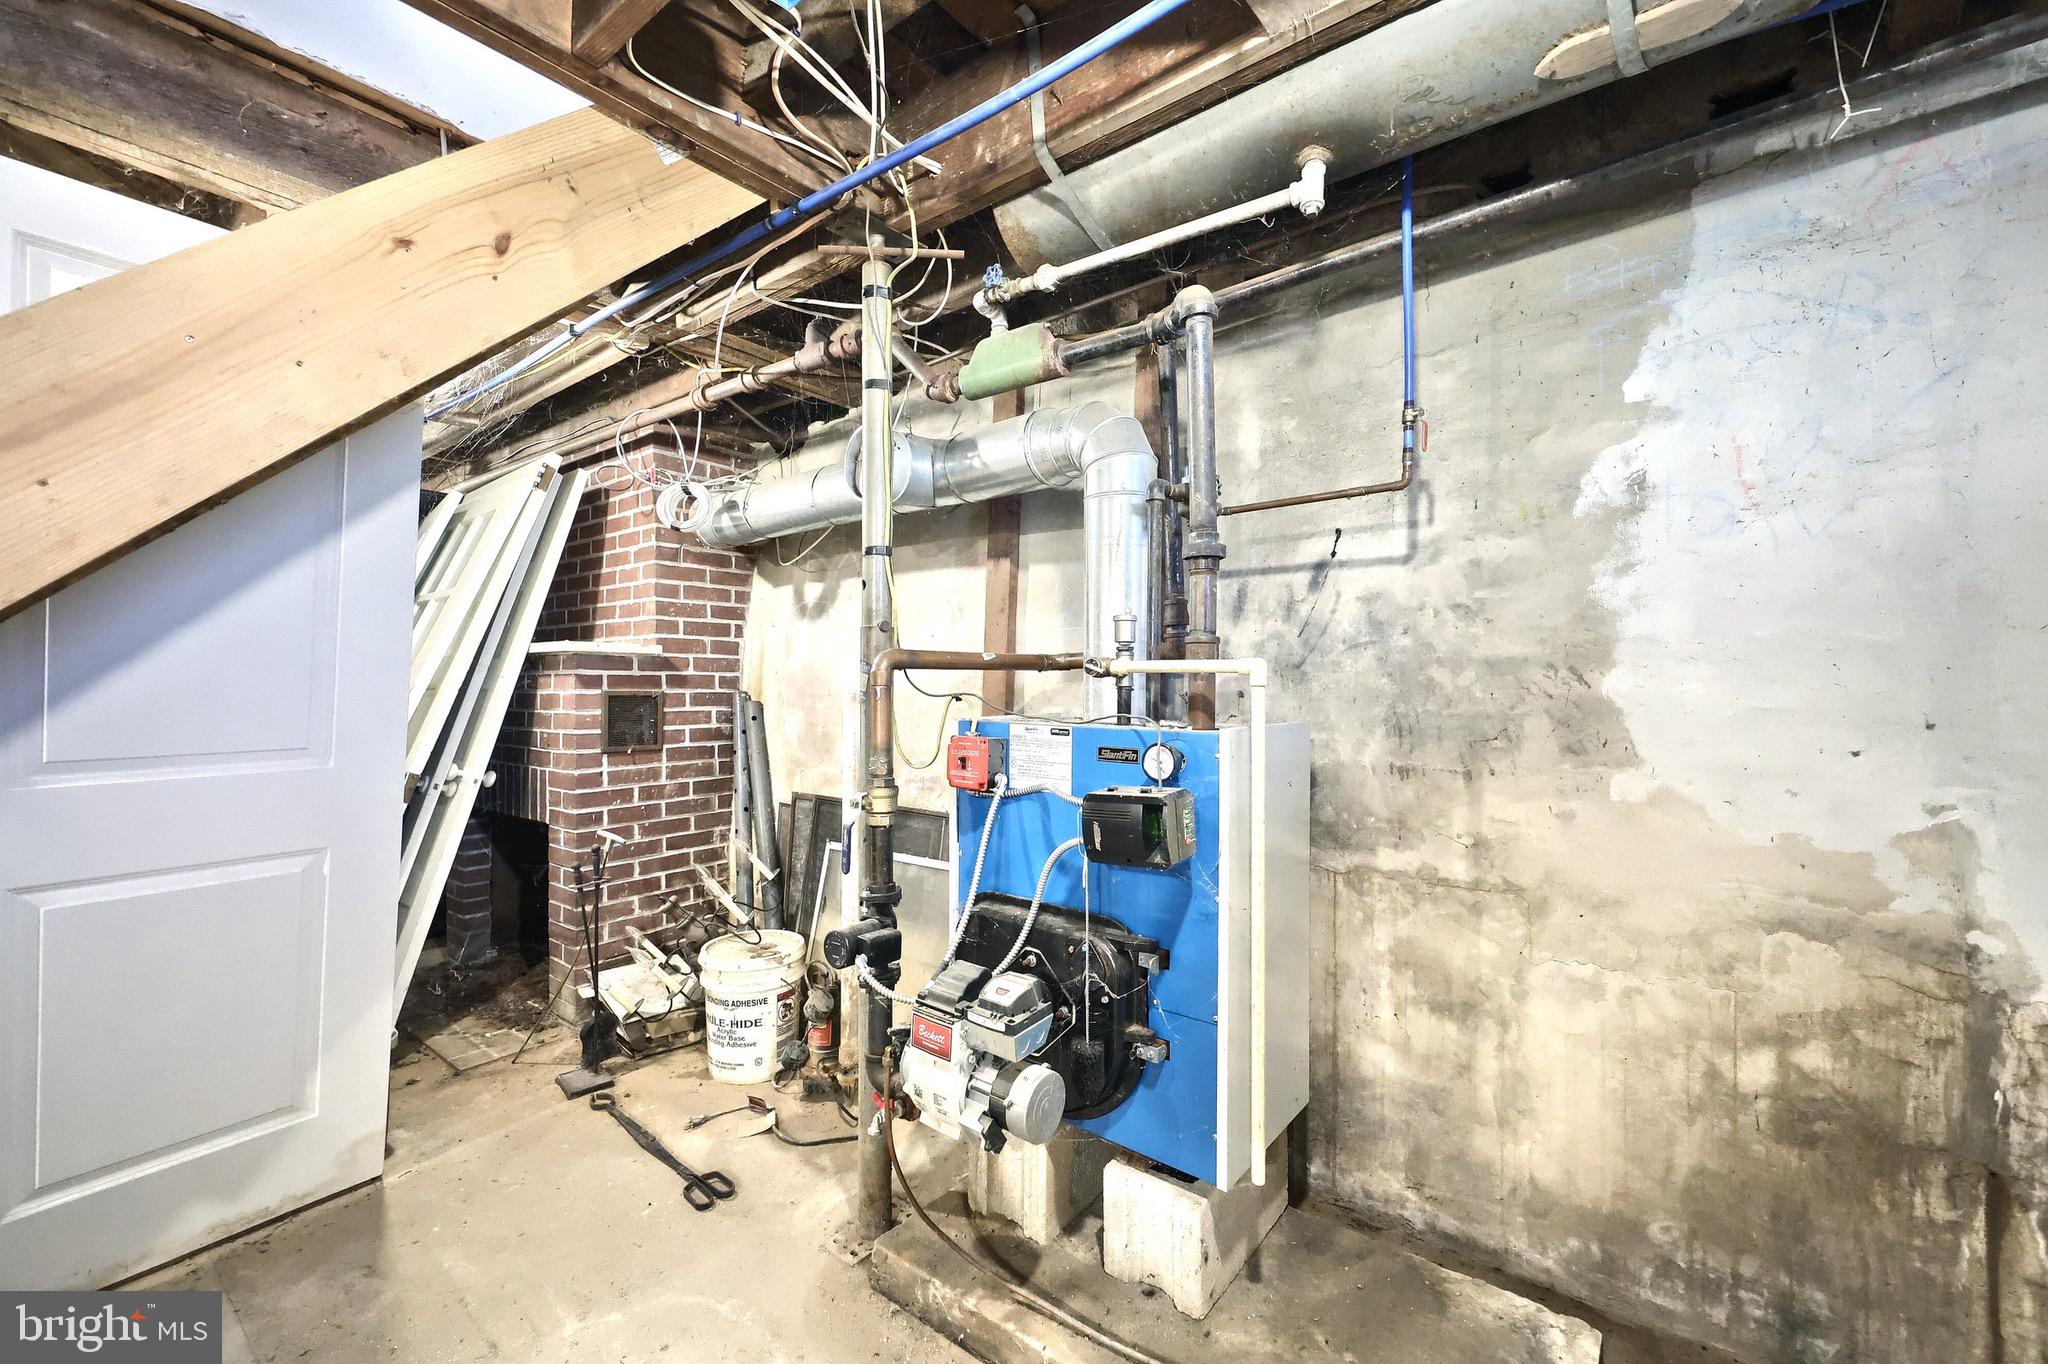
  • Heating

    Oil, Hot Water

  • Main Level Bedrooms

    1

  • Pet friendly

    Cats OK, Dogs OK, Yes

Exterior

  • Garage

    Yes

  • Garage spaces

    2

  • Construction Materials

    Vinyl Siding

  • Parking

    Gravel, Garage, Detached

  • Pool

    No

  • Waterfront YN

    NO

Area & Lot

  • Lot Size(acres)

    1.41

  • Lot Size(square feet)

    61,420

  • Property Type

    Residential

  • Property Sub Type

    Single Family Residence

  • Architectural Style

    Converted Dwelling

Price

  • Sales Price

    $309,000
  • Tax Amount

    $3,004

  • Financing Options

    Conventional, Cash, FHA, USDA, VA

  • Sq. Footage

    1,203

  • Price/SqFt

    $256

HOA

  • Association

    No

Property Resources

  • Horse Property

    NO

School District

  • Elementary School

    N/A

  • Middle School

    N/A

  • High School

    GETTYSBURG AREA

Property Features

  • Stories

    2

  • New Construction

    NO

  • Foundation Details

    Stone

  • Senior Community YN

    NO

  • Sewer

    Septic Tank

  • Tax Lot

    0005

  • Water Source

    Well

Schedule a Showing

Showing scheduled successfully.

<
>
IN PERSON
VIA CHAT

What is 3 + 4 ?


Change time

Mortgage calculator

Estimate your monthly mortgage payment, including the principal and interest, property taxes, and HOA. Adjust the values to generate a more accurate rate.

Your payment

Principal and Interest:

$

Property taxes:

$

HOA fees:

$

Total loan payment:

$

Total interest amount:

$

Location

County

ADAMS

Elementary School

Middle School

High School

GETTYSBURG AREA

Listing Courtesy of Alycia N Hays , RE/MAX of Gettysburg

RealHub Information is provided exclusively for consumers' personal, non-commercial use, and it may not be used for any purpose other than to identify prospective properties consumers may be interested in purchasing. All information deemed reliable but not guaranteed and should be independently verified. All properties are subject to prior sale, change or withdrawal. RealHub website owner shall not be responsible for any typographical errors, misinformation, misprints and shall be held totally harmless.

Agent Chana Shaffer

AGENT

Chana Shaffer

Call Chana today to schedule a private showing.


* Listings on this website come from the FMLS IDX Compilation and may be held by brokerage firms other than the owner of this website. The listing brokerage is identified in any listing details. Information is deemed reliable but is not guaranteed. If you believe any FMLS listing contains material that infringes your copyrighted work please click here to review our DMCA policy and learn how to submit a takedown request.© 2024 FMLS.
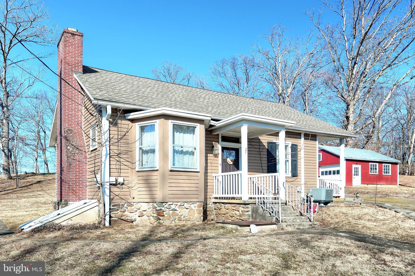
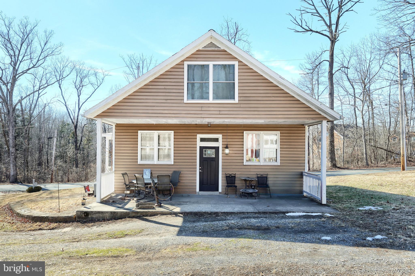
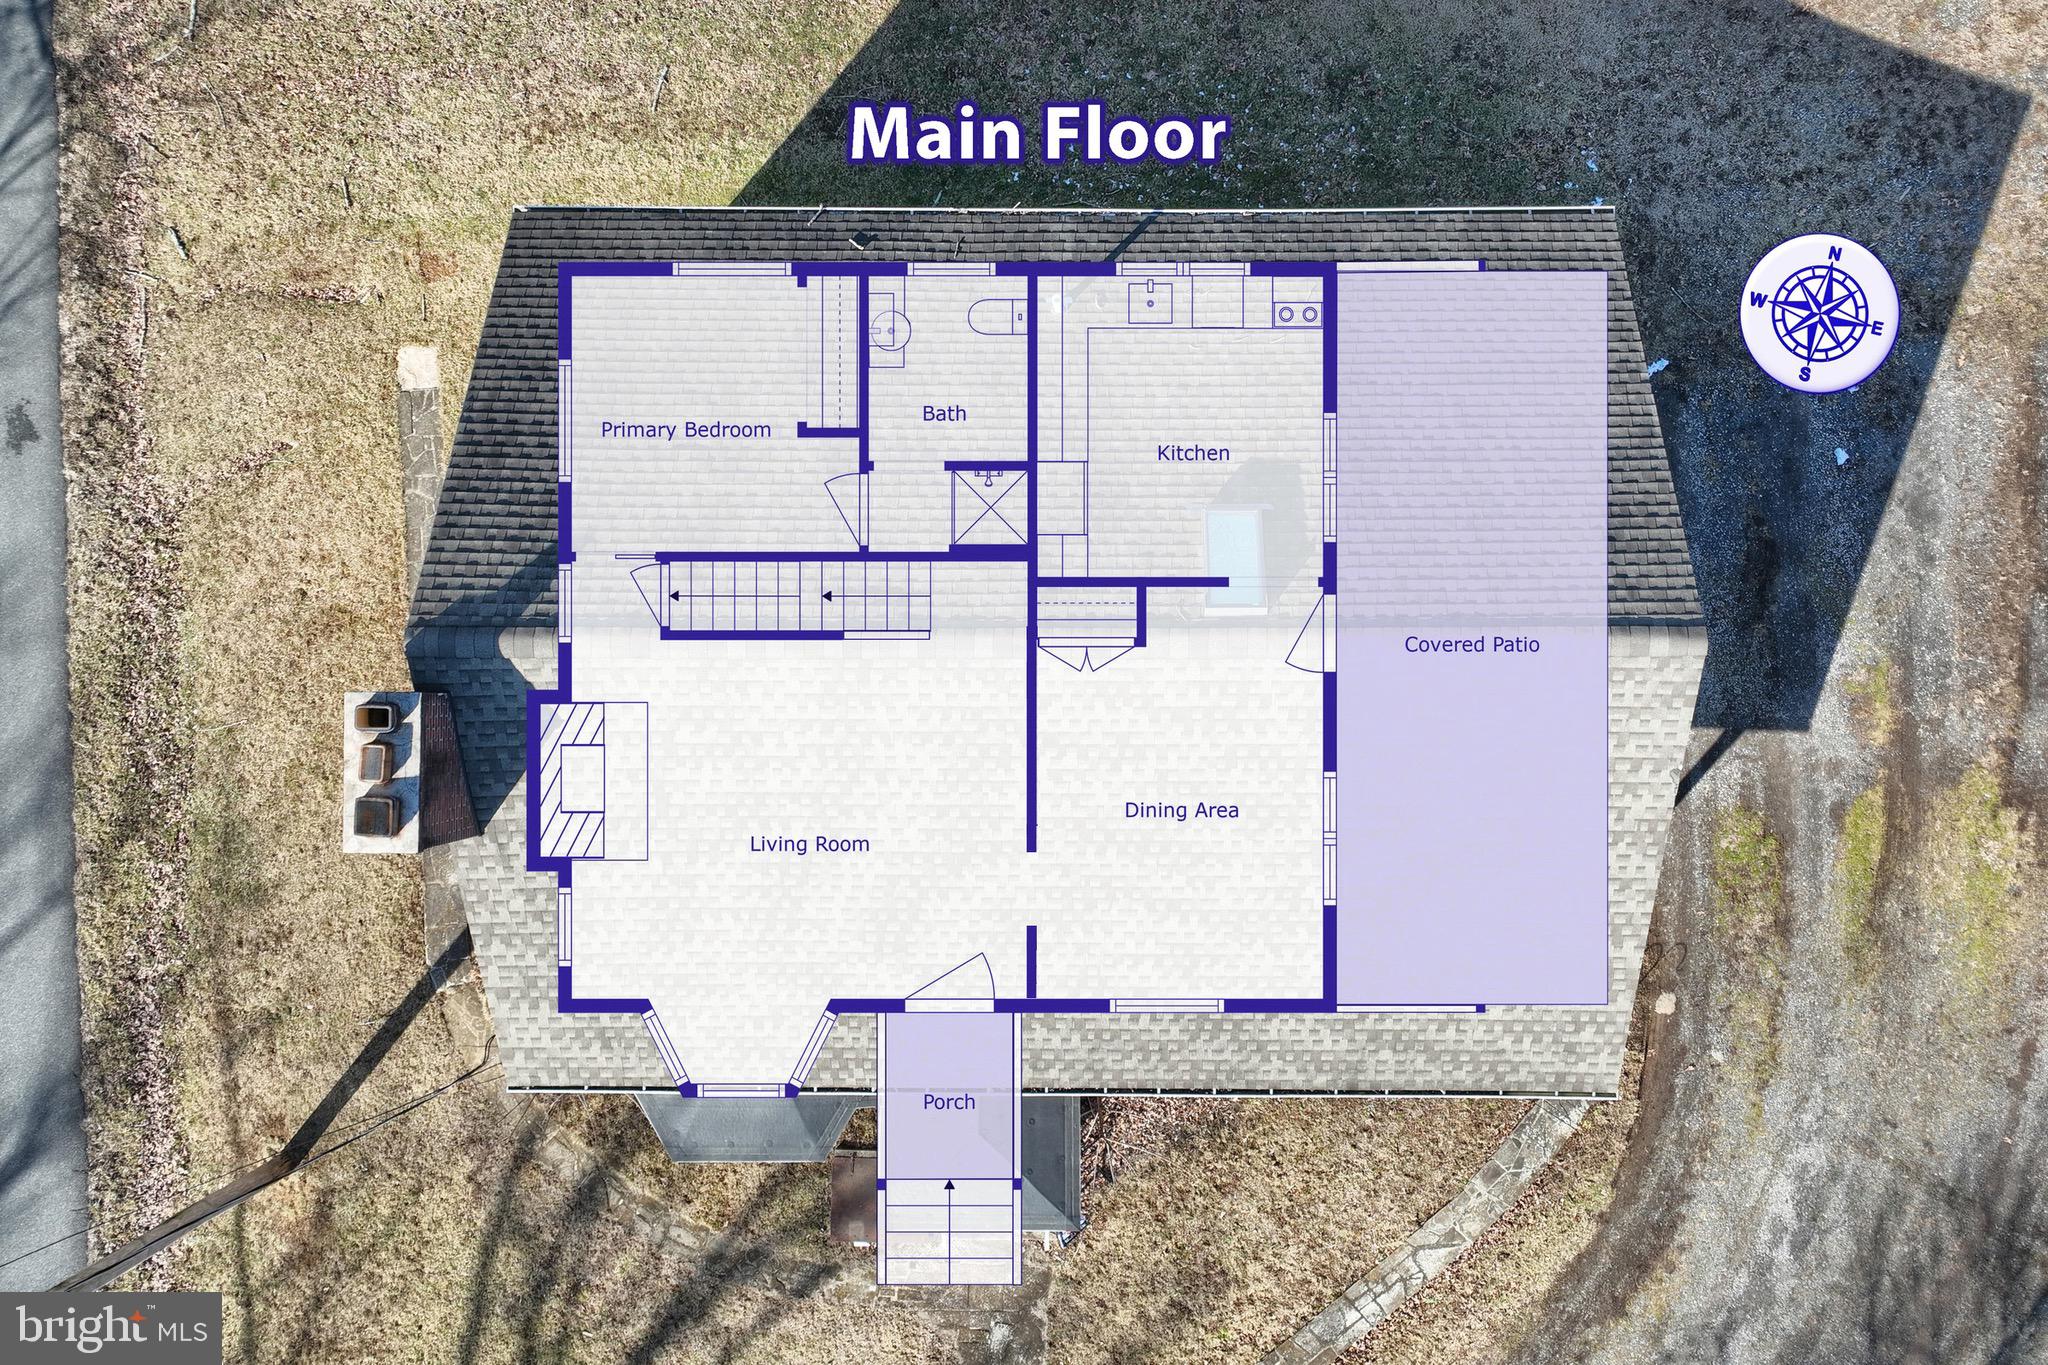
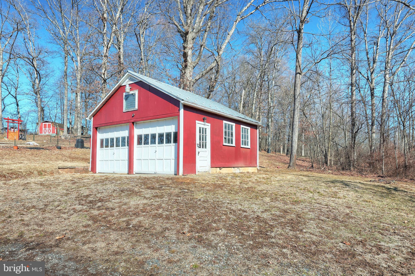
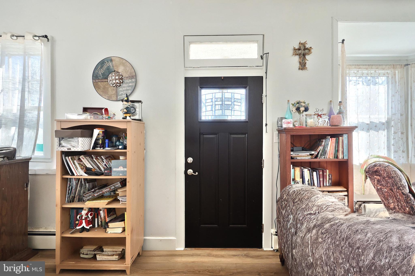
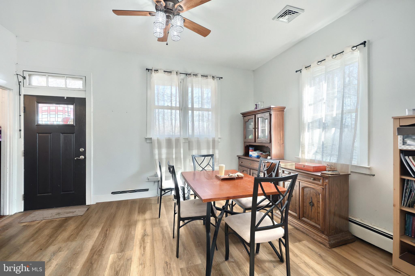
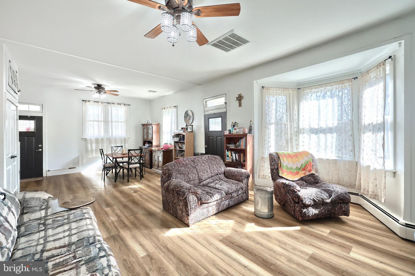
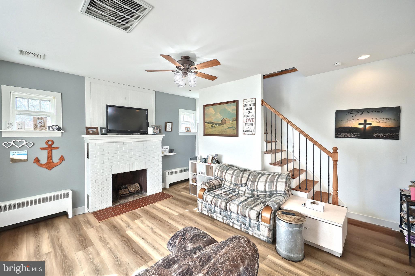
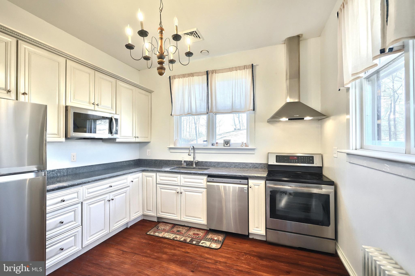
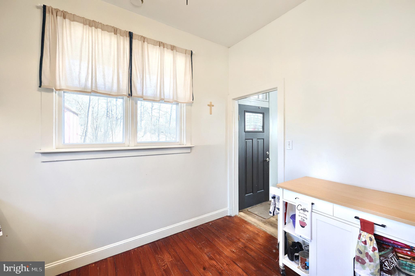
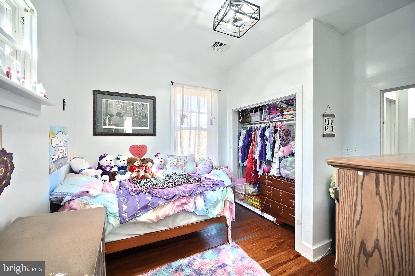
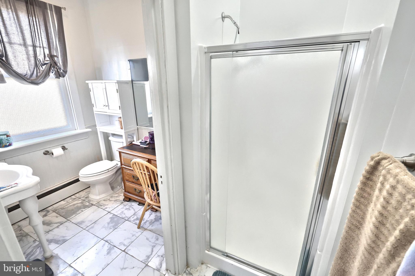
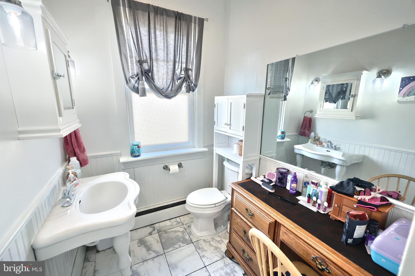
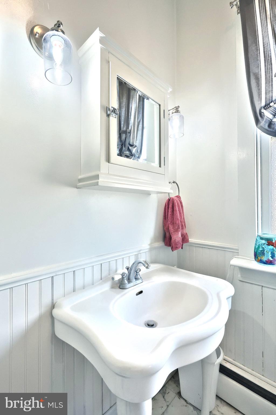
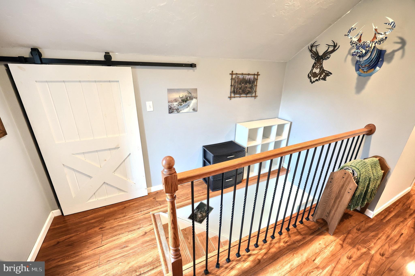
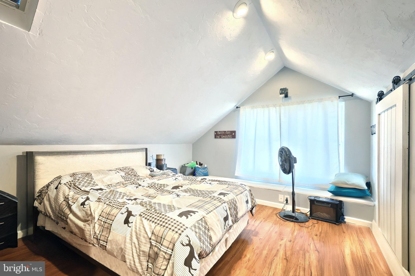
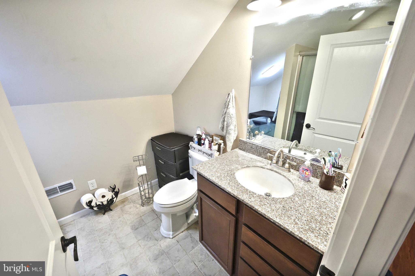
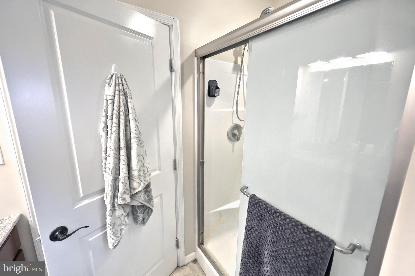
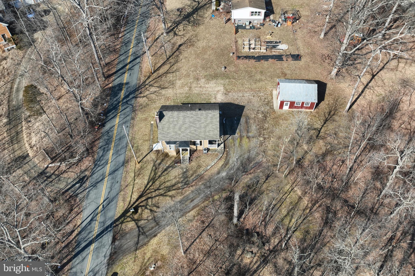
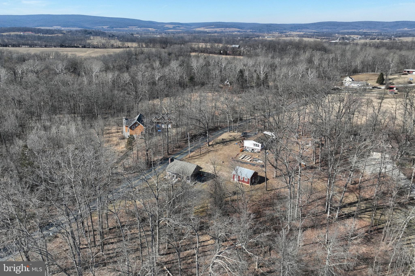
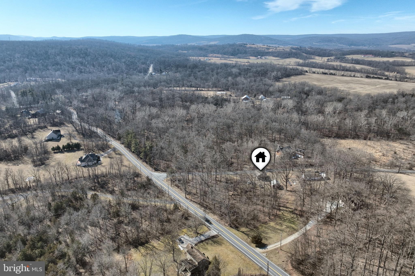
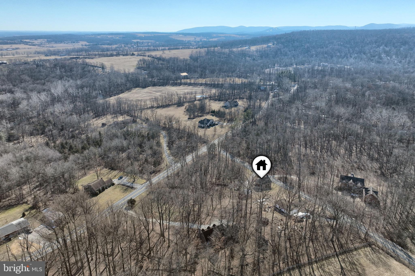
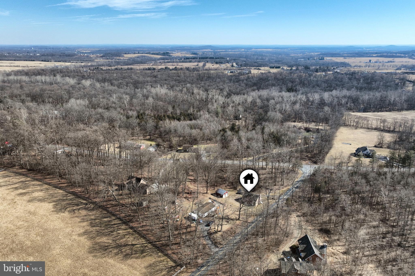
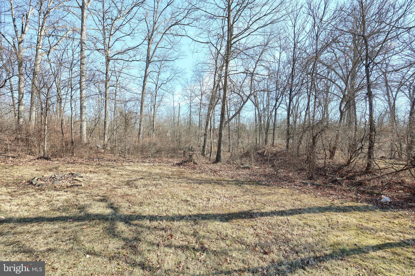
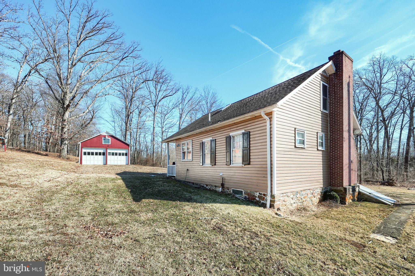
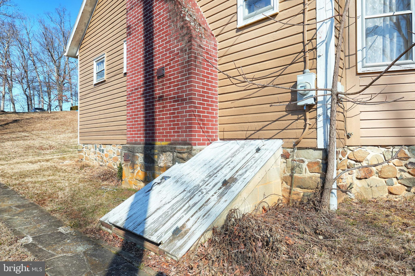
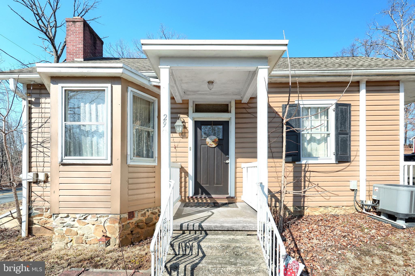
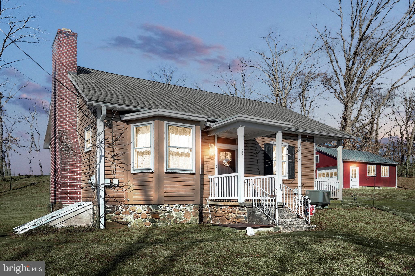
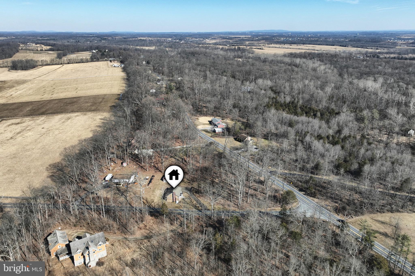
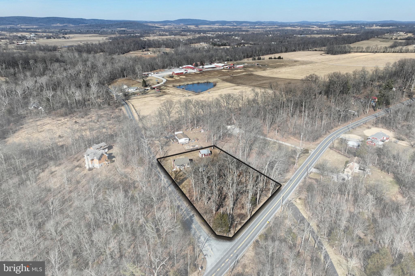
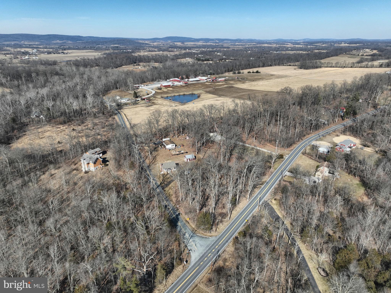
The Glenwood Schoolhouse   What a quaint property awaiting a new owner.  This 2 bedroom, 2 full bath  home features an open floor plan with brick fireplace, updated kitchen with appliances, first floor bedroom and full bath, central air, a private 2nd story suite, and 2 car detached garage.   Home is situated on 1.4 acres in a pretty neck of the woods.  Property is located on the outskirts of Gettysburg borough,  just minutes to the historic battlefield, route 15, and the Maryland line.

29 GLENWOOD DRIVE

Message successfully sent.

What would you like to know?

What is 3 + 4 ?

I agree to receive email communication and understand I can unsubscribe at any time.

I agree to be contacted by Charis Realty Group via call, email, and text for real estate services. To opt out, you can reply 'stop' at any time or reply 'help' for assistance. You can also click the unsubscribe link in the emails. Message and data rates may apply. Message frequency may vary. Privacy Policy

Related Properties

TO-BE-BUILT
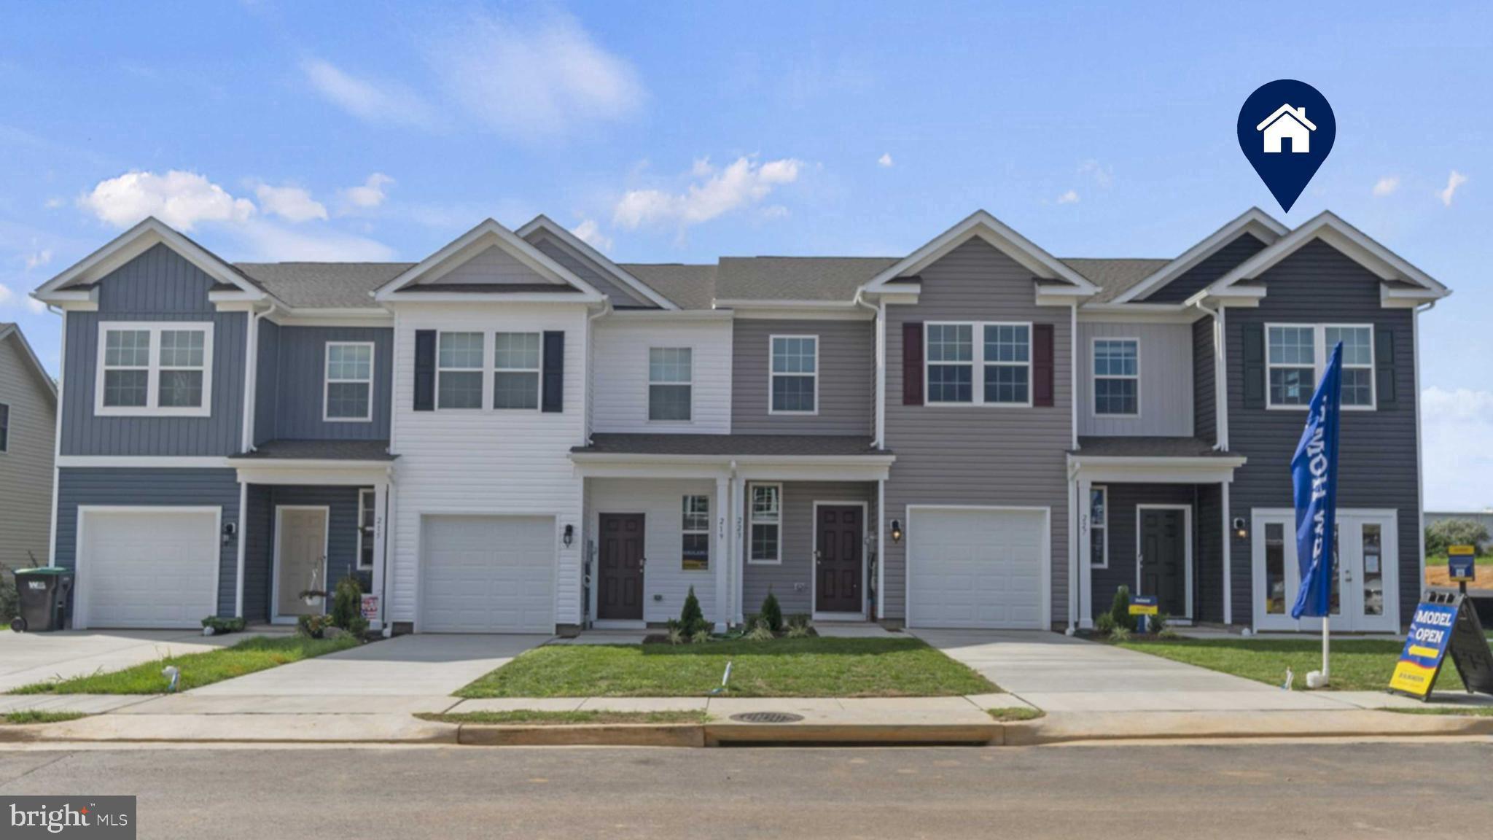
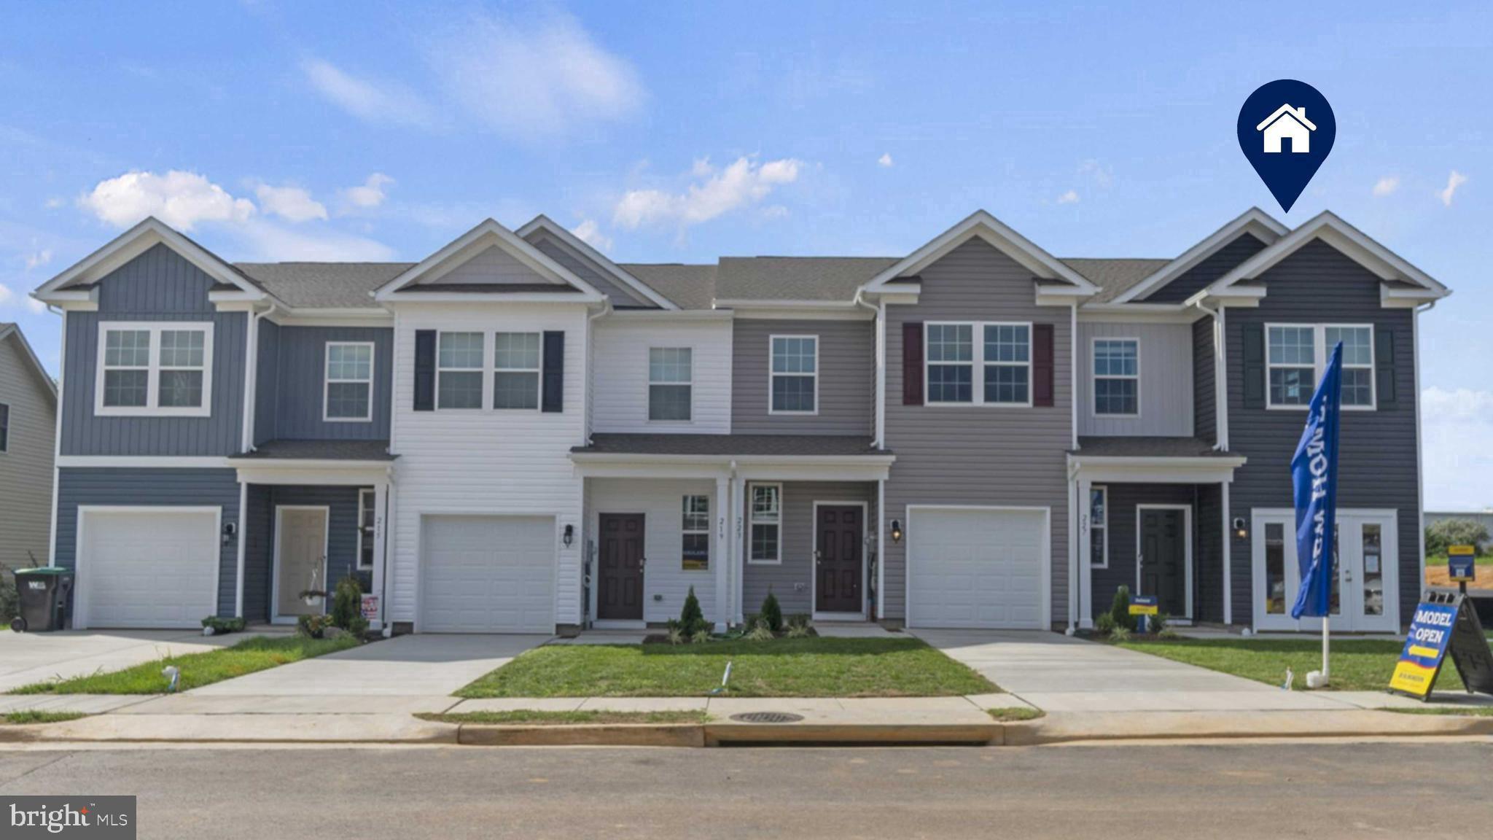
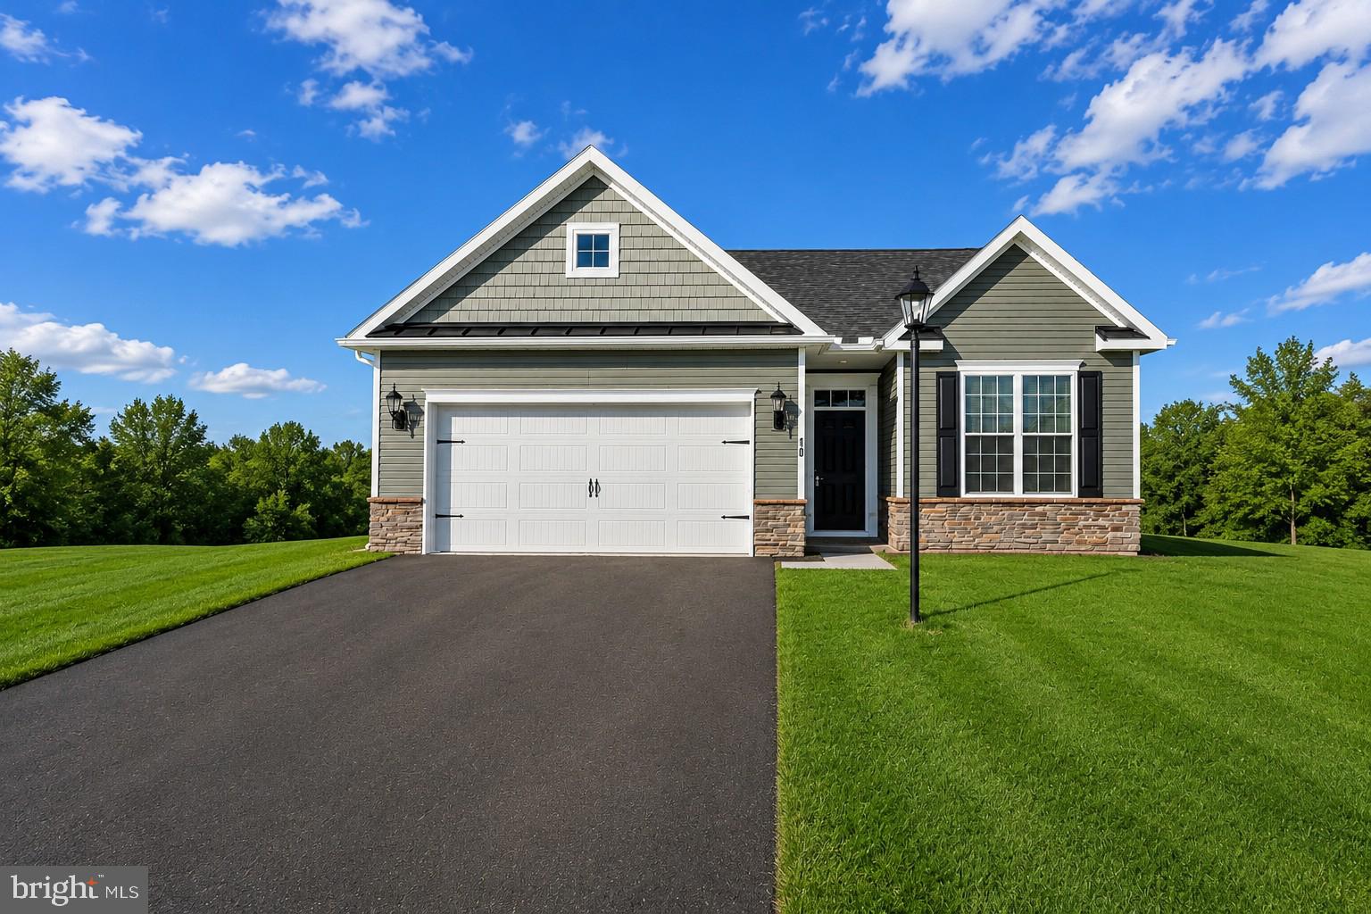
THE DELMAR Interior Unit floorplan offers a spacious open-concept living space and eat-in kitchen on the first floor. The kitchen features shaker-style cabinets, quartz countertops, and stainless-steel Whirlpool appliances. The upper-level features 3 bedrooms, all with generous closet space, a hall bath, upstairs laundry, and spacious owner's suite that highlights a large walk-in closet and owners' bath with double vanity! 
ASK ABOUT INCENTIVES USING BUILDER PREFFERED LENDER- 

Pictures are similar not actual
#PAAD2024170

GETTYSBURG

37 CAMBRIDGE COURT

3 Beds

2 Baths

1,500 Sq.Ft.

$284,990

MLS#: PAAD2024170

None
#PAAD2024824

GETTYSBURG

56 CAMBRIDGE COURT

3 Beds

2 Baths

1,500 Sq.Ft.

$289,990

MLS#: PAAD2024824

None
#PAAD2024820

GETTYSBURG

52 CAMBRIDGE COURT

3 Beds

2 Baths

1,500 Sq.Ft.

$279,990

MLS#: PAAD2024820

*OFFERING UP TO $10K CLOSING COST ASSISTANCE FOR PRIMARY RESIDENCE WITH USE OF APPROVED LENDER AND TITLE.* 
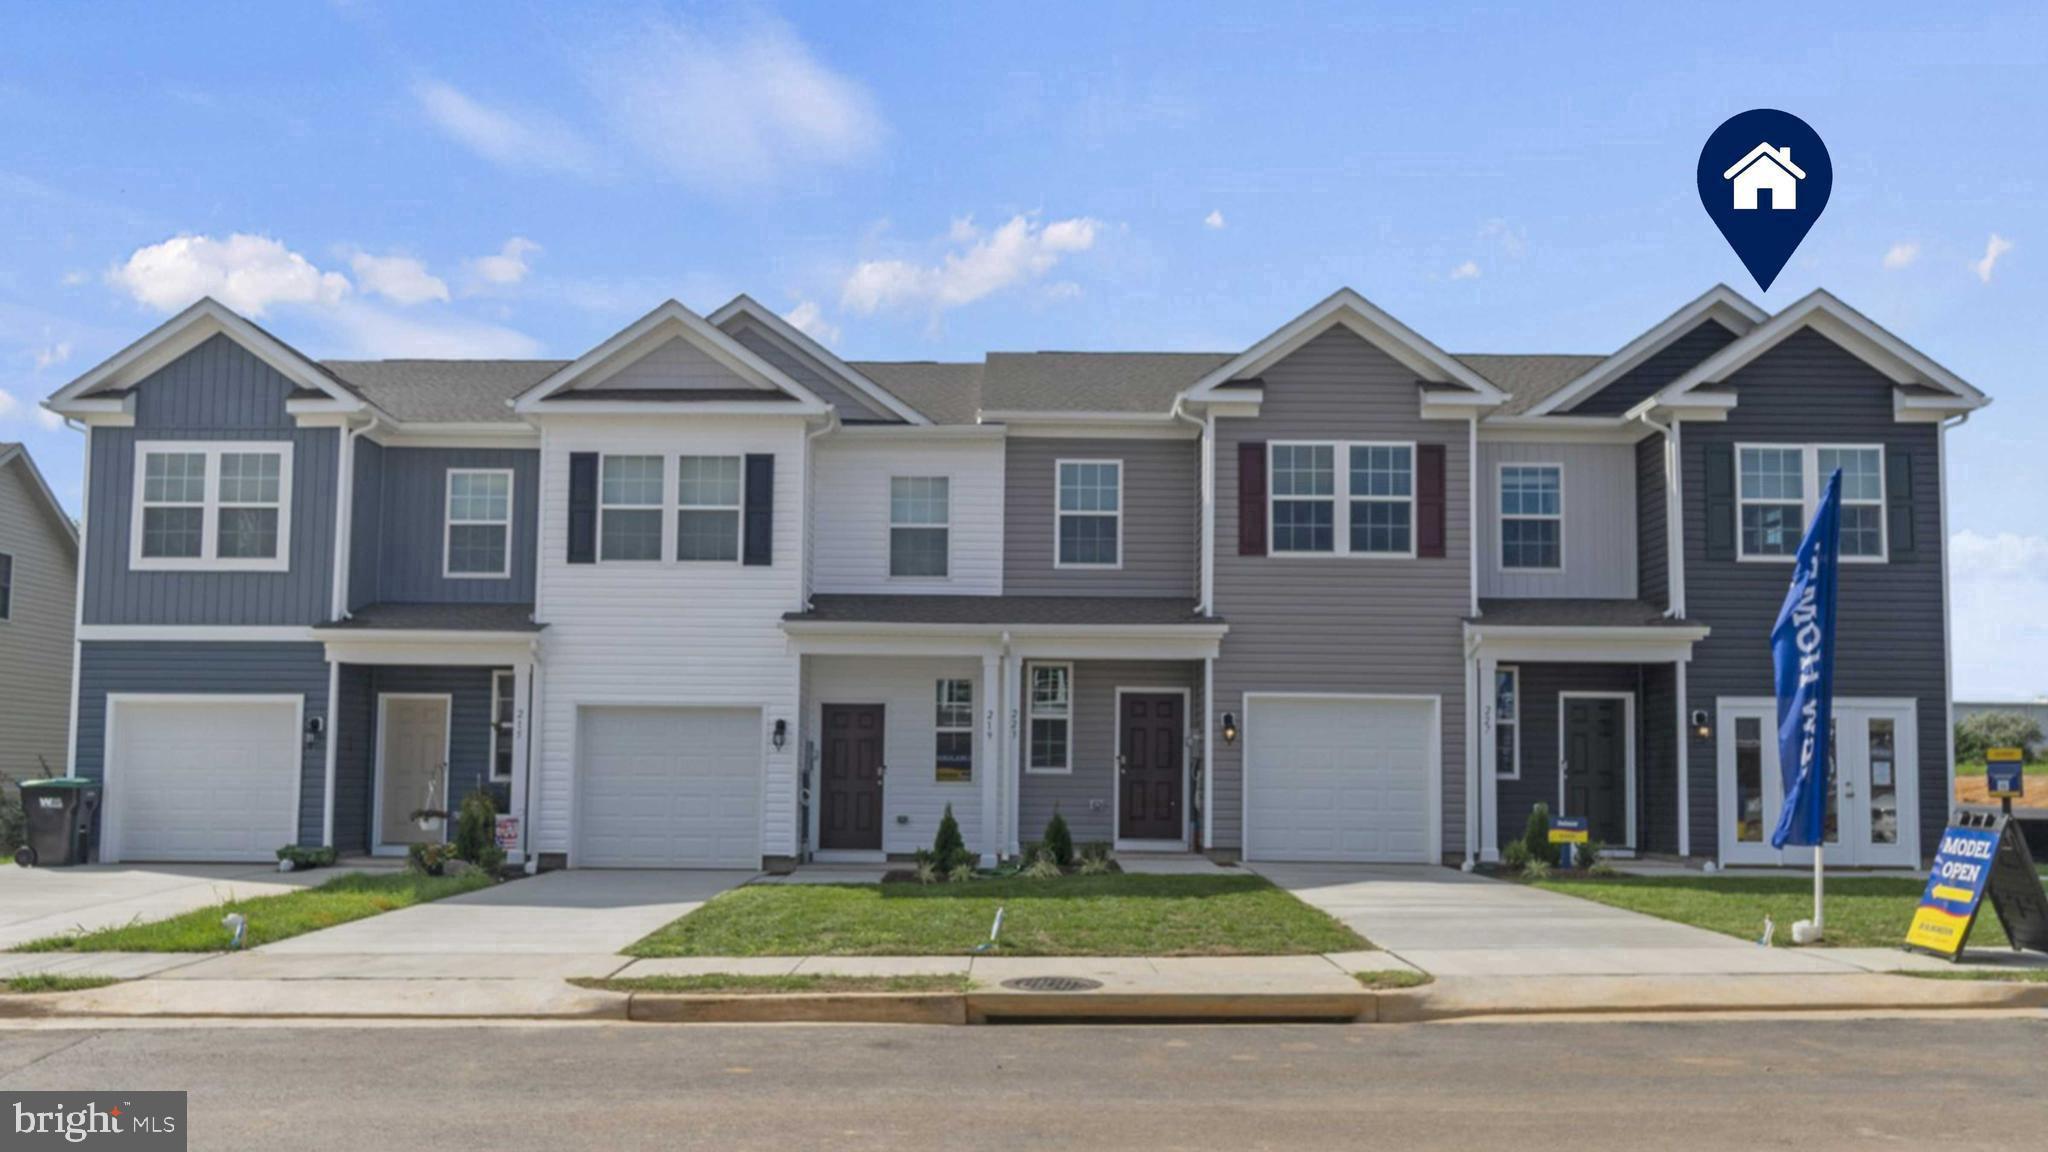
*Now Available as To-Be-Built!* The Lynnhaven offers the comfort and feel of a single-family home in a thoughtfully designed townhome that maximizes every square foot. From the welcoming covered front entry to the fully sodded front, side, and rear yard, every detail has been designed with both style and everyday living in mind. Arrive inside to an open main level featuring 9-foot ceilings and a spacious kitchen that serves as the heart of the home. Overlooking the dining and family rooms, this inviting layout creates a wonderful space for entertaining guests, sharing meals, or simply enjoying everyday life. Luxury Vinyl Plank flooring in key living areas adds both beauty and durability, while smart home features - including a smart lock, video doorbell, and a Wi-Fi®-enabled garage door opener with an exterior keypad - bring modern convenience right to your fingertips. Upstairs, the bright and spacious primary suite offers a peaceful retreat with room for a king-sized bed, a generous walk-in closet, and a private bath featuring a large vanity. Two additional bedrooms provide the flexibility to create guest accommodations, a home office, or hobby space, while a full hall bath and conveniently located second-floor laundry complete the upper level. Built with energy-efficient 2×6 exterior construction, 41-inch-wide stairways, and thoughtfully designed storage throughout, the Lynnhaven combines comfort, efficiency, and timeless style into a home designed to fit the way you live.  *Photos may not be of actual home. Photos may be of similar home/floorplan if home is under construction or if this is a base price listing.
#PAAD2024592

GETTYSBURG

TBB KNOLL VIEW DRIVE LYNNHAVEN

3 Beds

2 Baths

1,515 Sq.Ft.

$314,990

MLS#: PAAD2024592

**UP TO $20K CLOSING COST ASSISTANCE WITH USE OF APPROVED LENDER AND TITLE!** 

MOVE-IN READY!

Welcome home to this thoughtfully designed 3-level townhome offering stylish finishes, flexible living spaces, and modern convenience throughout.

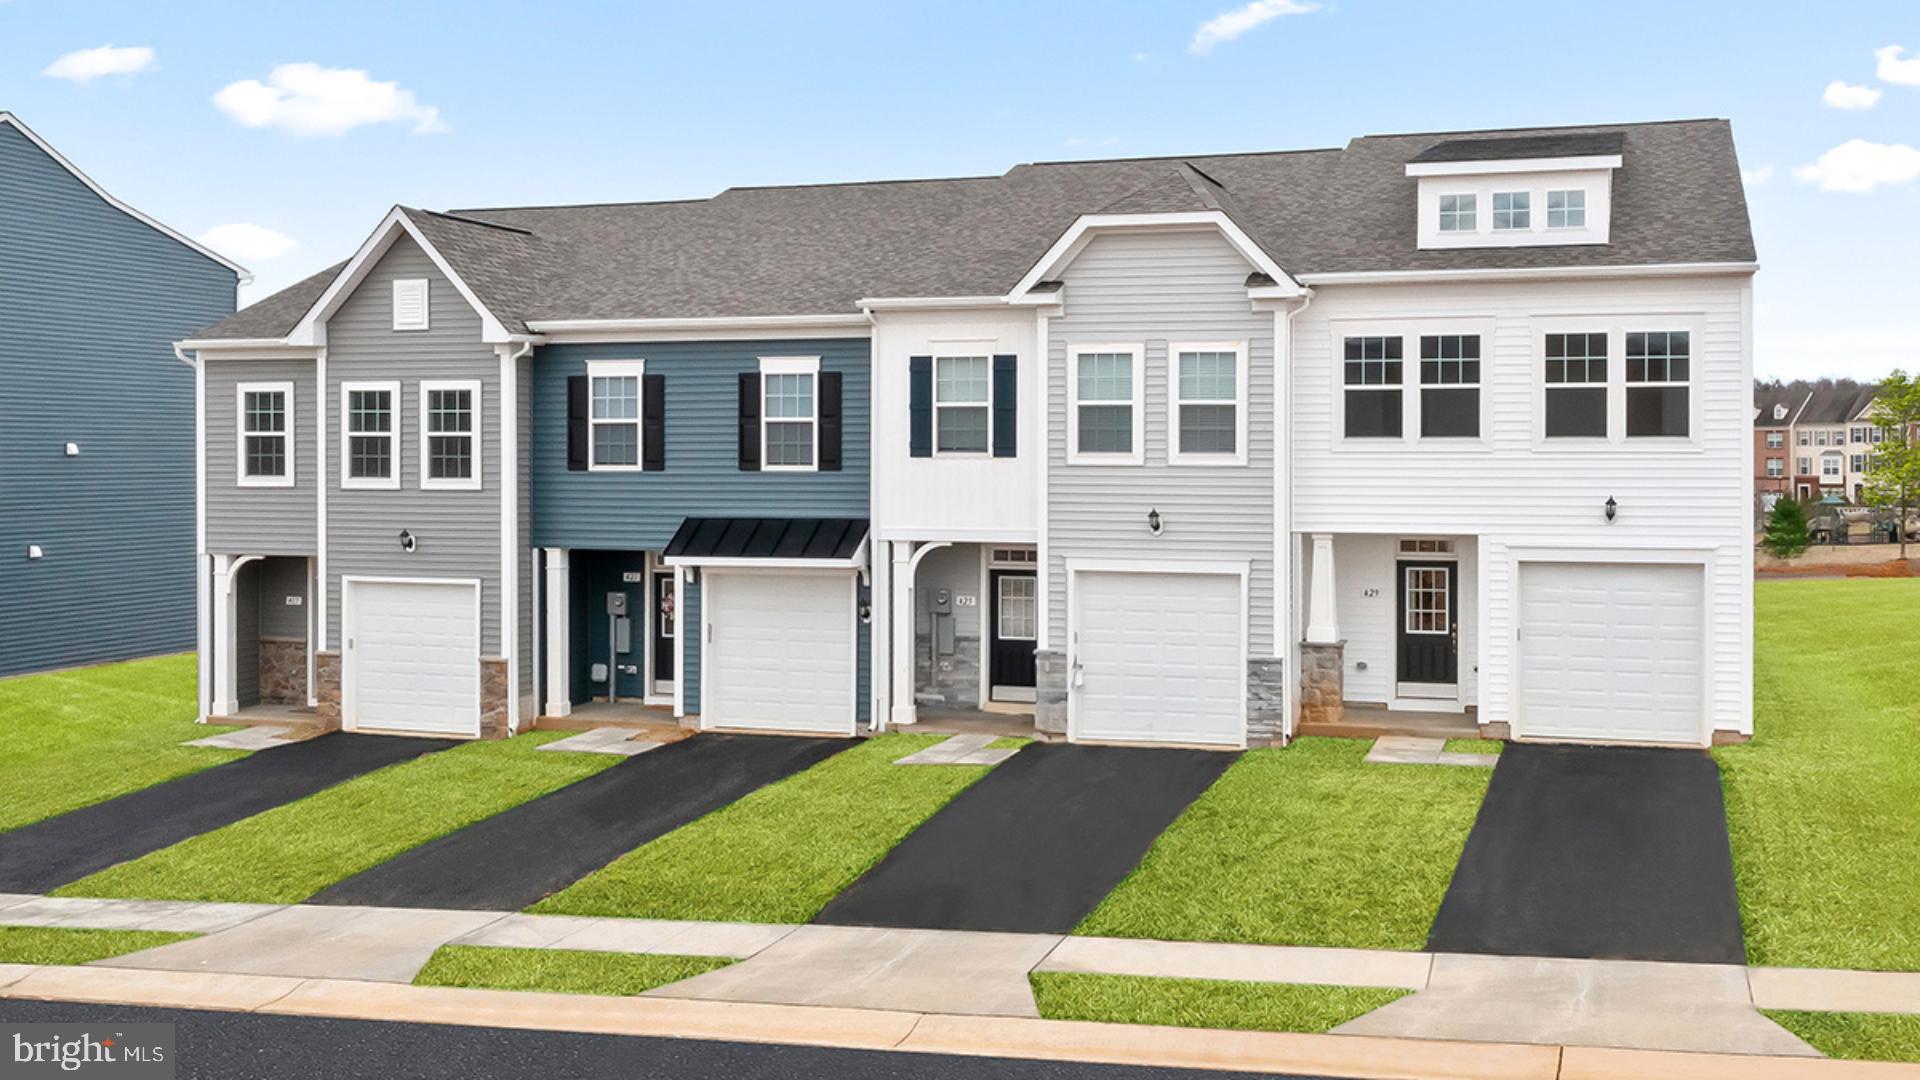
Arrive inside to a welcoming finished lower level featuring a versatile space that's wonderful for a home office, guest suite, gym, or additional living area, complete with a full bathroom featuring a shower/tub combination.

The open-concept main level is designed for both everyday living and entertaining. Filled with natural light from the double front windows, this level features warm-toned luxury vinyl plank flooring throughout and two spacious dining areas. At the heart of the home is a spectacular 8-foot extended kitchen island surrounded by 42-inch cabinetry, elegant quartz countertops with subtle marble-inspired veining, a single bowl sink, stainless steel GE appliances, upgraded pendant lighting, a white herringbone tile backsplash, and satin nickel finishes. The kitchen flows seamlessly into the dining and living spaces, creating an inviting atmosphere. A convenient powder room completes the main level.

Upstairs, you'll find a spacious primary suite offering a private retreat with a large walk-in closet and a luxurious ensuite bathroom featuring a dual vanity with quartz countertops, a soaking tub, and a beautifully tiled walk-in shower with frameless glass door. Two additional bedrooms provide flexibility for family, guests, or a home office and share a well-appointed hall bath with a single vanity, shower/tub combination, and linen closet. A conveniently located upstairs laundry room adds everyday convenience.

Enjoy today's smart home features including a video doorbell, keyless entry, and a smart garage door app, providing comfort, convenience, and peace of mind wherever you are.

This home offers the wonderful combination of modern style, functional living space, and upgraded finishes—all move-in ready!

*Photos may not be of actual home. Photos may be of similar home/floorplan if home is under construction or if this is a base price listing.
#PAAD2024892

GETTYSBURG

HOMESITE 40 JUNIPER COURT

3 Beds

3 Baths

1,650 Sq.Ft.

$319,990

MLS#: PAAD2024892

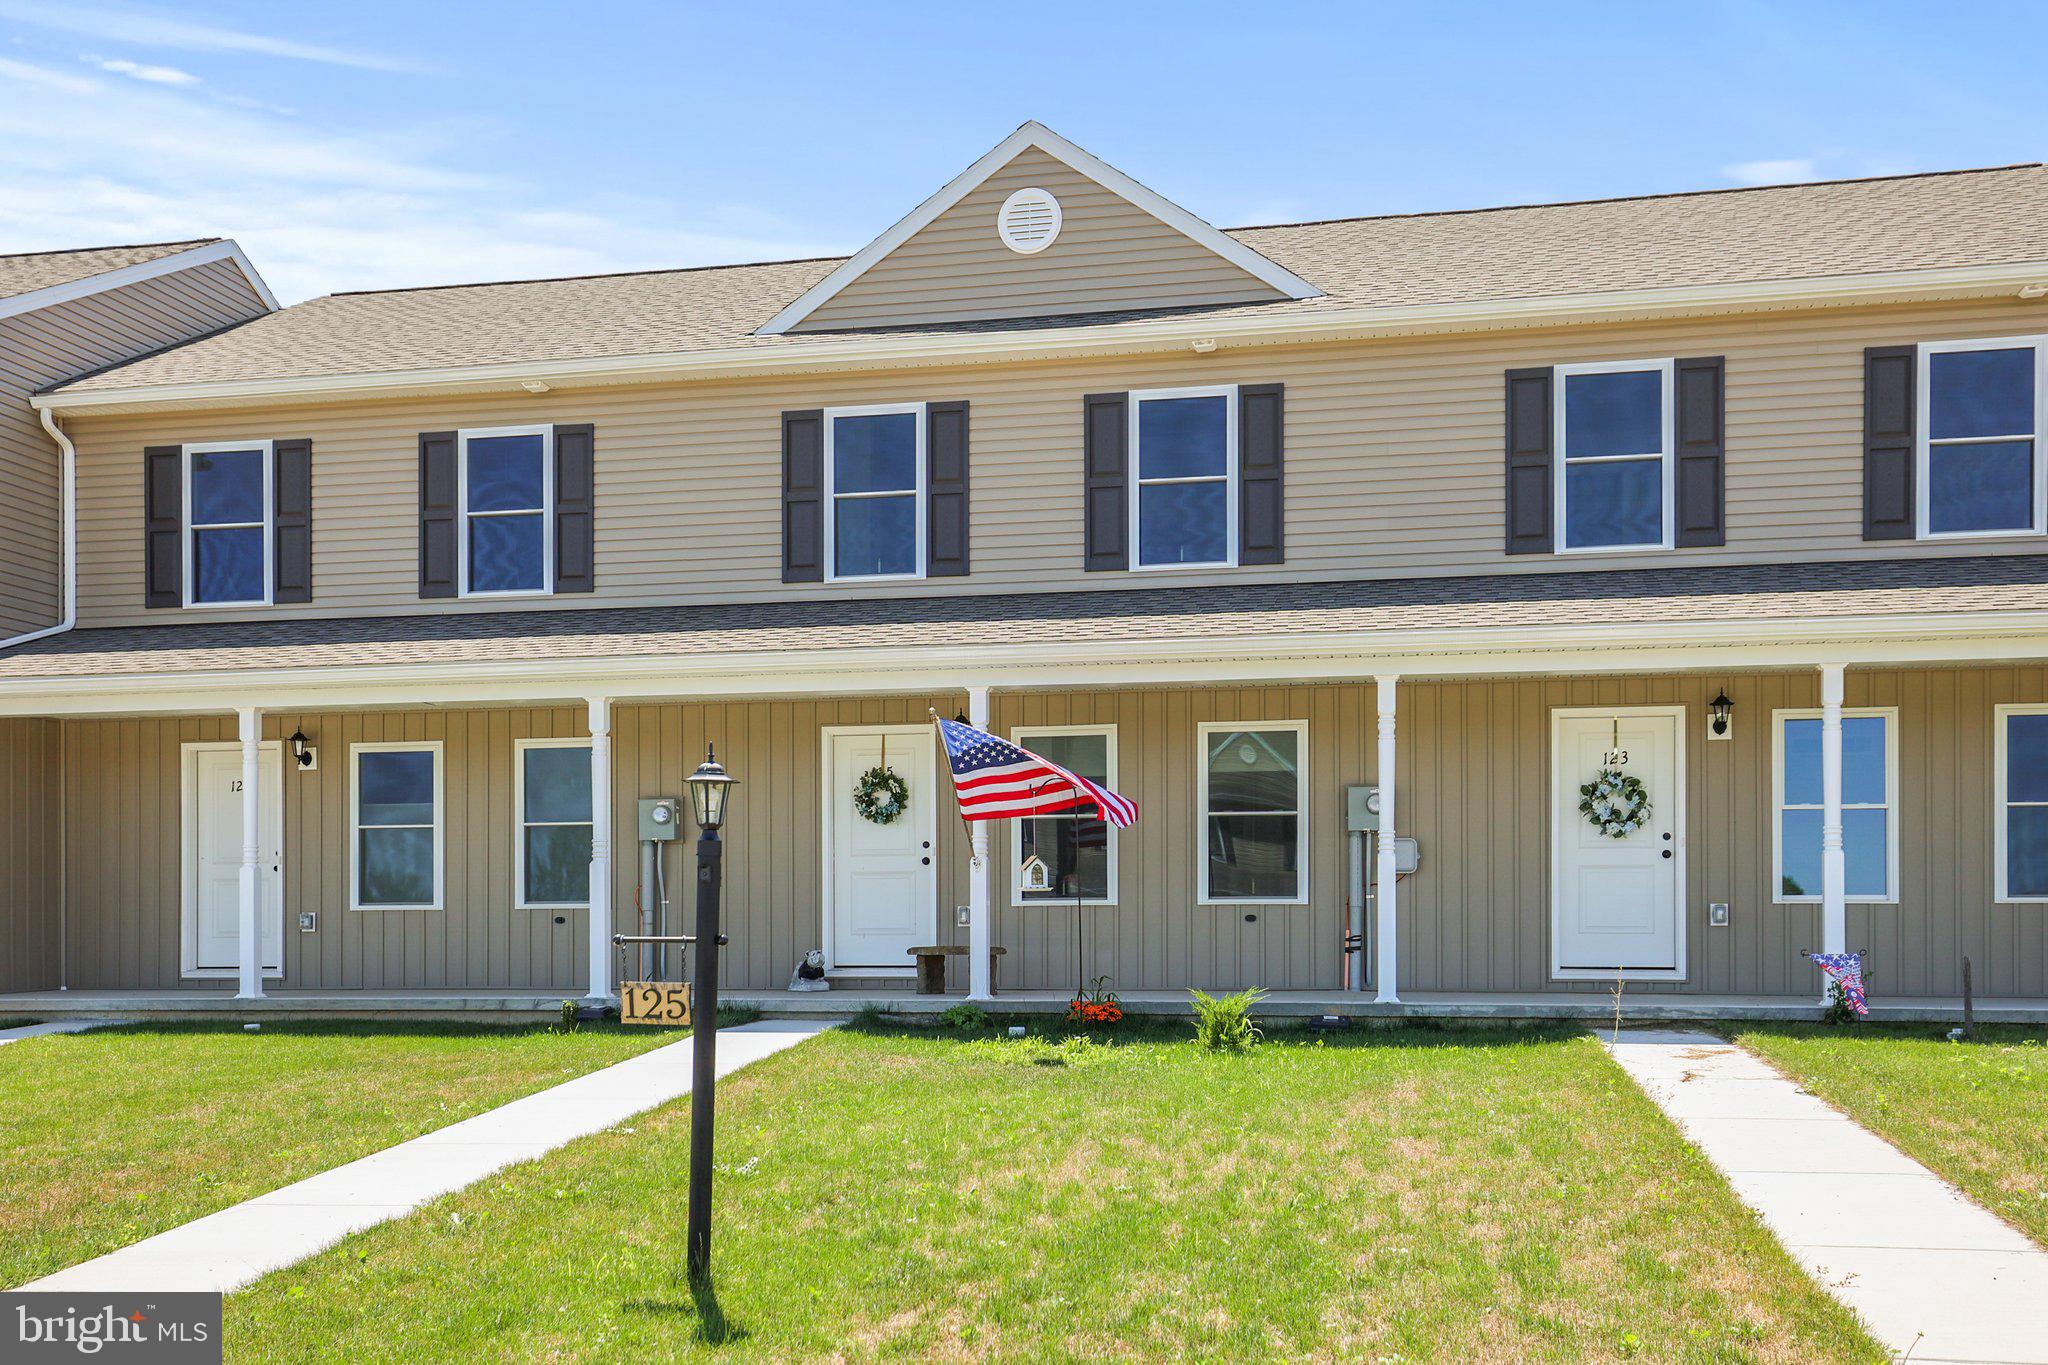
A new and affordable 2 bedroom, 1 full bathroom, 1 half bathroom, interior townhome with a basement and garage in a convenient location right outside of Bonneauville. Low HOA fee of $62.50 paid semi-annually that includes snow removal in alleys and common area sidewalks and grass cutting of common areas. Seller added and is including the refrigerator, washer, dryer, blinds and curtains and garage door opener with remote making this home move-in ready. Refrigerator, washer, dryer and garage door opener come with warranties. Seller is also including a basic 1 year home warranty plan under First American Home Warranty. Sale is subject to seller finding suitable housing.
#PAAD2024770

GETTYSBURG

125 HOMESTEAD DRIVE

2 Beds

1 Baths

1,200 Sq.Ft.

$248,500

MLS#: PAAD2024770

Stately Colonial home in desirable Gettysburg, offering 2,954 square feet with 4 bedrooms, 3 full baths, 1 half bath, and an oversized 2-car attached garage—all set on nearly a full acre. Gorgeous landscaping, a retaining wall, and a long driveway that wraps around to the rear garage create an impressive first impression. // From the main entrance, step into a sunlit foyer that opens to a welcoming open-concept family room with elegant chair rail detailing and a charming eat-in kitchen. The kitchen features additional breakfast bar seating, stainless steel appliances including double ovens, a bread cabinet, a mosaic tile backsplash, and abundant cabinetry and counter space. A nearby hallway houses well-appointed laundry facilities and offers exterior access to both sides of the property, as well as garage access. Continuing through the main level, the living room features architectural bay windows, a charming built-in corner bookcase, and a staircase to the upper level. Off the living room, a main-level carpeted bedroom with an attached full bath is ideal for guests or multigenerational living. Completing the main level, a 3-season porch is located off of the living room as well. // Upstairs, you’ll find three sizable bedrooms and two full baths, including the expansive primary suite with a large walk-in closet and a private bath featuring a dual sink vanity. The lower level provides a blank canvas for your customization or excellent storage space. // Outdoors, enjoy a large side yard with a concrete patio, plus a level, fenced backyard that includes a second 2-car detached garage with a covered patio—perfect for entertaining or extra storage. Select photos have been virtually staged for illustrative purposes only.
#PAAD2025000

GETTYSBURG

4821 BALTIMORE PIKE

4 Beds

3 Baths

2,690 Sq.Ft.

$349,000
MLS#: PAAD2025000
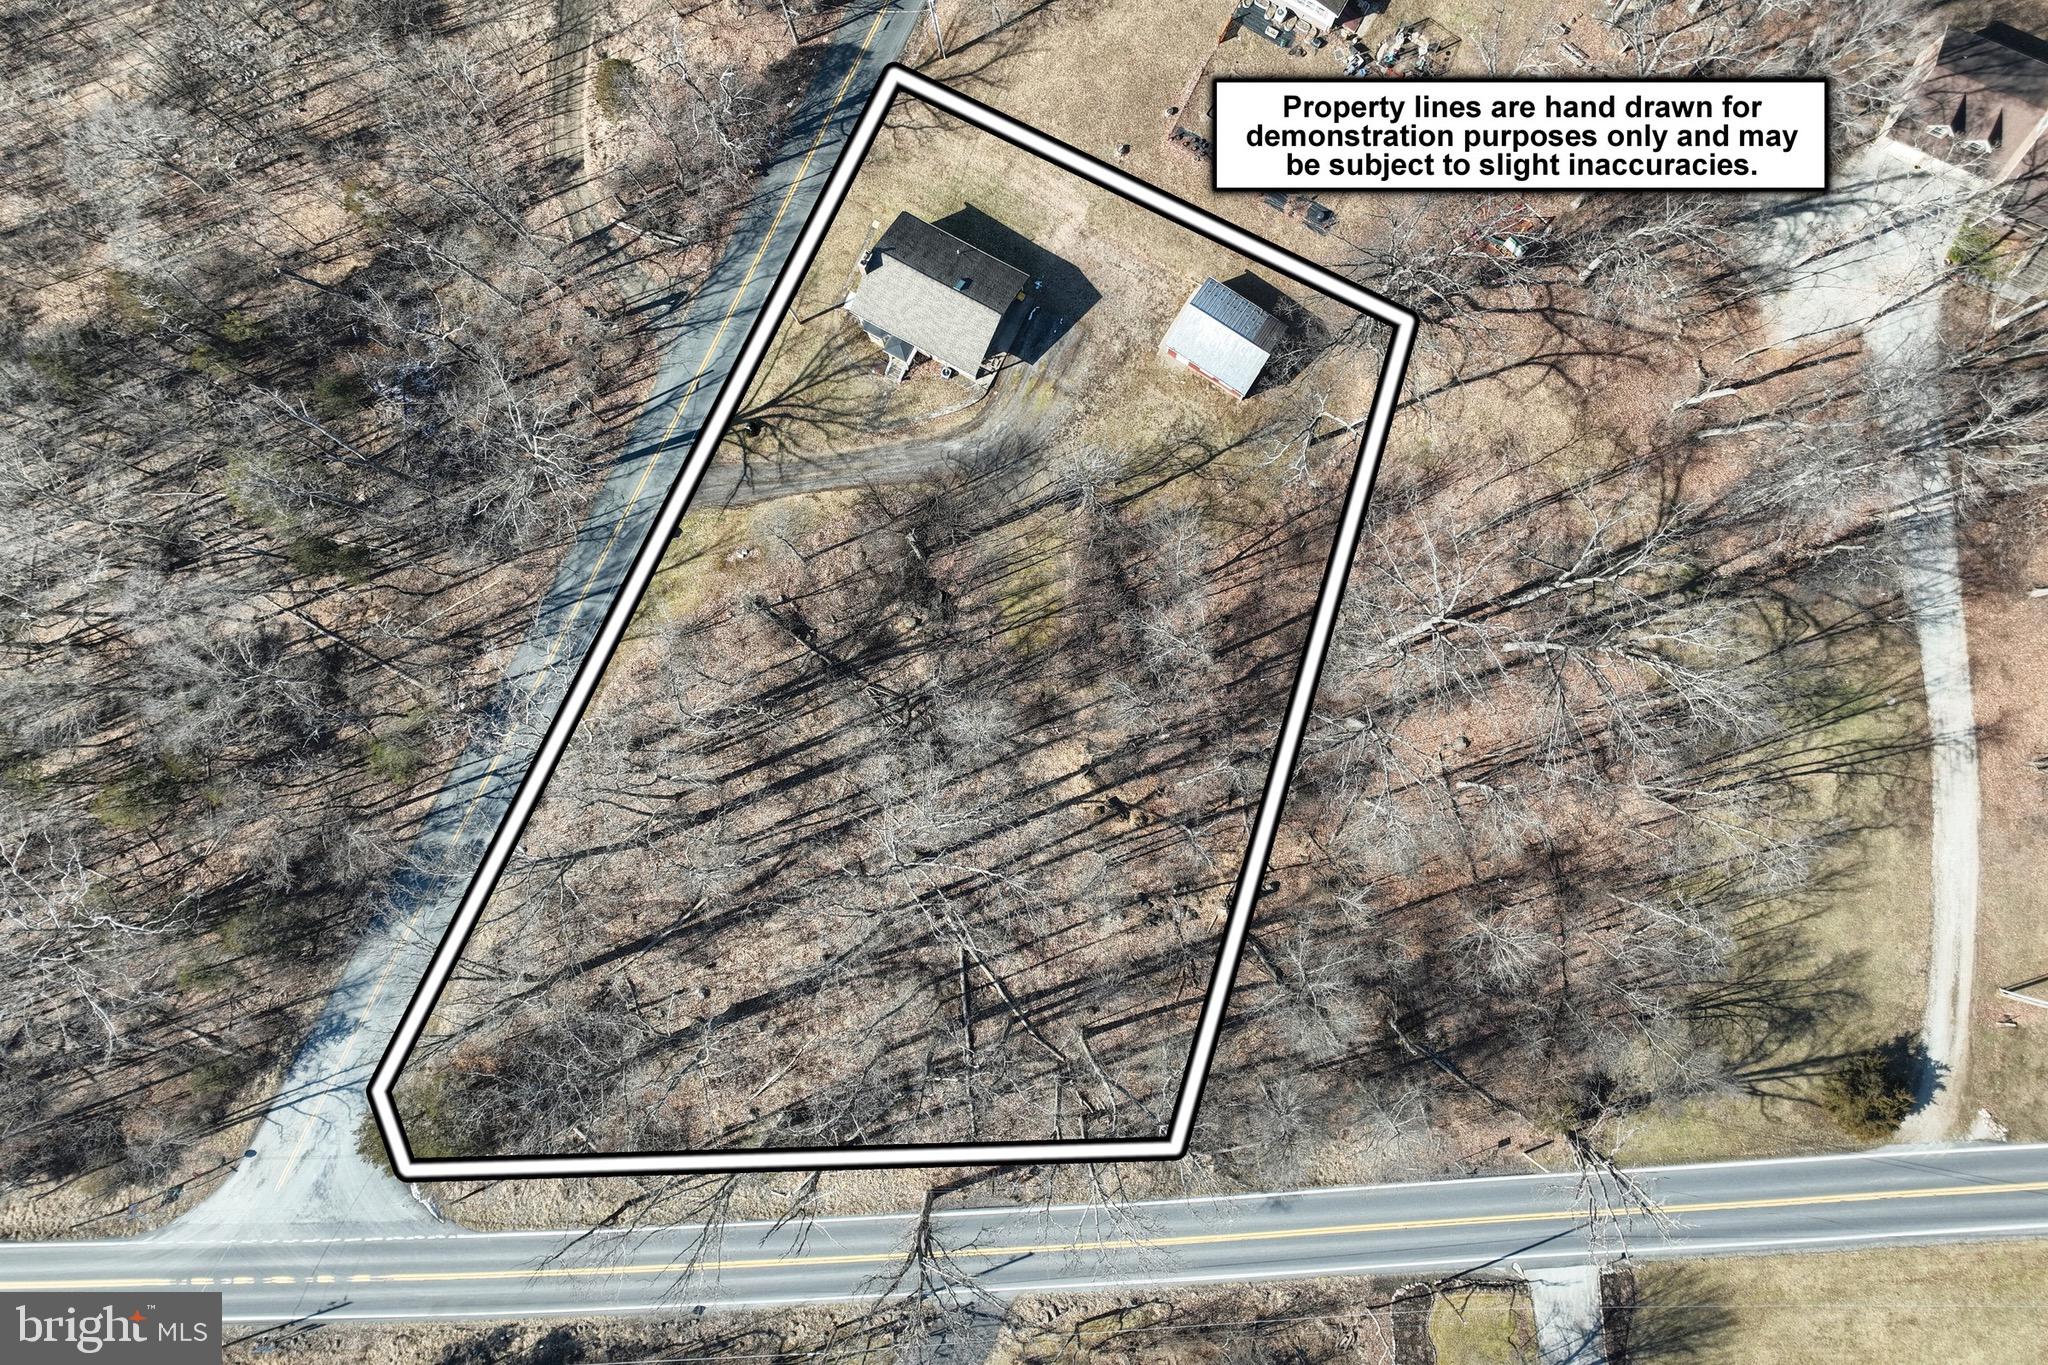
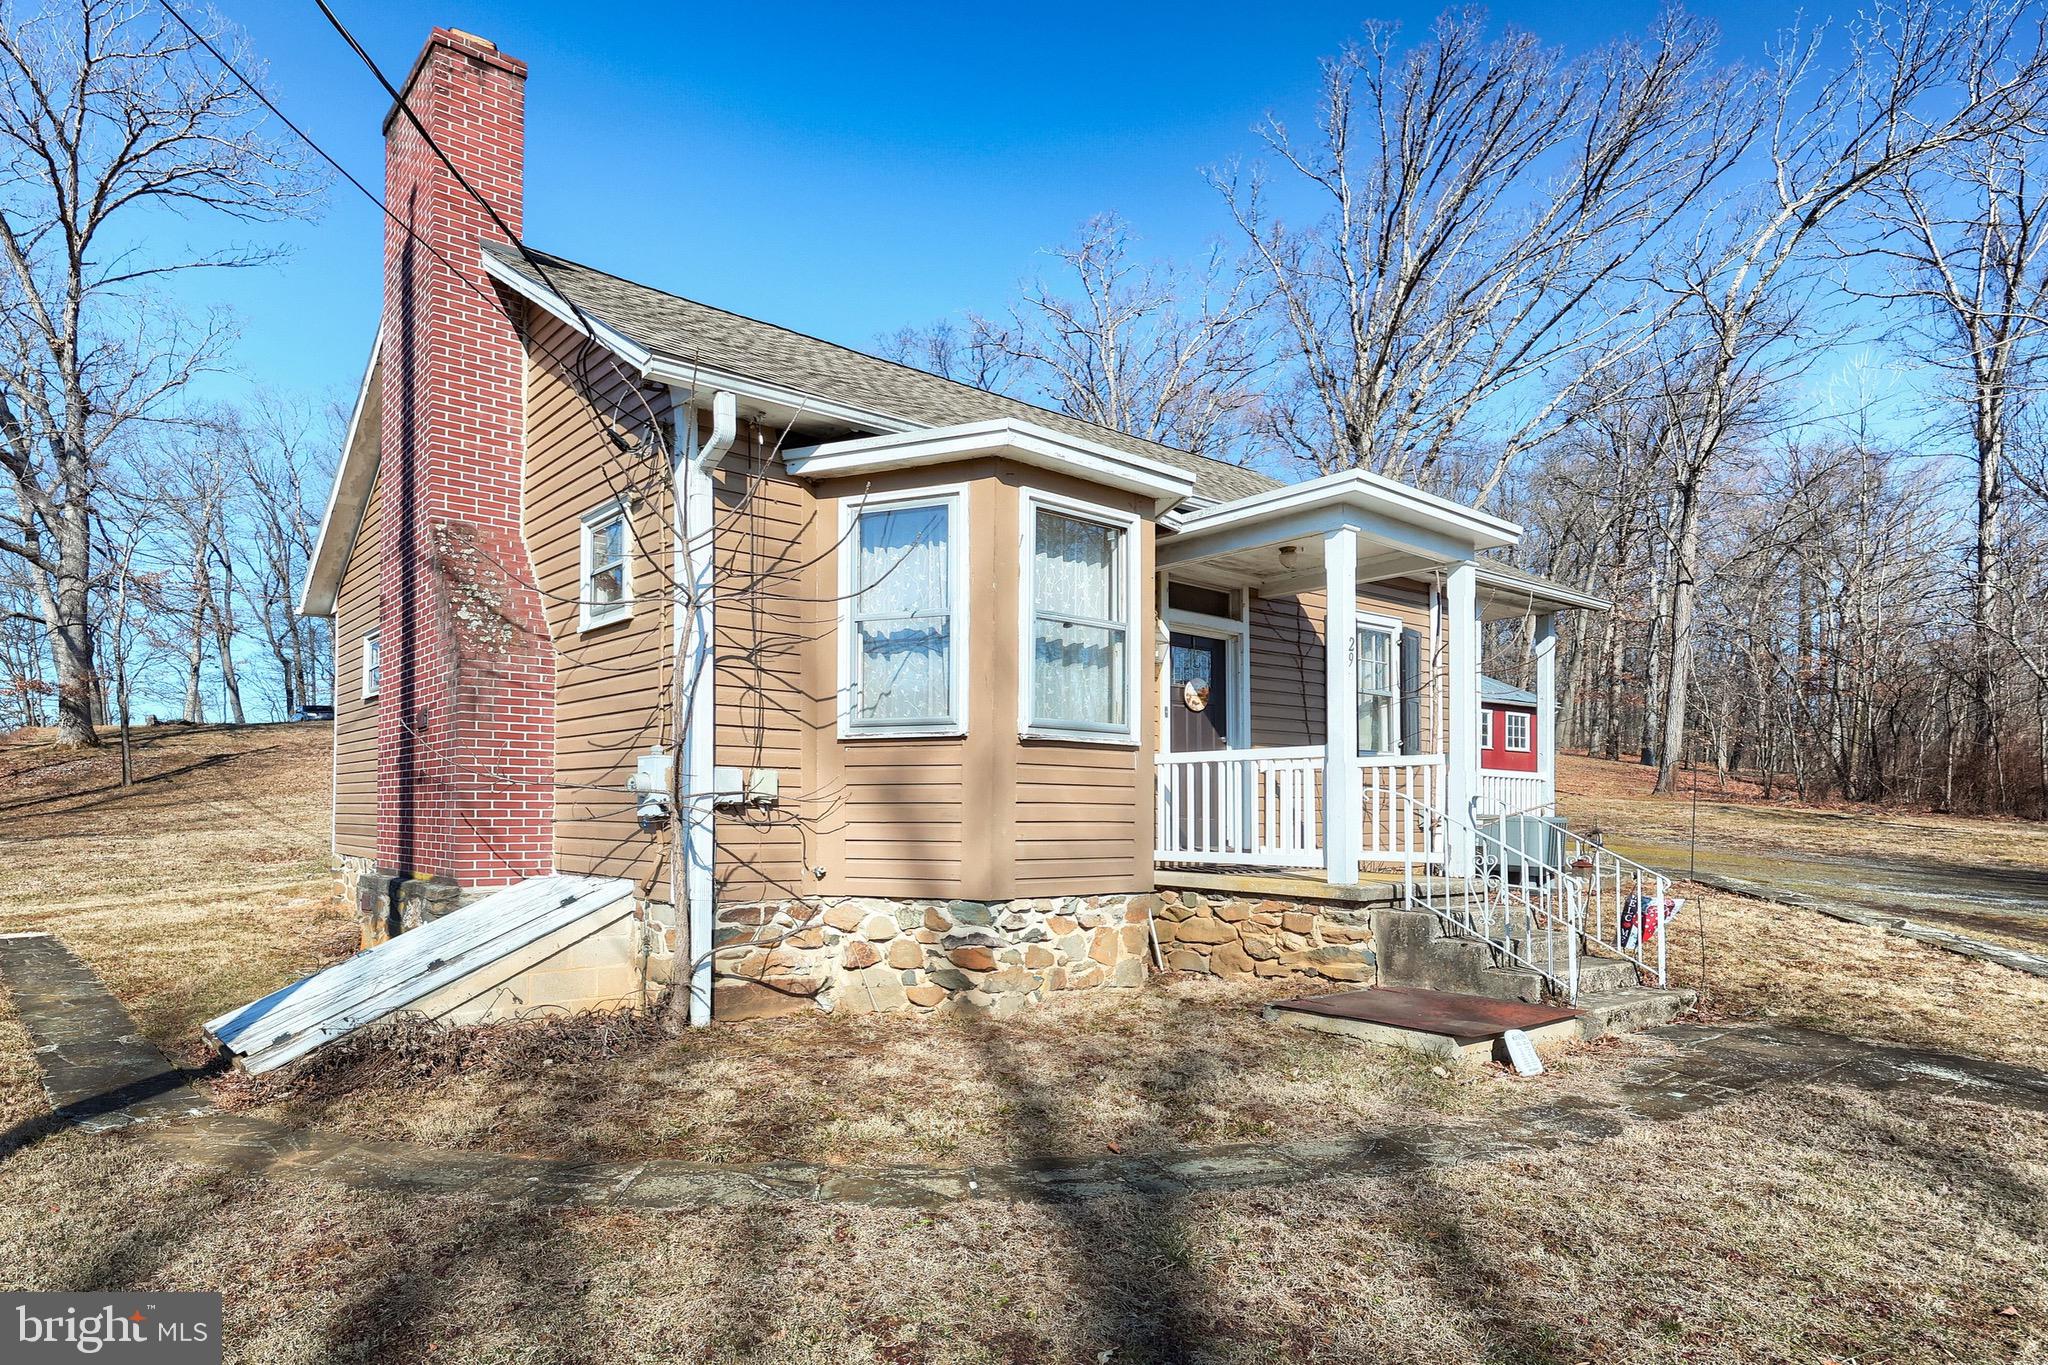
Opportunity awaits in this detached 4 bedroom, 1.5 bath home surrounded by farm land. Offering plenty of space and potential, this property is ready for someone with vision to bring it back to life. Whether you’re an investor searching for your next project or a buyer looking to build sweat equity and make a home your own, this could be the opportunity you’ve been waiting for. Bring your ideas and imagine the possibilities!
#PAAD2025062

GETTYSBURG

3645 OLD HARRISBURG ROAD

4 Beds

1 Baths

1,553 Sq.Ft.

$264,900
MLS#: PAAD2025062

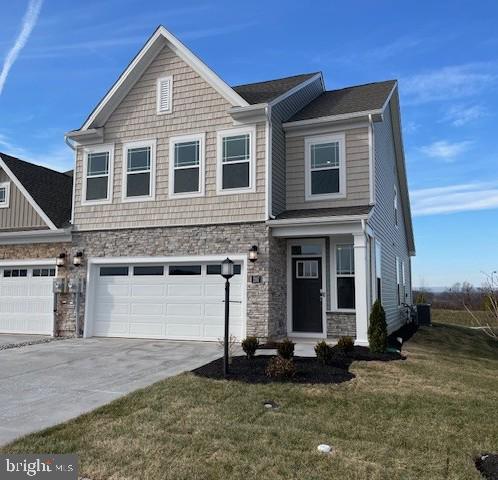
Discover the epitome of luxury living in this exquisite home nestled in the serene Cumberland Township. This new construction, still in progress, promises to deliver an unparalleled lifestyle with high-end finishes and thoughtful design. The gourmet kitchen boasts stainless steel appliances, including a built-in microwave and electric oven/range, complemented by a spacious pantry for all your culinary needs. Elegant, recessed lighting enhances the ambiance, while plush carpeting and luxury vinyl plank flooring add warmth and sophistication throughout. Retreat to the primary suite, featuring a spa-like bathroom with both a walk-in shower and a luxurious tub shower, designed for relaxation and rejuvenation. Two additional well-appointed bedrooms provide ample space for guests or a home office. The exterior of the home is equally impressive, showcasing durable stone and vinyl siding, enhanced by exterior lighting and flood lights for added security and charm. The attached front-entry garage and driveway offer convenient parking, while the sidewalks invite leisurely strolls through the neighborhood. This property is not just a home; it's a lifestyle choice, offering the perfect blend of comfort, elegance, and modern convenience. Embrace the opportunity to personalize this stunning residence and make it your own. Model Home is open daily from 11:00 AM to 6:00 PM Model Home available to tour at 11 Nuthatch Drive, Gettysburg, PA 17325. Must use builders preferred lender & title company to receive builder incentive. Please contact us today for more details. Agents must accompany their clients on their initial visit. Please Note - The completed photos shown are of a similar Amelia model. Photos may show additional options.
#PAAD2024794

GETTYSBURG

25 TANAGER COURT C14

3 Beds

2 Baths

1,497 Sq.Ft.

$364,900

MLS#: PAAD2024794
The Abigail is a new 2-car garage, 2-story home with an airy two story foyer, followed by a gourmet kitchen with quartz countertops, gas cooktop, oversized hood vent, double oven and frend door refrigerator.  The dining area and Great Room are arranged in a desirable open floorplan that promotes seamless transition between spaces. On the same level is a peaceful owner’s suite with an adjoining bathroom and a large walk-in closet. Occupying the top level are the remaining two bedrooms and a sprawling loft made for shared entertainment. Prices and features may vary and are subject to change. Photos are for illustrative purposes only. Agent must accompany their client on the first visit.
#PAAD2021056

GETTYSBURG

207 GRAND OVERLOOK DRIVE

3 Beds

2 Baths

1,915 Sq.Ft.

$365,890

MLS#: PAAD2021056

 - property

Send a message

Message successfully sent.

Your message

What is 3 + 4 ?

Reason for contacting?

I agree to receive email communication and understand I can unsubscribe at any time.

I agree to be contacted by Charis Realty Group via call, email, and text for real estate services. To opt out, you can reply 'stop' at any time or reply 'help' for assistance. You can also click the unsubscribe link in the emails. Message and data rates may apply. Message frequency may vary. Privacy Policy

Sign Out

Virtual Assistant

Would you like to take the next step with this property? We can help you schedule a showing or virtual tour, or send you more details.

Yes, I would like more information.

Thank You for Your Reply, One of Our Agents will contact you as soon as possible

No, maybe later.

Thank you, you can always contact me via email, phone number or through the contact form.

Realhub AI

Lucy - Your AI-Powered Realtor

Update Your Temporary Password

Personalize your search

Enter your email and we'll notify you immediately when new listings match what you're looking for.

or enter email address

Already have an account ? Login here

Continue your home search

I agree to receive communications and understand I can unsubscribe at any time.

I agree to be contacted by Charis Realty Group via call, email, and text for real estate services. To opt out, you can reply 'stop' at any time or reply 'help' for assistance. You can also click the unsubscribe link in the emails. Message and data rates may apply. Message frequency may vary. Privacy Policy

Already have an account ? Login here

We use cookies

We use cookies primarily for analytics to enhance your experience. By accepting, you agree to our use of these cookies. You can manage your preferences or learn more about our cookies policy.