Features & Amenities

Interior

  • Other Interior Features

    Vaulted Ceiling(s), Cathedral Ceiling(s), High Ceilings

  • Total Bedrooms

    4

  • Bathrooms

    4

  • Above Grade Finished Area

    4835.0

  • Basement YN

    YES

  • Cooling YN

    YES

  • Cooling

    Central Air, Electric

  • Fireplace YN

    YES

  • Heating YN

    YES

  • Heating

    Natural Gas, Forced Air

  • Pet friendly

    N/A

Exterior

  • Garage

    Yes

  • Garage spaces

    3

  • Construction Materials

    Frame, Brick

  • Parking

    Garage, Driveway, Inside Entrance, Attached

  • Patio and Porch Features

    Patio

  • Pool

    Yes

  • Pool Features

    In Ground, Fenced, Private

  • Waterfront YN

    NO

Area & Lot

  • Lot Size(acres)

    1.2

  • Lot Size(square feet)

    52,272

  • Property Type

    Residential

  • Property Sub Type

    Single Family Residence

  • Architectural Style

    Colonial

Price

  • Sales Price

    $1,300,000

  • Tax Amount

    $16,549

  • Financing Options

    Conventional

  • Sq. Footage

    4,835

  • Price/SqFt

    $268

HOA

  • Association

    YES

  • Association Fee

    $700

  • Association Fee Frequency

    Annually

  • Association Fee Includes

    N/A

School District

  • Elementary School

    N/A

  • Middle School

    N/A

  • High School

    COUNCIL ROCK HIGH SCHOOL NORTH

Property Features

  • New Construction

    NO

  • Foundation Details

    Concrete Perimeter

  • Senior Community YN

    NO

  • Sewer

    Septic Tank

  • Tax Lot

    069

  • Water Source

    Public

Schedule a Showing

Showing scheduled successfully.

<
>
IN PERSON
VIA CHAT

What is 3 + 4 ?


Change time

Mortgage calculator

Estimate your monthly mortgage payment, including the principal and interest, property taxes, and HOA. Adjust the values to generate a more accurate rate.

Your payment

Principal and Interest:

$

Property taxes:

$

HOA fees:

$

Total loan payment:

$

Total interest amount:

$

Location

County

BUCKS

Elementary School

Middle School

High School

COUNCIL ROCK HIGH SCHOOL NORTH

Listing Courtesy of Laurie Dau , EXP Realty, LLC

RealHub Information is provided exclusively for consumers' personal, non-commercial use, and it may not be used for any purpose other than to identify prospective properties consumers may be interested in purchasing. All information deemed reliable but not guaranteed and should be independently verified. All properties are subject to prior sale, change or withdrawal. RealHub website owner shall not be responsible for any typographical errors, misinformation, misprints and shall be held totally harmless.

Agent Chana Shaffer

AGENT

Chana Shaffer

Call Chana today to schedule a private showing.


* Listings on this website come from the FMLS IDX Compilation and may be held by brokerage firms other than the owner of this website. The listing brokerage is identified in any listing details. Information is deemed reliable but is not guaranteed. If you believe any FMLS listing contains material that infringes your copyrighted work please click here to review our DMCA policy and learn how to submit a takedown request.© 2024 FMLS.
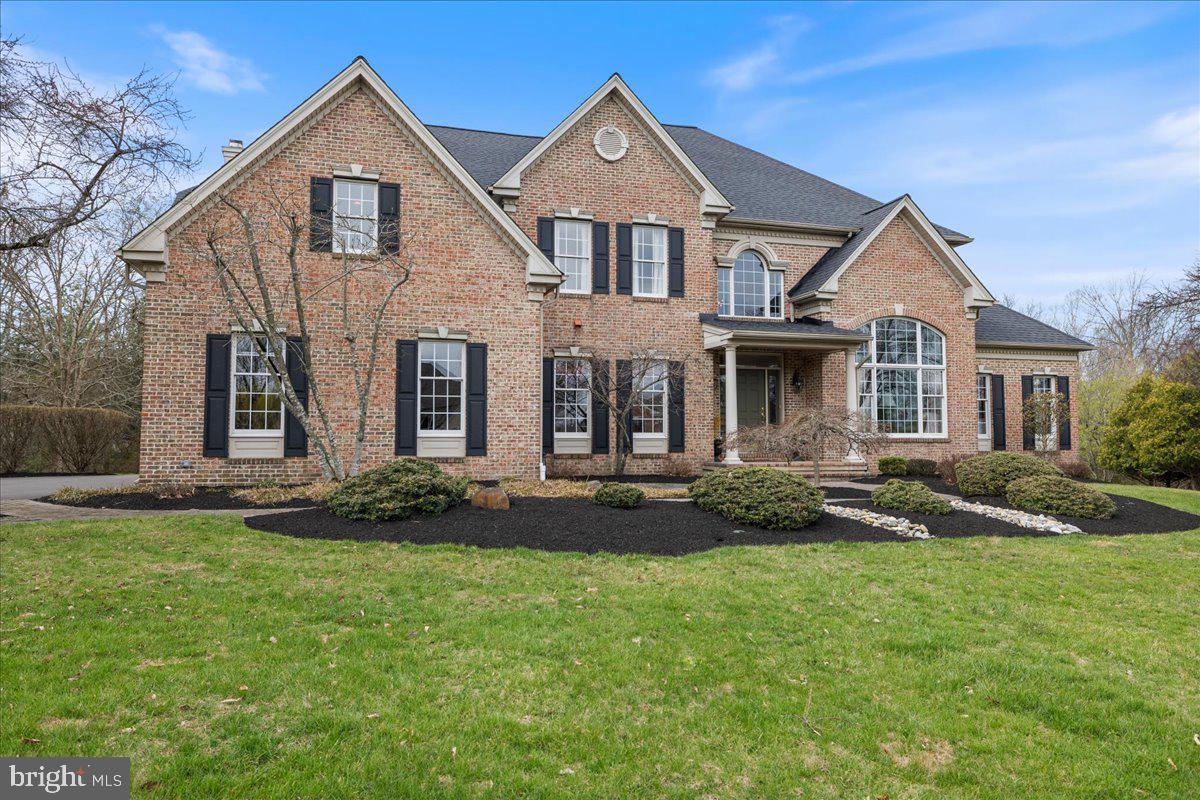
Welcome to this spacious brick Colonial located in the highly desirable Cedar Brook Farm neighborhood. Situated on 1.2 acres, this 4-bedroom, 4-full-bath home offers generous living spaces and exceptional indoor and outdoor areas perfect for entertaining.
A welcoming two-story foyer opens to a bright living room on the right and a private office on the left. The living room features floor-to-ceiling built-in shelving and abundant natural light. Just beyond the living room is a stunning conservatory surrounded by windows and custom shelving—an ideal space for a grand piano, home office, or additional lounge area. The living room flows seamlessly into the formal dining room, which comfortably accommodates a large dining table for gatherings.
The kitchen offers 42” cabinetry, ample counter space, and a center island with bar-height seating for casual meals. A secondary staircase nearby provides convenient access to the second floor. The adjoining breakfast area opens to the family room, where coffered ceilings and a wood burning fireplace create a warm and inviting atmosphere. A wall of new Anderson doors leads to the outdoor patio, filling the space with natural light. Just off the family room is a charming sunroom—perfect for relaxing or reading—with direct access to the patio. Completing the first floor is a newly renovated full bathroom with a walk-in shower and a laundry room that leads to the three-car garage.
Upstairs, the home continues to impress with spacious, light-filled bedrooms. The primary suite features a sitting room that can serve as a workout space, nursery, or home office, along with a large walk-in closet offering ample storage. The primary bathroom has been updated with new countertops and a refreshed shower. On the opposite side of the second floor is a large bedroom with a built-in window seat, shelving, two generous closets, and a private ensuite bath with tub and shower. Two additional well-sized bedrooms and a hall bath complete the upper level.
The full unfinished basement offers 9-foot ceilings and walk-out doors leading directly to the pool area, providing endless possibilities for future finishing.
Outdoors, the property is designed for relaxation and entertaining with a fenced backyard, in-ground pool, and a beautiful two-tier patio that backs to 25 acres of preserved land.
Located in the award-winning Council Rock School District, this home is conveniently close to major highways, shopping, dining, hospitals, and parks. Additional highlights include a newly installed roof (March 2026), Anderson patio doors (2026), built-in sprinkler system, surround sound throughout house, and a two-zone HVAC system.

29 FARMHOUSE LANE

Message successfully sent.

What would you like to know?

What is 3 + 4 ?

I agree to receive email communication and understand I can unsubscribe at any time.

I agree to be contacted by Charis Realty Group via call, email, and text for real estate services. To opt out, you can reply 'stop' at any time or reply 'help' for assistance. You can also click the unsubscribe link in the emails. Message and data rates may apply. Message frequency may vary. Privacy Policy

Related Properties

New on site 3 days ago
Discover a remarkable blend of contemporary architecture and refined craftsmanship at 44 Paisley Road, a newly constructed luxury residence nestled on a private half-acre homesite within the award-winning Council Rock School District. Designed with both style and functionality in mind, this exceptional home offers more than 3,800 square feet of thoughtfully planned living space where clean modern lines meet timeless elegance.

A long private driveway leads to an impressive exterior that immediately captures attention. Inside, the home unfolds with soaring ceilings, expansive walls of glass, and gorgeous wide-plank White Oak flooring that create a bright, airy atmosphere throughout. The dramatic two-story living room serves as the heart of the home, highlighted by a sleek gas fireplace and an abundance of natural light streaming through oversized windows.

The gourmet kitchen was designed to impress, featuring custom 42-inch shaker cabinetry, striking Black Forest granite countertops, a generous center island with seating, and a hidden prep kitchen that keeps entertaining effortless while maintaining a clean, sophisticated aesthetic. Adjacent living and dining spaces flow seamlessly together, making everyday living and hosting equally enjoyable.

Exceptional finishes are showcased throughout, including 10-foot ceilings on every level, custom metal staircase railings, floating vanities, wall-mounted faucets, designer lighting, and energy-efficient spray foam insulation. An enclosed four-season sunroom extends the living space and offers the perfect setting to relax or entertain in every season.

The upper level is anchored by a luxurious owner's retreat designed for relaxation. The spa-inspired bath features a freestanding soaking tub, an oversized walk-in shower with touch-controlled temperature settings, and premium finishes throughout. Just beyond, a sunlit mezzanine provides the ideal space for a home office, reading nook, or quiet workspace. Two spacious secondary bedrooms are connected by a beautifully appointed Jack-and-Jill bath, while a fourth bedroom offers flexibility as a guest suite, nursery, or private office.

The walk-up daylight basement, featuring 9-foot ceilings and plumbing already roughed in for a future full bath, presents endless opportunities to customize the space into a home theater, fitness studio, recreation room, or additional living area.

Additional highlights include dual Carrier HVAC systems, Ecobee smart thermostats, LED recessed lighting, elegant Swiss Madison fixtures, and premium 8-foot Therma-Tru exterior doors. Every element of this one-of-a-kind residence has been carefully selected to deliver exceptional comfort, efficiency, and modern luxury in one of Bucks County's most desirable locations.
#PABU2127600

RICHBORO

44 PAISLEY ROAD

4 Beds

3 Baths

5,600 Sq.Ft.

$1,375,000

MLS#: PABU2127600
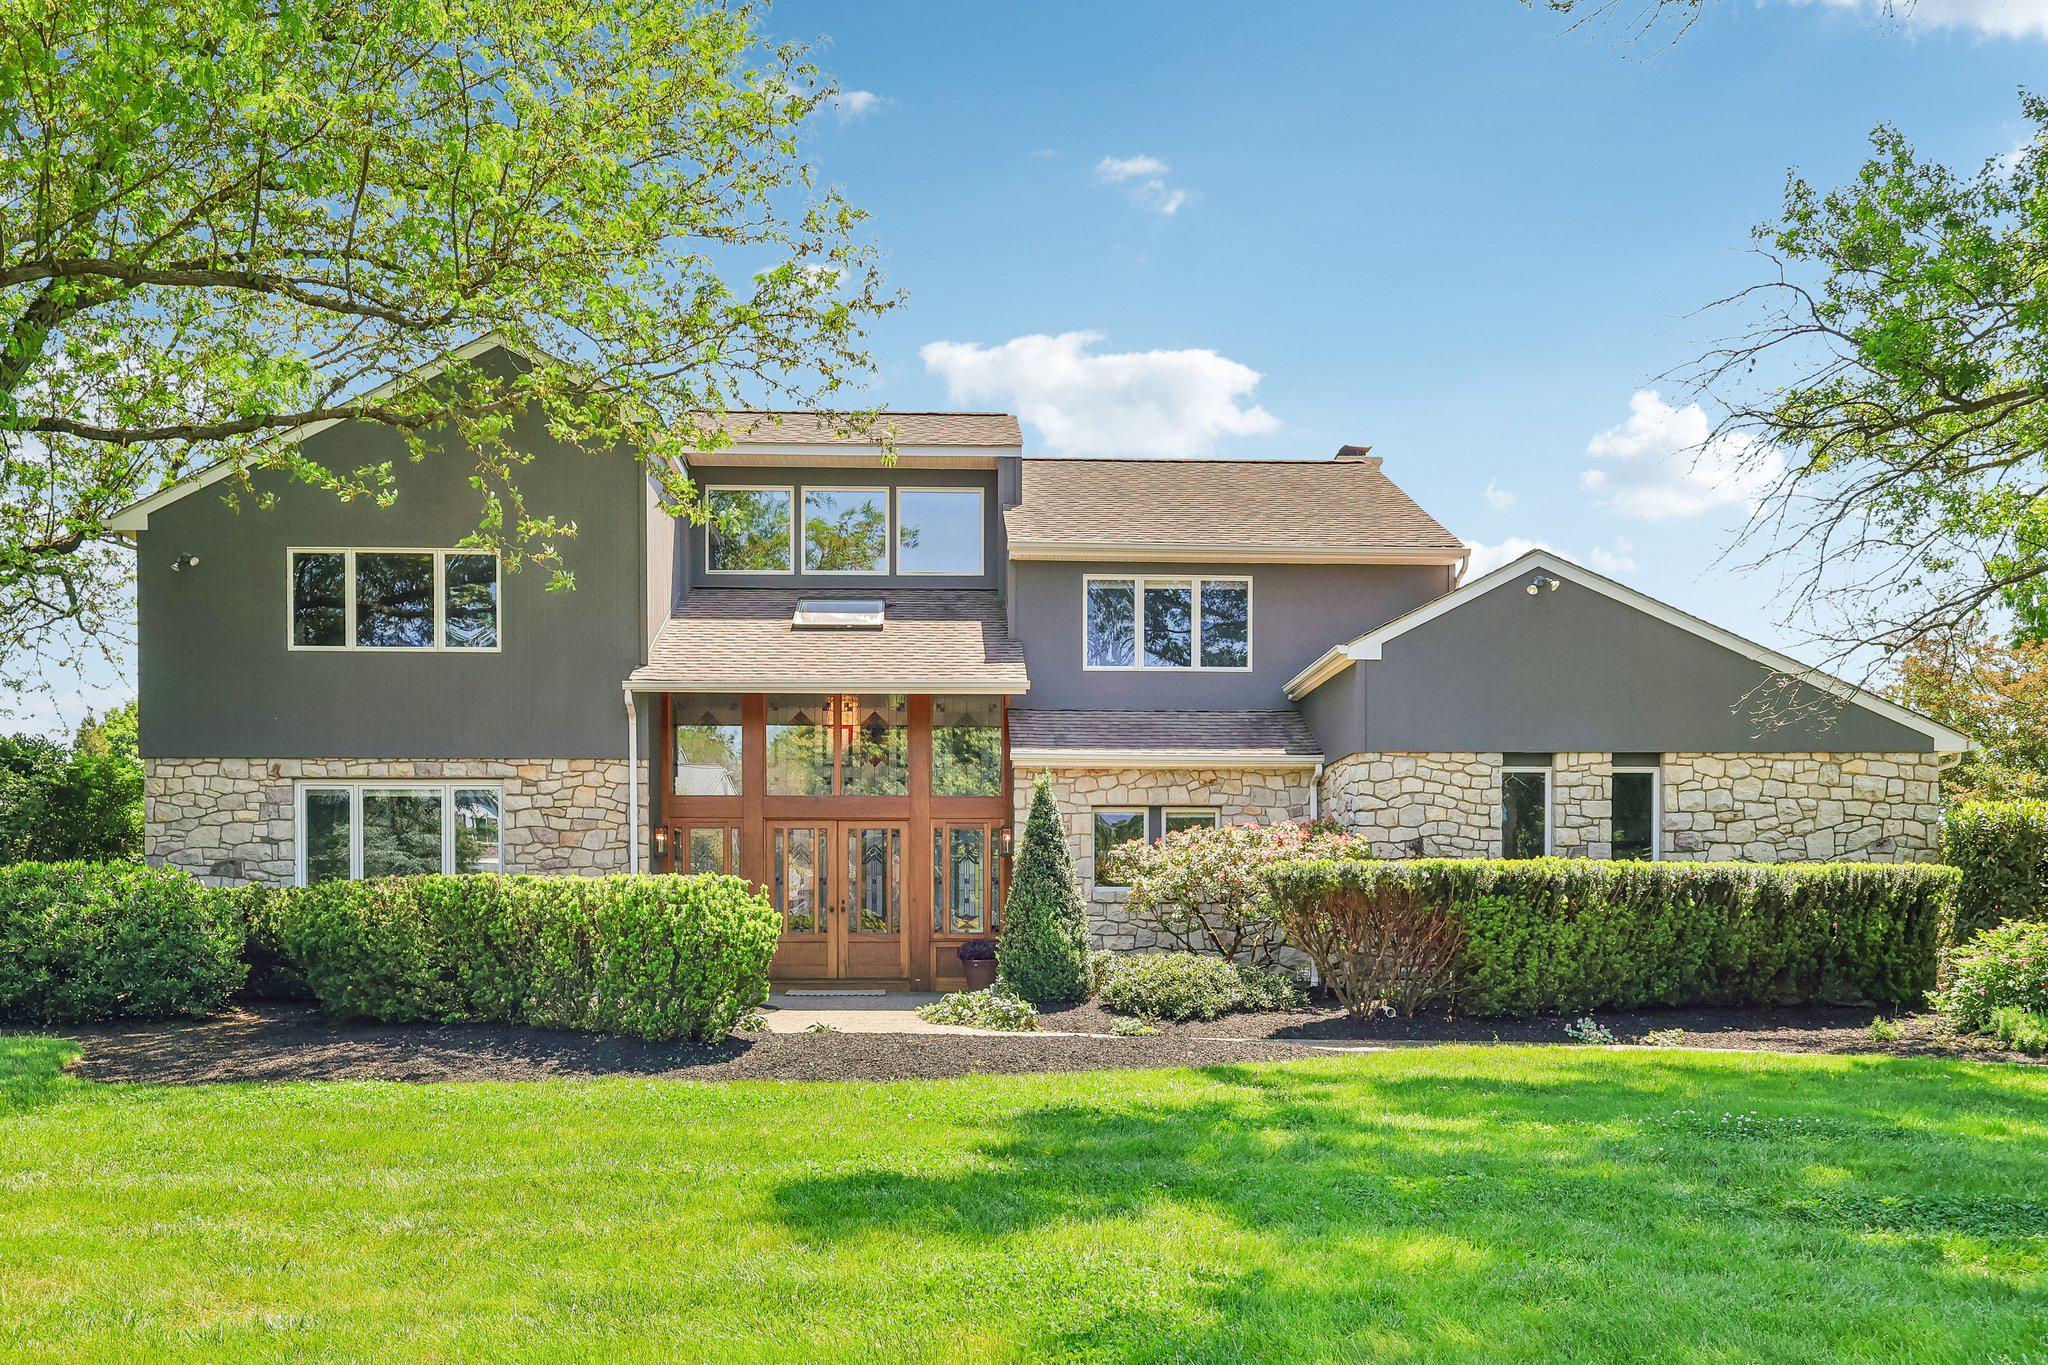
Welcome home! This striking 3-4 bedroom 2.5 bath home in The Estates of Mallard Creek is a sanctuary of design, drawing inspiration from the principles of Organic Architecture exemplified by Frank Lloyd Wright. Sitting on a pristine 0.92-acre lot, this home blends traditional, mid-century, and contemporary design to seamlessly bring the outdoors in.
Past the custom stained glass mahogany entryway, you'll find a Gourmet Kitchen centered around double islands with a Sub-Zero fridge and induction cooktop with pot filler. The layout flows effortlessly to a sunlit family room with a wood-burning fireplace, a bright spacious sunroom, and a home office.
The luxurious Primary Suite is a true retreat, boasting a spa-caliber en-suite with an expansive custom tile shower and a massive custom dream closet (converted from the 4th bedroom).
Entertain effortlessly in the 800-sq-ft finished daylight basement, or relax in the Ultimate Indoor Spa Room, where accordion glass doors open completely to the patio. Located in the award-winning Council Rock School District, this zen retreat is the perfect home, just minutes from local dining and shopping.
#PABU2121048

RICHBORO

112 WHITNEY LANE

4 Beds

2 Baths

4,602 Sq.Ft.

$1,100,000

MLS#: PABU2121048

 - property

Send a message

Message successfully sent.

Your message

What is 3 + 4 ?

Reason for contacting?

I agree to receive email communication and understand I can unsubscribe at any time.

I agree to be contacted by Charis Realty Group via call, email, and text for real estate services. To opt out, you can reply 'stop' at any time or reply 'help' for assistance. You can also click the unsubscribe link in the emails. Message and data rates may apply. Message frequency may vary. Privacy Policy

Sign Out

Virtual Assistant

Would you like to take the next step with this property? We can help you schedule a showing or virtual tour, or send you more details.

Yes, I would like more information.

Thank You for Your Reply, One of Our Agents will contact you as soon as possible

No, maybe later.

Thank you, you can always contact me via email, phone number or through the contact form.

Realhub AI

Lucy - Your AI-Powered Realtor

Update Your Temporary Password

Personalize your search

Enter your email and we'll notify you immediately when new listings match what you're looking for.

or enter email address

Already have an account ? Login here

Continue your home search

I agree to receive communications and understand I can unsubscribe at any time.

I agree to be contacted by Charis Realty Group via call, email, and text for real estate services. To opt out, you can reply 'stop' at any time or reply 'help' for assistance. You can also click the unsubscribe link in the emails. Message and data rates may apply. Message frequency may vary. Privacy Policy

Already have an account ? Login here

We use cookies

We use cookies primarily for analytics to enhance your experience. By accepting, you agree to our use of these cookies. You can manage your preferences or learn more about our cookies policy.