
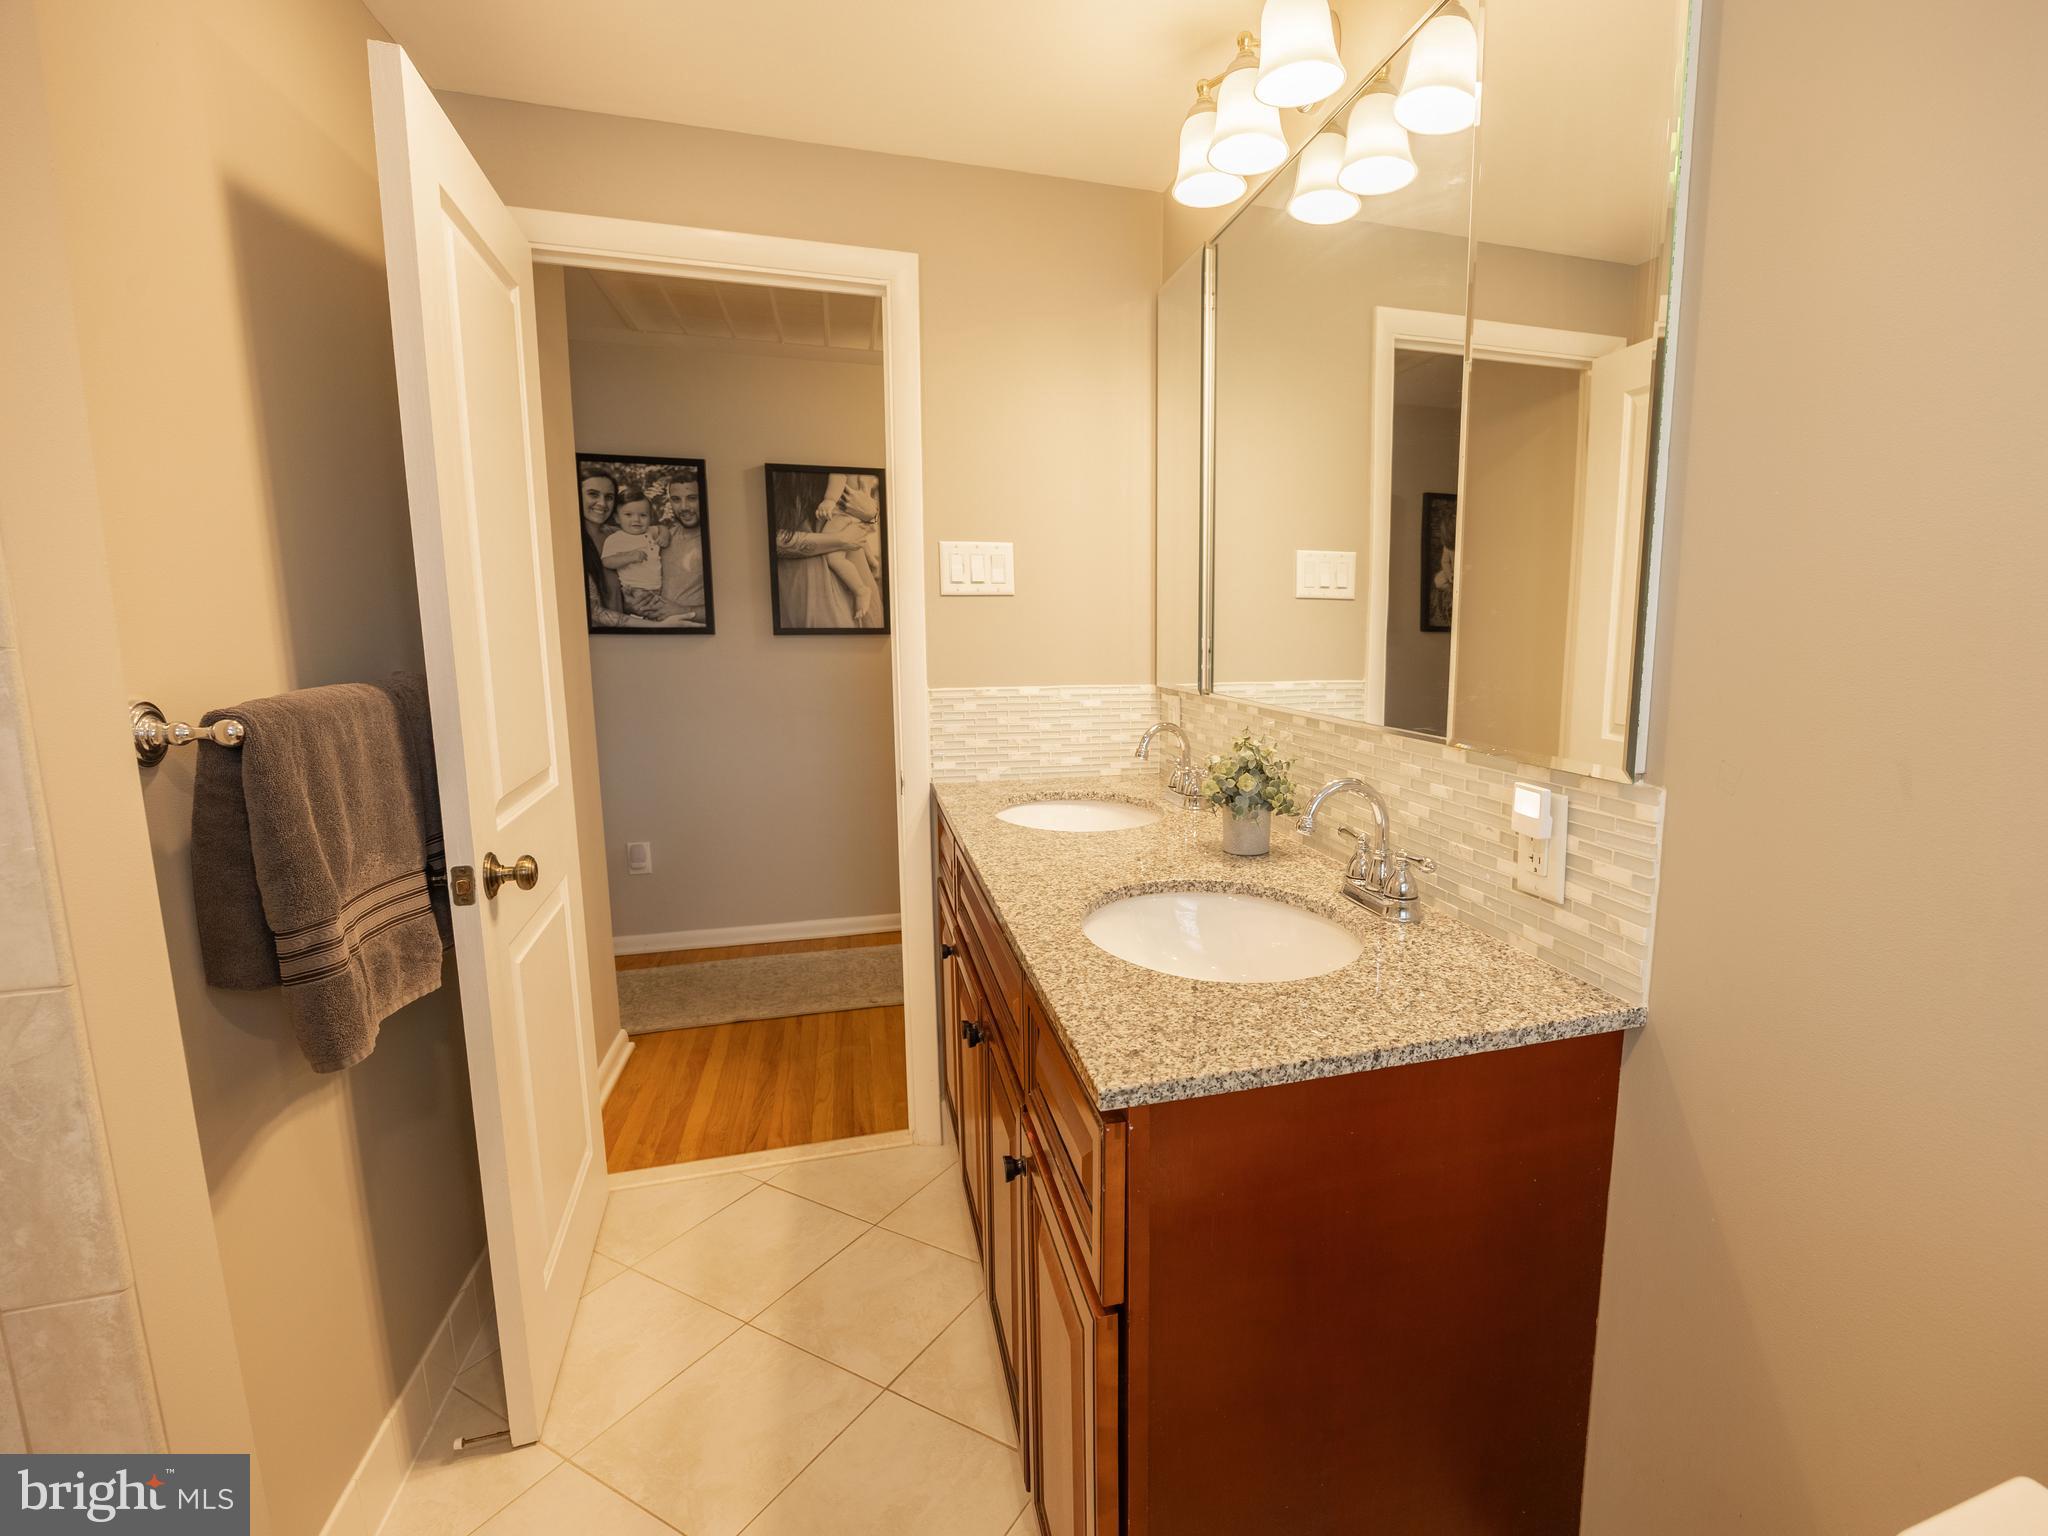
Property
Beds
4
Full Baths
2
1/2 Baths
1
Year Built
1970
Sq.Footage
2,203
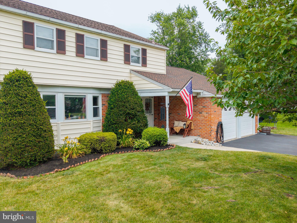
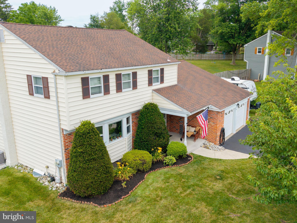
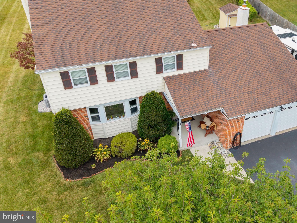
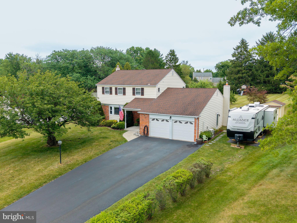
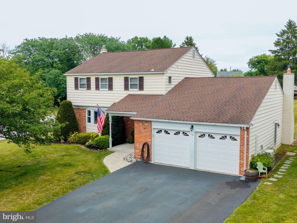
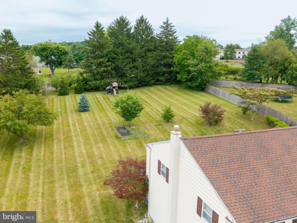
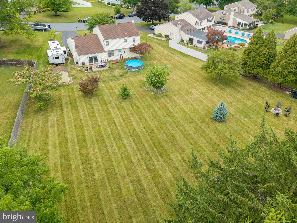
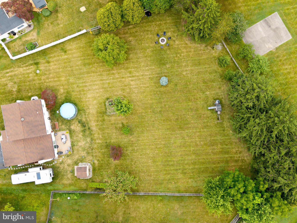
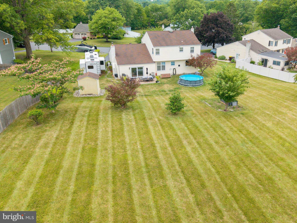
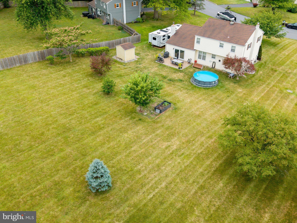
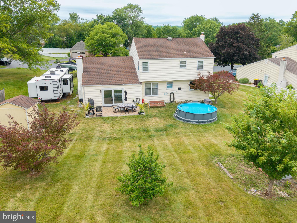
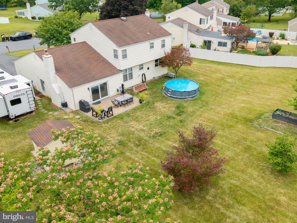
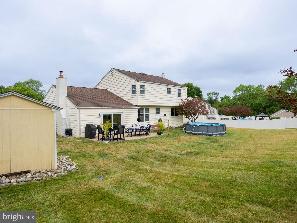
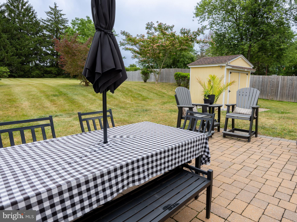
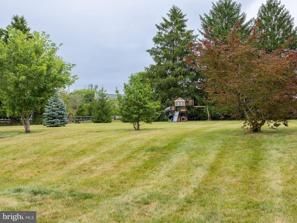
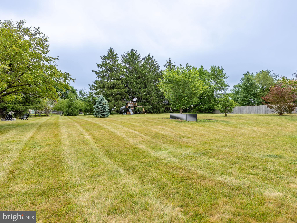
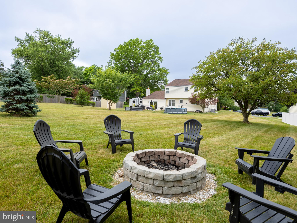
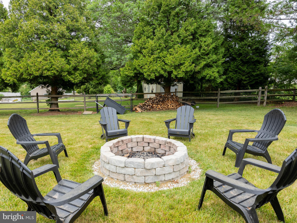
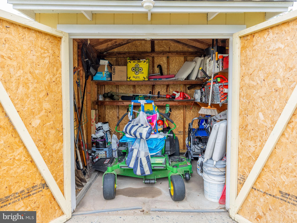
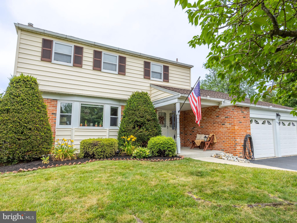
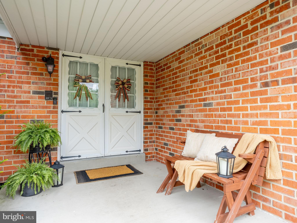
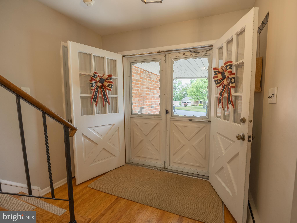
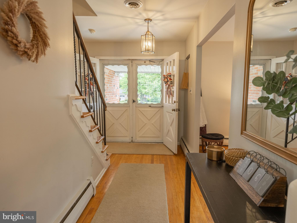
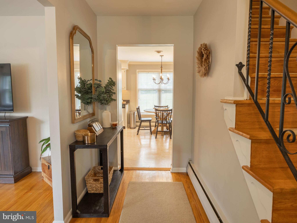
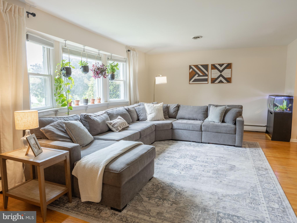
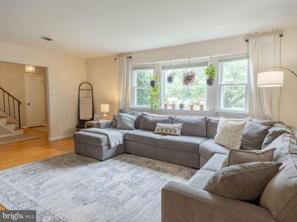
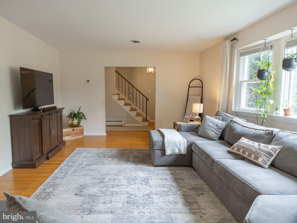
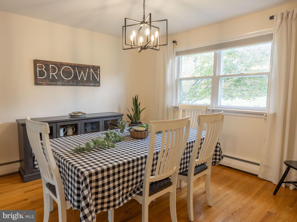
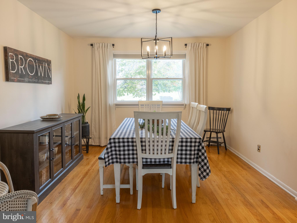
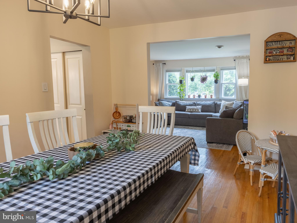
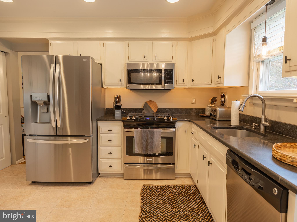
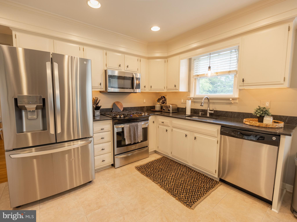
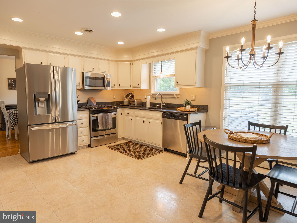
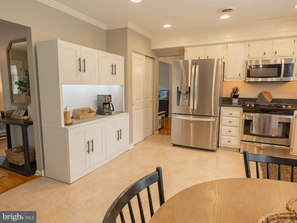
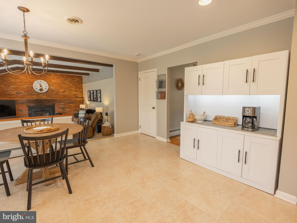
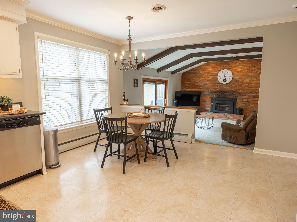
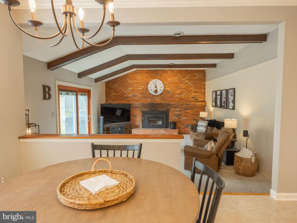
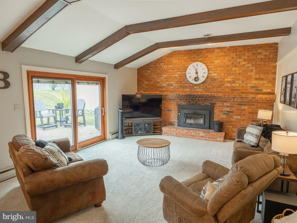
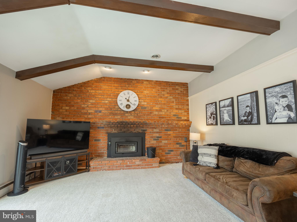
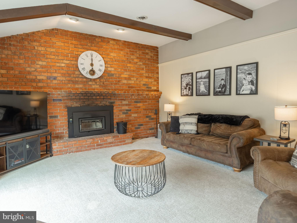
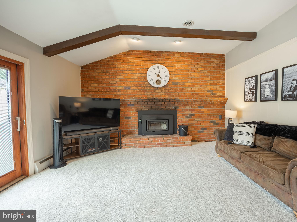
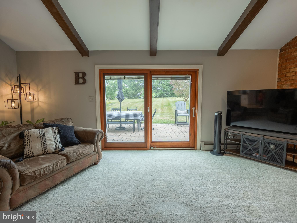
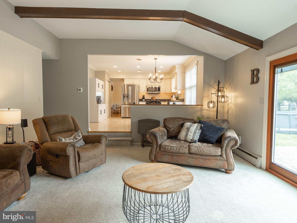
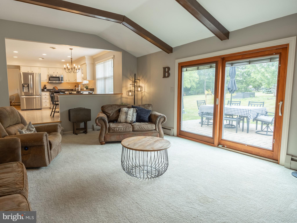
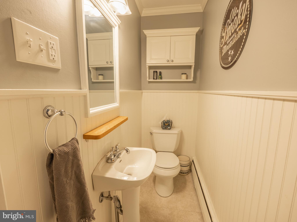
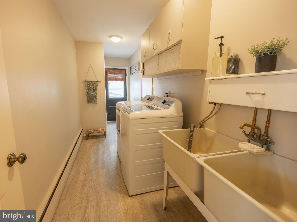
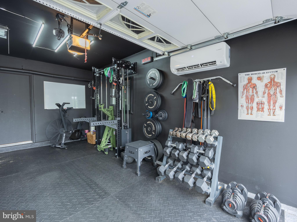
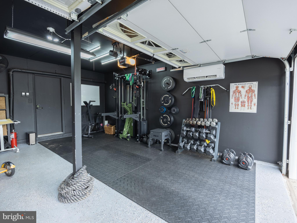
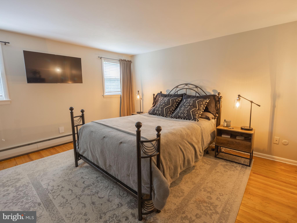
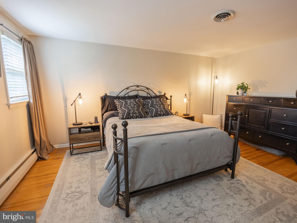
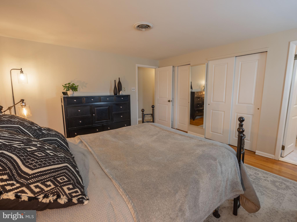
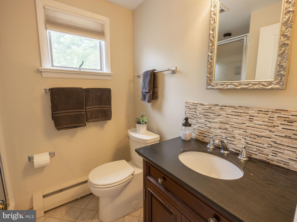
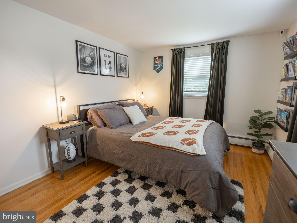
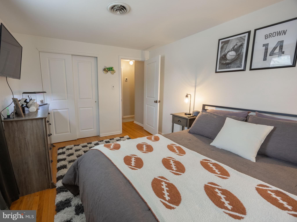
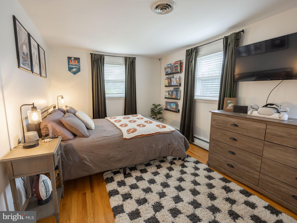
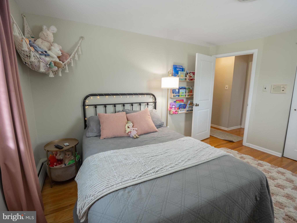
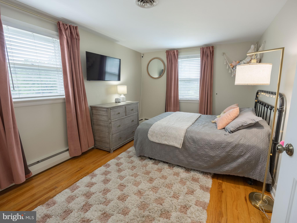
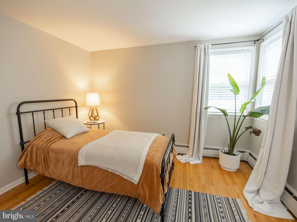
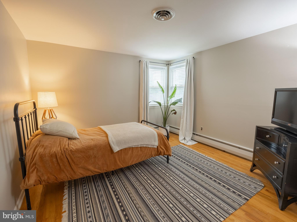
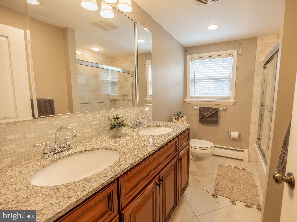
Located on one of Harleysville's most coveted streets, this updated 4-bedroom, 2.5-bath Colonial truly has it all. Exceptional curb appeal, mature landscaping, a two-car garage with attic storage, an expanded driveway, and one of the largest lots in the neighborhood—just shy of an acre—set the stage for this beautifully maintained property. Lovingly cared for both inside and out, the current owners purchased this home as their forever home and are only relocating due to an unexpected family opportunity. Now it's your chance to make it yours! Step inside and you'll immediately appreciate the inviting neutral palette, gleaming hardwood floors, upgraded interior doors, and tasteful modern updates throughout. The spacious formal living and dining rooms offer the perfect setting for everyday living as well as larger gatherings. The kitchen is thoughtfully designed with natural gas cooking, granite countertops, under-cabinet lighting, stainless steel appliances, a full pantry, an intercom system, and a generous breakfast area overlooking the backyard. Open to the kitchen, the family room is another standout feature, boasting vaulted ceilings with exposed wood beams, recessed lighting, a Pella sliding door with built-in blinds, and a beautiful fireplace enhanced by a professionally installed wood-burning insert. A conveniently located powder room and laundry room, complete with luxury vinyl plank flooring, garage access, and an exterior side entrance, complete the main level. Upstairs, hardwood flooring continues throughout. The spacious primary suite easily accommodates large furniture, offers two closets, and features access to the updated en-suite bathroom. Three additional bedrooms are generously sized and share a beautifully updated hall bathroom with dual vanities and a tub/shower combination with glass doors. Before heading outside, don't overlook the attached two-car garage. The current owners transformed it into a comfortable, multi-purpose space with durable epoxy-coated floors, stylish dark paint, and a new mini-split heating and cooling system. Whether used for parking, hobbies, or a home gym, it's a valuable extension of the home (home gym equipment not included). Both garage doors are equipped with automatic openers, and an overhead loft, accessed by pull-down attic stairs, provides additional storage. Step outside through the family room slider onto the hardscape paver patio and enjoy the peaceful backyard setting. A French drain system, installed by the original owner to direct rainwater away from the home, has functioned exactly as intended, contributing to the home's exceptionally dry basement. A storage shed provides convenient space for lawn equipment and outdoor essentials, while a fire pit offers the perfect place to gather on cool evenings. The above-ground pool and children's playset will be removed before settlement. With nearly an acre of land, the backyard offers endless possibilities for recreation, gardening, or future enhancements. A full unfinished basement provides abundant storage today and excellent potential for future finished living space. A few notable features and upgrades include a sump pump basin with a Water Commander backup system and electrical discharge, an upgraded electrical panel, a temperature-controlled attic fan, natural gas three-zone heating, central air conditioning, and programmable thermostats. Enjoy all the benefits of an established Souderton School District neighborhood while being just minutes from major commuter routes, shopping, dining, parks and everyday conveniences! Showings can be scheduled beginning Sunday 7/12 at 1PM. Thank you!
Features & Amenities
Interior
-
Other Interior Features
Eat-in Kitchen, Pantry, Sound System, Recessed Lighting, Beamed Ceilings
-
Total Bedrooms
4
-
Bathrooms
2
-
1/2 Bathrooms
1
-
Above Grade Finished Area
2203.0
-
Basement YN
YES
-
Cooling YN
YES
-
Cooling
Central Air, Electric
-
Fireplace YN
YES
-
Heating YN
YES
-
Heating
Exhaust Fan, Natural Gas, Hot Water
-
Pet friendly
N/A
Exterior
-
Garage
Yes
-
Garage spaces
2
-
Construction Materials
Vinyl Siding
-
Other Exterior Features
Lighting, Rain Gutters, Storage
-
Parking
Oversized, Garage Door Opener, Asphalt, Off Street, Garage, Driveway, Inside Entrance, Attached
-
Patio and Porch Features
Patio, Porch
-
Pool
Yes
-
Pool Features
Above Ground, Private
-
Waterfront YN
NO
-
View
Garden
Area & Lot
-
Lot Features
Front Yard, Level, Back Yard
-
Lot Size(acres)
0.89
-
Lot Size(square feet)
38,900
-
Property Type
Residential
-
Property Sub Type
Single Family Residence
-
Architectural Style
Colonial
Price
-
Sales Price
$625,000
-
Tax Amount
$8,076
-
Financing Options
Cash, Conventional, VA, FHA, USDA
-
Sq. Footage
2,203
-
Price/SqFt
$283
HOA
-
Association
No
School District
-
Elementary School
OAK RIDGE
-
Middle School
INDIAN VALLEY
-
High School
SOUDERTON AREA SENIOR
Property Features
-
New Construction
NO
-
Foundation Details
Block
-
Senior Community YN
NO
-
Sewer
Public Sewer
-
Water Source
Public
Schedule a Showing
Showing scheduled successfully.
Mortgage calculator
Estimate your monthly mortgage payment, including the principal and interest, property taxes, and HOA. Adjust the values to generate a more accurate rate.
Your payment
Principal and Interest:
$
Property taxes:
$
HOA fees:
$
Total loan payment:
$
Total interest amount:
$
Location
County
MONTGOMERY
Elementary School
OAK RIDGE
Middle School
INDIAN VALLEY
High School
SOUDERTON AREA SENIOR
Listing Courtesy of Kylie N Harrington , RE/MAX Reliance
RealHub Information is provided exclusively for consumers' personal, non-commercial use, and it may not be used for any purpose other than to identify prospective properties consumers may be interested in purchasing. All information deemed reliable but not guaranteed and should be independently verified. All properties are subject to prior sale, change or withdrawal. RealHub website owner shall not be responsible for any typographical errors, misinformation, misprints and shall be held totally harmless.

AGENT
Chana Shaffer
Call Chana today to schedule a private showing.

* Listings on this website come from the FMLS IDX Compilation and may be held by brokerage firms other than the owner of this website. The listing brokerage is identified in any listing details. Information is deemed reliable but is not guaranteed. If you believe any FMLS listing contains material that infringes your copyrighted work please click here to review our DMCA policy and learn how to submit a takedown request.© 2024 FMLS.
Related Properties
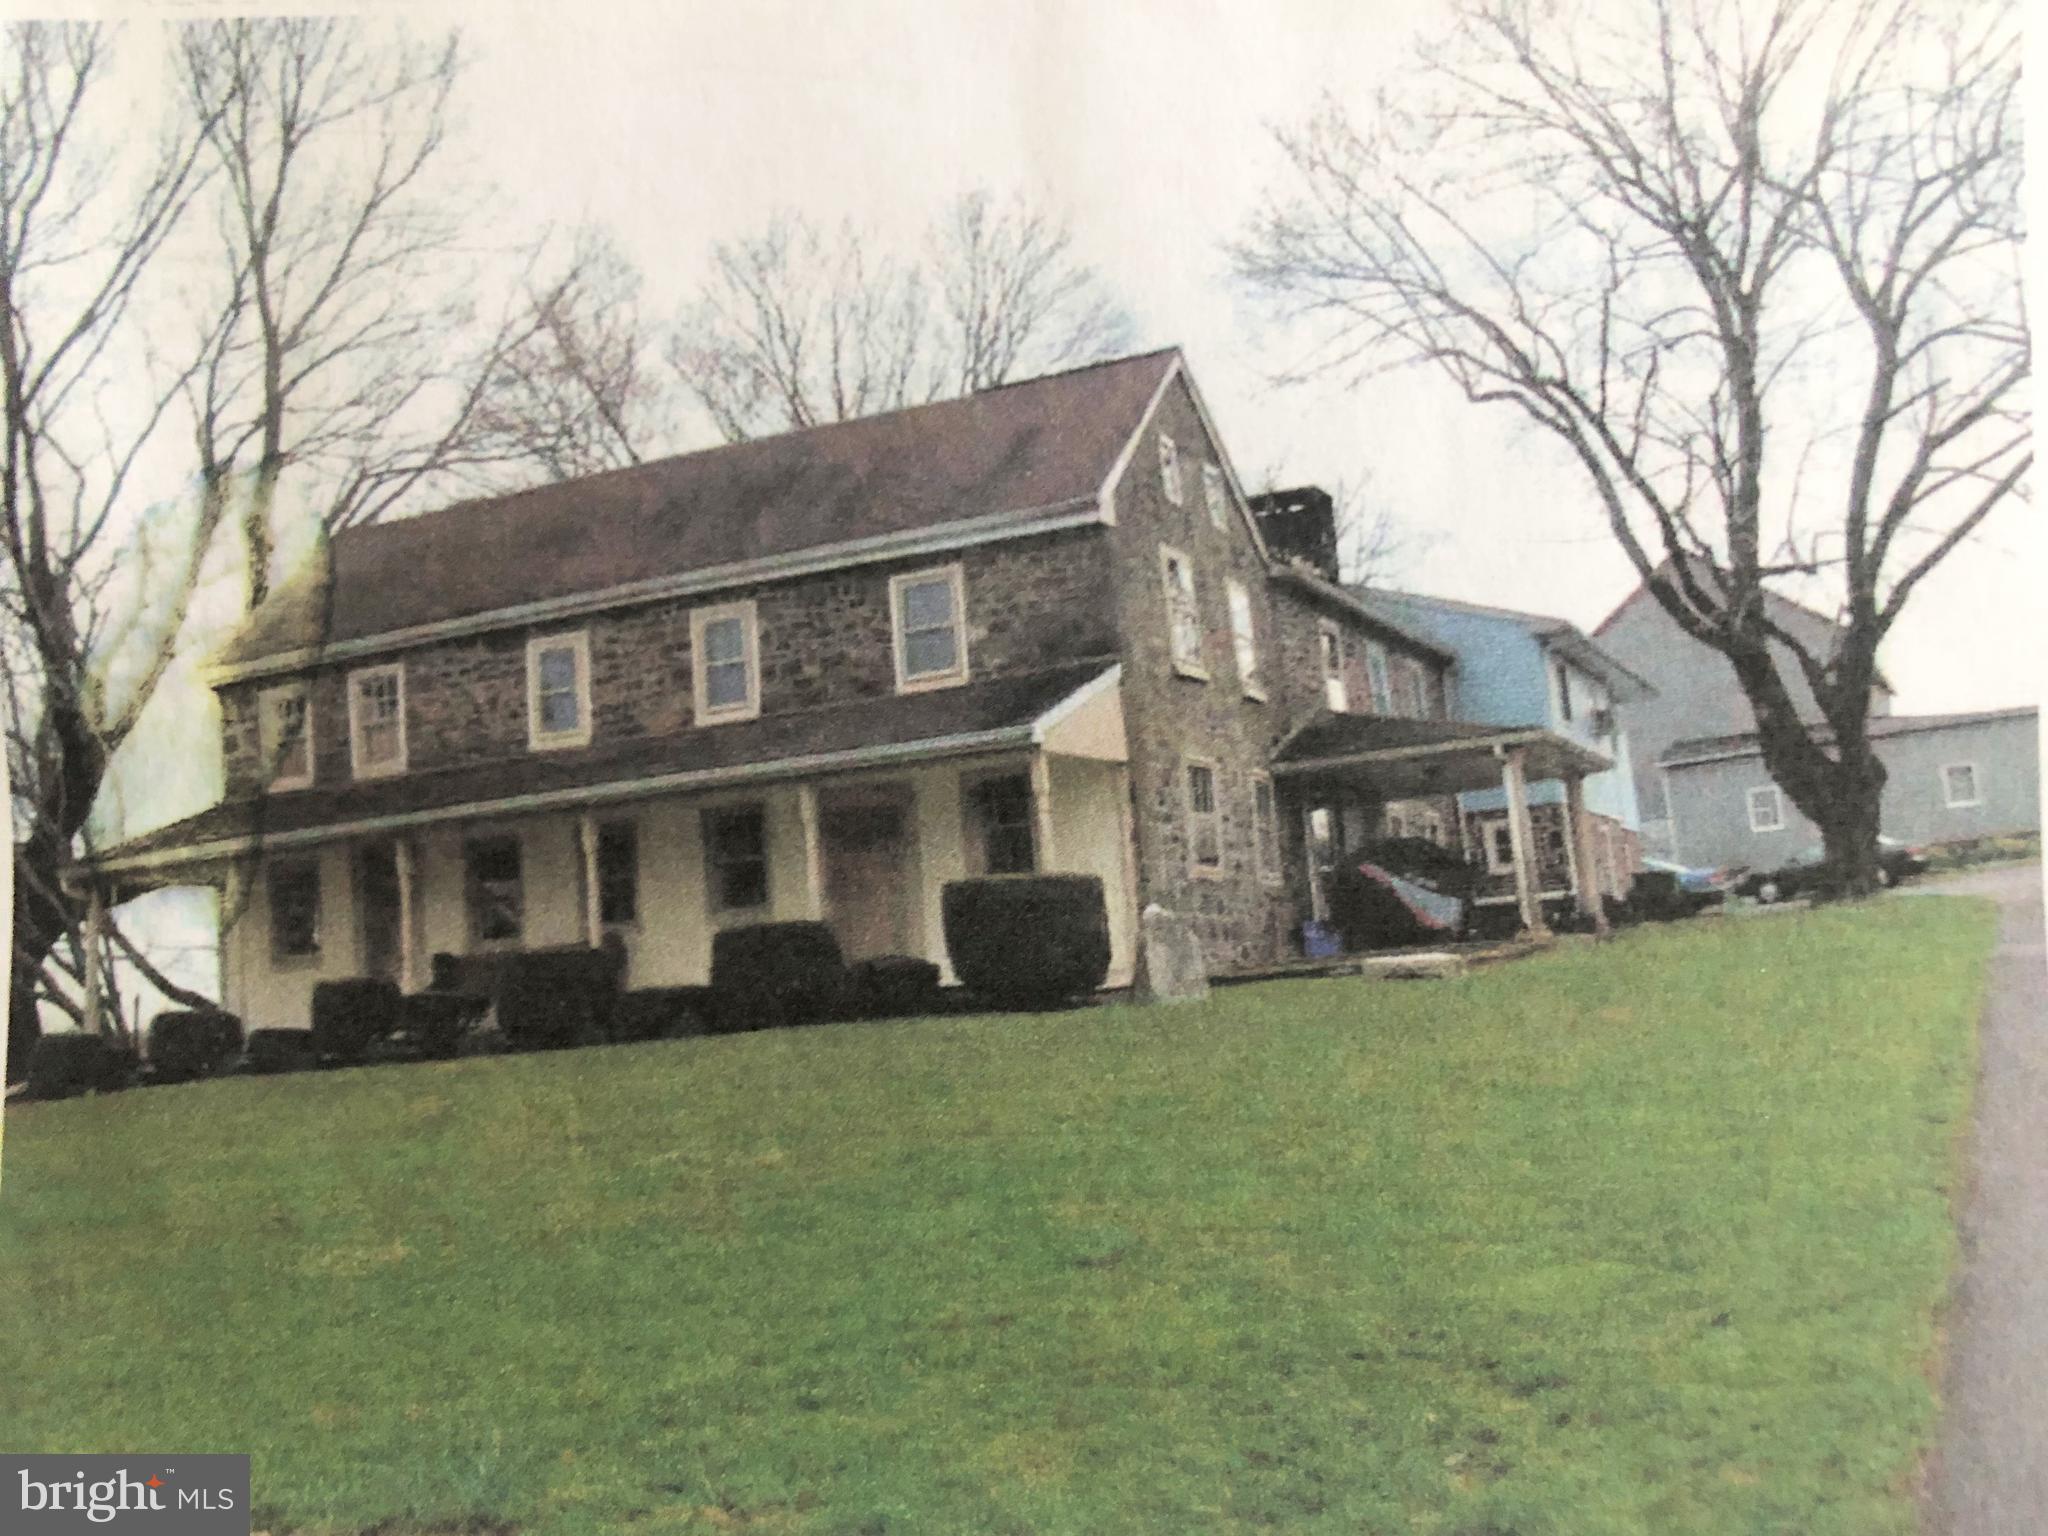
HARLEYSVILLE
1171 OLD SUMNEYTOWN PIKE
8 Beds
4 Baths
4,748 Sq.Ft.
$750,000
MLS#: PAMC2110586
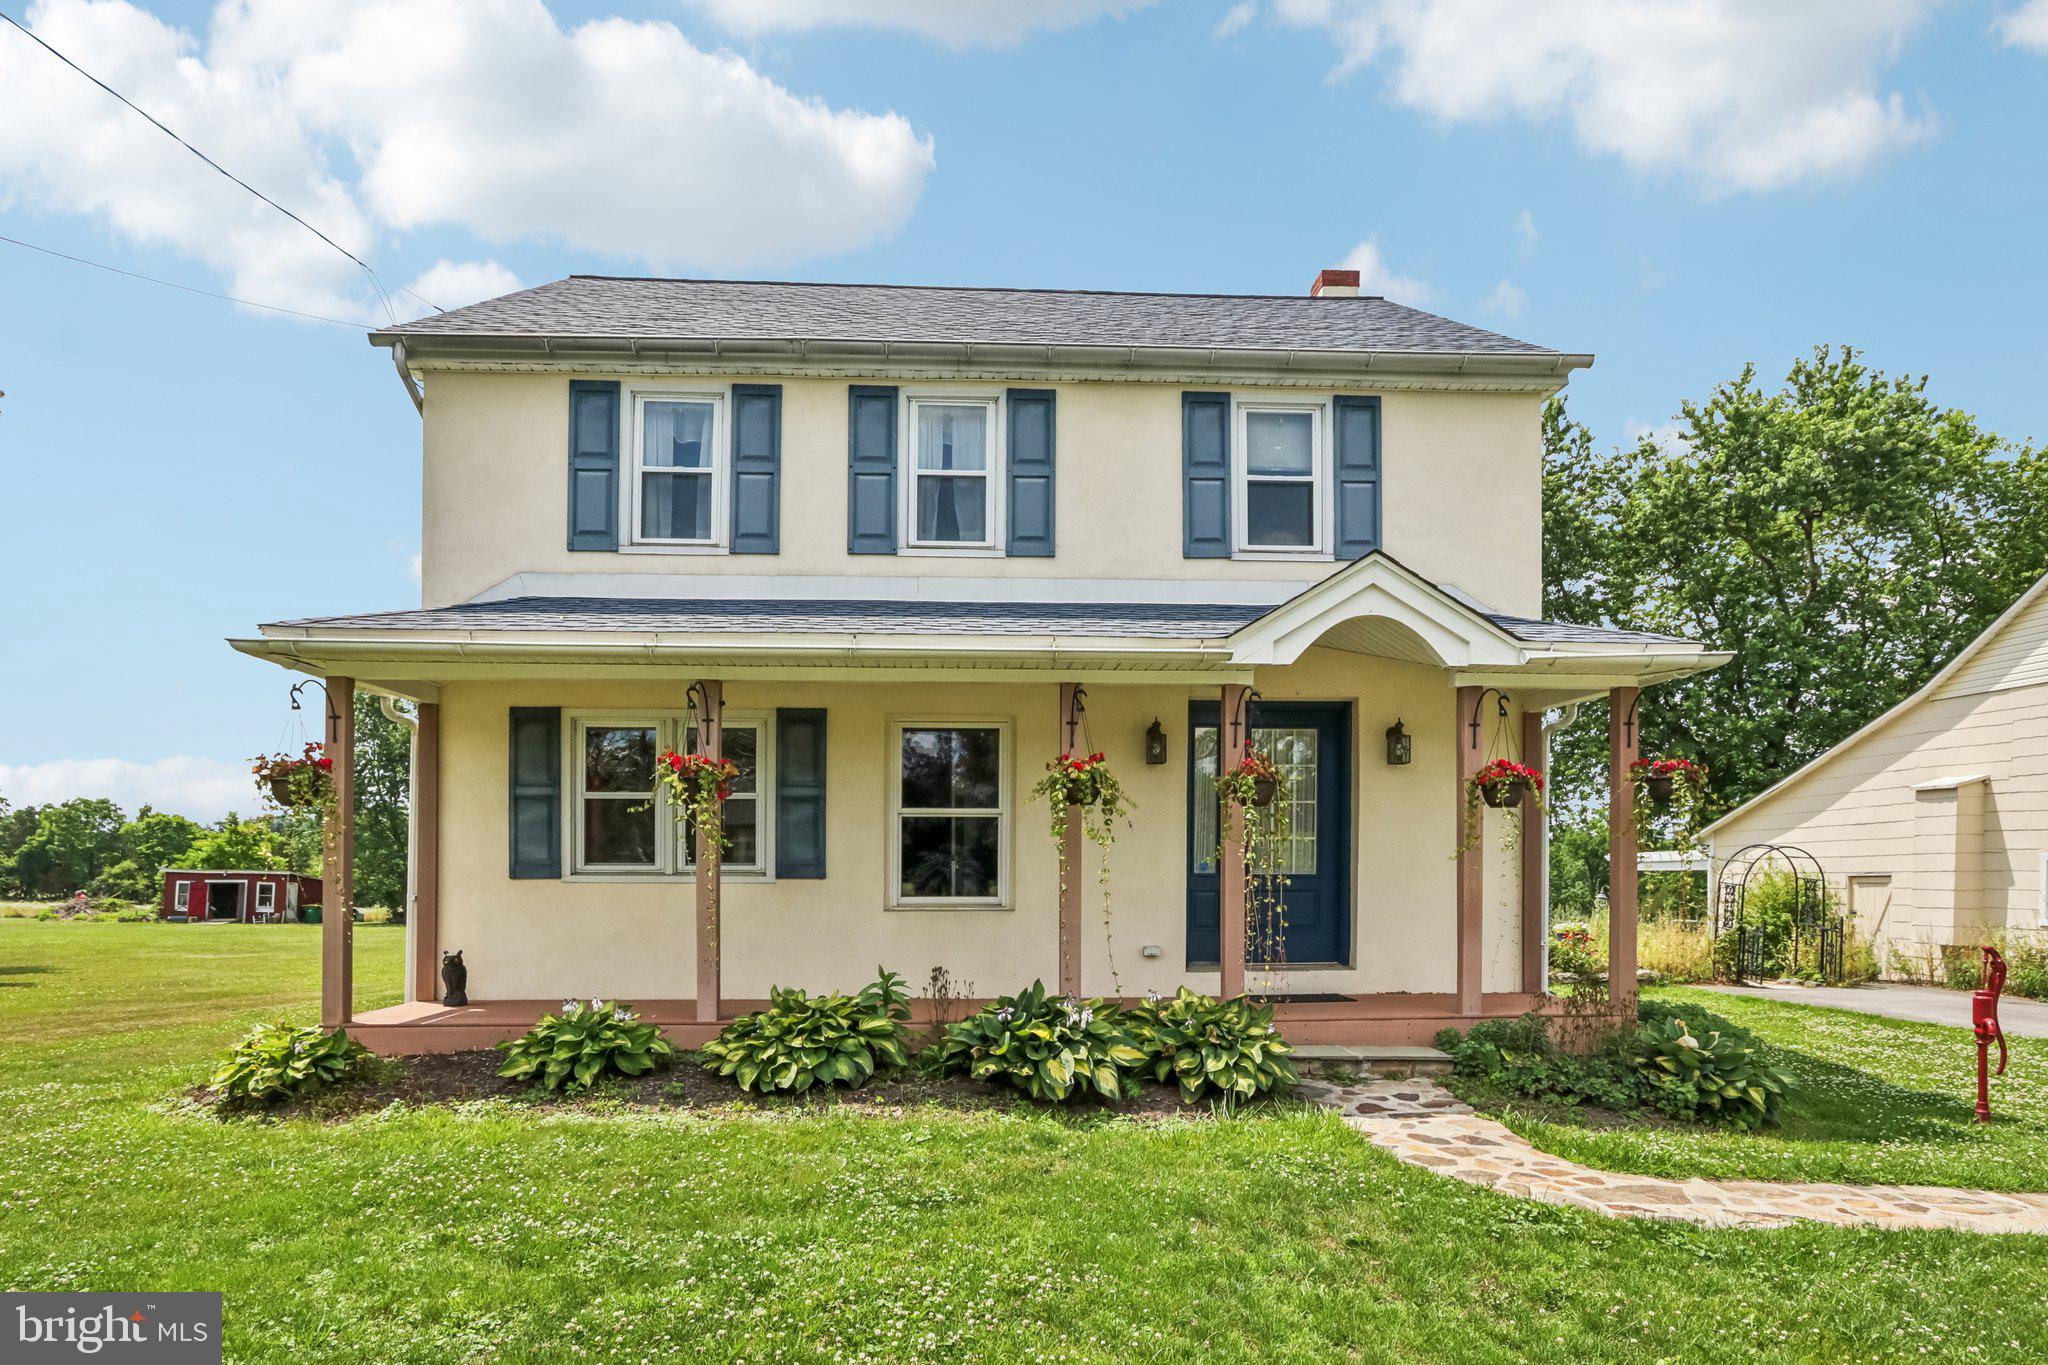
HARLEYSVILLE
2681 BURTON ROAD
1 Beds
1 Baths
3,325 Sq.Ft.
$650,000
MLS#: PAMC2185730
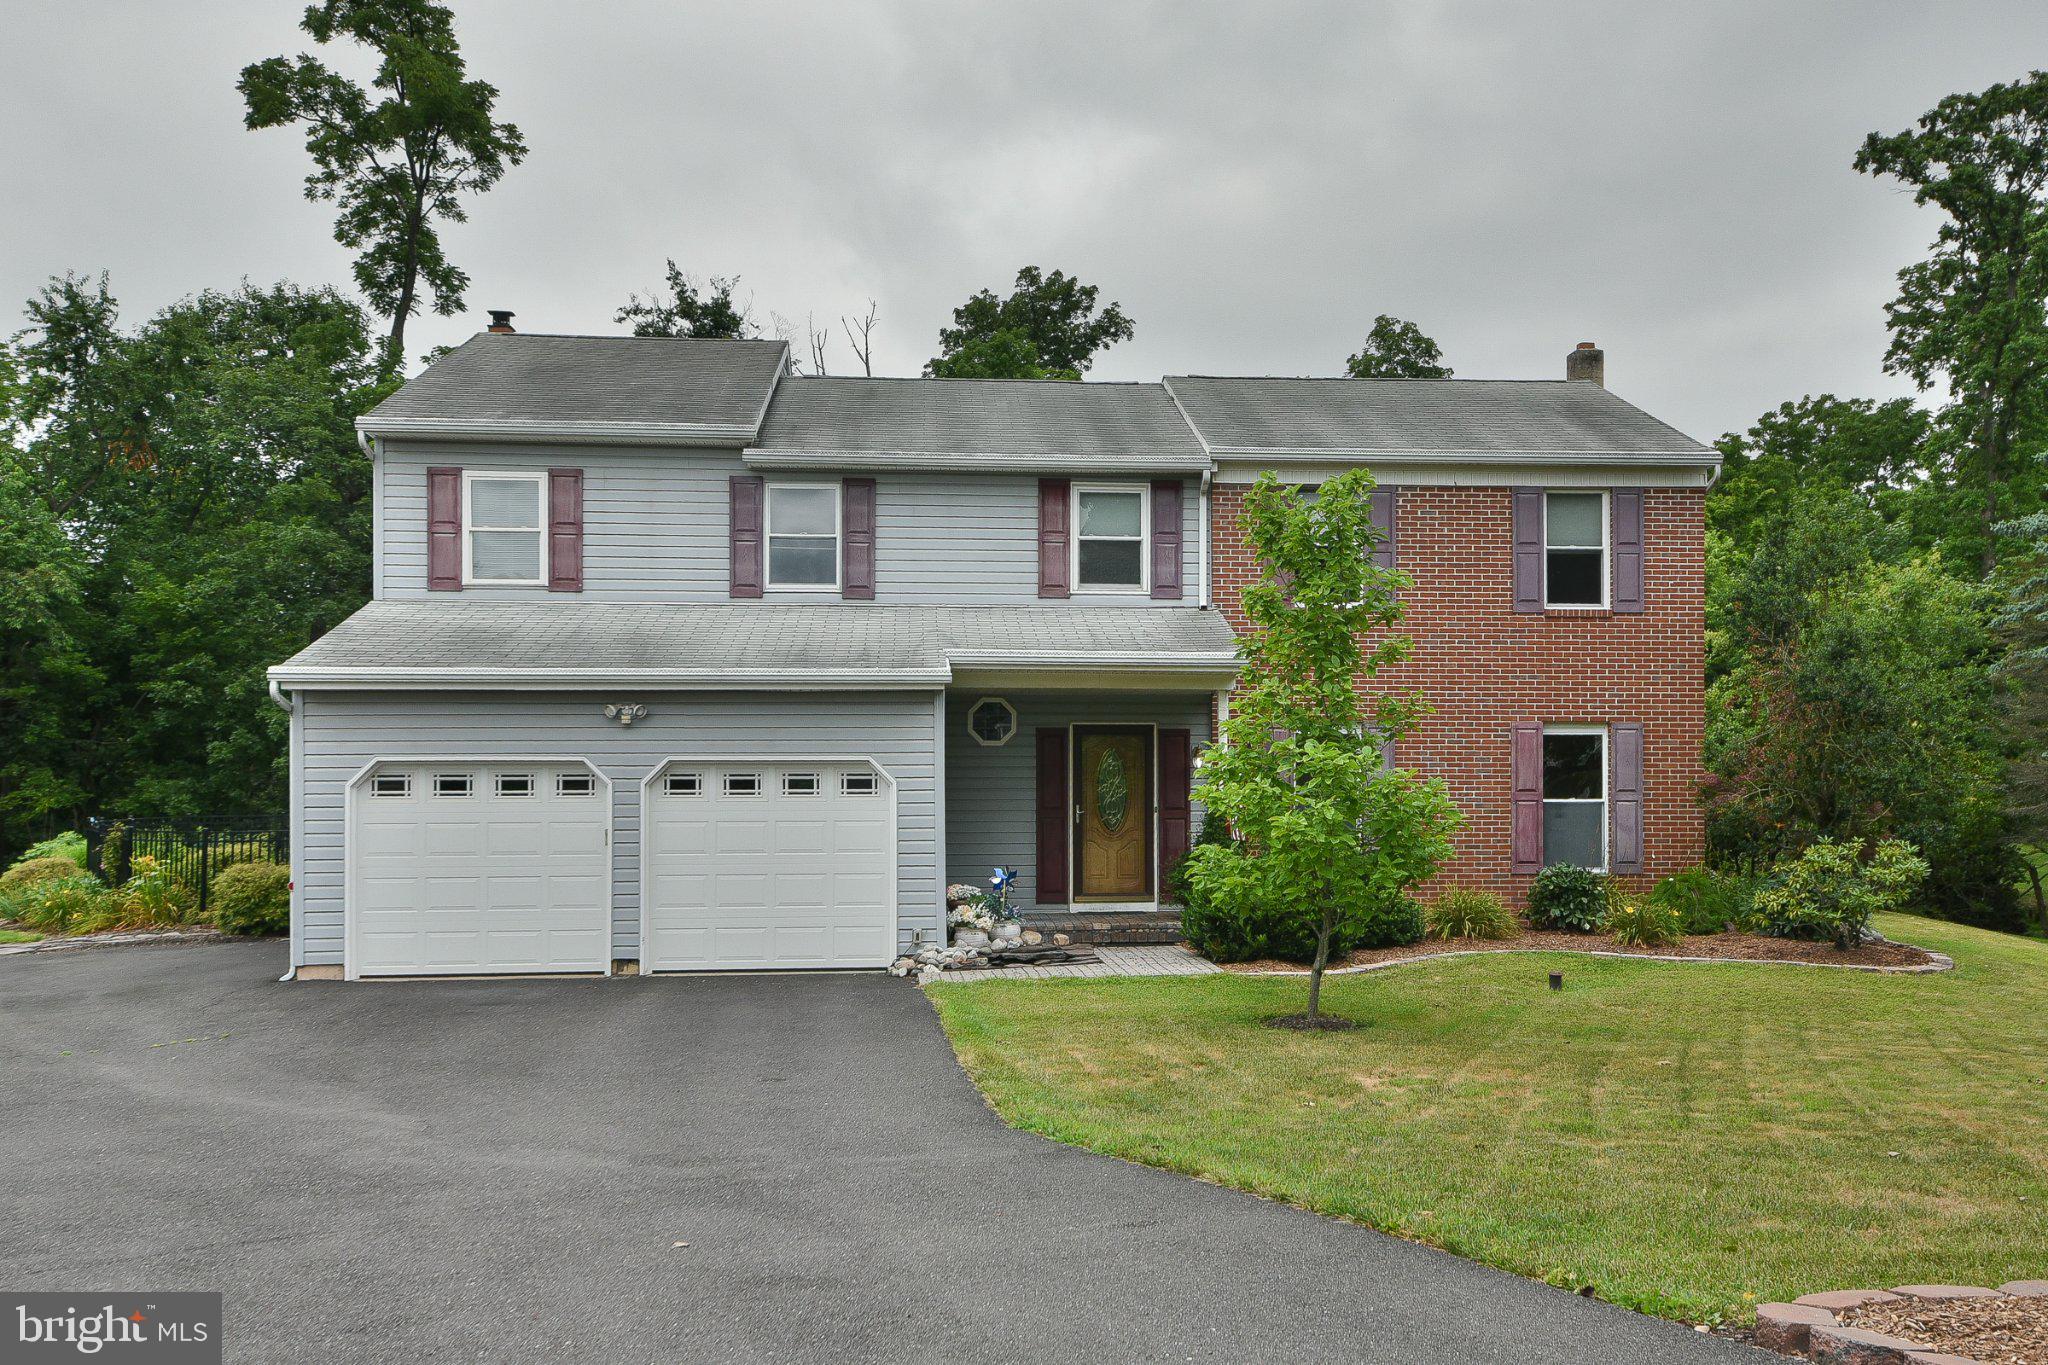
HARLEYSVILLE
773 HOLLY CIRCLE
5 Beds
3 Baths
3,084 Sq.Ft.
$749,000
MLS#: PAMC2187112
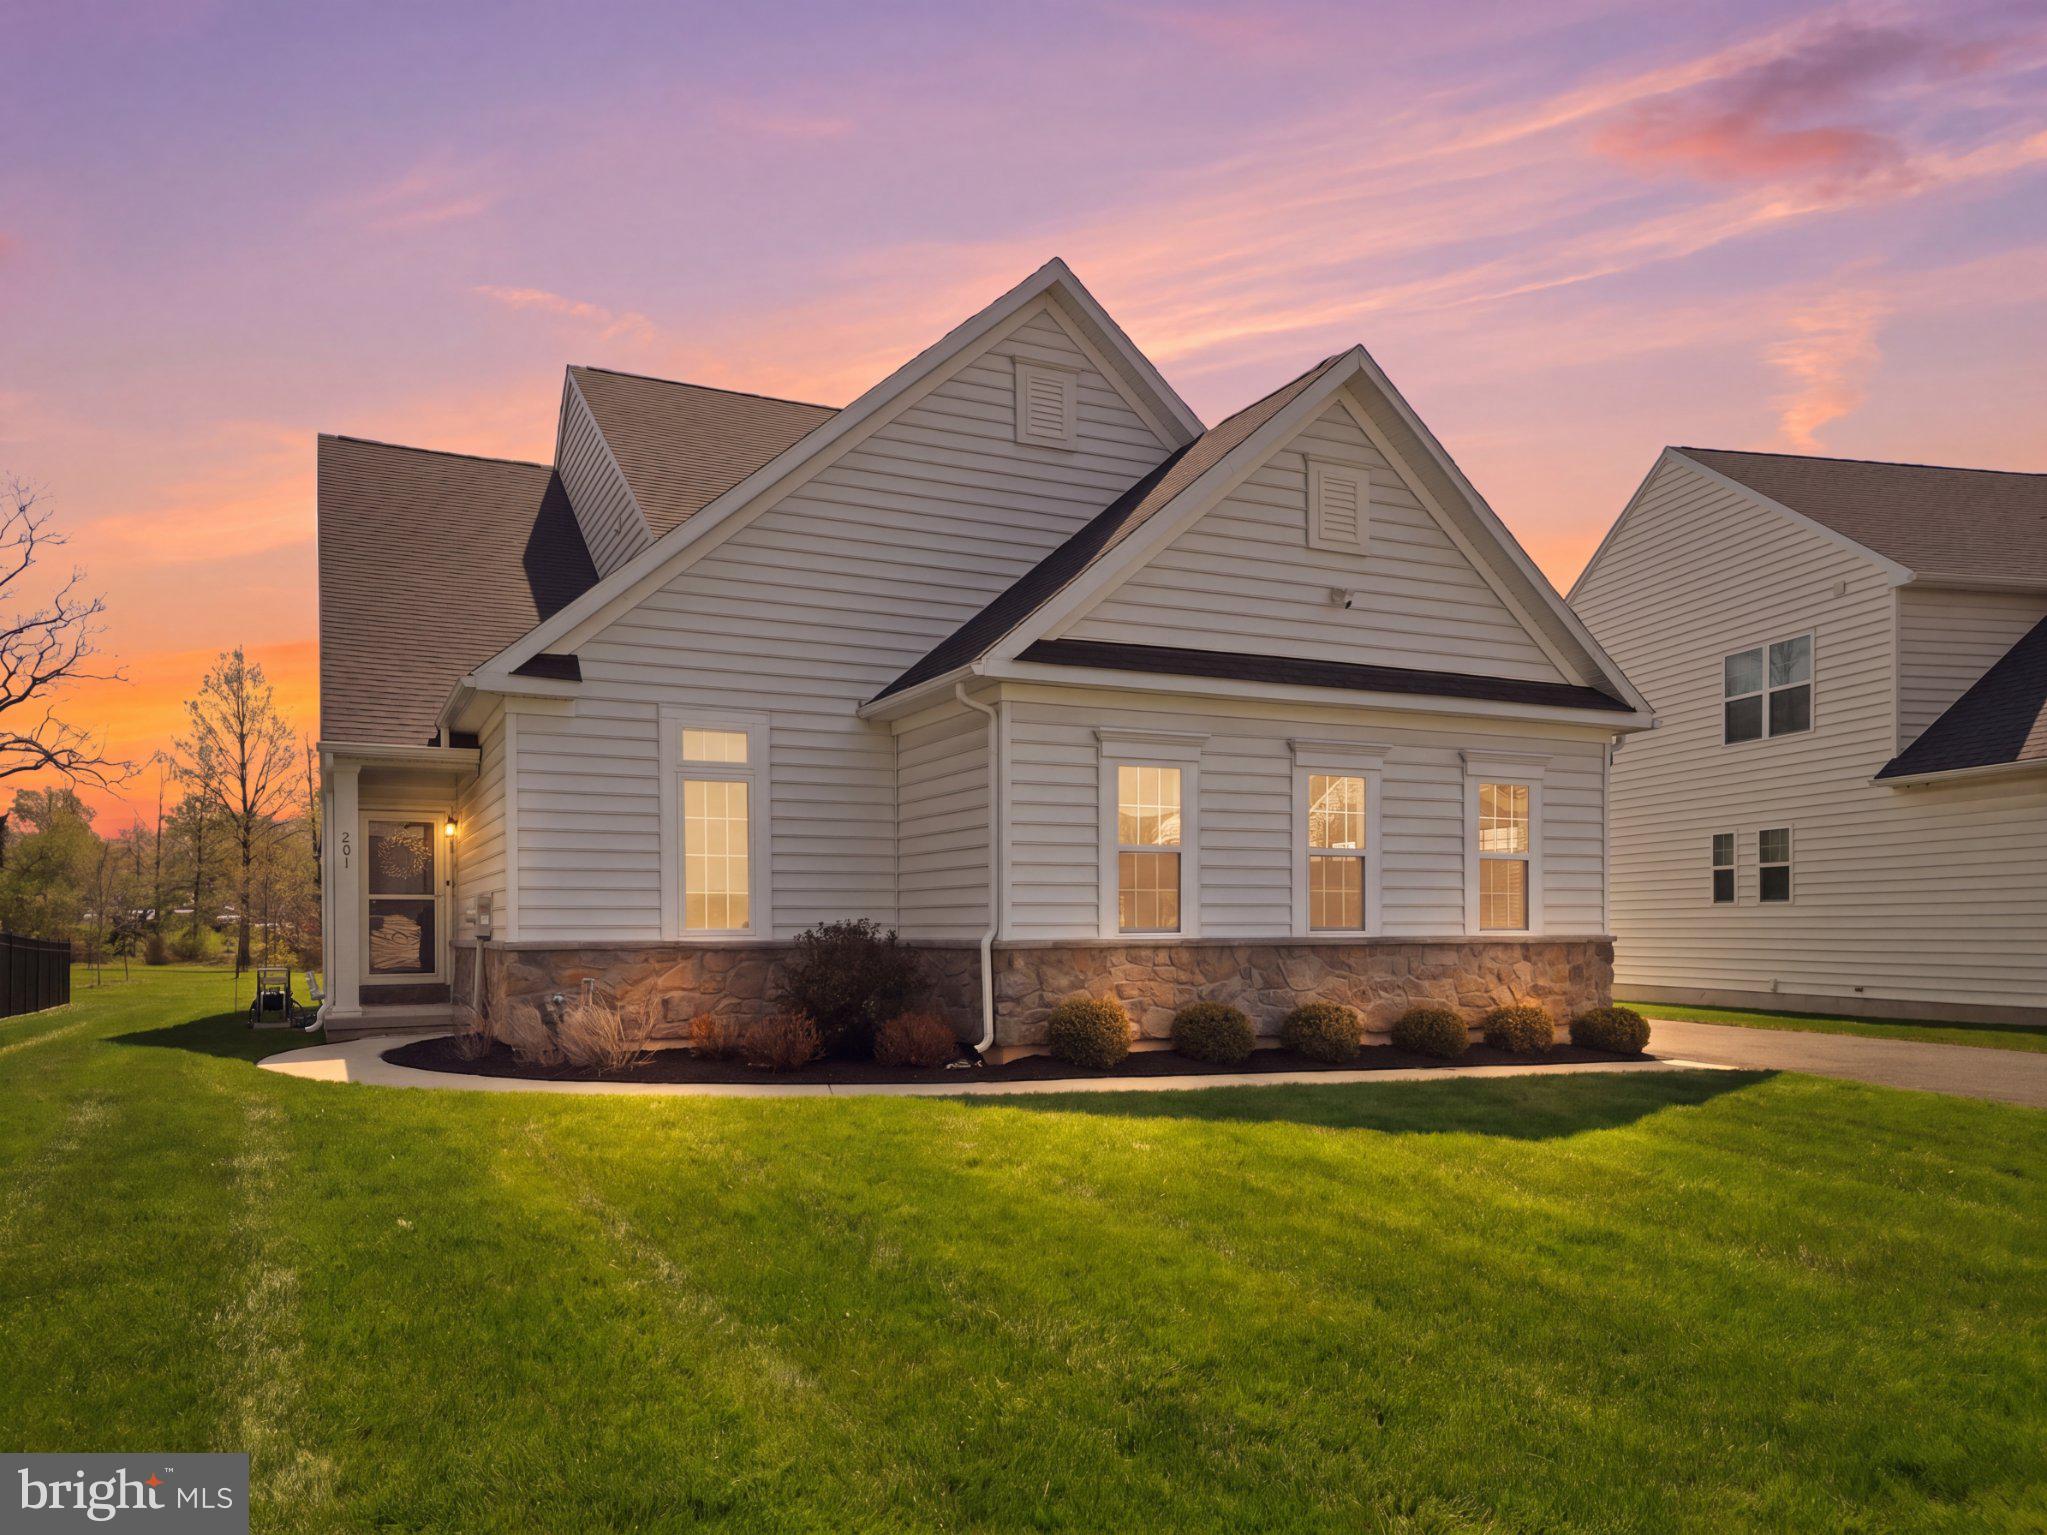
HARLEYSVILLE
201 HAMPTON COURT
4 Beds
3 Baths
2,656 Sq.Ft.
$719,900
MLS#: PAMC2171620
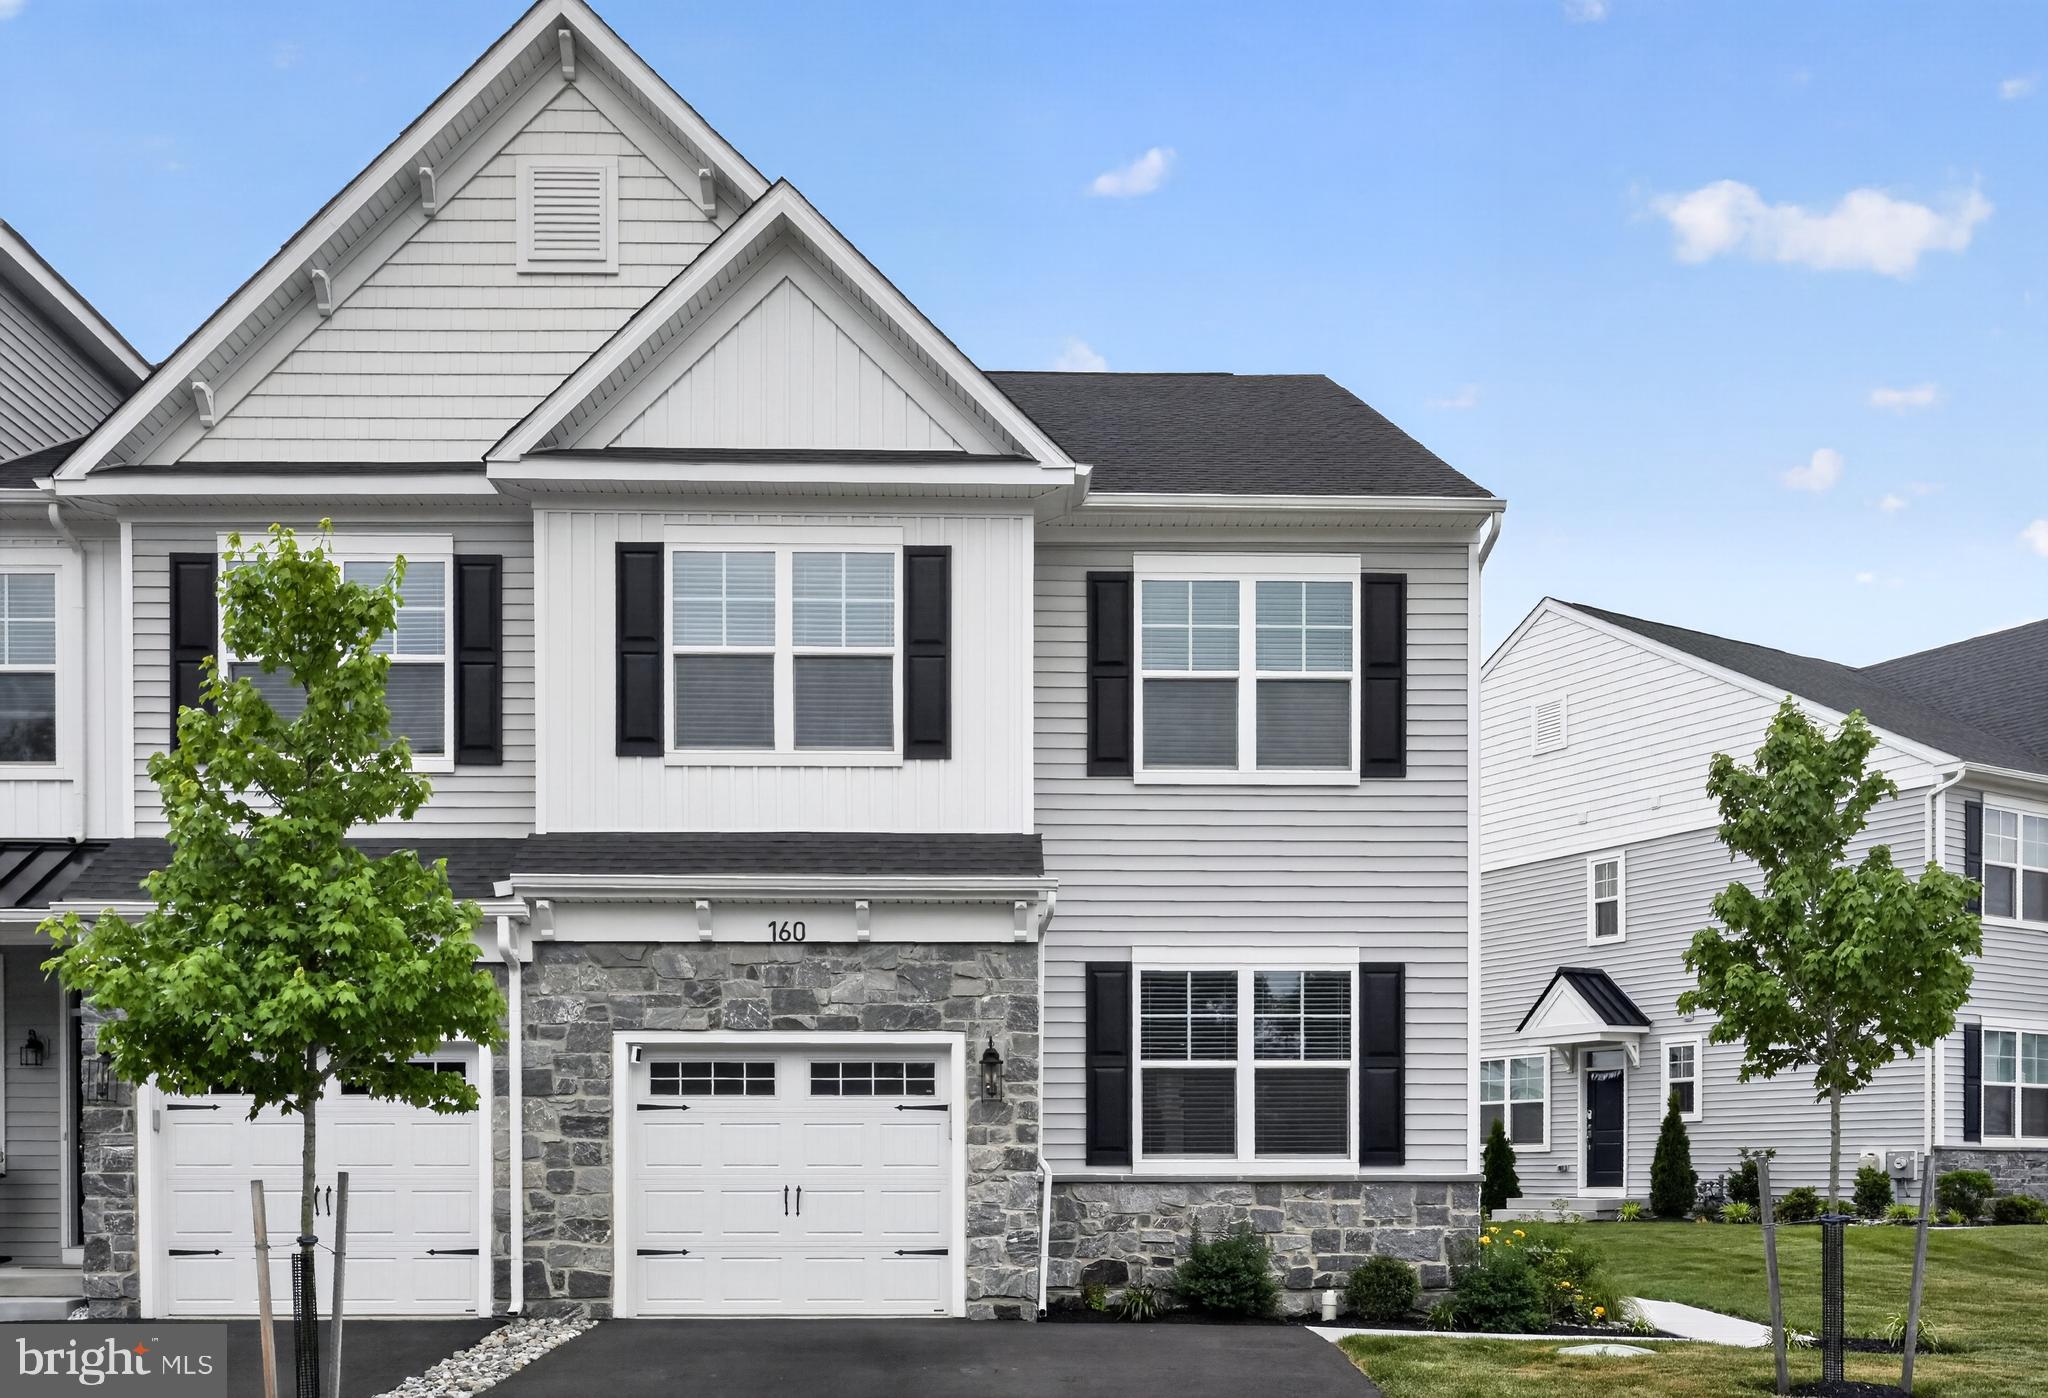
HARLEYSVILLE
160 CHARLES LANE
3 Beds
2 Baths
3,062 Sq.Ft.
$639,900
MLS#: PAMC2181512
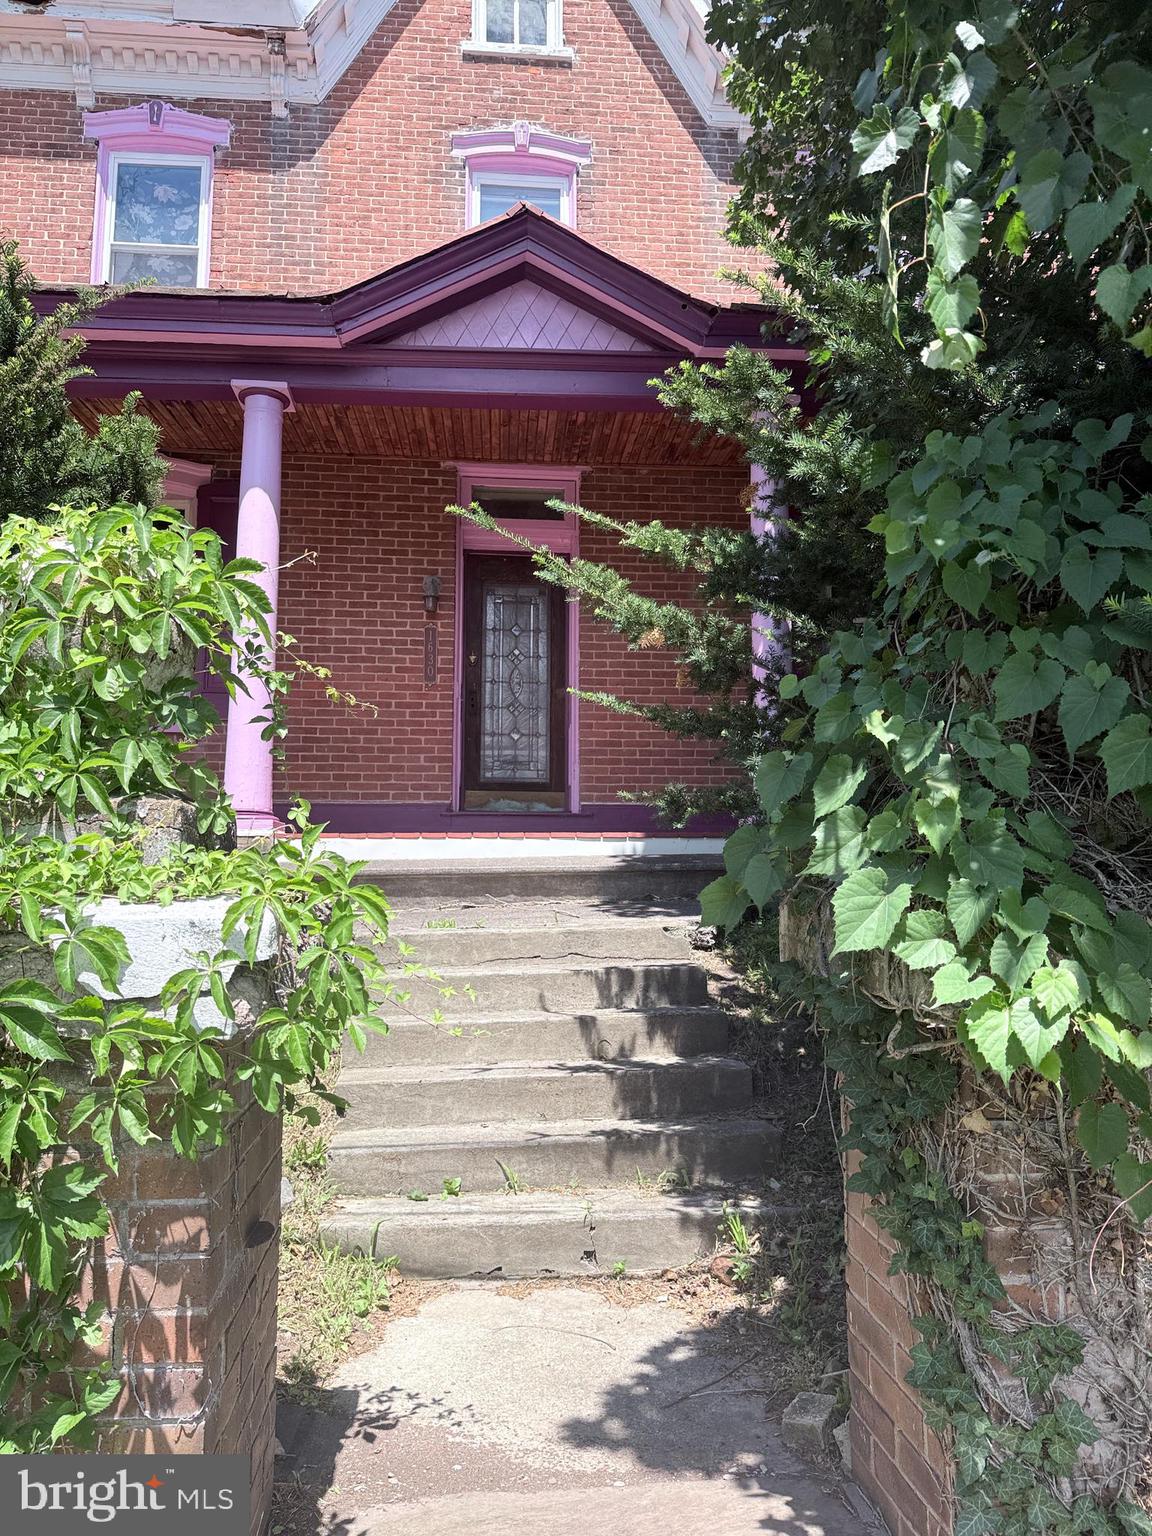
HARLEYSVILLE
1630 SALFORD STREET
6 Beds
1 Baths
2,664 Sq.Ft.
$700,000
MLS#: PAMC2185626
.png)