Features & Amenities

Interior

  • Other Interior Features

    Eat-in Kitchen, Ceiling Fan(s)

  • Total Bedrooms

    3

  • Bathrooms

    1

  • Above Grade Finished Area

    1240.0

  • Basement YN

    YES

  • Cooling YN

    YES

  • Cooling

    Ceiling Fan(s), Window Unit(s), Electric

  • Fireplace YN

    YES

  • Heating YN

    YES

  • Heating

    Natural Gas, Hot Water

  • Pet friendly

    Yes

Exterior

  • Garage

    No

  • Construction Materials

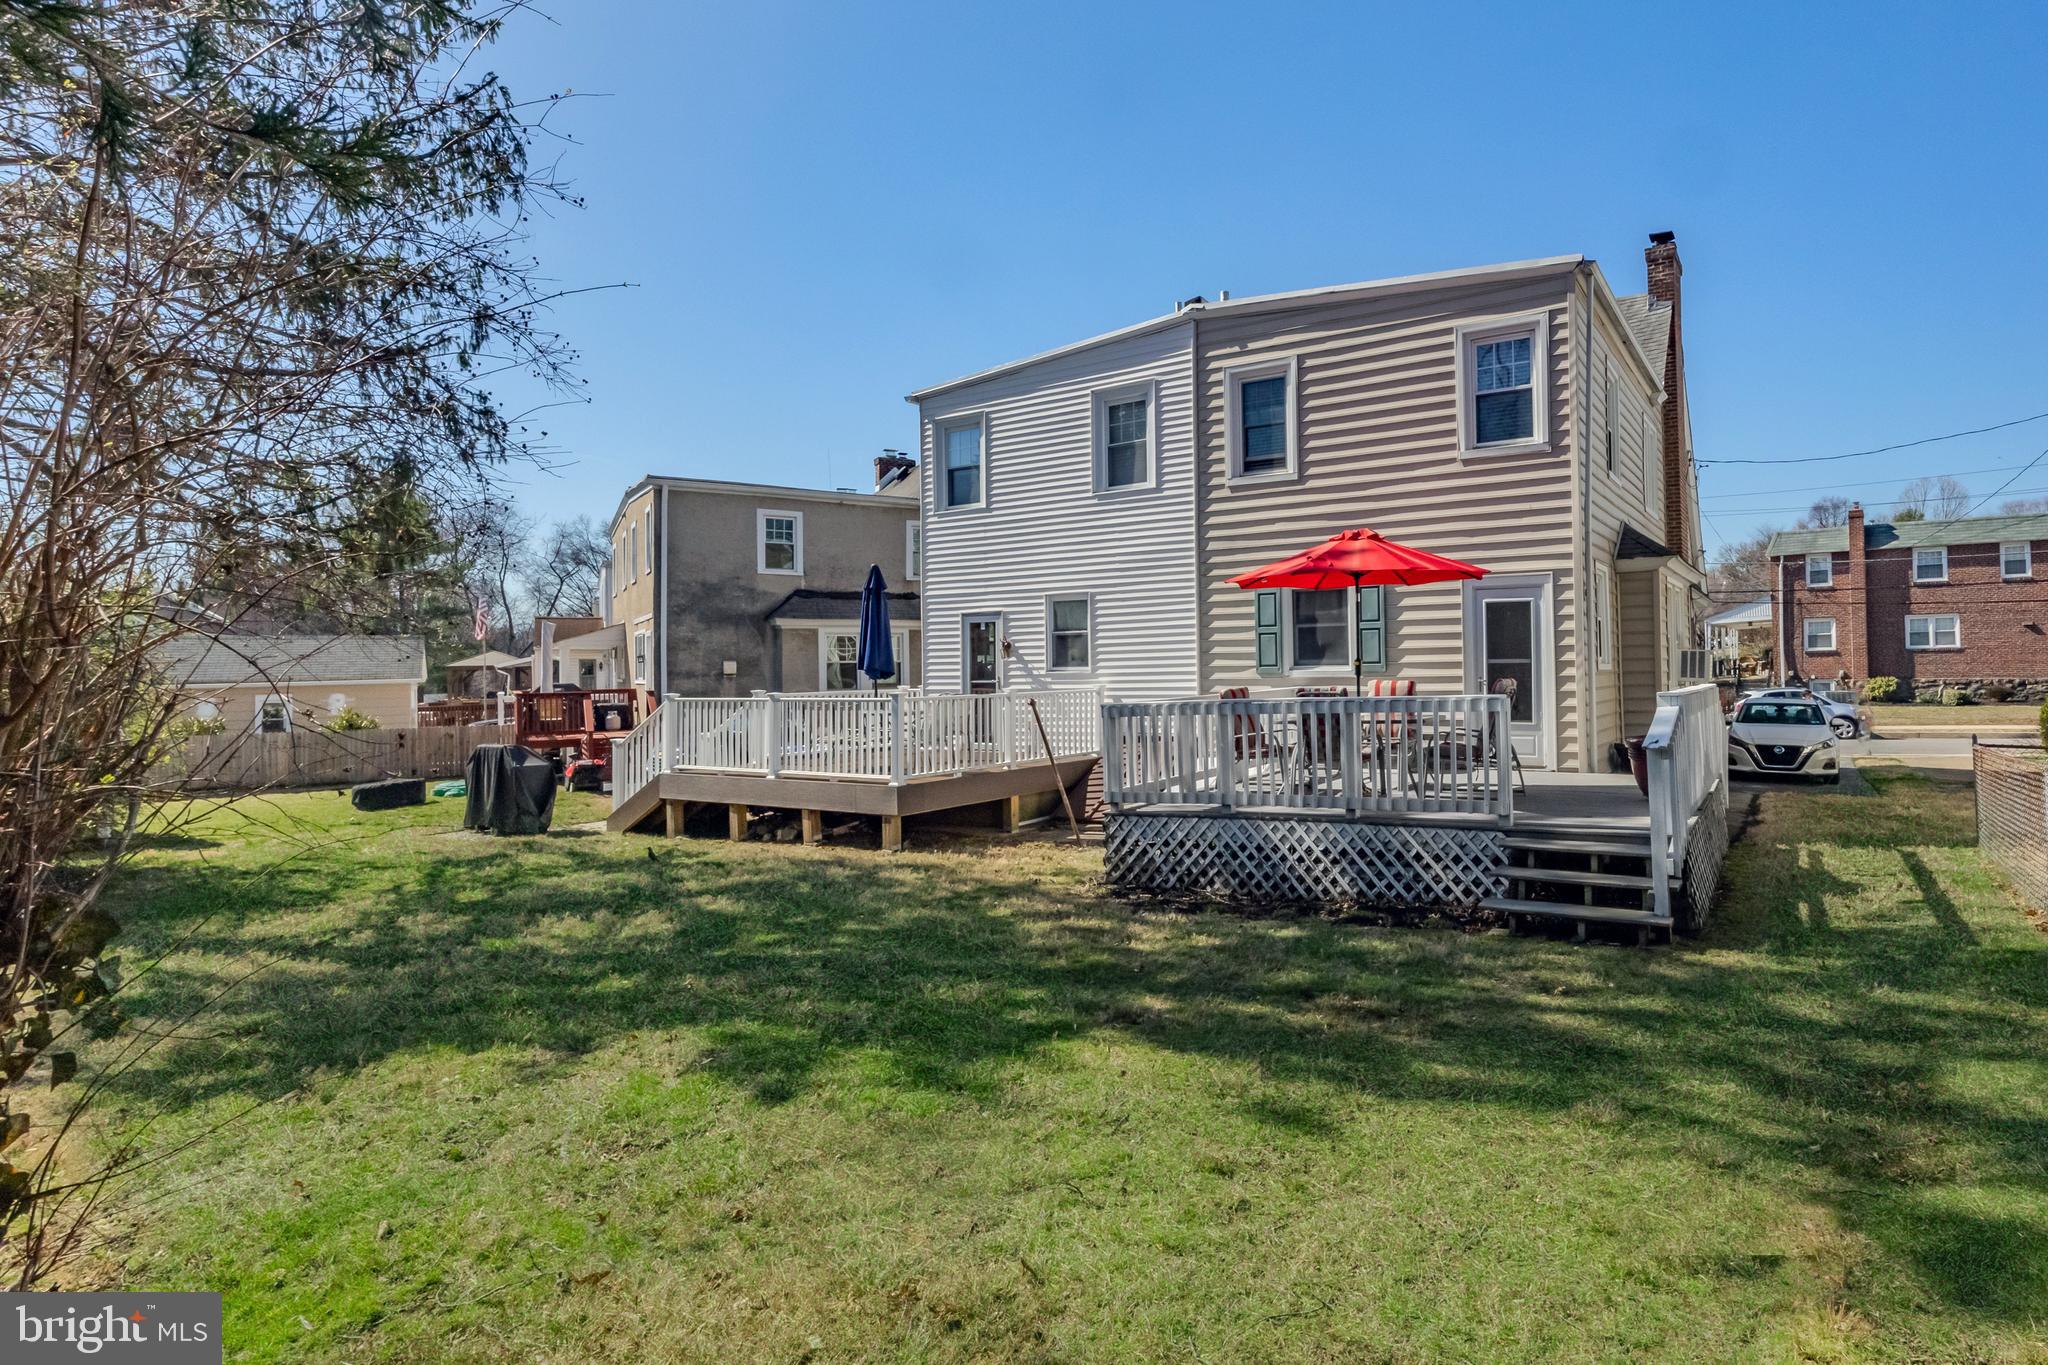
    Vinyl Siding, Aluminum Siding

  • Parking

    Asphalt, Driveway

  • Patio and Porch Features

    Deck, Porch

  • Pool

    No

  • Waterfront YN

    NO

Area & Lot

  • Lot Features

    Back Yard

  • Lot Size(acres)

    0.07

  • Lot Size(square feet)

    3,049

  • Property Type

    Residential

  • Property Sub Type

    Duplex

  • Architectural Style

    Colonial

Price

  • Sales Price

    $419,000

  • Tax Amount

    $6,154

  • Financing Options

    Conventional, Cash, FHA

  • Sq. Footage

    1,240

  • Price/SqFt

    $337

HOA

  • Association

    No

School District

  • Elementary School

    CHESTNUTWOLD

  • Middle School

    HAVERFORD

  • High School

    HAVERFORD SENIOR

Property Features

  • Stories

    2

  • New Construction

    NO

  • Foundation Details

    Stone

  • Senior Community YN

    NO

  • Sewer

    Public Sewer

  • Tax Lot

    237-000

  • Water Source

    Public

Schedule a Showing

Showing scheduled successfully.

<
>
IN PERSON
VIA CHAT

What is 3 + 4 ?


Change time

Mortgage calculator

Estimate your monthly mortgage payment, including the principal and interest, property taxes, and HOA. Adjust the values to generate a more accurate rate.

Your payment

Principal and Interest:

$

Property taxes:

$

HOA fees:

$

Total loan payment:

$

Total interest amount:

$

Location

County

DELAWARE

Elementary School

CHESTNUTWOLD

Middle School

HAVERFORD

High School

HAVERFORD SENIOR

Listing Courtesy of Lillian Franklin, Compass RE

RealHub Information is provided exclusively for consumers' personal, non-commercial use, and it may not be used for any purpose other than to identify prospective properties consumers may be interested in purchasing. All information deemed reliable but not guaranteed and should be independently verified. All properties are subject to prior sale, change or withdrawal. RealHub website owner shall not be responsible for any typographical errors, misinformation, misprints and shall be held totally harmless.

Agent Chana Shaffer

AGENT

Chana Shaffer

Call Chana today to schedule a private showing.


* Listings on this website come from the FMLS IDX Compilation and may be held by brokerage firms other than the owner of this website. The listing brokerage is identified in any listing details. Information is deemed reliable but is not guaranteed. If you believe any FMLS listing contains material that infringes your copyrighted work please click here to review our DMCA policy and learn how to submit a takedown request.© 2024 FMLS.
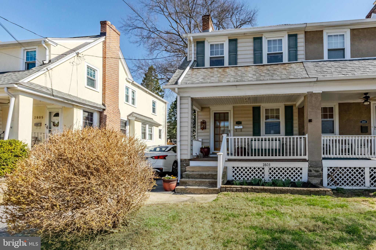
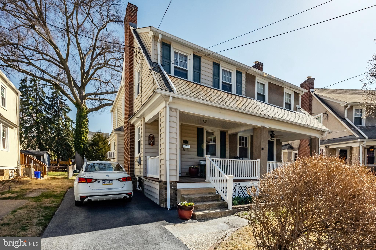
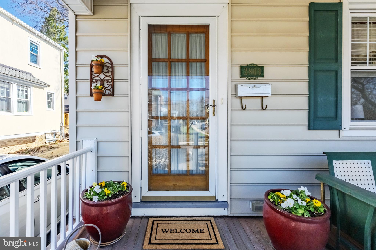
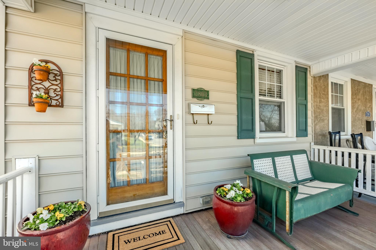
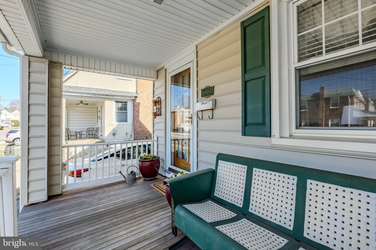
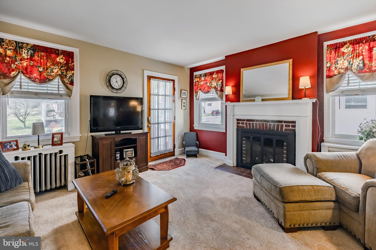
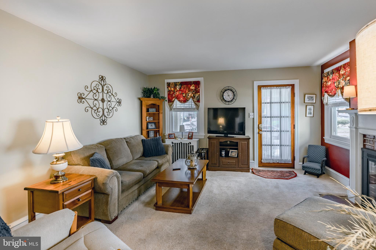
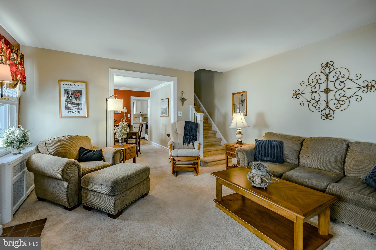
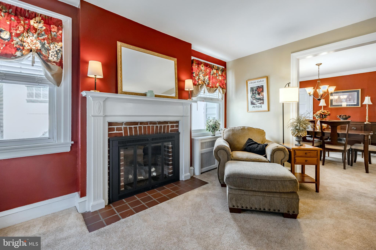
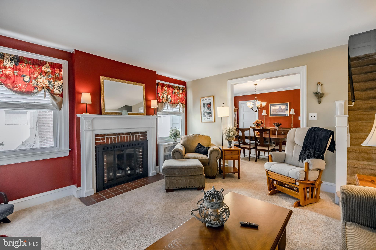
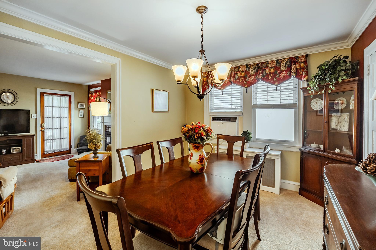
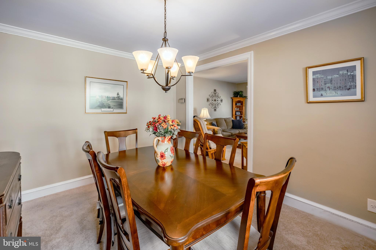
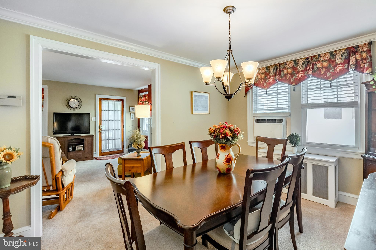
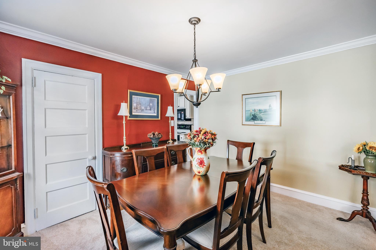
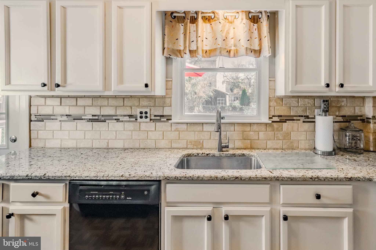
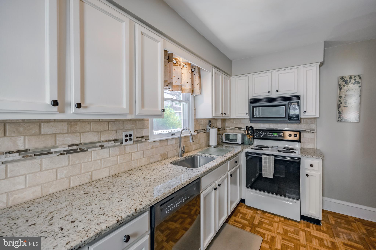
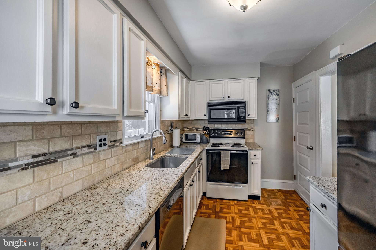
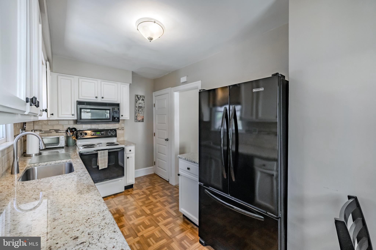
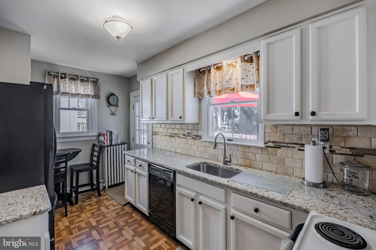
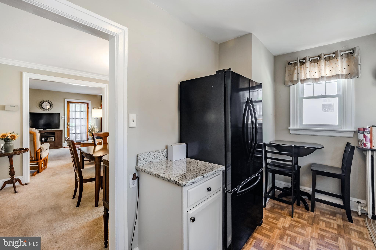
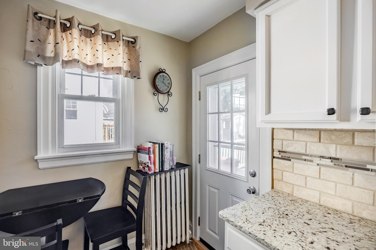
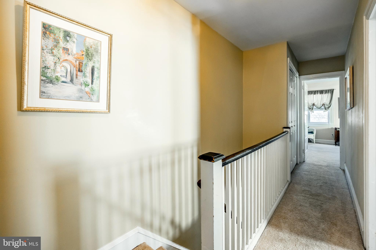
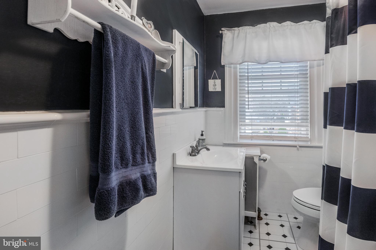
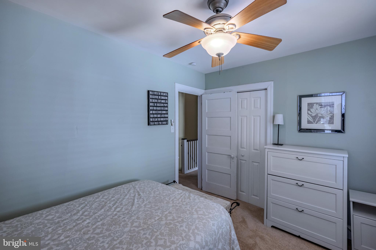
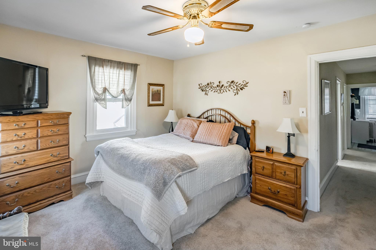
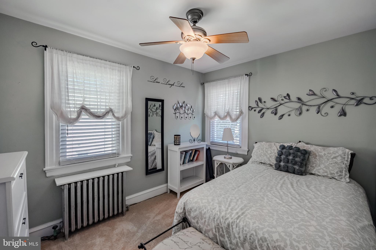
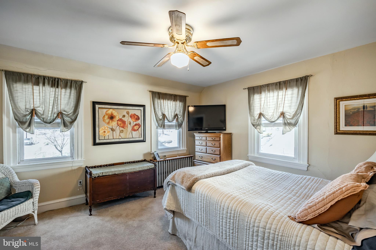
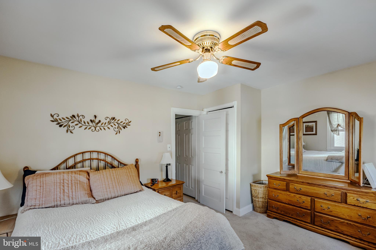
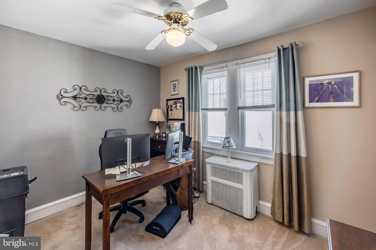
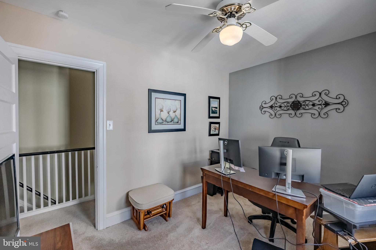
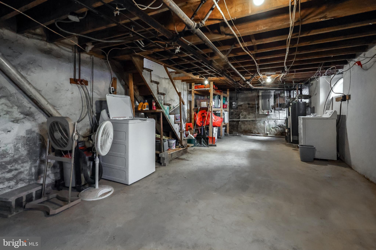
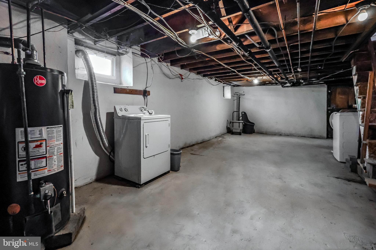
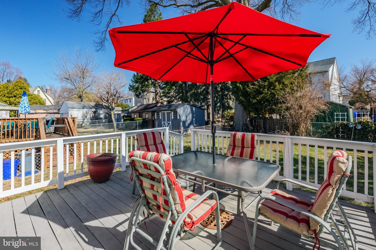
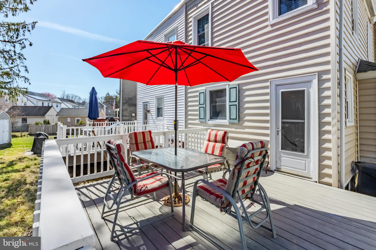
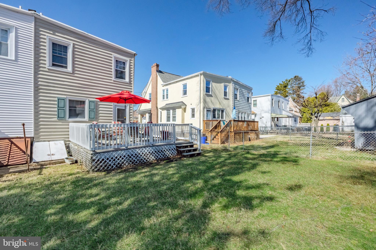
From the welcoming embrace of the front porch, this delightful colonial-style twin nestled in the vibrant community of Ardmore exudes character and warmth. Upon entering, you are greeted by a cozy living room with a gas fireplace that seamlessly flows into the formal dining room with a coat closet (look down, there are hardwood floors under the perfect wall to wall champagne color rugs).  Just perfect for intimate gatherings or leisurely meals. The well-appointed kitchen boasts ample space for culinary explorations and grants easy access to the large, private deck and  backyard. This serene outdoor space provides a secure oasis for relaxation and entertaining guests. Whether savoring your morning coffee or hosting an evening BBQ, the backyard is sure to become your favorite retreat.  The home features three well-sized bedrooms and a full bathroom, ideal for those seeking comfort and functionality. Below, a full basement offers a laundry area, generous storage, and Bilko stairs to exterior. BONUS!!! There is a private driveway that easily fits two cars.   Embrace a lifestyle of ease and convenience in this charming residence. Schedule a viewing today and make 2803 Oakford Road your own haven of tranquility.  Short walk to Normandy Park.  Close to elementary school.  This Ardmore gem has everything you want and checks all the boxes!

2803 OAKFORD ROAD

Message successfully sent.

What would you like to know?

What is 3 + 4 ?

I agree to receive email communication and understand I can unsubscribe at any time.

I agree to be contacted by Charis Realty Group - Christine Issler, Broker via call, email, and text for real estate services. To opt out, you can reply 'stop' at any time or reply 'help' for assistance. You can also click the unsubscribe link in the emails. Message and data rates may apply. Message frequency may vary. Privacy Policy

Related Properties

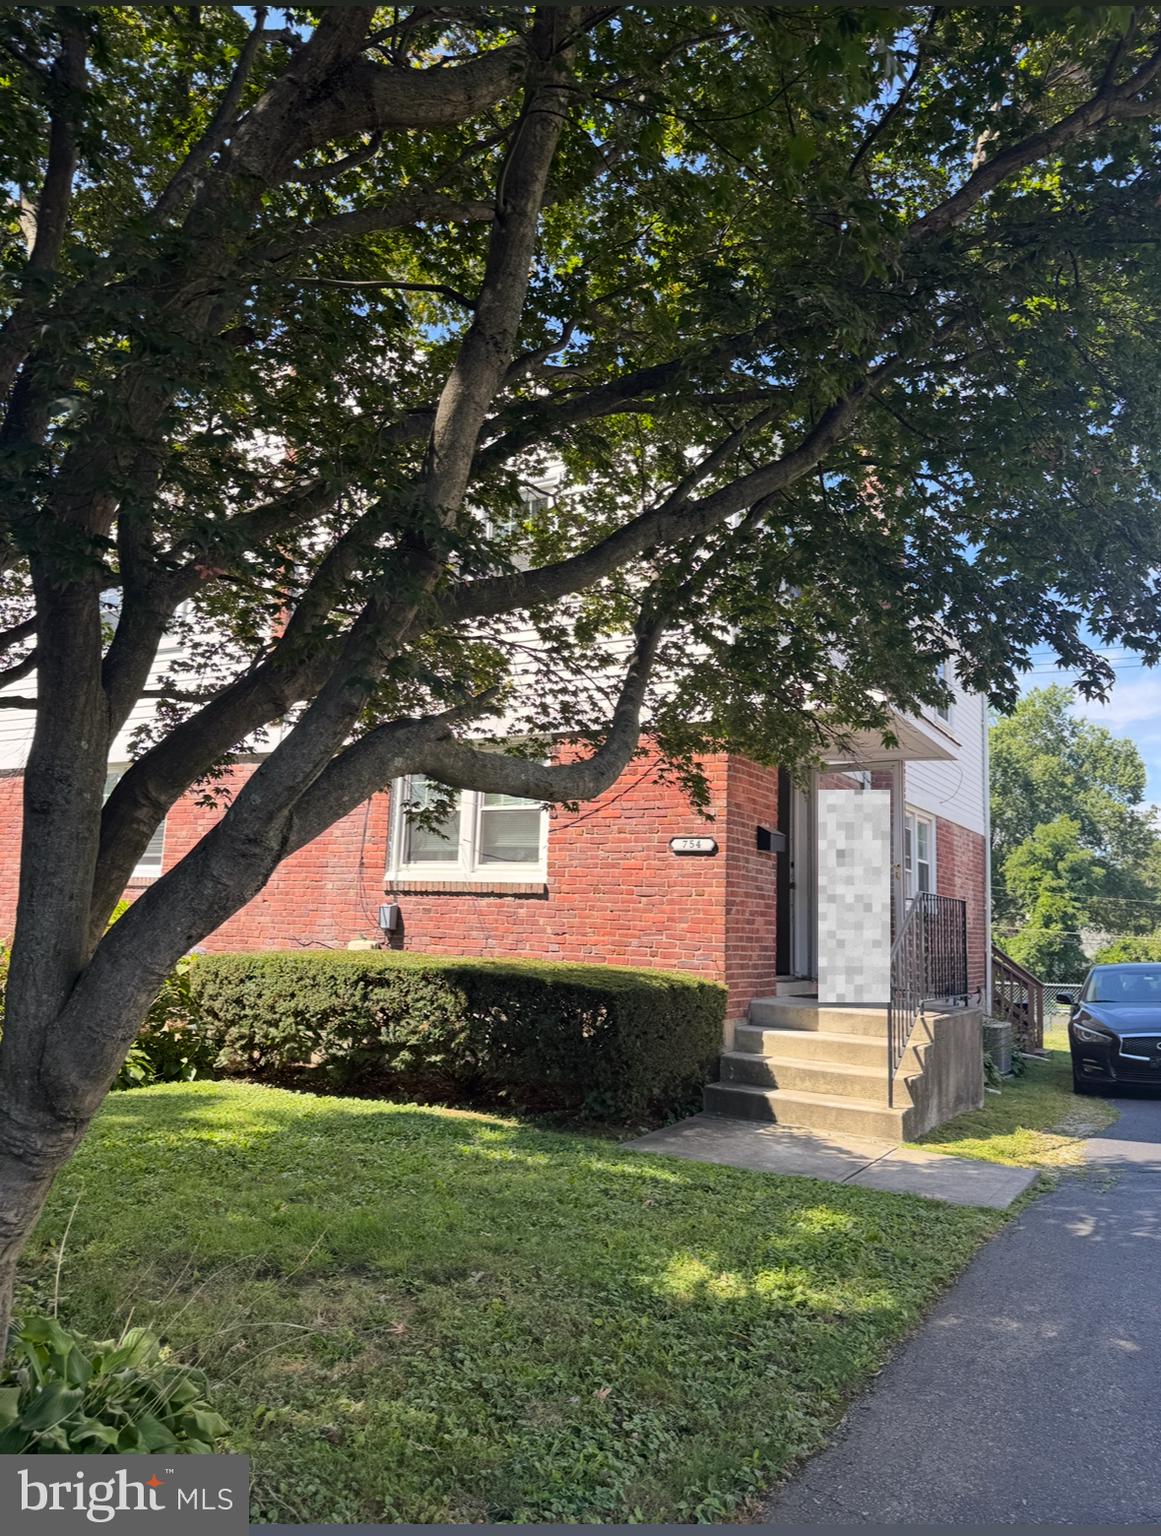
This charming 3bed 1 bath brick twin offers the perfect blend of classic character and modern comfort in one of the Main Line’s beautiful neighborhoods.
Step inside to a bright and inviting main level featuring a comfortable living room, a spacious dining area, and a well-appointed kitchen that opens to the backyard, perfect for everyday living and entertaining. Upstairs, you’ll find three nicely sized bedrooms and a full bath. The finished basement provides additional living space ideal for a home office, gym, or media room, along with a laundry area.
Enjoy the beautiful yard! Great spot for gardening, play, or relaxing outdoors. The home offers two private driveway parking spaces with additional street parking available. With central air, solid masonry construction, and 1,156 square feet of living space, this home delivers the goods.
Please note: Currently being used as a rental property, this home presents an excellent opportunity for both homeowners and investors alike. There are only a handful of photos, at this point, due to honoring the tenant's privacy. Let's schedule a tour!

Located close to Suburban Square, parks, shopping, dining, and regional rail, 754 Oak View Road offers easy access to everything Ardmore and the Main Line have to offer.

Don’t miss your chance to make this lovely Ardmore home your own!
#PADE2103744

ARDMORE

754 OAK VIEW ROAD

3 Beds

1 Baths

1,156 Sq.Ft.

$455,000

MLS#: PADE2103744

Welcome to easy, low-maintenance living in the pet-friendly 2100 Bryn Mawr Place community in Ardmore, an intimate enclave of just 48 homes recently recognized as a Gold Star community by the Community Associations Institute. Offering 1,640 square feet, this spacious 3-bedroom, 2.5-bath townhouse-style condo features the community’s largest floor plan and delivers an uncommon combination of generous living space, remarkable privacy, thoughtful updates, and inviting indoor-outdoor living. Step through the charming gate and discover one of the home’s most special features: an exceptionally private, Tuscany-inspired front courtyard that feels worlds away from its convenient Main Line setting. Custom pavers, thoughtfully designed landscaping, and colorful plantings create a serene and beautifully composed outdoor retreat. Enclosed by high walls, the courtyard is ideal for morning coffee, gardening, reading, entertaining, or simply relaxing in complete privacy. Newer sliding glass doors from the living area open directly to the courtyard, allowing this special outdoor space to function as a natural extension of the home. Continue through the newer front door into a bright and welcoming main level featuring hardwood flooring and a generous open-concept living and dining area. The dining space flows seamlessly into the spacious eat-in kitchen, where custom Brookhaven cabinetry with timeless designer hardware provides both beauty and abundant storage. A large center island offers plenty of room for casual meals, food preparation, entertaining, or gathering with guests, while a wood-burning corner fireplace adds warmth and character to the space. Just beyond the kitchen, a second private outdoor retreat awaits. The secluded rear deck overlooks beautifully maintained landscaping and open green space, with custom-designed plantings and cascading blue hydrangeas creating a peaceful backdrop of abundant greenery. With its southwest-facing exposure, the deck enjoys plentiful afternoon and evening sunlight, making it an ideal setting for grilling, al fresco dining, entertaining, or simply unwinding at the end of the day. The main level also includes a convenient powder room updated with designer faucets and hardware, along with a separate laundry area just off the kitchen. Upstairs, the spacious primary suite offers two closets with organizers, a renovated private bathroom, and its own balcony accessed through sliding glass doors. Recently repainted in August 2026, the balcony provides a wonderful spot to step outside for fresh air or enjoy a quiet moment at the beginning or end of the day. Two additional generously sized bedrooms, a beautifully renovated hall bathroom, and ample storage complete the second floor. The upstairs bathroom renovations feature Kohler showers and fixtures, adding a refined finishing touch. Additional improvements include replacement windows throughout the home during the current owner’s ownership and numerous thoughtful updates that reflect pride of ownership throughout. Enjoy carefree, low-maintenance living, with the association covering lawn maintenance, snow removal, water, trash, and exterior building maintenance. This particular building is also scheduled to receive a new roof later this year at no additional cost to the owner through the association. Two assigned parking spaces in the community’s private lot add even more convenience. All of this is just minutes from Ardmore’s shopping, dining, parks, public transportation, and Main Line amenities, while offering the serenity, privacy, and indoor-outdoor lifestyle that can be surprisingly difficult to find in a townhome community.
#PADE2122320

ARDMORE

2128 BRYN MAWR PLACE

3 Beds

2 Baths

1,640 Sq.Ft.

$495,000

MLS#: PADE2122320

Welcome to Haverford Village at 700 Ardmore Ave #509, a beautifully maintained residence offering comfortable living in a convenient location. This inviting courtyard-facing home features a spacious, light-filled layout, creating a peaceful setting with a pleasant outlook. The thoughtfully designed interior offers a comfortable blend of functionality and charm, while the exterior maintenance provides the convenience of condominium living. Enjoy easy access to shopping, dining, transportation, and nearby amenities. Whether you're looking for a comfortable primary residence or a smart investment opportunity, this property is ready to welcome you home. Schedule your private showing today!
#PADE2122460

ARDMORE

700 ARDMORE AVENUE 509

2 Beds

2 Baths

1,152 Sq.Ft.

$375,000

MLS#: PADE2122460

 - property

Send a message

Message successfully sent.

Your message

What is 3 + 4 ?

Reason for contacting?

I agree to receive email communication and understand I can unsubscribe at any time.

I agree to be contacted by Charis Realty Group - Christine Issler, Broker via call, email, and text for real estate services. To opt out, you can reply 'stop' at any time or reply 'help' for assistance. You can also click the unsubscribe link in the emails. Message and data rates may apply. Message frequency may vary. Privacy Policy

Sign Out

Virtual Assistant

Would you like to take the next step with this property? We can help you schedule a showing or virtual tour, or send you more details.

Yes, I would like more information.

Thank You for Your Reply, One of Our Agents will contact you as soon as possible

No, maybe later.

Thank you, you can always contact me via email, phone number or through the contact form.

Realhub AI

Lucy - Your AI-Powered Realtor

Update Your Temporary Password

Personalize your search

Enter your email and we'll notify you immediately when new listings match what you're looking for.

or enter email address

Already have an account ? Login here

Continue your home search

I agree to receive communications and understand I can unsubscribe at any time.

I agree to be contacted by Charis Realty Group - Christine Issler, Broker via call, email, and text for real estate services. To opt out, you can reply 'stop' at any time or reply 'help' for assistance. You can also click the unsubscribe link in the emails. Message and data rates may apply. Message frequency may vary. Privacy Policy

Already have an account ? Login here

We use cookies

We use cookies primarily for analytics to enhance your experience. By accepting, you agree to our use of these cookies. You can manage your preferences or learn more about our cookies policy.