
Property
Beds
5
Full Baths
3
1/2 Baths
2
Year Built
1997
Sq.Footage
5,299
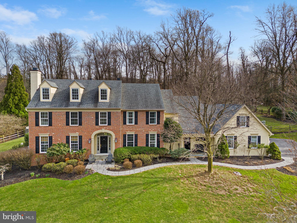
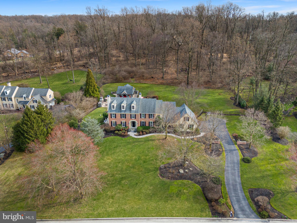
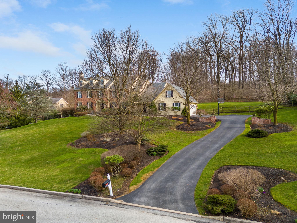
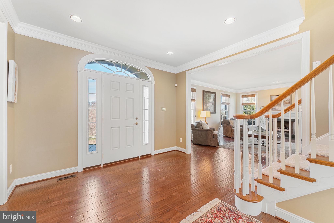
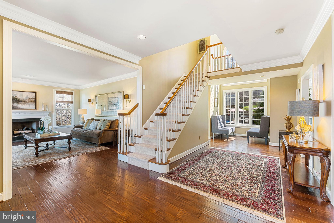
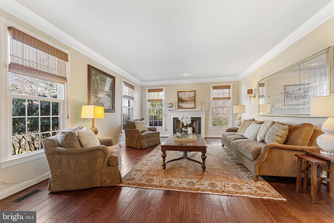
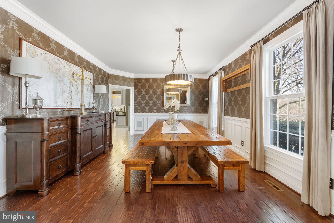
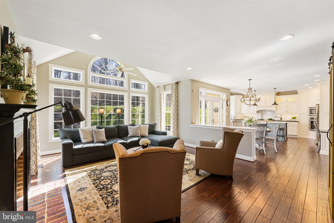
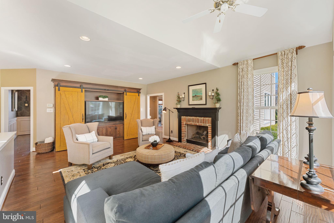
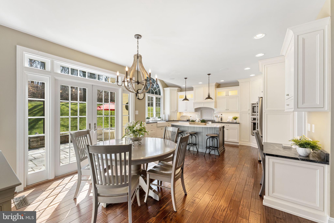
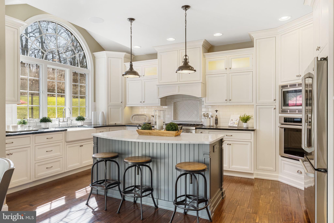
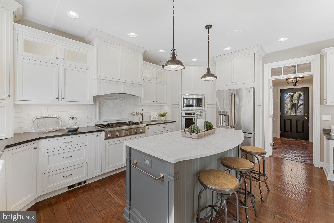
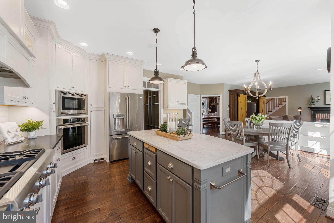
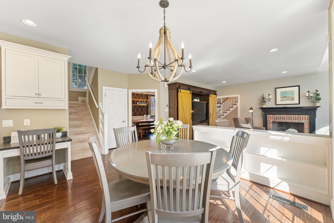
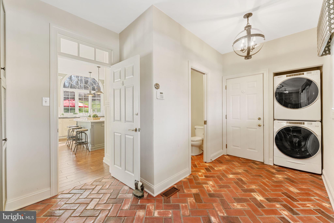
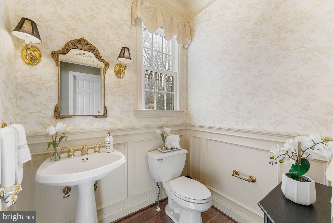
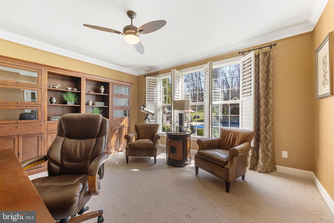
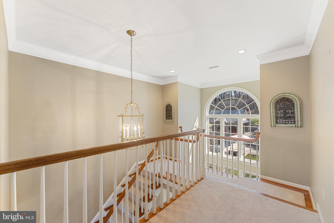
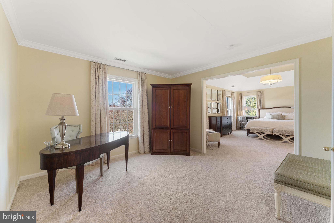
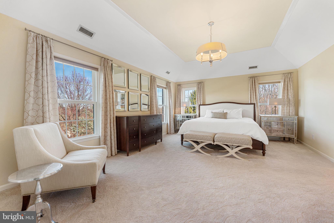
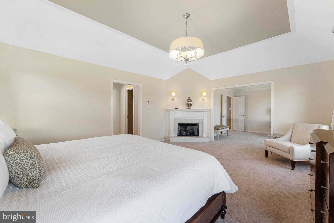
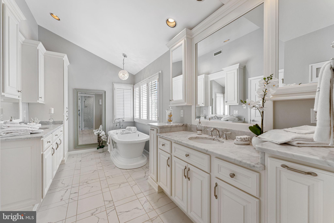
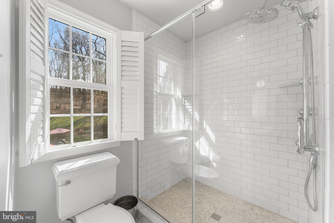
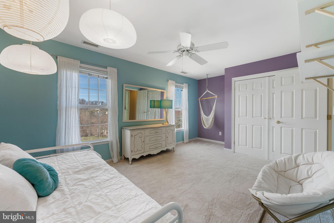
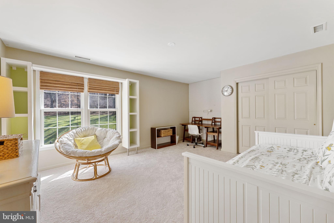
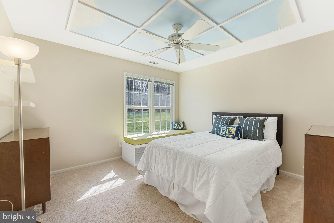
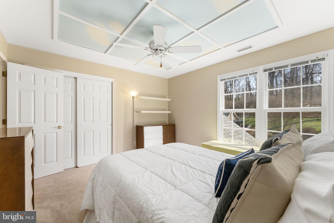
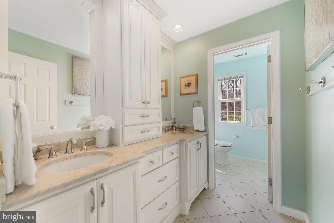
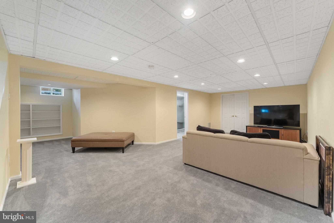
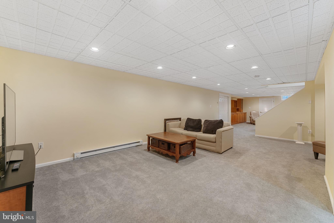
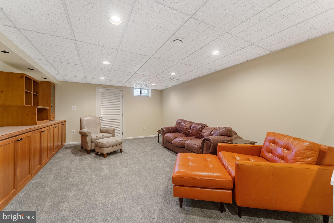
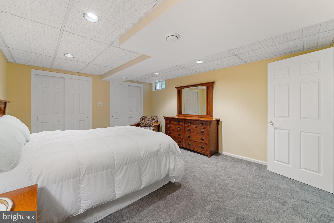
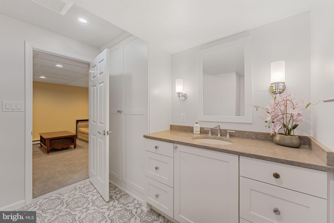
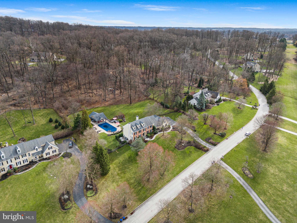
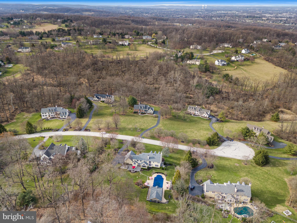
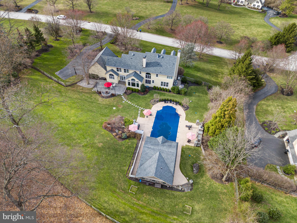
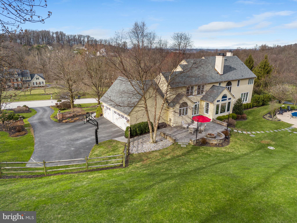
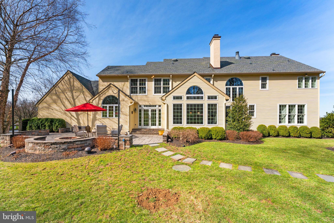
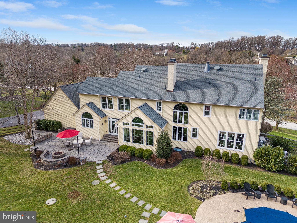
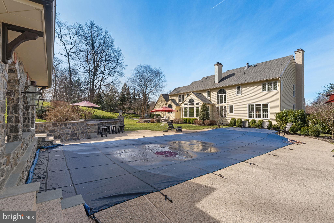
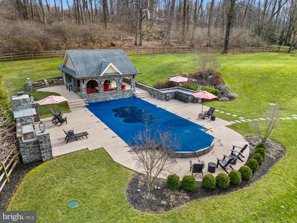
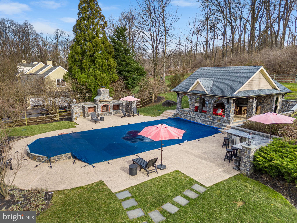
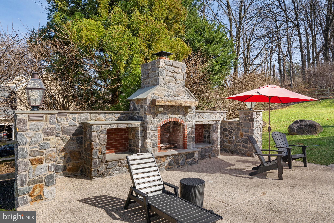
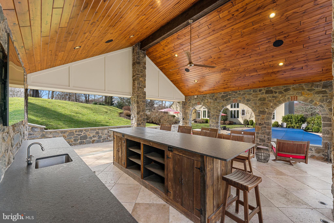
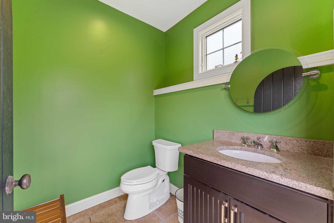
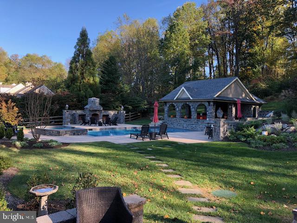
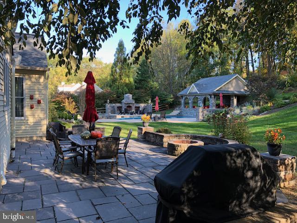
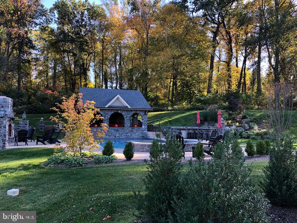
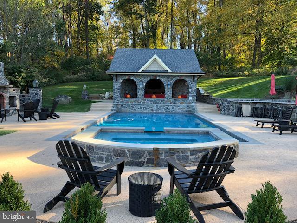
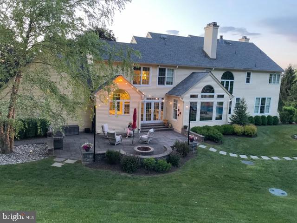
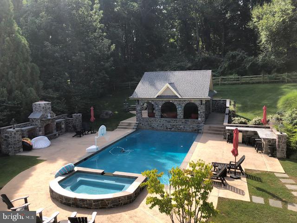
Welcome to 28 Great Woods Lane! This elegant home is situated on over 2 acres in the lovely, well-established neighborhood of Whitehorse in award-winning Great Valley School District. As you make your way up the hardscape walkway, you’ll notice the stately brick front & wood siding – no stucco! From the foyer the warm hardwood floors extend throughout the first floor. On your left is the formal living room with a gas fireplace & crown molding & on your right is the dining room with crown molding & wainscoting. Continue through the dining room into the beautifully renovated eat-in kitchen with 42” cabinets, stainless steel appliances including a Thermador gas range, white farm sink, subway tile backsplash & black soapstone countertops. The island offers room for 3 stools for casual dining plus contrasting white marble countertops & pendant lighting. To access the fenced backyard, make your way through the French doors & step down to the paver patio with a firepit & café lights. The kitchen is open to the spacious family room with a gas fireplace with brick surround & windows overlooking the impressive pool, hot tub & pool house. Off of the kitchen, the mudroom has a brick farmhouse floor, custom cubbies for storage, stackable washer & dryer, the second half bathroom with a pocket door & access to the three-car garage. The remainder of the first floor offers a stately private office with plantation shutters & a view of the pool plus access to one of two half bathrooms. Heading upstairs, you’re greeted by the primary bedroom with a sitting room, tray ceiling & a gas fireplace. There are two walk-in closets each with custom organizer systems. The en suite bathroom has been renovated to include two oversized vanities with marble countertops, extensive custom cabinetry, plantation shutters, free-standing soaking tub, step-in shower with subway tile surround, octagonal Carrera marble tile floor & a glass enclosure. The remaining three bedrooms on the second floor are spacious & bright with generous closet space. They share the updated hall bathroom with a marble topped double vanity with custom cabinetry for storage plus a tub/shower with subway tile surround. If you’re in need of a fifth bedroom for out-of-town guests, make your way down to the finished basement. There is plenty of space for enjoying a sports game or movie, a home workout or crafting. The cozy, private fifth bedroom with plenty of closet space has access to the third full bathroom with a single vanity with granite countertops, step-in shower with glass enclosure & ample cabinetry for storage. At the end of the hall you’ll find the back staircase leading down to the kitchen & family room. Last but not least, make sure you take a walk out to the stunning fully fenced backyard to appreciate the thoughtfully crafted outdoor living space. Stepping off the back patio, it’s just a few short steps to the pool deck. Around the pool is a bar top with seating & a built-in beverage refrigerator, plus a built-in, wood burning fireplace for evening bonfires. The real gem is the gorgeous pool house with stone archways overlooking the pool & hot tub & a massive wet bar with leathered marble countertop & refrigerator. The vaulted ceiling is finished with warm wood paneling, recessed lighting & fan. At the rear of the pool house, there is a private changing room & powder room. A few steps up behind the pool house are the horseshoe pits waiting for an afternoon tournament. Additionally, for efficiency & peace of mind, there are two updated HVAC systems plus a whole house generator. This home is just minutes to Route 29 with access to the PA Turnpike & Route 202 plus Wegman’s & Target! A short drive beyond that & you are in Malvern Borough to enjoy the local shops & restaurants. If you need public transportation with access to Philadelphia or New York City, both the Malvern & Paoli train stations are within a reasonable distance. Don’t miss this opportunity!
Features & Amenities
Interior
-
Other Interior Features
Eat-in Kitchen, Kitchen Island, Soaking Tub, Sound System, Walk-In Closet(s), High Ceilings
-
Total Bedrooms
5
-
Bathrooms
3
-
1/2 Bathrooms
2
-
Above Grade Finished Area
4161.0
-
Basement YN
YES
-
Cooling YN
YES
-
Cooling
Central Air
-
Fireplace YN
YES
-
Heating YN
YES
-
Heating
Natural Gas, Forced Air
-
Pet friendly
N/A
Exterior
-
Garage
Yes
-
Garage spaces
3
-
Construction Materials
Brick, Wood Siding
-
Parking
Attached
-
Patio and Porch Features
Patio
-
Pool
Yes
-
Pool Features
Gunite, In Ground
-
Waterfront YN
NO
Area & Lot
-
Lot Features
Sloped
-
Lot Size(acres)
2.3
-
Lot Size(square feet)
100,188
-
Property Type
Residential
-
Property Sub Type
Single Family Residence
-
Architectural Style
Traditional, Colonial
Price
-
Sales Price
$1,499,900
-
Tax Amount
$16,160
-
Financing Options
Cash, Conventional
-
Sq. Footage
5,299
-
Price/SqFt
$283
HOA
-
Association
No
School District
-
Elementary School
CHARLESTOWN
-
Middle School
GREAT VALLEY M.S.
-
High School
GREAT VALLEY
Property Features
-
New Construction
NO
-
Foundation Details
Concrete Perimeter
-
Senior Community YN
NO
-
Sewer
Septic Tank
-
Tax Lot
0138.4600
-
Water Source
Public
Schedule a Showing
Showing scheduled successfully.
Mortgage calculator
Estimate your monthly mortgage payment, including the principal and interest, property taxes, and HOA. Adjust the values to generate a more accurate rate.
Your payment
Principal and Interest:
$
Property taxes:
$
HOA fees:
$
Total loan payment:
$
Total interest amount:
$
Location
County
CHESTER
Elementary School
CHARLESTOWN
Middle School
GREAT VALLEY M.S.
High School
GREAT VALLEY
Listing Courtesy of William M McGarrigle , RE/MAX Main Line-Paoli
RealHub Information is provided exclusively for consumers' personal, non-commercial use, and it may not be used for any purpose other than to identify prospective properties consumers may be interested in purchasing. All information deemed reliable but not guaranteed and should be independently verified. All properties are subject to prior sale, change or withdrawal. RealHub website owner shall not be responsible for any typographical errors, misinformation, misprints and shall be held totally harmless.

AGENT
Chana Shaffer
Call Chana today to schedule a private showing.

* Listings on this website come from the FMLS IDX Compilation and may be held by brokerage firms other than the owner of this website. The listing brokerage is identified in any listing details. Information is deemed reliable but is not guaranteed. If you believe any FMLS listing contains material that infringes your copyrighted work please click here to review our DMCA policy and learn how to submit a takedown request.© 2024 FMLS.
Related Properties
MALVERN
1105 TINKERHILL LANE
4 Beds
3 Baths
3,900 Sq.Ft.
$1,250,000
MLS#: PACT2126828
MALVERN
440 HIGHLAND AVENUE
4 Beds
4 Baths
N/A
$1,699,900
MLS#: PACT2127824
.png)