Features & Amenities

Interior

  • Other Interior Features

    Kitchen Island, Walk-In Closet(s), Other, Recessed Lighting

  • Total Bedrooms

    3

  • Bathrooms

    2

  • 1/2 Bathrooms

    1

  • Above Grade Finished Area

    1552.0

  • Basement YN

    YES

  • Cooling YN

    YES

  • Cooling

    Central Air, Electric

  • Fireplace YN

    NO

  • Heating YN

    YES

  • Heating

    Natural Gas, Forced Air

  • Pet friendly

    N/A

Exterior

  • Garage

    Yes

  • Garage spaces

    1

  • Construction Materials

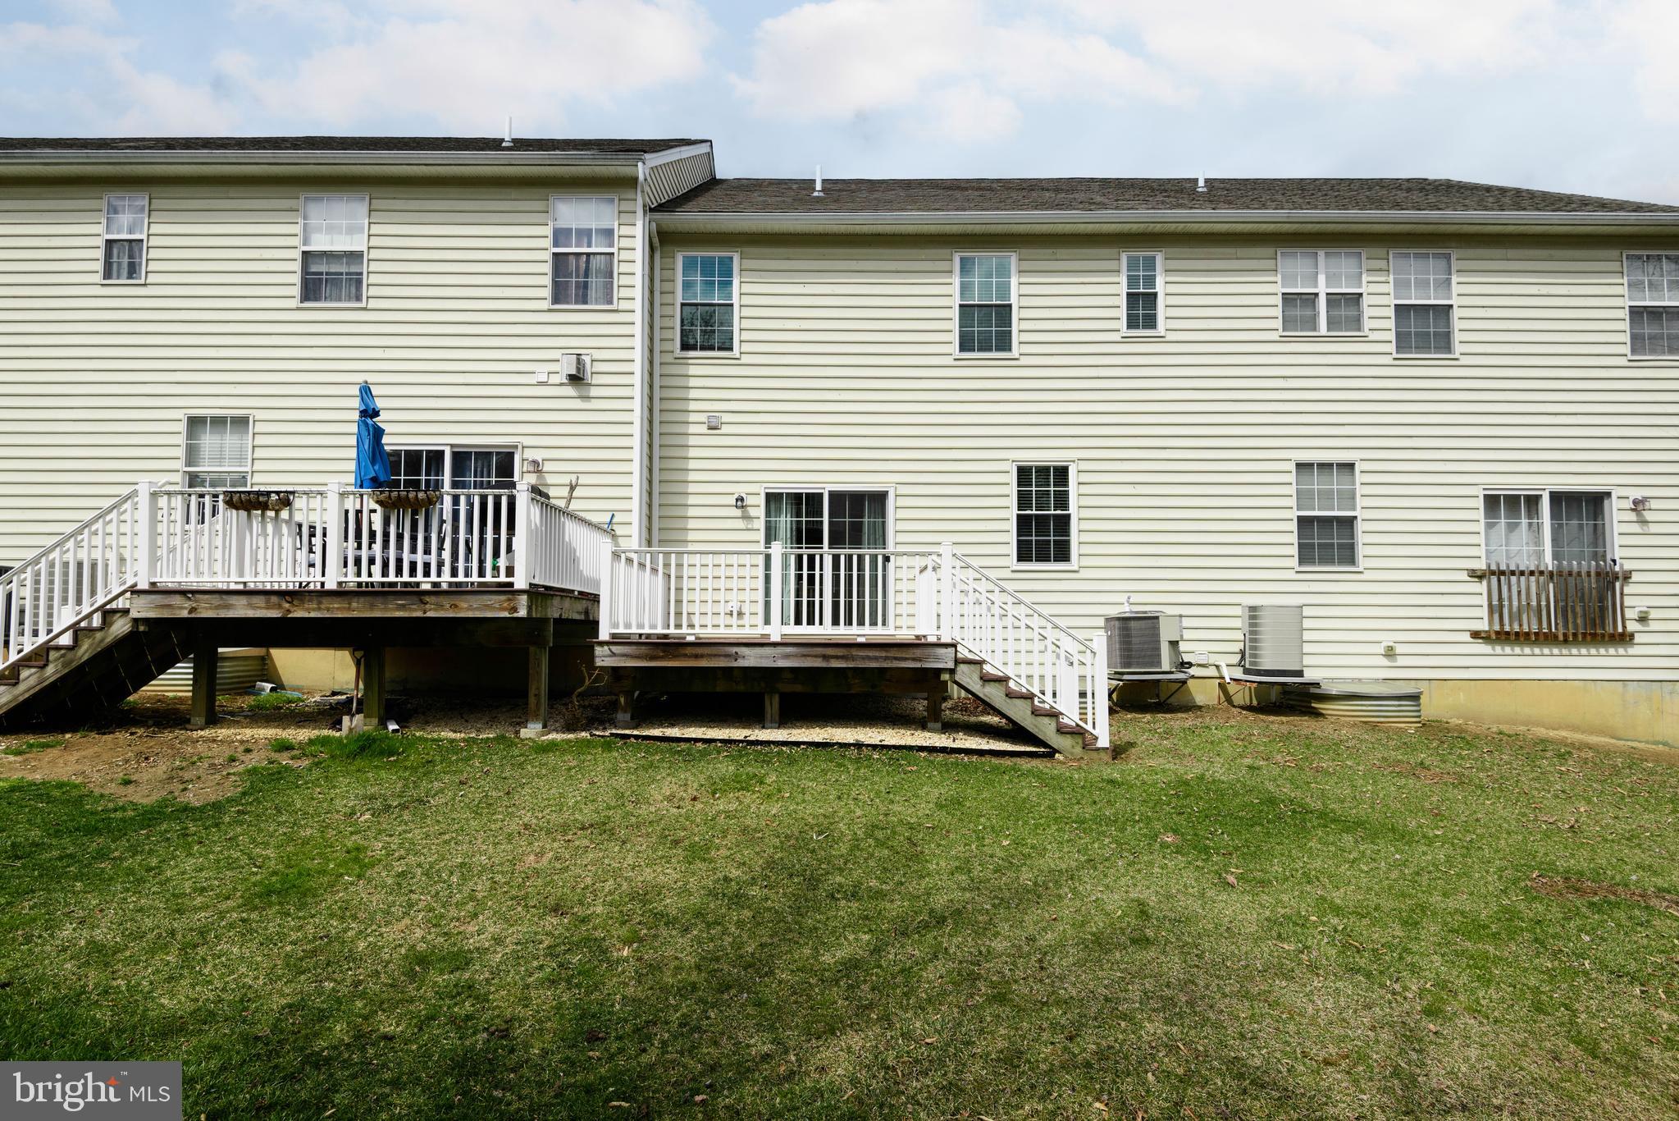
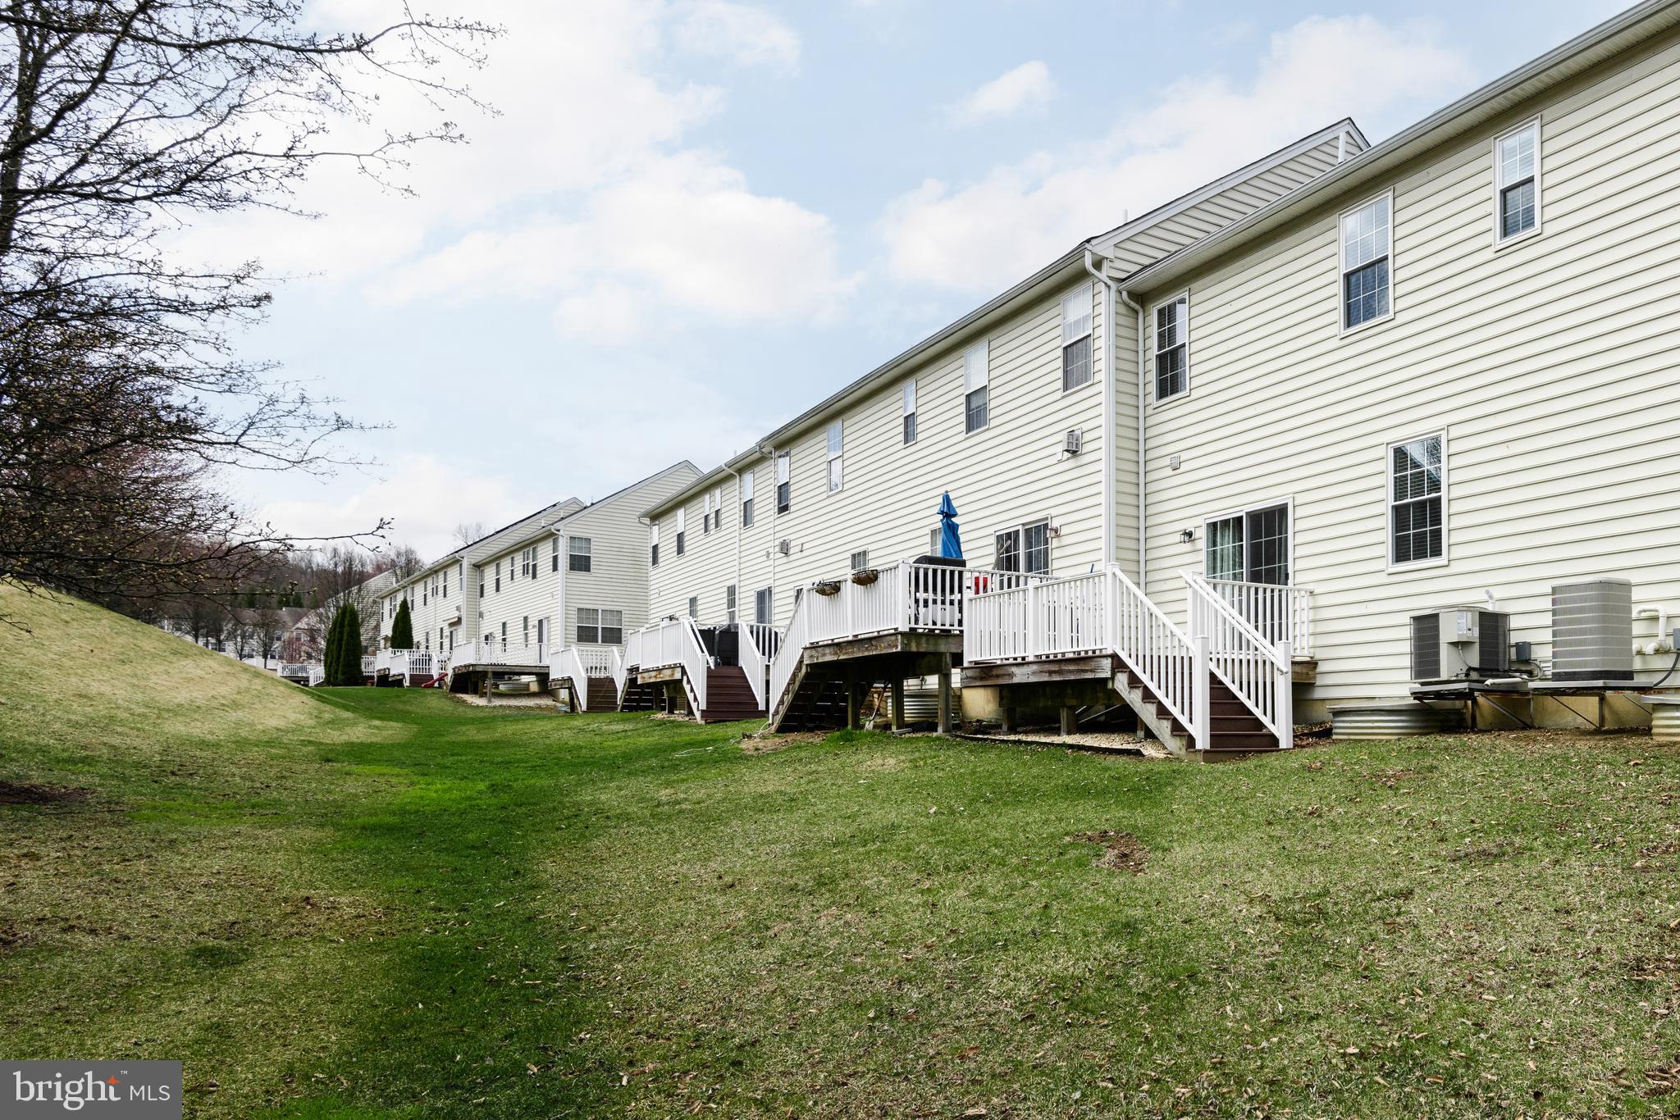
    Vinyl Siding, Aluminum Siding

  • Other Exterior Features

    Lighting

  • Parking

    Asphalt, Garage, Driveway, Other, Attached

  • Patio and Porch Features

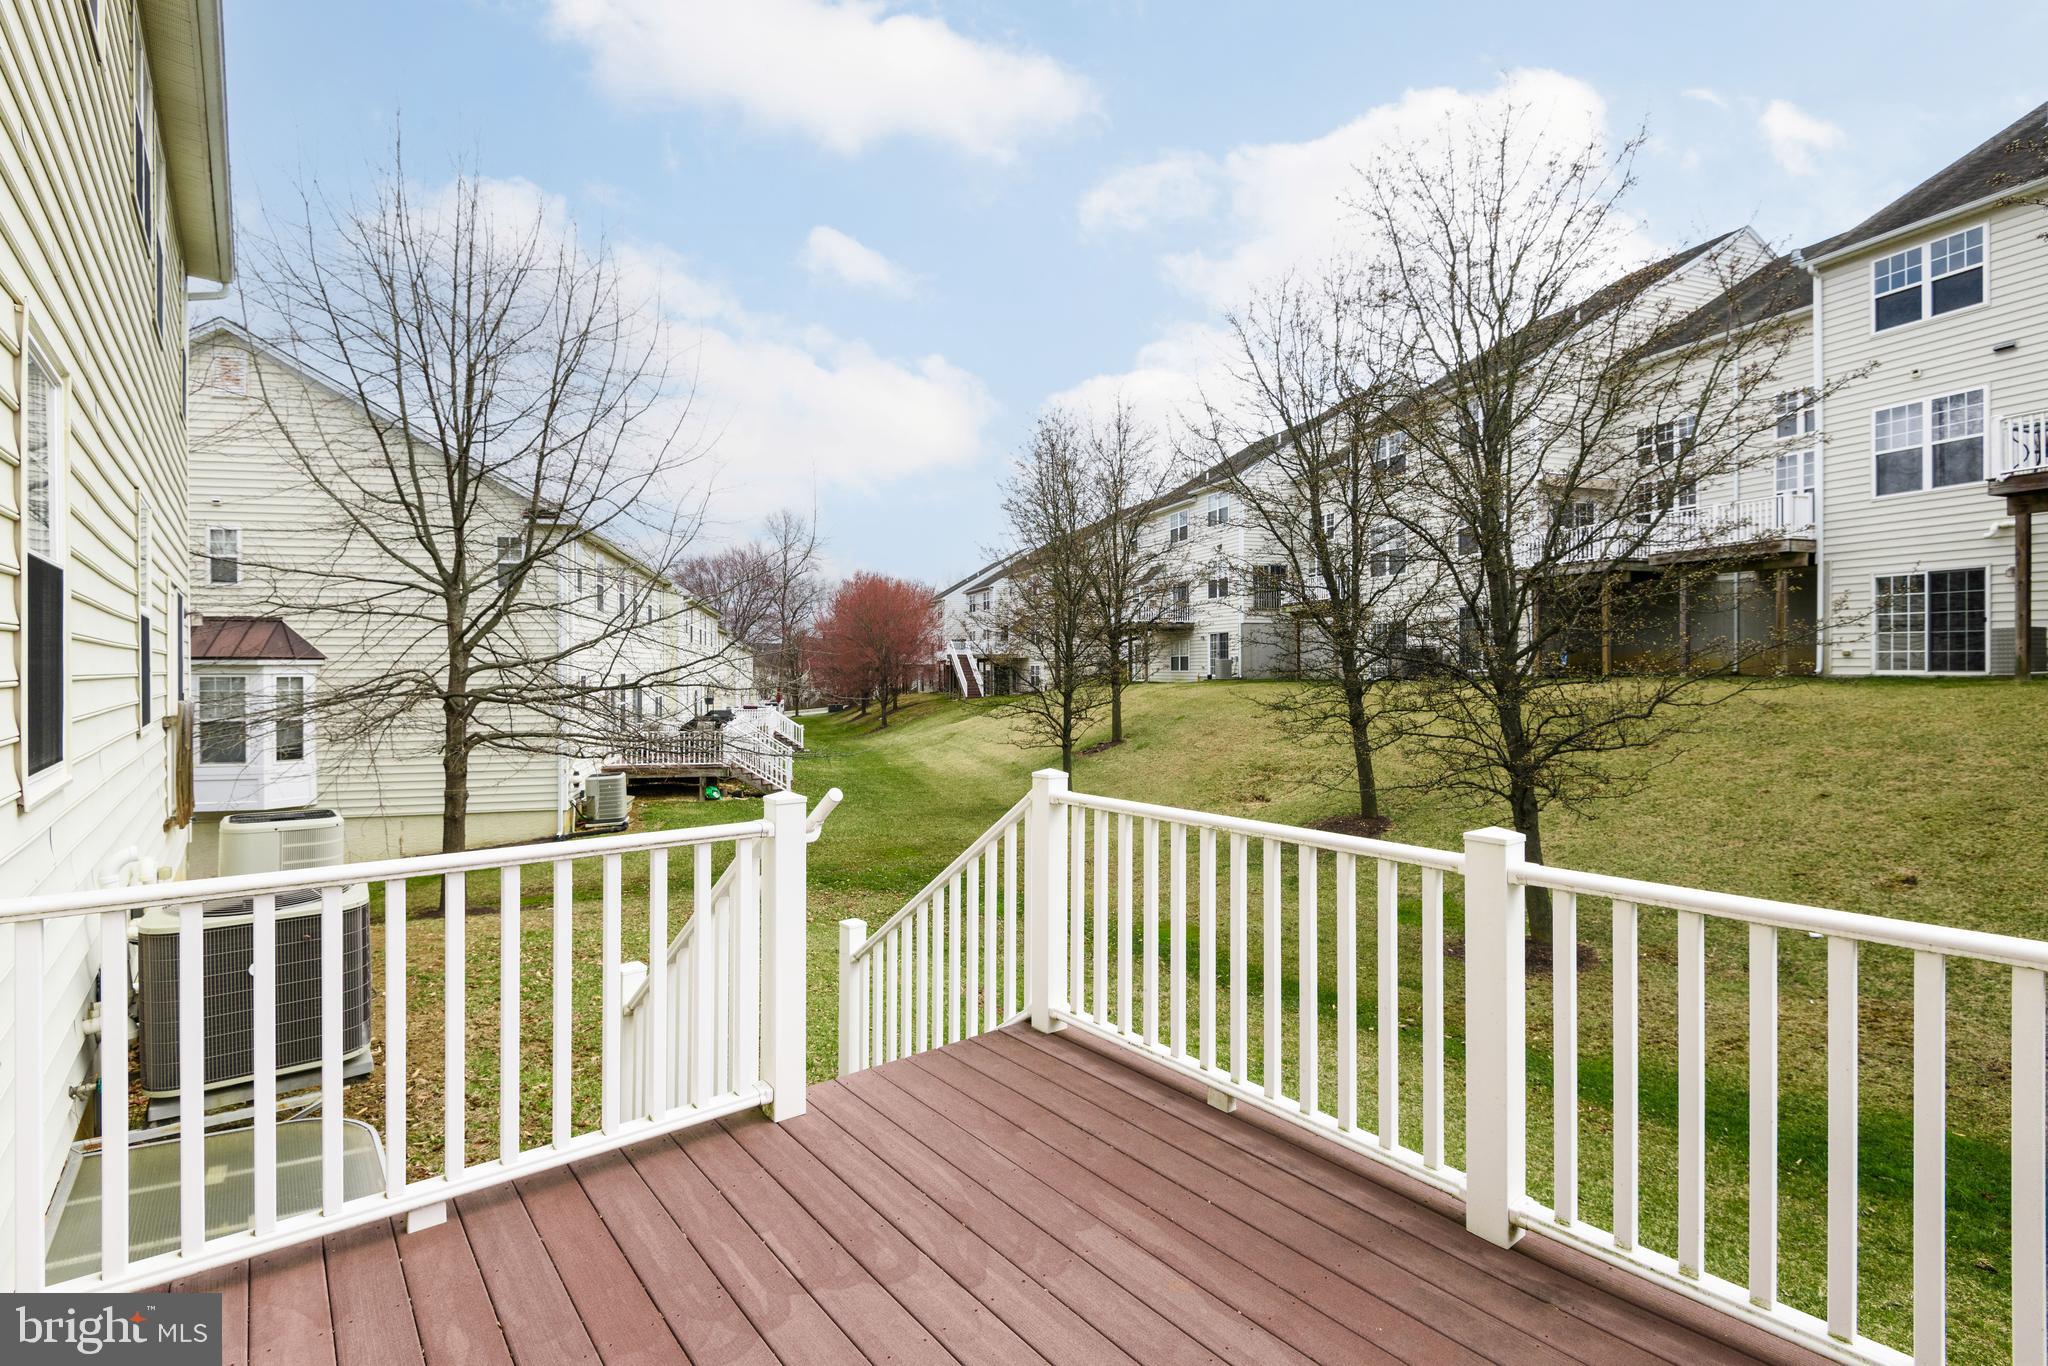
    Deck

  • Pool

    No

  • Waterfront YN

    NO

  • View

    Garden

Area & Lot

  • Lot Size(acres)

    0.02

  • Lot Size(square feet)

    768

  • Property Type

    Residential

  • Property Sub Type

    Townhouse

  • Architectural Style

    Traditional

Price

  • Sales Price

    $390,000

  • Tax Amount

    $6,973

  • Financing Options

    Conventional, FHA, Cash, VA

  • Zoning

    Residential

  • Sq. Footage

    1,552

  • Price/SqFt

    $251

HOA

  • Association

    YES

  • Association Fee

    $170

  • Association Fee Frequency

    Monthly

  • Association Fee Includes

    N/A

School District

  • Elementary School

    CALN

  • Middle School

    SCOTT

  • High School

    COATESVILLE AREA

Property Features

  • New Construction

    NO

  • Foundation Details

    Concrete Perimeter

  • Senior Community YN

    NO

  • Sewer

    Public Sewer

  • Tax Lot

    0617

  • Water Source

    Public

Schedule a Showing

Showing scheduled successfully.

<
>
IN PERSON
VIA CHAT

What is 3 + 4 ?


Change time

Mortgage calculator

Estimate your monthly mortgage payment, including the principal and interest, property taxes, and HOA. Adjust the values to generate a more accurate rate.

Your payment

Principal and Interest:

$

Property taxes:

$

HOA fees:

$

Total loan payment:

$

Total interest amount:

$

Location

County

CHESTER

Elementary School

CALN

Middle School

SCOTT

High School

COATESVILLE AREA

Listing Courtesy of Andrea Napoli, Keller Williams Real Estate - West Chester

RealHub Information is provided exclusively for consumers' personal, non-commercial use, and it may not be used for any purpose other than to identify prospective properties consumers may be interested in purchasing. All information deemed reliable but not guaranteed and should be independently verified. All properties are subject to prior sale, change or withdrawal. RealHub website owner shall not be responsible for any typographical errors, misinformation, misprints and shall be held totally harmless.

Agent Chana Shaffer

Salesperson, Realtor

Chana Shaffer

Call Chana today to schedule a private showing.


* Listings on this website come from the FMLS IDX Compilation and may be held by brokerage firms other than the owner of this website. The listing brokerage is identified in any listing details. Information is deemed reliable but is not guaranteed. If you believe any FMLS listing contains material that infringes your copyrighted work please click here to review our DMCA policy and learn how to submit a takedown request.© 2024 FMLS.
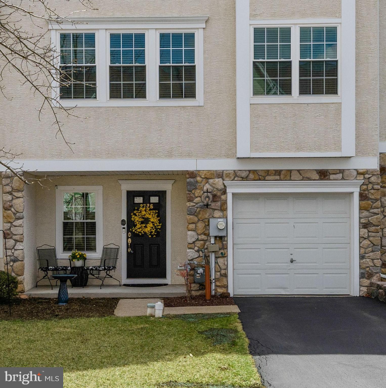
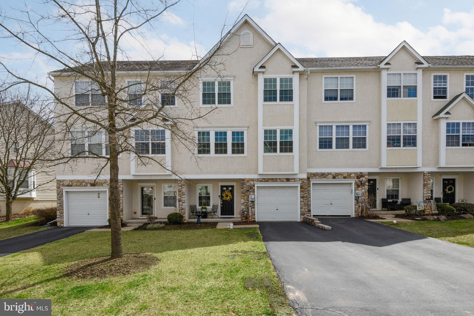
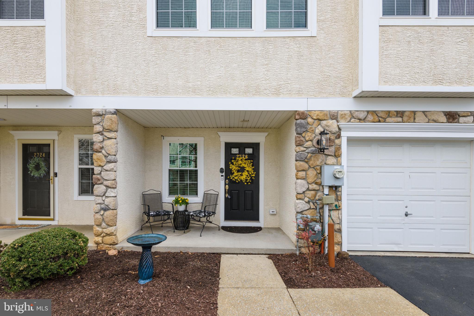
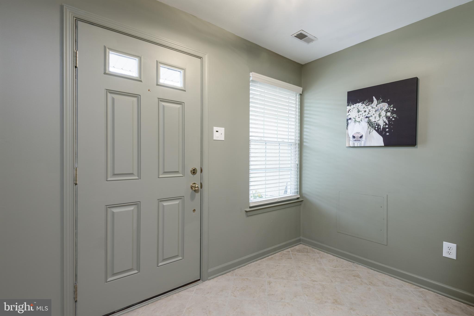
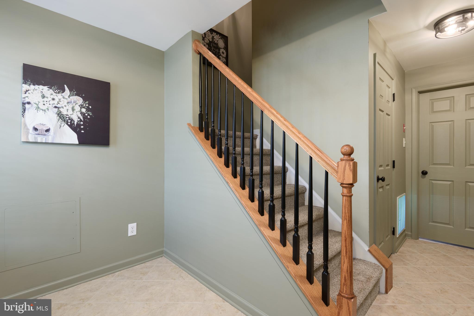
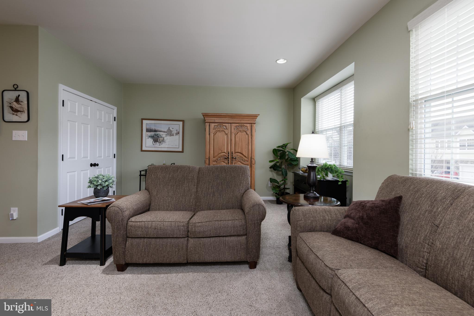
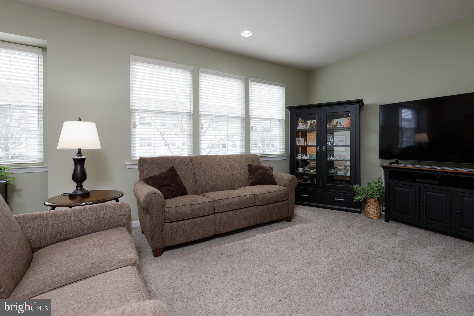
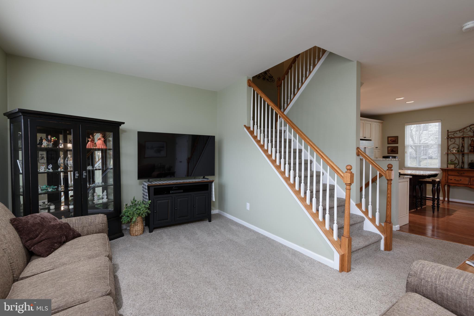
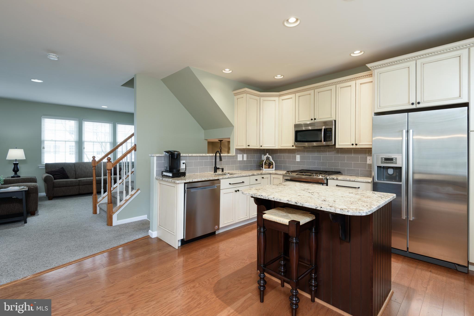
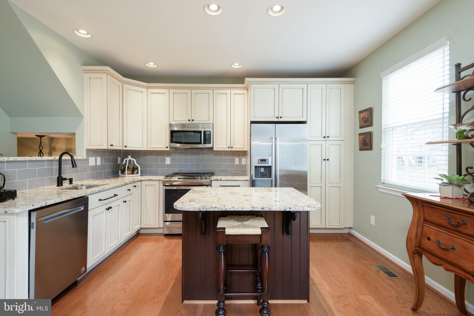
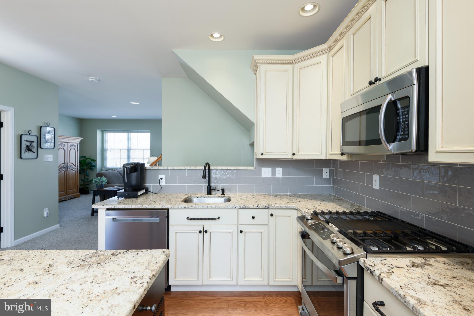
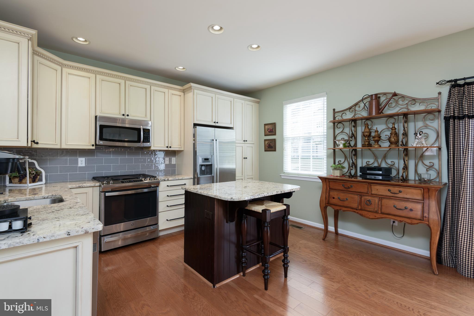
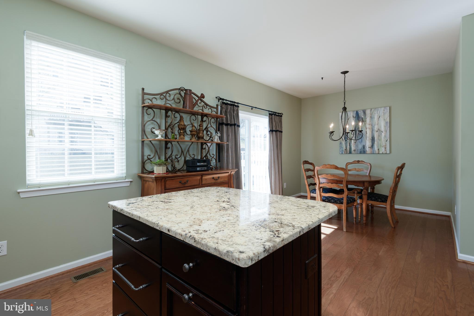
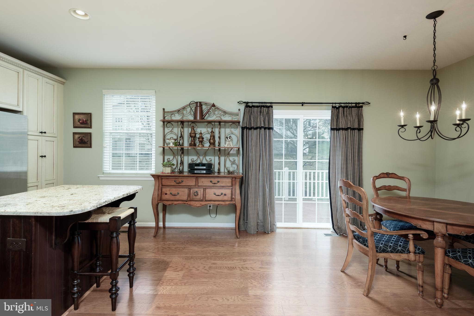
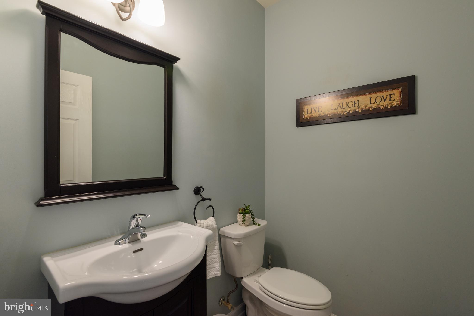
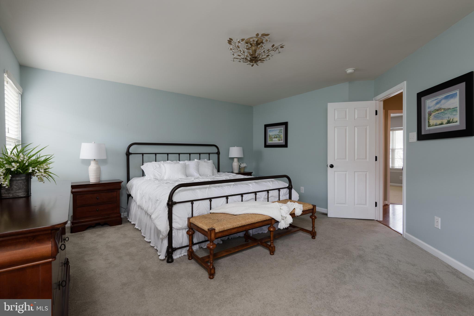
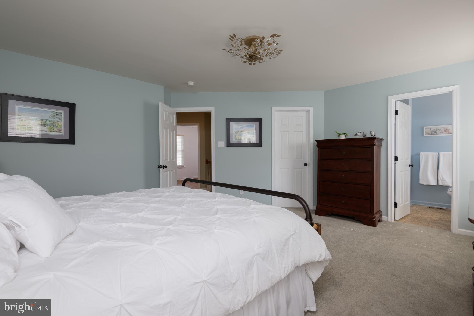
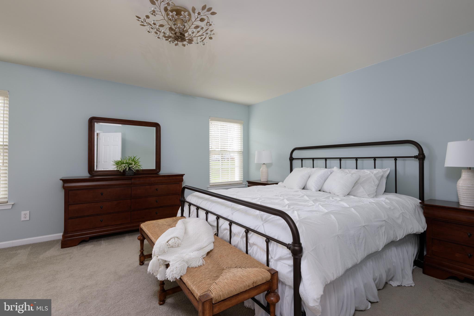
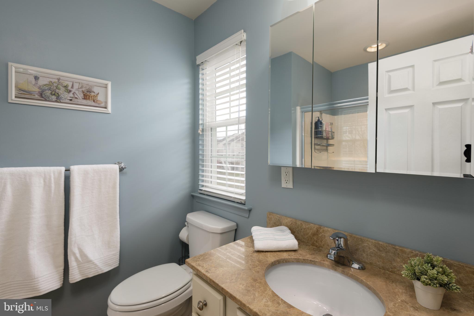
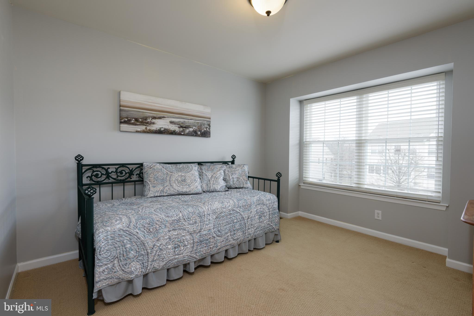
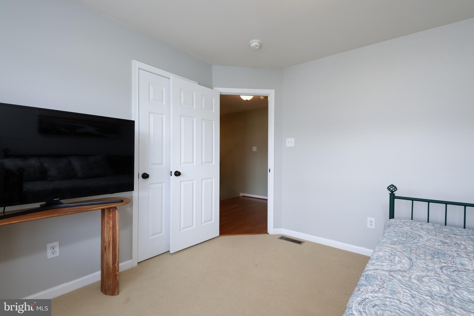
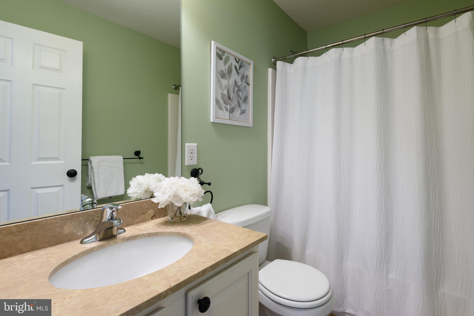
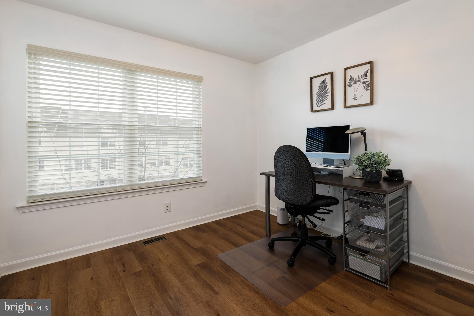
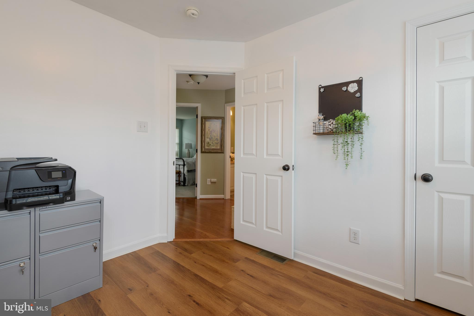
Turnkey Living in the Mews at Bailey Station! Welcome to 2726 Fynamore Lane, a beautifully updated 3-bedroom, 2.5 the townhome in the sought-after Mews at Bailey Station community. This move-in-ready home boasts stunning upgrades, including: a gourmet kitchen with custom cabinetry, stainless steel appliances, custom Levelor blinds, and stylish finishes. Recently upgraded primary and hall baths, newer carpets and luxury vinyl plank (LVP) flooring, and new exterior lighting have been added for curb appeal. Additional features include newly installed energy efficient windows and sliding glass doors (May 2024),  whole-house humidifier, air filter system with UV light electric cleaner, and a RING doorbell. Located just minutes from West Chester, Downingtown, and Caln Boroughs, as well as the Thorndale SEPTA Regional Rail Station, this home provides easy access to major highways and metro Philadelphia. Enjoy nearby shopping, dining, entertainment, parks, and outdoor recreation. Don’t miss this incredible opportunity—schedule your showing today!

2726 FYNAMORE LANE 213W

Message successfully sent.

What would you like to know?

What is 3 + 4 ?

I agree to receive email communication and understand I can unsubscribe at any time.

I agree to be contacted by Charis Realty Group - Christine Issler, Broker via call, email, and text for real estate services. To opt out, you can reply 'stop' at any time or reply 'help' for assistance. You can also click the unsubscribe link in the emails. Message and data rates may apply. Message frequency may vary. Privacy Policy

Related Properties

Tired of seeing the same housing options that don't capture your sense of what home should be?  Available now is the early 19th-century Stone Bank Barn on Moore Road that so many have seen.  It's an iconic piece of Chester County's rich history.   Bank barns like this can become a spectacular residence., but your imagination and desire are critical. Situated on a bucolic 1.9-acre lot with a  spring fed stream in the  Downingtown Area School District.  This hand-built "old stoney"  is complete with 2-foot-thick stone gable ends,  has all the elements of a massive timber-framed work of art layered with generations of history overlooking a lovely pond, breezy willow stream bank, and a protected location.  The barn is  so close to the hiking, biking, and boating network of Marsh Creek State Park, and you enjoy multiple entry access points.  Perc tests and septic details are known.   This is not a drill; 1this barn has amazing stone, complete with massive quoins and a gorgeous tan mortar.  Fully pointed inside and out ready for your spectacular windows and imagination.  The square footage calculation contains only the main floor and does NOT include the 68'X15' forebay section or the unfinished lower level, which walks out to daylight.  
Shown by appointment only.
#PACT2122284

DOWNINGTOWN

260 MOORE ROAD

None Beds

None Baths

1,774 Sq.Ft.

$429,900

MLS#: PACT2122284

ALL OPEN HOUSES BEGIN AT THE MODEL HOME LOCATED AT 611 TYRION LN.  PLEASE CHECK IN WITH THE ON-SITE SALES REPRESENTATIVE. 

WE ARE LOCATED WITHIN THE MI-PLACE® OF DOWNINGTOWN RENTAL COMMUNITY.  AFTER PASSING THE CLUBHOUSE, PROCEED TO THE BUILDING OF FOUR TOWNHOMES ON THE LEFT.  THE MODEL IS THE LAST HOME ON THE CORNER.  GUEST PARKING AND WELCOME CENTER ENTRANCE ARE IN THE BACK.

OCTOBER QUICK DELIVERY HOMES AVAILABLE!

LIMITED TIME SPECIAL INTEREST RATE PROMOTION PLUS $5,000 TOWARDS CLOSING COSTS WITH USE OF OUR PREFERRED LENDER.  SEE A SALES REPRESENTATIVE FOR DETAILS.

The Enclave at Mi-Place® is where luxury, convenience, and connection come together.  Homeowners will enjoy a thoughtfully designed, low maintenance community in Downingtown centered around resort-inspired amenities that create opportunities to relax, stay active, and connect with neighbors every day.  From gathering with friends at the clubhouse to staying fit in the fitness center, cooling off at the pool, or enjoying a competitive game of pickleball, homeowners experience a lifestyle that extends beyond their front door.  Unlike many surrounding communities that simply offer a home, The Enclave at Mi-Place® delivers a complete lifestyle - giving buyers the perfect balance of beautiful new construction, premium amenities, and the freedom to spend less time maintaining a home and more time enjoying life.

The Enclave at Mi-Place® will feature 82 two-and three-story newly constructed townhomes starting in the low $400s.  Each home features an open-concept layout, a stylish kitchen, and flexible living spaces designed for everyday comfort and entertaining.   With three spacious bedrooms, two-and-a-half bathrooms, two-car rear-entry garage and a lower level rec room, each home provides the flexibility and storage today’s buyers need. The open-concept main living area creates a seamless flow between the kitchen, dining, and gathering spaces, making everyday living and entertaining effortless. Upstairs, the owner’s suite provides a private retreat with its own bath, while additional bedrooms offer space for guests, a home office, or growing households. Built with today’s lifestyle in mind, these homes deliver the comfort of new construction along with the peace of mind that comes from energy-efficient features and low-maintenance living.

The community offers convenient access to some of Chester County’s most popular shopping, dining, and lifestyle destinations. Residents can enjoy nearby favorites including Wegmans, BJ's Wholesale Club, Home Depot, PJ Whelihan's, the Urban Air Trampoline and Adventure Park and Regal Cinemas.  In Exton they can find, Trader Joe's, Whole Foods and the upscale shopping and dining establishments within the Main Street at Exton. The charming downtown areas of Downingtown and surrounding Chester County provide additional local restaurants, breweries, parks, and year-round community events, creating a lifestyle that blends suburban comfort with vibrant local culture.

Commuting is simple with easy access to major routes including U.S. Route 30, the Exton Bypass, U.S. Route 202, and the Pennsylvania Turnpike, connecting you to King of Prussia, Philadelphia and beyond. For added convenience, the SEPTA Regional Rail offers nearby train access for an easy commute. Homeowners also benefit from proximity to leading healthcare providers such as Chester County and Paoli Hospitals. With its prime location, resort-style amenities, attainable pricing, and modern townhome designs, The Enclave at Mi-Place® delivers a complete lifestyle - for the way today's buyers want to live!

**Every upgrade included – one simple price**
**520 Lyanna Way is located at Lot 102 in The Enclave at Mi-Place.**
**October 2026 settlement is preferred.**
#PACT2130712

DOWNINGTOWN

520 LYANNA WAY

3 Beds

2 Baths

1,763 Sq.Ft.

$439,990

MLS#: PACT2130712

ALL OPEN HOUSES BEGIN AT THE MODEL HOME LOCATED AT 611 TYRION LN.  PLEASE CHECK IN WITH THE ON-SITE SALES REPRESENTATIVE. 

WE ARE LOCATED WITHIN THE MI-PLACE® OF DOWNINGTOWN RENTAL COMMUNITY.  AFTER PASSING THE CLUBHOUSE, PROCEED TO THE BUILDING OF FOUR TOWNHOMES ON THE LEFT.  THE MODEL IS THE LAST HOME ON THE CORNER.  GUEST PARKING AND WELCOME CENTER ENTRANCE ARE IN THE BACK.  

OCTOBER QUICK DELIVERY HOMES AVAILABLE!

LIMITED TIME SPECIAL INTEREST RATE PROMOTION PLUS $5,000 TOWARDS CLOSING COSTS WITH USE OF OUR PREFERRED LENDER.  SEE A SALES REPRESENTATIVE FOR DETAILS.

The Enclave at Mi-Place® is where luxury, convenience, and connection come together.  Homeowners will enjoy a thoughtfully designed, low maintenance community in Downingtown centered around resort-inspired amenities that create opportunities to relax, stay active, and connect with neighbors every day.  From gathering with friends at the clubhouse to staying fit in the fitness center, cooling off at the pool, or enjoying a competitive game of pickleball, homeowners experience a lifestyle that extends beyond their front door.  Unlike many surrounding communities that simply offer a home, The Enclave at Mi-Place® delivers a complete lifestyle - giving buyers the perfect balance of beautiful new construction, premium amenities, and the freedom to spend less time maintaining a home and more time enjoying life.

The Enclave at Mi-Place® will feature 82 two-and three-story newly constructed townhomes starting in the low $400s.  Each home features an open-concept layout, a stylish kitchen, and flexible living spaces designed for everyday comfort and entertaining.   With three spacious bedrooms, two-and-a-half bathrooms, two-car rear-entry garage and a lower level rec room, each home provides the flexibility and storage today’s buyers need. The open-concept main living area creates a seamless flow between the kitchen, dining, and gathering spaces, making everyday living and entertaining effortless. Upstairs, the owner’s suite provides a private retreat with its own bath, while additional bedrooms offer space for guests, a home office, or growing households. Built with today’s lifestyle in mind, these homes deliver the comfort of new construction along with the peace of mind that comes from energy-efficient features and low-maintenance living.

The community offers convenient access to some of Chester County’s most popular shopping, dining, and lifestyle destinations. Residents can enjoy nearby favorites including Wegmans, BJ's Wholesale Club, Home Depot, PJ Whelihan's, the Urban Air Trampoline and Adventure Park and Regal Cinemas.  In Exton they can find, Trader Joe's, Whole Foods and the upscale shopping and dining establishments within the Main Street at Exton. The charming downtown areas of Downingtown and surrounding Chester County provide additional local restaurants, breweries, parks, and year-round community events, creating a lifestyle that blends suburban comfort with vibrant local culture.

Commuting is simple with easy access to major routes including U.S. Route 30, the Exton Bypass, U.S. Route 202, and the Pennsylvania Turnpike, connecting you to King of Prussia, Philadelphia and beyond. For added convenience, the SEPTA Regional Rail offers nearby train access for an easy commute. Homeowners also benefit from proximity to leading healthcare providers such as Chester County and Paoli Hospitals. With its prime location, resort-style amenities, attainable pricing, and modern townhome designs, The Enclave at Mi-Place® delivers a complete lifestyle - for the way today's buyers want to live!

**Every upgrade included – one simple price**
**522 Lyanna Way is located at Lot 101 in The Enclave at Mi-Place®.**
**October 2026 settlement is preferred.**
#PACT2130706

DOWNINGTOWN

522 LYANNA WAY

3 Beds

2 Baths

1,763 Sq.Ft.

$445,440

MLS#: PACT2130706

ALL OPEN HOUSES BEGIN AT THE MODEL HOME LOCATED AT 611 TYRION LN.  PLEASE CHECK IN WITH THE ON-SITE SALES REPRESENTATIVE. 

WE ARE LOCATED WITHIN THE MI-PLACE® OF DOWNINGTOWN RENTAL COMMUNITY.  AFTER PASSING THE CLUBHOUSE, PROCEED TO THE BUILDING OF FOUR TOWNHOMES ON THE LEFT.  THE MODEL IS THE LAST HOME ON THE CORNER.  GUEST PARKING AND WELCOME CENTER ENTRANCE ARE IN THE BACK.

OCTOBER QUICK DELIVERY HOMES AVAILABLE!

LIMITED TIME SPECIAL INTEREST RATE PROMOTION PLUS $5,000 TOWARDS CLOSING COSTS WITH USE OF OUR PREFERRED LENDER.  SEE A SALES REPRESENTATIVE FOR DETAILS.

The Enclave at Mi-Place® is where luxury, convenience, and connection come together.  Homeowners will enjoy a thoughtfully designed, low maintenance community in Downingtown centered around resort-inspired amenities that create opportunities to relax, stay active, and connect with neighbors every day.  From gathering with friends at the clubhouse to staying fit in the fitness center, cooling off at the pool, or enjoying a competitive game of pickleball, homeowners experience a lifestyle that extends beyond their front door.  Unlike many surrounding communities that simply offer a home, The Enclave at Mi-Place® delivers a complete lifestyle - giving buyers the perfect balance of beautiful new construction, premium amenities, and the freedom to spend less time maintaining a home and more time enjoying life.

The Enclave at Mi-Place® will feature 82 two-and three-story newly constructed townhomes starting in the low $400s.  Each home features an open-concept layout, a stylish kitchen, and flexible living spaces designed for everyday comfort and entertaining.   With three spacious bedrooms, two-and-a-half bathrooms, two-car rear-entry garage and a lower level rec room, each home provides the flexibility and storage today’s buyers need. The open-concept main living area creates a seamless flow between the kitchen, dining, and gathering spaces, making everyday living and entertaining effortless. Upstairs, the owner’s suite provides a private retreat with its own bath, while additional bedrooms offer space for guests, a home office, or growing households. Built with today’s lifestyle in mind, these homes deliver the comfort of new construction along with the peace of mind that comes from energy-efficient features and low-maintenance living.

The community offers convenient access to some of Chester County’s most popular shopping, dining, and lifestyle destinations. Residents can enjoy nearby favorites including Wegmans, BJ's Wholesale Club, Home Depot, PJ Whelihan's, the Urban Air Trampoline and Adventure Park and Regal Cinemas.  In Exton they can find, Trader Joe's, Whole Foods and the upscale shopping and dining establishments within the Main Street at Exton. The charming downtown areas of Downingtown and surrounding Chester County provide additional local restaurants, breweries, parks, and year-round community events, creating a lifestyle that blends suburban comfort with vibrant local culture.

Commuting is simple with easy access to major routes including U.S. Route 30, the Exton Bypass, U.S. Route 202, and the Pennsylvania Turnpike, connecting you to King of Prussia, Philadelphia and beyond. For added convenience, the SEPTA Regional Rail offers nearby train access for an easy commute. Homeowners also benefit from proximity to leading healthcare providers such as Chester County and Paoli Hospitals. With its prime location, resort-style amenities, attainable pricing, and modern townhome designs, The Enclave at Mi-Place® delivers a complete lifestyle - for the way today's buyers want to live!

**Photos are representative and not the actual home.  Finish colors in this home may be different.**
**Every upgrade included – one simple price**
**524 Lyanna Way is located at Lot 100 in The Enclave at Mi-Place.**
**October 2026 settlement is preferred.**
#PACT2130700

DOWNINGTOWN

524 LYANNA WAY

3 Beds

2 Baths

1,763 Sq.Ft.

$454,990

MLS#: PACT2130700

New on site 4 days ago
Fully renovated from top to bottom, 338 Mary Street offers fresh finishes, flexible living space and a convenient Downingtown Borough location. Enter on the main level and head up a few steps to the bright living room, where fresh paint and new vinyl plank flooring continue throughout the level. Open sight lines immediately draw you toward the back of the home and its standout feature - the beautifully redesigned kitchen. Creamy cabinetry, warm gold accents, gorgeous quartz countertops and a coordinating tile backsplash give the kitchen a polished, timeless look. A spacious center island provides additional prep space and a natural place to gather, while brand-new stainless steel appliances, including a gas range, complete the thoughtful renovation. There is plenty of room for a dining table, and windows across the back of the home fill the space with natural light. Beautiful, functional and made for everyday living, this is a kitchen you will want to spend time in. An entry coat closet completes the level. Upstairs, new carpeting extends into the spacious primary bedroom, complete with a ceiling fan and oversized closet. Two additional bedrooms offer their own closet space and share a beautifully renovated full bathroom with a tub/shower combination and hallway linen closet. Need room to spread out? The finished walkout lower level provides flexible space for a media room, playroom, home gym, office or additional gathering area. An unfinished crawl space provides room for storage. A separate front entrance connects conveniently to the driveway, while the laundry and utility area is located toward the rear. From here, step into the enclosed patio - an inviting extension of the home with space for indoor-outdoor dining, morning coffee or relaxed evenings overlooking the backyard. A side door opens to the fenced rear yard, offering plenty of room for entertaining, gardening, recreation or simply enjoying time outside. The renovation goes well beyond the finishes, with a new roof, HVAC system, hot water heater, plumbing and electrical, all completed in 2026. Set along Mary Street in Downingtown Borough, the home is close to local coffee shops, restaurants, shopping, community events and the train station (Amtrak + Septa), all within the Downingtown Area School District. Thoughtfully renewed and ready to enjoy, this is a place that feels fresh and beautiful while still offering the warmth and everyday ease of calling Downingtown Borough home. Schedule your showing today before it's too late!
#PACT2135502

DOWNINGTOWN

338 MARY STREET

3 Beds

1 Baths

1,620 Sq.Ft.

$335,000

MLS#: PACT2135502

Welcome to 100 Campbell Circle D-33 in the desirable Woodmont North community of Downingtown! This inviting condo offers comfortable, low-maintenance living in a convenient suburban setting. Enjoy a peaceful community atmosphere with beautifully maintained grounds and access to amenities including a community swimming pool and shared green spaces.

Inside, the home offers a comfortable layout with a spacious living room, kitchen and dining area and 3 big bedrooms with 2 full baths. Freshly painted, newer hardwood floors, upgraded kitchen with stainless steel appliances make this a perfect home.  The location provides easy access to Route 113, Business 30, 202, Turnpike, major roadways, Wegmans, BJS, shopping, restaurants, parks, and the many conveniences of Downingtown and nearby Exton. There is a storage  unit allocated in the first floor. 

Whether you're a first-time buyer, downsizing, or looking for a convenient investment opportunity, 100 Campbell Circle D-33 is a great place to call home. Come see all that this Woodmont North apartment and its convenient location have to offer!
#PACT2133360

DOWNINGTOWN

100 CAMPBELL CIRCLE D-33

3 Beds

2 Baths

1,204 Sq.Ft.

$329,000

MLS#: PACT2133360

Welcome to 309 Kennedy Drive — where modern style meets an unbeatable Downingtown location! This completely renovated 3-bedroom, 1.5-bathroom home is ready to impress, offering the perfect combination of fresh, updated living spaces, neighborhood setting, and a prime location in the heart of Downingtown.
Step inside and discover a beautifully refreshed interior with thoughtful updates throughout. The renovated kitchen is a true standout, offering a stylish and inviting space that’s perfect for everyday living, entertaining, and creating memories.
Looking for extra space? The partially finished basement provides additional flexible living space with endless possibilities — whether you envision a playroom, home office, gym, media room, or hobby space.
Situated on a quiet cul-de-sac.   And for added convenience, East Ward Elementary School is within walking distance, making s mornings and afternoon routines easier than ever.

With its complete renovation, beautifully updated kitchen, 3 bedrooms, 1.5 bathrooms, partially finished basement, cul-de-sac setting, and walkable distance from school, 309 Kennedy Drive checks all the boxes.

Fresh. Modern. Move-in ready. Family-friendly. And right in the heart of Downingtown — come see why 309 Kennedy Drive is the perfect place for you to call home!
#PACT2135248

DOWNINGTOWN

309 KENNEDY DRIVE

3 Beds

1 Baths

1,206 Sq.Ft.

$424,900

MLS#: PACT2135248

New on site 1 day ago
ALL OPEN HOUSES BEGIN AT THE MODEL HOME LOCATED AT 611 TYRION LN.  PLEASE CHECK IN WITH THE ON-SITE SALES REPRESENTATIVE. 

WE ARE LOCATED WITHIN THE MI-PLACE® OF DOWNINGTOWN RENTAL COMMUNITY.  AFTER PASSING THE CLUBHOUSE, PROCEED TO THE BUILDING OF FOUR TOWNHOMES ON THE LEFT.  THE MODEL IS THE LAST HOME ON THE CORNER.  GUEST PARKING AND WELCOME CENTER ENTRANCE ARE IN THE BACK.

OCTOBER AND NOVEMBER QUICK DELIVERY HOMES AVAILABLE

RECEIVE $5,000 TOWARDS CLOSING COSTS WITH USE OF OUR PREFERRED LENDER.  SEE A SALES REPRESENTATIVE FOR DETAILS.

The Enclave at Mi-Place® is where luxury, convenience, and connection come together.  Homeowners will enjoy a thoughtfully designed, low maintenance community in Downingtown centered around resort-inspired amenities that create opportunities to relax, stay active, and connect with neighbors every day.  From gathering with friends at the clubhouse to staying fit in the fitness center, cooling off at the pool, or enjoying a competitive game of pickleball, homeowners experience a lifestyle that extends beyond their front door.  Unlike many surrounding communities that simply offer a home, The Enclave at Mi-Place® delivers a complete lifestyle - giving buyers the perfect balance of beautiful new construction, premium amenities, and the freedom to spend less time maintaining a home and more time enjoying life.

The Enclave at Mi-Place® will feature 82 two-and three-story newly constructed townhomes starting in the low $400s.  Each home features an open-concept layout, a stylish kitchen, and flexible living spaces designed for everyday comfort and entertaining.   With three spacious bedrooms, two-and-a-half bathrooms, two-car rear-entry garage and a lower level rec room, each home provides the flexibility and storage today’s buyers need. The open-concept main living area creates a seamless flow between the kitchen, dining, and gathering spaces, making everyday living and entertaining effortless. Upstairs, the owner’s suite provides a private retreat with its own bath, while additional bedrooms offer space for guests, a home office, or growing households. Built with today’s lifestyle in mind, these homes deliver the comfort of new construction along with the peace of mind that comes from energy-efficient features and low-maintenance living.

The community offers convenient access to some of Chester County’s most popular shopping, dining, and lifestyle destinations. Residents can enjoy nearby favorites including Wegmans, BJ's Wholesale Club, Home Depot, PJ Whelihan's, the Urban Air Trampoline and Adventure Park and Regal Cinemas.  In Exton they can find, Trader Joe's, Whole Foods and the upscale shopping and dining establishments within the Main Street at Exton. The charming downtown areas of Downingtown and surrounding Chester County provide additional local restaurants, breweries, parks, and year-round community events, creating a lifestyle that blends suburban comfort with vibrant local culture.

Commuting is simple with easy access to major routes including U.S. Route 30, the Exton Bypass, U.S. Route 202, and the Pennsylvania Turnpike, connecting you to King of Prussia, Philadelphia and beyond. For added convenience, the SEPTA Regional Rail offers nearby train access for an easy commute. Homeowners also benefit from proximity to leading healthcare providers such as Chester County and Paoli Hospitals. With its prime location, resort-style amenities, attainable pricing, and modern townhome designs, The Enclave at Mi-Place® delivers a complete lifestyle - for the way today's buyers want to live!

**Photos are representative and not the actual home.  Finish colors in this home may be different.**
**Every upgrade included – one simple price**
**516 Lyanna Way is located at Lot 104 in The Enclave at Mi-Place.**
**October/November 2026 settlement is preferred.**
#PACT2136394

DOWNINGTOWN

516 LYANNA WAY

3 Beds

2 Baths

1,763 Sq.Ft.

$464,990

MLS#: PACT2136394

ALL OPEN HOUSES BEGIN AT THE MODEL HOME LOCATED AT 611 TYRION LN.  PLEASE CHECK IN WITH THE ON-SITE SALES REPRESENTATIVE. 

WE ARE LOCATED WITHIN THE MI-PLACE® OF DOWNINGTOWN RENTAL COMMUNITY.  AFTER PASSING THE CLUBHOUSE, PROCEED TO THE BUILDING OF FOUR TOWNHOMES ON THE LEFT.  THE MODEL IS THE LAST HOME ON THE CORNER.  GUEST PARKING AND WELCOME CENTER ENTRANCE ARE IN THE BACK.

OCTOBER AND NOVEMBER QUICK DELIVERY HOMES AVAILABLE!

$5,000 TOWARDS CLOSING COSTS WITH USE OF OUR PREFERRED LENDER.  SEE A SALES REPRESENTATIVE FOR DETAILS.

The Enclave at Mi-Place® is where luxury, convenience, and connection come together.  Homeowners will enjoy a thoughtfully designed, low maintenance community in Downingtown centered around resort-inspired amenities that create opportunities to relax, stay active, and connect with neighbors every day.  From gathering with friends at the clubhouse to staying fit in the fitness center, cooling off at the pool, or enjoying a competitive game of pickleball, homeowners experience a lifestyle that extends beyond their front door.  Unlike many surrounding communities that simply offer a home, The Enclave at Mi-Place® delivers a complete lifestyle - giving buyers the perfect balance of beautiful new construction, premium amenities, and the freedom to spend less time maintaining a home and more time enjoying life.

The Enclave at Mi-Place® will feature 82 two-and three-story newly constructed townhomes starting in the low $400s.  Each home features an open-concept layout, a stylish kitchen, and flexible living spaces designed for everyday comfort and entertaining.   With three spacious bedrooms, two-and-a-half bathrooms, two-car rear-entry garage and a lower level rec room, each home provides the flexibility and storage today’s buyers need. The open-concept main living area creates a seamless flow between the kitchen, dining, and gathering spaces, making everyday living and entertaining effortless. Upstairs, the owner’s suite provides a private retreat with its own bath, while additional bedrooms offer space for guests, a home office, or growing households. Built with today’s lifestyle in mind, these homes deliver the comfort of new construction along with the peace of mind that comes from energy-efficient features and low-maintenance living.

The community offers convenient access to some of Chester County’s most popular shopping, dining, and lifestyle destinations. Residents can enjoy nearby favorites including Wegmans, BJ's Wholesale Club, Home Depot, PJ Whelihan's, the Urban Air Trampoline and Adventure Park and Regal Cinemas.  In Exton they can find, Trader Joe's, Whole Foods and the upscale shopping and dining establishments within the Main Street at Exton. The charming downtown areas of Downingtown and surrounding Chester County provide additional local restaurants, breweries, parks, and year-round community events, creating a lifestyle that blends suburban comfort with vibrant local culture.

Commuting is simple with easy access to major routes including U.S. Route 30, the Exton Bypass, U.S. Route 202, and the Pennsylvania Turnpike, connecting you to King of Prussia, Philadelphia and beyond. For added convenience, the SEPTA Regional Rail offers nearby train access for an easy commute. Homeowners also benefit from proximity to leading healthcare providers such as Chester County and Paoli Hospitals. With its prime location, resort-style amenities, attainable pricing, and modern townhome designs, The Enclave at Mi-Place® delivers a complete lifestyle - for the way today's buyers want to live!

**Every upgrade included – one simple price**
**514 Lyanna Way is located at Lot 105 in The Enclave at Mi-Place.**
**October/November 2026 settlement is preferred.**
#PACT2133668

DOWNINGTOWN

514 LYANNA WAY

3 Beds

2 Baths

1,763 Sq.Ft.

$451,990

MLS#: PACT2133668

This meticulously maintained townhome in the highly sought-after Downingtown Area School District’s Main Street Village is ready to welcome its new owner!

The main level offers a spacious, inviting living area with plenty of room for a formal dining table, making entertaining effortless. Abundant natural light flows throughout the space and into the kitchen, creating a bright and welcoming atmosphere. A gas fireplace adds warmth and cozy charm during the colder months. A conveniently tucked-away powder room and a private deck complete this level.

Upstairs, you’ll find three generously sized bedrooms, a spacious hall bath, and a convenient laundry area. The primary suite features a beautiful ensuite bath and a walk-in closet. Both secondary bedrooms enjoy large windows that fill the rooms with wonderful natural light.

The unfinished basement provides even more potential, with drywall already installed to give you a head start on creating additional living or gathering space. Imagine a home office, gym, playroom, media room, or whatever best suits your needs!

Ideally located near Kerr Park, this home is within walking distance of shopping and dining and offers easy access to major roadways and the Downingtown Train Station. With its desirable location, thoughtful layout, and abundant potential, this Main Street Village townhome is one you won’t want to miss!
#PACT2132256

DOWNINGTOWN

241 ROOSEVELT AVENUE

3 Beds

2 Baths

1,640 Sq.Ft.

$425,000

MLS#: PACT2132256

 - property

Send a message

Message successfully sent.

Your message

What is 3 + 4 ?

Reason for contacting?

I agree to receive email communication and understand I can unsubscribe at any time.

I agree to be contacted by Charis Realty Group - Christine Issler, Broker via call, email, and text for real estate services. To opt out, you can reply 'stop' at any time or reply 'help' for assistance. You can also click the unsubscribe link in the emails. Message and data rates may apply. Message frequency may vary. Privacy Policy

Sign Out

Virtual Assistant

Would you like to take the next step with this property? We can help you schedule a showing or virtual tour, or send you more details.

Yes, I would like more information.

Thank You for Your Reply, One of Our Agents will contact you as soon as possible

No, maybe later.

Thank you, you can always contact me via email, phone number or through the contact form.

Realhub AI

Lucy - Your AI-Powered Realtor

Update Your Temporary Password

Personalize your search

Enter your email and we'll notify you immediately when new listings match what you're looking for.

or enter email address

Already have an account ? Login here

Continue your home search

I agree to receive communications and understand I can unsubscribe at any time.

I agree to be contacted by Charis Realty Group - Christine Issler, Broker via call, email, and text for real estate services. To opt out, you can reply 'stop' at any time or reply 'help' for assistance. You can also click the unsubscribe link in the emails. Message and data rates may apply. Message frequency may vary. Privacy Policy

Already have an account ? Login here

We use cookies

We use cookies primarily for analytics to enhance your experience. By accepting, you agree to our use of these cookies. You can manage your preferences or learn more about our cookies policy.