Features & Amenities

Interior

  • Other Interior Features

    Eat-in Kitchen, Kitchen Island, Pantry, Recessed Lighting, Walk-In Closet(s), High Ceilings, Crown Molding

  • Total Bedrooms

    3

  • Bathrooms

    2

  • 1/2 Bathrooms

    1

  • Above Grade Finished Area

    1456.0

  • Basement YN

    YES

  • Cooling YN

    YES

  • Cooling

    Central Air, Electric

  • Fireplace YN

    NO

  • Heating YN

    YES

  • Heating

    Natural Gas, Forced Air

  • Pet friendly

    Cats OK, Dogs OK, Number Limit, Yes

Exterior

  • Garage

    Yes

  • Garage spaces

    1

  • Construction Materials

    Vinyl Siding

  • Other Exterior Features

    Lighting

  • Parking

    Garage Door Opener, On Street, Garage, Driveway, Inside Entrance, Attached

  • Patio and Porch Features

    Deck

  • Pool

    No

  • Waterfront YN

    NO

  • View

    Trees/Woods, Garden

Area & Lot

  • Property Type

    Residential

  • Property Sub Type

    Condominium

  • Architectural Style

    Colonial

Price

  • Sales Price

    $250,000

  • Tax Amount

    $4,257

  • Sq. Footage

    1,911

  • Price/SqFt

    $130

HOA

  • Association

    No

Property Resources

  • Horse Property

    NO

School District

  • Elementary School

    ORE VALLEY

  • Middle School

    DALLASTOWN AREA

  • High School

    DALLASTOWN AREA

Property Features

  • New Construction

    NO

  • Accessibility Features

    Accessible Doors

  • Foundation Details

    Concrete Perimeter

  • Senior Community YN

    NO

  • Sewer

    Public Sewer

  • Tax Lot

    0253

  • Water Source

    Public

Schedule a Showing

Showing scheduled successfully.

<
>
IN PERSON
VIA CHAT

What is 3 + 4 ?


Mortgage calculator

Estimate your monthly mortgage payment, including the principal and interest, property taxes, and HOA. Adjust the values to generate a more accurate rate.

Your payment

Principal and Interest:

$

Property taxes:

$

HOA fees:

$

Total loan payment:

$

Total interest amount:

$

Location

County

YORK

Elementary School

ORE VALLEY

Middle School

DALLASTOWN AREA

High School

DALLASTOWN AREA

Listing Courtesy of Michael J Wheeler, Berkshire Hathaway HomeServices Homesale Realty

RealHub Information is provided exclusively for consumers' personal, non-commercial use, and it may not be used for any purpose other than to identify prospective properties consumers may be interested in purchasing. All information deemed reliable but not guaranteed and should be independently verified. All properties are subject to prior sale, change or withdrawal. RealHub website owner shall not be responsible for any typographical errors, misinformation, misprints and shall be held totally harmless.

Agent Chana Shaffer

Salesperson, Realtor

Chana Shaffer

Call Chana today to schedule a private showing.


* Listings on this website come from the FMLS IDX Compilation and may be held by brokerage firms other than the owner of this website. The listing brokerage is identified in any listing details. Information is deemed reliable but is not guaranteed. If you believe any FMLS listing contains material that infringes your copyrighted work please review our DMCA policy and learn how to submit a takedown request.© 2024 FMLS.
This 3BR, 2.5BA Hunt Club Condo offers both comfort and convenience in a prime location and a top-rated school district. It is the perfect place to call home for anyone looking for both quality living and easy access to major arteries and local amenities. 9’ Ceilings on the 1st floor create an open and airy feel as you walk from the living room into the well-appointed kitchen providing ample storage and counter space. There’s even a walk-in pantry for small appliance and food storage. Step outside to the private deck and take in the lovely views, while enjoying your morning cup of coffee or evening beverage of choice. A primary bedroom with a full bath, two additional bedrooms and a full bath are located on the 2nd floor. The finished lower level adds valuable extra space, with a family room, home office, or gym space, a half bath, laundry closet, and access to both the outside and garage. A driveway allows for off-street parking, plus there is on-street parking in front of the home. It’s a rare find in a great community! Ready for immediate occupancy! AGENTS - Please read Agent Remarks.

2720 SEABISCUIT STREET

Message successfully sent.

What would you like to know?

What is 3 + 4 ?

I agree to receive email communication and understand I can unsubscribe at any time.

I agree to be contacted by Charis Realty Group - Christine Issler, Broker via call, email, and text for real estate services. To opt out, you can reply 'stop' at any time or reply 'help' for assistance. You can also click the unsubscribe link in the emails. Message and data rates may apply. Message frequency may vary. Privacy Policy

Related Properties

Want to own instead of rent?? Why not look at this 2 story end unit townhome with all the possibilities you need! This spacious home with open floor pan offers 3 bedrooms, 2 1/2 bathrooms and lots of room for everyone. Enjoy the rear deck overlooking a scenic view! This is a great home in a great location. Close to schools, dining, and major commuter routes. LOW monthly condo fee gives you time to enjoy everything you want to do without the maintenance of yard work ! Located in the desirable West York area school district.
Comfort, convenience and value all come together in this home perfect for all.
#PAYK2107672

YORK

2373 WALNUT BOTTOM ROAD 61

3 Beds

2 Baths

1,888 Sq.Ft.

$234,900

MLS#: PAYK2107672

This is a renovated business turned into a residential home. It looks like a box from the outside but is beautiful inside. Everything is new. All new appliances (dish washer, microwave, garbage disposal, electric range, refrigerator, washer and dryer. New flooring throughout. New granite counter tops and kitchen cabinets. New rubber roof and siding. Each room features beautiful 12 inch deep, live edge windowsills. Master bath features a step-in tile shower. It is a one floor building with a small yard so it is perfect for anyone looking to downsize to a place with no stairs and low summer maintenance. The side yard is a mostly unused parking lot so there is plenty of room for outdoor activities.
#PAYK2111742

YORK

1952 STANTON STREET

4 Beds

2 Baths

1,380 Sq.Ft.

$299,999

MLS#: PAYK2111742

Discover the charm of this beautifully designed townhouse in the desirable Chambers Hill Commons Community. Built in 2009, this traditional-style home boasts a low-maintenance exterior with durable vinyl siding, ensuring you spend more time enjoying your space and less time on upkeep. Step inside to find a spacious layout featuring 3 bedrooms and 2.5 bathrooms, perfect for both relaxation and entertaining. The heart of the home is the well-appointed kitchen, equipped with modern appliances including a gas oven/range, refrigerator, dishwasher, microwave, and washer/dryer, making meal prep and laundry a breeze. Escape to the generously sized primary suite, complete with a private en-suite bath designed for both comfort and convenience. The owner's bathroom features a dual-sink vanity, a relaxing soaking tub, a separate walk-in shower, and plenty of space to prepare for the day, offering the perfect blend of functionality and everyday luxury. The attached garage offers convenient rear entry, providing easy access and additional storage options. Enjoy the benefits of a paved driveway and off-street parking for guests. Outside, the property is enhanced by thoughtful exterior lighting, sidewalks, and street lights, creating a welcoming atmosphere for evening strolls. The community association takes care of common area maintenance, lawn care, snow removal, and trash services, allowing you to enjoy a worry-free lifestyle. With a walkout basement that offers garage access, this home provides flexibility for your needs. Don't miss the opportunity to make this charming residence your own!
#PAYK2108398

YORK

1144 BLUE BIRD LANE 18

3 Beds

2 Baths

1,364 Sq.Ft.

$229,900

MLS#: PAYK2108398

Great Value in York Suburban School District! Over 2200 SqFt of finished living area in this 3 Bedroom, 2.5 Bathroom Ranch style home in it’s private setting. Open floor plan with hardwood and ceramic tile flooring throughout. Enter into your Large Living Room, Dining Room, Kitchen With Granite Counter Tops and Stainless Steel Appliances. First Floor Laundry and Half Bath Combination. Unfinished lower level with room to expand. Plenty of Storage. This one will not last long! Make your appointment for your private showing today before it is gone. Prime location with easy commute to York, Harrisburg, Baltimore or D.C. Buyer pays all transfer costs. Sold As-Is. Seller will do no repairs. CASH OFFERS REQUIRE PROOF OF FUNDS DATED WITHIN PAST 30 DAYS. ALL FINANCED OFFERS REQUIRE FULL PRE-APPROVAL. This property may qualify for Seller Financing (Vendee). ***VA Radon Gas/Mold Disclosure has been included in Associated Documents*** ***Plumbing system did not hold positive air pressure*** This Property has been identified as being in FEMA Flood Zone X Designation Definition: Moderate to Low Risk Areas Area of moderate flood hazard, usually the area between the limits of the 100-year and 500-year floods. Are also used to designate base floodplains of lesser hazards, such as areas protected by levees from 100-year flood, or shallow flooding areas with average depths of less than one foot or drainage areas less than 1 square mile.*** Prior to seller receipt of approval of the full title package from foreclosure, title to the property will be conveyed via Quick Claim Deed** Some visible discoloration was cut/removed in basement. No professional reports are in hand. Buyer to conduct due diligence.*** Equal Housing Opportunity.
#PAYK2112890

YORK

1626 MOUNT ROSE AVENUE

3 Beds

2 Baths

1,380 Sq.Ft.

$210,000

MLS#: PAYK2112890
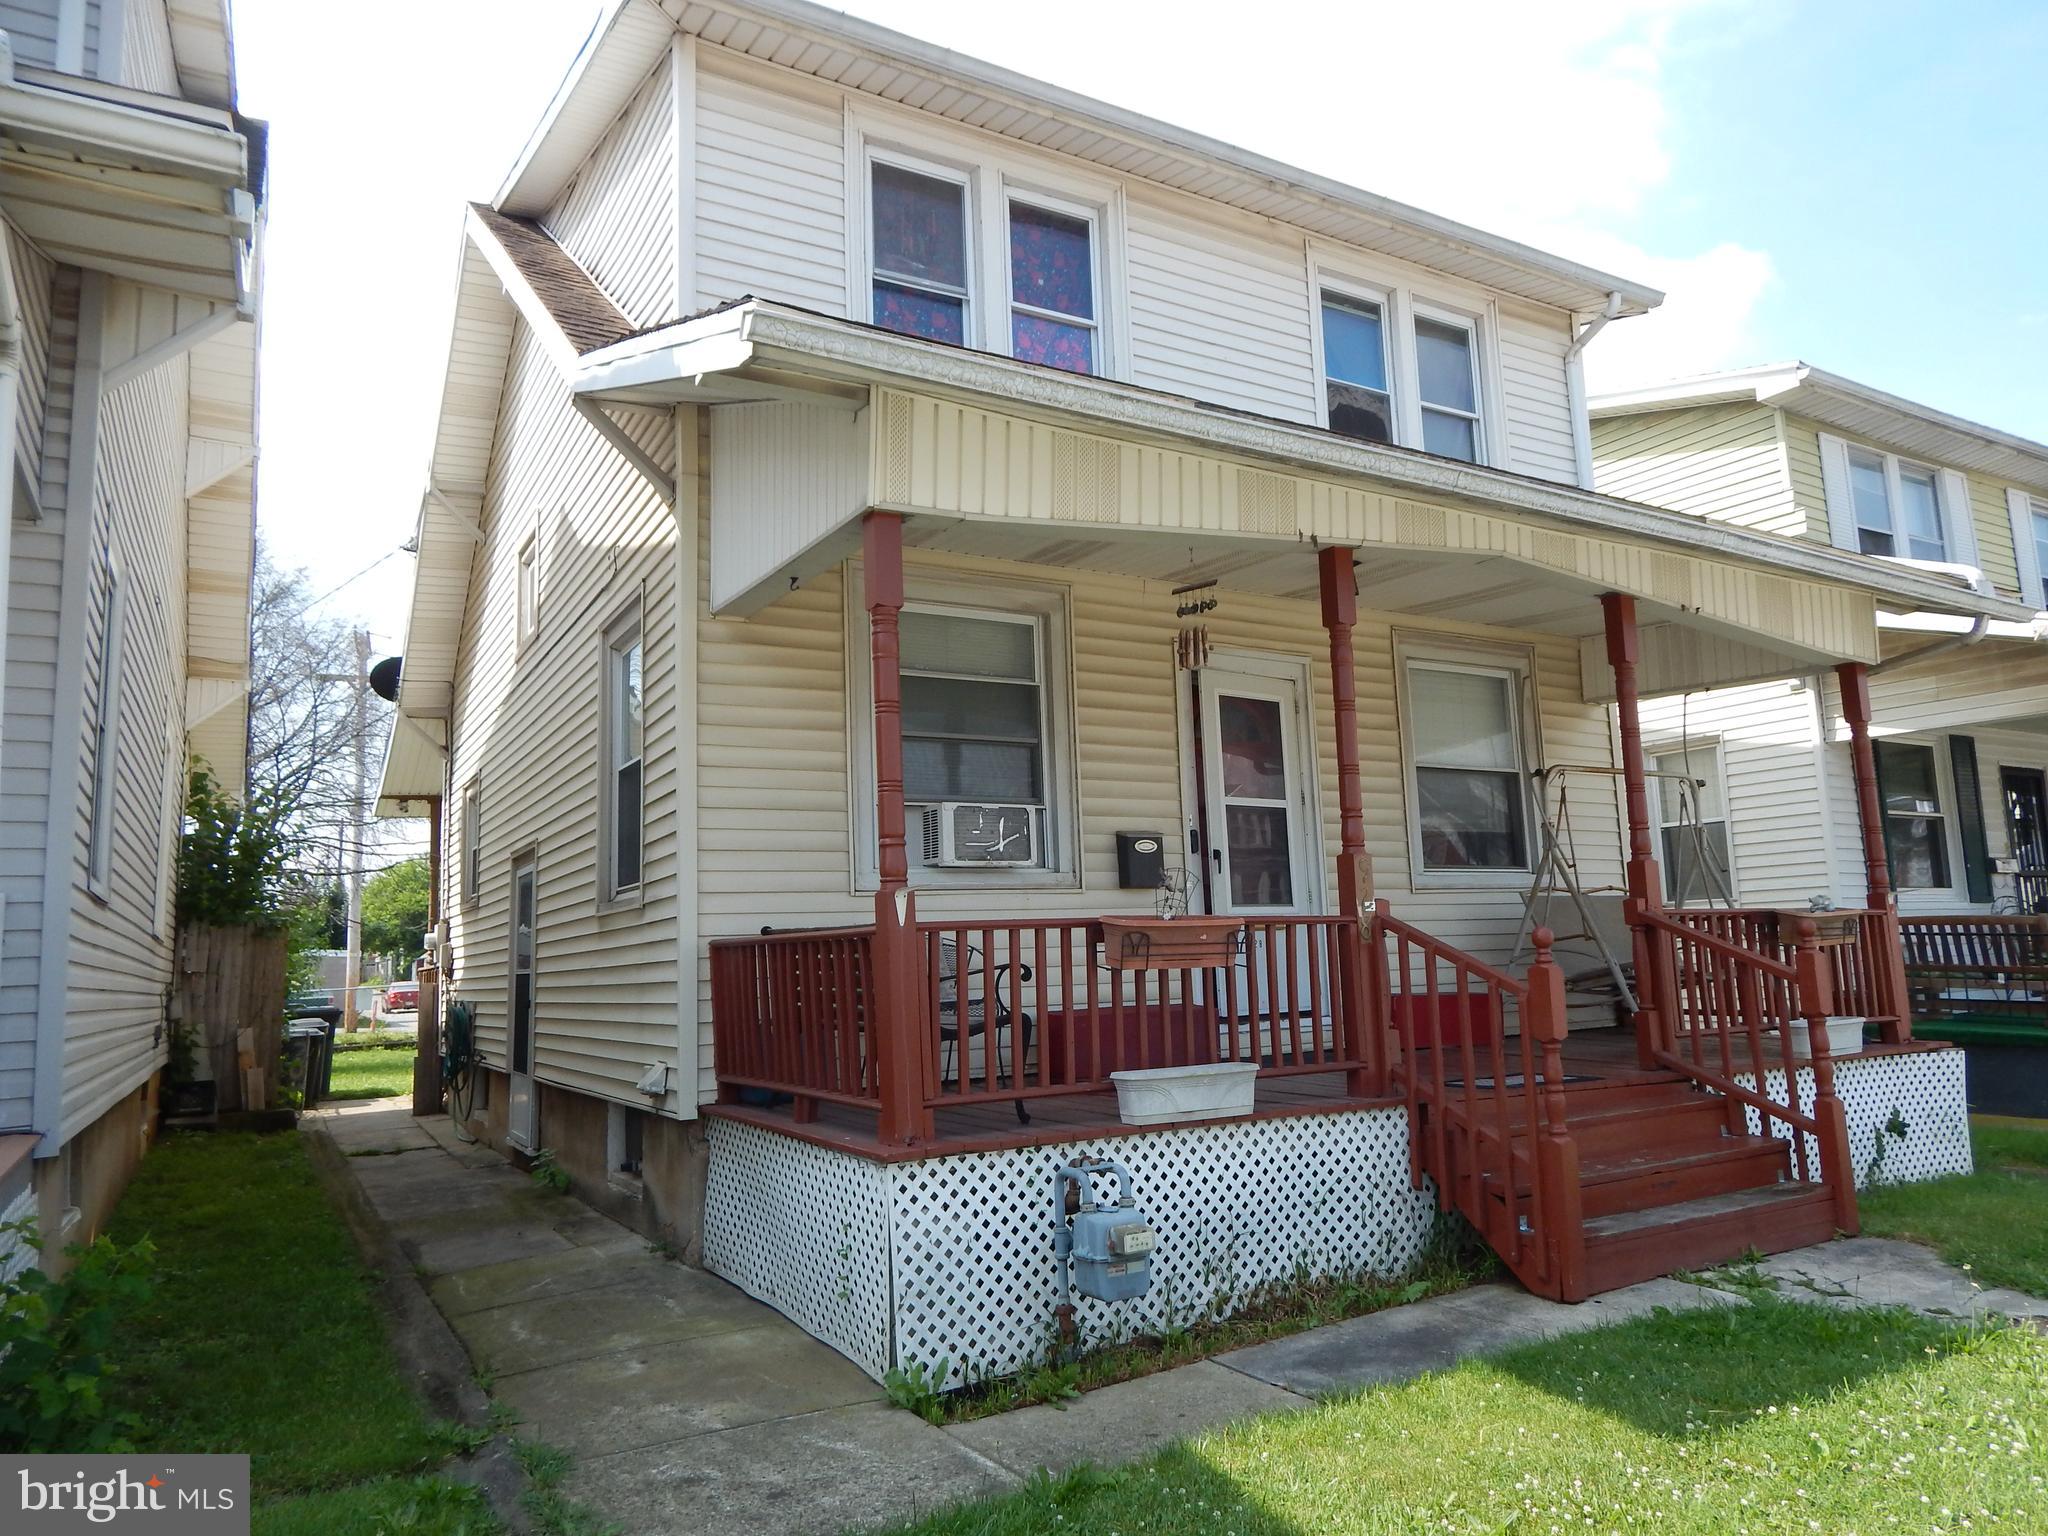
Detached Colonial home in Eastern York. Features 3 Bedrooms 1 full bath. Covered front porch. Kitchen has stainless steel appliances and ceiling fan that opens to a covered rear porch and rear yard. Dining room is spacious and ceiling fan.  Large Living Room with crown molding and ceiling fan. Basement Family room and Bonus room.  Spacious fenced rear yard.  One car detached garage and a parking pad for off-street parking for an additional 2. **Potential investors; home occupied by longtime tenant.**
#PAYK2105354

YORK

928 E PRINCESS STREET

3 Beds

1 Baths

1,232 Sq.Ft.

$229,900

MLS#: PAYK2105354
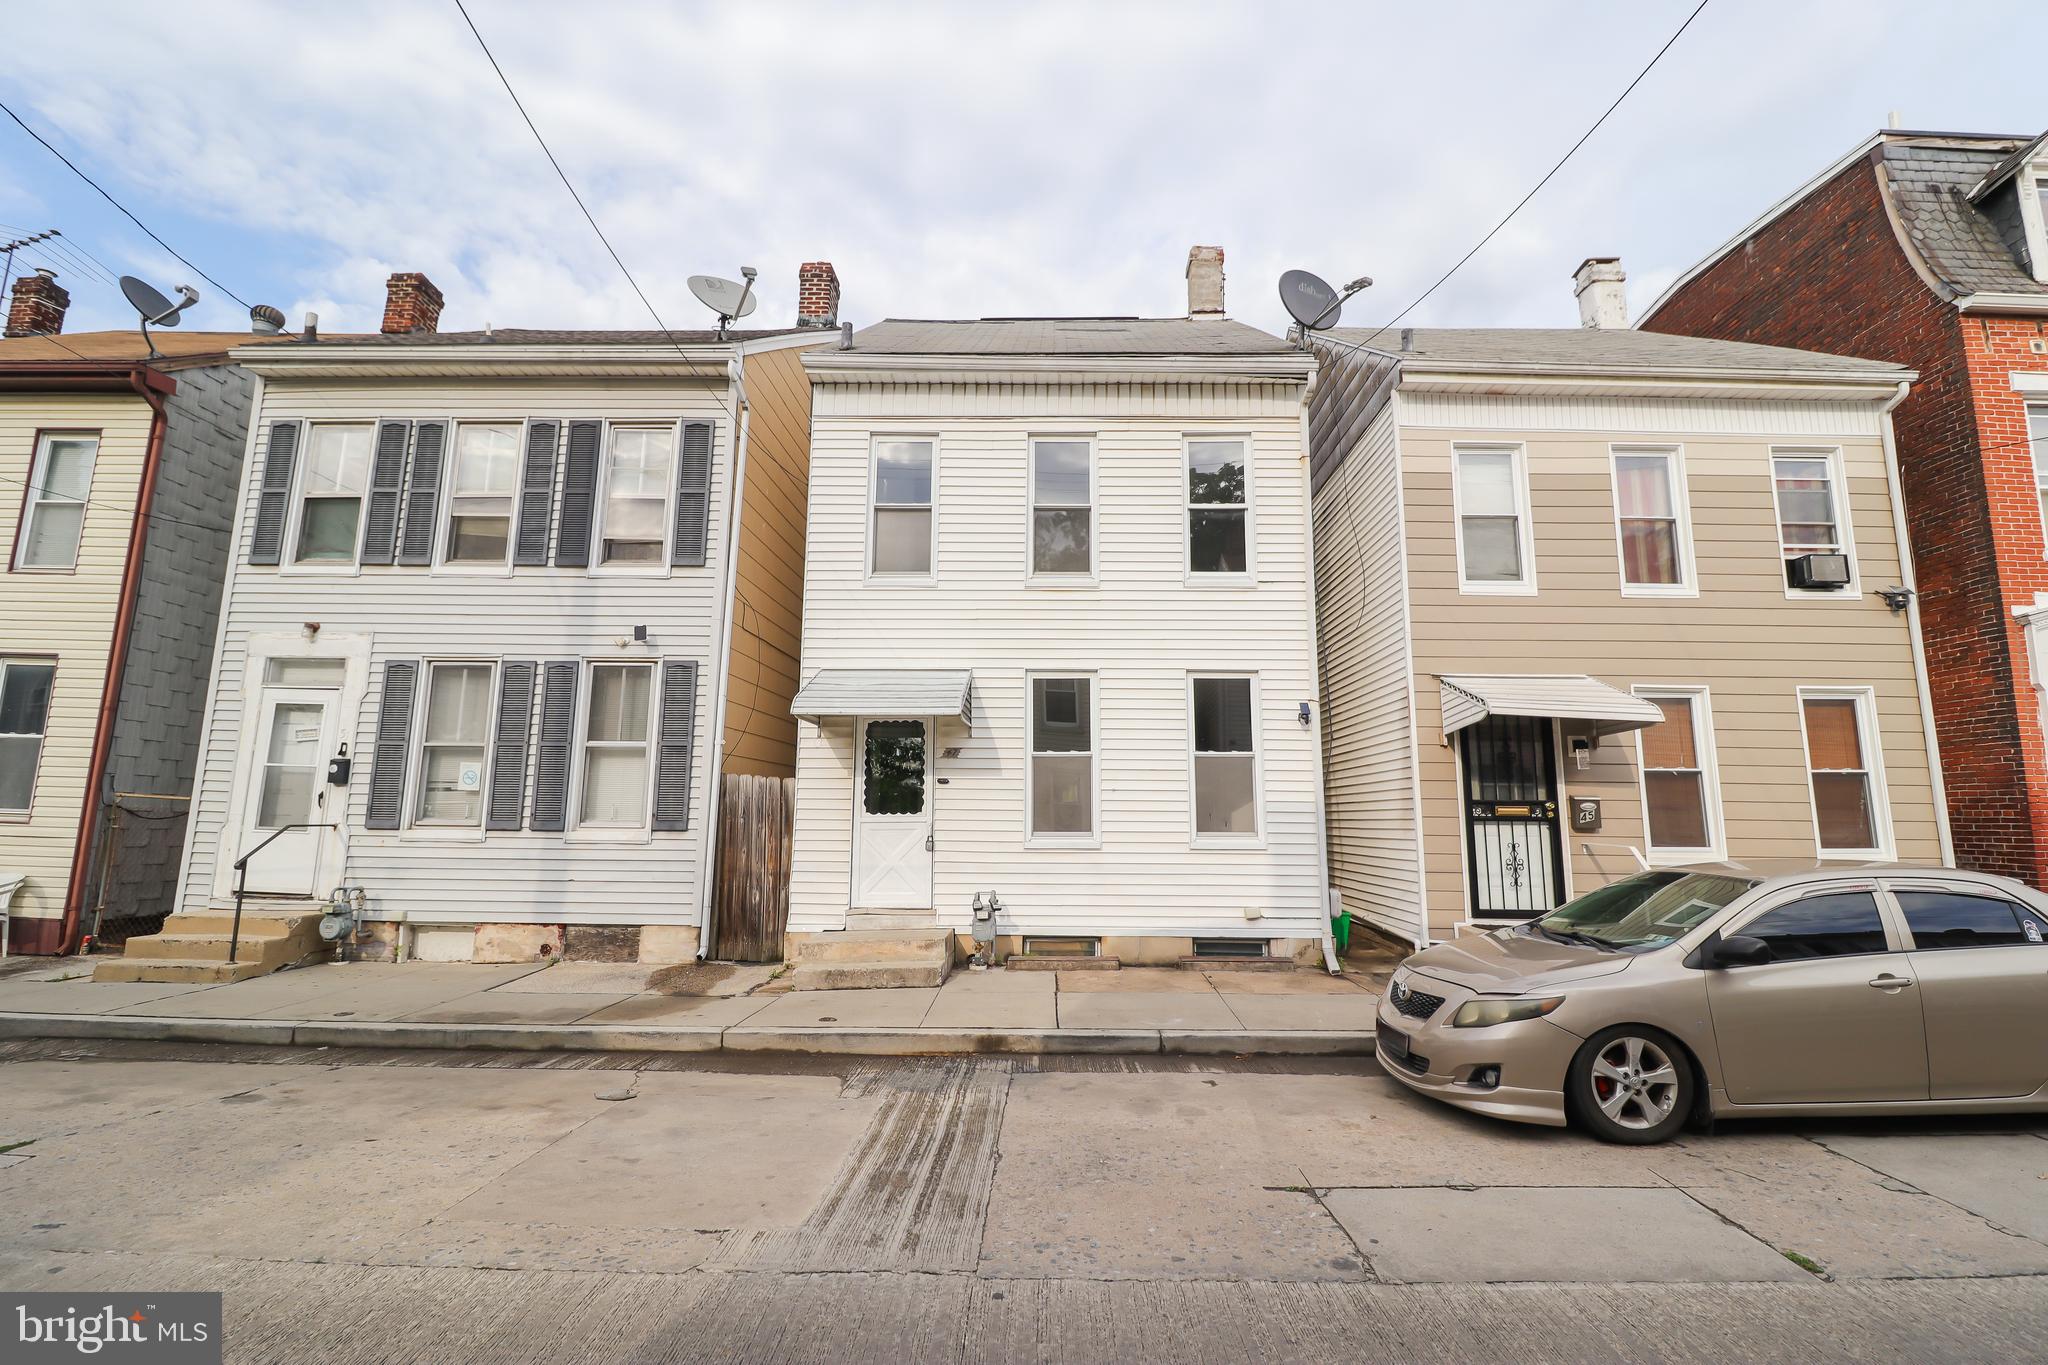
SELLER IS OPEN TO LEASE TO OWN!! Welcome to 47 N Franklin St, a beautifully renovated Colonial townhouse in the heart of York, PA, where historic character meets modern updates.
Originally built in the early 1900s and fully renovated in 2026, this detached home now offers the comfort of central heat and A/C while maintaining the timeless charm that makes these classic York homes so desirable.
Featuring 3 bedrooms, 1 full bathroom, and 1,420 square feet of living space across 2.5 stories, this home delivers spacious and affordable living with room to grow. Enjoy relaxing mornings on the front porch, updated insulated windows for energy efficiency, and the convenience of included kitchen appliances,
washer, and dryer.
Located just minutes from downtown York attractions, you?ll have easy access to the York Revolution Stadium, local dining favorites like White Rose Bar & Grill, and the green spaces of Penn Park. Commuters will appreciate the quick access to Routes 83 and 30, making travel to Lancaster, Harrisburg, Hershey,
and Towson simple and convenient.
Whether you are a first-time homebuyer searching for a move-in-ready home or an investor looking for a strong rental opportunity in a growing market, 47 N Franklin St is a property you won't want to miss.
#PAYK2103482

YORK

47 N FRANKLIN STREET

3 Beds

1 Baths

1,420 Sq.Ft.

$209,900

MLS#: PAYK2103482

Welcome to this beautifully maintained 3-bedroom, 1.5-bath townhome offering the perfect blend of modern upgrades, comfortable living, and fantastic outdoor space!

Step inside to the main level featuring an eat-in kitchen complete with sleek granite countertops—perfect for morning coffee or casual dining. A convenient half bath is also located on the main floor for guests. Head downstairs to the fully finished basement, providing ideal extra space for a family room, home office, or gym, alongside a separate, dedicated laundry and storage area.

Major big-ticket updates give you complete peace of mind: New Roof (2019), New Central Air (2020), high-efficiency gas forced-air heat, an economical tankless water heater, and an upgraded 200-amp electrical panel.

Step out back into your own private retreat—a large, fully fenced backyard featuring a spacious deck, privacy fencing, and a relaxing hot tub! Complete with a private driveway offering off-street parking for 2 vehicles, this home is truly turnkey. Schedule your private tour today!
#PAYK2113976

YORK

2360 WOODMONT DRIVE

3 Beds

1 Baths

1,120 Sq.Ft.

$239,900

MLS#: PAYK2113976

CHARACTER, HISTORY & ENDLESS POTENTIAL! Situated on 1.59 acres in Central School District, this charming older Colonial is filled with unique features and the kind of character you simply don't find in newer homes. Bring your vision and a little TLC to restore this special property and make it your own!

A major highlight is the large detached garage/workshop, offering plenty of room for vehicles, equipment, hobbies, or additional storage. The garage features an insulated ceiling to help maintain comfortable temperatures and is equipped with a 2-ton air-conditioning unit and an older oil-fired furnace, making it a great year-round workspace.

Just outside the back door you'll find a truly unique piece of the property's history—an original stone smokehouse that was actively used for decades. Years ago, meats were smoked here for neighbors, and hams were hung from the attic ceiling after smoking. It's an incredible feature that tells the story of this home's past and adds to its one-of-a-kind charm.

Inside, the Colonial offers plenty of original character and is ready for updating and personal touches. A newer furnace and central A/C are already in place, giving the next owner a great starting point.

With 1.59 acres, a spacious garage/workshop, historic stone smokehouse, newer HVAC components, and loads of character, this property presents a wonderful opportunity for someone who appreciates older homes and isn't afraid to bring their ideas to life. Come see the possibilities and imagine what this unique property could become!


Step back in time and discover the character and possibilities of this charming older Colonial situated on 1.59 acres in Central School District. Filled with history and unique features, this property is ready for someone to bring their vision and personal touches to make it shine again.
One of the standout features is the spacious detached garage/workshop, complete with an insulated ceiling, making it easier to heat and cool. The garage is equipped with a 2-ton air-conditioning unit and an older oil-fired furnace, with the oil tank located behind the garage—an excellent setup for anyone looking for year-round workspace, storage, or a hobby area.
Adding to the property's charm is the original stone smokehouse located just outside the back door. Used for decades, the smokehouse is a wonderful reminder of the home's history. Years ago, meats were smoked here for neighbors, with hams traditionally hung in the attic afterward—a truly unique piece of the property's story.
The home offers plenty of character and old-house charm while providing an opportunity for updating and TLC to make it your own. With a newer furnace and central air-conditioning system, some important improvements are already in place.
Set on 1.59 acres with a large garage, historic stone smokehouse, and plenty of potential, this property offers a combination you don't find every day. Bring your ideas and restore this Colonial to its full potential!
#PAYK2113048

YORK

677 SINKING SPRINGS LANE

3 Beds

1 Baths

1,402 Sq.Ft.

$300,000

MLS#: PAYK2113048
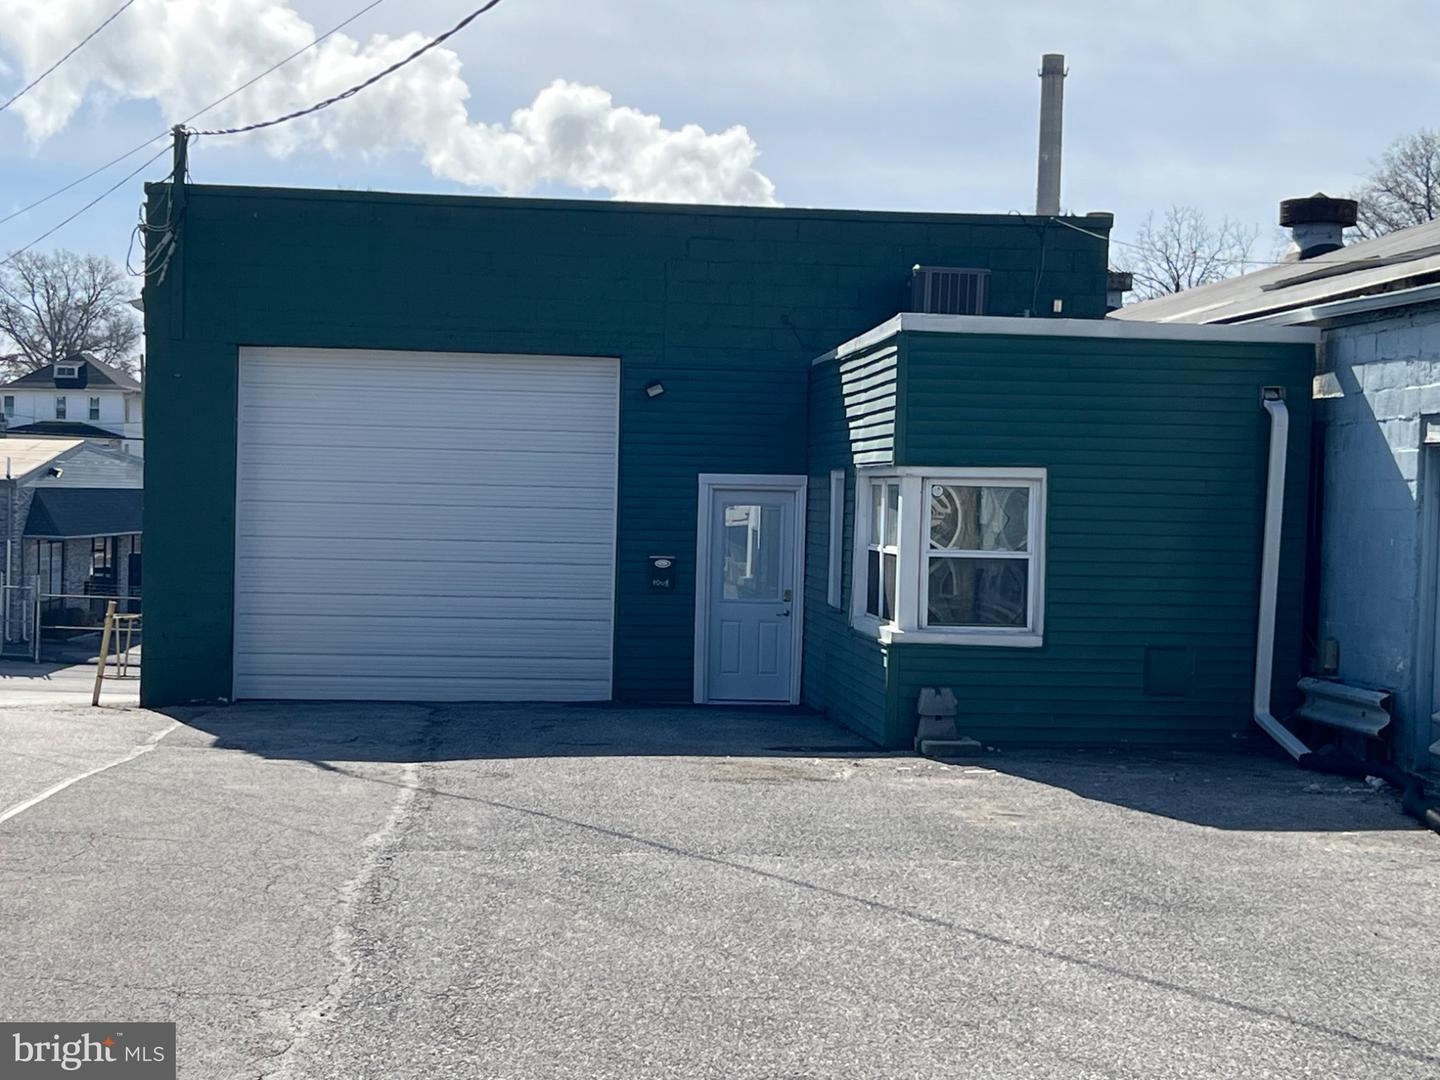
This very versatile commercial building Includes on the main level a spacious, open 2-3 bedroom, 1.5-bath home, thoughtfully designed for comfort and everyday living. This space could alternatively be ideal for a business office for Realtors or attorneys, etc, showroom or medical facility. The home features a bright, open-concept layout highlighted by a large center kitchen island, updated marble tile flooring, and recessed lighting that enhances the modern, airy feel throughout. Parking and public access are exceptional, with 7 spaces in the front, and right off busy Market Street, plus additional driveway parking at ground level in the rear. There is an incorporated 1-car garage, offering convenience for a variety of uses and lifestyles. A great opportunity to live on the main level and have either a business or workshop on the lower level, which is accessed at ground level from Mason Ave with an overhead door, a potential office area with a half bath and room for 3+ vehicles. Rent out one or the other for extra income. This unique offering delivers flexibility and ease in one very well-appointed package. ++Seller has just announced that a Full Appliance Package allowance is included with a full price offer++   Schedule your private tour today.
#PAYK2107504

YORK

1880 W MARKET STREET

3 Beds

1 Baths

2,610 Sq.Ft.

$300,000

MLS#: PAYK2107504

Thank you for taking the time to tour 2170 Knobhill Road in the  Villas on the Lake Condo community! This immaculate end-unit condo offers 2 bedrooms, 2½ bathrooms, and a thoughtfully designed floor plan.  
The spacious first-floor primary suite features two closets and a private full bath. Also on the main level is a cozy den, perfect for a home office, reading room, or quiet retreat. The inviting living room boasts a gas fireplace, custom built-in shelving, and plenty of space for entertaining.  The kitchen is equipped with granite countertops and provides convenient access to the attached garage. A first-floor laundry room adds to the ease of one-level living.  Upstairs, you'll find a generous second bedroom with its own full bath, along with additional storage space.  The furnace, central air conditioning, and hot water heater are approximately eight years old. This home has been meticulously maintained and is exceptionally clean. As an added bonus, no pets have ever lived in the home since it was built.  If you're looking for low-maintenance living in a beautiful community, this move-in-ready home is one you won't want to miss!
#PAYK2108872

YORK

2170 KNOB HILL ROAD

2 Beds

2 Baths

1,891 Sq.Ft.

$290,000

MLS#: PAYK2108872

Send a message

Message successfully sent.

Your message

What is 3 + 4 ?

Reason for contacting?

I agree to receive email communication and understand I can unsubscribe at any time.

I agree to be contacted by Charis Realty Group - Christine Issler, Broker via call, email, and text for real estate services. To opt out, you can reply 'stop' at any time or reply 'help' for assistance. You can also click the unsubscribe link in the emails. Message and data rates may apply. Message frequency may vary. Privacy Policy

Sign Out

Virtual Assistant

Would you like to take the next step with this property? We can help you schedule a showing or virtual tour, or send you more details.

Yes, I would like more information.

Thank You for Your Reply, One of Our Agents will contact you as soon as possible

No, maybe later.

Thank you, you can always contact me via email, phone number or through the contact form.

Realhub AI

Lucy - Your AI-Powered Realtor

Update Your Temporary Password

Personalize your search

Enter your email and we'll notify you immediately when new listings match what you're looking for.

or enter email address

Already have an account ? Login here

Continue your home search

I agree to receive communications and understand I can unsubscribe at any time.

I agree to be contacted by Charis Realty Group - Christine Issler, Broker via call, email, and text for real estate services. To opt out, you can reply 'stop' at any time or reply 'help' for assistance. You can also click the unsubscribe link in the emails. Message and data rates may apply. Message frequency may vary. Privacy Policy

Already have an account ? Login here

We use cookies

We use cookies primarily for analytics to enhance your experience. By accepting, you agree to our use of these cookies. You can manage your preferences or learn more about our cookies policy.