


Property
Beds
4
Full Baths
1
1/2 Baths
1
Year Built
1953
Sq.Footage
2,267
Welcome to a home that truly has it all-beautiful living spaces, throughout updates, a flexible floor plan and a spectacular back yard oasis! Nestled in a highly desirable Broomall location with a sought-after school district and low taxes, this charming 4-bedroom home is one you won't want to miss. Step inside to a gorgeous living room filled with natural light from a beautiful bay window and featuring a cozy marble wood-burning fireplace with tile flooring. The lovely dining room provides the perfect setting for family dinners and entertaining, while the attractive kitchen offers abundant cherry wood cabinetry, and new appliances. A marble powder room for your convenience is also on the main level. One of the true highlights of this home is the amazing family room/Sun room with high ceiling and skylight which is surrounded by an abundance of windows that brings the outdoors in and provide beautiful views of the backyard. A few steps and you will discover your own private oasis, complete with a built-in heated swimming pool, hot tub and tons of decking, making this a wonderful space to relax, entertain, and enjoy those warm summer days. Adding to this home's appeal is the convenience of the main-level primary bedroom with vaulted ceiling and skylight and first-floor laundry, making everyday living easy and comfortable. Upstairs to second level you will find three additional bedrooms and a spacious full hall bath with double sinks and a soaking tub. Make your way down to the unfinished basement which provides plenty of additional storage and lots of possibilities. Major improvements added peace of mind, including a newer roof 2022, newer hot water heater 2024, and newer HVAC 2020. with the home systems in excellent condition. An Added bonus-brick construction is beneath the exterior wood siding. Great location, beautiful home, incredible backyard-this special Broomall property is coming soon! Get ready to fall in love!!!
Features & Amenities
Interior
-
Total Bedrooms
4
-
Bathrooms
1
-
1/2 Bathrooms
1
-
Above Grade Finished Area
2267.0
-
Basement YN
YES
-
Cooling YN
YES
-
Cooling
Central Air, Ceiling Fan(s), Electric
-
Fireplace YN
YES
-
Heating YN
YES
-
Heating
Oil, Forced Air
-
Main Level Bedrooms
1
-
Pet friendly
N/A
Exterior
-
Garage
No
-
Construction Materials
Frame
-
Parking
Driveway
-
Pool
Yes
-
Pool Features
Private
-
Waterfront YN
NO
Area & Lot
-
Lot Size(square feet)
0
-
Property Type
Residential
-
Property Sub Type
Single Family Residence
-
Architectural Style
Cape Cod
Price
-
Sales Price
$499,999
-
Tax Amount
$6,795
-
Financing Options
Cash, Conventional, FHA
-
Sq. Footage
2,267
-
Price/SqFt
$220
HOA
-
Association
No
School District
-
Elementary School
N/A
-
Middle School
N/A
-
High School
MARPLE NEWTOWN
Property Features
-
New Construction
NO
-
Foundation Details
Concrete Perimeter
-
Senior Community YN
NO
-
Sewer
Public Sewer
-
Water Source
Public
Schedule a Showing
Showing scheduled successfully.
Mortgage calculator
Estimate your monthly mortgage payment, including the principal and interest, property taxes, and HOA. Adjust the values to generate a more accurate rate.
Your payment
Principal and Interest:
$
Property taxes:
$
HOA fees:
$
Total loan payment:
$
Total interest amount:
$
Location
County
DELAWARE
Elementary School
Middle School
High School
MARPLE NEWTOWN
Listing Courtesy of Debbie Disciascio, Long & Foster Real Estate, Inc.
RealHub Information is provided exclusively for consumers' personal, non-commercial use, and it may not be used for any purpose other than to identify prospective properties consumers may be interested in purchasing. All information deemed reliable but not guaranteed and should be independently verified. All properties are subject to prior sale, change or withdrawal. RealHub website owner shall not be responsible for any typographical errors, misinformation, misprints and shall be held totally harmless.

Salesperson, Realtor
Chana Shaffer
Call Chana today to schedule a private showing.

* Listings on this website come from the FMLS IDX Compilation and may be held by brokerage firms other than the owner of this website. The listing brokerage is identified in any listing details. Information is deemed reliable but is not guaranteed. If you believe any FMLS listing contains material that infringes your copyrighted work please click here to review our DMCA policy and learn how to submit a takedown request.© 2024 FMLS.
Related Properties

BROOMALL
19 HARMIL ROAD
4 Beds
2 Baths
1,580 Sq.Ft.
$560,000
MLS#: PADE2120564

BROOMALL
705 HEDGEROW DRIVE
3 Beds
1 Baths
1,613 Sq.Ft.
$489,900
MLS#: PADE2124028
BROOMALL
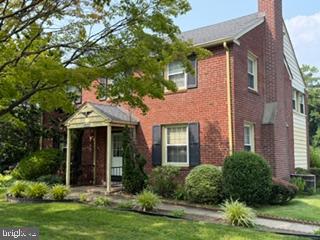
2635 SPRINGFIELD ROAD
4 Beds
2 Baths
2,048 Sq.Ft.
$549,900
MLS#: PADE2119966

BROOMALL
20 DAVIS AVENUE
4 Beds
2 Baths
2,668 Sq.Ft.
$589,900
MLS#: PADE2115246

BROOMALL
82 2ND AVENUE
4 Beds
2 Baths
1,725 Sq.Ft.
$479,900
MLS#: PADE2123938

BROOMALL
125 S SPROUL ROAD
4 Beds
2 Baths
1,532 Sq.Ft.
$599,000
MLS#: PADE2121558
BROOMALL
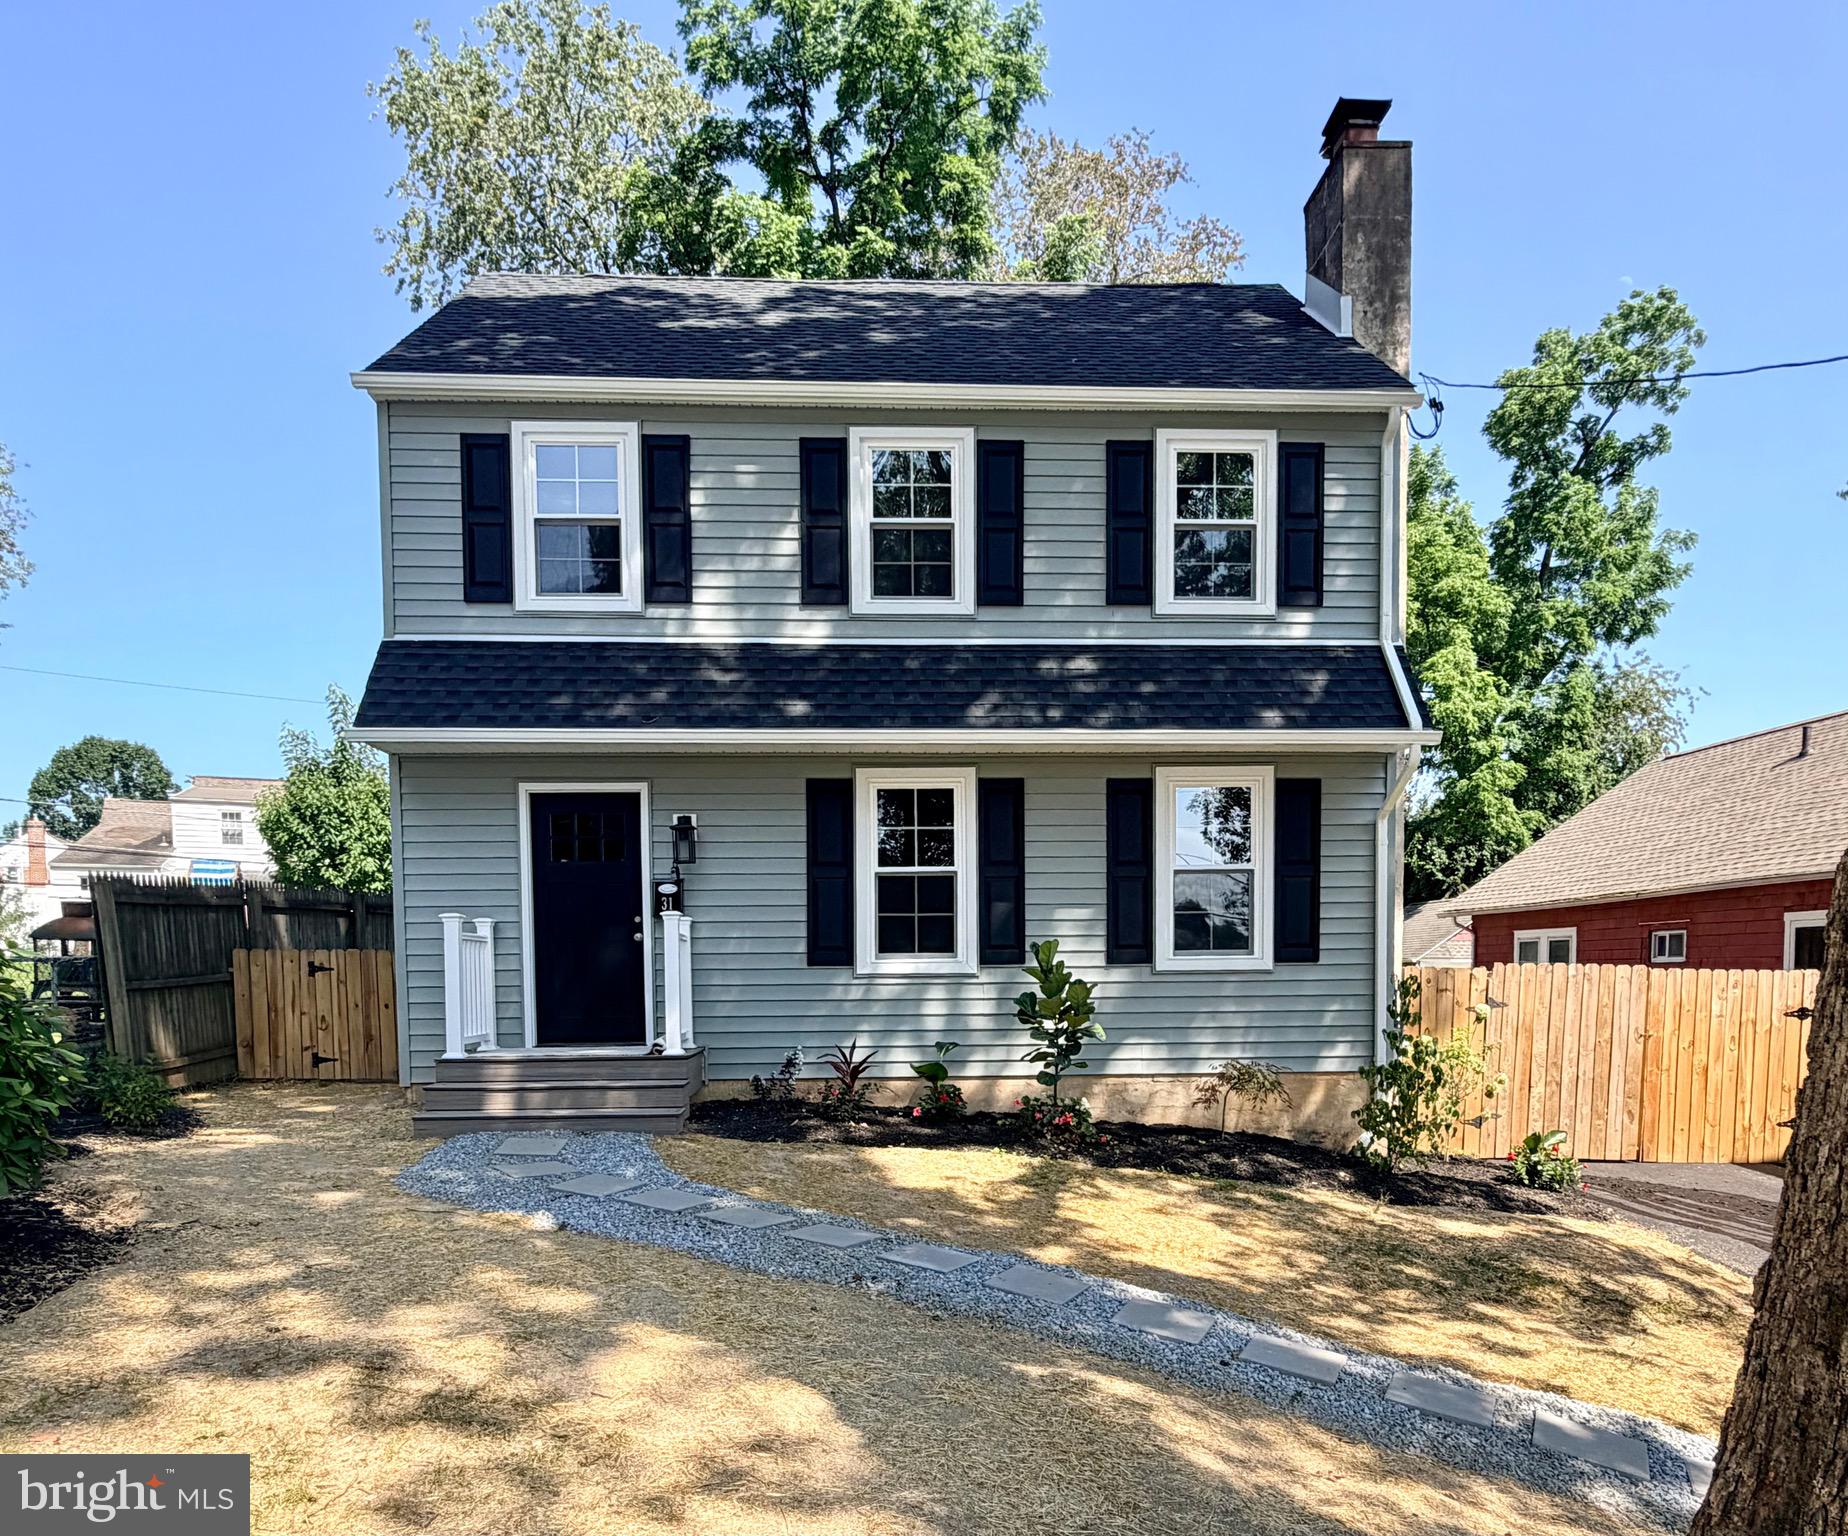
31 BERKLEY ROAD
3 Beds
1 Baths
1,705 Sq.Ft.
$585,000
MLS#: PADE2119894

BROOMALL
65 DELIA DRIVE
2 Beds
2 Baths
1,593 Sq.Ft.
$575,000
MLS#: PADE2120772

BROOMALL
20 N MALIN ROAD
3 Beds
1 Baths
1,249 Sq.Ft.
$449,900
MLS#: PADE2122304
.png)