
Property
Beds
4
Full Baths
4
1/2 Baths
1
Year Built
2001
Sq.Footage
4,965
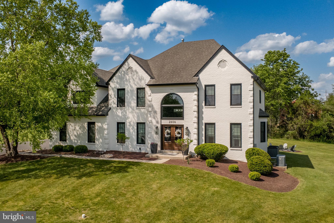
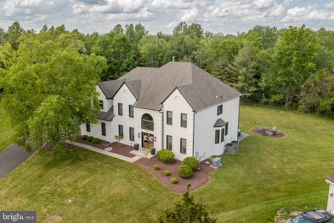
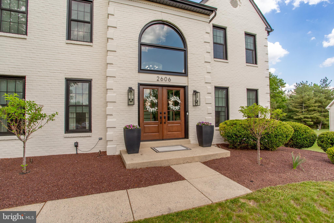
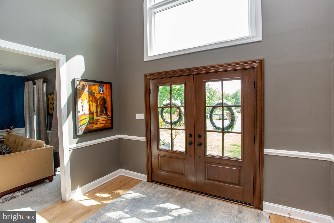
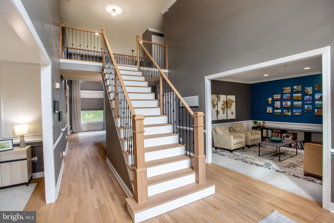
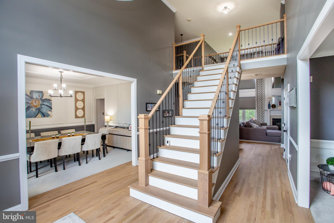
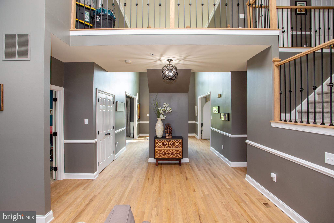
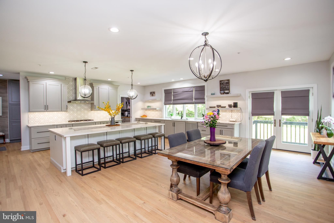
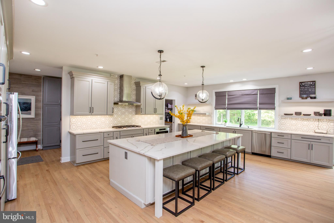
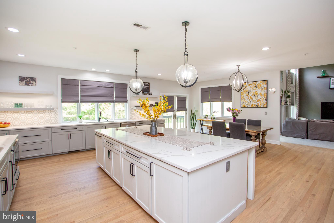
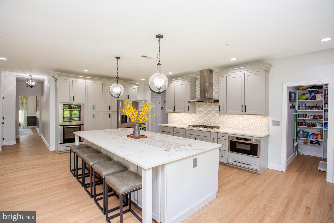
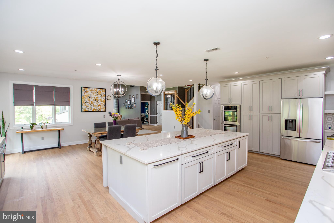
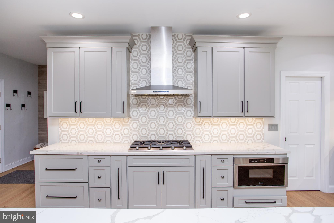
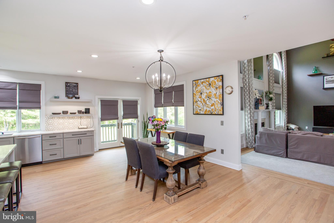
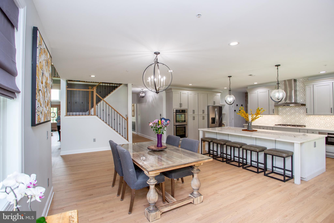
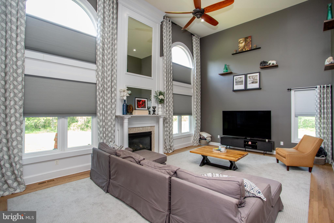
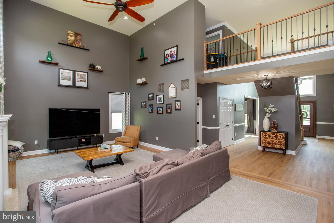
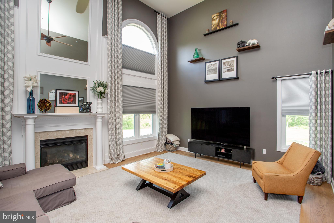
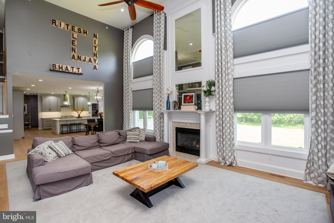
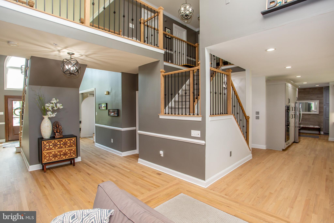
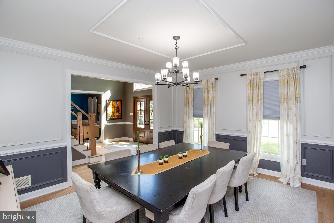
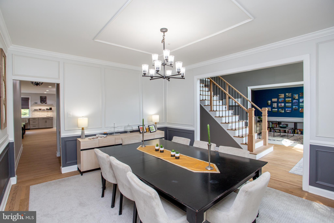
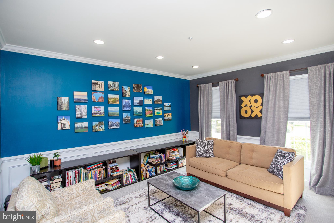
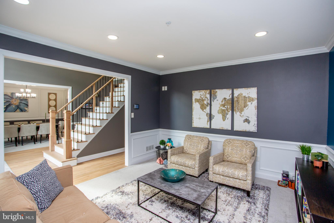
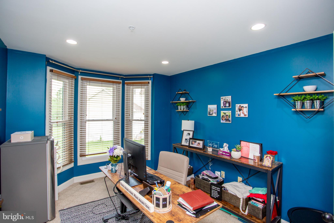
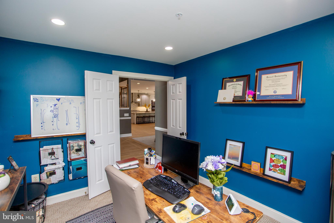
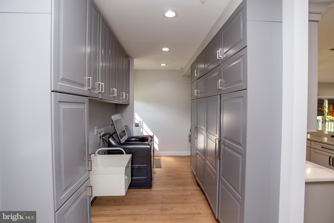
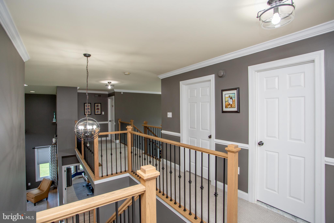
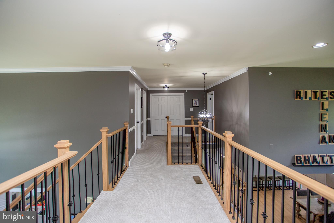
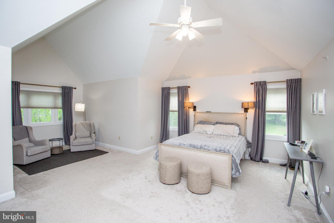
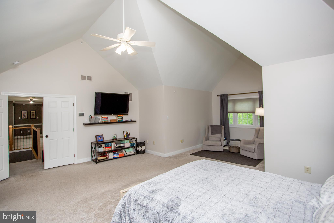
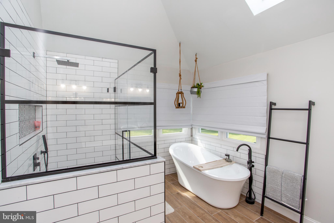
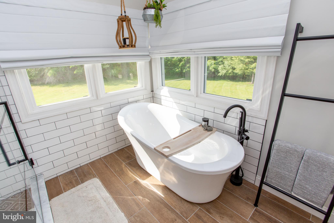
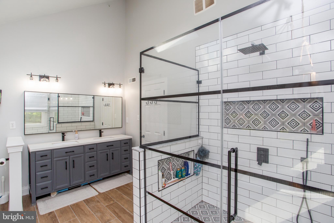
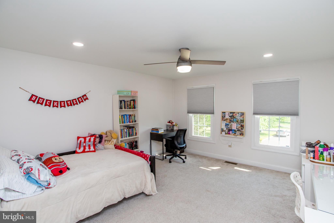
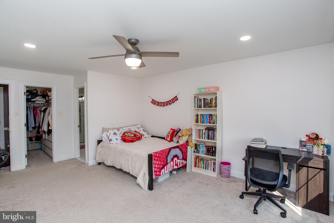
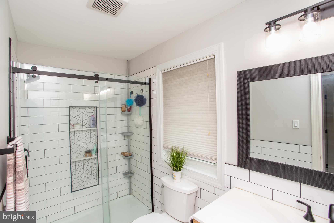
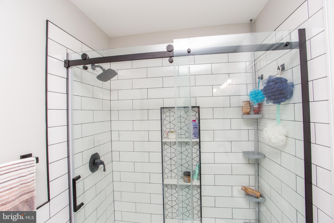
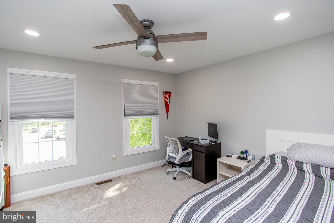
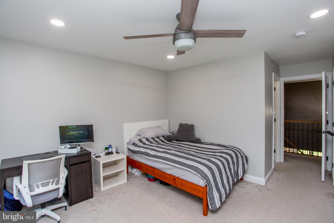
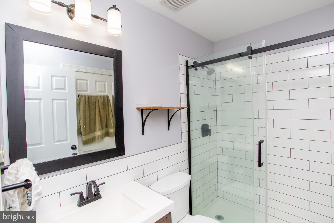
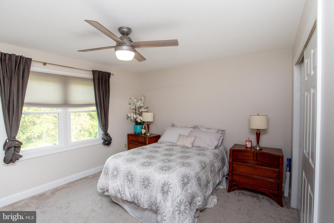
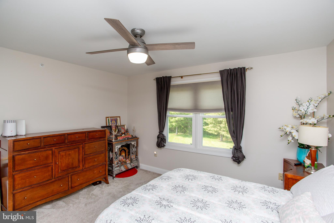
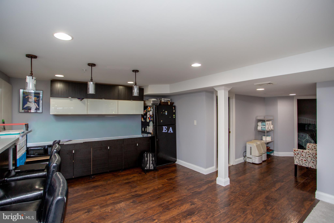
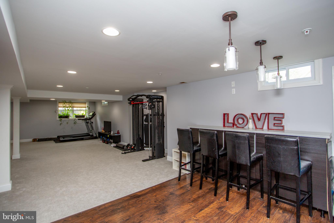
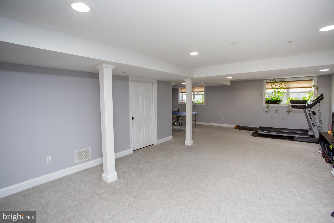
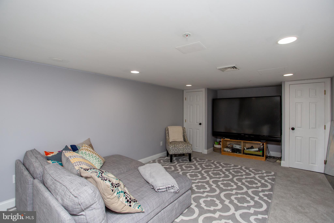
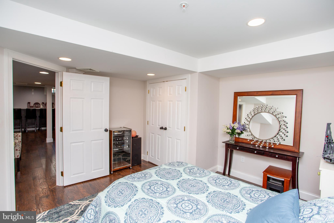
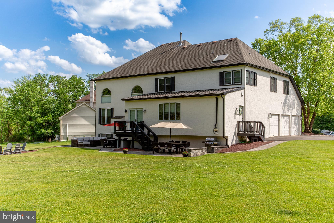
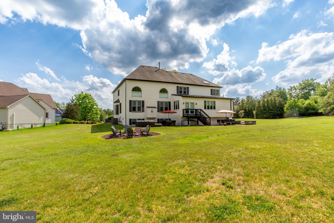
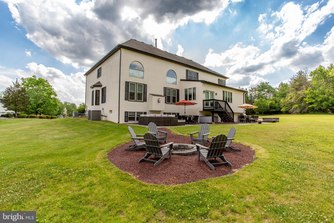
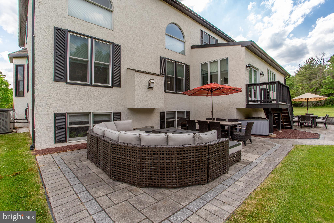
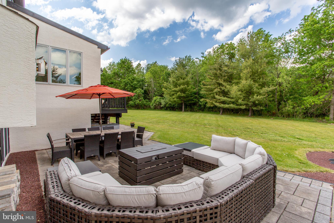
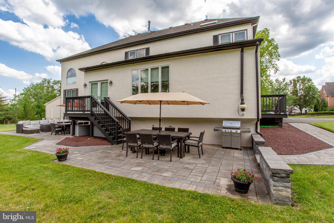
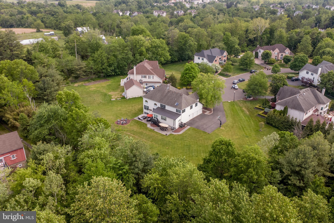
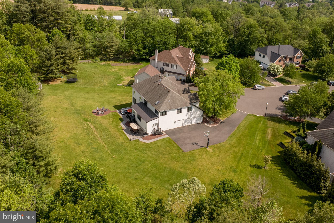
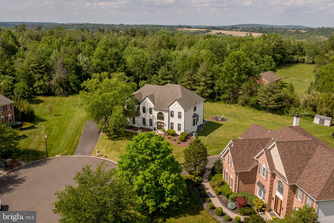
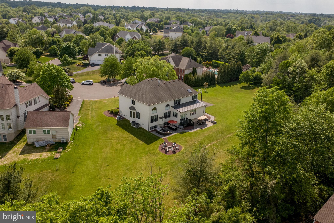
Welcome to this exceptional 4/5 bedroom luxury residence in the prestigious Estates of Dark Hollow, where timeless elegance, grand scale, and impeccable craftsmanship come together to create an extraordinary living experience. From the moment you enter through the stately double front doors, you are greeted by a breathtaking two-story foyer showcasing newly refinished hardwood flooring, an upgraded staircase with custom railings, and exquisite millwork throughout. Rich moldings, refined architectural details, and sophisticated finishes set the tone for the elegance that defines every space in this remarkable home. The formal living and dining rooms are beautifully appointed with custom wainscoting, chair rail, crown molding, and recessed lighting, offering the perfect setting for refined entertaining and memorable gatherings. At the heart of the home lies a spectacular, newly expanded gourmet kitchen and family room designed to impress on every level. The substantial rear addition transformed the space into an extraordinary culinary and entertaining destination featuring gleaming hardwood floors, an oversized center island with seating, quartz countertops, designer tile backsplash, premium stainless steel appliances, gas cooking, a spacious walk-in pantry, and an abundance of natural light streaming through expansive windows. Seamlessly blending luxury, functionality, and scale, this stunning kitchen truly serves as the centerpiece of the home. Flowing effortlessly from the kitchen is the dramatic two-story family room, highlighted by a gas fireplace framed by soaring Palladian windows with custom window treatments, creating an atmosphere of warmth, grandeur, and sophistication. The open-concept design offers an ideal balance for both everyday comfort and elegant entertaining. Additional main-level features include a richly appointed private office/library, a well-equipped laundry room with extensive cabinetry, a convenient butler’s pantry connecting the kitchen and dining room, a powder room, and a secondary staircase providing easy access to the upper level. The luxurious primary suite is a private retreat featuring vaulted ceilings, a spacious sitting room, two oversized walk-in closets plus an additional double closet, and a recently renovated spa-inspired bath. This elegant sanctuary boasts custom tilework, a large walk-in shower, vaulted ceilings with skylight, and a soaking tub designed for ultimate relaxation. Three additional generously sized bedrooms and two more full bathrooms complete the upper level. The finished daylight lower level expands the home’s exceptional living and entertaining spaces with a media area, fitness space, wet bar, full bathroom, and an additional versatile room (potential as a 5th bedroom) ideal for guests, hobbies, or recreation. Step outside to enjoy beautifully designed outdoor living spaces featuring two paver patios, a separate firepit area, and tranquil wooded views that provide a peaceful and private backdrop. Additional highlights include a whole-house generator installed in 2018 and all new windows and front door installed in 2024. Ideally located within the highly acclaimed Central Bucks School District, this extraordinary property also offers convenient access to Philadelphia, Doylestown, New Hope, New York City, and major commuter routes.
Features & Amenities
Interior
-
Other Interior Features
Ceiling Fan(s), Kitchen Island, Pantry, Recessed Lighting, Walk-In Closet(s), Vaulted Ceiling(s), High Ceilings, Bar, Soaking Tub
-
Total Bedrooms
4
-
Bathrooms
4
-
1/2 Bathrooms
1
-
Above Grade Finished Area
4965.0
-
Basement YN
YES
-
Cooling YN
YES
-
Cooling
Central Air, Ceiling Fan(s), Electric
-
Fireplace YN
YES
-
Heating YN
YES
-
Heating
Natural Gas, Forced Air
-
Pet friendly
Yes
Exterior
-
Garage
Yes
-
Garage spaces
3
-
Construction Materials
Frame
-
Parking
Garage Door Opener, Asphalt, Garage, Driveway, Inside Entrance, Attached
-
Patio and Porch Features
Patio
-
Pool
No
-
Waterfront YN
NO
Area & Lot
-
Lot Features
Front Yard, Cleared, Back Yard
-
Lot Size(acres)
0.77
-
Lot Size(square feet)
33,541
-
Property Type
Residential
-
Property Sub Type
Single Family Residence
-
Architectural Style
Colonial
Price
-
Sales Price
$1,500,000
-
Tax Amount
$15,832
-
Financing Options
Cash, Conventional
-
Sq. Footage
4,965
-
Price/SqFt
$302
HOA
-
Association
No
School District
-
Elementary School
N/A
-
Middle School
N/A
-
High School
N/A
Property Features
-
New Construction
NO
-
Foundation Details
Concrete Perimeter
-
Senior Community YN
NO
-
Sewer
Public Sewer
-
Tax Lot
032
-
Water Source
Public
Schedule a Showing
Showing scheduled successfully.
Mortgage calculator
Estimate your monthly mortgage payment, including the principal and interest, property taxes, and HOA. Adjust the values to generate a more accurate rate.
Your payment
Principal and Interest:
$
Property taxes:
$
HOA fees:
$
Total loan payment:
$
Total interest amount:
$
Location
County
BUCKS
Elementary School
Middle School
High School
Listing Courtesy of Barbara Guarino , BHHS Fox & Roach-Doylestown
RealHub Information is provided exclusively for consumers' personal, non-commercial use, and it may not be used for any purpose other than to identify prospective properties consumers may be interested in purchasing. All information deemed reliable but not guaranteed and should be independently verified. All properties are subject to prior sale, change or withdrawal. RealHub website owner shall not be responsible for any typographical errors, misinformation, misprints and shall be held totally harmless.

AGENT
Chana Shaffer
Call Chana today to schedule a private showing.

* Listings on this website come from the FMLS IDX Compilation and may be held by brokerage firms other than the owner of this website. The listing brokerage is identified in any listing details. Information is deemed reliable but is not guaranteed. If you believe any FMLS listing contains material that infringes your copyrighted work please click here to review our DMCA policy and learn how to submit a takedown request.© 2024 FMLS.
Related Properties

JAMISON
2310 SANDHURST DRIVE
5 Beds
3 Baths
5,699 Sq.Ft.
$1,425,000
MLS#: PABU2129072
.png)