

Property
Beds
4
Full Baths
4
1/2 Baths
None
Year Built
1989
Sq.Footage
5,023
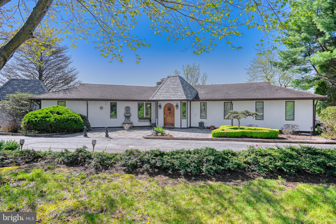
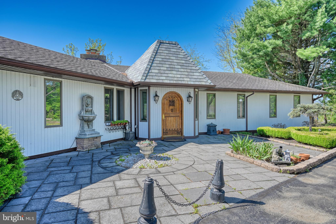
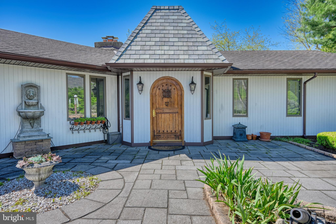
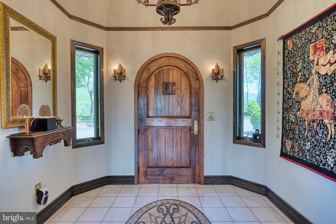
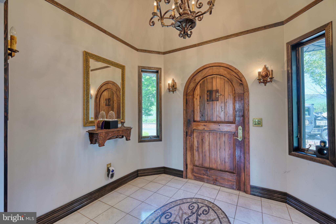
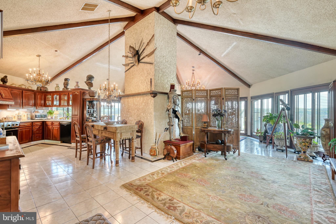
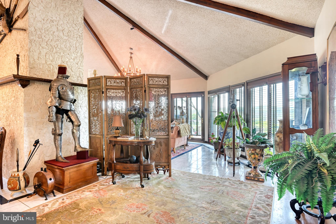
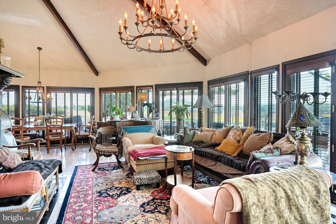
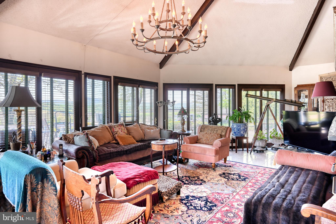
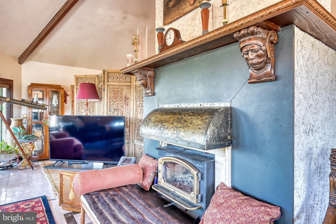
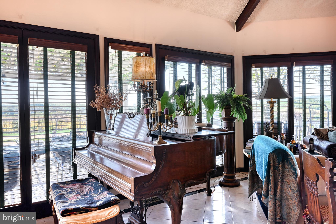
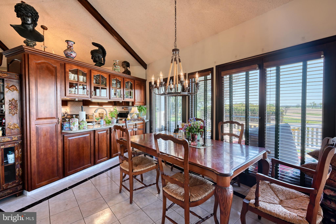
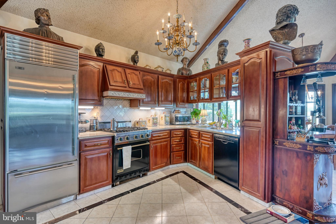
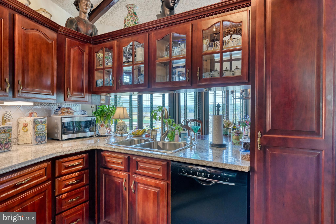
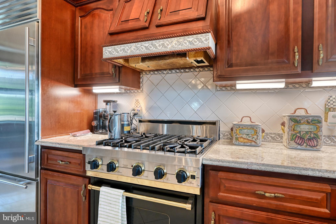
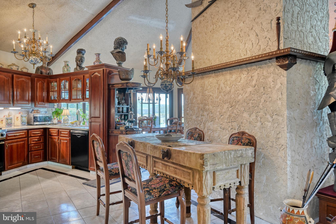
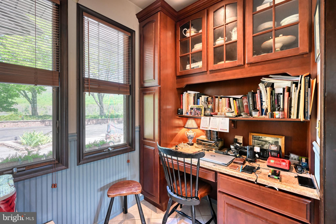
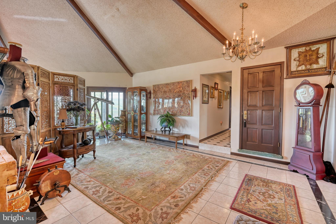
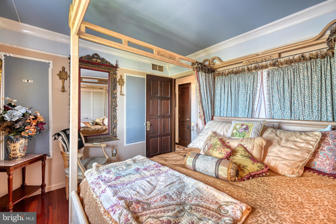
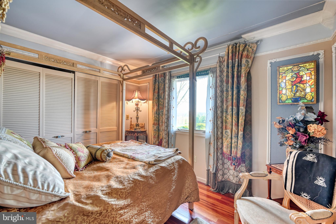
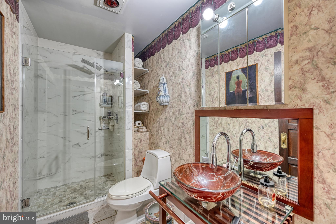
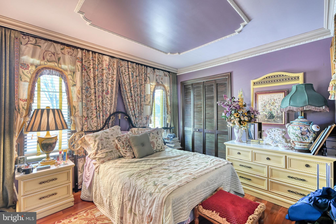
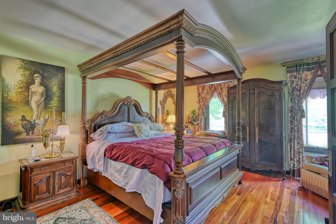
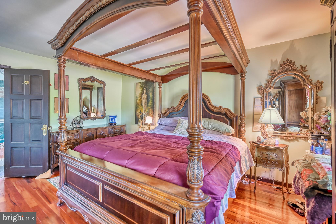
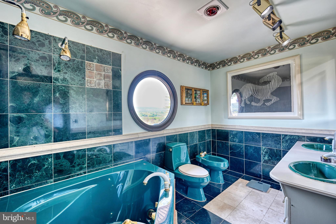
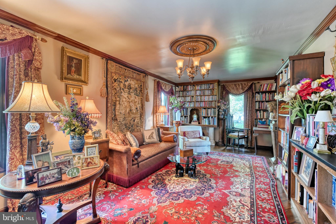
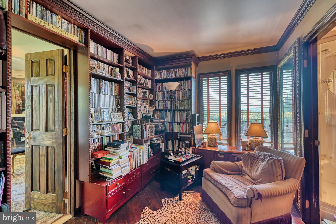
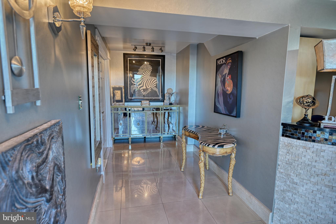
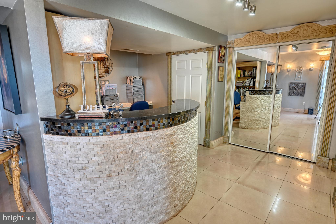
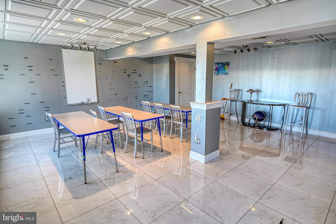
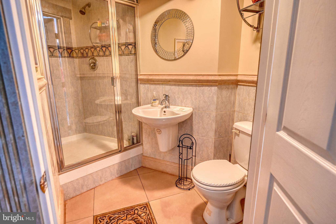
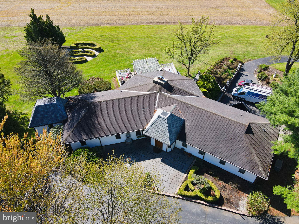
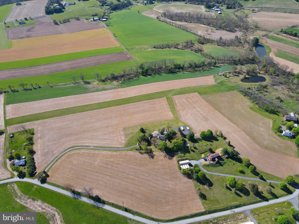
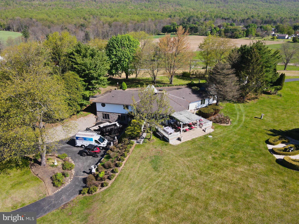
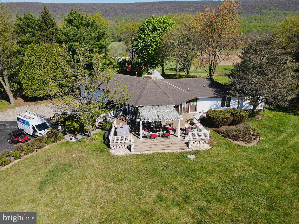
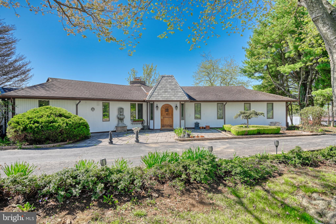
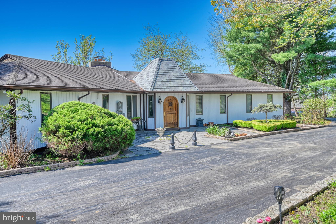
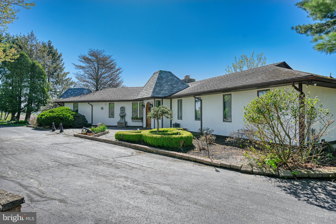
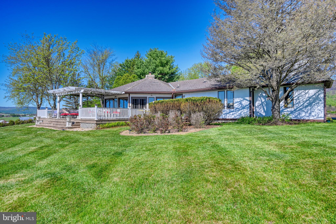
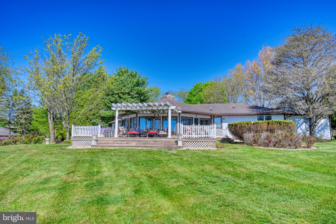
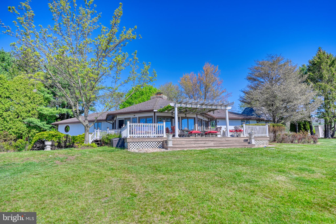
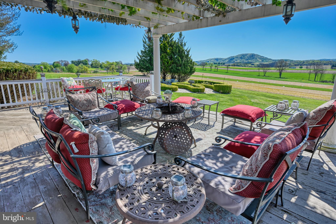
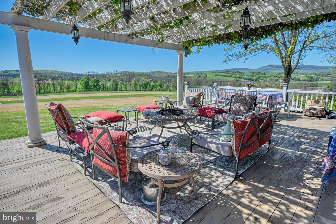
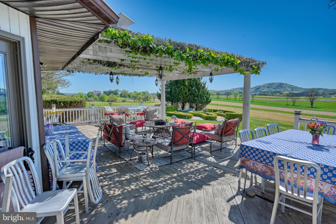
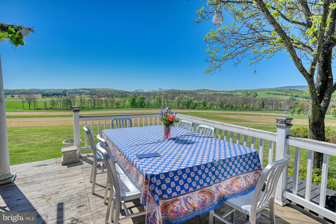
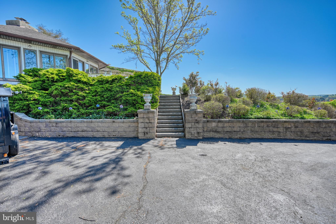
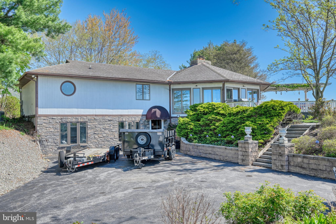
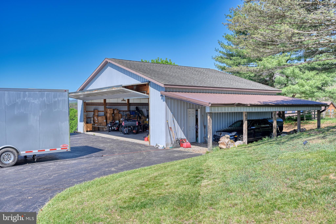
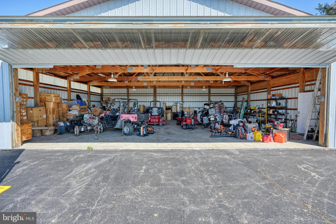
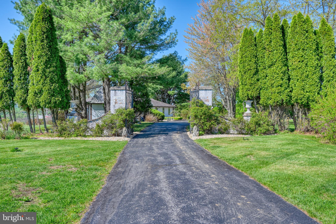
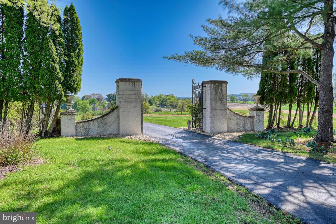
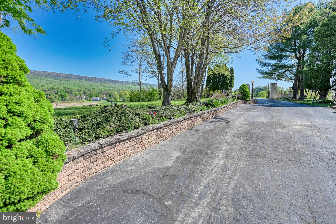
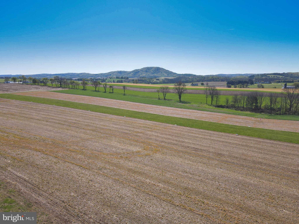
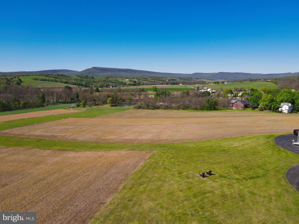
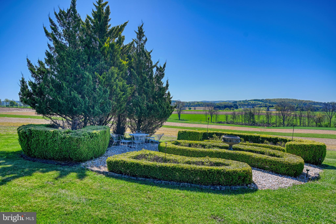
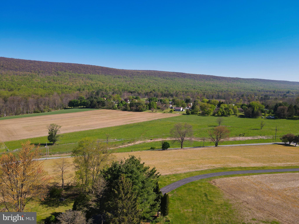
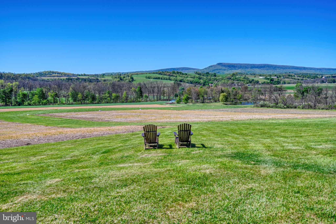
Welcome to Quatros Vientos (Four Winds)—a breathtaking 42-acre estate that offers an unparalleled blend of luxury, serenity, and high-flying adventure. Named for the gentle breezes that sweep across its elevated landscape, this property is a rare gem featuring a PA DOT-licensed 1,500' private grass airstrip and a substantial hangar. Whether you envision an elite equestrian facility, a private flight school, or a secluded weekend retreat, the infrastructure is already in place to turn your dreams into reality. The grounds are a masterpiece of nature and utility, boasting tillable acreage, a tranquil pond, and meticulously manicured lawns, all framed by 360-degree panoramic views that stretch for miles. The custom-built residence is equally impressive, offering over 5,000 square feet of sophisticated living space between the main level and the walk-out lower level. The main floor features an expansive, open-concept layout where the kitchen, dining, and living areas flow seamlessly together, anchored by a magnificent floor-to-ceiling wood-burning fireplace. Massive windows throughout the home act as living portraits, inviting the beauty of the changing seasons inside. The thoughtful floor plan provides ultimate flexibility: one wing houses three spacious bedrooms, including a luxurious owner's suite, while the opposite wing offers a private family room and/or guest suite with its own exterior access—perfect for an in-law arrangement or long-term visitors. The versatility continues in the walk-out lower level, which opens directly to the backyard and driveway. This fully finished space includes a storage room, full bath, and a second kitchenette, alongside a professional area previously used as a business classroom, complete with a dedicated foyer and reception area. This setup offers incredible potential for a home-based business or a sprawling recreation hub. From the classic pillars and the soothing water feature of the front entry to the expansive rear deck overlooking the runway, every inch of this once-in-a-lifetime estate has been designed to inspire. Don't miss your chance to own this extraordinary piece of Pennsylvania paradise—schedule your private showing today!
Features & Amenities
Interior
-
Other Interior Features
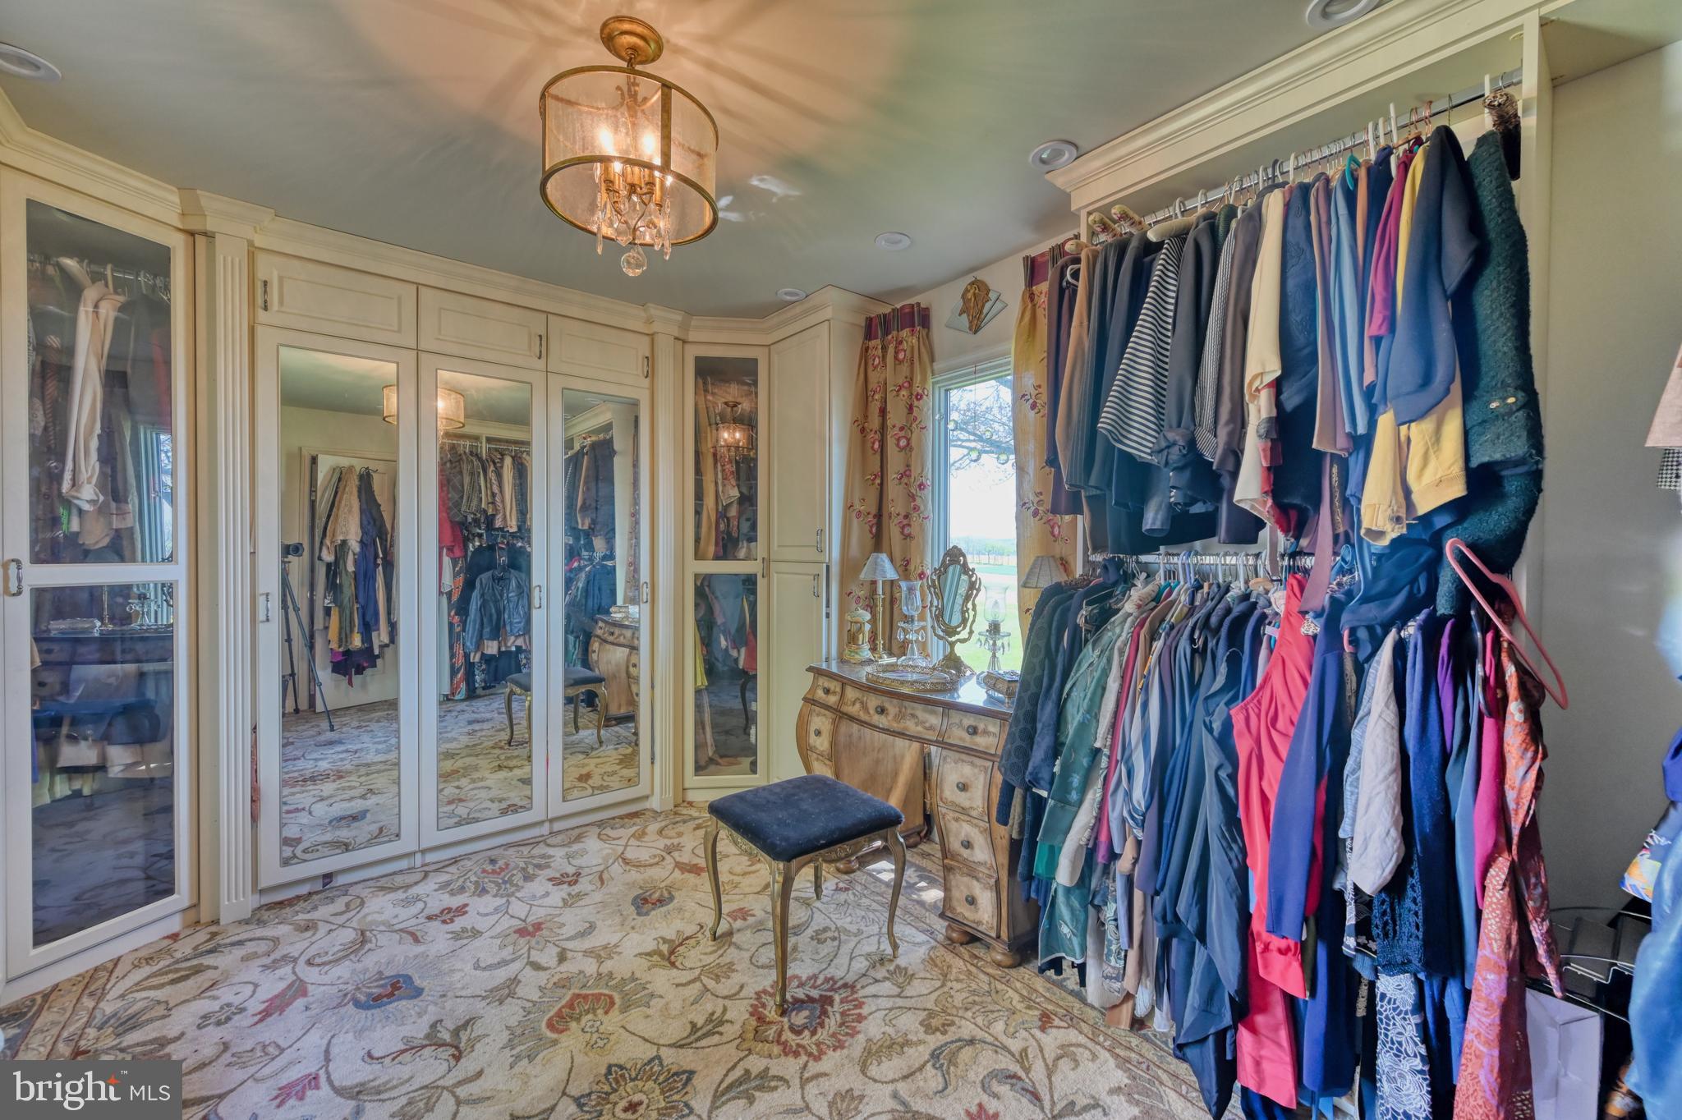
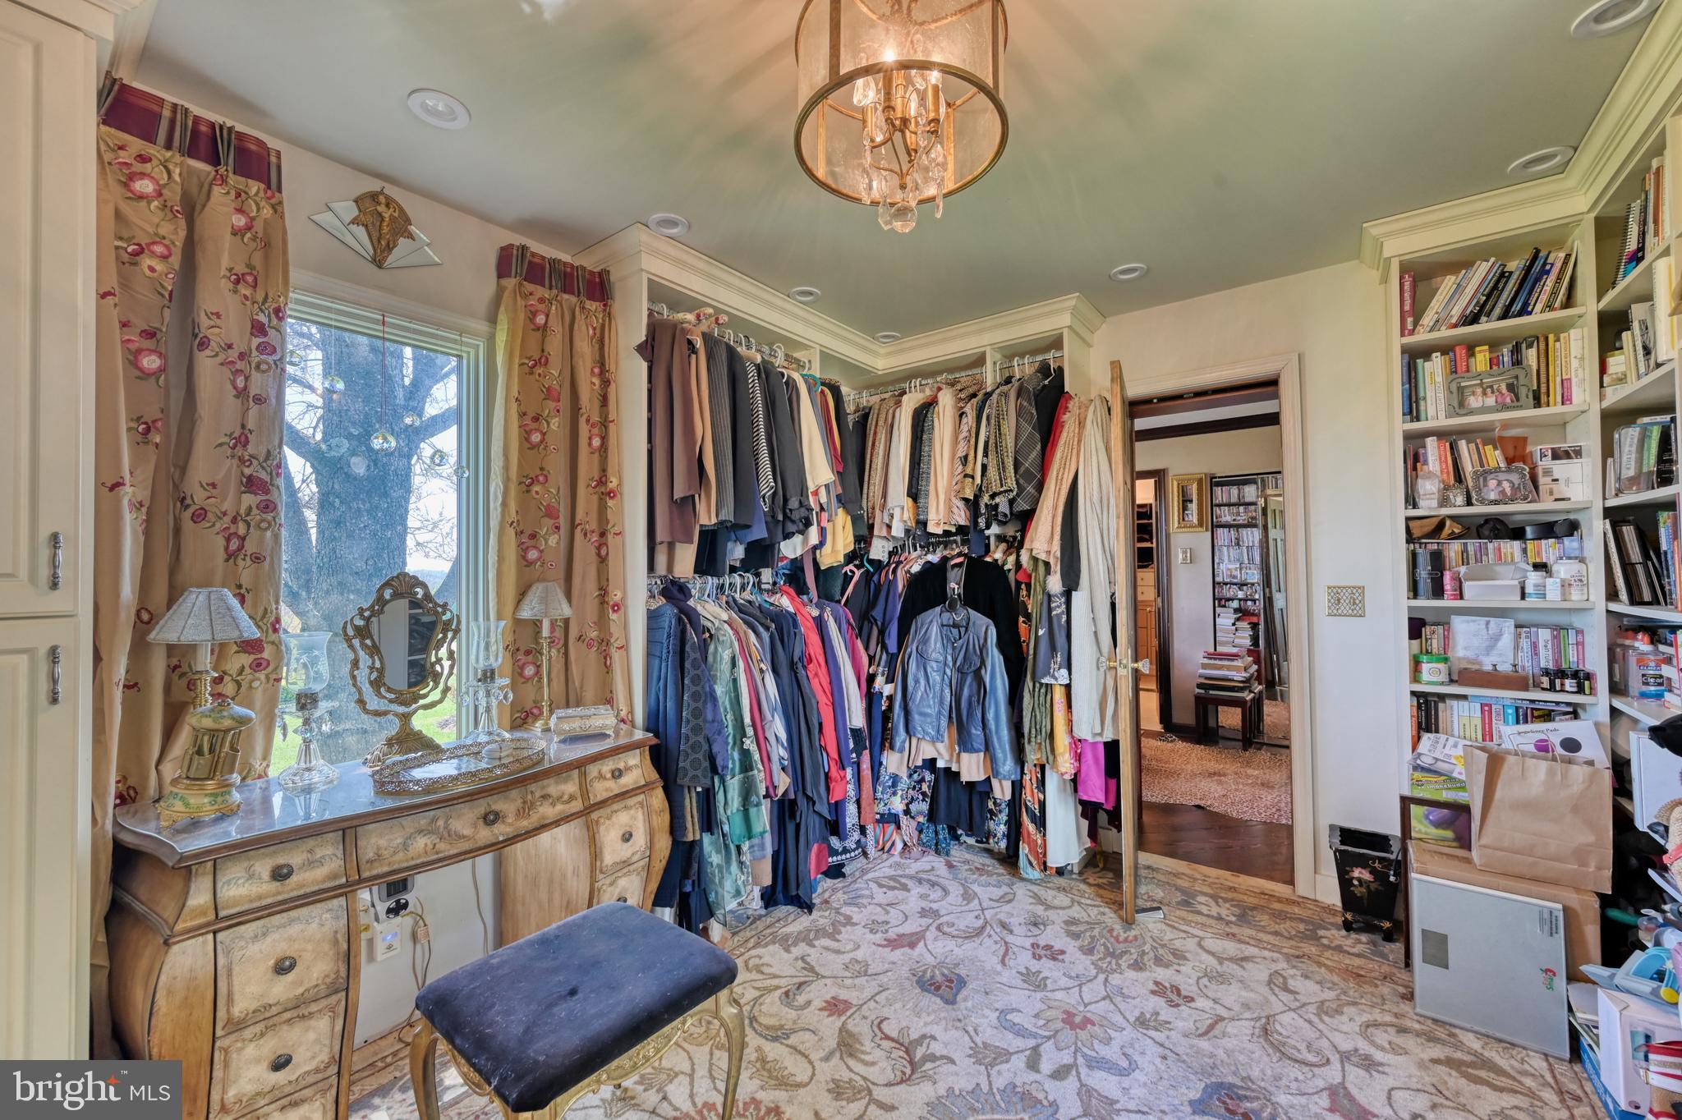
Pantry, Walk-In Closet(s), Vaulted Ceiling(s), Cathedral Ceiling(s), Beamed Ceilings, Open Floorplan
-
Total Bedrooms
4
-
Bathrooms
4
-
Above Grade Finished Area
2593.0
-
Basement YN
YES
-
Cooling YN
YES
-
Cooling
Central Air, Electric
-
Fireplace YN
YES
-
Heating YN
YES
-
Heating
Fireplace Insert, Propane, Forced Air, Wood Stove
-
Main Level Bedrooms
4
-
Pet friendly
N/A
Exterior
-
Garage
Yes
-
Garage spaces
3
-
Construction Materials
Frame
-
Other Exterior Features
Awning(s), Lighting
-
Parking
Oversized, Off Street, Garage, Driveway, Detached
-
Patio and Porch Features
Deck, Patio, Porch
-
Pool
No
-
Waterfront YN
NO
-
View
Panoramic, Valley, Trees/Woods
Area & Lot
-
Lot Size(acres)
42.62
-
Lot Size(square feet)
1,856,527
-
Property Type
Residential
-
Property Sub Type
Single Family Residence
-
Architectural Style
Ranch/Rambler
Price
-
Sales Price
$1,650,000
-
Tax Amount
$7,488
-
Sq. Footage
5,023
-
Price/SqFt
$328
HOA
-
Association
No
School District
-
Elementary School
N/A
-
Middle School
N/A
-
High School
N/A
Property Features
-
New Construction
NO
-
Accessibility Features
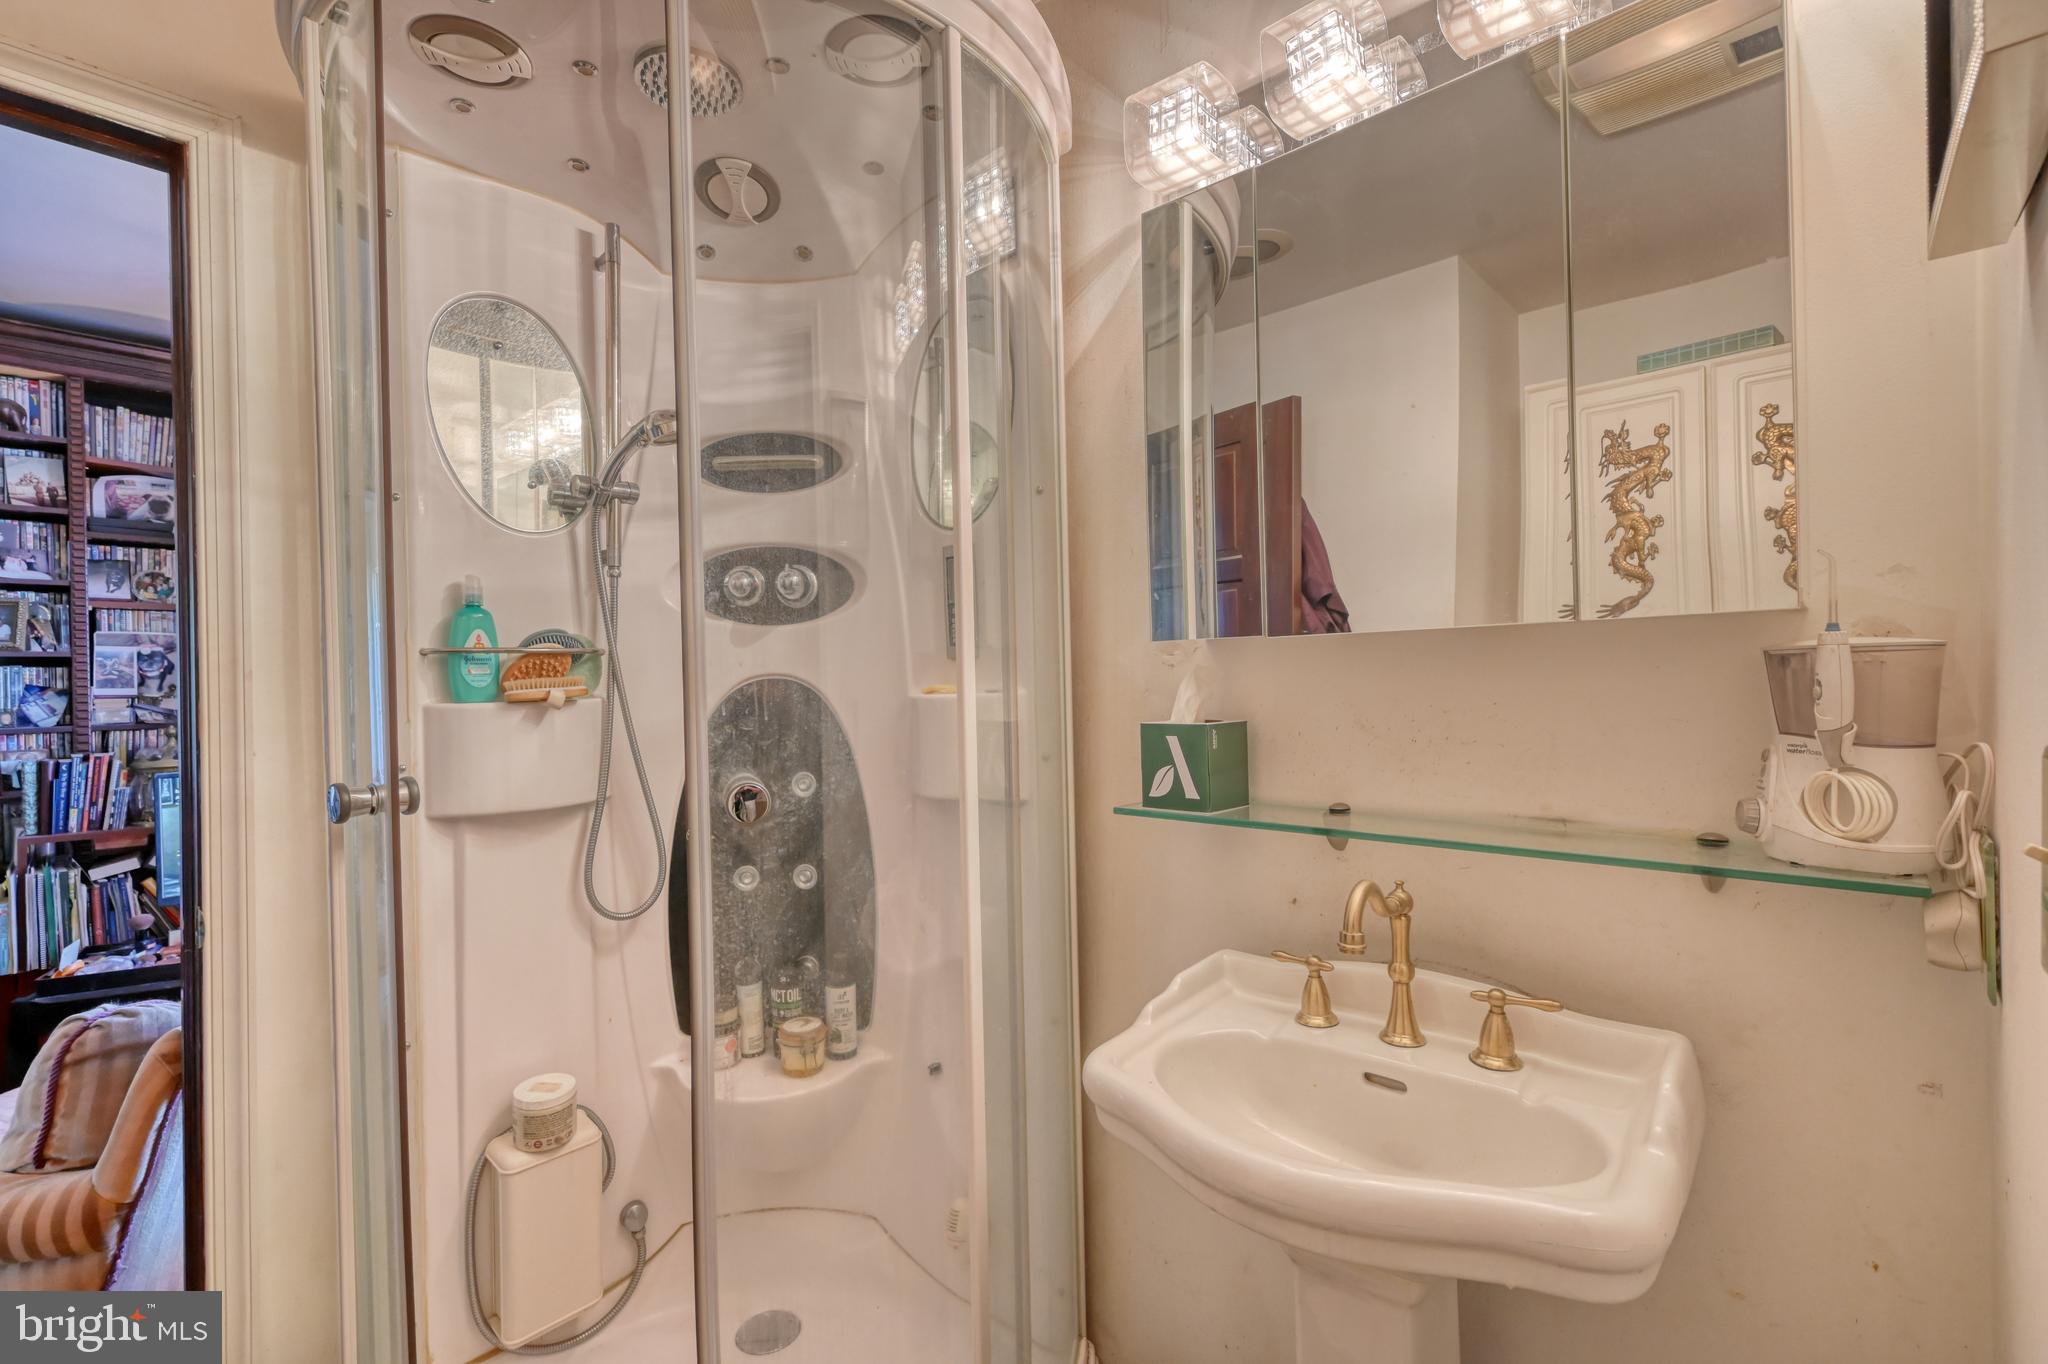
Therapeutic Whirlpool
-
Foundation Details
Block
-
Senior Community YN
NO
-
Sewer
Septic Tank
-
Tax Lot
6550
-
Water Source
Well
Schedule a Showing
Showing scheduled successfully.
Mortgage calculator
Estimate your monthly mortgage payment, including the principal and interest, property taxes, and HOA. Adjust the values to generate a more accurate rate.
Your payment
Principal and Interest:
$
Property taxes:
$
HOA fees:
$
Total loan payment:
$
Total interest amount:
$
Location
County
BERKS
Elementary School
Middle School
High School
Listing Courtesy of Kevin J Snyder, RE/MAX Of Reading
RealHub Information is provided exclusively for consumers' personal, non-commercial use, and it may not be used for any purpose other than to identify prospective properties consumers may be interested in purchasing. All information deemed reliable but not guaranteed and should be independently verified. All properties are subject to prior sale, change or withdrawal. RealHub website owner shall not be responsible for any typographical errors, misinformation, misprints and shall be held totally harmless.

Salesperson, Realtor
Chana Shaffer
Call Chana today to schedule a private showing.

* Listings on this website come from the FMLS IDX Compilation and may be held by brokerage firms other than the owner of this website. The listing brokerage is identified in any listing details. Information is deemed reliable but is not guaranteed. If you believe any FMLS listing contains material that infringes your copyrighted work please click here to review our DMCA policy and learn how to submit a takedown request.© 2024 FMLS.
Related Properties

KEMPTON
9803 KUNKELS MILL ROAD
3 Beds
2 Baths
4,605 Sq.Ft.
$1,495,000
MLS#: PABK2079580
