Features & Amenities

Interior

  • Other Interior Features

    Eat-in Kitchen, Cedar Closet(s), Ceiling Fan(s), Kitchen Island, Recessed Lighting, Walk-In Closet(s), Built-in Features, Crown Molding, Pantry

  • Total Bedrooms

    5

  • Bathrooms

    3

  • 1/2 Bathrooms

    2

  • Above Grade Finished Area

    5749.0

  • Basement YN

    YES

  • Cooling YN

    YES

  • Cooling

    Central Air, Ceiling Fan(s), Electric

  • Fireplace YN

    YES

  • Heating YN

    YES

  • Heating

    Natural Gas, Central

  • Pet friendly

    N/A

Exterior

  • Garage

    Yes

  • Garage spaces

    3

  • Construction Materials

    Concrete, Stone, Stucco

  • Other Exterior Features

    Balcony, Lighting

  • Parking

    Garage Door Opener, Garage, Driveway, Inside Entrance, Attached

  • Patio and Porch Features

    Deck

  • Pool

    No

  • Waterfront YN

    NO

  • View

    Garden

Area & Lot

  • Lot Features

    Corner Lot, Front Yard, Level, Cleared, Back Yard

  • Lot Size(acres)

    1.87

  • Lot Size(square feet)

    81,457

  • Property Type

    Residential

  • Property Sub Type

    Single Family Residence

  • Architectural Style

    Colonial

Price

  • Sales Price

    $1,250,000
  • Tax Amount

    $17,393

  • Sq. Footage

    5,749

  • Price/SqFt

    $217

HOA

  • Association

    No

School District

  • Elementary School

    N/A

  • Middle School

    N/A

  • High School

    N/A

Property Features

  • New Construction

    NO

  • Foundation Details

    Concrete Perimeter

  • Senior Community YN

    NO

  • Sewer

    Public Sewer

  • Tax Lot

    014

  • Water Source

    Public

Schedule a Showing

Showing scheduled successfully.

<
>
IN PERSON
VIA CHAT

What is 3 + 4 ?


Mortgage calculator

Estimate your monthly mortgage payment, including the principal and interest, property taxes, and HOA. Adjust the values to generate a more accurate rate.

Your payment

Principal and Interest:

$

Property taxes:

$

HOA fees:

$

Total loan payment:

$

Total interest amount:

$

Location

County

MONTGOMERY

Elementary School

Middle School

High School

Listing Courtesy of Lyzel S Buella, Realty One Group Restore - BlueBell

RealHub Information is provided exclusively for consumers' personal, non-commercial use, and it may not be used for any purpose other than to identify prospective properties consumers may be interested in purchasing. All information deemed reliable but not guaranteed and should be independently verified. All properties are subject to prior sale, change or withdrawal. RealHub website owner shall not be responsible for any typographical errors, misinformation, misprints and shall be held totally harmless.

Agent Chana Shaffer

Salesperson, Realtor

Chana Shaffer

Call Chana today to schedule a private showing.


* Listings on this website come from the FMLS IDX Compilation and may be held by brokerage firms other than the owner of this website. The listing brokerage is identified in any listing details. Information is deemed reliable but is not guaranteed. If you believe any FMLS listing contains material that infringes your copyrighted work please review our DMCA policy and learn how to submit a takedown request.© 2024 FMLS.
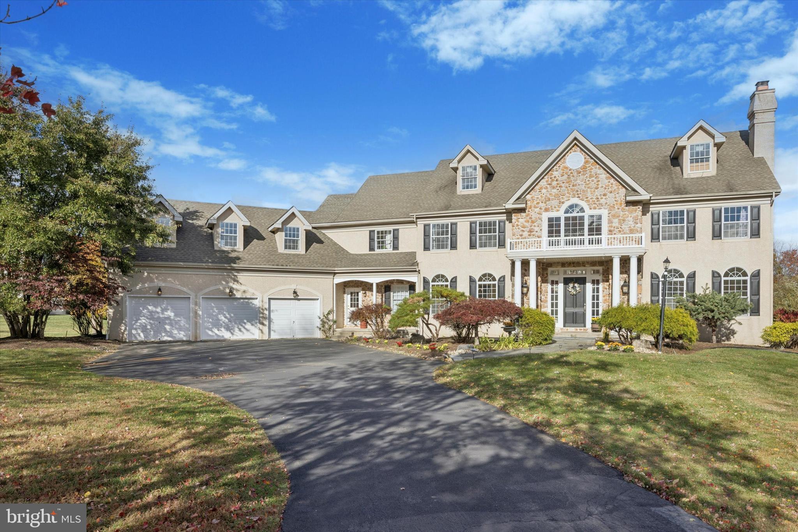
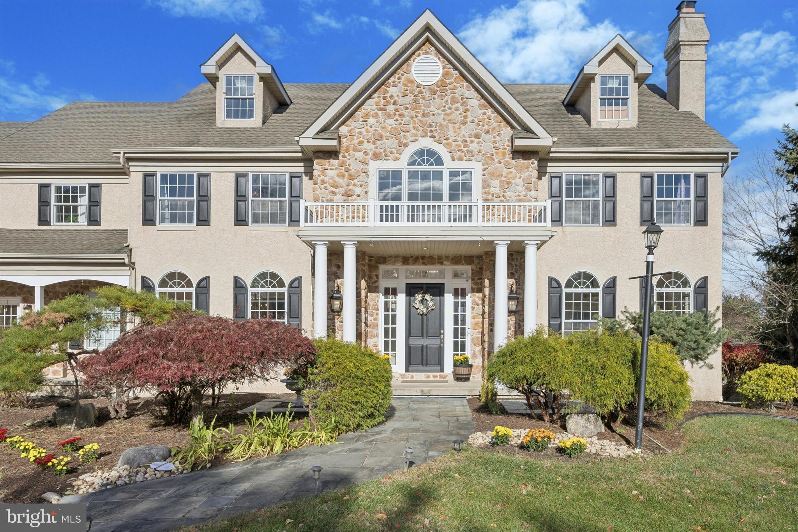
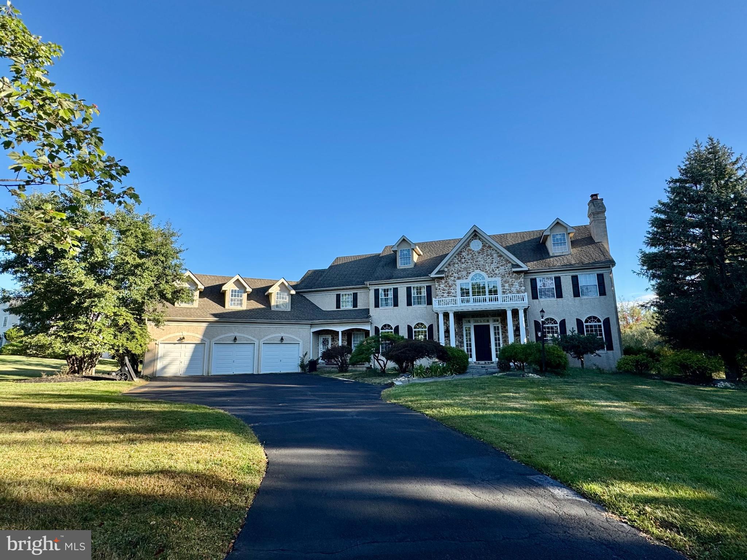
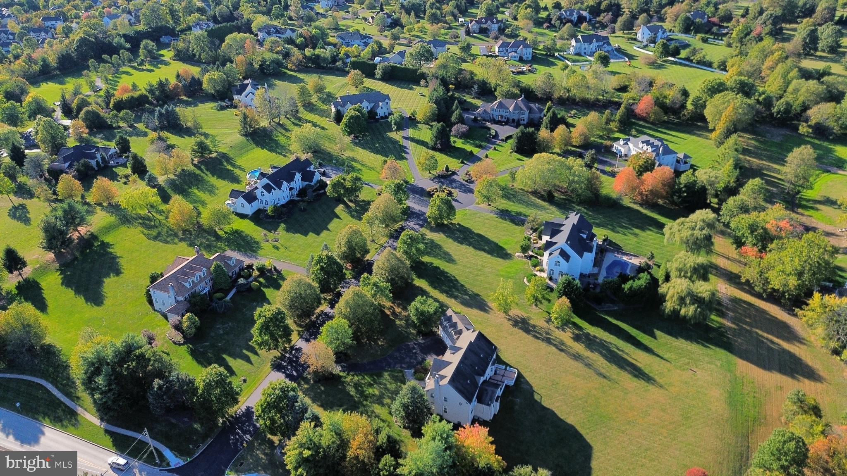
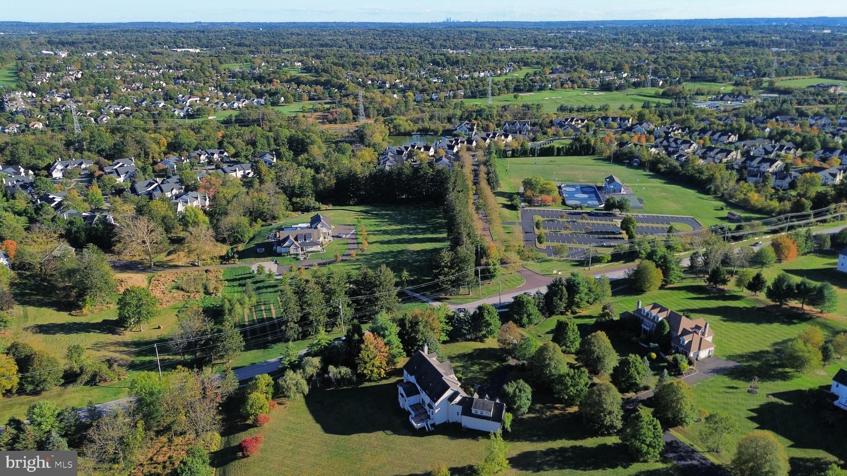
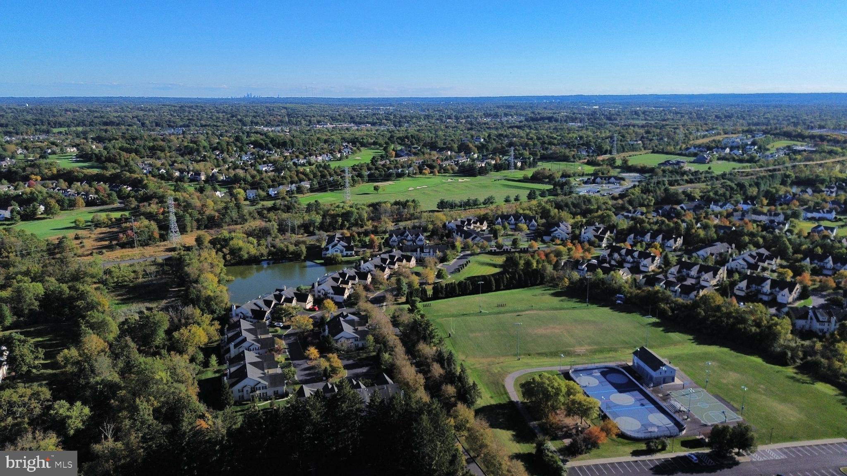
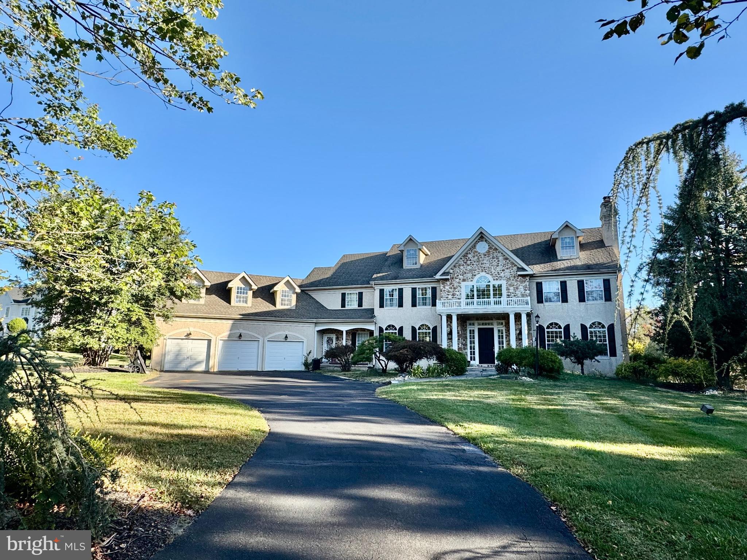
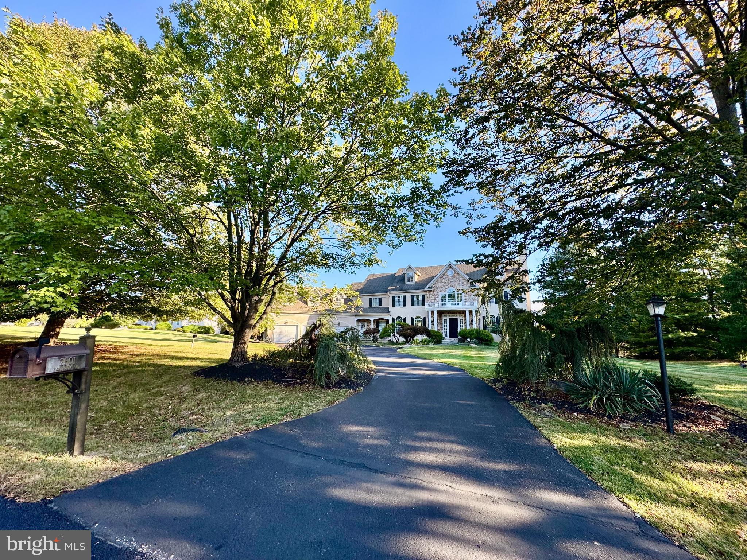
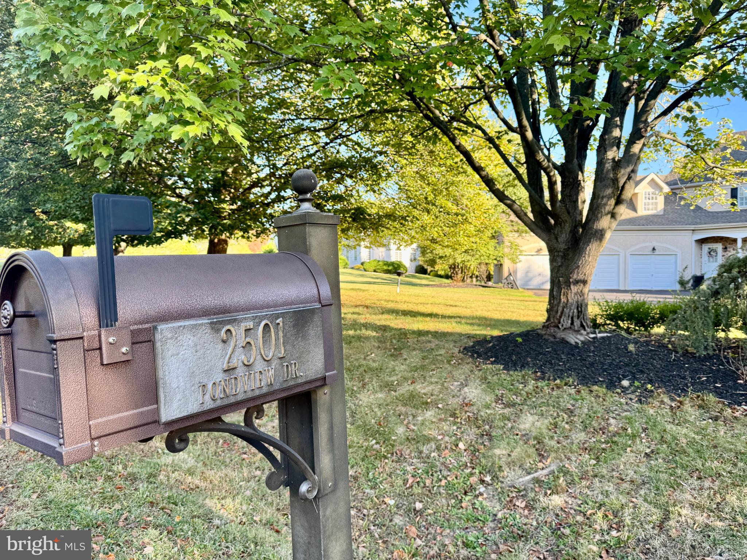
Welcome to 2501 Pondview Drive, a distinguished former model home by renowned Sparango Builders, nestled in the sought-after Worcester Township. Perfectly situated just a stone’s throw from Blue Bell Country Club, Normandy Farm, and Center Square Shopping Center, this location offers both prestige and convenience.

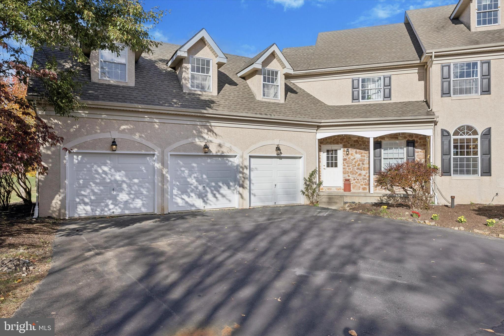
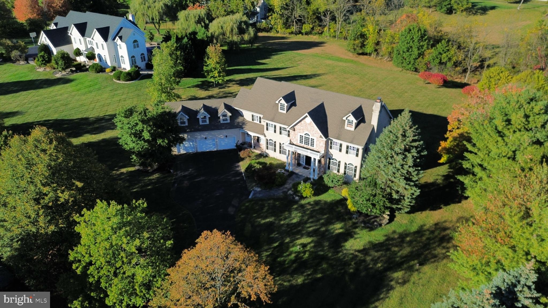
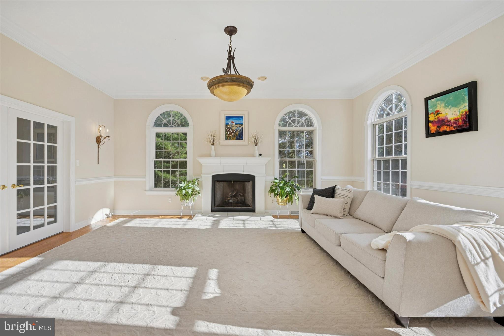
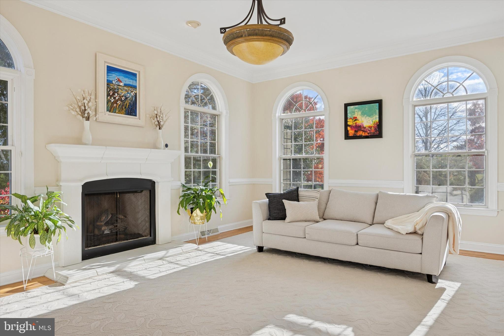
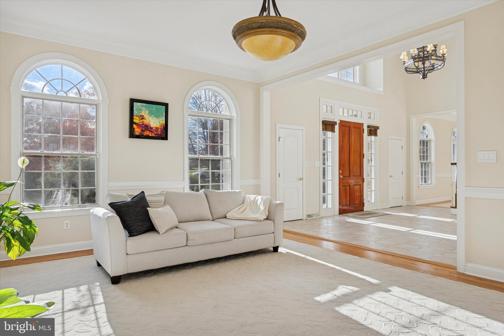
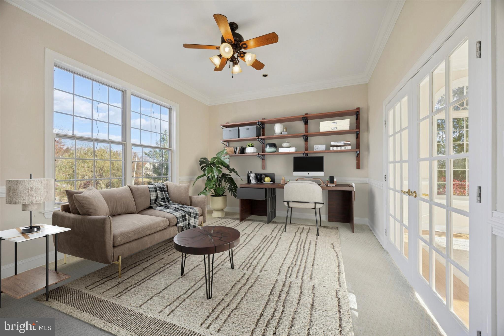
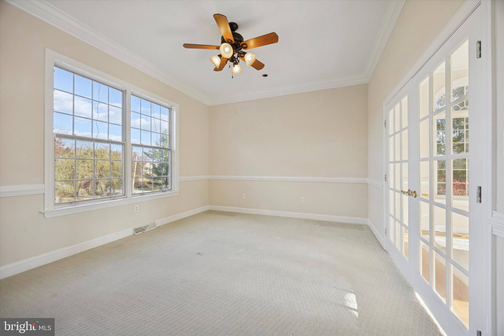
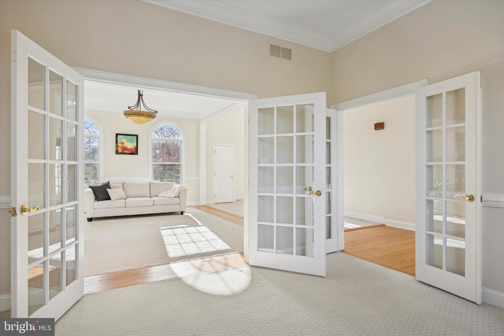
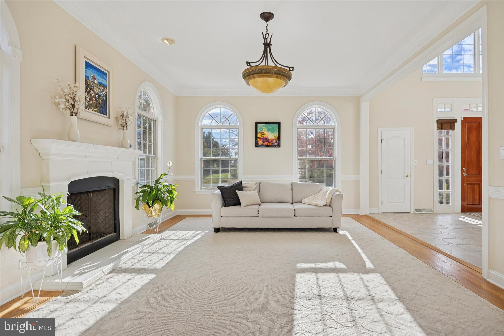
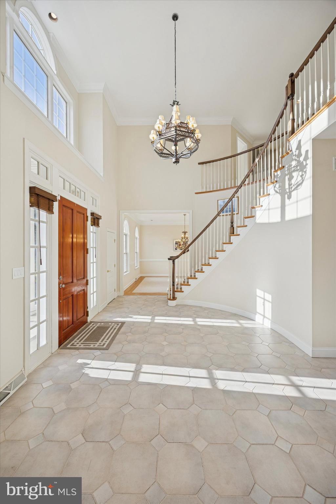
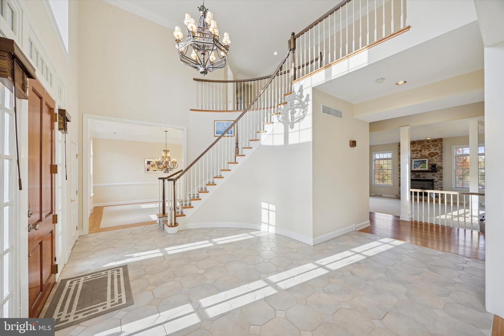
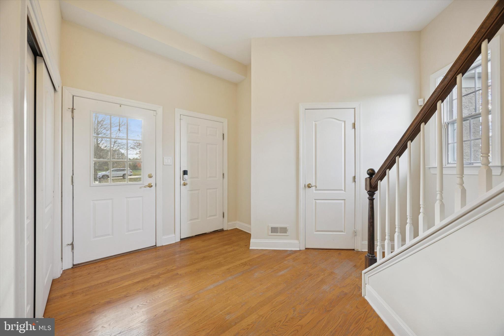
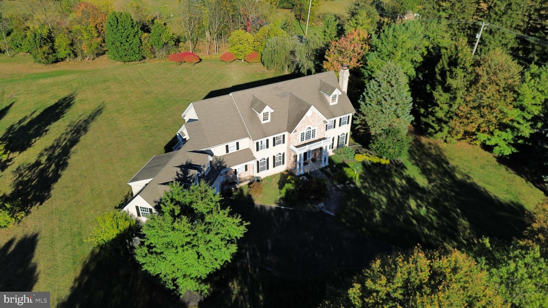
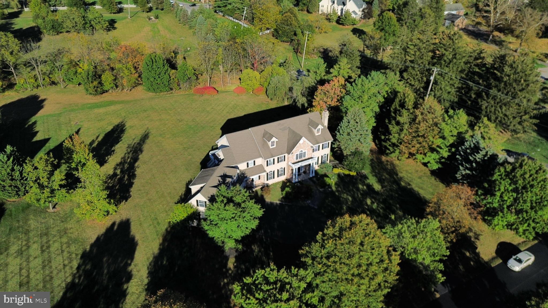
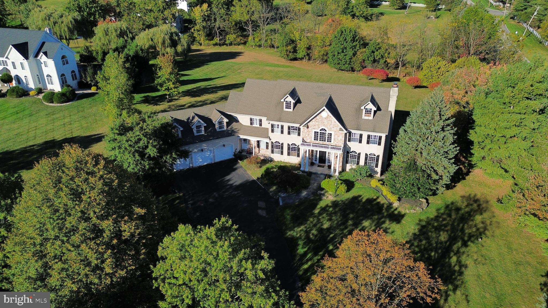
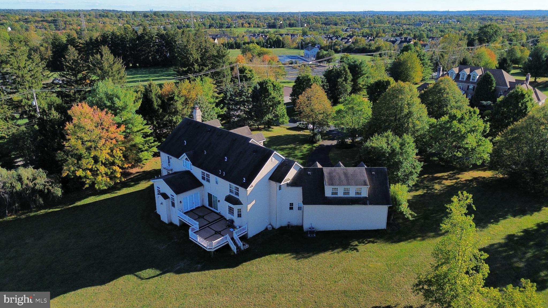
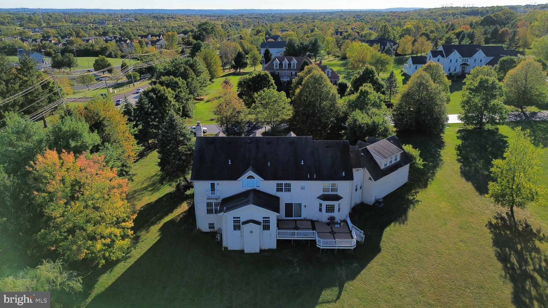
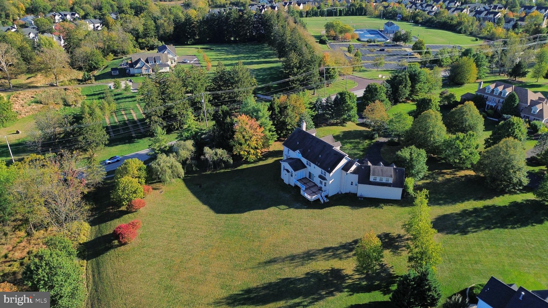
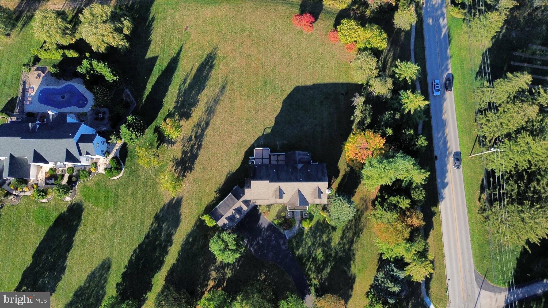
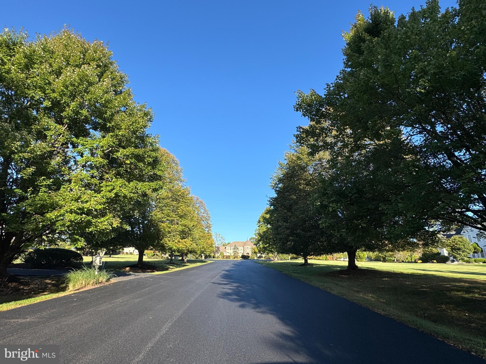
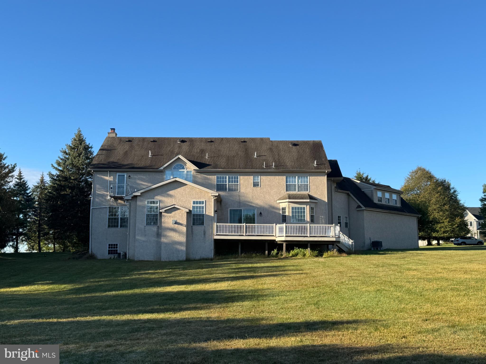
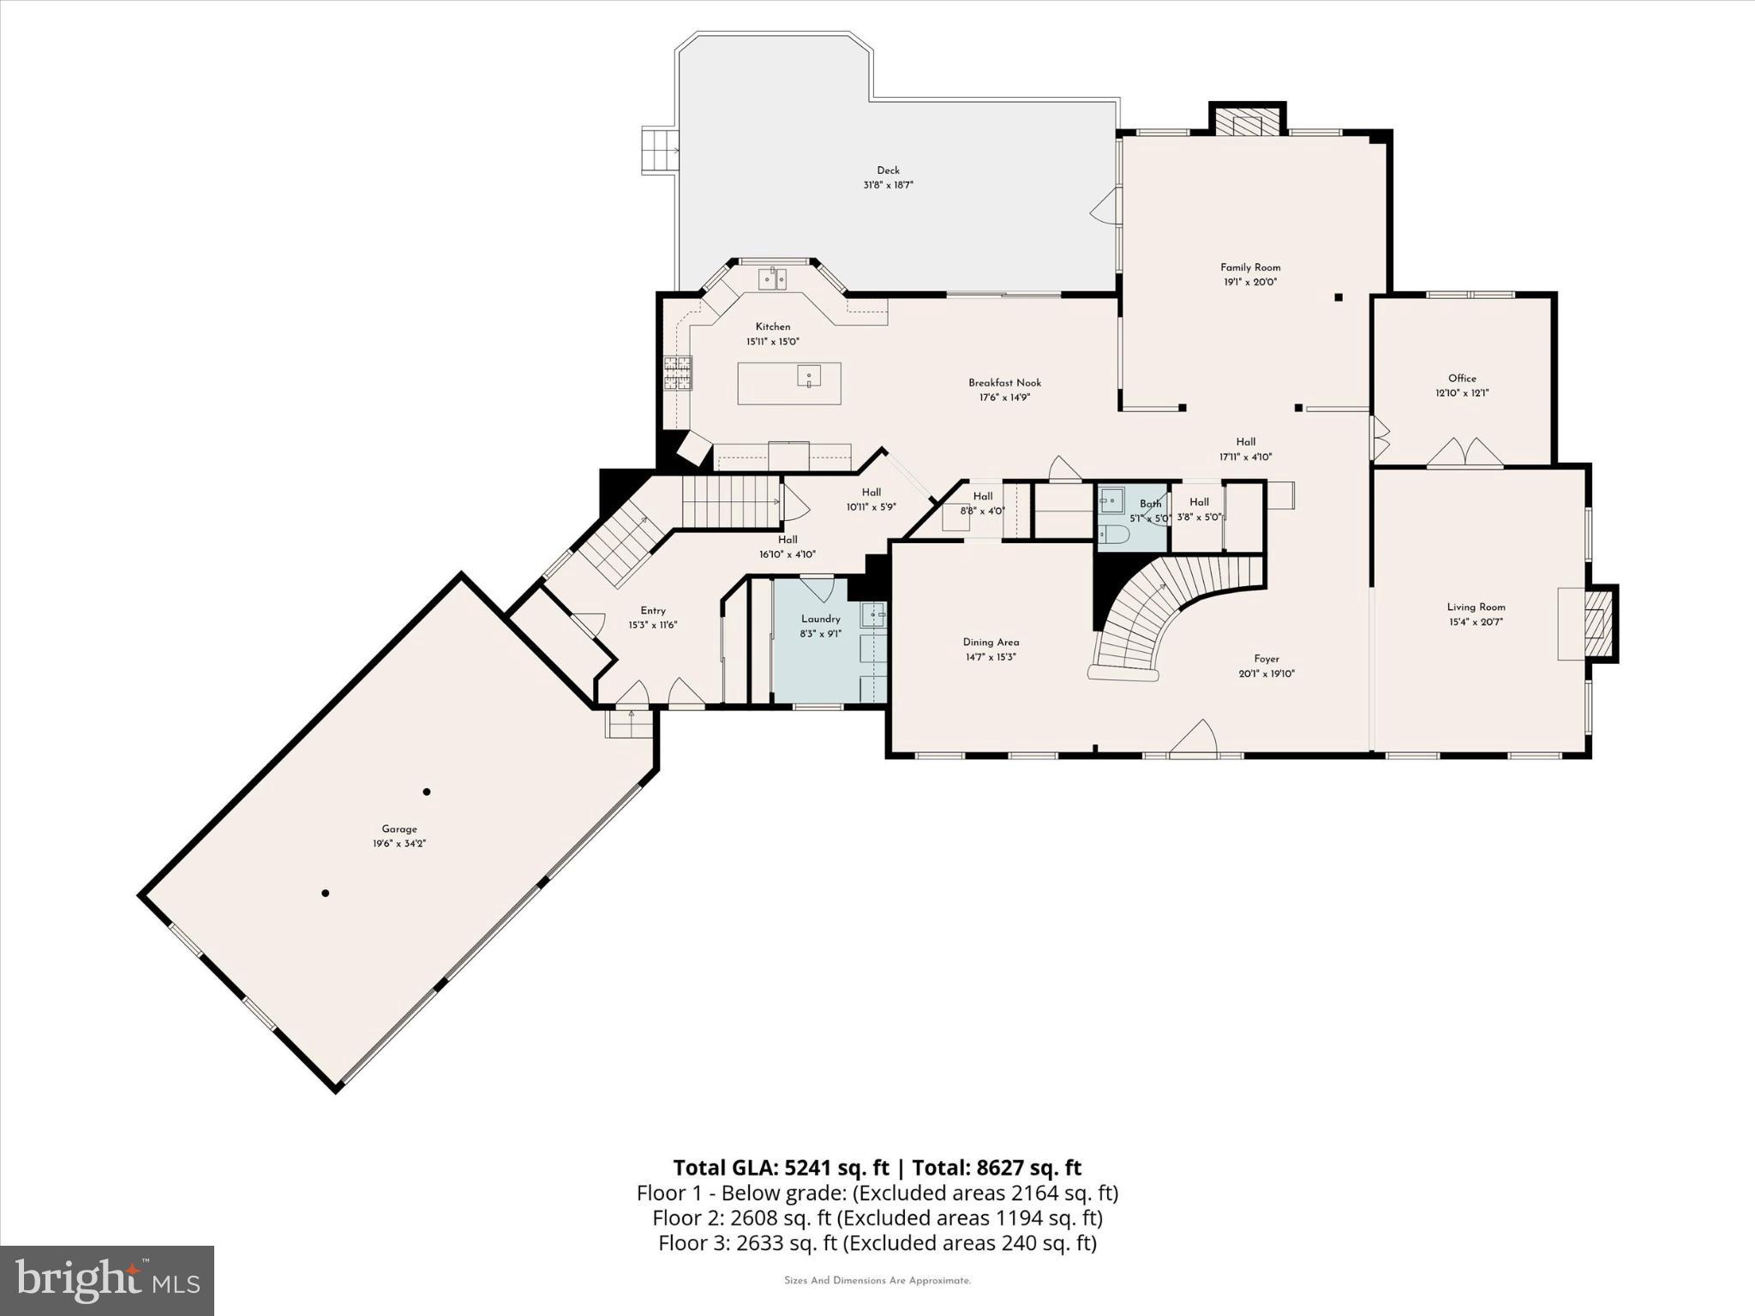
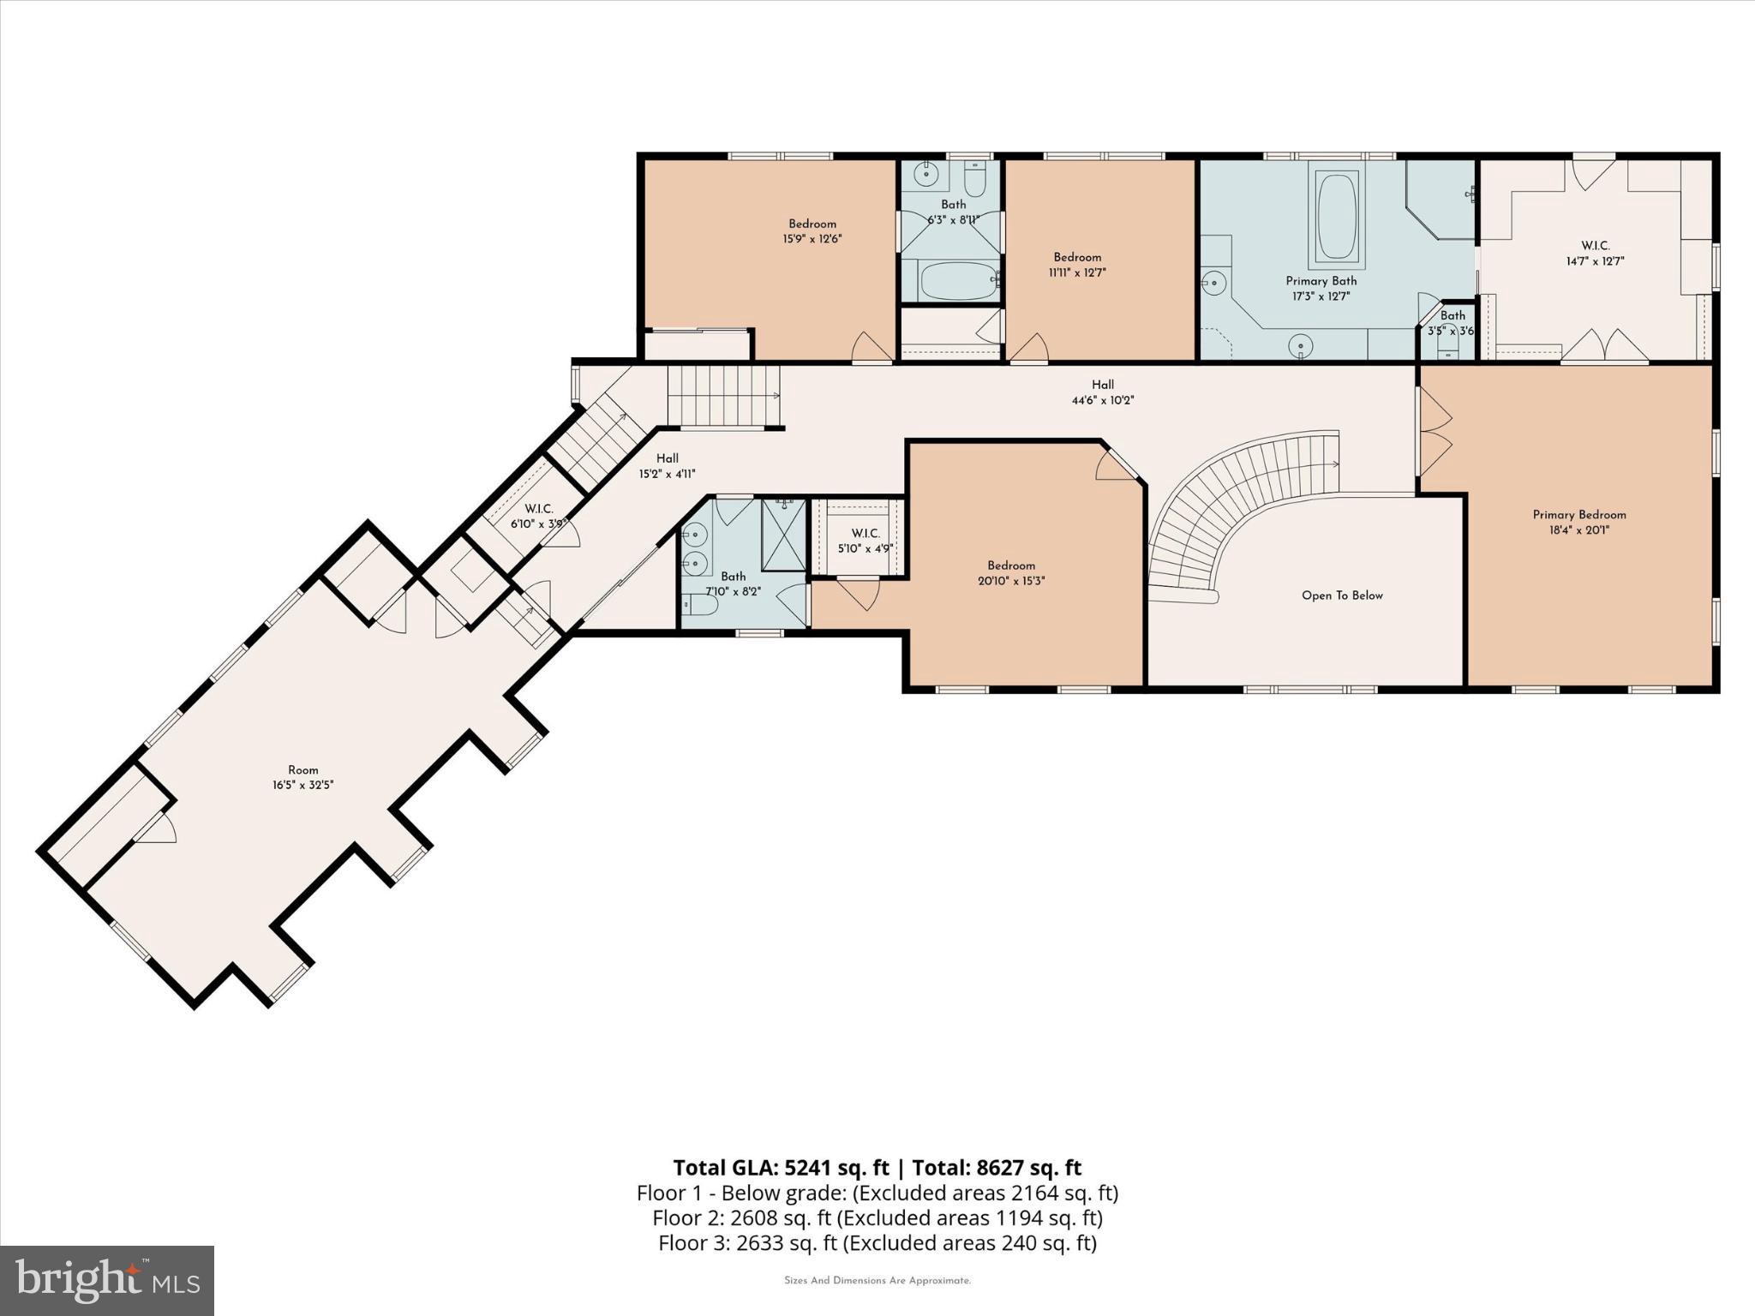
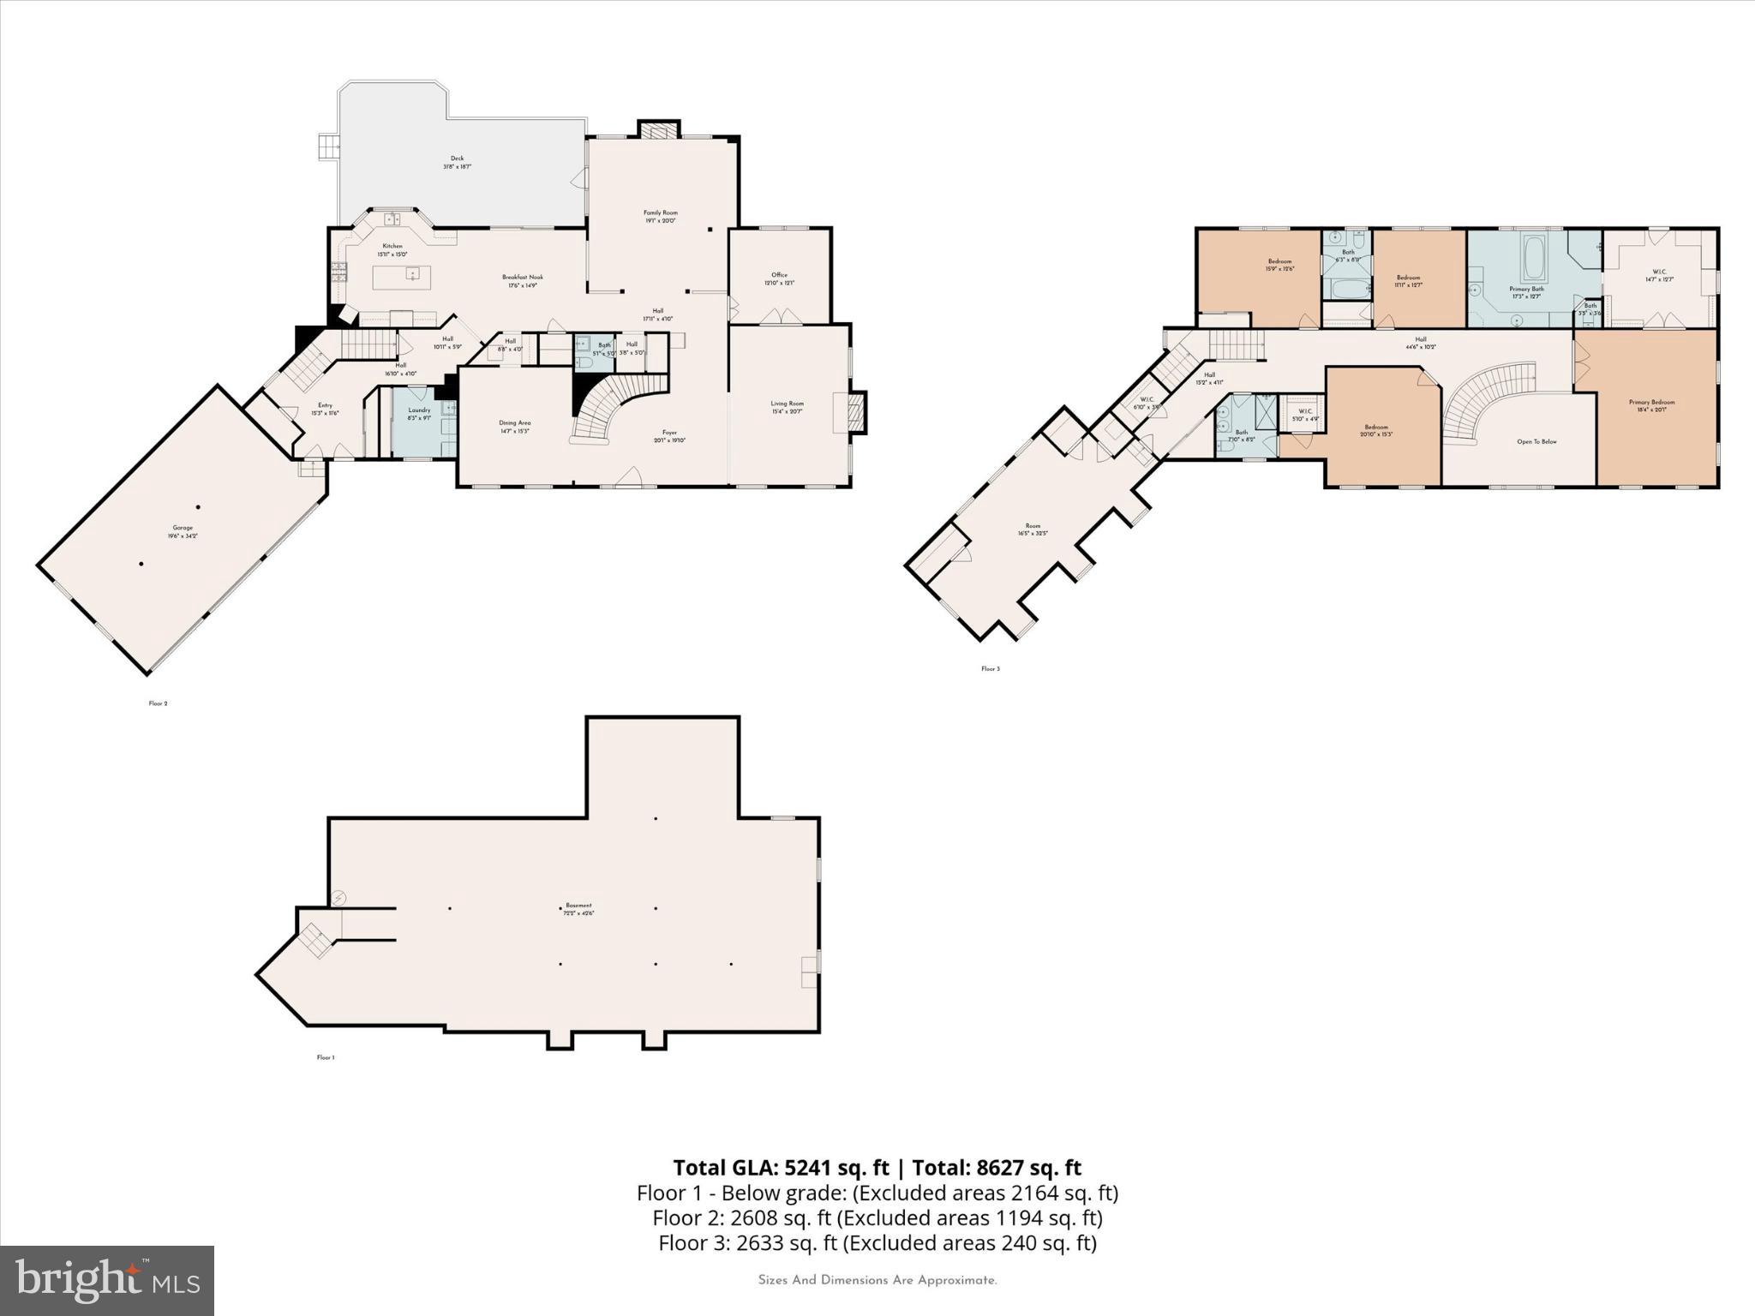
Set on a tree-lined cul-de-sac with only seven custom residences, this Helmsly Model showcases over 5,700+ square feet of elegant living space on a 1.87-acre flat corner lot. The home features 5 spacious bedrooms, 3 full baths, 2 half baths, a 3-car garage, and a large unfinished basement ready for your personal touch.  Step inside this exceptional residence  with beautifully finished living space, designed for comfort, sophistication, and everyday elegance. The grand two-story foyer, featuring tiled floors and a sweeping curved staircase, makes a stunning first impression. To the right, the bright and inviting living room showcases four arched windows that fill the space with natural light and a cozy gas fireplace that adds warmth and charm. French doors open to a spacious study overlooking the picturesque backyard—perfect for working from home or relaxing with a good book.

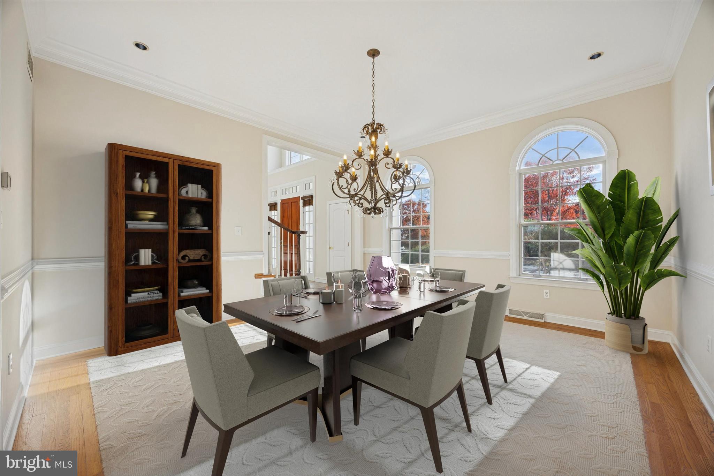
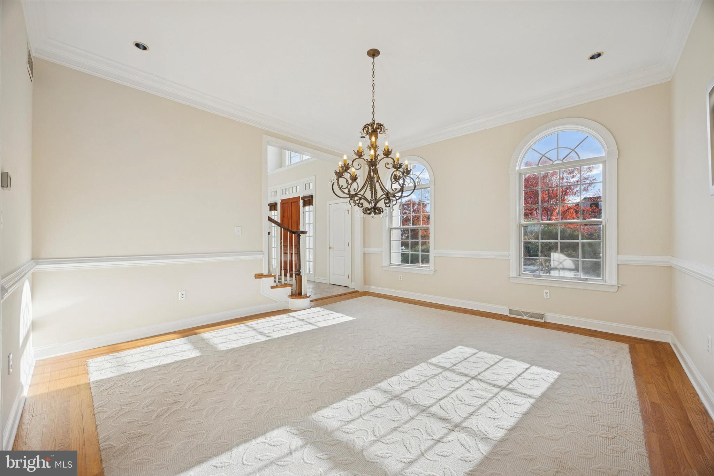
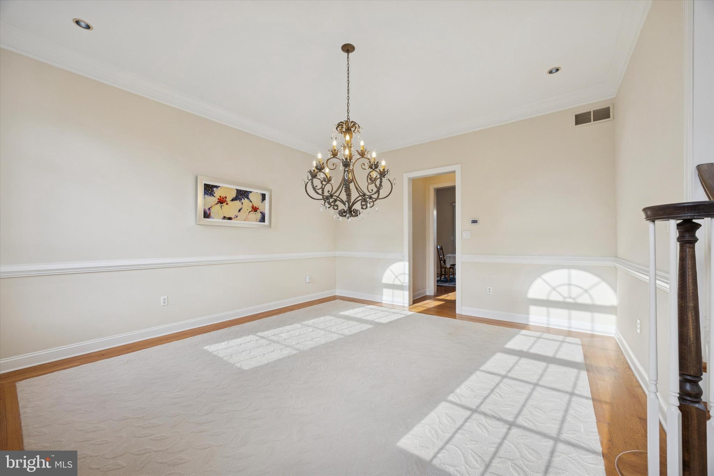
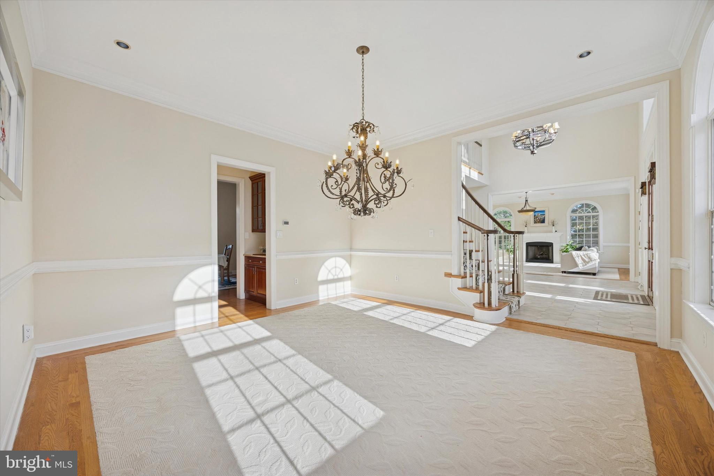
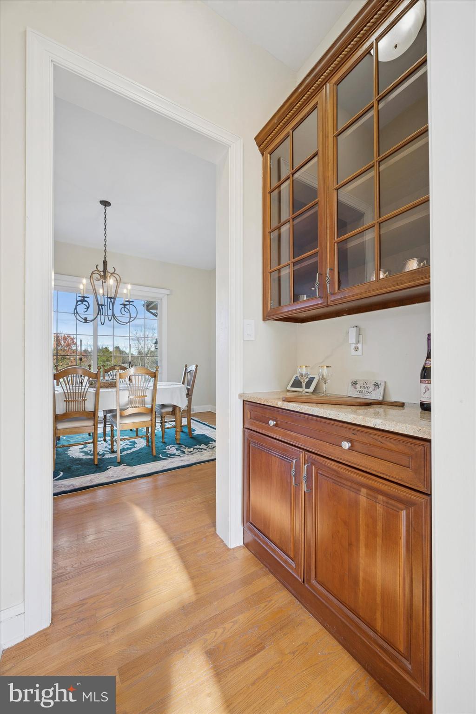
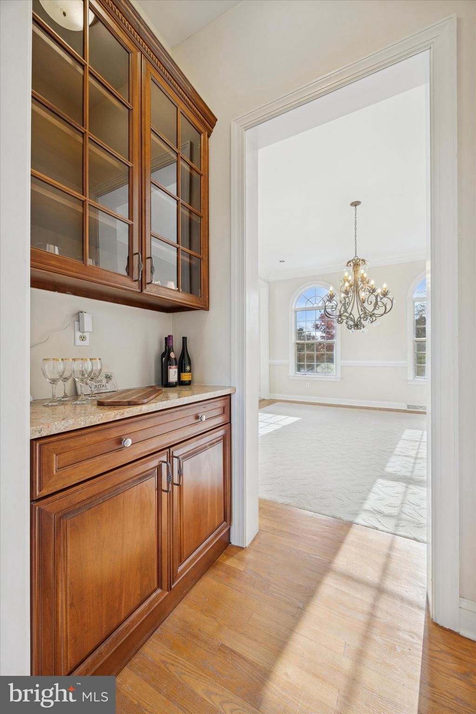
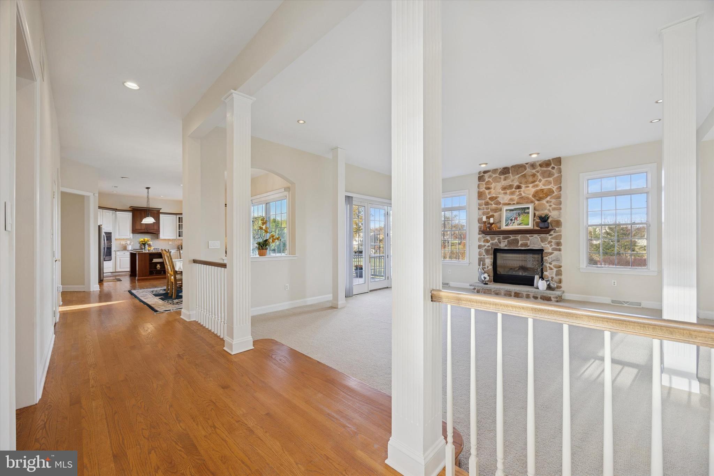
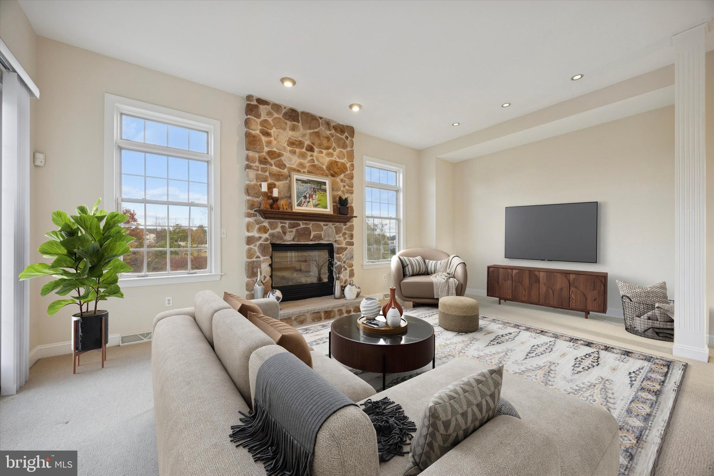
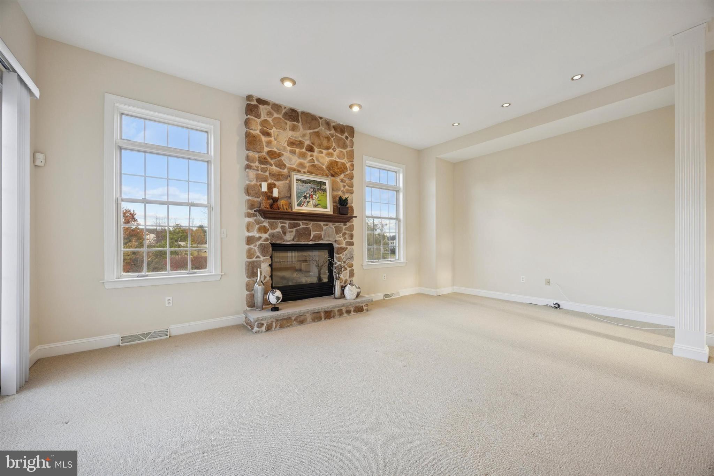
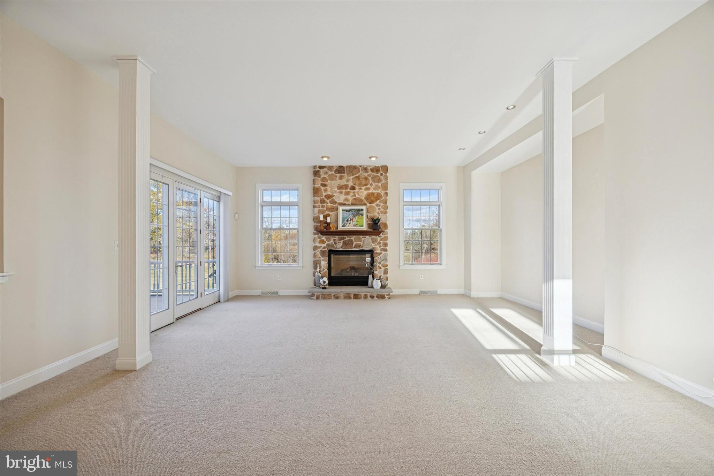
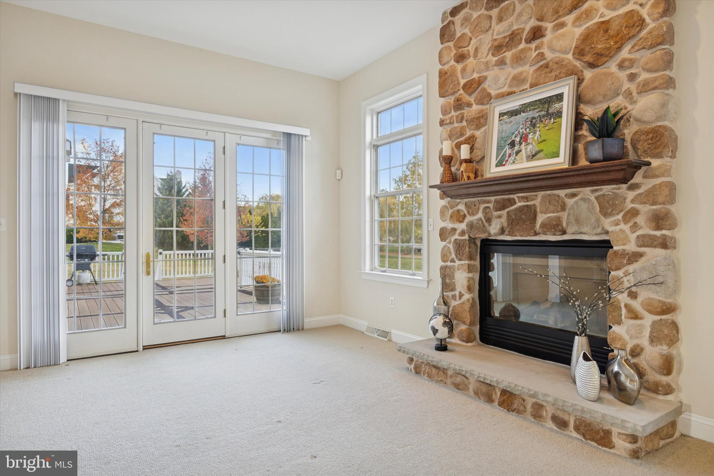
To the left of the foyer, the formal dining room, framed by elegant arched windows, provides an ideal setting for hosting family gatherings and dinner parties. The open-concept family room serves as the heart of the home, featuring a dramatic floor-to-ceiling stone fireplace and seamless flow into the gourmet kitchen and breakfast area.

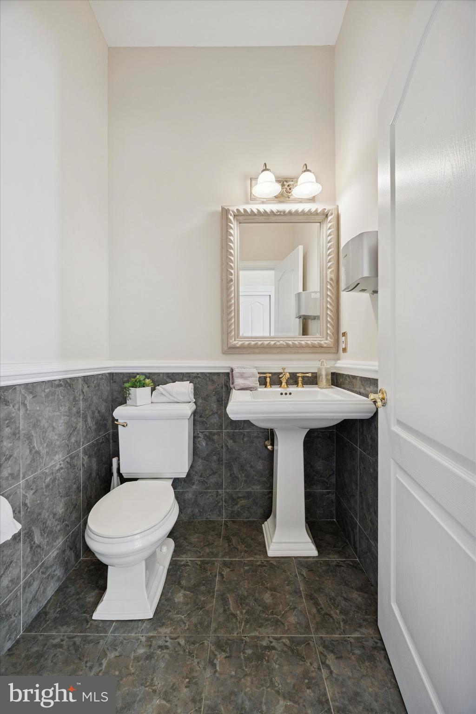
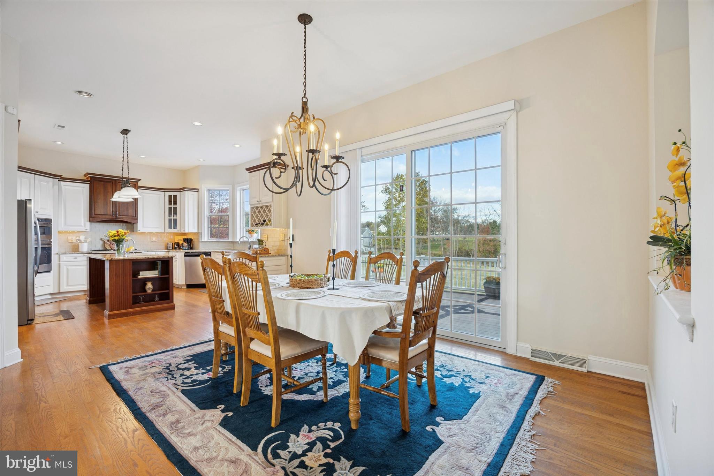
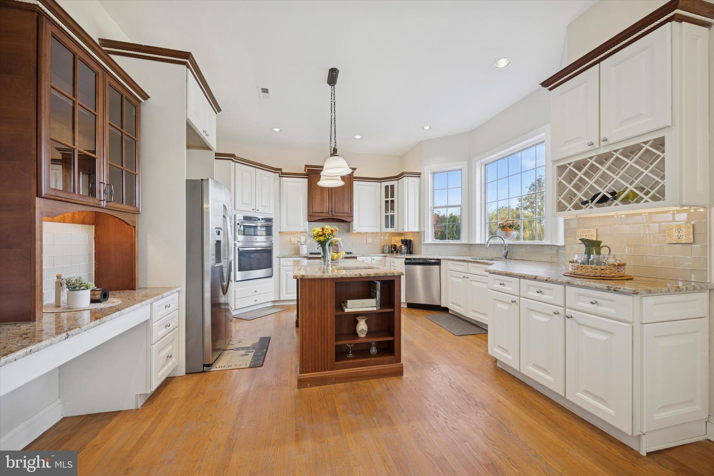
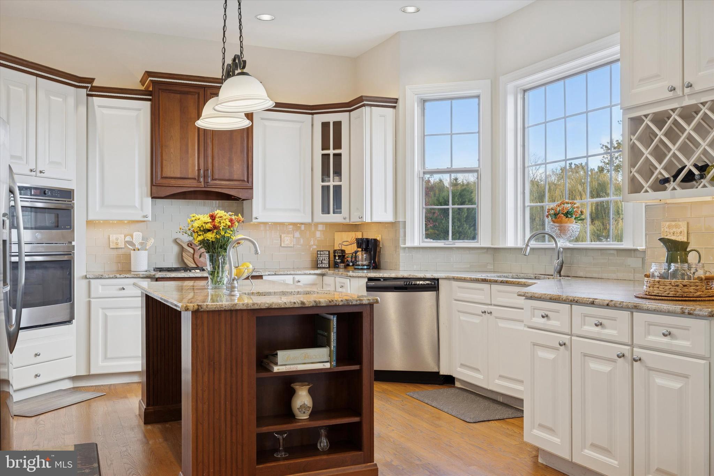
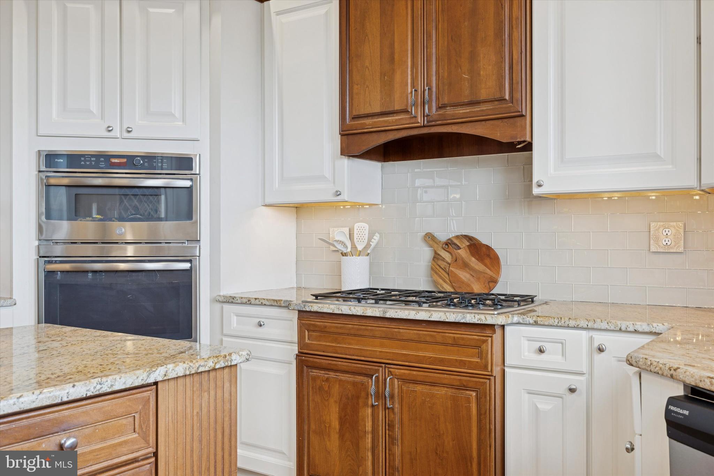
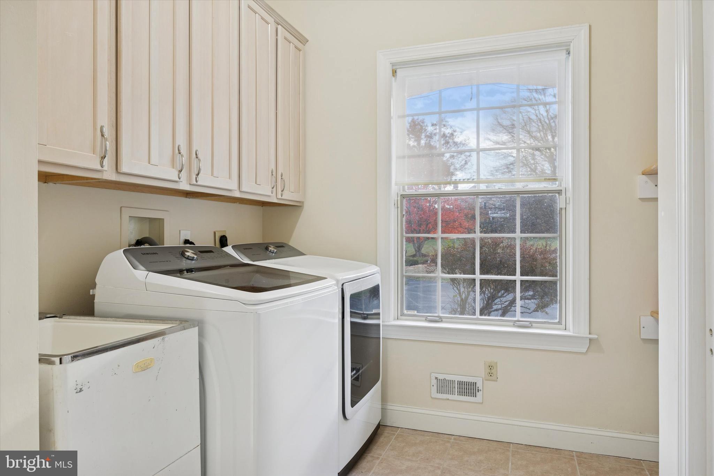
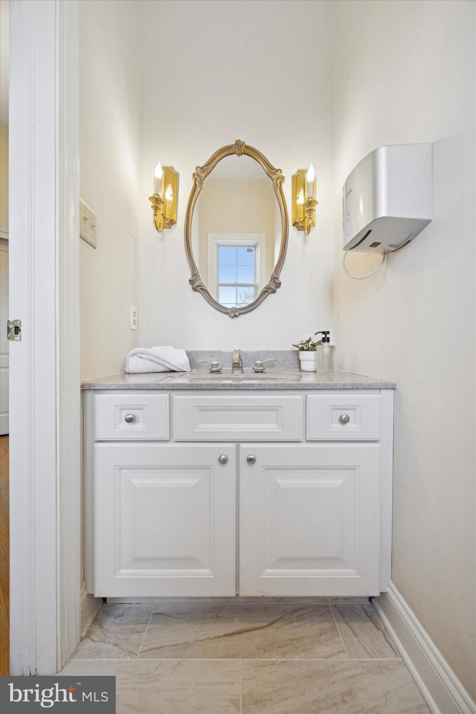
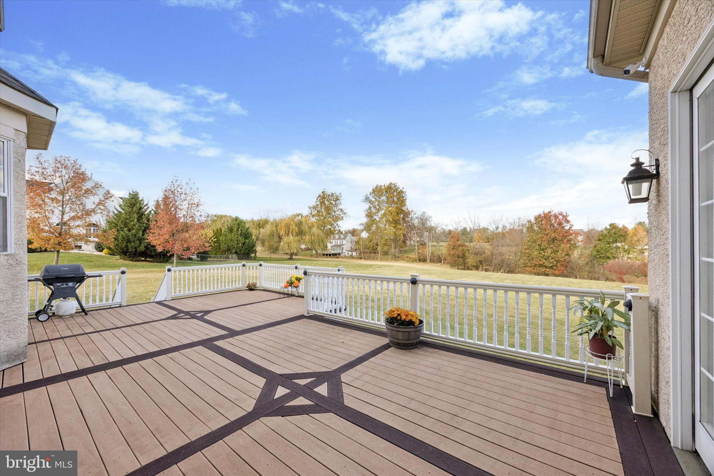
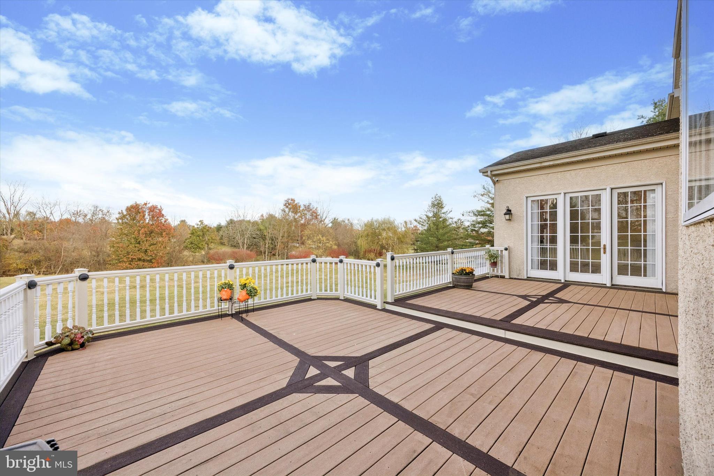
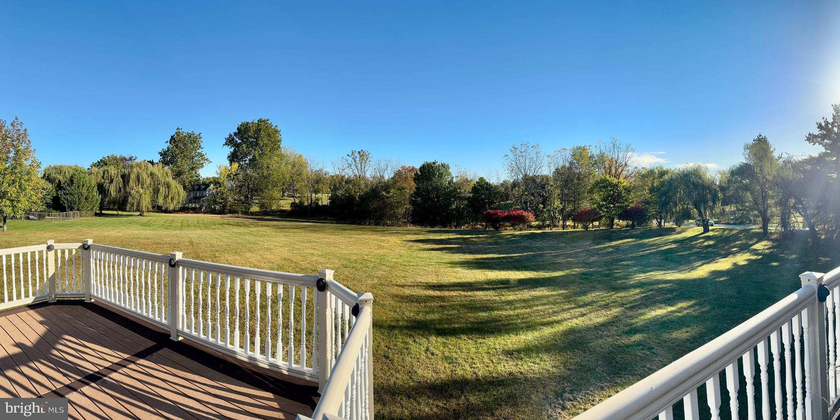
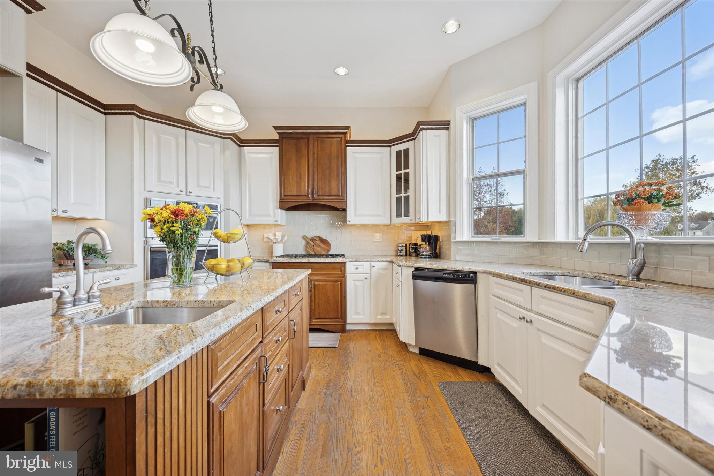
The kitchen is a chef’s dream, highlighted by rich granite countertops, an expansive island with a prep sink, double wall ovens, and custom cabinetry offering generous storage. A writing nook provides added functionality, while large windows above the sink frame beautiful views of the backyard. The breakfast area opens to an expansive deck—ideal for outdoor entertaining and quiet mornings alike. Completing the main level are two powder rooms, a convenient back staircase, a secondary front entry, a large laundry room, and access to the three-car garage.

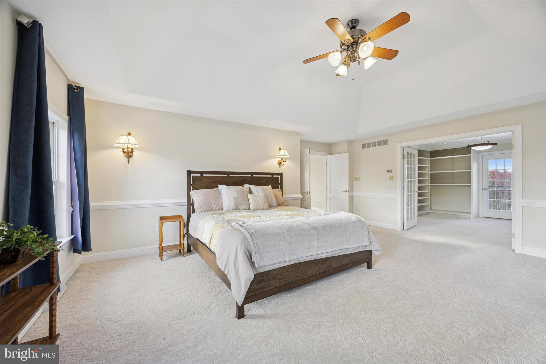
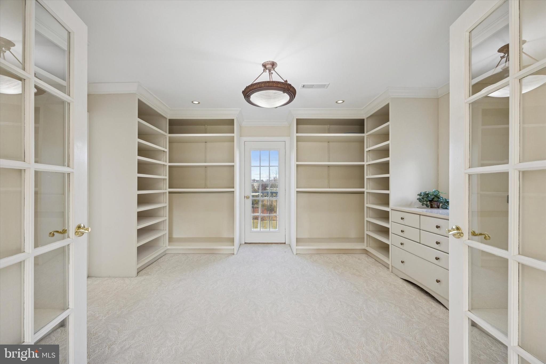
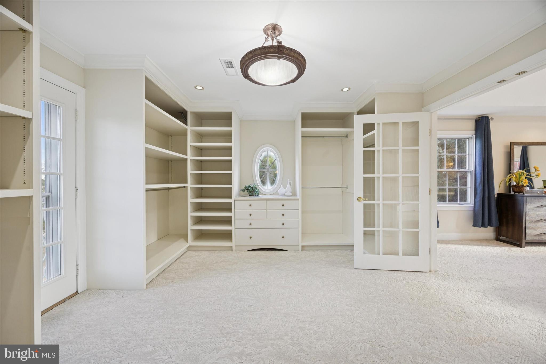
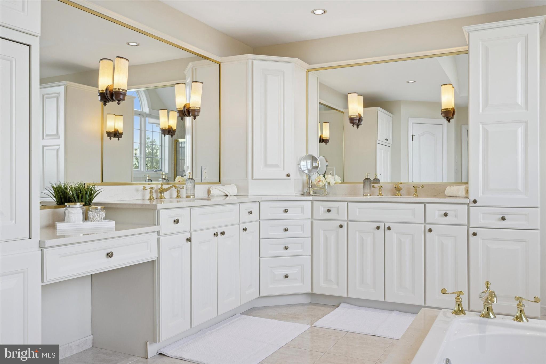
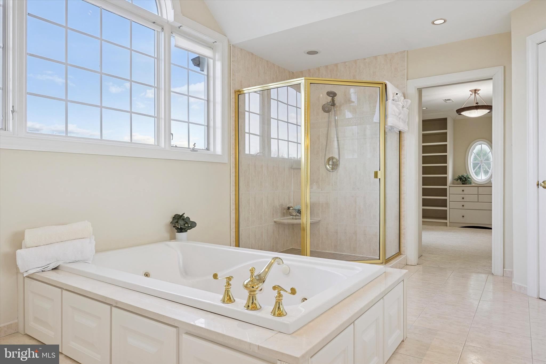
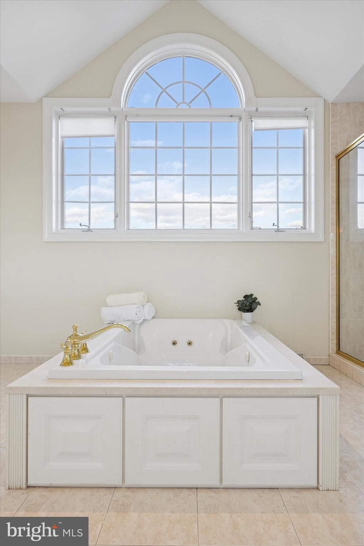
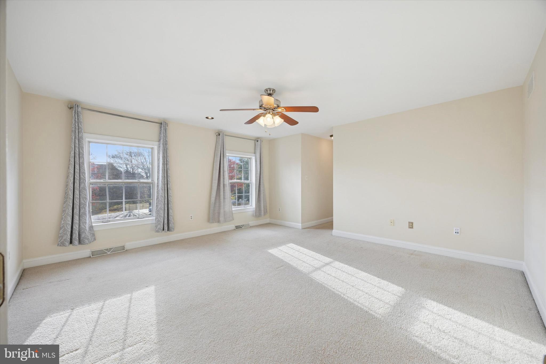
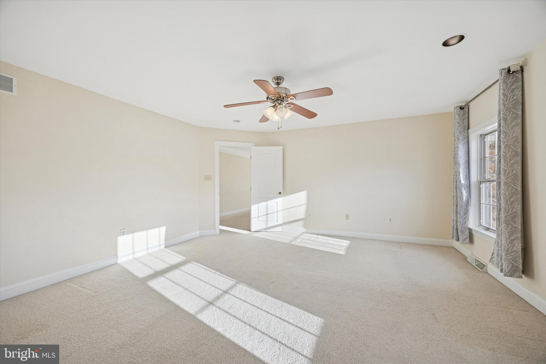
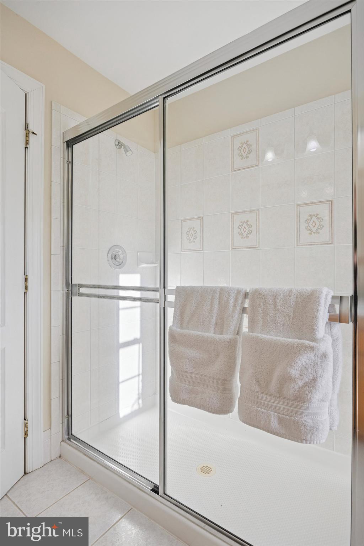
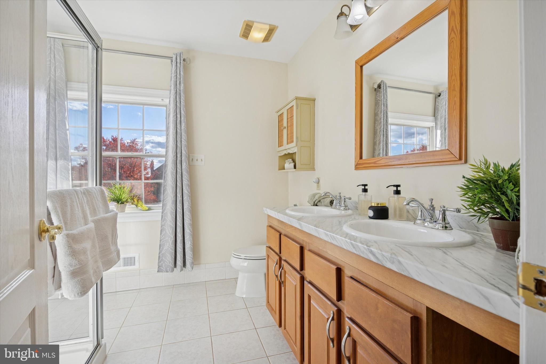
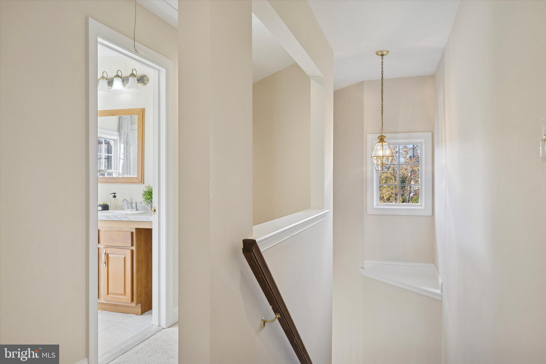
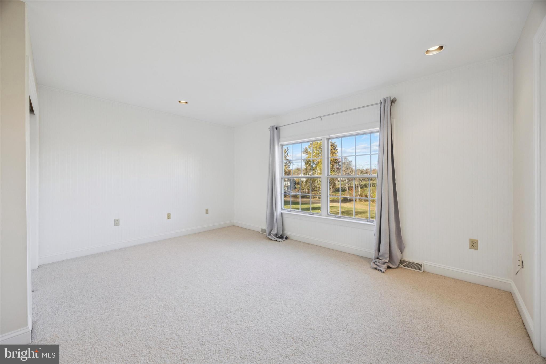
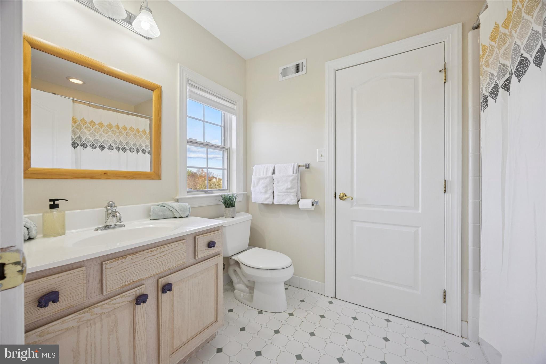
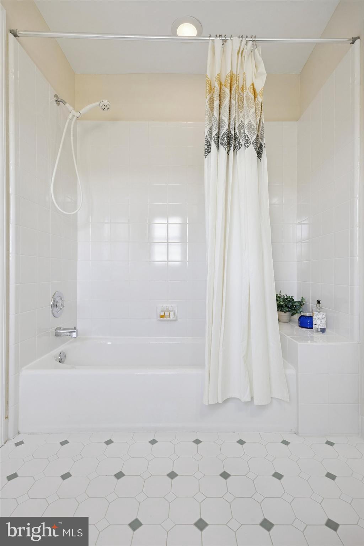
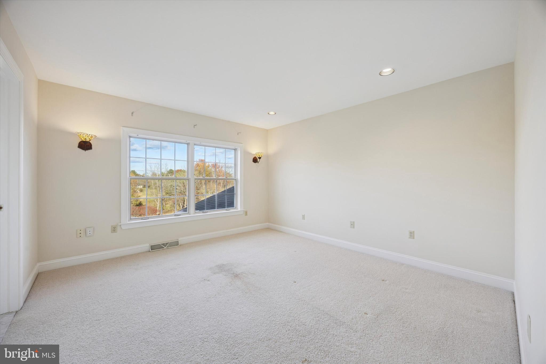
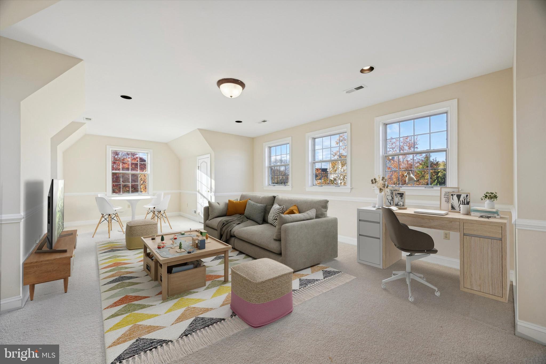
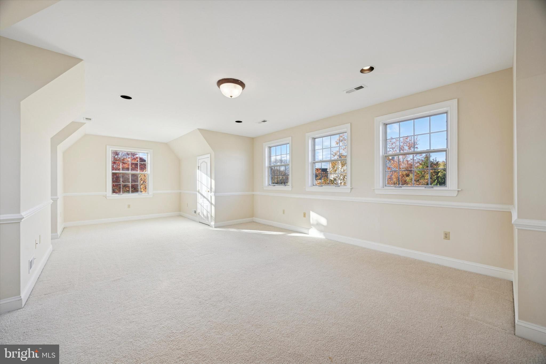
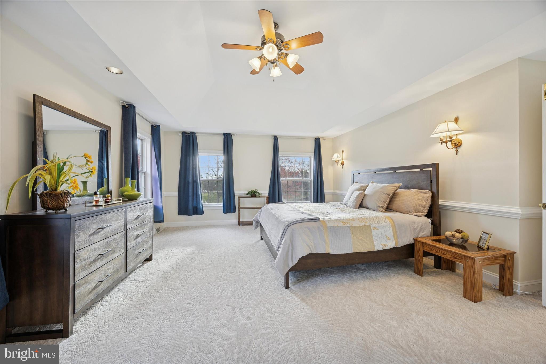
Upstairs, the grand primary suite is a private retreat featuring a tray ceiling, a luxurious walk-in closet with custom organization and a private balcony, and a spa-inspired ensuite bath complete with a jetted soaking tub, walk-in shower, and dual vanities. Four additional spacious bedrooms include two sets of Jack-and-Jill bathrooms, offering comfort and convenience for family and guests. A 16’ x 32’ bonus room above the garage provides flexible space that can serve as a fifth bedroom, recreation room, media room, or private study.

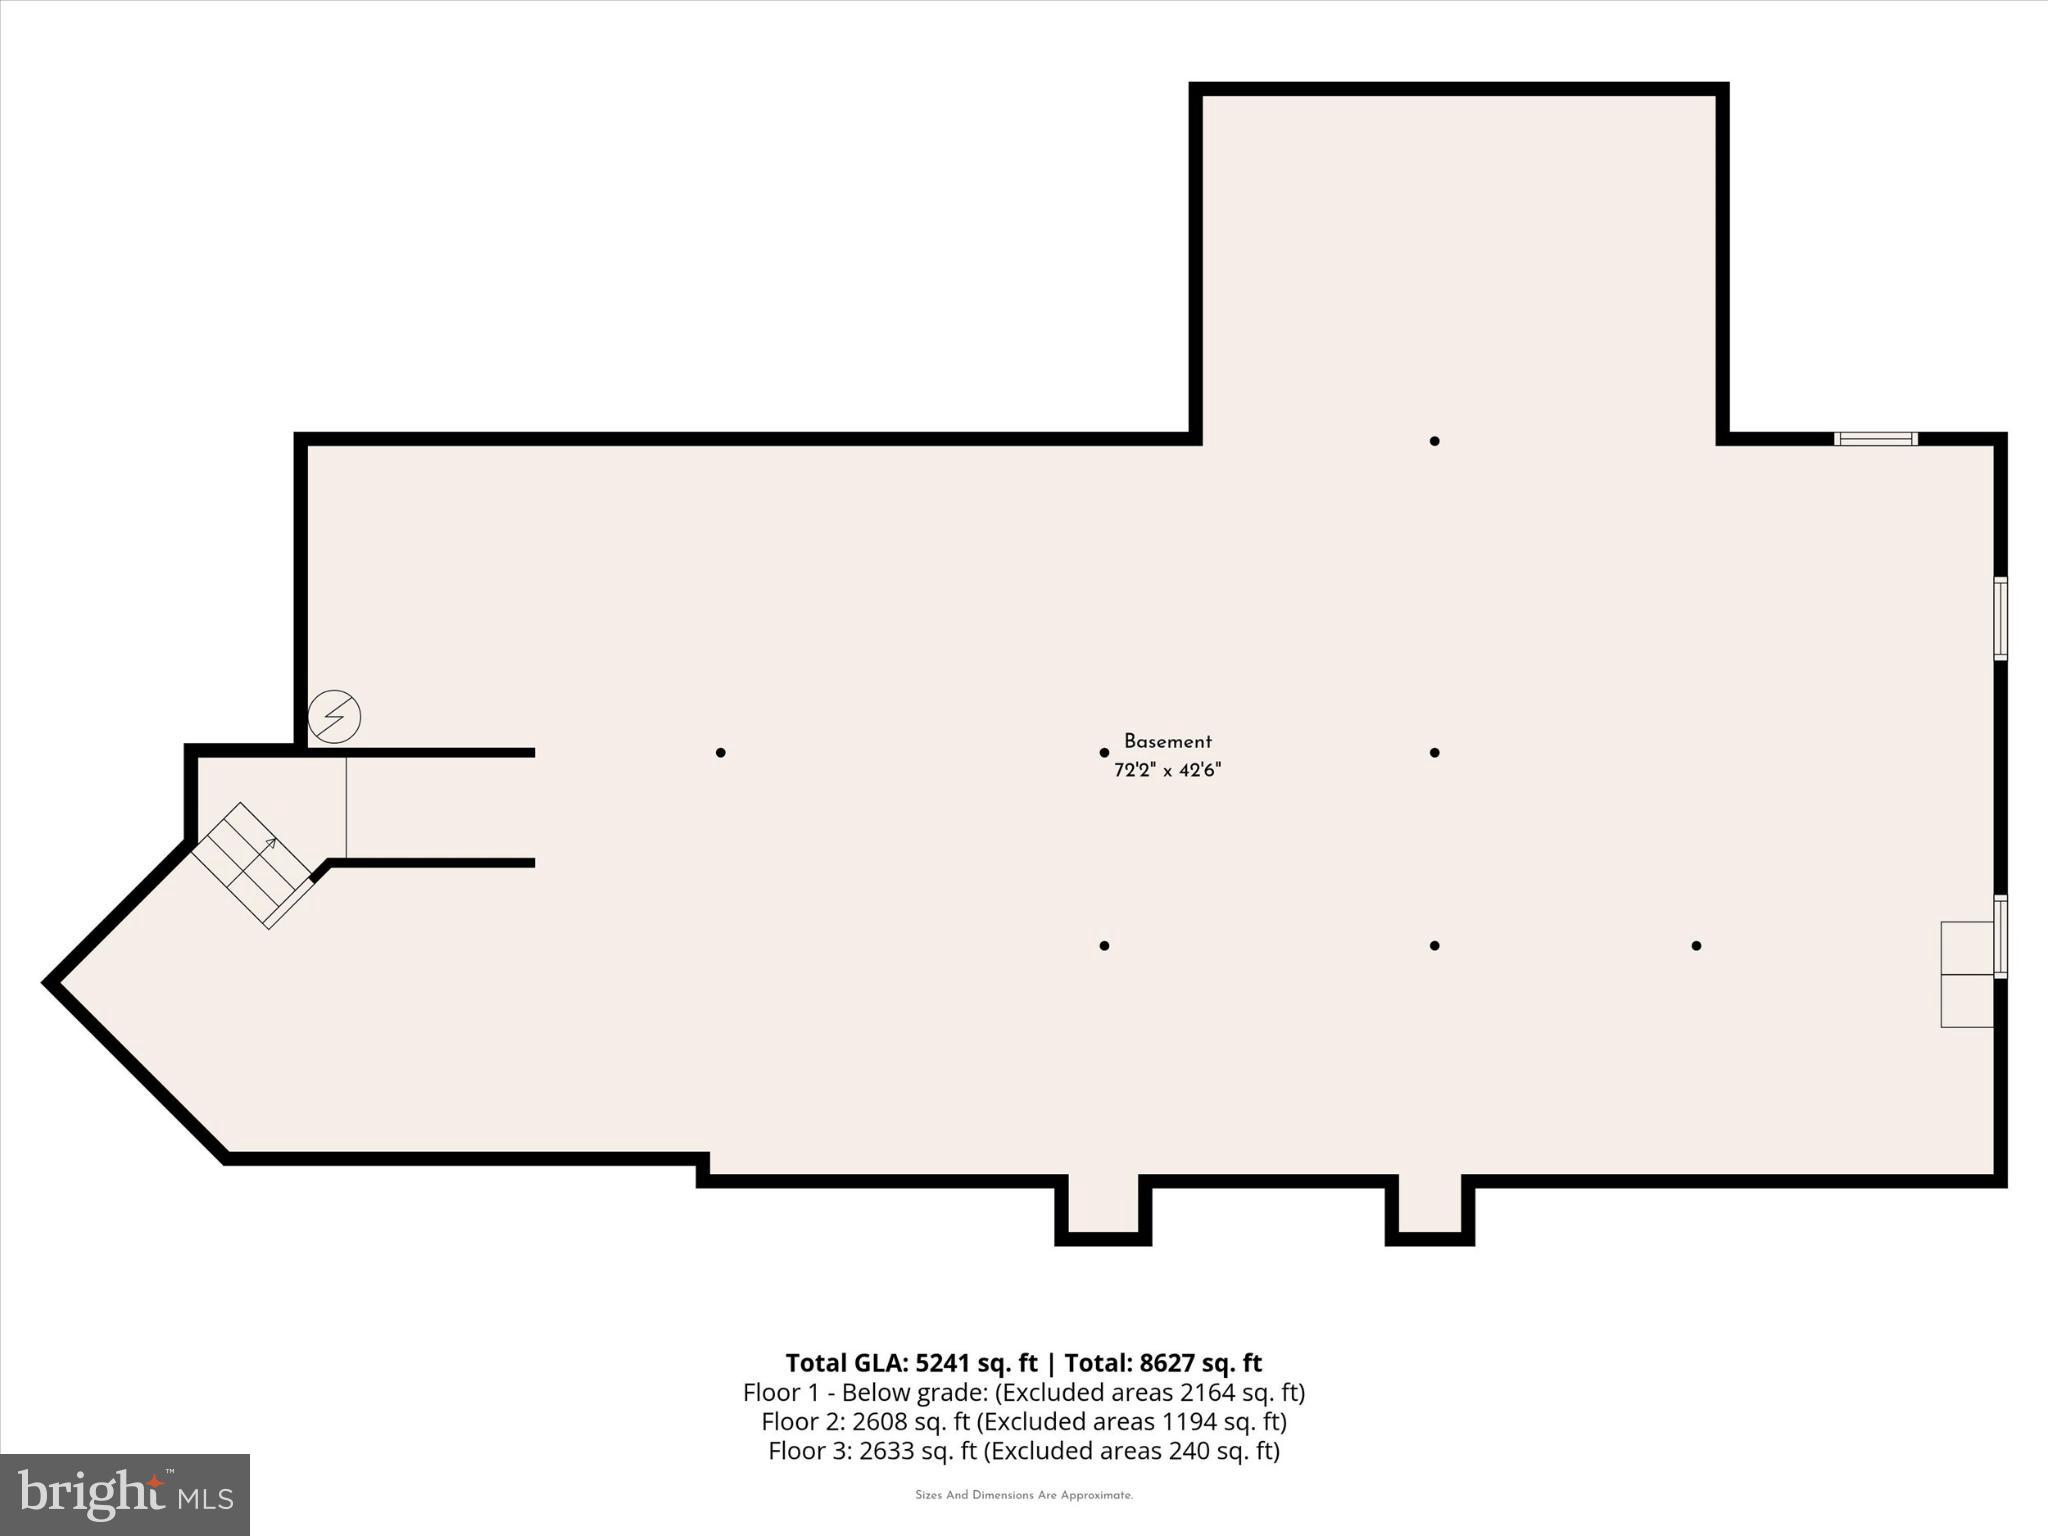
A pull-down staircase leads to the floored attic, offering abundant storage or potential for future finished living space. The lower level features a 2,100+ sq. ft. unfinished basement—ready to be transformed into the ultimate entertainment area, gym, or guest suite. 

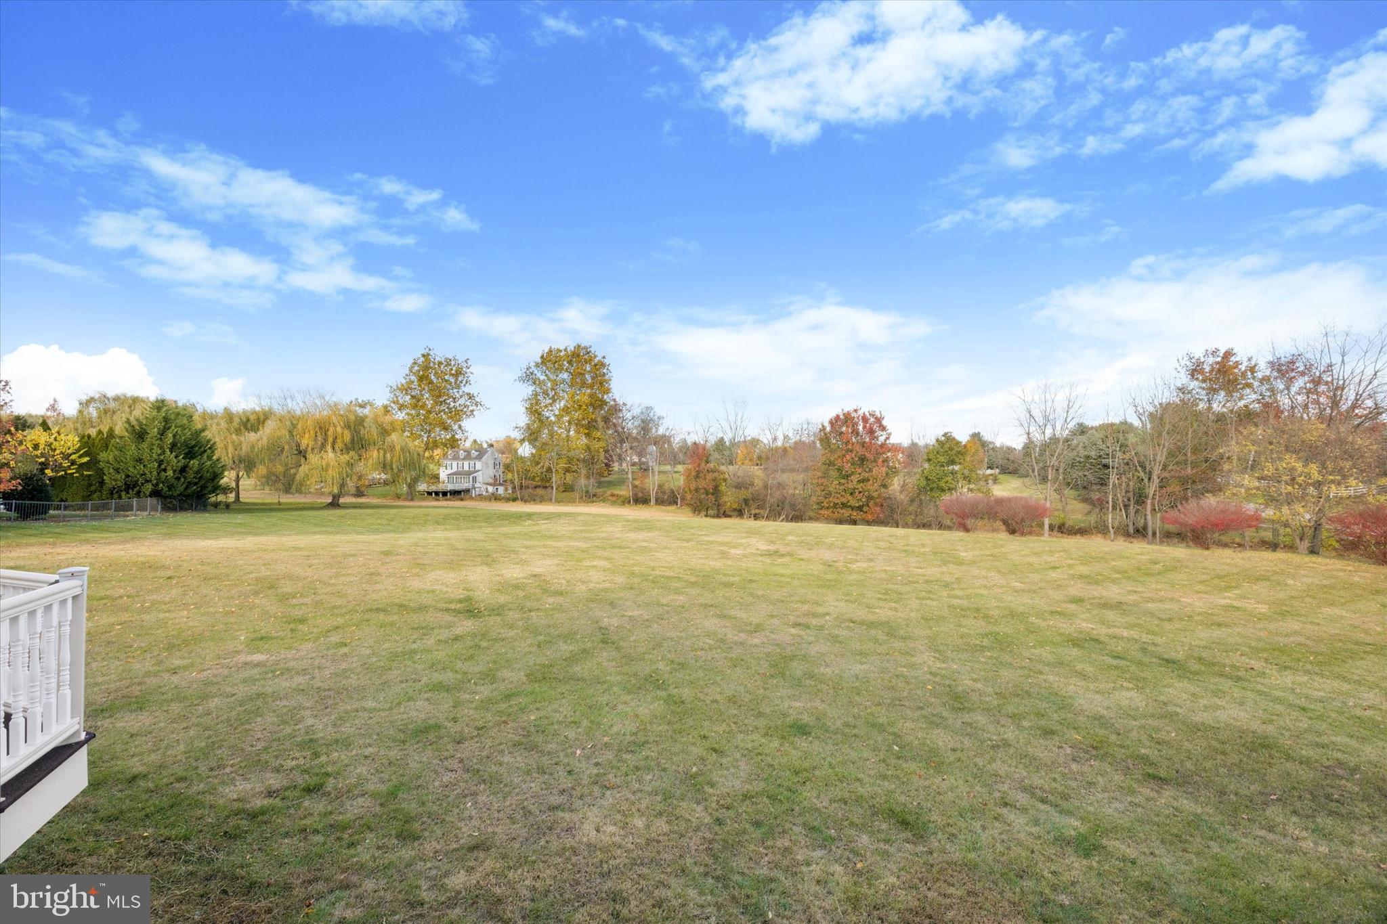
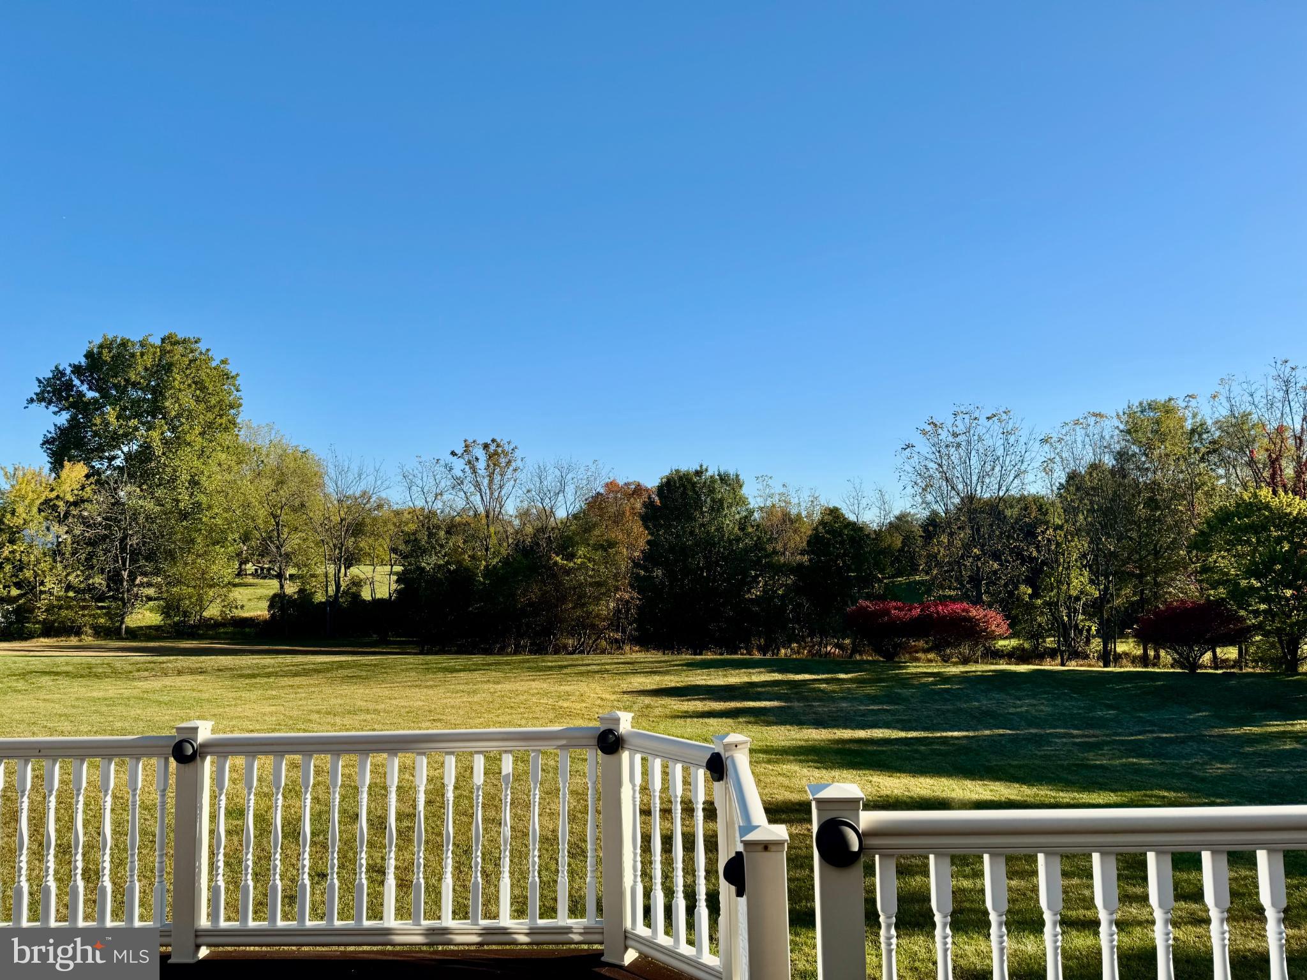
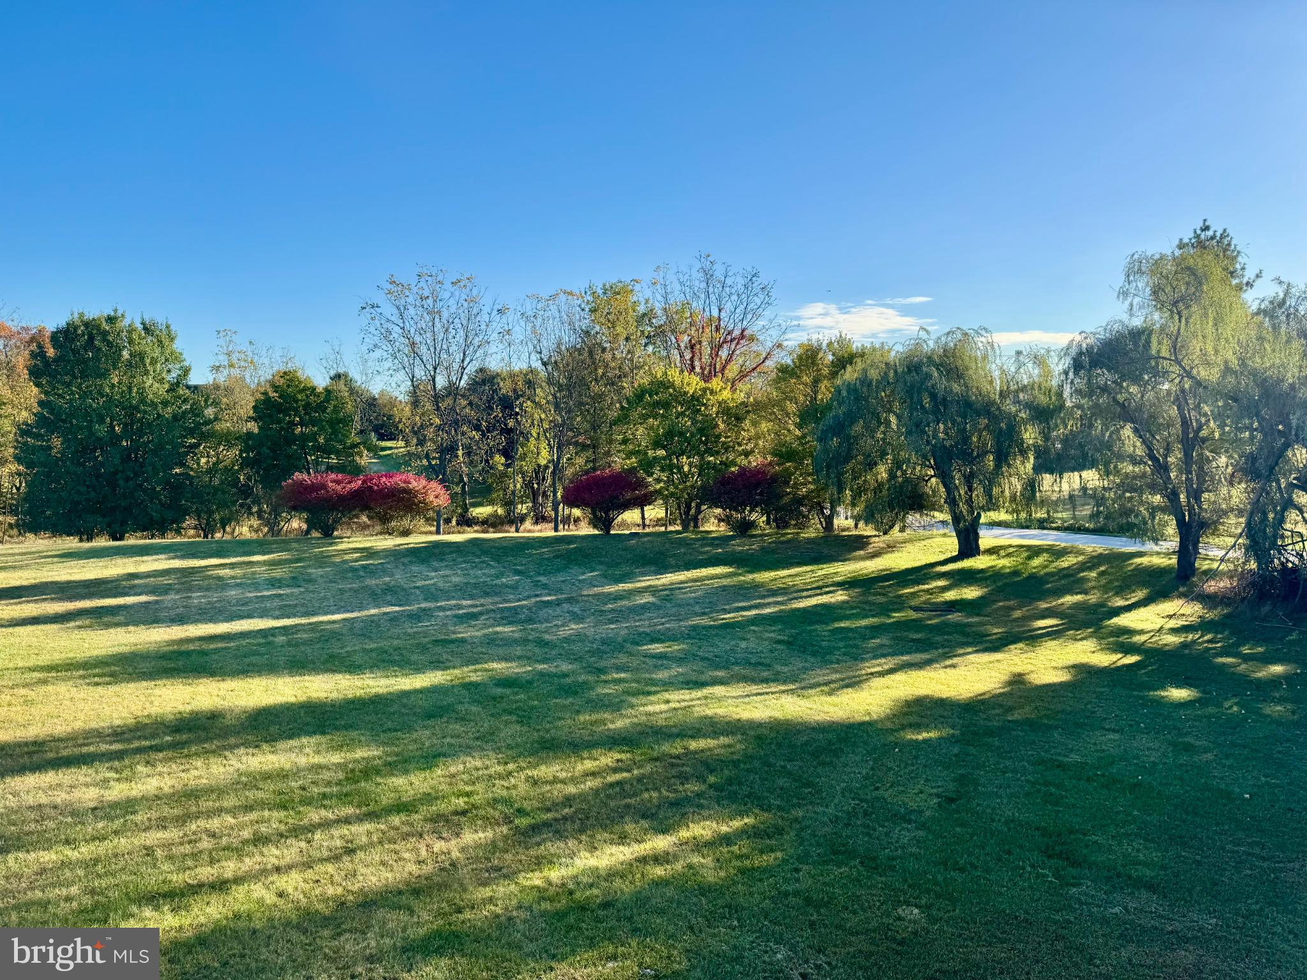
The expansive, flat backyard is a rare find—offering endless possibilities to create your own private oasis. There’s ample space for a future pool, landscaped gardens, play area, or an exceptional outdoor entertaining space. 

Located just minutes from the heart of Blue Bell, this home offers the perfect blend of privacy, convenience and luxury in one of the area’s most desirable communities.  Experience the exceptional lifestyle that awaits at 2501 Pond View Dr.

2501 POND VIEW DRIVE

Message successfully sent.

What would you like to know?

What is 3 + 4 ?

I agree to receive email communication and understand I can unsubscribe at any time.

I agree to be contacted by Charis Realty Group - Christine Issler, Broker via call, email, and text for real estate services. To opt out, you can reply 'stop' at any time or reply 'help' for assistance. You can also click the unsubscribe link in the emails. Message and data rates may apply. Message frequency may vary. Privacy Policy

Related Properties

Life at Knightsbridge gives your family more than just a beautiful place to live. It gives you a community to enjoy. Downtown Lansdale is just minutes away, offering local shops, dining, and entertainment. Head to the farmer's market on Saturday morning or take a trip downtown on First Friday to enjoy the festivities. An Arcade and an Escape Room make Lansdale a great destination for family fun, and nearby Whites Road Park offers free outdoor live music with food and drink vendors onsite. At Knightsbridge, you have a rare opportunity to build your dream home in an established community in Lansdale, PA. Enjoy the privacy and natural beauty while staying connected to everyday conveniences, including walking distance to Knapp Elementary and highly rated schools in the North Penn School District. With quick access to I-476, US-202, and I-276, Philadelphia and the surrounding region are within easy reach. Knightsbridge offers a variety of customizable floorplans, each with over 10,000 structural and decorative customizations. Looking for more customization? Additional changes are available through our Design Time option. Your Designer will be with you every step of the way to help bring your vision to life. Our quality homes are backed with an industry-leading 20-year warranty structural warranty. Learn more about how Keystone Custom Homes are 80% more efficient than used homes and 50% more efficient than other new homes.

The Nottingham features a 2-story Family Room open to the eat-in Kitchen with walk-in pantry and Breakfast Area. The spacious Owner’s Suite is located on the first floor, with 2 walk-in closets and full Bathroom. A Study, formal Dining Room, Powder Room, Laundry Room, and 2-car garage complete the first level. The hallway upstairs overlooks the Family Room below. An optional Bonus Room is located over the Owner’s Suite. 3 additional Bedrooms with walk-in closets and a full Bath are on the second floor. The Nottingham can be customized to include up to 6 Bedrooms and 4.5 Bathrooms.
#PAMC2198250

LANSDALE

10000 SYCAMORE DRIVE NOTTINGHAM

4 Beds

2 Baths

3,600 Sq.Ft.

$1,319,102

MLS#: PAMC2198250

Life at Knightsbridge gives your family more than just a beautiful place to live. It gives you a community to enjoy. Downtown Lansdale is just minutes away, offering local shops, dining, and entertainment. Head to the farmer's market on Saturday morning or take a trip downtown on First Friday to enjoy the festivities. An Arcade and an Escape Room make Lansdale a great destination for family fun, and nearby Whites Road Park offers free outdoor live music with food and drink vendors onsite. At Knightsbridge, you have a rare opportunity to build your dream home in an established community in Lansdale, PA. Enjoy the privacy and natural beauty while staying connected to everyday conveniences, including walking distance to Knapp Elementary and highly rated schools in the North Penn School District. With quick access to I-476, US-202, and I-276, Philadelphia and the surrounding region are within easy reach. Knightsbridge offers a variety of customizable floorplans, each with over 10,000 structural and decorative customizations. Looking for more customization? Additional changes are available through our Design Time option. Your Designer will be with you every step of the way to help bring your vision to life. Our quality homes are backed with an industry-leading 20-year warranty structural warranty. Learn more about how Keystone Custom Homes are 80% more efficient than used homes and 50% more efficient than other new homes.

The Covington is one of our most popular floorplans due to its beautiful open layout and spacious rooms. The front entry guides you into the heart of the home, passing a Study, Powder Room, and formal Dining Room. The Kitchen, Breakfast Area, and Family Room offer lots of space to live and entertain. The Kitchen boasts an eat-in island and large walk-in pantry. Upstairs, the luxurious Owner's Suite has a private bath and dual walk-in closets. 3 additional bedrooms with walk-in closets and another full bath complete the second floor. A 2-car Garage is included with the home.
#PAMC2198240

LANSDALE

10000 SYCAMORE DRIVE COVINGTON

4 Beds

2 Baths

3,405 Sq.Ft.

$1,305,298

MLS#: PAMC2198240

Life at Knightsbridge gives your family more than just a beautiful place to live. It gives you a community to enjoy. Downtown Lansdale is just minutes away, offering local shops, dining, and entertainment. Head to the farmer's market on Saturday morning or take a trip downtown on First Friday to enjoy the festivities. An Arcade and an Escape Room make Lansdale a great destination for family fun, and nearby Whites Road Park offers free outdoor live music with food and drink vendors on-site. Enjoy the privacy and natural beauty while staying connected to everyday conveniences, including walking distance to Knapp Elementary and highly rated schools in the North Penn School District. With quick access to I-476, US-202, and I-276, Philadelphia and the surrounding region are within easy reach. Knightsbridge offers a variety of customizable floorplans, each with over 10,000 structural and decorative customizations. Looking for more customization? Additional changes are available through our Design Time option. Your Designer will be with you every step of the way to help bring your vision to life. Our quality homes are backed with an industry-leading 20-year warranty structural warranty. Learn more about how Keystone Custom Homes are 80% more efficient than used homes and 50% more efficient than other new homes.

The Devonshire is a 4+ bed, 2.5+ bath home featuring an open floorplan, 2 staircases, and many unique customization options. Inside the Foyer, there is a Living Room to one side and Dining Room to the other. In the main living area, the 2-story Family Room opens to the Kitchen with a large eat-in island. The Kitchen also has a walk-in pantry and hall leading to the Study. Private Study near back stairs can be used as an optional 5th bedroom. Upstairs, the spacious Owner's Suite has a walk-in closet and a private full bath. Bedrooms 2, 3, & 4 share a hallway bath. The Laundry Room is conveniently located on the same floor as all bedrooms. Oversized 2-car garage included. The Devonshire can be customized to include up to 7 Bedrooms and 8.5 Bathrooms.
#PAMC2198212

LANSDALE

10000 SYCAMORE DRIVE DEVONSHIRE

4 Beds

2 Baths

4,016 Sq.Ft.

$1,342,462

MLS#: PAMC2198212

Life at Knightsbridge gives your family more than just a beautiful place to live. It gives you a community to enjoy. Downtown Lansdale is just minutes away, offering local shops, dining, and entertainment. Head to the farmer's market on Saturday morning or take a trip downtown on First Friday to enjoy the festivities. An Arcade and an Escape Room make Lansdale a great destination for family fun, and nearby Whites Road Park offers free outdoor live music with food and drink vendors onsite. At Knightsbridge, you have a rare opportunity to build your dream home in an established community in Lansdale, PA. Enjoy the privacy and natural beauty while staying connected to everyday conveniences, including walking distance to Knapp Elementary and highly rated schools in the North Penn School District. With quick access to I-476, US-202, and I-276, Philadelphia and the surrounding region are within easy reach. Knightsbridge offers a variety of customizable floorplans, each with over 10,000 structural and decorative customizations. Looking for more customization? Additional changes are available through our Design Time option. Your Designer will be with you every step of the way to help bring your vision to life. Our quality homes are backed with an industry-leading 20-year warranty structural warranty. Learn more about how Keystone Custom Homes are 80% more efficient than used homes and 50% more efficient than other new homes.

The Winchester is a 2-story home with an open floorplan on a 40-foot-wide footprint. A covered front porch opens to the foyer and a private study. The kitchen features a large center island, pantry and nearby powder room, and opens to the dining area and a 2-story family room.

The two-car garage leads to an entry with two walk-in closets. At the back of the home, a flex room works as a home office or media room, or can be upgraded to a sunroom or a first-floor guest suite with a full bath for a fifth bedroom.
Upstairs, a hallway overlooks the family room. The owner’s suite includes a large walk-in closet and private bath. Three additional bedrooms, two with walk-in closets, share a full hall bath, and the laundry room is on the second floor.
#PAMC2198252

LANSDALE

10000 SYCAMORE DRIVE WINCHESTER

4 Beds

2 Baths

3,391 Sq.Ft.

$1,301,174

MLS#: PAMC2198252

New on site 1 day ago
Welcome to the Wentworth III model on Pecan Drive! This exceptional home is located in the peaceful Wynnewood Valley neighborhood of highly sought-after Montgomery Township/North Penn SD. Proudly built by Better Living Homes Inc., a premier local builder serving the Greater Philadelphia area for over 35 years, this property offers a premier park-like location with NO HOA. Inside, the grand two-story foyer welcomes you with elegant two-piece crown molding and beautiful Restoration flooring. Soaring nine-foot ceilings and abundant windows flood the main level with natural light. The highly functional first floor features a dedicated private study, a mudroom, a powder room, and a bright breakfast bump-out. A gourmet kitchen forms the heart of the home, boasting an oversized central island with a breakfast bar, quartz countertops, stainless steel appliances, and premium Century Kitchens cabinetry. Off the kitchen, a convenient butler's pantry features matching cabinetry, a generous walk-in pantry closet, and seamless access to the formal dining room, which shines with an elegant tray ceiling and two piece crown molding. Up the craftsman style oak stairs, the second floor hosts four spacious bedrooms with ample closet storage. The lavish owner's suite includes its own tray ceiling, a dedicated sitting area, and massive double walk-in closets. In the spa-like primary ensuite bath, you will find a dual-bowl quartz vanity, a freestanding soaking tub, a private water closet, and a custom walk-in shower with floor-to-ceiling tiling. The secondary bedrooms share a stylish hall bath equipped with a double-bowl quartz vanity and a fully tiled tub/shower combo. A spacious second-floor laundry room with a closet of its own, utility sink, and luxury vinyl plank flooring completes the upper level. This future home is TO BE BUILT, walkable to the Knapp Park nature area, and the location provides easy access to nearby schools, shops, and entertainment. Act quickly while there is still time to select your custom finishes and explore flexible floor plan options (contact the listing agent for full details). Please note: all photos, renderings, videos, and floor plans are virtual representations of the proposed home to be built. Optional upgrades may be shown, and dimensions or specifications are subject to change by the builder. Taxes are approximate and subject to final assessment. There is strictly no property access allowed without a scheduled appointment.
#PAMC2196472

LANSDALE

1004 PECAN DRIVE

4 Beds

2 Baths

3,200 Sq.Ft.

$1,050,000
MLS#: PAMC2196472

Send a message

Message successfully sent.

Your message

What is 3 + 4 ?

Reason for contacting?

I agree to receive email communication and understand I can unsubscribe at any time.

I agree to be contacted by Charis Realty Group - Christine Issler, Broker via call, email, and text for real estate services. To opt out, you can reply 'stop' at any time or reply 'help' for assistance. You can also click the unsubscribe link in the emails. Message and data rates may apply. Message frequency may vary. Privacy Policy

Sign Out

Virtual Assistant

Would you like to take the next step with this property? We can help you schedule a showing or virtual tour, or send you more details.

Yes, I would like more information.

Thank You for Your Reply, One of Our Agents will contact you as soon as possible

No, maybe later.

Thank you, you can always contact me via email, phone number or through the contact form.

Realhub AI

Lucy - Your AI-Powered Realtor

Update Your Temporary Password

Personalize your search

Enter your email and we'll notify you immediately when new listings match what you're looking for.

or enter email address

Already have an account ? Login here

Continue your home search

I agree to receive communications and understand I can unsubscribe at any time.

I agree to be contacted by Charis Realty Group - Christine Issler, Broker via call, email, and text for real estate services. To opt out, you can reply 'stop' at any time or reply 'help' for assistance. You can also click the unsubscribe link in the emails. Message and data rates may apply. Message frequency may vary. Privacy Policy

Already have an account ? Login here

We use cookies

We use cookies primarily for analytics to enhance your experience. By accepting, you agree to our use of these cookies. You can manage your preferences or learn more about our cookies policy.