Features & Amenities

Interior

  • Other Interior Features

    Eat-in Kitchen, Ceiling Fan(s), Pantry, Walk-In Closet(s), Vaulted Ceiling(s), Cathedral Ceiling(s), Tray Ceiling(s), Crown Molding, Soaking Tub

  • Total Bedrooms

    4

  • Bathrooms

    3

  • 1/2 Bathrooms

    2

  • Above Grade Finished Area

    3903.0

  • Basement YN

    YES

  • Cooling YN

    YES

  • Cooling

    Central Air, Ceiling Fan(s), Electric

  • Fireplace YN

    YES

  • Heating YN

    YES

  • Heating

    Propane, Heat Pump

  • Pet friendly

    N/A

Exterior

  • Garage

    Yes

  • Garage spaces

    3

  • Construction Materials

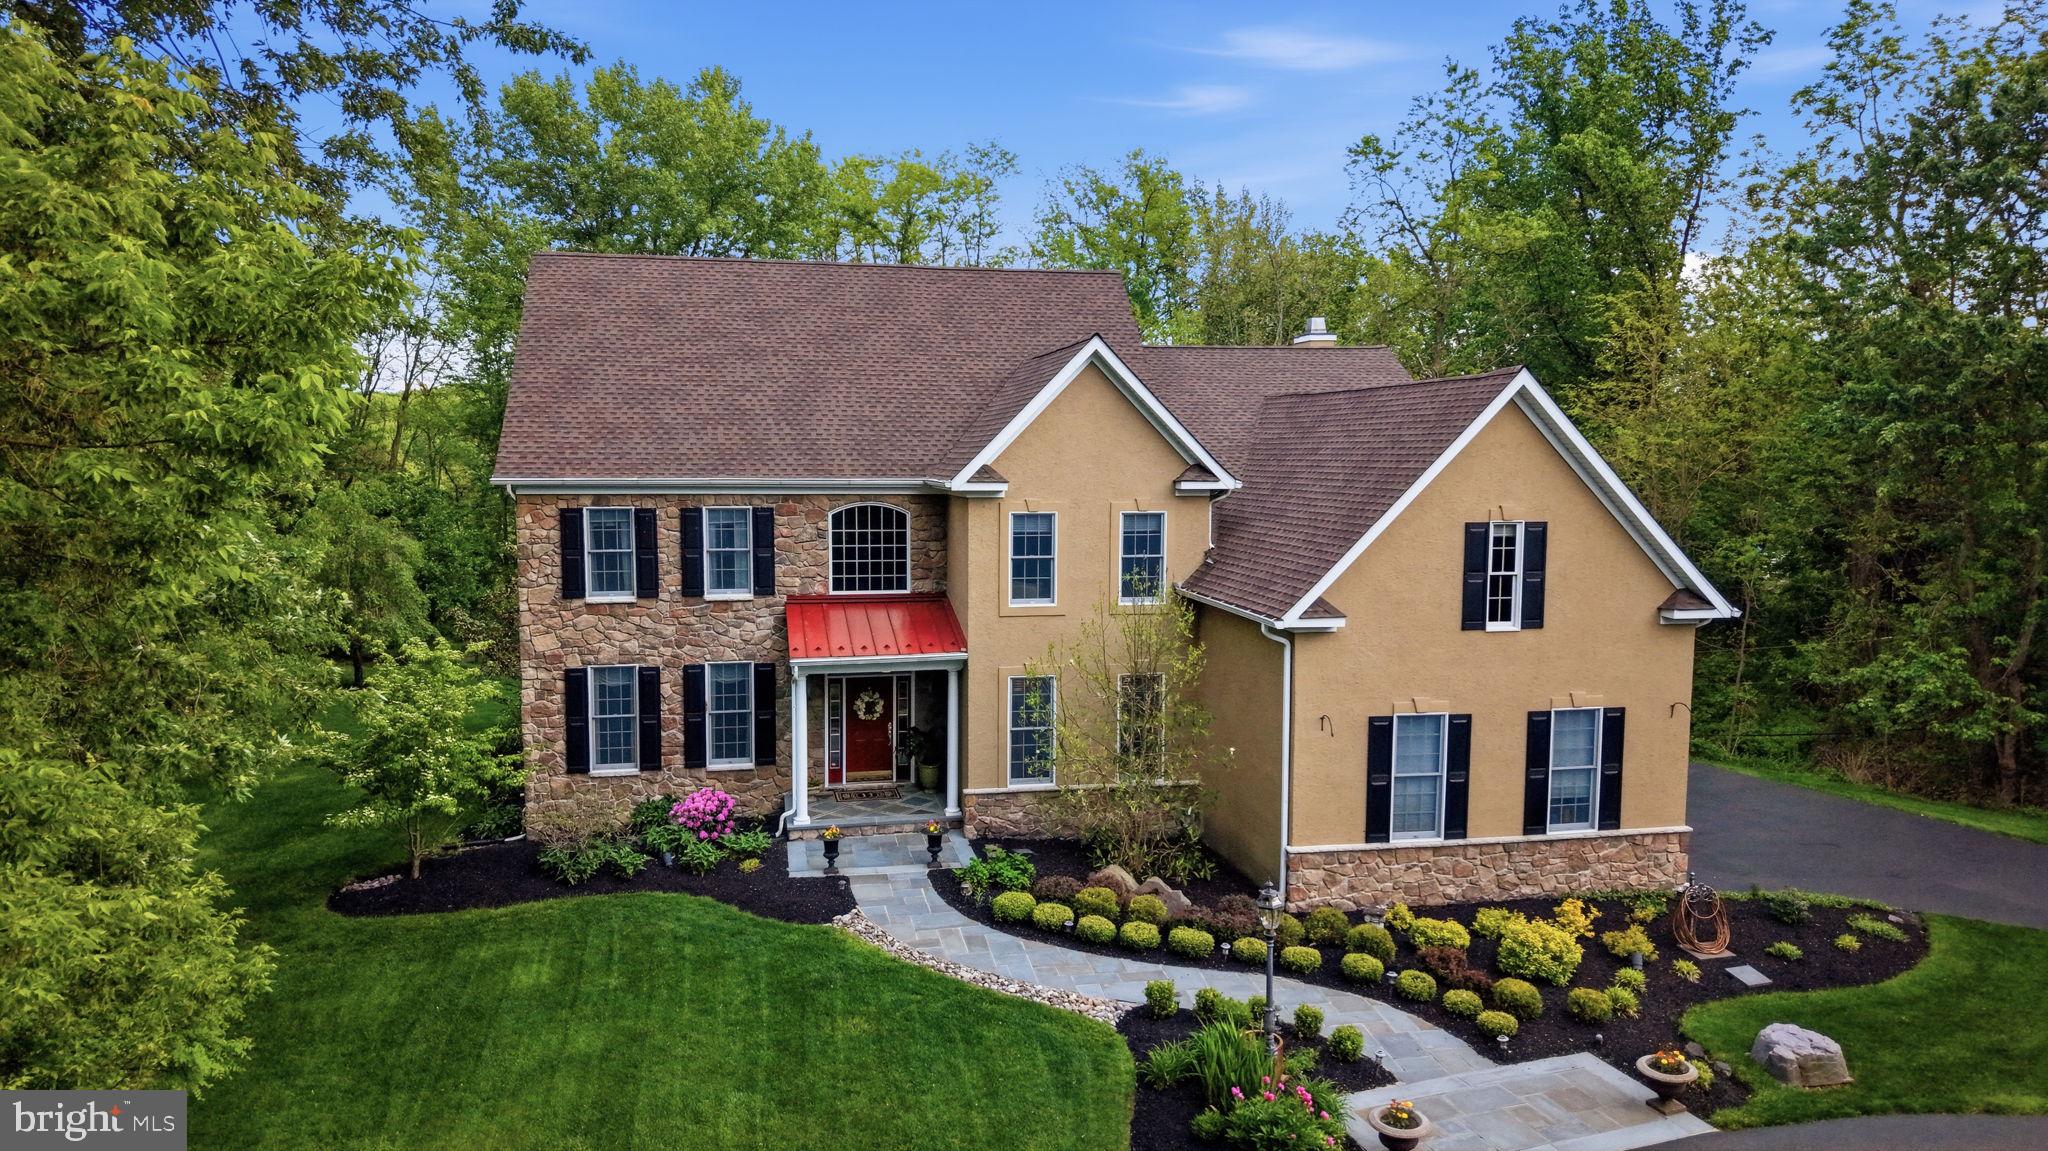
    Frame, Stucco, Stone

  • Other Exterior Features

    Barbecue, Lighting, Rain Gutters

  • Parking

    Garage Door Opener, Garage, Driveway, Attached

  • Patio and Porch Features

    Patio

  • Pool

    No

  • Waterfront YN

    NO

  • View

    Trees/Woods, Garden

Area & Lot

  • Lot Features

    Private, Cleared, Few Trees

  • Lot Size(acres)

    1.06

  • Lot Size(square feet)

    45,999

  • Property Type

    Residential

  • Property Sub Type

    Single Family Residence

  • Architectural Style

    Colonial

Price

  • Sales Price

    $1,179,000

  • Tax Amount

    $13,353

  • Sq. Footage

    3,903

  • Price/SqFt

    $302

HOA

  • Association

    No

School District

  • Elementary School

    HOLLAND

  • Middle School

    HOLLAND JR

  • High School

    COUNCL RCK

Property Features

  • New Construction

    NO

  • Foundation Details

    Concrete Perimeter

  • Senior Community YN

    NO

  • Sewer

    Public Sewer

  • Tax Lot

    061-015

  • Water Source

    Public

Schedule a Showing

Showing scheduled successfully.

<
>
IN PERSON
VIA CHAT

What is 3 + 4 ?


Change time

Mortgage calculator

Estimate your monthly mortgage payment, including the principal and interest, property taxes, and HOA. Adjust the values to generate a more accurate rate.

Your payment

Principal and Interest:

$

Property taxes:

$

HOA fees:

$

Total loan payment:

$

Total interest amount:

$

Location

County

BUCKS

Elementary School

HOLLAND

Middle School

HOLLAND JR

High School

COUNCL RCK

Listing Courtesy of Fiona Bradshaw, Coldwell Banker Residential Brokerage - Flemington

RealHub Information is provided exclusively for consumers' personal, non-commercial use, and it may not be used for any purpose other than to identify prospective properties consumers may be interested in purchasing. All information deemed reliable but not guaranteed and should be independently verified. All properties are subject to prior sale, change or withdrawal. RealHub website owner shall not be responsible for any typographical errors, misinformation, misprints and shall be held totally harmless.

Agent Chana Shaffer

Salesperson, Realtor

Chana Shaffer

Call Chana today to schedule a private showing.


* Listings on this website come from the FMLS IDX Compilation and may be held by brokerage firms other than the owner of this website. The listing brokerage is identified in any listing details. Information is deemed reliable but is not guaranteed. If you believe any FMLS listing contains material that infringes your copyrighted work please click here to review our DMCA policy and learn how to submit a takedown request.© 2024 FMLS.
Set on a beautifully landscaped and completely private lot just over an acre, this impeccably maintained stone and stucco residence offers elegant living spaces, exceptional flow, and a breathtaking outdoor setting designed for both entertaining and quiet enjoyment. Mature trees border the property, creating a peaceful sense of privacy while a semi-circular driveway, curved stone wall, bluestone walkway, and lush landscaping create a striking first impression. An additional driveway area leading to the three-car garage provides ample parking for guests.

Inside, a dramatic two-story foyer showcases hardwood flooring and a beautiful staircase, setting the tone for the refined interior beyond. The thoughtfully designed floor plan offers both openness and defined spaces, ideal for everyday living and entertaining alike. To the left of the foyer, the formal living room features a tray ceiling and opens seamlessly to the formal dining room. Large windows throughout the home frame beautiful views of surrounding greenery and fill the spaces with natural light.

A front-facing office with French doors and attractive millwork provides an elegant and functional work-from-home space.

The kitchen and family room serve as the true heart of the home. The spacious eat-in kitchen features white cabinetry, stainless steel appliances, double ovens, gorgeous granite countertops, tile backsplash, a large pantry, center island, and separate dining area overlooking the lush backyard. Open to the kitchen is a magnificent family room with cathedral ceiling, skylights, gas fireplace, window seat, oversized windows, and a secondary staircase leading upstairs.

A well-sized laundry/mudroom and half bath complete the first floor.

Upstairs are four bedrooms, each with access to a full bathroom. The spacious primary suite, entered through French doors, offers two large walk-in closets and a luxurious bathroom with dual vanities, soaking tub, and separate shower.

The finished walk-out basement adds exceptional additional living space and includes a half bath.

The backyard is truly spectacular and exceptionally private. Sliders from the kitchen lead to a large paver patio featuring a pergola, tiered water fountain, built-in grill, and fire table, creating an outdoor setting that lends itself beautifully to entertaining or peaceful relaxation. A convenient storage shed with matching façade complements the home perfectly.

All of this while being just moments from everyday conveniences, shopping, dining, and commuting routes.

250 ROCKSVILLE ROAD

Message successfully sent.

What would you like to know?

What is 3 + 4 ?

I agree to receive email communication and understand I can unsubscribe at any time.

I agree to be contacted by Charis Realty Group - Christine Issler, Broker via call, email, and text for real estate services. To opt out, you can reply 'stop' at any time or reply 'help' for assistance. You can also click the unsubscribe link in the emails. Message and data rates may apply. Message frequency may vary. Privacy Policy

Related Properties

Nestled in the serene enclave of Hidden Cove Estates, this exquisite A-Frame residence offers a harmonious blend of luxury and comfort, perfect for those seeking an elevated lifestyle. Spanning over 4,000 square feet, this home is designed for both relaxation and entertaining, featuring five spacious bedrooms and four and a half elegantly appointed bathrooms. Step inside to discover a thoughtfully designed layout that invites warmth and sophistication. The inviting living area boasts a stunning fireplace, creating a cozy ambiance for those chilly evenings. Imagine curling up with a good book or enjoying the company of loved ones in this warm space. The fully finished basement, complete with walkout stairs, offers additional living space that can be transformed into a media room, home gym, or play area, catering to your lifestyle needs. The property sits on over an acre of beautifully landscaped grounds, providing ample outdoor space for relaxation and recreation. The side-entry attached garage accommodates two vehicles, ensuring convenience and easy access. With its timeless architectural style and luxurious features, this home is more than just a residence; it's a sanctuary that embodies a lifestyle of comfort and elegance. Experience the tranquility of Hidden Cove Estates, where every detail has been meticulously crafted to create a space that feels like home. Embrace the opportunity to make this exceptional property your own and enjoy the exclusive lifestyle it offers.
#PABU2131504

SOUTHAMPTON

71 HIDDEN COVE DRIVE

5 Beds

4 Baths

6,035 Sq.Ft.

$1,049,000

MLS#: PABU2131504

Located in a serene community but at the same time conveniently close to the major shopping areas and routes, such as Turnpike, 95 and Route 1.  First floor with magnificent two-story Family room and Foyer, Living & Dining rooms combined to allow many design options, Kitchen with Breakfast Nook and Island with cooktop, Office/Library and Powder room.  Elevator will bring you to the second floor.  Allowing all generations to be comfortable.  The second floor has 4 spacious bedrooms with large 3 full bathrooms.  The owner suite has a sitting area with coffered ceiling. Master Bath with a large corner jacuzzi and glass enclosed double shower. There is a private water closet with window.  Two bedrooms share a Jack & Jill bath.  The 4th bedroom is a large Princess Suite with full size office area and features a separate full bath.  The fully finished Daylight basement with an additional large powder room that creates endless recreational and entertainment possibilities.  A double sump pump creates additional security.  Numerous closets allow great storage capacity.  Additional features include a 3-car garage with brand new door openers. There is additional storage area with shelving.  The entire exterior of the house features classical stucco with newly waterproof paint.  The roof is new which includes 50 years warranty. An oversized and deep pool with an attached Jacuzzi adorns the backyard.  Newly replaced pool equipment with efficient heater, automatic smart panel and pool vacuum pump are included. The rear fence surrounding the pool area which also features a brick paver patio.  Magnificent landscaping and a 7-zone irrigation system completes this magnificent home!  1 year warranty included!
#PABU2132420

SOUTHAMPTON

84 HOPE ROAD

4 Beds

3 Baths

5,159 Sq.Ft.

$1,295,000

MLS#: PABU2132420

Situated in The Hills of Northampton, this well maintained 4 bedroom, 2.1-bath Colonial showcases classic architectural details, hardwood flooring throughout most of the home, exceptional craftsmanship, and an oversized lot offering ample space and privacy.  An expansive paver walkway creates a gracious approach to the home, leading to a timeless front porch featuring warm wood flooring and a welcoming place to gather and enjoy the setting.  Upon entering the home, a dramatic two-story foyer sets the tone for the sophisticated interiors and abundant natural light.  The main level offers a formal Dining Room, a bright and spacious Living Room, and a private Library that serves as a beautifully appointed home office, providing a quiet and comfortable space for work-from-home days. The eat-in kitchen is designed for both everyday living and entertaining, offering granite countertops, a center island with counter seating, stainless steel appliances, abundant cabinetry, and a breakfast area with expansive windows that overlook the professionally landscaped grounds and inviting outdoor living spaces.  with that provides direct access to the expansive outdoor deck while Adjacent to the Kitchen, the spacious Family Room features a vaulted ceiling, a striking gas fireplace surrounded by traditional wooden paneling, and staircase to the second floor. A Powder Room and a well-designed Laundry Room with extensive cabinetry and wash basin complete the main level.  The second floor is accessible from either staircase and features a generous hallway leading to the spacious Primary Suite with two walk-in closets and an en-suite Bath appointed with a built-in soaking tub, stall shower, and ceramic tile flooring. Three additional Bedrooms offer excellent flexibility, including an oversized fourth Bedroom with an adjoining Sitting Room or Office. The spacious Hall Bath is thoughtfully appointed with a dual-sink vanity and tub, offering both comfort and convenience for family and guests alike.  The finished Lower Level offers versatile additional living space, ideal for entertaining, a home gym, or a variety of other uses, along with abundant storage.  Outdoor living is equally impressive, highlighted by an expansive wraparound deck spanning the rear of the home and overlooking the large, beautifully maintained fenced-in yard, creating an exceptional setting for outdoor entertaining, relaxation, and everyday enjoyment.
#PABU2132524

SOUTHAMPTON

7 MUSTANG COURT

4 Beds

2 Baths

3,359 Sq.Ft.

$1,050,000

MLS#: PABU2132524

Send a message

Message successfully sent.

Your message

What is 3 + 4 ?

Reason for contacting?

I agree to receive email communication and understand I can unsubscribe at any time.

I agree to be contacted by Charis Realty Group - Christine Issler, Broker via call, email, and text for real estate services. To opt out, you can reply 'stop' at any time or reply 'help' for assistance. You can also click the unsubscribe link in the emails. Message and data rates may apply. Message frequency may vary. Privacy Policy

Sign Out

Virtual Assistant

Would you like to take the next step with this property? We can help you schedule a showing or virtual tour, or send you more details.

Yes, I would like more information.

Thank You for Your Reply, One of Our Agents will contact you as soon as possible

No, maybe later.

Thank you, you can always contact me via email, phone number or through the contact form.

Realhub AI

Lucy - Your AI-Powered Realtor

Update Your Temporary Password

Personalize your search

Enter your email and we'll notify you immediately when new listings match what you're looking for.

or enter email address

Already have an account ? Login here

Continue your home search

I agree to receive communications and understand I can unsubscribe at any time.

I agree to be contacted by Charis Realty Group - Christine Issler, Broker via call, email, and text for real estate services. To opt out, you can reply 'stop' at any time or reply 'help' for assistance. You can also click the unsubscribe link in the emails. Message and data rates may apply. Message frequency may vary. Privacy Policy

Already have an account ? Login here

We use cookies

We use cookies primarily for analytics to enhance your experience. By accepting, you agree to our use of these cookies. You can manage your preferences or learn more about our cookies policy.