Features & Amenities

Interior

  • Total Bedrooms

    3

  • Bathrooms

    1

  • Basement YN

    YES

  • Cooling YN

    YES

  • Cooling

    Central Air, Ductless, Electric

  • Fireplace YN

    NO

  • Heating YN

    YES

  • Heating

    Electric, Hot Water

  • Main Level Bedrooms

    3

  • Pet friendly

    N/A

Exterior

  • Garage

    No

  • Construction Materials

    Stone, Wood Siding

  • Parking

    Gravel, Driveway, Parking Lot

  • Patio and Porch Features

    Deck

  • Pool

    No

  • Waterfront YN

    NO

Area & Lot

  • Lot Features

    Secluded

  • Lot Size(acres)

    120.15

  • Lot Size(square feet)

    5,233,647

  • Property Type

    Residential

  • Property Sub Type

    Single Family Residence

  • Architectural Style

    Other, Cabin/Lodge, Farmhouse/National Folk

Price

  • Sales Price

    $1,650,000
  • Tax Amount

    $7,715

  • Zoning

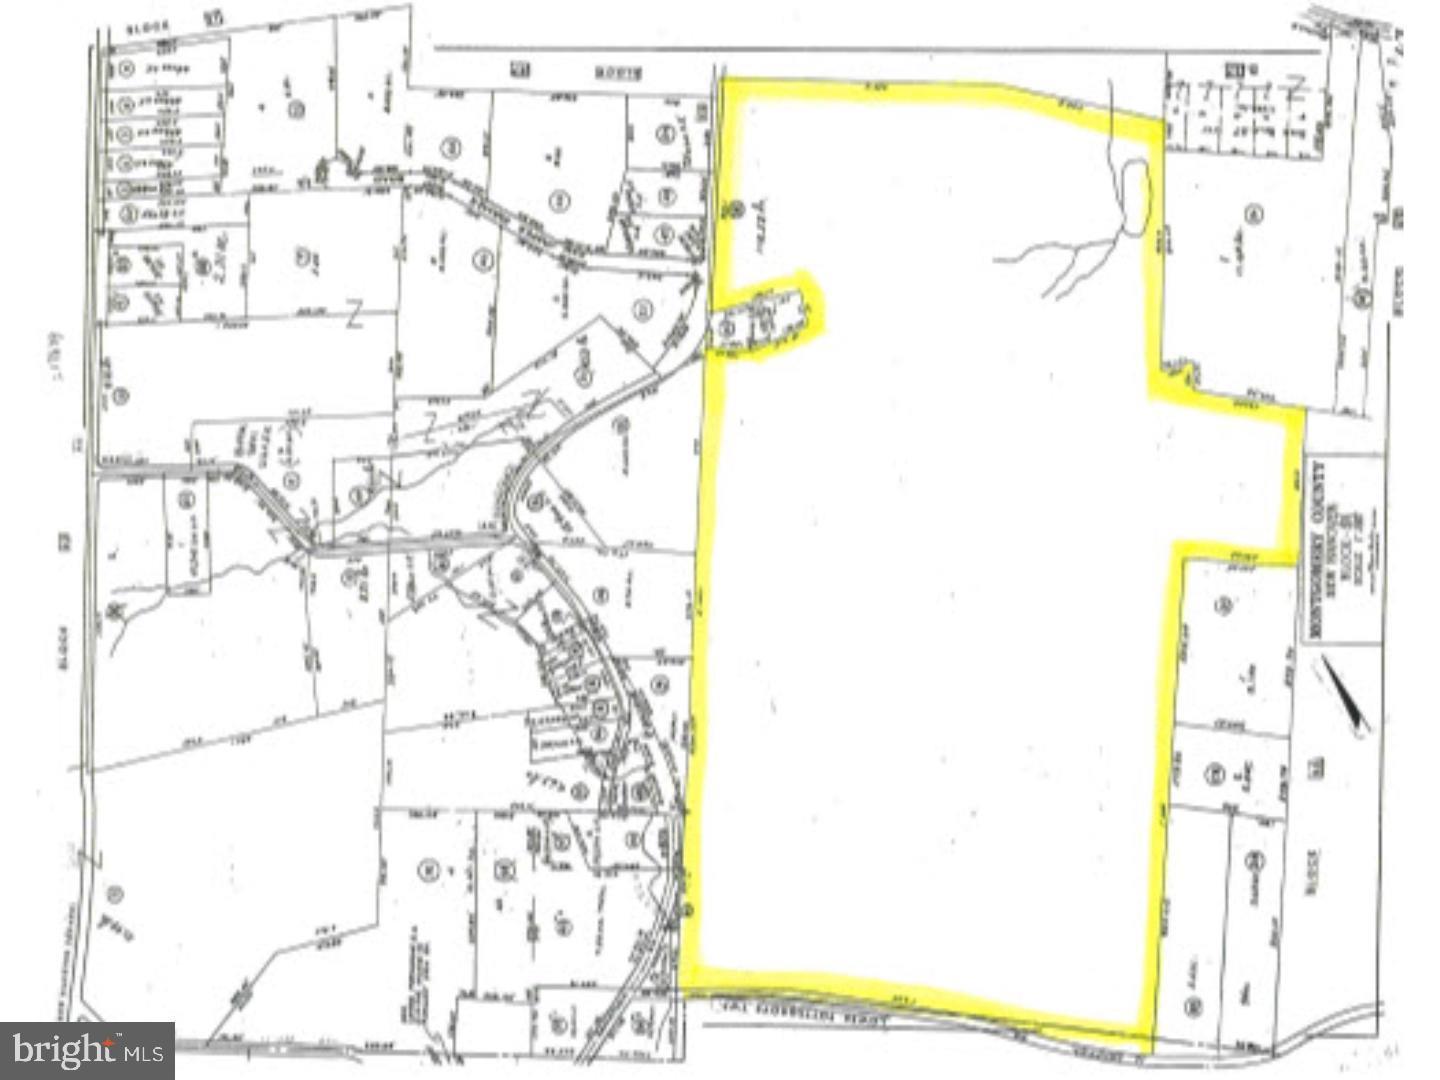
    The property is R-2. Conservation easement includes 112.4 acres, excludes 8.09 acres (Woodrock)

  • Sq. Footage

    N/A

  • Price/SqFt

    N/A

HOA

  • Association

    No

Property Resources

  • Horse Property

    YES

School District

  • Elementary School

    N/A

  • Middle School

    N/A

  • High School

    BOYERTOWN AREA JHS-EAST

Property Features

  • New Construction

    NO

  • Foundation Details

    Stone

  • Senior Community YN

    NO

  • Sewer

    Septic Tank

  • Water Source

    Well

Schedule a Showing

Showing scheduled successfully.

<
>
IN PERSON
VIA CHAT

What is 3 + 4 ?


Mortgage calculator

Estimate your monthly mortgage payment, including the principal and interest, property taxes, and HOA. Adjust the values to generate a more accurate rate.

Your payment

Principal and Interest:

$

Property taxes:

$

HOA fees:

$

Total loan payment:

$

Total interest amount:

$

Location

County

MONTGOMERY

Elementary School

Middle School

High School

BOYERTOWN AREA JHS-EAST

Listing Courtesy of Jacquelyn F Rhoads, RE/MAX Reliance

RealHub Information is provided exclusively for consumers' personal, non-commercial use, and it may not be used for any purpose other than to identify prospective properties consumers may be interested in purchasing. All information deemed reliable but not guaranteed and should be independently verified. All properties are subject to prior sale, change or withdrawal. RealHub website owner shall not be responsible for any typographical errors, misinformation, misprints and shall be held totally harmless.

Agent Chana Shaffer

Salesperson, Realtor

Chana Shaffer

Call Chana today to schedule a private showing.


* Listings on this website come from the FMLS IDX Compilation and may be held by brokerage firms other than the owner of this website. The listing brokerage is identified in any listing details. Information is deemed reliable but is not guaranteed. If you believe any FMLS listing contains material that infringes your copyrighted work please review our DMCA policy and learn how to submit a takedown request.© 2024 FMLS.
Incredible Opportunity on 120+ Acres in Montgomery County – Historic Retreat with Endless Potential and many uses
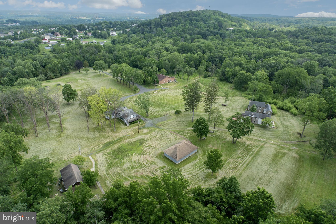
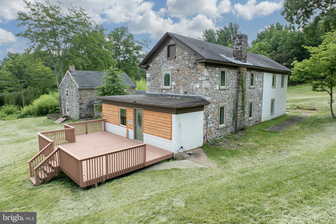
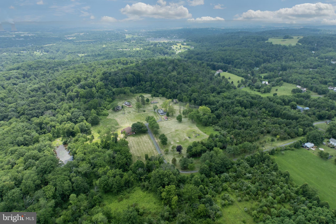
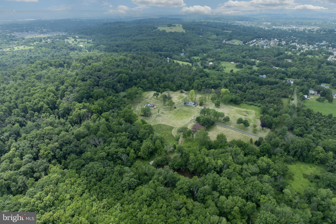
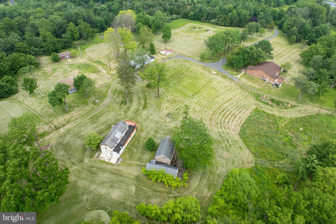
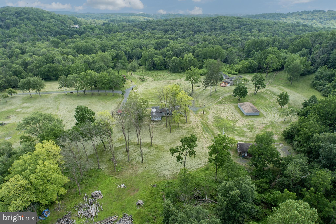
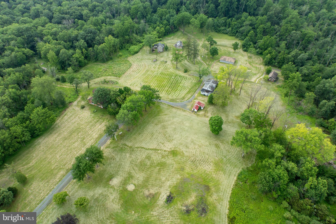
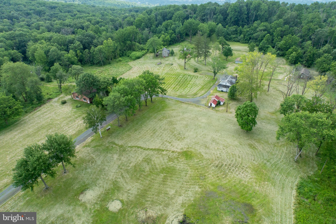
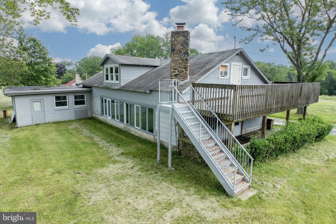
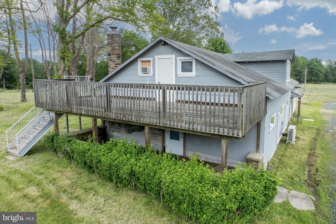
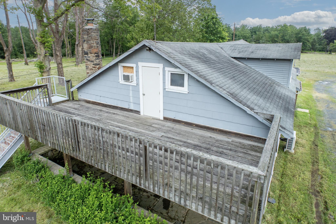
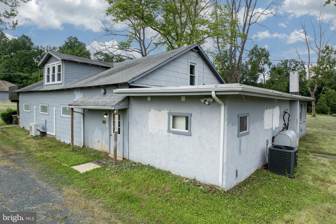
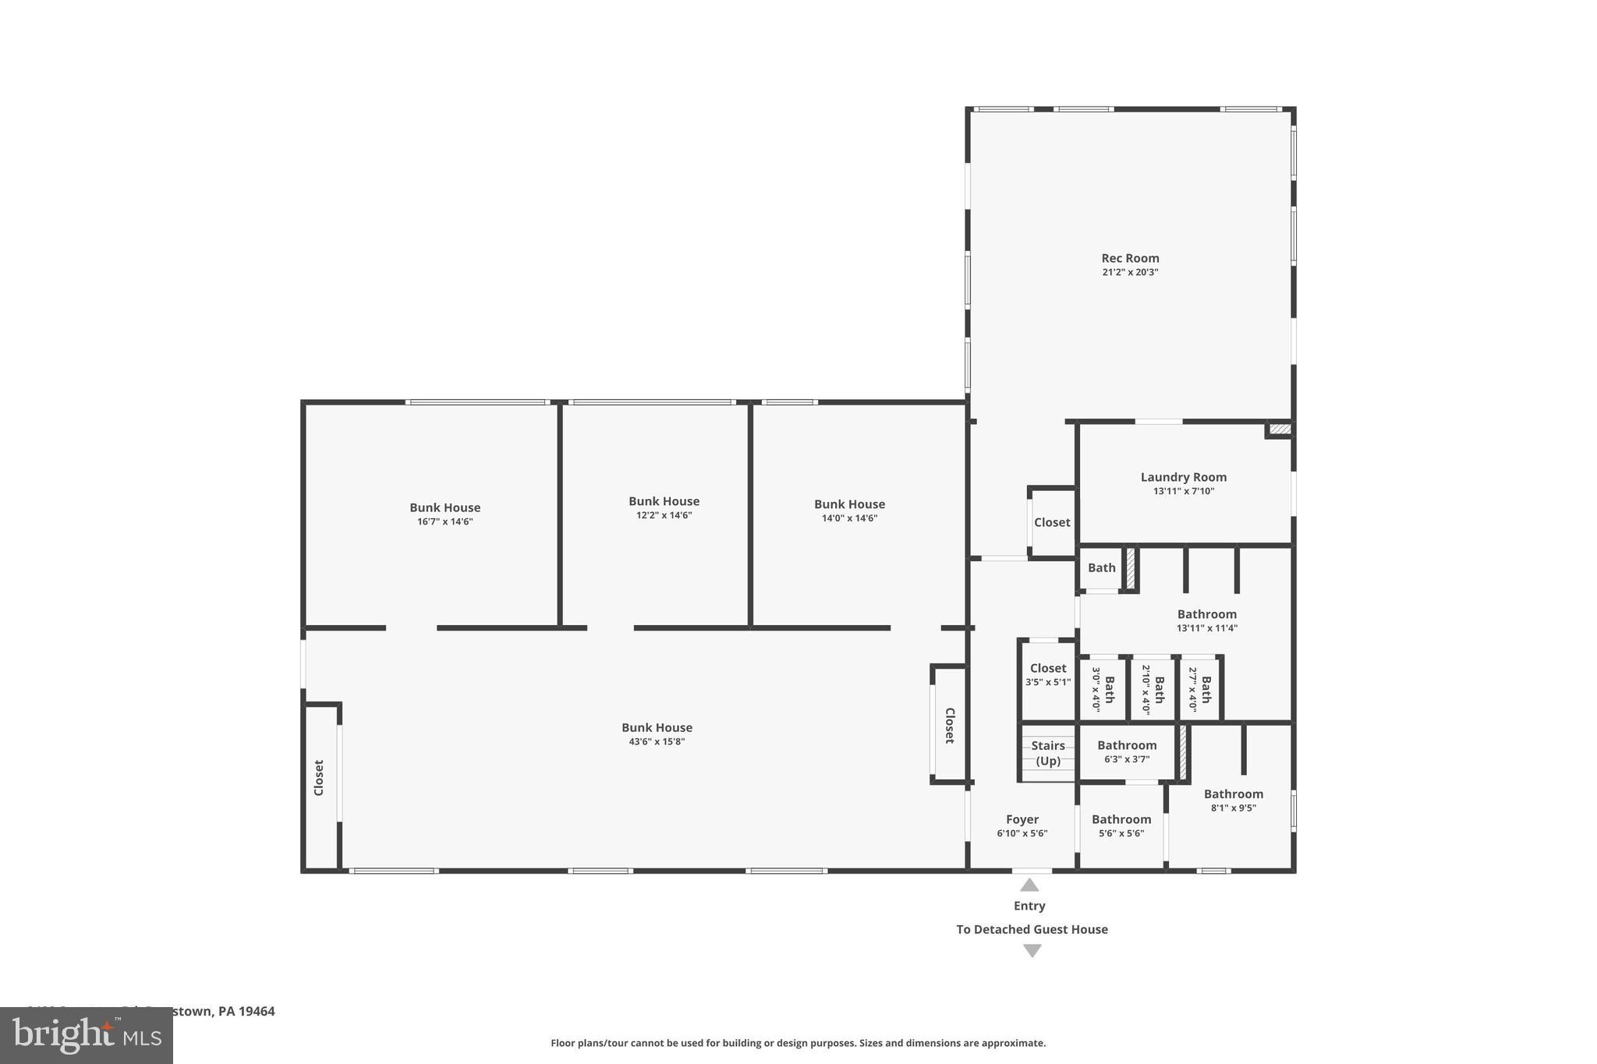
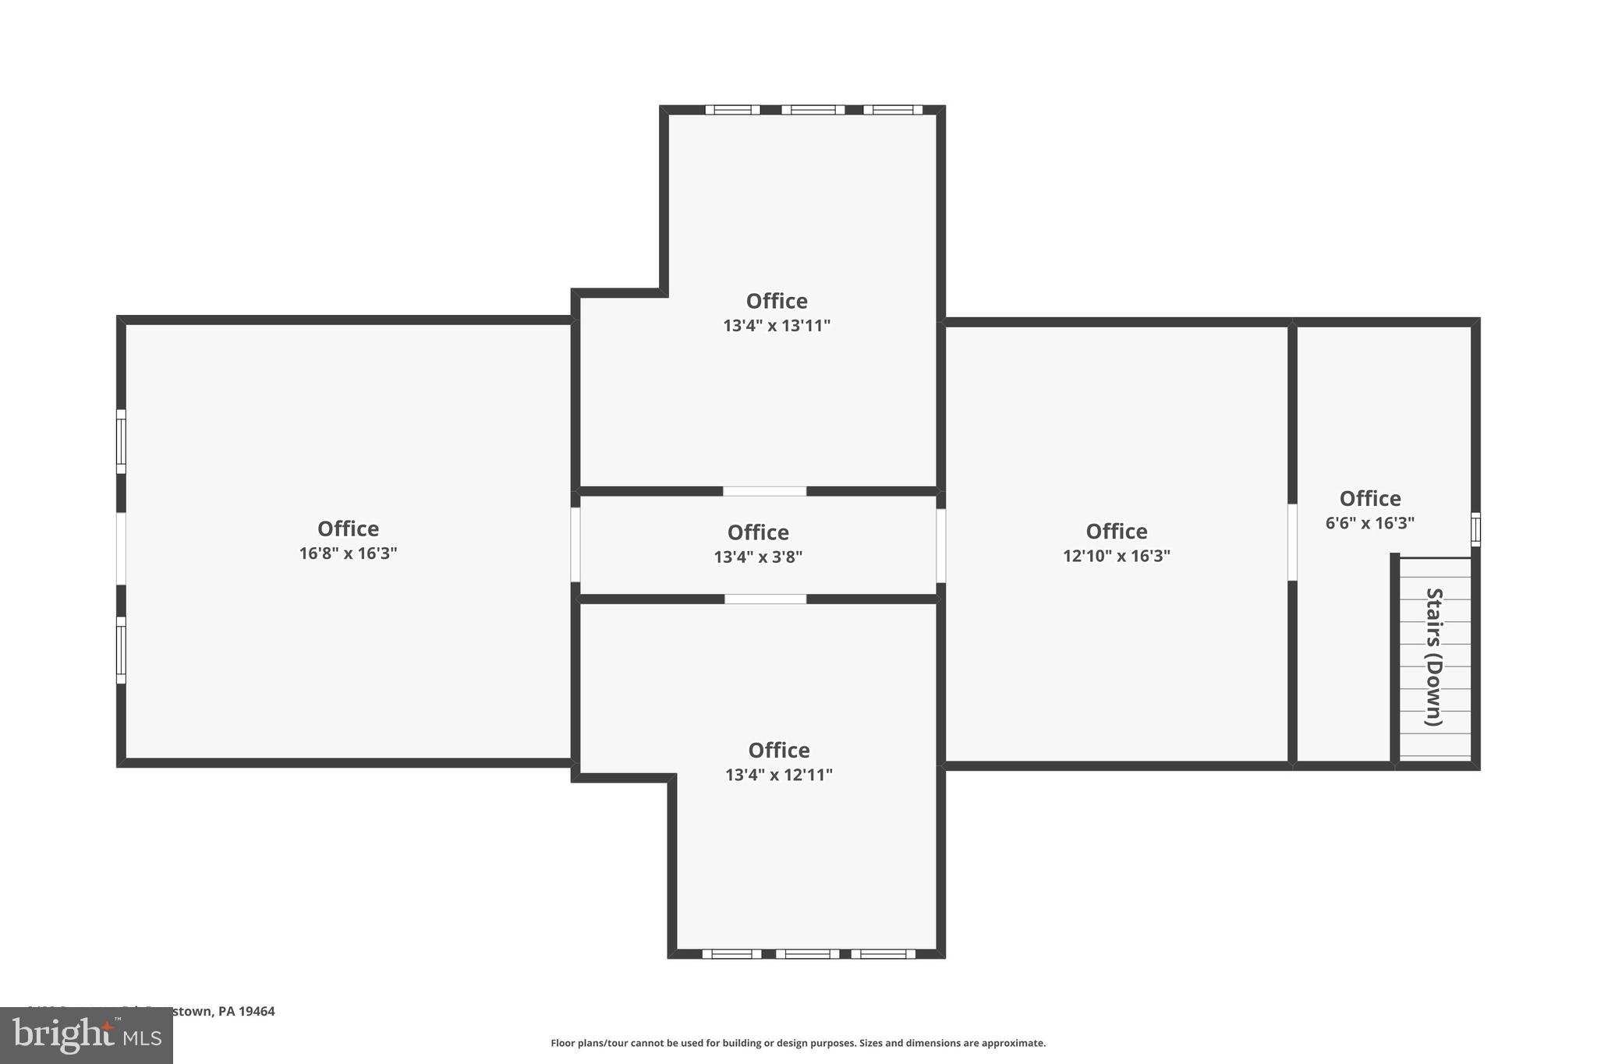
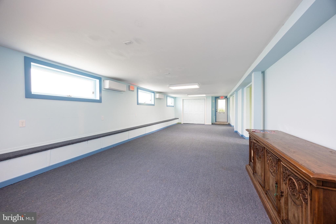
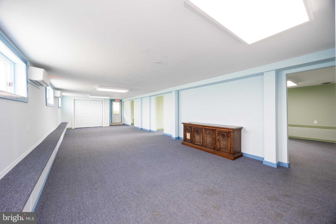
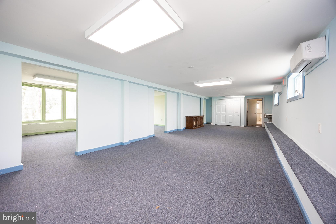
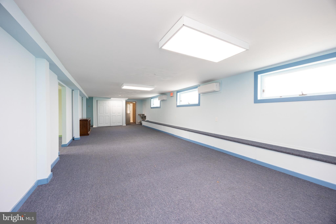
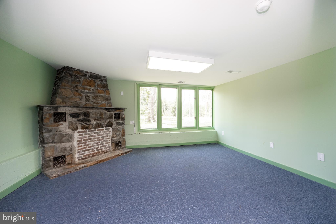
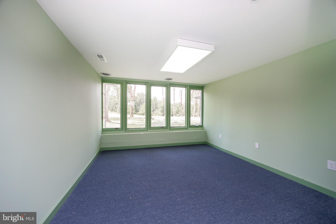
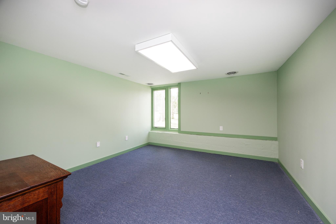
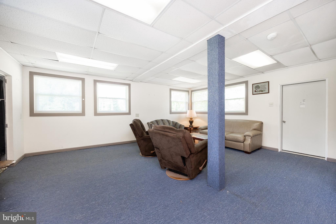
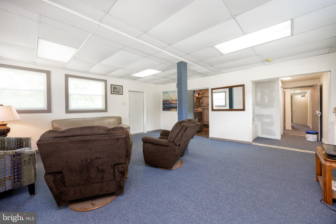
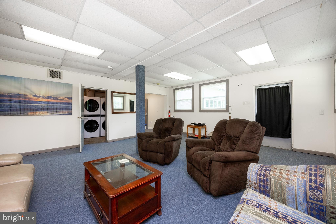
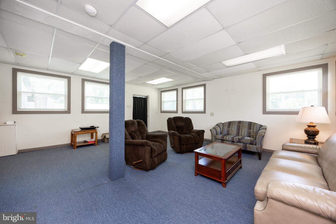
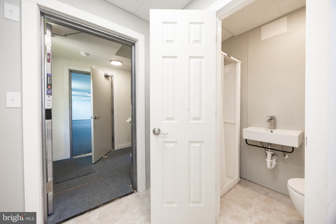
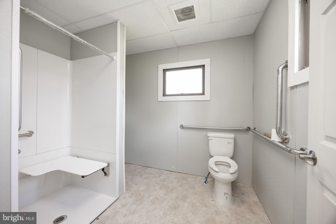
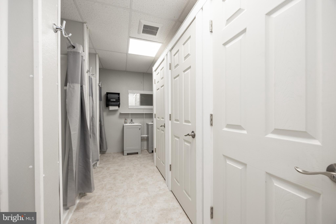
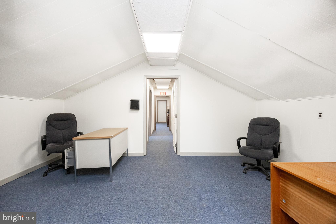
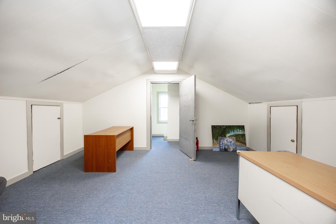
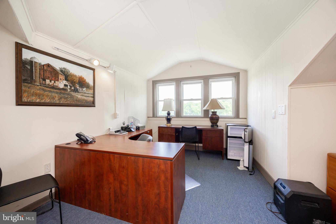
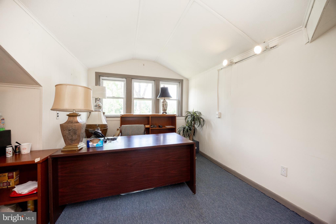
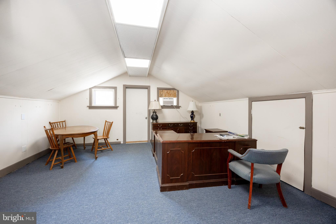
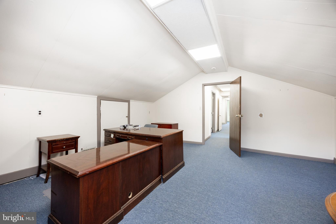
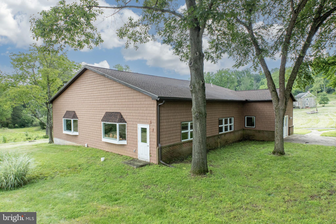
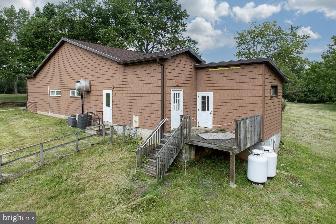
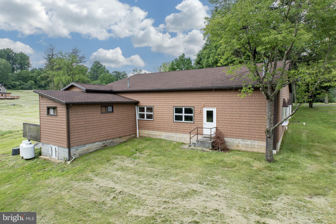
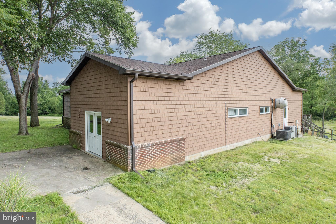
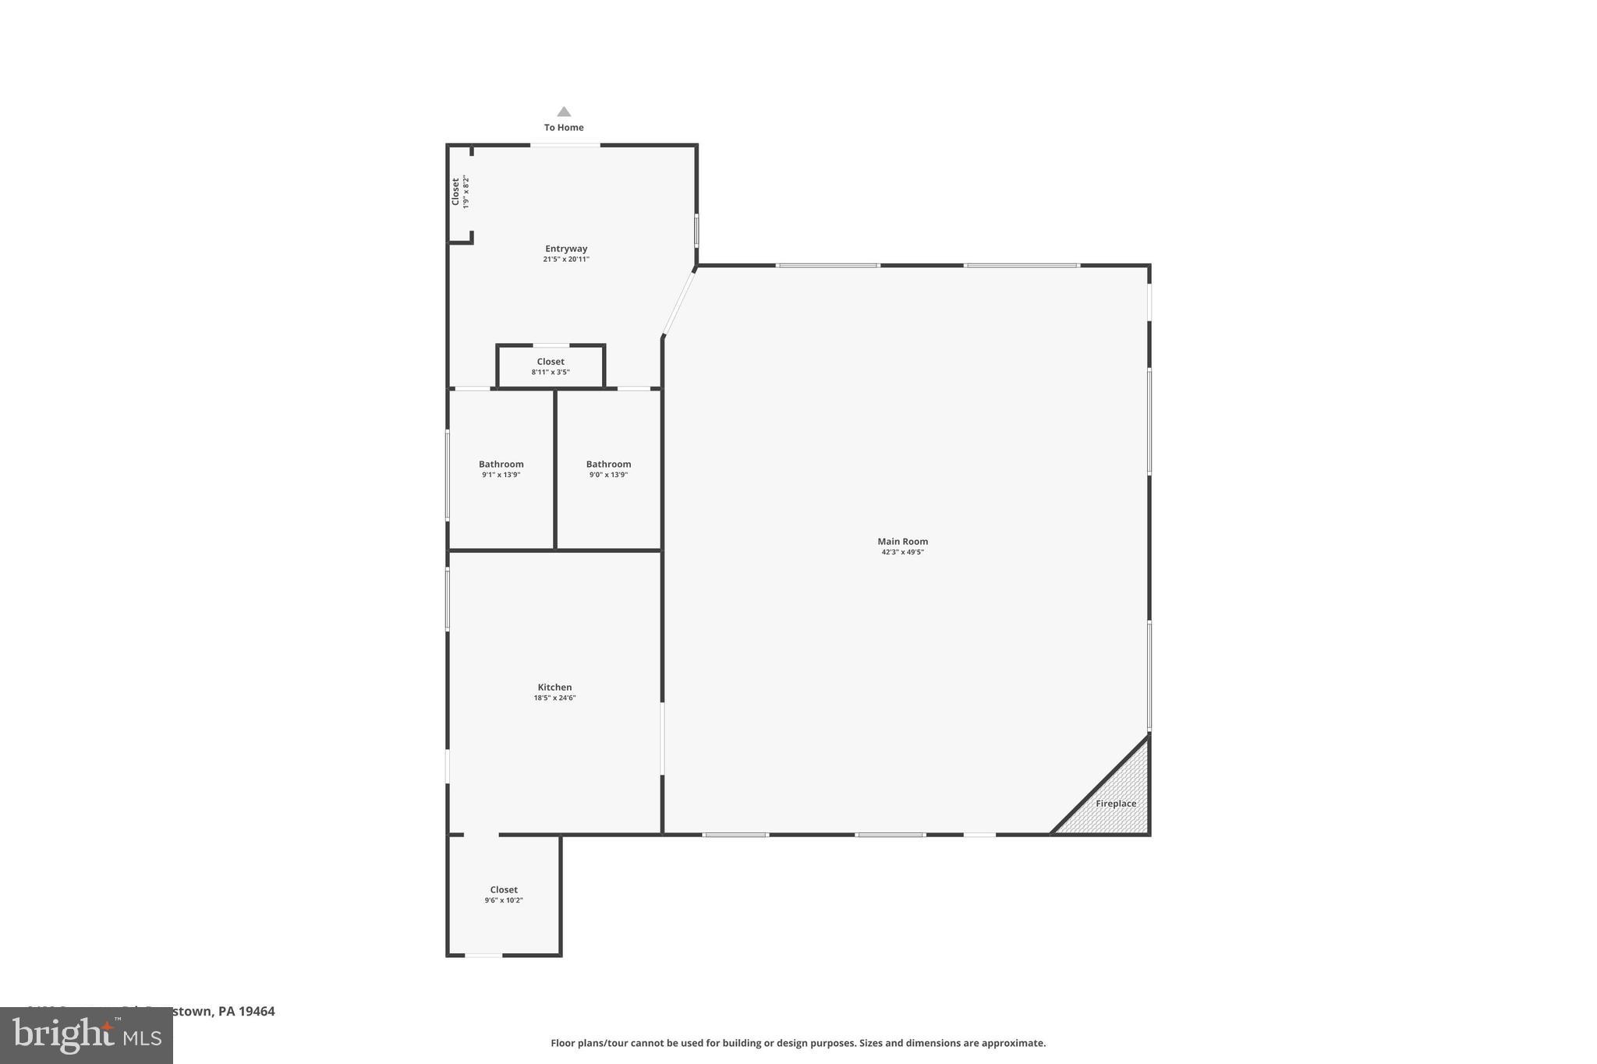
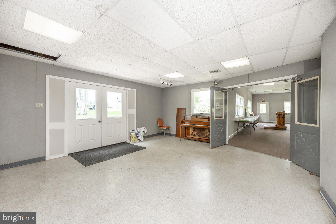
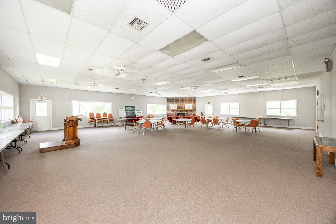
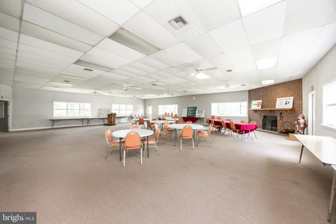
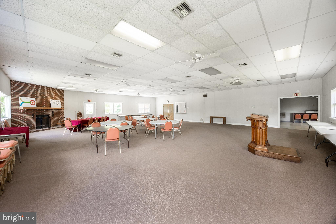
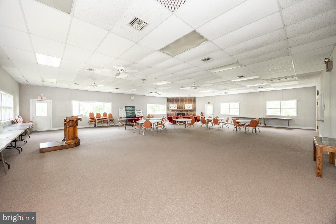
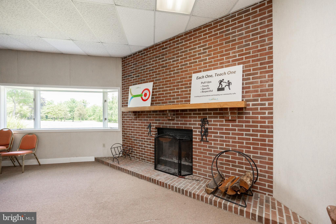
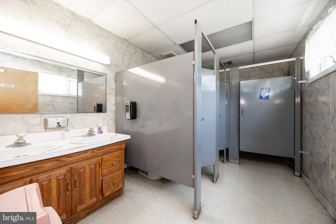
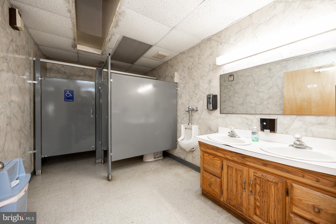
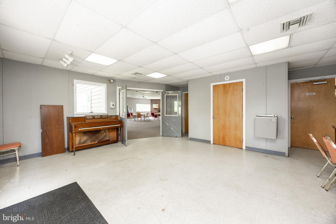
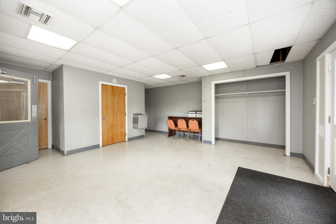
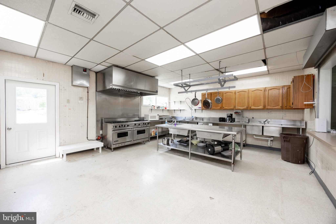
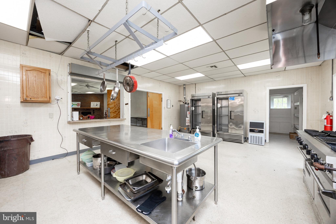
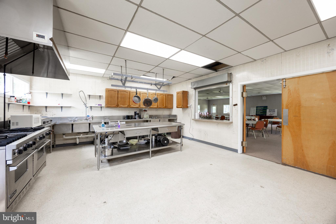
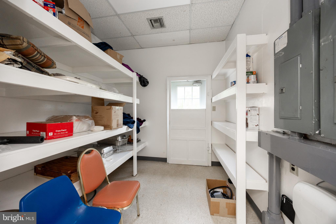
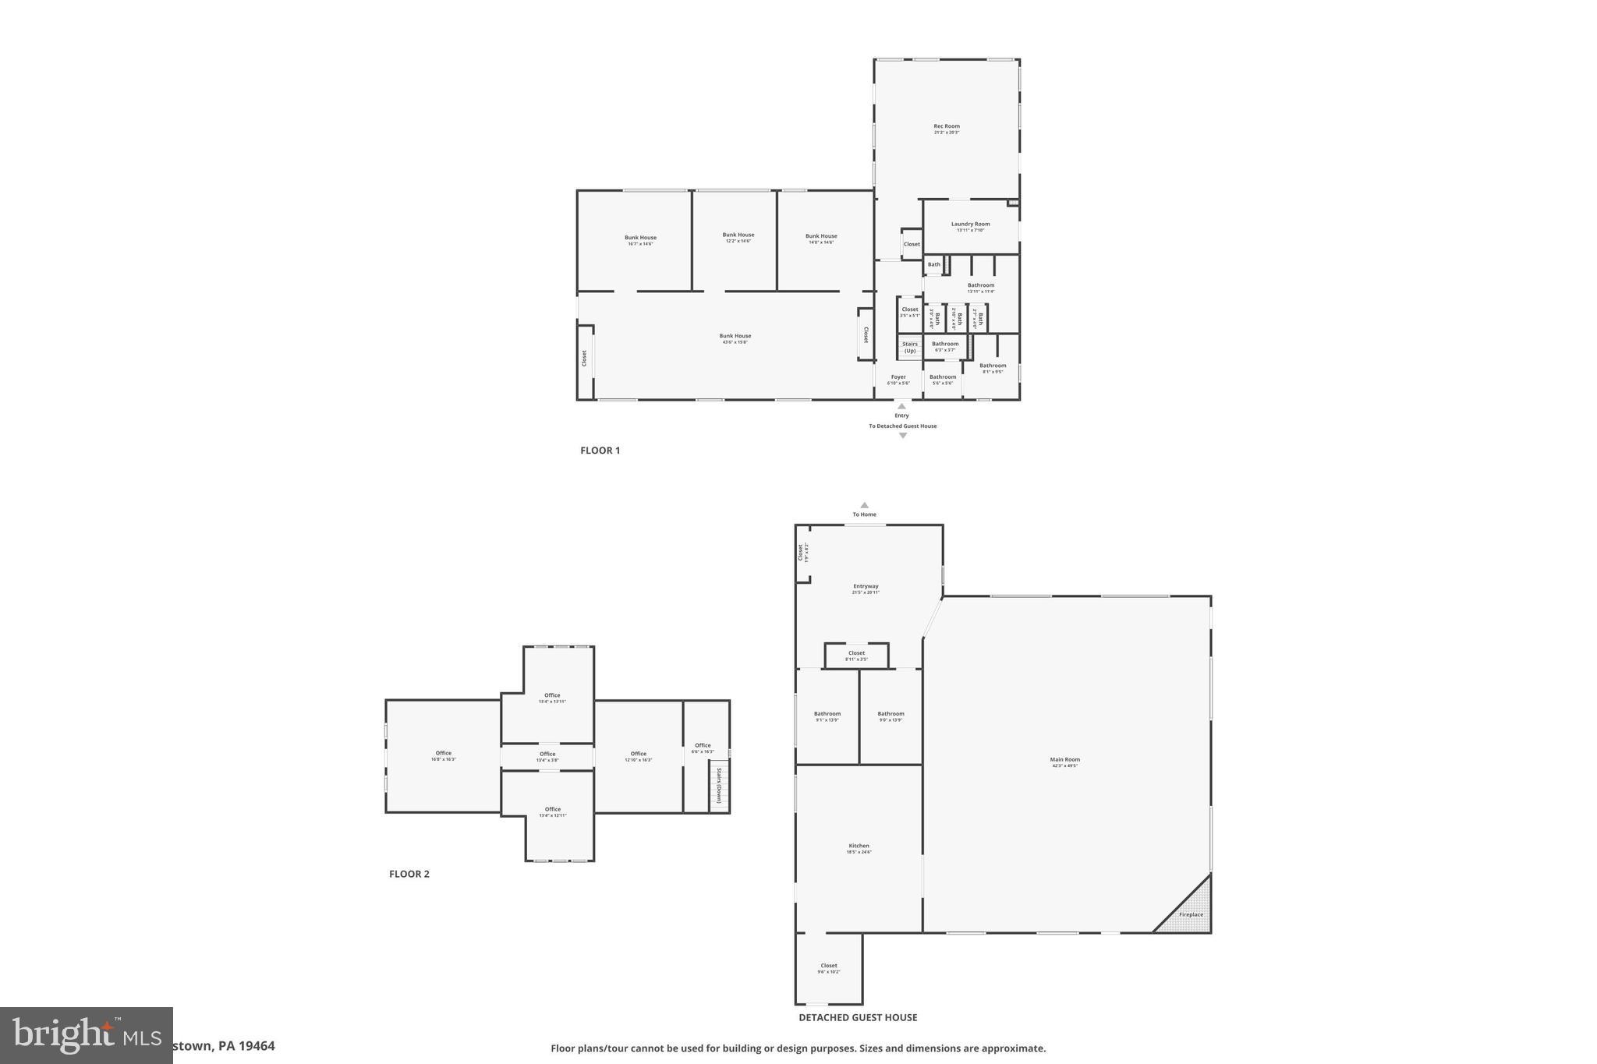
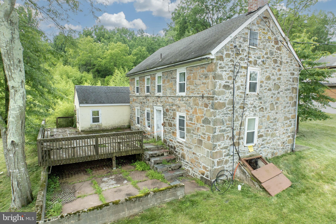
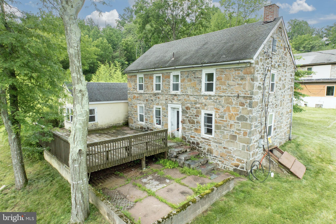
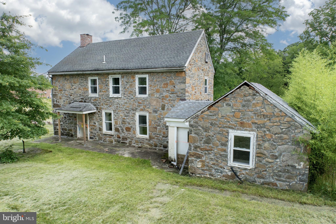
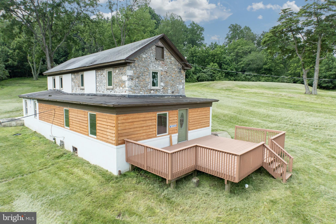
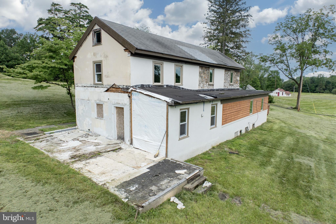
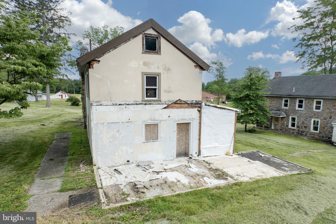
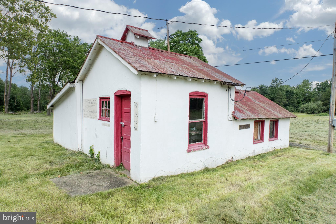
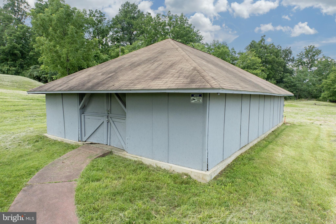
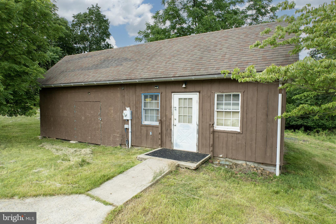
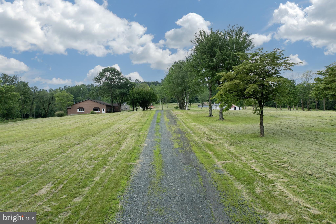
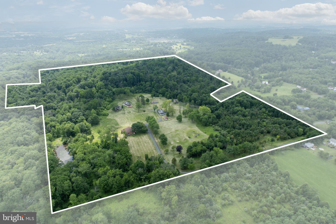
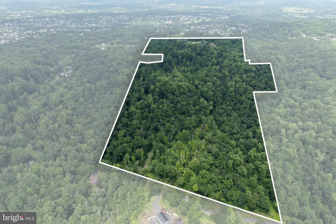
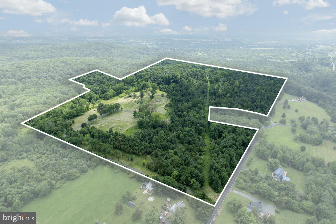
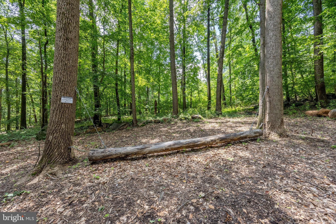
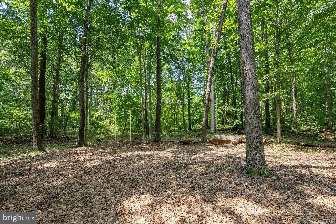
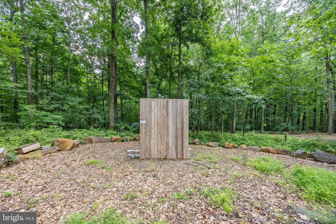
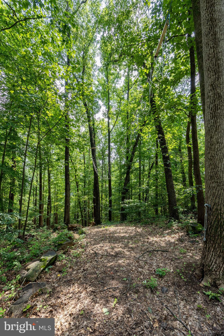
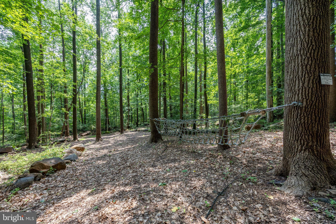
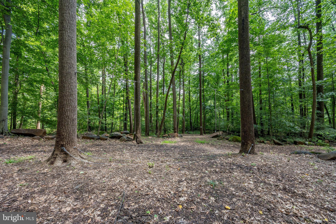
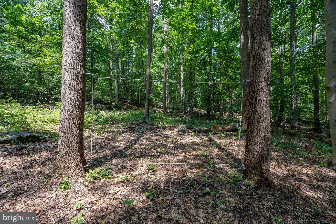
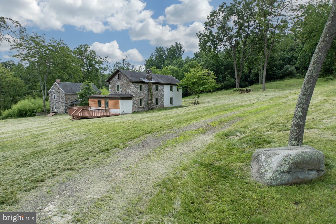
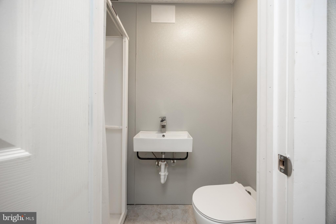
Nestled in a peaceful and secluded setting, this remarkable 120+ acre property offers a rare opportunity to own a piece of Montgomery County history. Currently used as a retreat, the estate features two charming stone historic homes in need of rehab, a spacious dining hall equipped with a full commercial kitchen, a bunkhouse can house 22 people with office spaces, ADA-compliant bathrooms, multiple utility/storage buildings, one utility building was formerly a pavilion used for outdoor cookouts, meetings, and community gatherings-and could easily be converted back from a utility shed to a pavilion, further adding flexibility for events and recreation. A ropes course adds to the property's versatility, making it ideal for retreats, conferences, therapeutic programs, or educational gatherings.
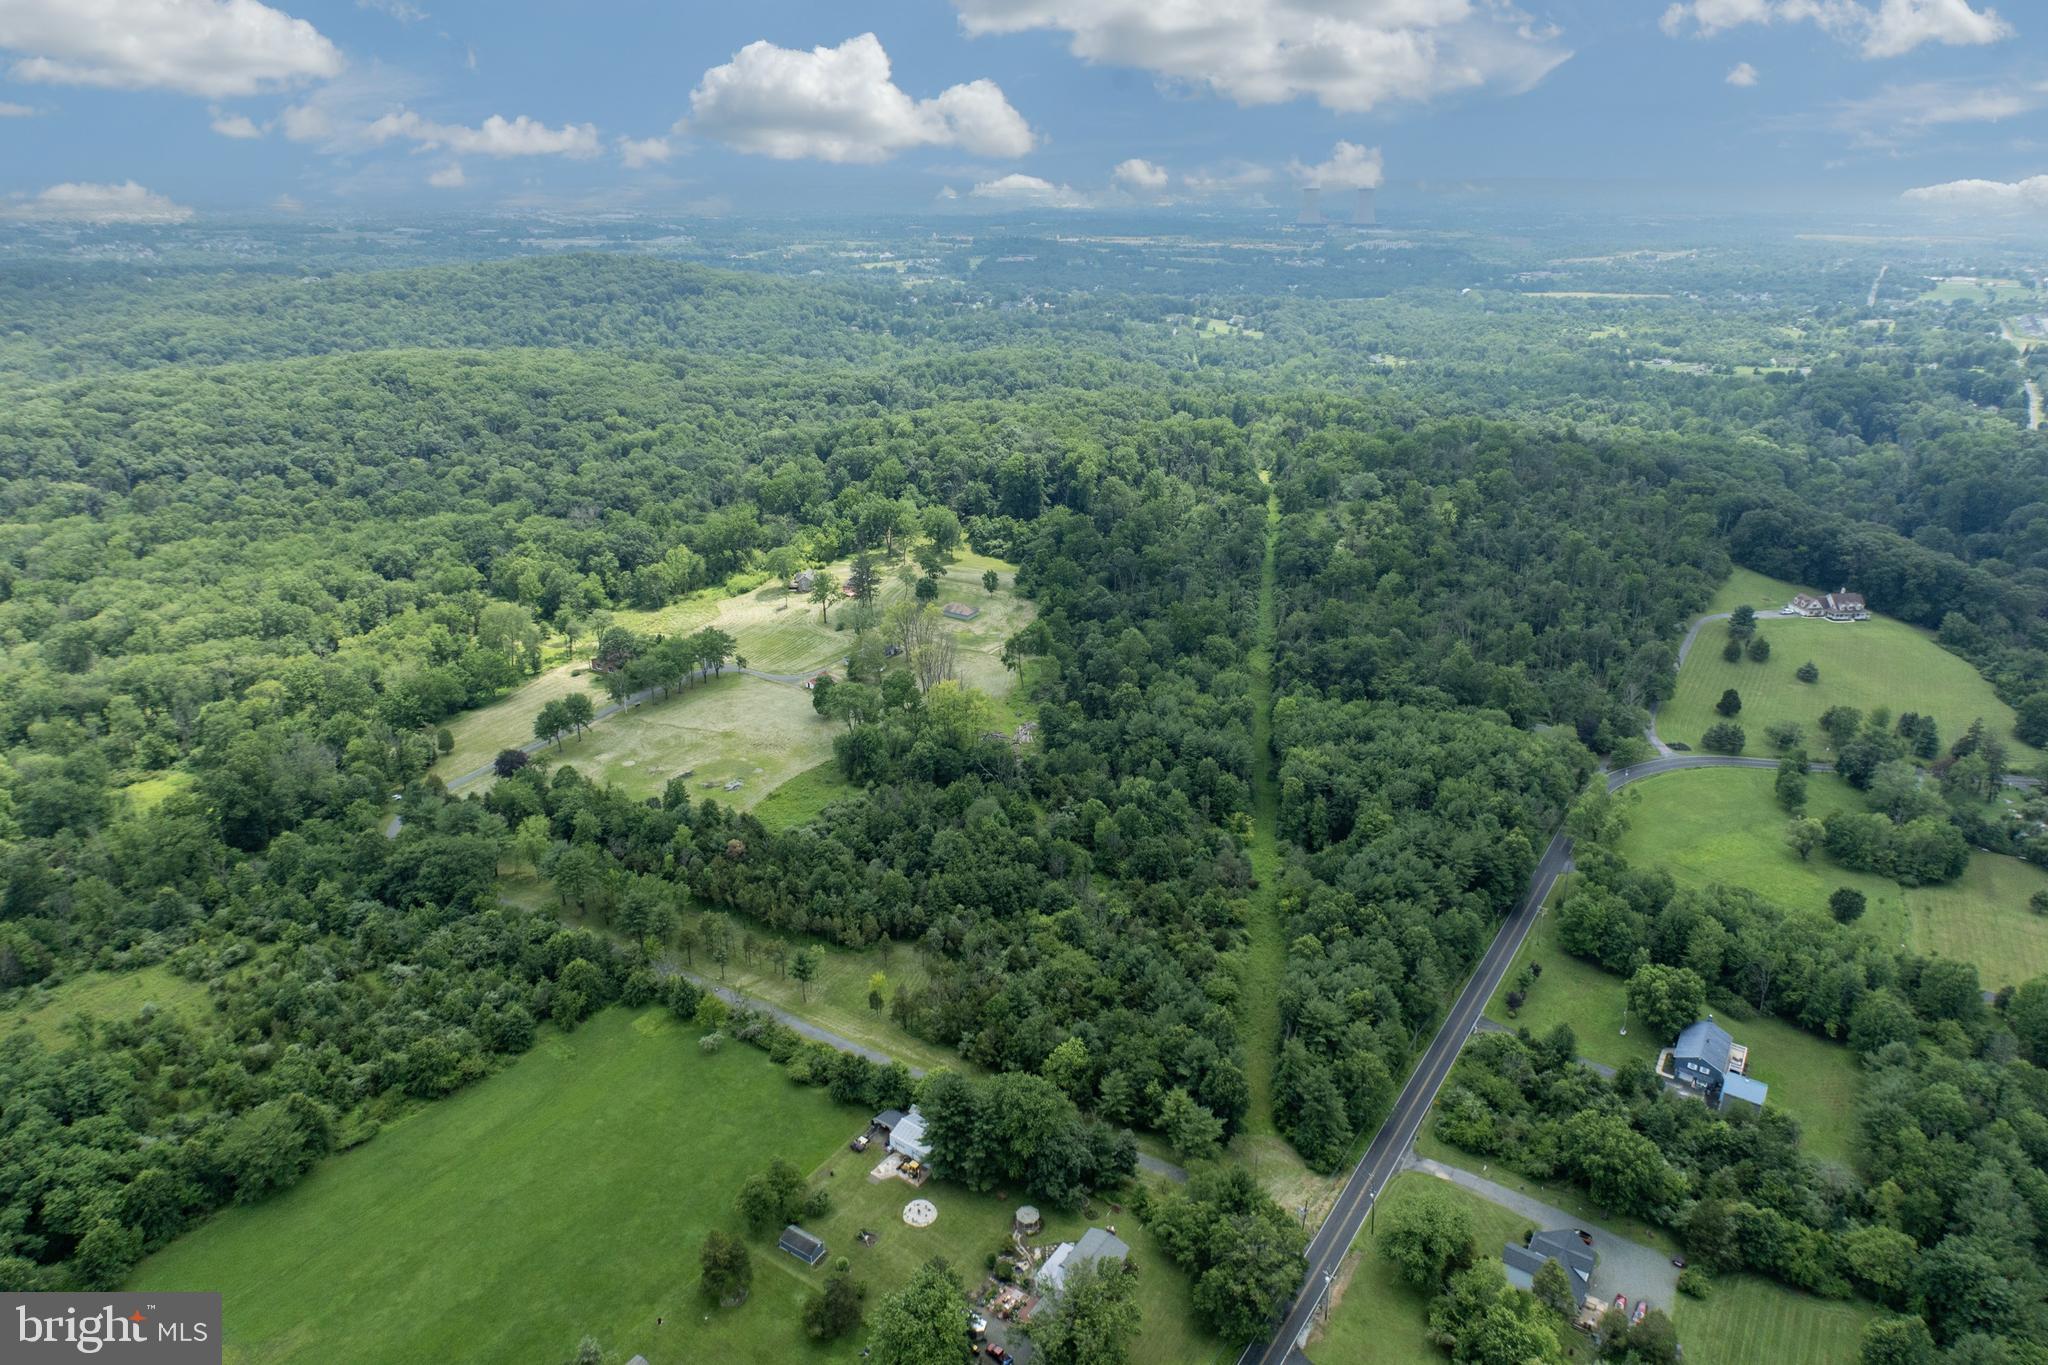
A unique feature is the 8.1-acre section (see plot plans) known as “Woodrock” which has a separate road access from Schaeffer Rd and is excluded from the conservation easement-opening the door for potential subdivision or future development. Woodrock does have multiple buildings on it in very poor condition and a basketball court. Please do not enter buildings. 
Zoned R-2, the property supports a wide variety of uses "by right," including residential, general farming, forestry, nurseries, detached dwellings, accessory professional office or personal services, accessory Instructional services and municipal uses. Additional uses are permitted by conditional use or special exception, offering tremendous flexibility. Potential options range from private schools, places of worship, riding academies, veterinary office, and kennels to camps, family day care, event spaces, recreational facilities, and therapeutic communities.
The site has a long-standing history of service to the community, formerly known as Fellowship Farm and now operating as Working Together. It has hosted summer camps, conferences, transitional housing, and wellness-focused programming.
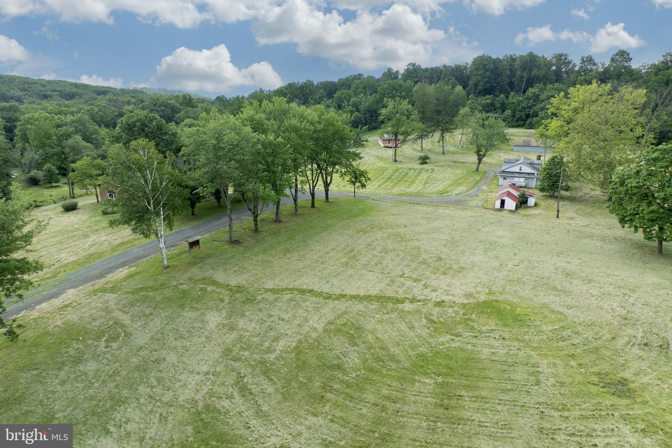
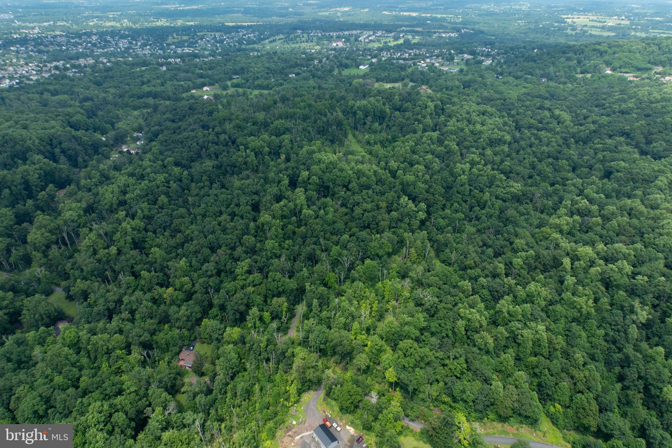
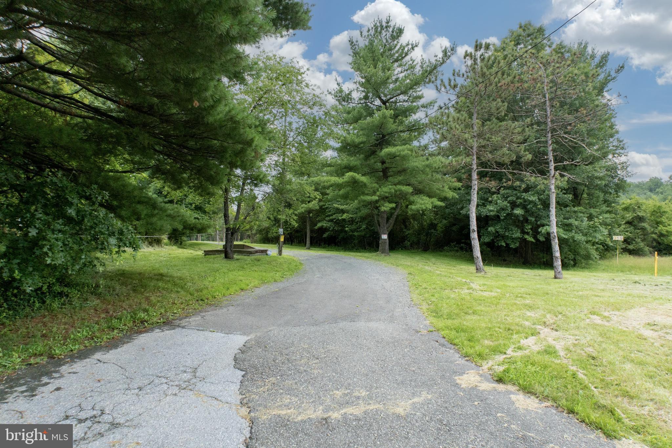
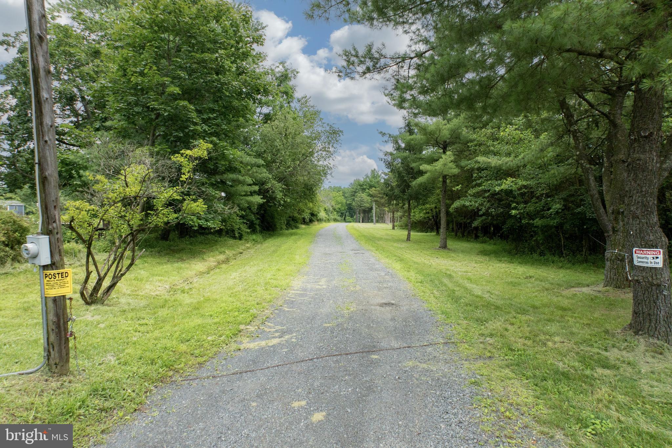
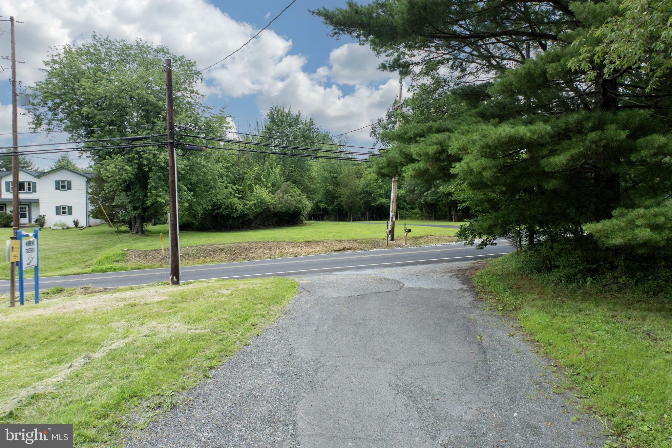
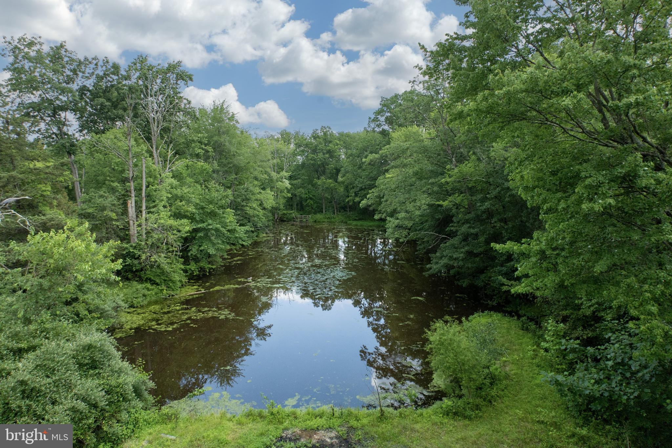
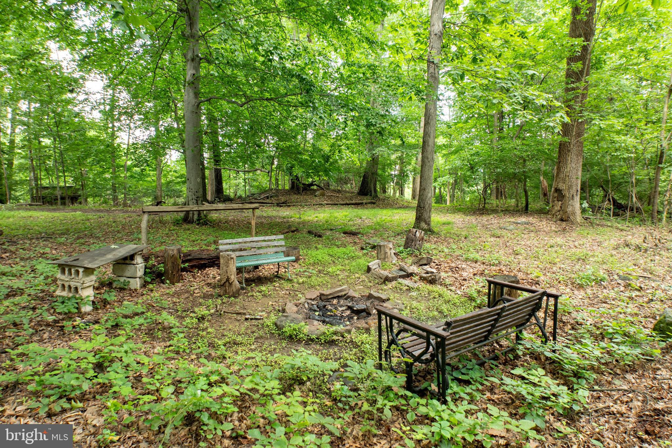
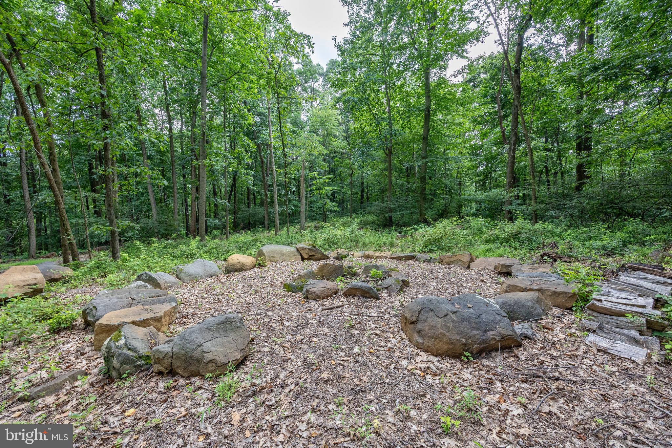
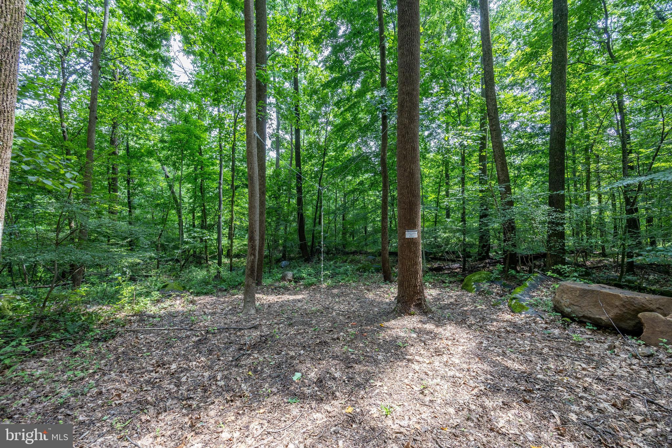
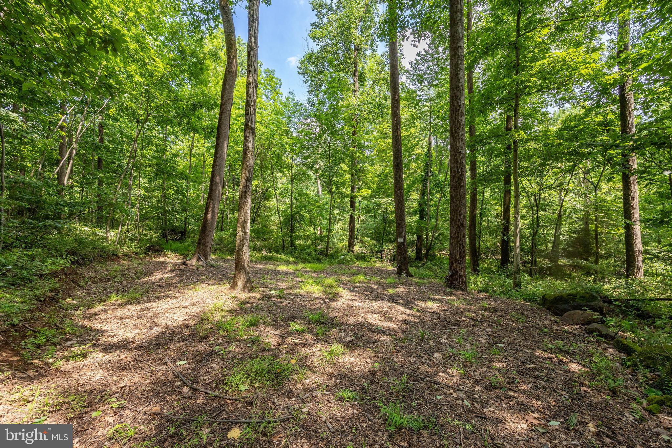
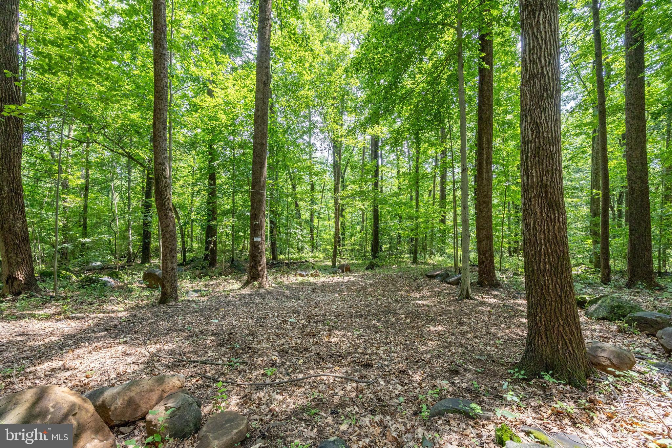
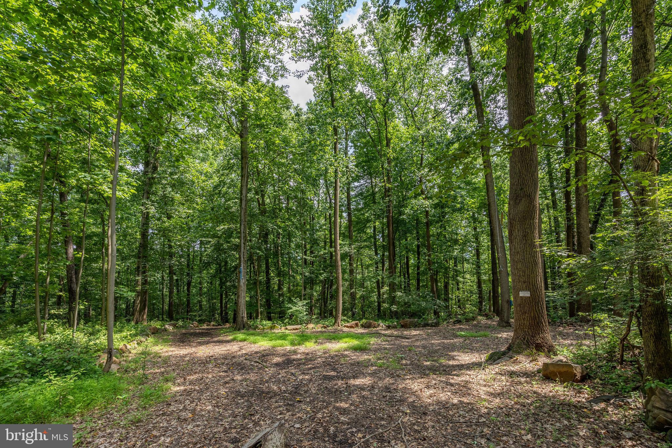
The landscape is truly breathtaking with rolling hills, open meadows, a small pond, and wooded areas, all accessible via a long private drive. Incredible views from the top of the “outlook”  up the trail… make for some relaxing sunset cocktails overlooking the horizon/ valley. Fire pits and rustic rock circles, perfect for group gatherings, evening storytelling, or quiet moments of reflection under the stars. The property includes a conservation easement and a gas line easement. Please investigate how these may impact your use. Just minutes to Route 422 and Route 100 and under 40 miles from Philadelphia, this unique property is ideally located for a wide range of future uses.
This is a one-of-a-kind opportunity to own a vast, multi-functional property steeped in history and surrounded by nature, perfect for visionary nonprofits, institutions, or those seeking a secluded and flexible estate.
See listing agent for disclosures, easement documents, and township information before calling the Township; this may answer many questions and is a preferred method for the zoning officer. There are 2 parcels included in this sale, see agent remarks.

2488 SANATOGA RD

Message successfully sent.

What would you like to know?

What is 3 + 4 ?

I agree to receive email communication and understand I can unsubscribe at any time.

I agree to be contacted by Charis Realty Group - Christine Issler, Broker via call, email, and text for real estate services. To opt out, you can reply 'stop' at any time or reply 'help' for assistance. You can also click the unsubscribe link in the emails. Message and data rates may apply. Message frequency may vary. Privacy Policy

Related Properties

Step into centuries of history at this classic Pennsylvania farmhouse, circa 1809, with two thoughtful additions completed in the early 1900s. Set on 4.2 private acres in the East Nantmeal Village Historic District and listed on the National Register of Historic Places, this home was lovingly restored  21 years ago — new windows, plumbing, and electric throughout — while preserving the soul of the original structure. Layers of old horsehair plaster were painstakingly removed to reveal the stunning original stone walls found throughout the home's interior, while the exterior stone was cleaned and repointed.

Wide-plank, random-width, re-claimed heart pine flooring runs through most of the house. The heart of this home is its stunning gourmet kitchen — part of a bright, beautifully finished addition (approx. 12 years old) — featuring a large center island topped in granite, a farmhouse apron sink, and a suite of stainless steel appliances. Custom glass-front cabinetry, antique-style iron lantern pendant lighting, and white pine flooring blend seamlessly with the home's historic character, while French doors off the kitchen open to a covered porch for effortless indoor-outdoor entertaining. Above the kitchen, a massive room with soaring vaulted ceilings and exposed wood beams — currently used as an office — offers exciting flexibility — envision a primary suite, additional flex space, or a private retreat. The original walk-in fireplace in the keeping room, along with the dining room fireplace, have both been relined and are in full working order, offering warmth and ambiance on cold winter nights. The great room's dramatic exposed stone accent wall is anchored by a propane gas stove, creating a stunning focal point that opens seamlessly to the kitchen.

The thoughtful floor plan includes a beautifully designed, accessible full bath off the kitchen and a convenient half bath near the stairs in the keeping room on the first floor, plus a full bath upstairs. Upstairs and on the third floor, charming original bedrooms offer character and flexibility, including potential for multi-generational or dual-family living.

Outside, enjoy two covered sitting porches, a storybook Japanese Magnolia tree,Crepe Myrtle trees,  established peony gardens, and direct access to scenic bridle trails winding through the property and neighboring land. Equestrian and hobby-farm buyers will appreciate the four-car garage/barn with two horse stalls above and two below, open pastures (currently grandfathered for 3–4 horses),. A separate stone cabin on the property — the oldest structure on site, dating to circa 1735, with a dramatic walk-in fireplace — offers exciting potential as a wine cellar or outdoor entertaining space for the right buyer.

Only four families have called this property home since William Penn himself first conveyed the land — a rare continuity of stewardship that speaks to just how special this place is. This is a rare opportunity to own a piece of history — meticulously maintained, thoughtfully updated, and full of character that simply cannot be replicated today.

Open House to start showings 9/17/26  4-7pm
#PACT2135422

POTTSTOWN

3880 COVENTRYVILLE ROAD

4 Beds

2 Baths

3,675 Sq.Ft.

$1,600,000

MLS#: PACT2135422

**MANSION ON THE HILL!** A magnificent all-brick Georgian residence perched above the surrounding countryside, commanding breathtaking panoramic views of Pottstown, Chester County, and beyond. This impressive home combines timeless architecture, exceptional craftsmanship, and extraordinary indoor and outdoor living. The stately exterior features a six-column portico, dual brick chimneys, broad front lawn, and landscaped brick islands and planters. The grounds include approximately 11 acres, partially fenced for pasture, a 45' x 20' bank barn, and a picturesque tree-lined lower pasture.

The outdoor setting is designed for entertaining, featuring a swimming pool and spa, expansive covered brick patio, pergola-covered gathering area with brick flooring, and separate grilling area. The spectacular two-story family room features floor-to-ceiling windows, a fieldstone fireplace wall, wide-plank hardwood flooring, and French doors opening directly to the rear patio and pool. The soaring space captures the home's remarkable southerly views.

The welcoming front entrance features an elegant door with sunburst transom and sidelights, opening to an impressive foyer with tile flooring, a 28-light chandelier, and oak staircase. The gourmet kitchen features custom cabinetry, granite countertops, a large center island with seating for four, and two KitchenAid refrigerator/freezer drawer combinations built into the island. Additional amenities include a built-in wall oven, microwave, warming drawer, icemaker, and a 48-inch GE Monogram gas range with six burners, griddle, and two ovens. Heated brick flooring, a breakfast area, and magnificent views make this a wonderful gathering space.

The formal dining room features a crystal chandelier, wainscoting, crown molding, and hardwood flooring. Additional first-floor spaces include a living/media room with a second fireplace and decorative hardwood inlay, a private office with two built-in desks and exceptional views, a sitting room, bedroom, and full bath. The family entrance and mudroom features brick flooring, laundry, sink, custom coat and shoe storage, built-in bench, powder room, and direct access to the patio and pool.

The second floor features four additional bedrooms, a powder room, and full hall bath with double vanity and clawfoot tub. The spacious primary suite is a private retreat with hardwood flooring and decorative inlay, two walk-in closets with shelving systems, a separate sitting area, and gas fireplace. The luxurious primary bath features a tiled shower and raised whirlpool tub positioned to enjoy the spectacular views.

The partially finished basement includes a separate one-bedroom apartment with private entrance, exposed fieldstone walls, kitchen with granite countertops and dishwasher, separate laundry, and full bath—ideal for extended family or guests.

Additional features include an oversized two-car garage, solar electric system with five inverters (owner reports the system offsets the home's entire electric bill), radiant floor heating, Buderus gas-fired hot water system, two buried propane tanks, and a 337-foot-deep private well. A truly exceptional opportunity to own a Mansion on the Hill, combining the elegance of a classic Georgian estate, remarkable entertaining spaces, versatile living accommodations, and an extraordinary setting.
#PAMC2199746

POTTSTOWN

1199 GROSSTOWN ROAD

7 Beds

4 Baths

6,527 Sq.Ft.

$1,395,000

MLS#: PAMC2199746

New on site today
Historic Chester County farm on approximately 25 acres with a restored historic farmhouse, 4 bedrooms, 3.5 bathrooms, a restored bank barn, fenced horse pasture, and a privately stocked lake. Located at 1365 Valley View Road, Pottstown, in North Coventry Township and the Owen J. Roberts School District and is enrolled in Pennsylvania’s Act 319 Clean and Green program.
 
Thoughtfully renovated in 1993 with architectural work by nationally recognized Peter Zimmerman Architects, the farmhouse blends preserved historic craftsmanship with modern country living. A log addition creates a spacious family room with a vaulted ceiling and a covered porch overlooking the pond. Traditional fireplaces, deep windowsills, pine and oak floors, exposed-beam ceilings, and many closets contribute to the home’s distinctive character.
 
Modern amenities include 3-zone central air conditioning, 3-zone baseboard heating, an oil-fired boiler installed in 2021, upgraded electrical service and wiring, standing-seam roofing, new rain gutters, and added insulation. A JennAir range and Sub-Zero refrigeration complement the farmhouse kitchen.
 
Restored in 2021, the spacious stone bank barn features horse stalls and parking on the lower level. The fully restored upper level, previously used for a family wedding, offers flexible space for barn storage and private gatherings, subject to applicable township requirements. Restoration throughout the barn preserves its traditional construction and architectural character.
 
The approximately 25-acre setting combines rolling countryside, wooded land, fenced pasture, and private hiking paths. Positioned more than 100 yards from the road, the farmhouse enjoys a secluded setting with few neighboring homes visible. The property is adjacent to Shenkel Park and approximately six minutes from the intersection of Routes 100 and 422.
 
With its historic stone farmhouse, restored bank barn, horse facilities, stocked pond, and substantial acreage, 1365 Valley View Road offers a distinctive opportunity for a private country estate, equestrian property, or homestead in Chester County, Pennsylvania.  PLEASE DO NOT DRIVE DOWN DRIVEWAY WITHOUT AN APPOINTMENT
#PACT2139266

POTTSTOWN

1365 VALLEY VIEW

4 Beds

3 Baths

3,036 Sq.Ft.

$1,950,000
MLS#: PACT2139266

Send a message

Message successfully sent.

Your message

What is 3 + 4 ?

Reason for contacting?

I agree to receive email communication and understand I can unsubscribe at any time.

I agree to be contacted by Charis Realty Group - Christine Issler, Broker via call, email, and text for real estate services. To opt out, you can reply 'stop' at any time or reply 'help' for assistance. You can also click the unsubscribe link in the emails. Message and data rates may apply. Message frequency may vary. Privacy Policy

Sign Out

Virtual Assistant

Would you like to take the next step with this property? We can help you schedule a showing or virtual tour, or send you more details.

Yes, I would like more information.

Thank You for Your Reply, One of Our Agents will contact you as soon as possible

No, maybe later.

Thank you, you can always contact me via email, phone number or through the contact form.

Realhub AI

Lucy - Your AI-Powered Realtor

Update Your Temporary Password

Personalize your search

Enter your email and we'll notify you immediately when new listings match what you're looking for.

or enter email address

Already have an account ? Login here

Continue your home search

I agree to receive communications and understand I can unsubscribe at any time.

I agree to be contacted by Charis Realty Group - Christine Issler, Broker via call, email, and text for real estate services. To opt out, you can reply 'stop' at any time or reply 'help' for assistance. You can also click the unsubscribe link in the emails. Message and data rates may apply. Message frequency may vary. Privacy Policy

Already have an account ? Login here

We use cookies

We use cookies for analytics and to enhance your experience. By accepting, you agree to analytics and marketing cookies. Small functional cookies that count viewed properties and time on site are used regardless of your choice. You can manage your preferences or learn more about our cookies policy.