


Property
Beds
4
Full Baths
4
1/2 Baths
1
Year Built
2022
Sq.Footage
5,400
Welcome to 246 Lily Lane, an expanded Arlen Craftsman offering exceptional space, thoughtful design and a beautiful wooded setting in sought-after Unionville Walk. With approximately 5,400 square feet of finished living space, four bedrooms and four-and-a-half baths, the home offers remarkable flexibility for living, working and entertaining. The main level is bright and inviting, with wide-plank hardwood floors, generous windows and an elegant oak staircase with iron detailing. A private office and formal dining room provide beautifully defined spaces, while the kitchen, breakfast area and great room come together as the heart of the home. The kitchen is both striking and highly functional, with an oversized center island, two-tone cabinetry, an upper tier of glass-front display cabinets, pull-out pantry storage and abundant cabinetry. Quartz extends dramatically behind the stainless chimney hood, while KitchenAid appliances include a 36-inch gas rangetop, built-in wall oven and microwave, dishwasher and canopy hood. A large apron-front sink and oversized rear window complete a space designed for cooking, gathering and entertaining. The adjoining great room features a gas fireplace and views of the wooded rear setting. Nearby, the mudroom adds charm and practicality with painted bead-board walls and a long run of coat hooks. Upstairs, an expansive open loft creates a true second gathering space—ideal for a children’s study and homework area, media lounge, library, gaming space or shared home office. The primary suite offers room for substantial furnishings and a sitting area, plus two walk-in closets. Its exceptionally spacious bath features two full-length vanity walls with extraordinary counter space and cabinetry, an oversized shower and upgraded finishes. Three additional bedrooms include a Jack-and-Jill pair and a private en-suite bedroom, with laundry conveniently located on the bedroom level. Finished in 2024, the walk-out lower level is an entertainer’s dream. A substantial secondary kitchen—nearly a full second kitchen, without a cooktop—and oversized gathering island create a natural hub for parties, game days and holiday gatherings. The expansive recreation space can accommodate a home theater, gym, billiards or gaming, conversation seating, children’s play or teen hangout areas. A full bath, dedicated storage and direct exterior access add even greater versatility. One of the home’s most appealing features is its setting: the backyard faces a wooded backdrop rather than another row of homes, creating a greener, more private-feeling outlook from the main living spaces and rear yard. A covered front porch, stone-accented Craftsman exterior, attached two-car garage and installed EV charger complete the package. Located within the highly regarded Unionville-Chadds Ford School District and convenient to downtown Kennett Square, Longwood Gardens, the Brandywine Valley, West Chester and Wilmington, 246 Lily Lane offers an uncommon combination of space, flexibility, refined finishes and setting.
Features & Amenities
Interior
-
Other Interior Features
Eat-in Kitchen, Kitchen Island, Pantry, Recessed Lighting, Open Floorplan
-
Total Bedrooms
4
-
Bathrooms
4
-
1/2 Bathrooms
1
-
Above Grade Finished Area
4200.0
-
Basement YN
YES
-
Cooling YN
YES
-
Cooling
Central Air, Electric
-
Fireplace YN
YES
-
Heating YN
YES
-
Heating
Natural Gas, Forced Air
-
Pet friendly
N/A
Exterior
-
Garage
Yes
-
Garage spaces
2
-
Construction Materials
HardiPlank Type, Stone, Vinyl Siding, Shake Siding
-
Parking
Garage Door Opener, Garage, Driveway, Inside Entrance, Attached
-
Patio and Porch Features
Porch
-
Pool
No
-
Waterfront YN
NO
-
View
Water, Trees/Woods, Pond
Area & Lot
-
Lot Features
Front Yard, Back Yard
-
Lot Size(acres)
0.21
-
Lot Size(square feet)
9,031
-
Property Type
Residential
-
Property Sub Type
Single Family Residence
-
Architectural Style
Transitional, Craftsman
Price
-
Sales Price
$1,150,000
-
Tax Amount
$18,159
-
Financing Options
Cash, Conventional
-
Zoning
Residential
-
Sq. Footage
5,400
-
Price/SqFt
$212
HOA
-
Association
YES
-
Association Fee
$185
-
Association Fee Frequency
Monthly
-
Association Fee Includes
N/A
Property Resources
-
Horse Property
NO
School District
-
Elementary School
N/A
-
Middle School
CF PATTON
-
High School
UNIONVILLE
Property Features
-
New Construction
NO
-
Foundation Details
Concrete Perimeter
-
Senior Community YN
NO
-
Sewer
Public Sewer
-
Tax Lot
0081.2100
-
Water Source
Public
Schedule a Showing
Showing scheduled successfully.
Mortgage calculator
Estimate your monthly mortgage payment, including the principal and interest, property taxes, and HOA. Adjust the values to generate a more accurate rate.
Your payment
Principal and Interest:
$
Property taxes:
$
HOA fees:
$
Total loan payment:
$
Total interest amount:
$
Location
County
CHESTER
Elementary School
Middle School
CF PATTON
High School
UNIONVILLE
Listing Courtesy of Joelle C Waterkotte, Compass RE
RealHub Information is provided exclusively for consumers' personal, non-commercial use, and it may not be used for any purpose other than to identify prospective properties consumers may be interested in purchasing. All information deemed reliable but not guaranteed and should be independently verified. All properties are subject to prior sale, change or withdrawal. RealHub website owner shall not be responsible for any typographical errors, misinformation, misprints and shall be held totally harmless.

Salesperson, Realtor
Chana Shaffer
Call Chana today to schedule a private showing.

* Listings on this website come from the FMLS IDX Compilation and may be held by brokerage firms other than the owner of this website. The listing brokerage is identified in any listing details. Information is deemed reliable but is not guaranteed. If you believe any FMLS listing contains material that infringes your copyrighted work please click here to review our DMCA policy and learn how to submit a takedown request.© 2024 FMLS.
Related Properties
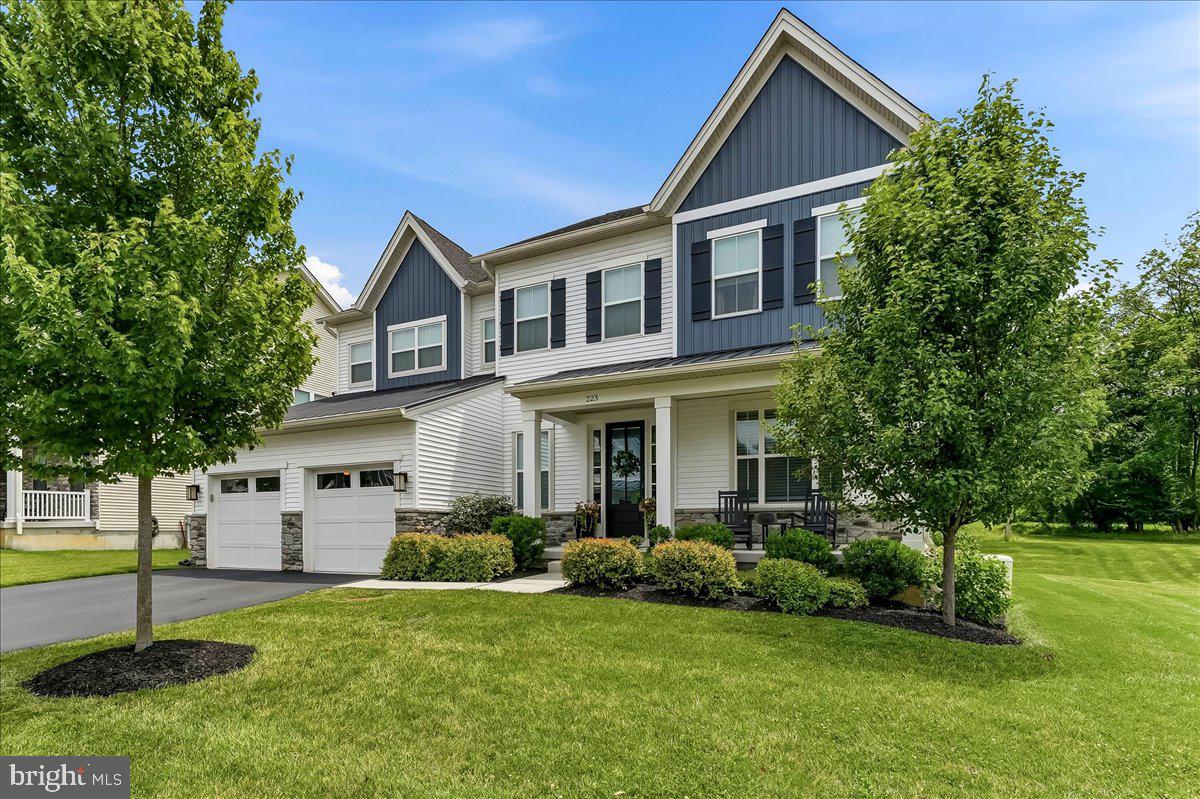
KENNETT SQUARE
223 LILY LANE
4 Beds
4 Baths
4,482 Sq.Ft.
$1,100,000
MLS#: PACT2129470
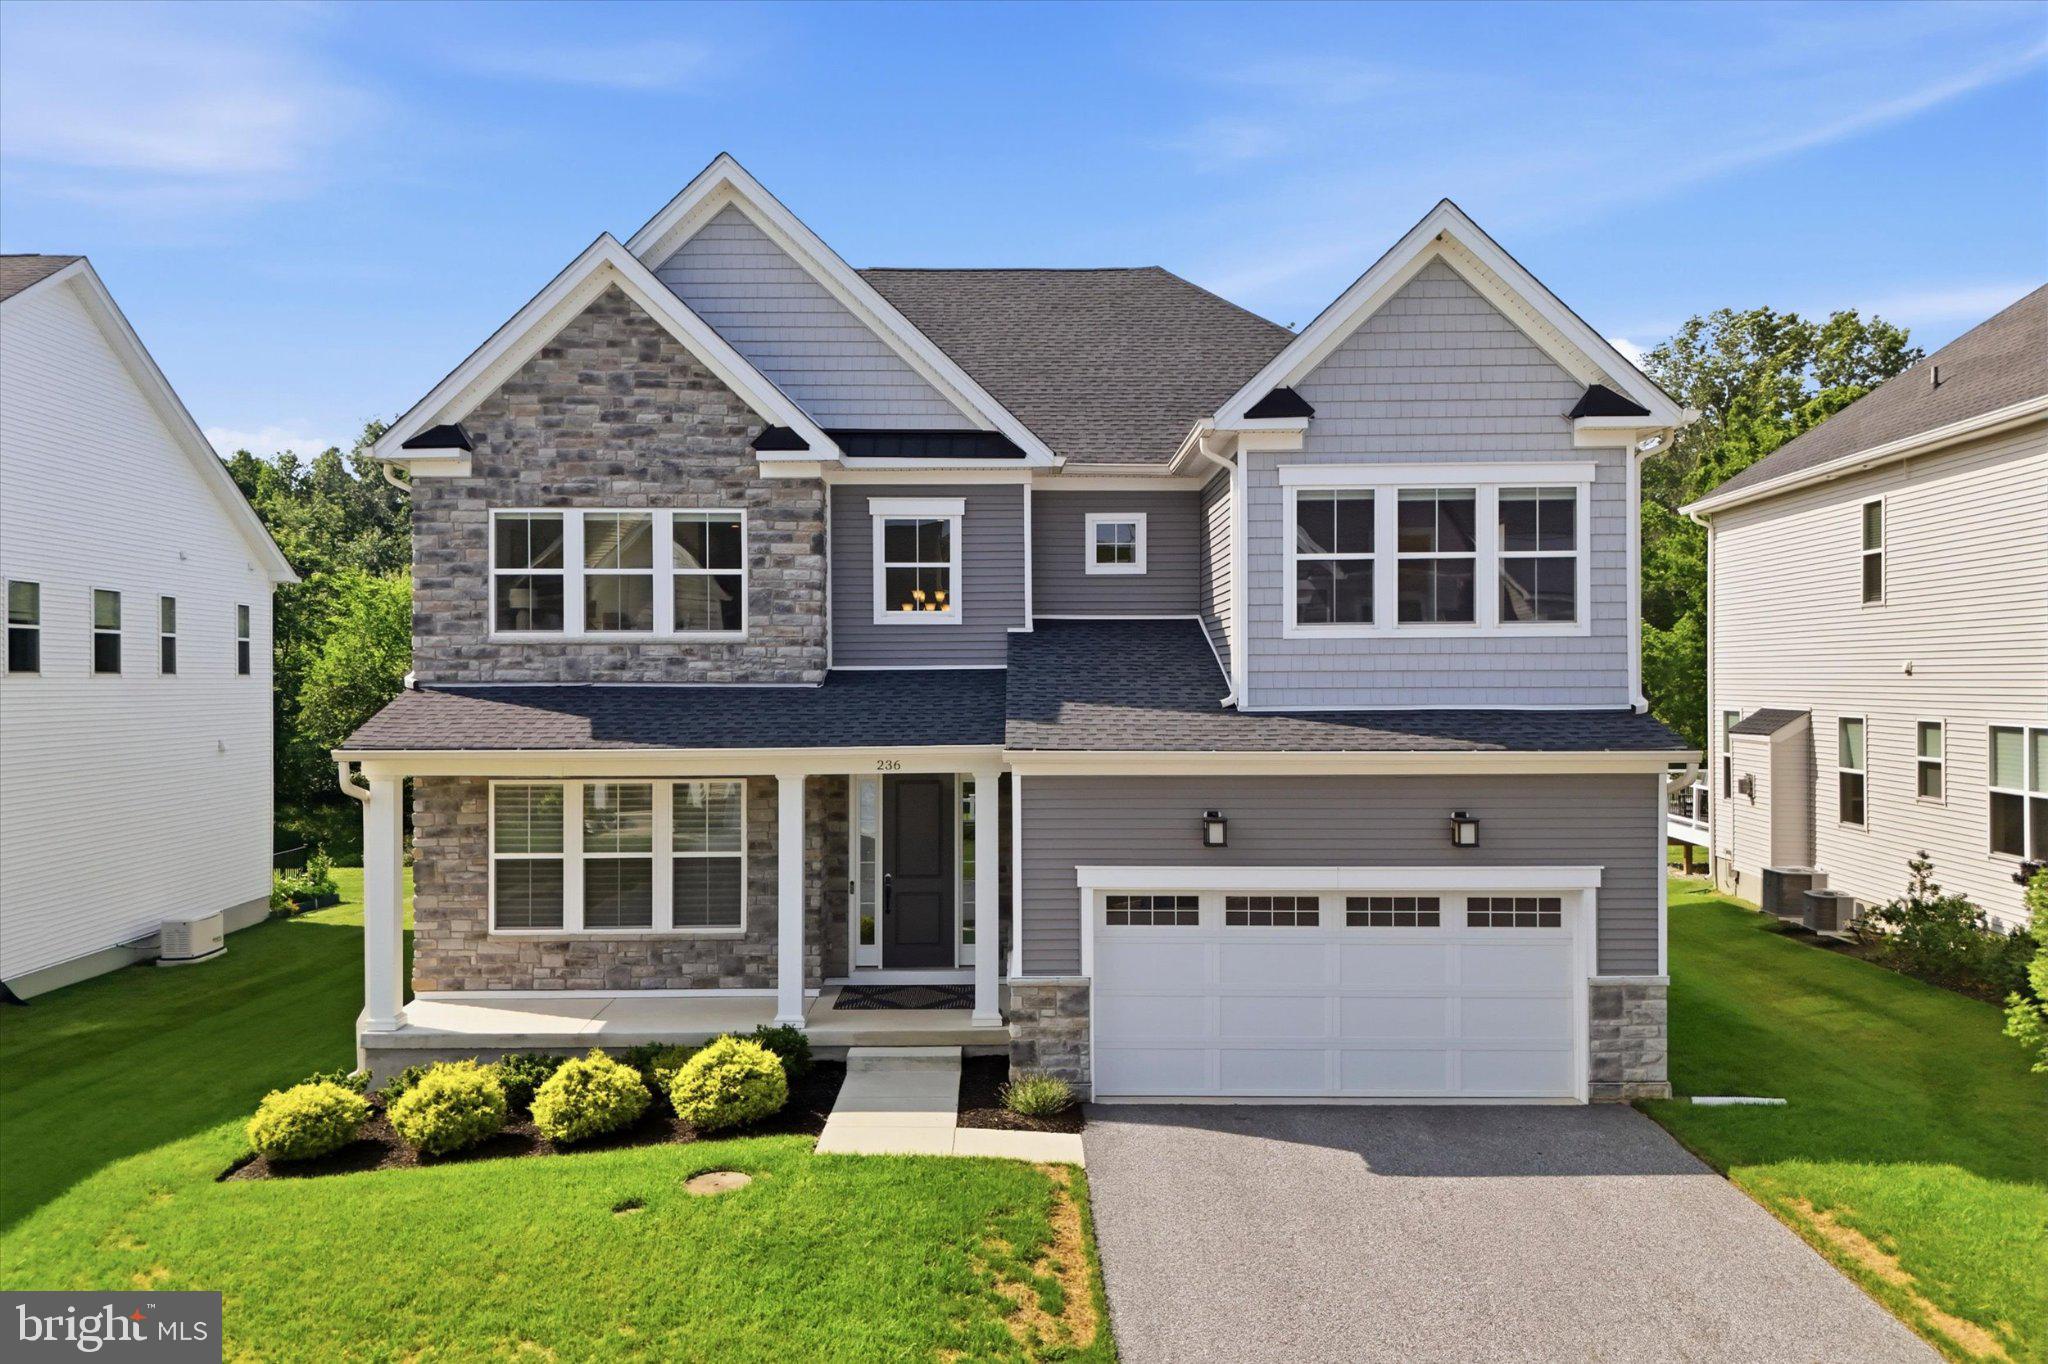
KENNETT SQUARE
236 LILY LANE
4 Beds
3 Baths
4,399 Sq.Ft.
$1,099,000
MLS#: PACT2131430
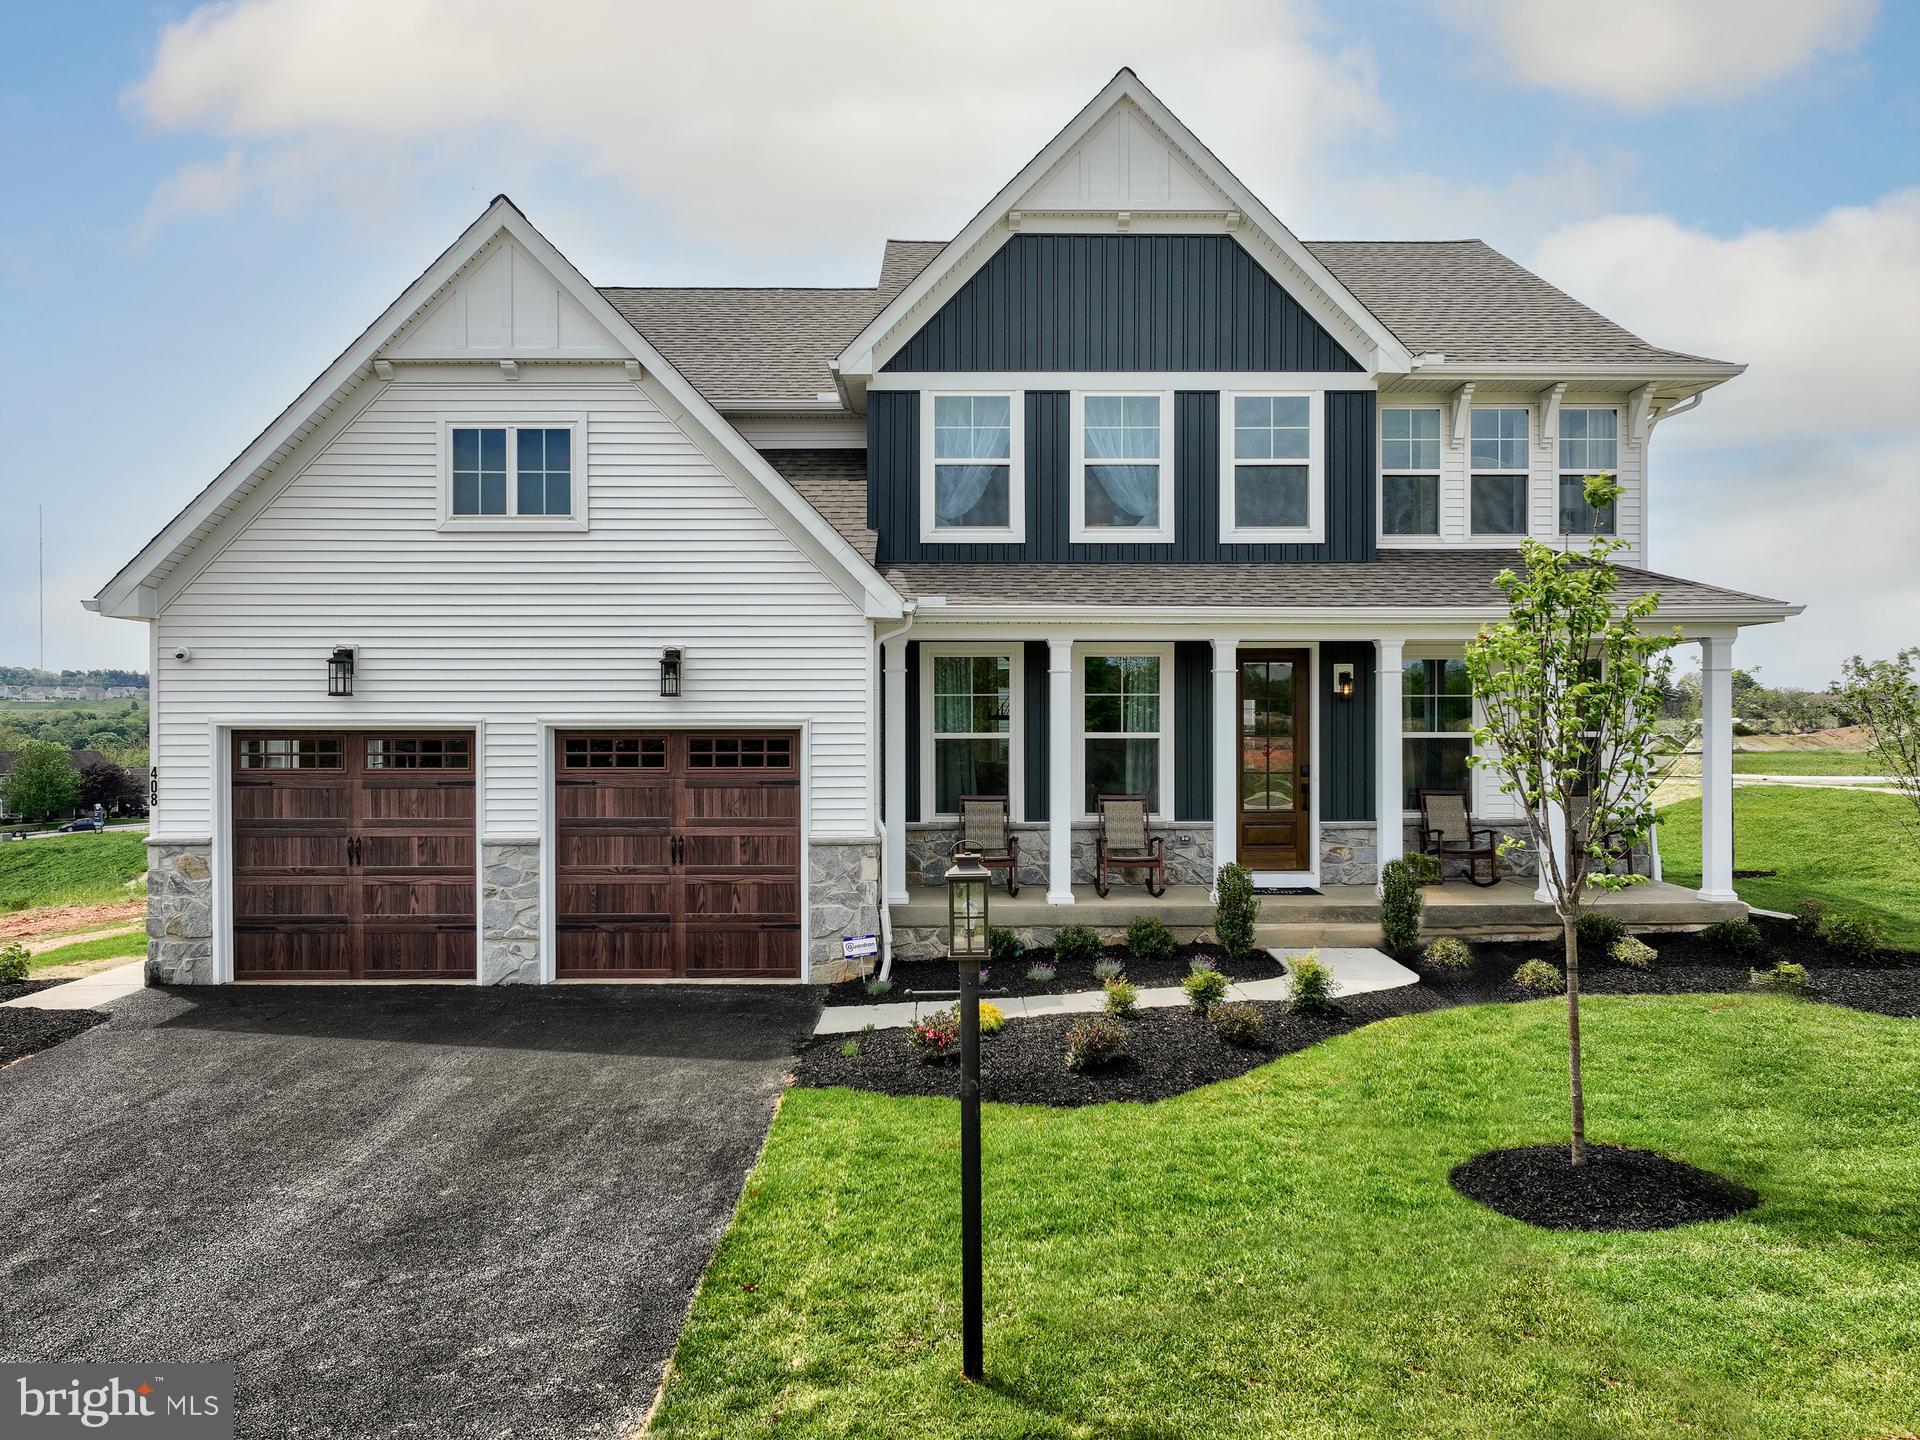
KENNETT SQUARE
100 DECLAN MAGNOLIA
4 Beds
2 Baths
2,953 Sq.Ft.
$926,456
MLS#: PACT2086042
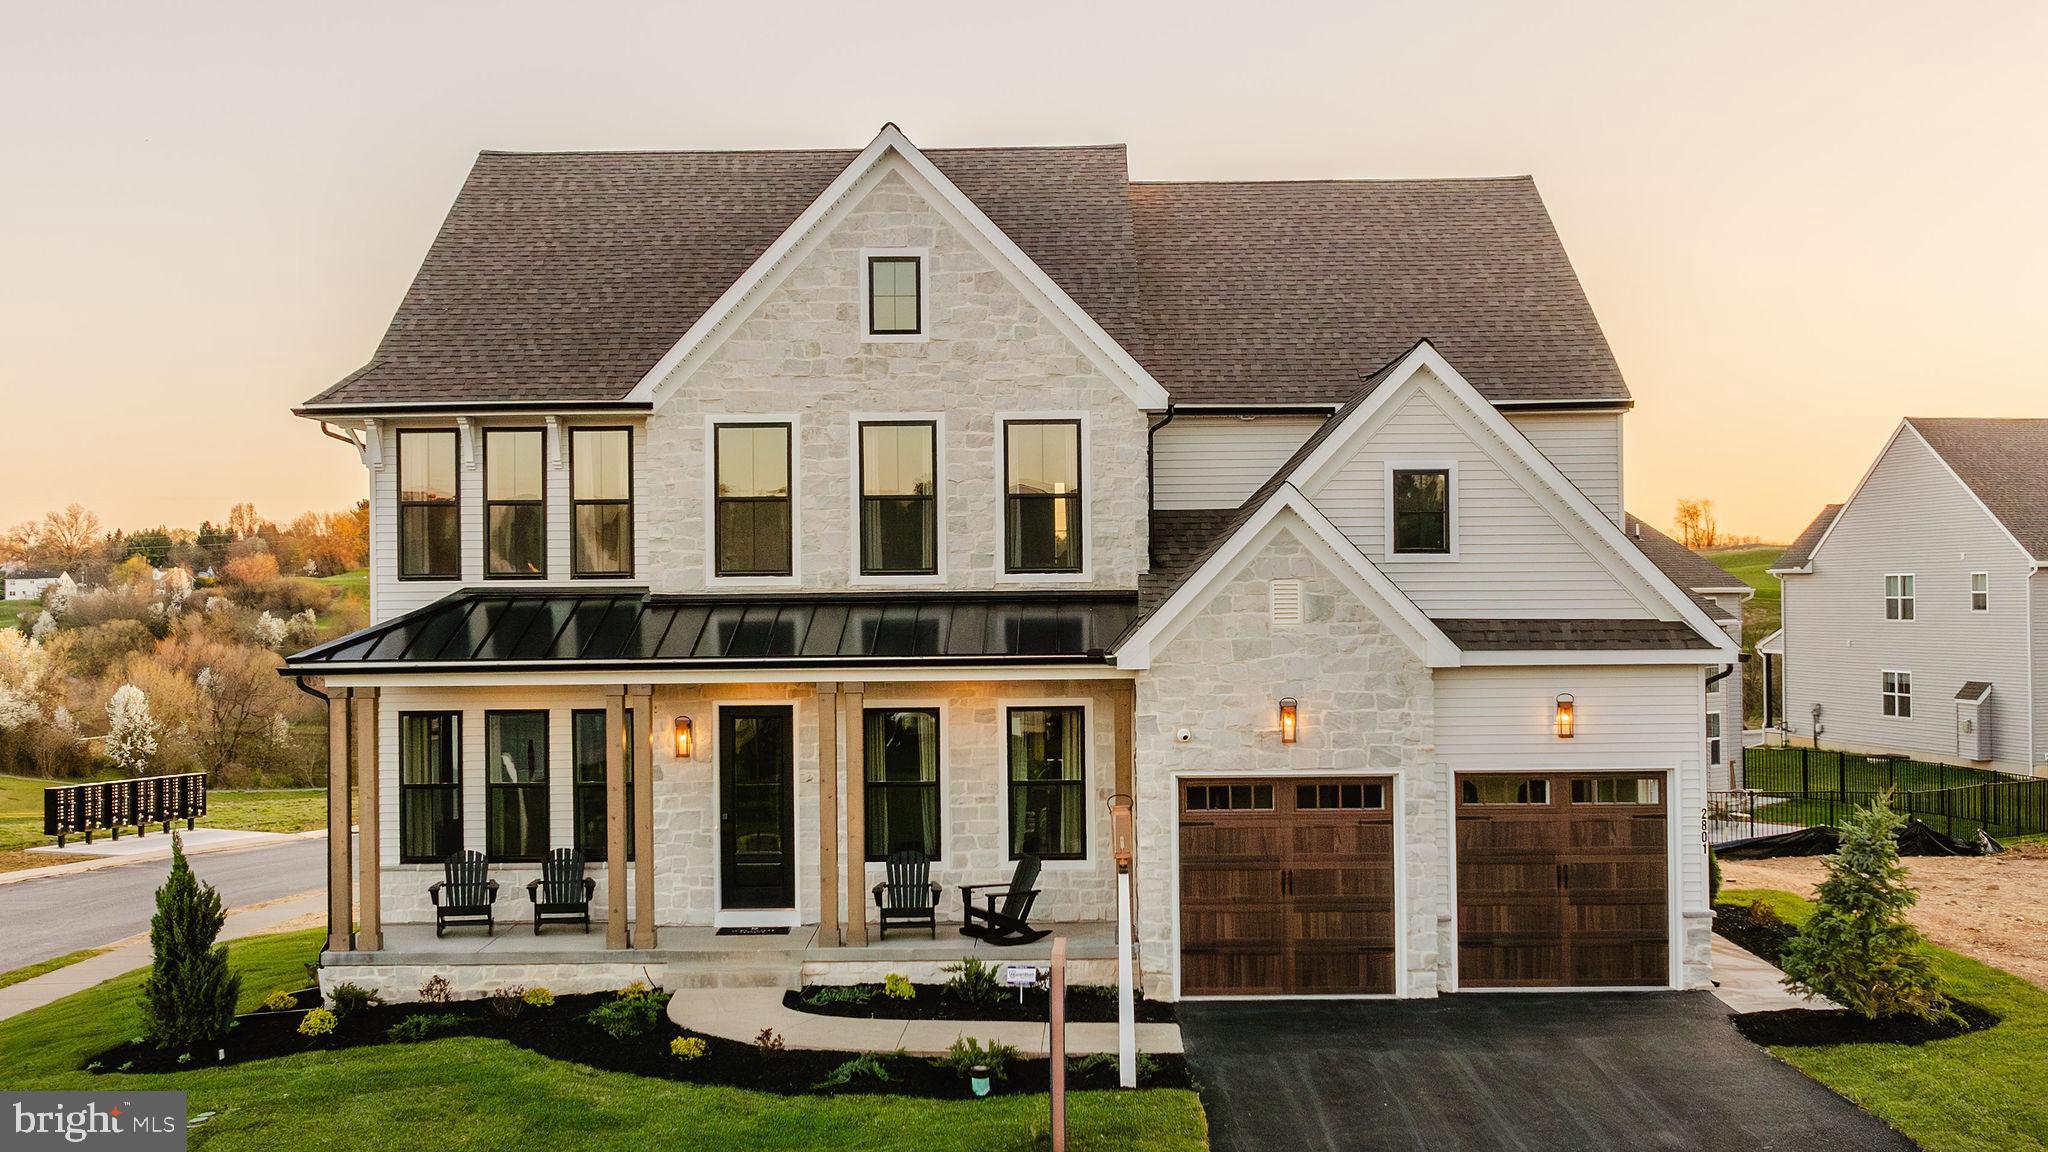
KENNETT SQUARE
100 DECLAN HAWTHORNE
4 Beds
2 Baths
3,646 Sq.Ft.
$977,637
MLS#: PACT2086050
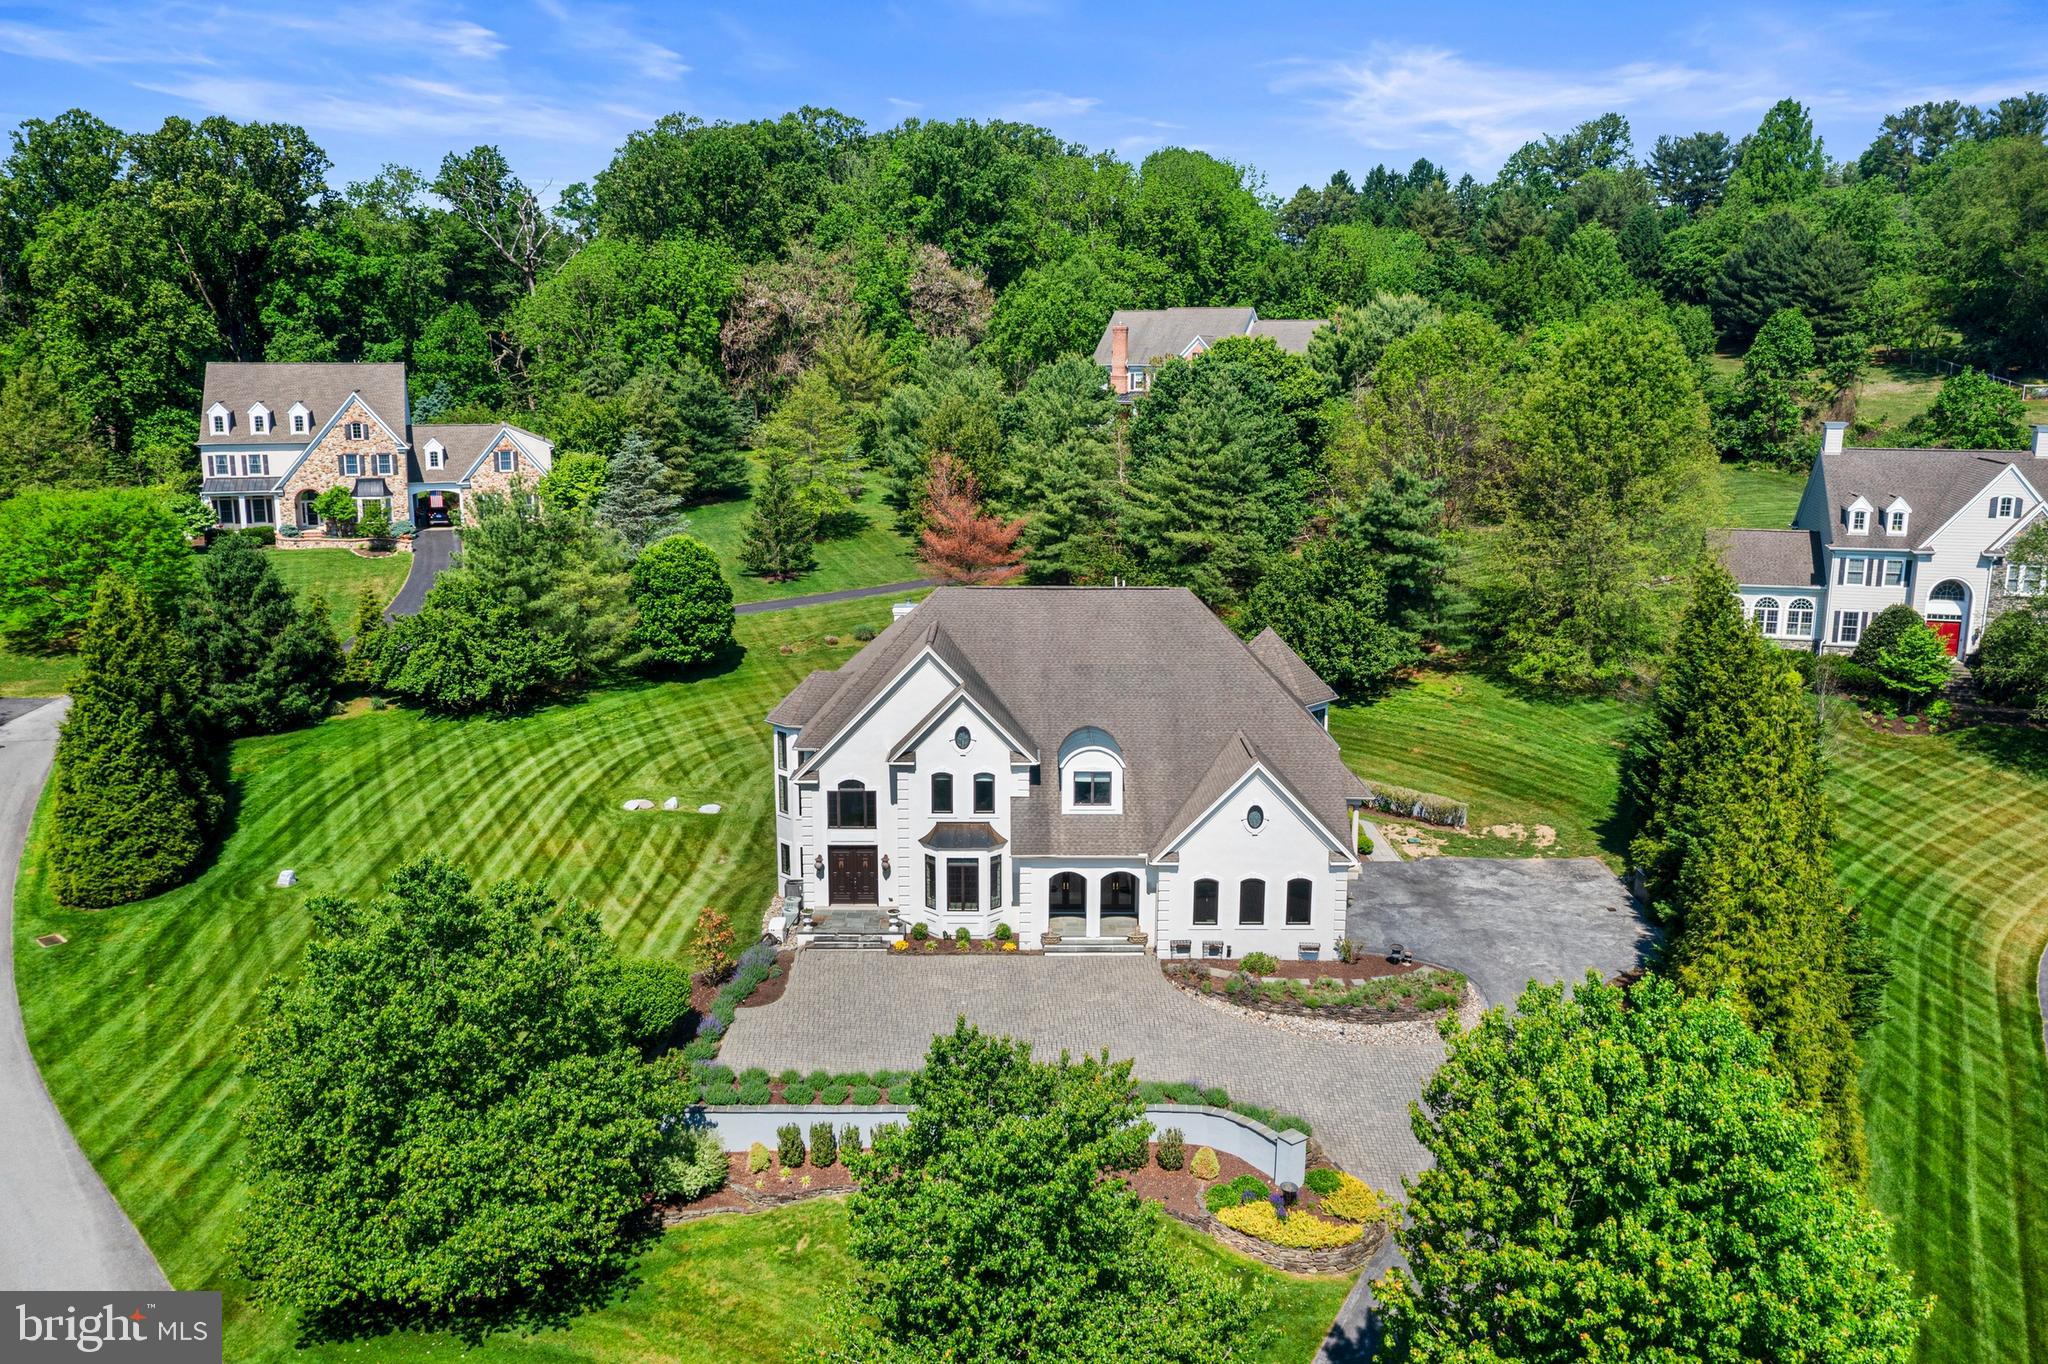
KENNETT SQUARE
411 RED CLAY DRIVE
5 Beds
4 Baths
8,483 Sq.Ft.
$1,320,000
MLS#: PACT2125780

KENNETT SQUARE
109 GATEHOUSE DRIVE
4 Beds
4 Baths
4,678 Sq.Ft.
$1,175,000
MLS#: PACT2134372
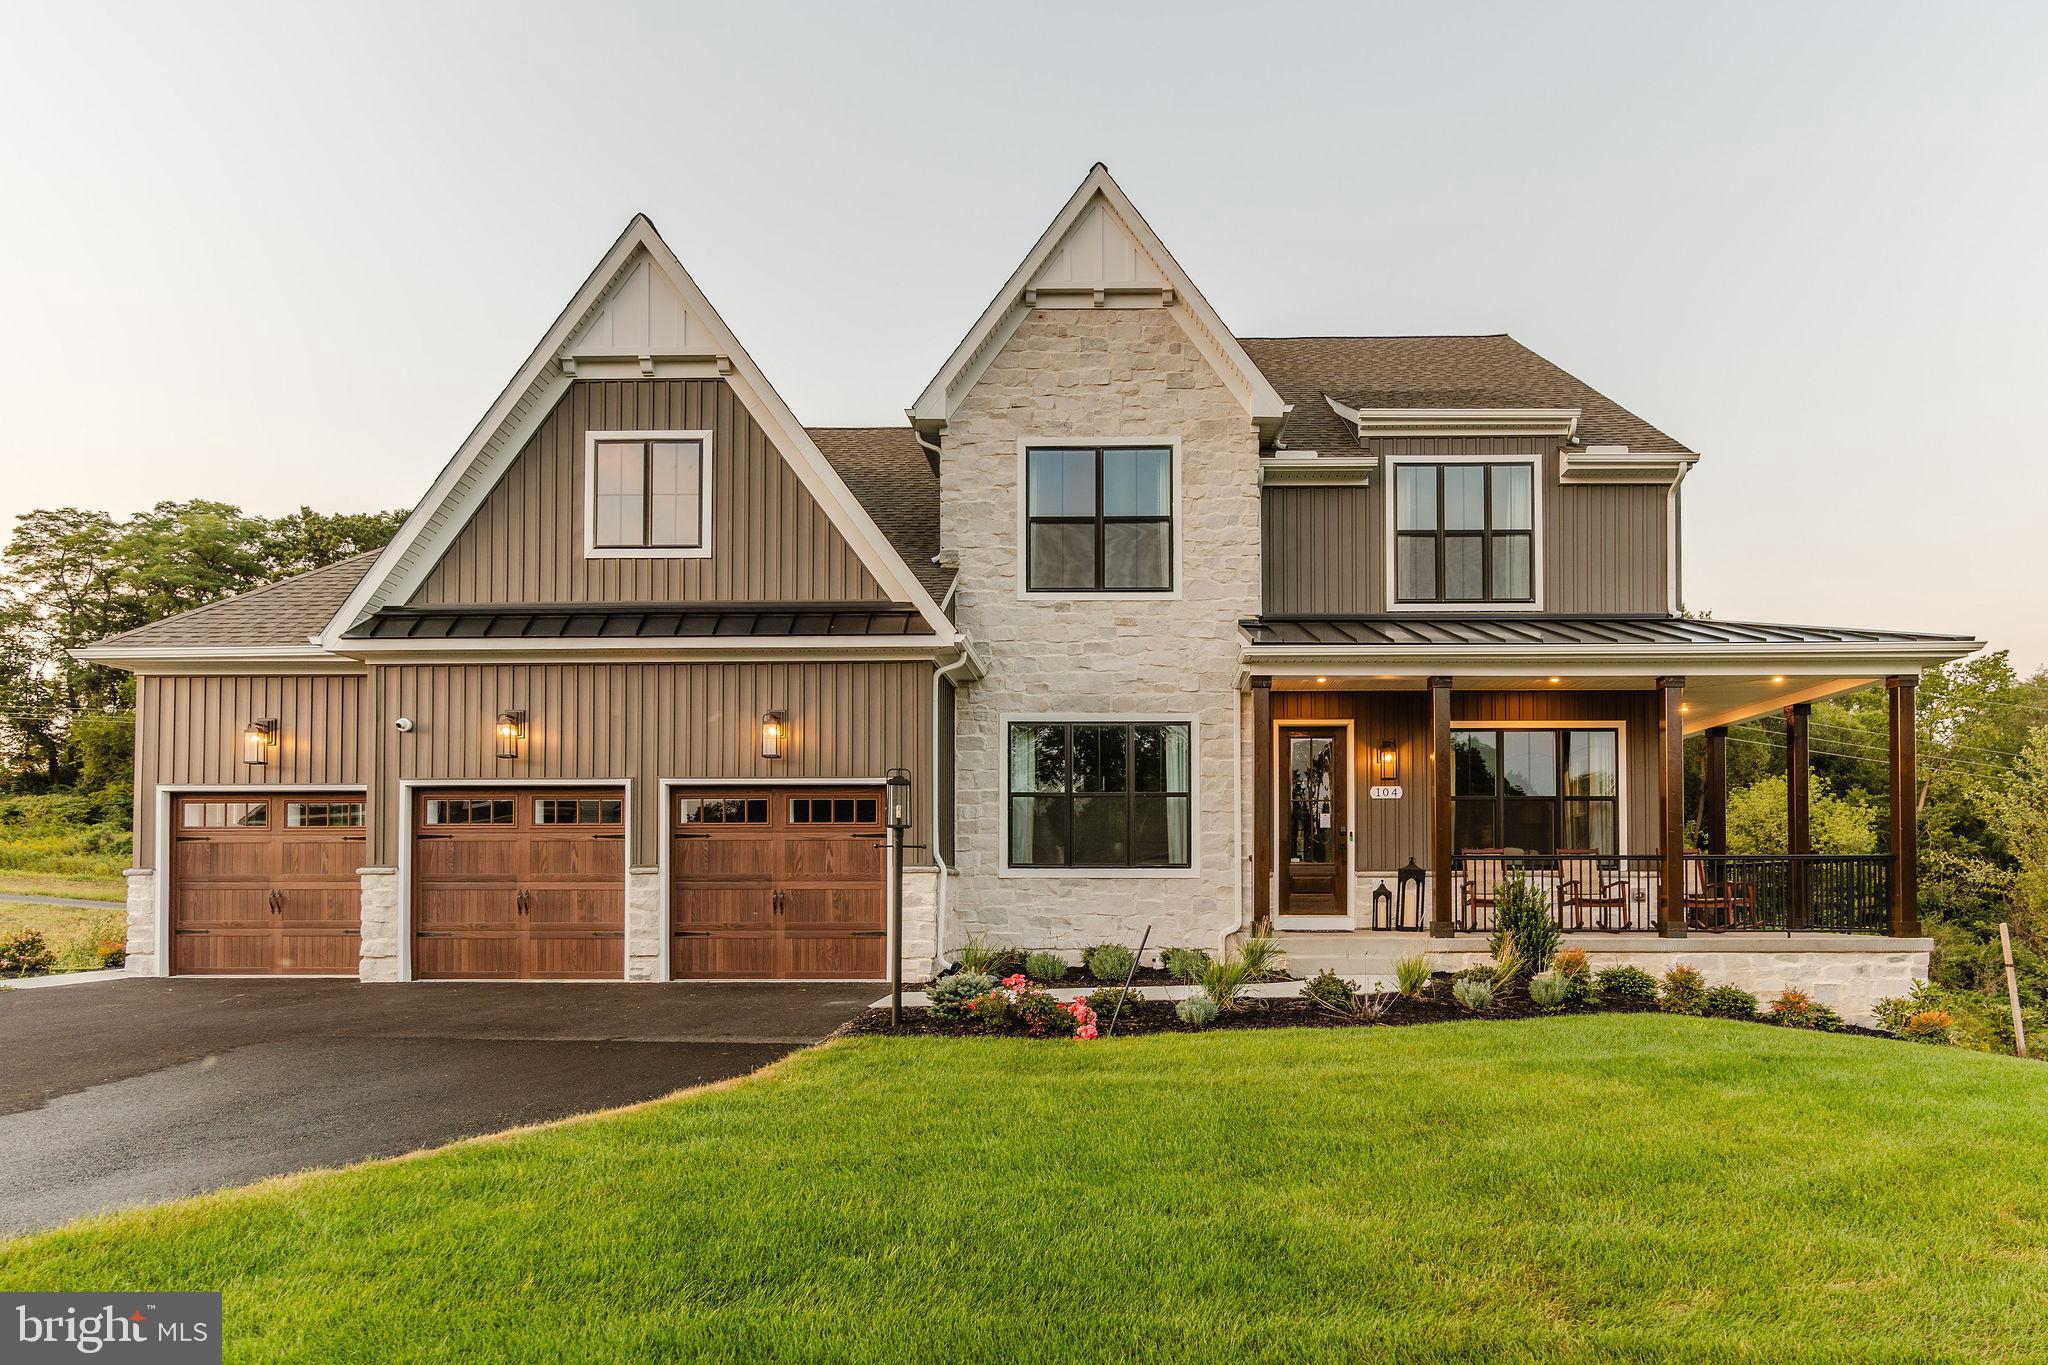
KENNETT SQUARE
100 DECLAN NOTTINGHAM
4 Beds
2 Baths
3,600 Sq.Ft.
$988,374
MLS#: PACT2086034
.png)