Features & Amenities

Interior

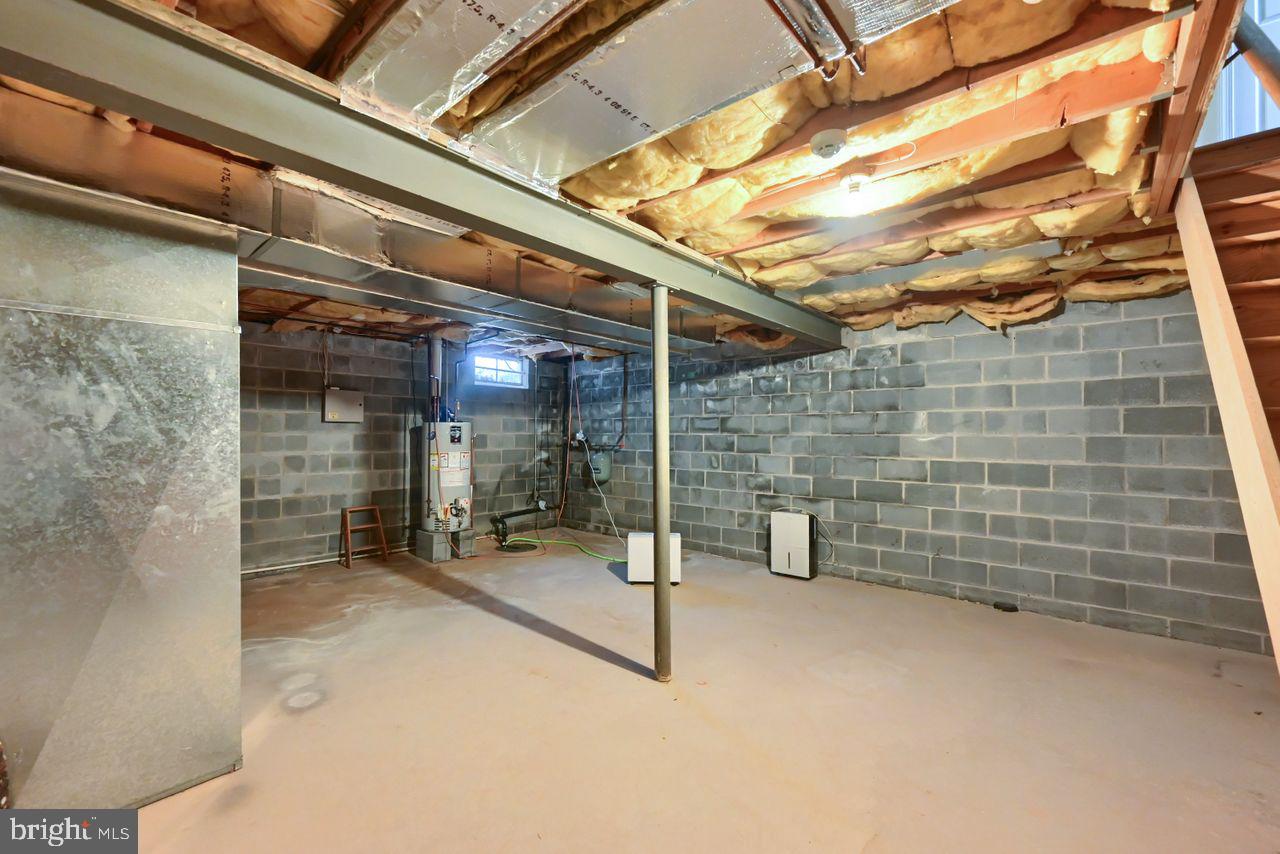
  • Other Interior Features

    Pantry

  • Total Bedrooms

    3

  • Bathrooms

    2

  • Above Grade Finished Area

    1744.0

  • Basement YN

    YES

  • Cooling YN

    YES

  • Cooling

    Central Air, Electric

  • Fireplace YN

    NO

  • Heating YN

    YES

  • Heating

    Natural Gas, Forced Air

  • Main Level Bedrooms

    3

  • Pet friendly

    N/A

Exterior

  • Garage

    Yes

  • Garage spaces

    2

  • Construction Materials

    Vinyl Siding

  • Parking

    On Street, Garage, Driveway, Attached

  • Pool

    No

  • Waterfront YN

    NO

Area & Lot

  • Lot Features

    Corner Lot

  • Lot Size(acres)

    0.45

  • Lot Size(square feet)

    19,798

  • Property Type

    Residential

  • Property Sub Type

    Single Family Residence

  • Architectural Style

    Ranch/Rambler

Price

  • Sales Price

    $325,000

  • Tax Amount

    $5,200

  • Financing Options

    FHA, Cash, Conventional, VA

  • Zoning

    RL Residential Low Density

  • Sq. Footage

    1,744

  • Price/SqFt

    $186

HOA

  • Association

    No

School District

  • Elementary School

    LEADERS HEIGHTS

  • Middle School

    DALLASTOWN AREA

  • High School

    DALLASTOWN AREA

Property Features

  • New Construction

    NO

  • Foundation Details

    Permanent

  • Senior Community YN

    NO

  • Sewer

    Public Sewer

  • Tax Lot

    0003

  • Water Source

    Public

Schedule a Showing

Showing scheduled successfully.

<
>
IN PERSON
VIA CHAT

What is 3 + 4 ?


Change time

Mortgage calculator

Estimate your monthly mortgage payment, including the principal and interest, property taxes, and HOA. Adjust the values to generate a more accurate rate.

Your payment

Principal and Interest:

$

Property taxes:

$

HOA fees:

$

Total loan payment:

$

Total interest amount:

$

Location

County

YORK

Elementary School

LEADERS HEIGHTS

Middle School

DALLASTOWN AREA

High School

DALLASTOWN AREA

Listing Courtesy of Bridget L Floyd , Coldwell Banker Realty

RealHub Information is provided exclusively for consumers' personal, non-commercial use, and it may not be used for any purpose other than to identify prospective properties consumers may be interested in purchasing. All information deemed reliable but not guaranteed and should be independently verified. All properties are subject to prior sale, change or withdrawal. RealHub website owner shall not be responsible for any typographical errors, misinformation, misprints and shall be held totally harmless.

Agent Chana Shaffer

AGENT

Chana Shaffer

Call Chana today to schedule a private showing.


* Listings on this website come from the FMLS IDX Compilation and may be held by brokerage firms other than the owner of this website. The listing brokerage is identified in any listing details. Information is deemed reliable but is not guaranteed. If you believe any FMLS listing contains material that infringes your copyrighted work please click here to review our DMCA policy and learn how to submit a takedown request.© 2024 FMLS.
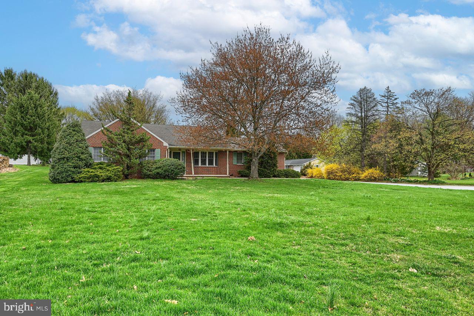
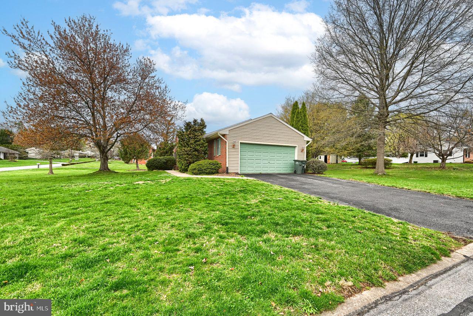
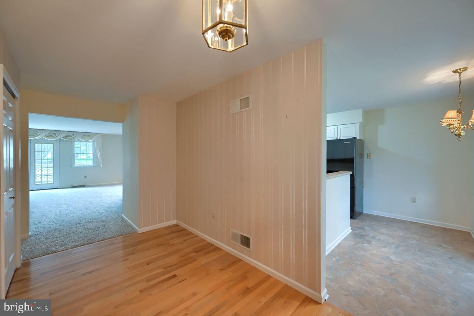
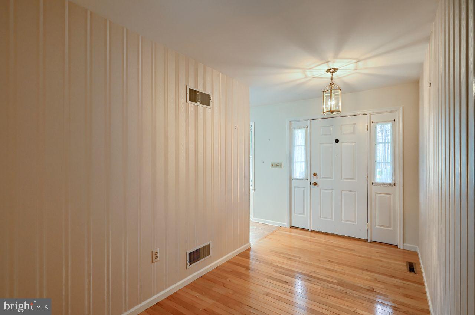
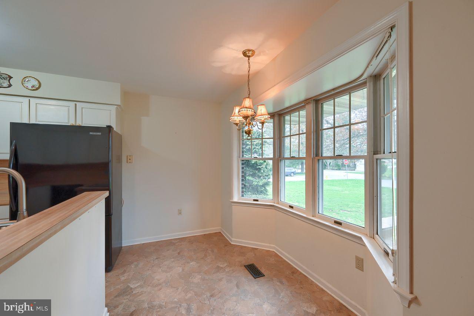
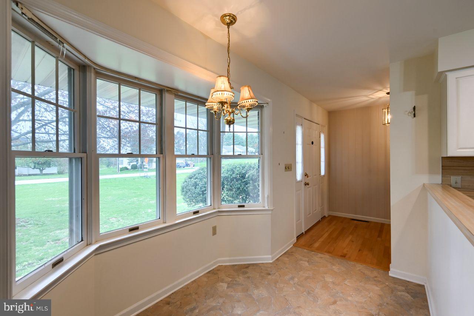
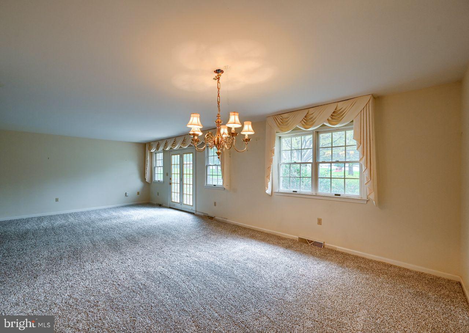
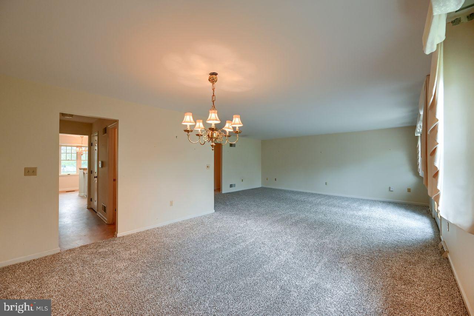
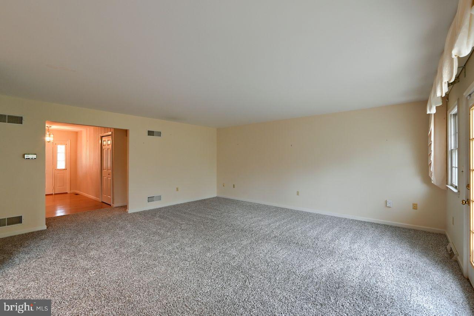
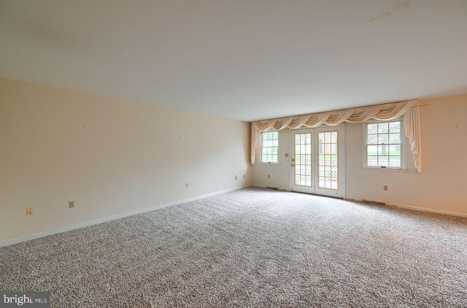
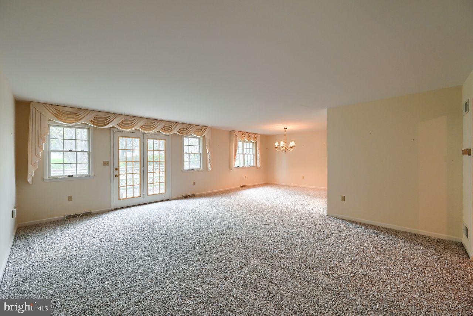
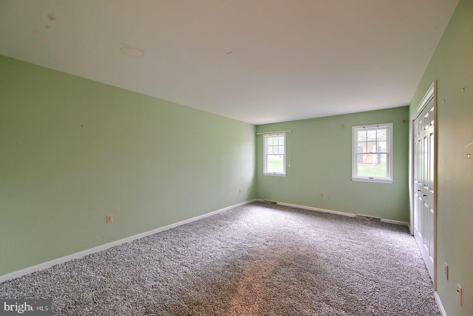
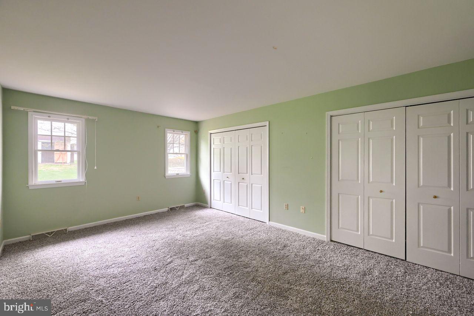
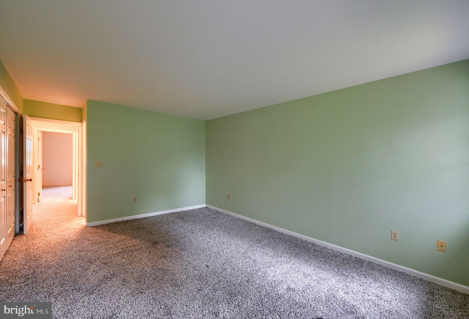
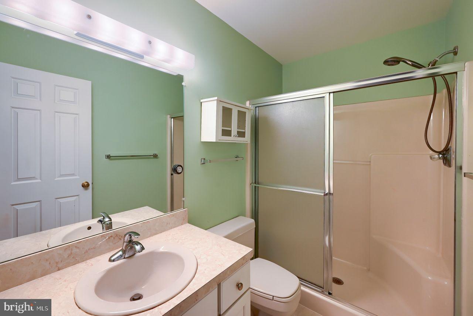
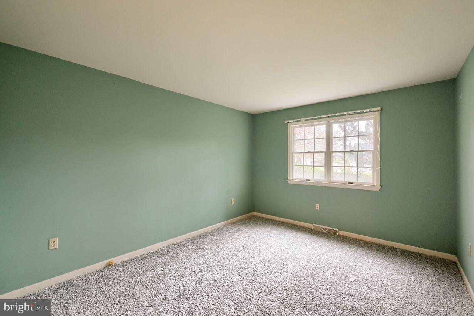
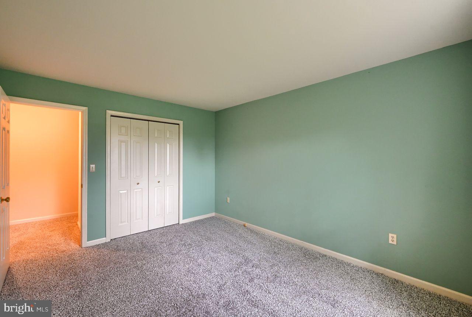
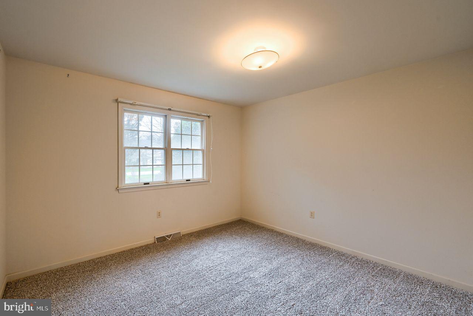
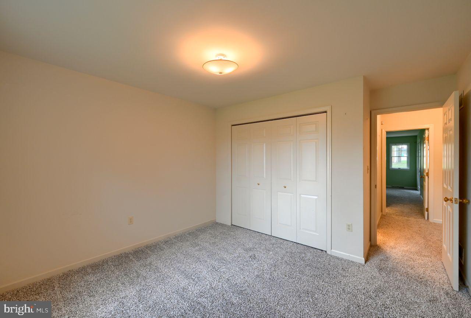
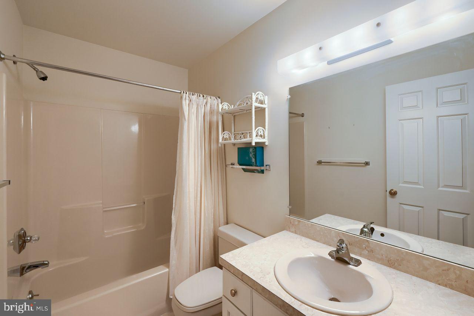
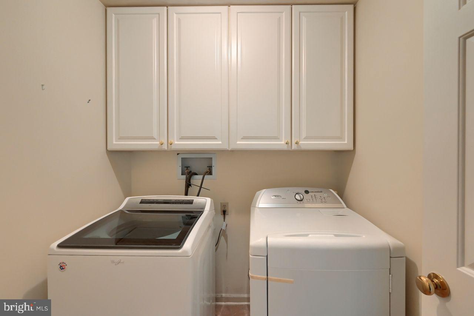
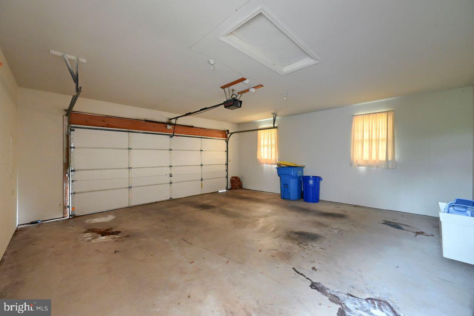
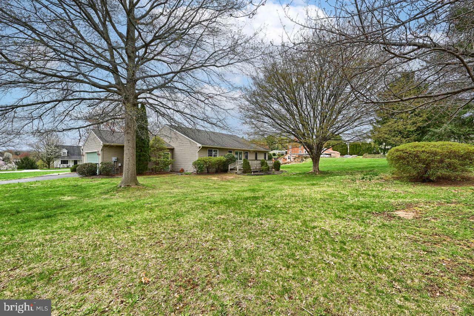
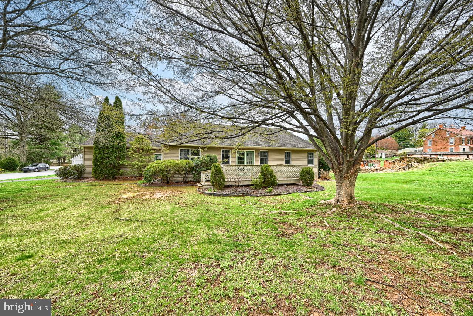
This one-floor 1,744 square foot house features three bedrooms, two bathrooms and a 2-car garage. The spacious layout offers ample natural light throughout with large rooms and new carpet.
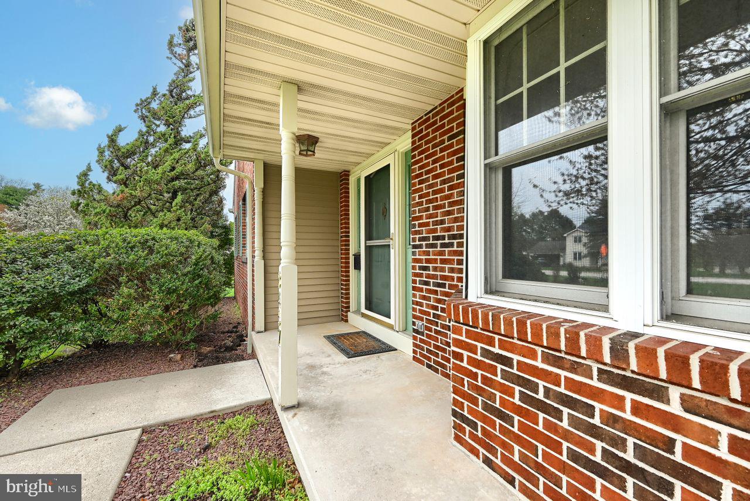
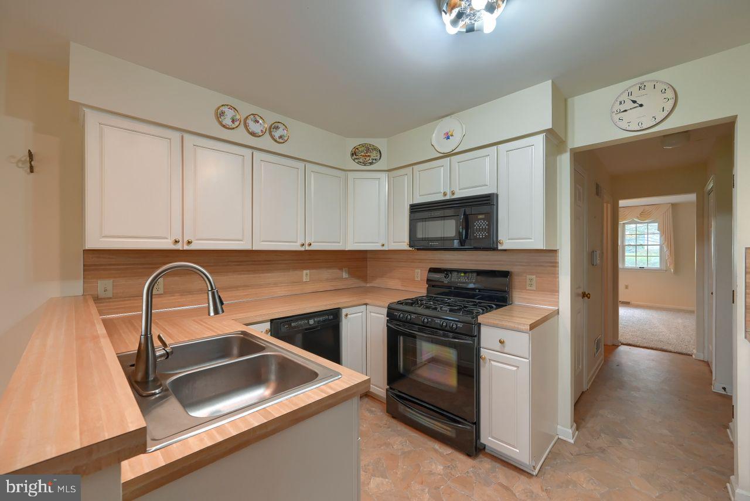
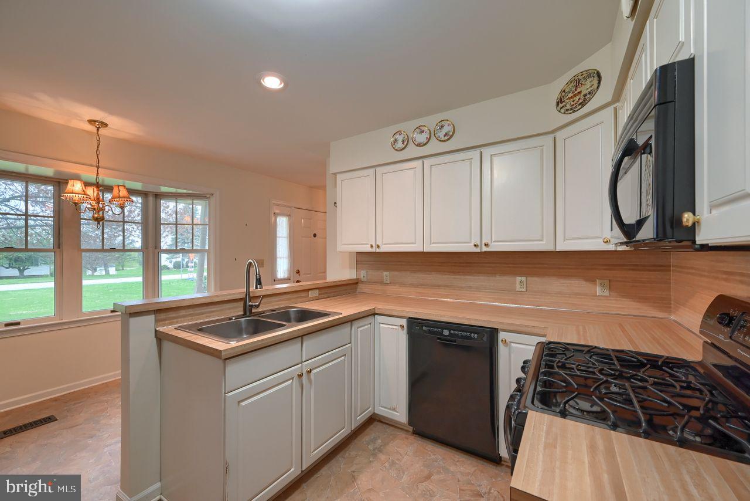
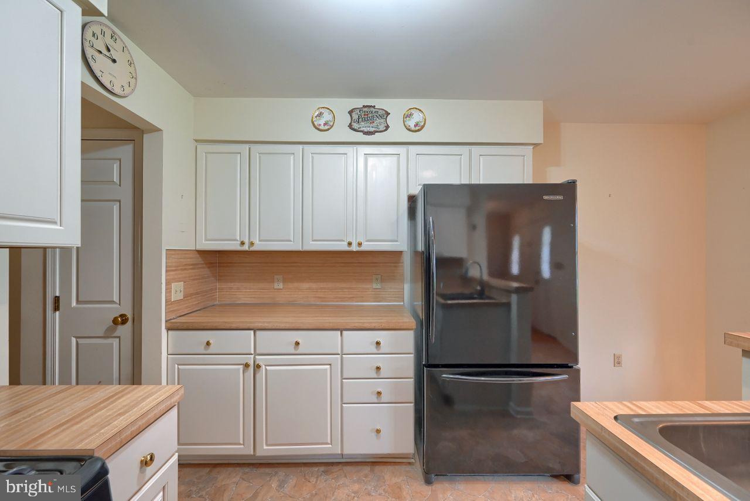
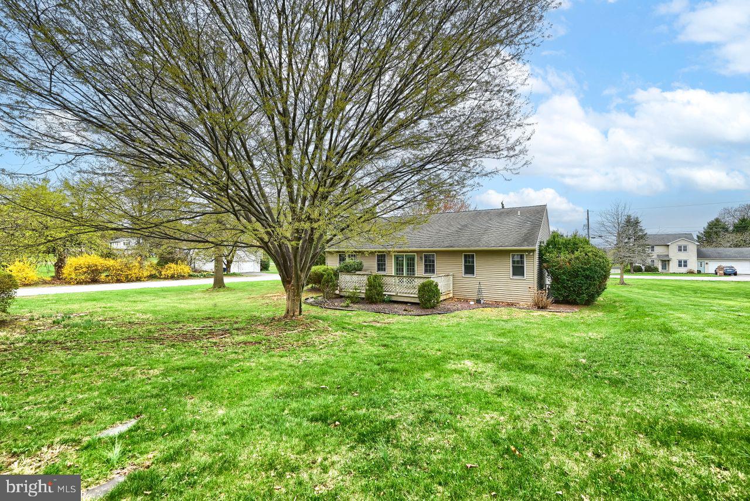
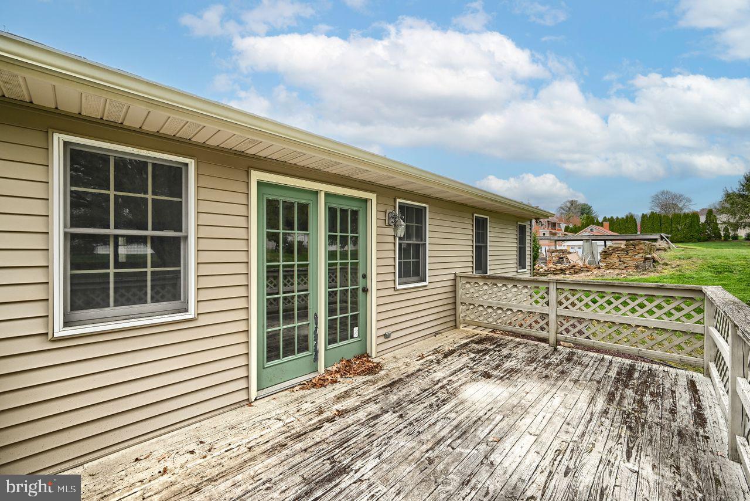
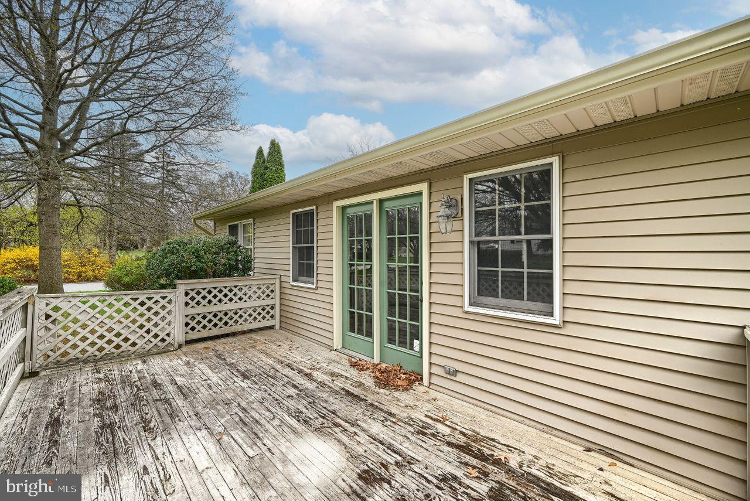
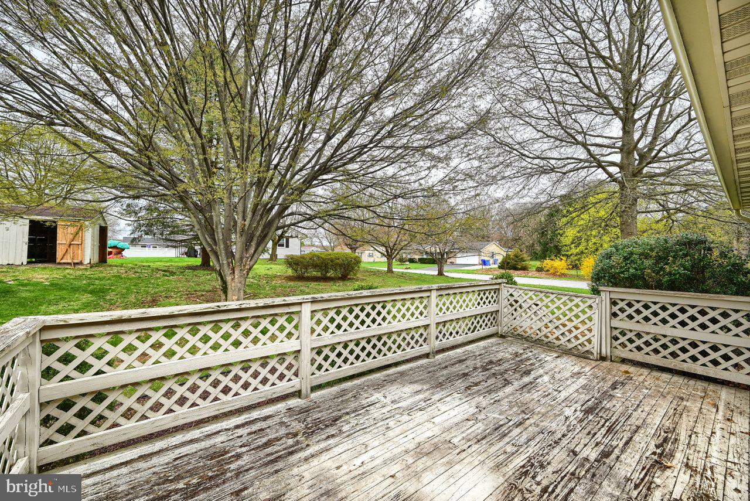
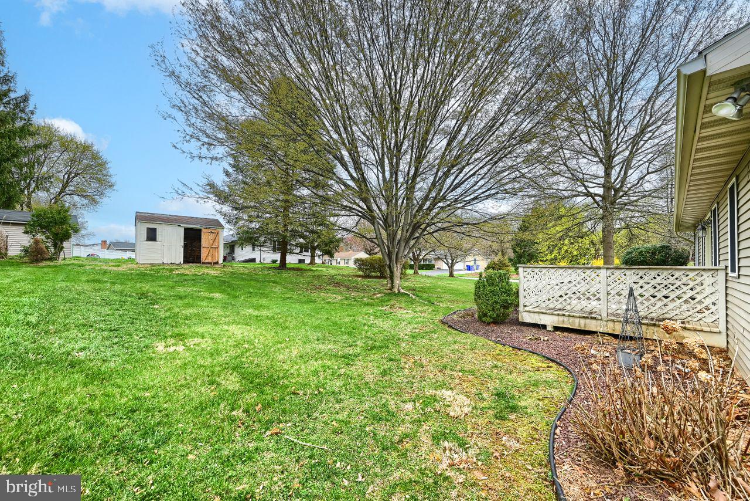
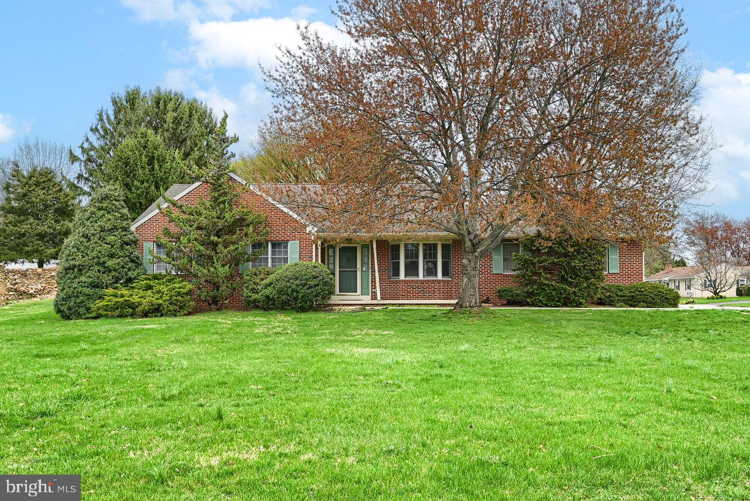
The kitchen provides abundant cabinetry and ample countertop space, creating a functional cooking environment. The home's exterior is highlighted by a charming brick façade and a spacious deck, surrounded by a sizable lawn.
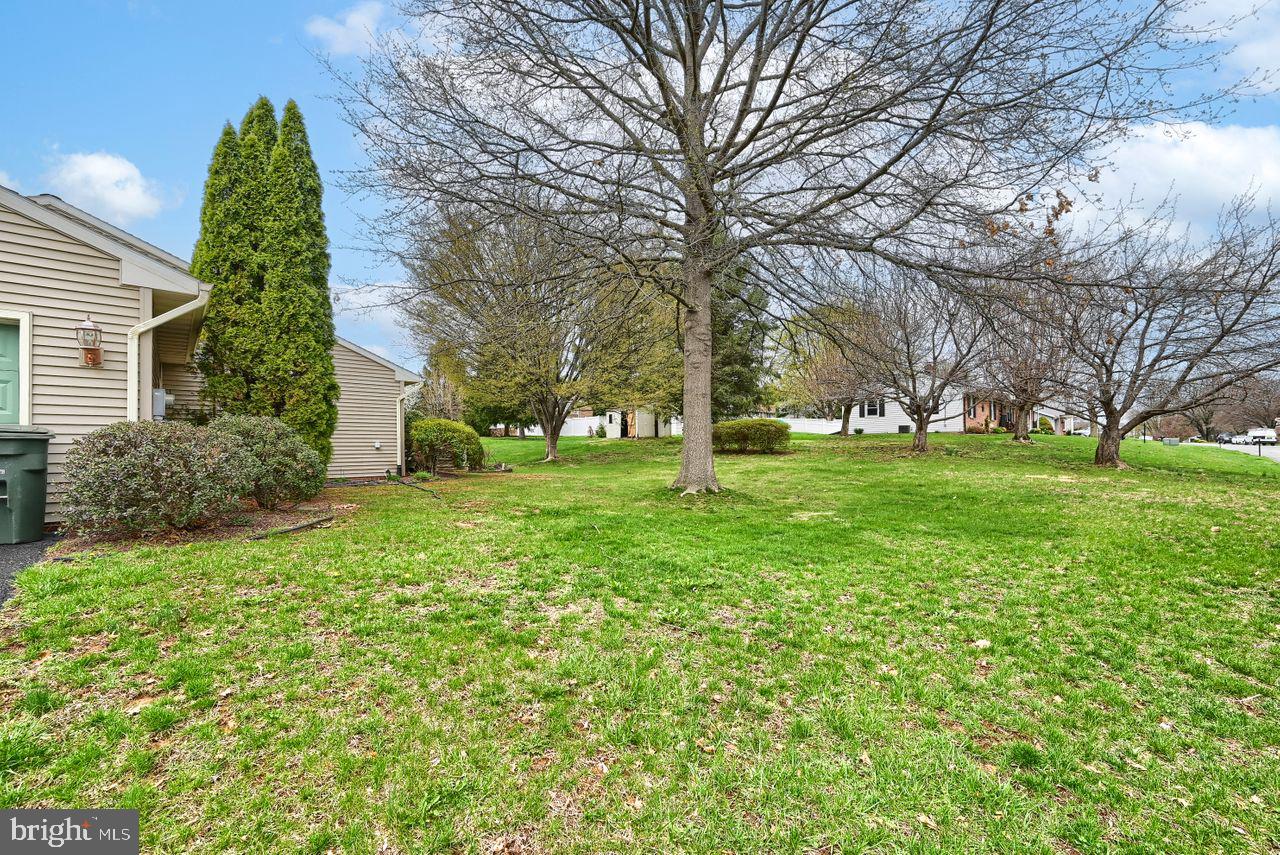
This single-story modern rancher sits on a corner lot, offering a convenient one-floor living experience. The home's windows allow for an abundance of natural light to fill the interior. The property is located within the Dallastown school district and provides easy access to nearby restaurants, shopping, and medical facilities.
While the home may require some cosmetic improvements, it presents an opportunity to customize and personalize the living space to suit individual preferences. In the past 6 months or so, all of the attic insulation has been removed and replaced with TAP insulation, the gutters and downspouts have been serviced, the HVAC system has been serviced, and the boot was replaced around a vent pipe on the roof above the master bedroom.

2457 JOPPA ROAD

Message successfully sent.

What would you like to know?

What is 3 + 4 ?

I agree to receive email communication and understand I can unsubscribe at any time.

I agree to be contacted by Charis Realty Group via call, email, and text for real estate services. To opt out, you can reply 'stop' at any time or reply 'help' for assistance. You can also click the unsubscribe link in the emails. Message and data rates may apply. Message frequency may vary. Privacy Policy

Related Properties

The Neuville by D.R Horton is a stunning new construction, ranch home plan featuring 1,698 square feet of living space, 4 bedrooms, 2 bathrooms and a 2-car garage. The Neuville boasts first floor living with every amenity in easy reach! The foyer welcomes you in with two large bedrooms and full bathroom on one side. As you continue on down the foyer, you’ll find another large room and laundry room. The kitchen has ample counterspace and a large, modern island overlooking the dining area. Off the great room sits the owner’s suite, highlighting a spacious bathroom and huge walk-in closet. Home and community information, including pricing, plans, included features, terms, availability and amenities, are subject to change and prior sale at any time without notice or obligation. Pictures, artist renderings, photographs, colors, features, and sizes are for illustration purposes only and will vary from the homes as built within communities.
#PAYK2109442

YORK

120 AMBER LANE

4 Beds

2 Baths

1,698 Sq.Ft.

$388,990

MLS#: PAYK2109442

Welcome home to this well-maintained 4-bedroom, 2.5-bath residence located in an established neighborhood within the West York School District. Offering a functional layout with spacious living areas, this home provides comfortable living.The  inviting interior features generously sized bedrooms, including a comfortable primary suite with a private bath. The thoughtfully designed floor plan offers a seamless flow between the main living spaces, creating a warm and welcoming atmosphere. The full basement is ready to be finished, providing an excellent opportunity to add additional living space. Outside, enjoy the charm and convenience of a mature neighborhood in your backyard with newly constructed deck. Schedule your showing today.
#PAYK2108900

YORK

2720 SPARROW DRIVE

4 Beds

2 Baths

1,852 Sq.Ft.

$350,000

MLS#: PAYK2108900
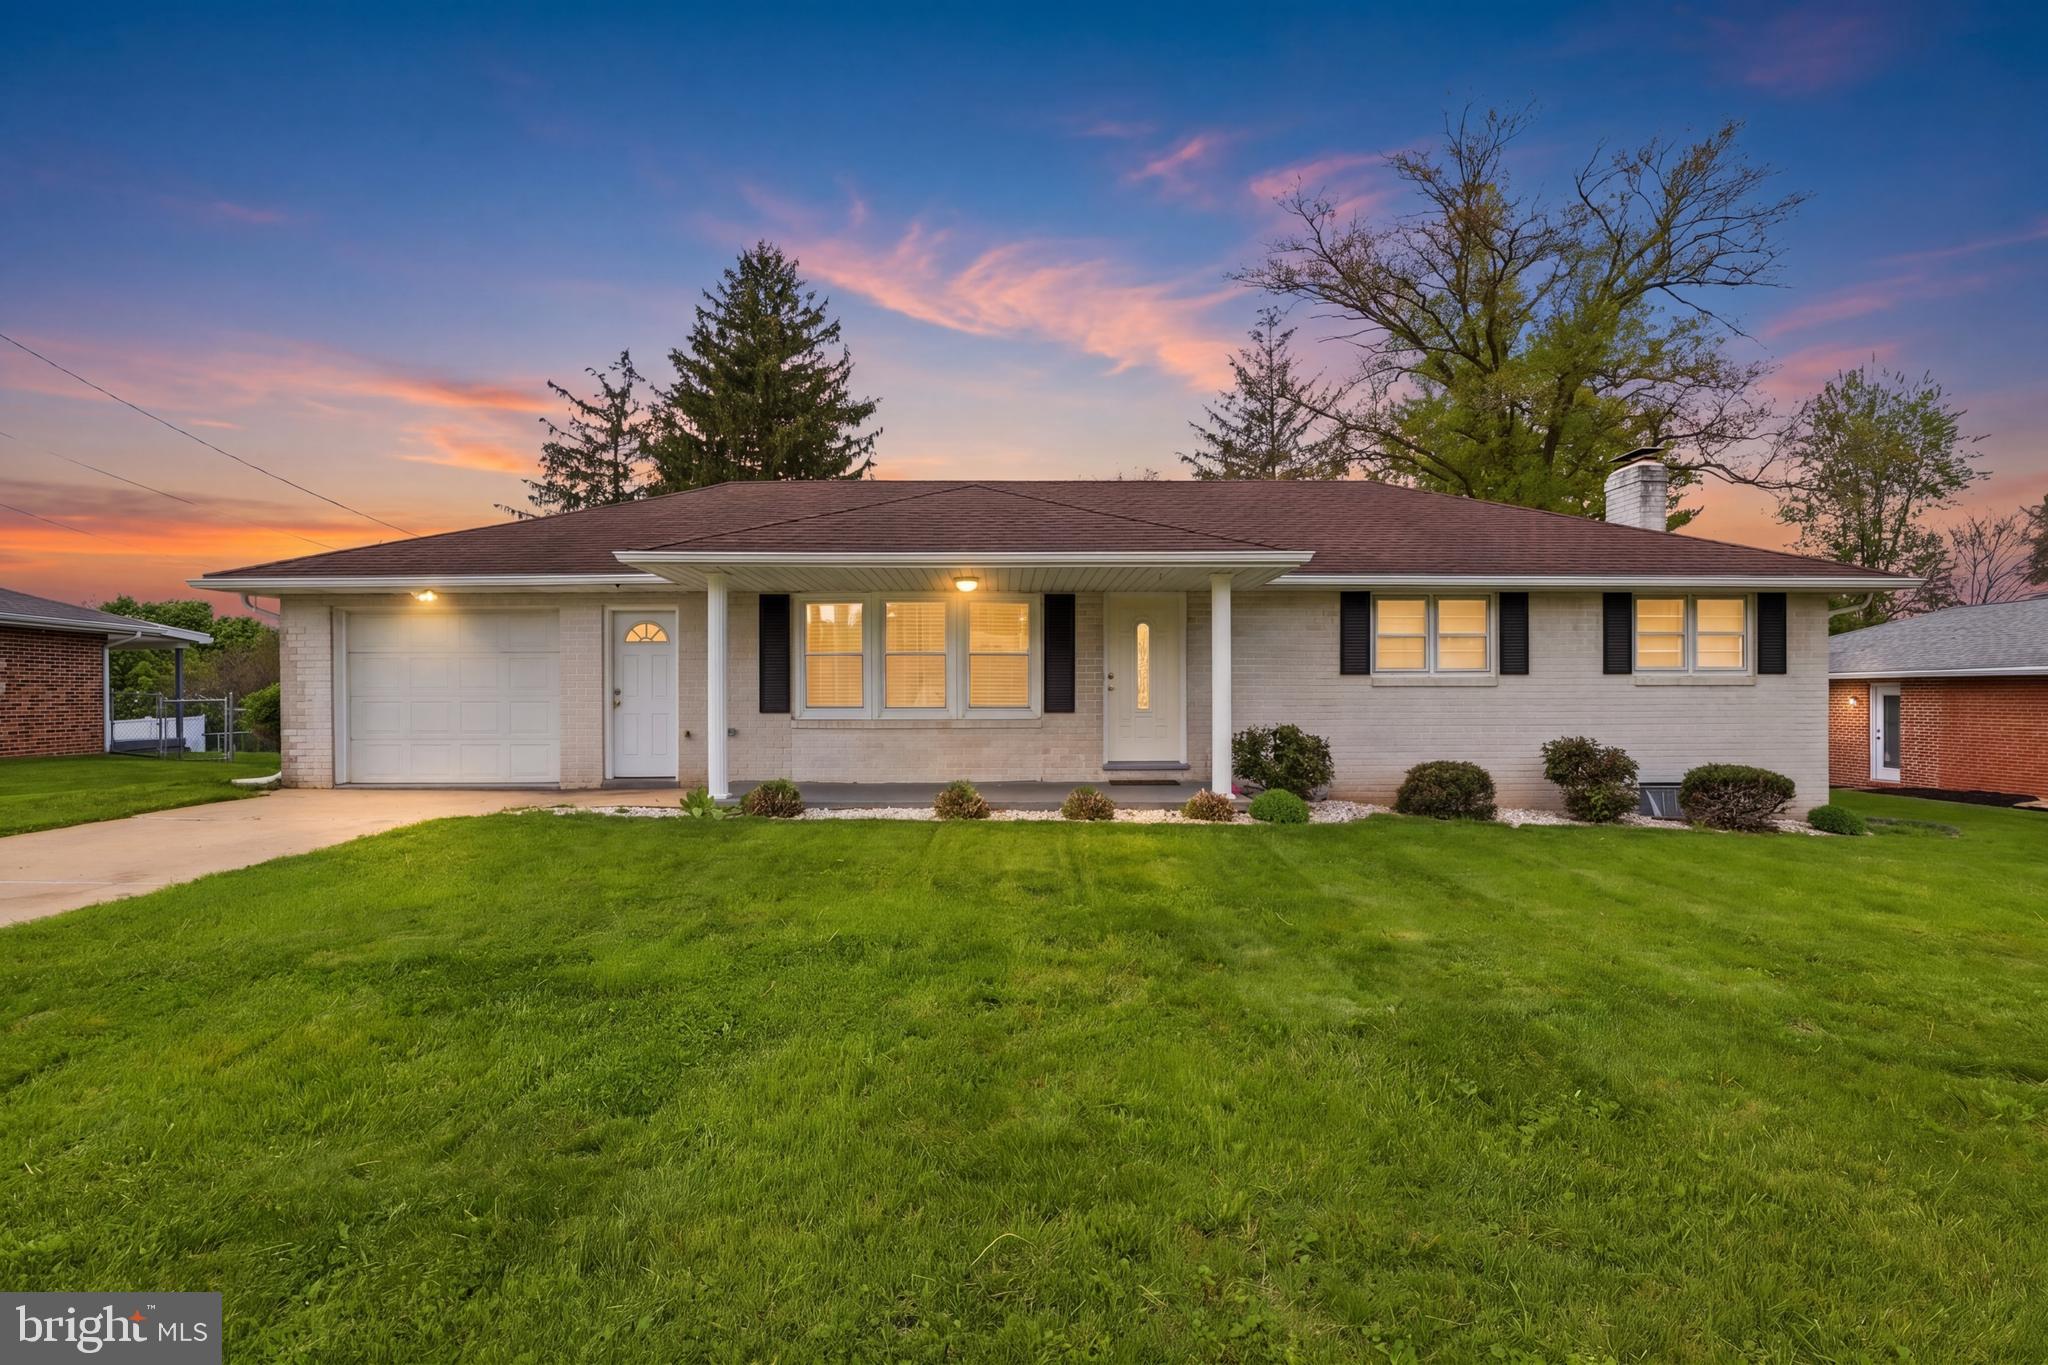
The possibilities are endless with this charming one-story ranch home located in desirable West Manchester Township and within the West York Area School District! This move-in ready property features new vinyl flooring, fresh paint throughout, and updated lighting fixtures that give the home a warm and modern feel.

The kitchen is equipped with all new appliances and newly painted cabinets, offering both style and functionality. The partially finished basement includes a cozy gas fireplace, a full bathroom, and direct access to the fully fenced backyard.

Conveniently located just minutes from shopping, restaurants, parks, and all the amenities of West York, this home offers comfort, space, and endless potential. Schedule your private showing today!
#PAYK2102934

YORK

2330 REDWOOD ROAD

3 Beds

2 Baths

1,288 Sq.Ft.

$334,900

MLS#: PAYK2102934

Looking for cookie cutter on a postage stamp lot? Look further! One of a kind colonial home here. 6 bedrooms, 2 full bathroom, and sitting on over half an acre. Access via either N Sherman St or the neighboring fire station. Let's start outside. Super close to 30 and 83. Huge L-shaped lot. No need to back out of the driveway. As mentioned before just pull on through the fire station parking lot. Large stone parking pad for RV's, trailers, whatever you want. Have hobbies or just need tons of storage?Two story outbuilding. Multiple entrances and rooms. Has electric. Tons of green space along the sides and rear.  Deck overlooking a huge firepit. To the rear? Pleasureville Park instead of neighbors. Roof is only one year old.  HVAC less than a year old. Appliances less than a year old. Step inside... this house has more character than Ryan Reynolds. Rustic original hardwood floors in the living, kitchen, and dining room. I hope you like wood, because this kitchen/dining room has wood accents everywhere. Stainless steel appliances. Full bathroom adjacent as well as a pantry/mudroom/storage/whatever you want to use it for. Moving along there's more. Down a small flight of steps you have three bedrooms. The largest of the bunch has a set of door leading right out onto the deck. We have a second level yet to go. Three bedrooms and a full bathroom. More original hardwood flooring! (One bedrooms is carpeted). Above this a large attic storage area, in case the outbuilding wasn't enough.
#PAYK2109004

YORK

2001 N SHERMAN STREET

6 Beds

2 Baths

2,090 Sq.Ft.

$319,900

MLS#: PAYK2109004
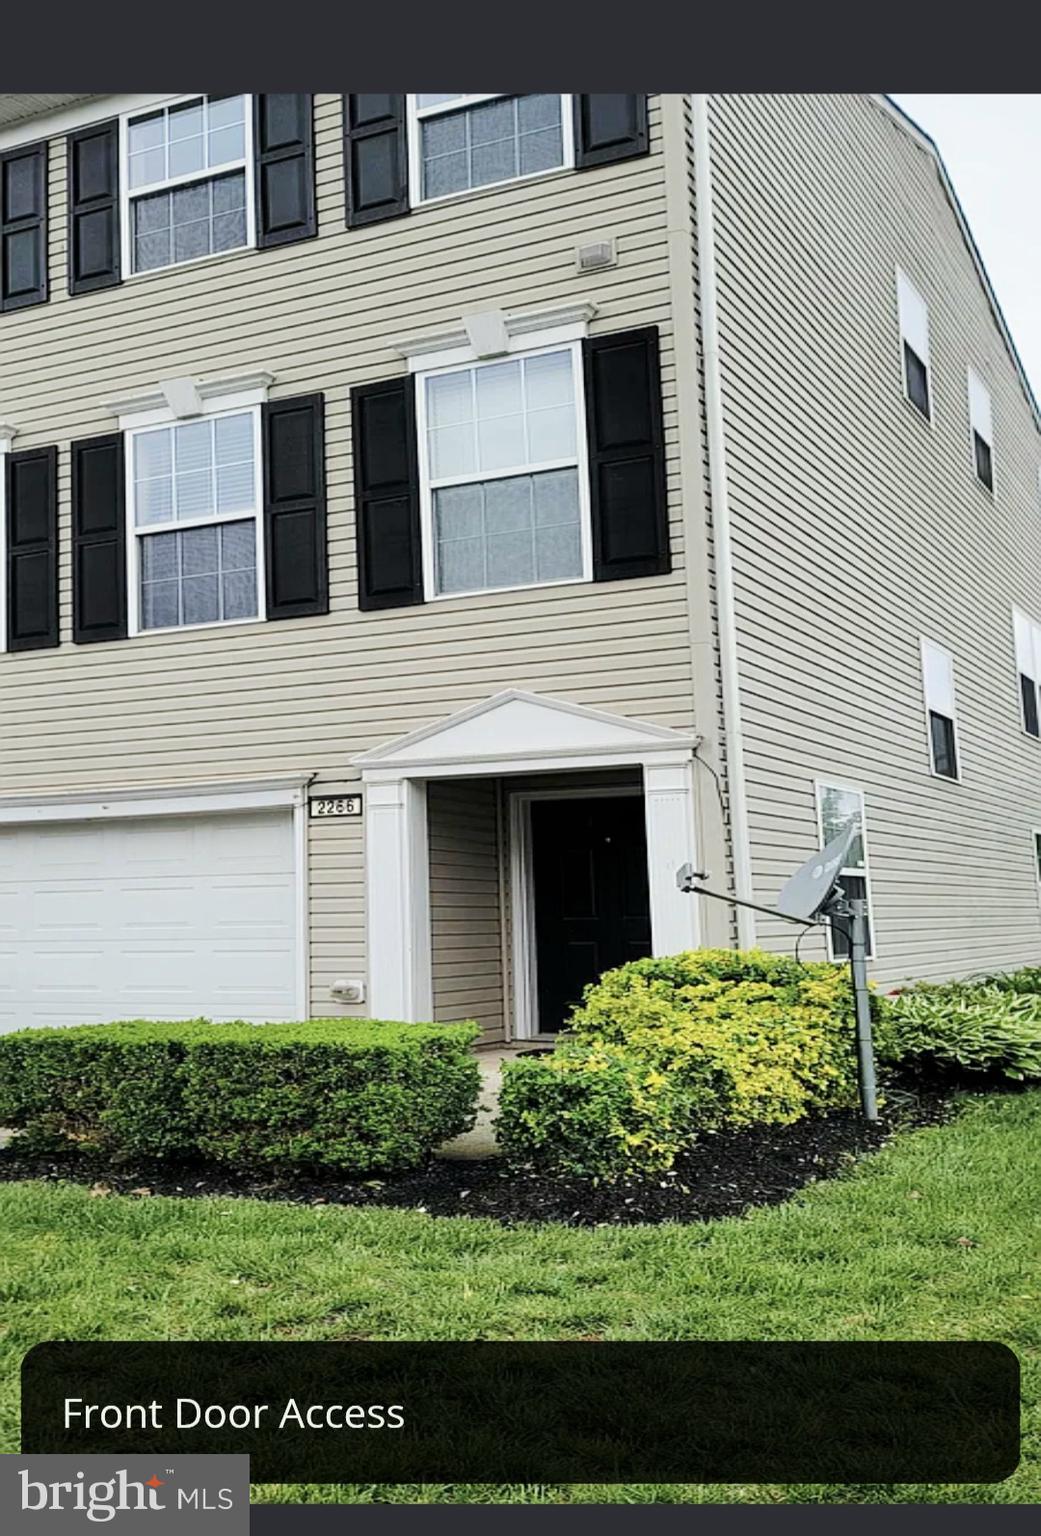
Welcome home to 2266 Walnut Bottom Road in York!  This well maintained END unit townhome offers the perfect blend of comfort, style, and low-maintenance living in the West York area.  The thoughtfully designed floor plan features a spacious living  areas filled natural light, an open concept kitchen perfect for entertaining, gathering, and cooking with ample cabinet and counter space.  The home also offers generously sized bedrooms, including a large private primary suite with a walk-in closet, and a primary 
bath featuring a double bowl vanity, large soaking tub and separate shower.  This home also offers a finished walk out lower level along with an additional bathroom, a 2nd floor laundry, and a large private 
deck.  Whether you're enjoying a quiet evening at home or entertaining family and friends, this home is designed to fit many lifestyles.  Conveniently located to nearby shopping, dining, parks, schools, and all major commuter routes you can enjoy easy access to all York has to offer!  Do not miss this opportunity to own a move in ready end unit!
#PAYK2108022

YORK

2266 WALNUT BOTTOM ROAD 144

3 Beds

2 Baths

1,988 Sq.Ft.

$274,999

MLS#: PAYK2108022

Welcome to 236 Ameda Drive located in the Dallastown School District of York County PA.  Step inside to a beautifully remodeled 5-bedroom, 2- bath home where modern updates and comfortable living come together seamlessly.  Thoughtfully renovated, this move in ready home offers a fresh, stylish interior with today's finishes and an inviting feel throughout.  Enjoy the bright, refreshed living spaces designed for everyday living.  The updated kitchen serves as the heart of the home fully opened to the living and dining spaces it is perfect for evening dinners, and holiday gatherings.  The kitchen offers brand new flooring, new quartz counters, and all new appliances.  The two bathrooms have been updated with timeless and modern vanities, tile, and finishes.  The home offers updating flooring, fresh finishes, and carefully selected details throughout.  This flexible floor plan provides plenty of room for family and guests with two living areas, one with a wood burning fireplace.  The lower space also offers an additional two bedrooms and or the fourth bedroom and office space.  Every detail has been considered to give this home a clean, modern look while maintaining the warmth and comfort buyers are looking for just move in and make it your own!  Close to all major routes, and the MD line. Come see it today!
#PAYK2110086

YORK

236 AMEDA DRIVE

5 Beds

2 Baths

1,688 Sq.Ft.

$364,900

MLS#: PAYK2110086

Welcome home to this beautifully maintained Cape Cod situated on over half an acre in the highly sought-after Central York School District! Offering a prime location close to shopping, dining, parks, and major commuter routes, this home combines convenience with a peaceful setting.  Step inside to find gorgeous hardwood floors, an open kitchen featuring quartz countertops and stainless-steel appliances, and a spacious living room centered around a cozy wood-burning fireplace. A large picture window fills the home with natural light while providing picturesque views of the private, large, fenced rear yard.  The versatile floor plan includes two generously sized bedrooms on the main level and two additional bedrooms upstairs, providing plenty of space for family, guests, or a home office. The partially finished lower level offers the perfect recreation room or man cave, complete with a convenient half bath.  Outside, enjoy your own backyard retreat with a private patio and expansive fenced yard—ideal for entertaining, pets, gardening, or relaxing. Recent updates, including the roof and HVAC, provide added peace of mind. With timeless charm, quality updates, and an unbeatable location, this move-in-ready home is one you won't want to miss!
#PAYK2107648

YORK

2166 RIDGEWOOD ROAD

4 Beds

1 Baths

2,068 Sq.Ft.

$329,900

MLS#: PAYK2107648

Welcome to 2168 Brandywine Lane, where comfort, space, and convenience come together! This well cared for 3 bedroom, 2.5 bath home offers an inviting layout with plenty of room to relax, entertain, and make your own. The main level provides a comfortable flow between the living spaces and kitchen, making everyday living easy. Upstairs, you’ll find generously sized bedrooms, including a primary suite with its own private bath. Whether you’re enjoying a quiet night at home or hosting friends and family, this home offers the space and flexibility you’ve been looking for. Conveniently located near shopping, dining, and major routes, 2168 Brandywine Lane is ready to welcome its next owner. Come take a look and see why this one should be on your list!
#PAYK2106064

YORK

2168 BRANDYWINE LANE

3 Beds

2 Baths

1,788 Sq.Ft.

$359,900

MLS#: PAYK2106064

Welcome to effortless, low maintenance living in this beautifully designed condominium offering the perfect blend of comfort, convenience, and flexibility. Ideally located just minutes from York Hospital, I 83, York City's restaurants, shopping, and entertainment, nearby parks, and public services, this home provides easy access to everything you need while offering a peaceful place to call home.
From the moment you step inside, you'll appreciate the thoughtful and functional layout designed for everyday living. The main level features a spacious first floor owner's suite with a walk in closet, a full bathroom, convenient main floor laundry, and direct access to the attached two car garage. The inviting living room showcases vaulted ceilings, skylights that fill the space with natural light, a cozy gas fireplace, and a slider leading to the private deck, creating the perfect setting for relaxing or entertaining.
The upper level offers additional flexibility with a loft overlooking the main living space, a second bedroom, and another full bathroom, ideal for guests, a home office, or additional living space. Need more room? The expansive walkout basement provides endless possibilities with abundant storage and the opportunity to create even more finished living space, including the potential for a third full bathroom.
Enjoy the peace of mind that comes with true low maintenance ownership. The HOA handles lawn care, snow removal, community maintenance, and exterior maintenance of the condominium, including the roof and windows, allowing you to spend less time on upkeep and more time enjoying your home. Recent updates include a newer roof (2020), replacement windows, and a new HVAC system installed in 2024. With a desirable location, a smart floor plan, generous storage, and the convenience of first floor living, this exceptional condominium offers a rare opportunity to enjoy both comfort and simplicity.
#PAYK2109106

YORK

375 TRI HILL ROAD

2 Beds

2 Baths

2,005 Sq.Ft.

$295,000

MLS#: PAYK2109106

Welcome to this charming brick ranch in North Codorus! This well-loved home offers 3 bedrooms, 1 full bathroom, and a beautifully remodeled kitchen that brings a fresh, updated feel to the space. With an attached garage, unfinished basement, and a spacious layout, there is plenty of room to make this home your own. Enjoy the peaceful neighborhood setting from the 0.2-acre lot while appreciating the character and quality this home has to offer. Don’t miss out on this charming North Codorus gem! Schedule your showing today and take the first step toward making this house your new home.
#PAYK2109190

YORK

3967 BAHN AVENUE

3 Beds

1 Baths

1,164 Sq.Ft.

$299,000

MLS#: PAYK2109190

 - property

Send a message

Message successfully sent.

Your message

What is 3 + 4 ?

Reason for contacting?

I agree to receive email communication and understand I can unsubscribe at any time.

I agree to be contacted by Charis Realty Group via call, email, and text for real estate services. To opt out, you can reply 'stop' at any time or reply 'help' for assistance. You can also click the unsubscribe link in the emails. Message and data rates may apply. Message frequency may vary. Privacy Policy

Sign Out

Virtual Assistant

Would you like to take the next step with this property? We can help you schedule a showing or virtual tour, or send you more details.

Yes, I would like more information.

Thank You for Your Reply, One of Our Agents will contact you as soon as possible

No, maybe later.

Thank you, you can always contact me via email, phone number or through the contact form.

Realhub AI

Lucy - Your AI-Powered Realtor

Update Your Temporary Password

Personalize your search

Enter your email and we'll notify you immediately when new listings match what you're looking for.

or enter email address

Already have an account ? Login here

Continue your home search

I agree to receive communications and understand I can unsubscribe at any time.

I agree to be contacted by Charis Realty Group via call, email, and text for real estate services. To opt out, you can reply 'stop' at any time or reply 'help' for assistance. You can also click the unsubscribe link in the emails. Message and data rates may apply. Message frequency may vary. Privacy Policy

Already have an account ? Login here

We use cookies

We use cookies primarily for analytics to enhance your experience. By accepting, you agree to our use of these cookies. You can manage your preferences or learn more about our cookies policy.