
Property
Beds
4
Full Baths
1
1/2 Baths
None
Year Built
1927
Sq.Footage
2,362
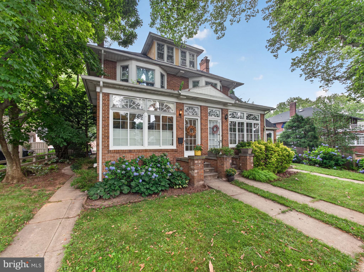
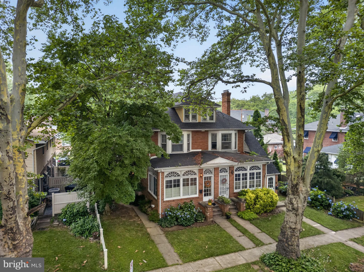
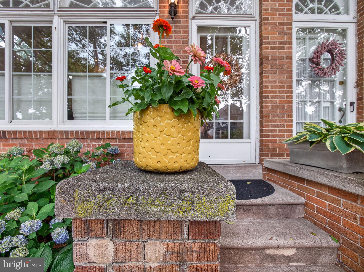
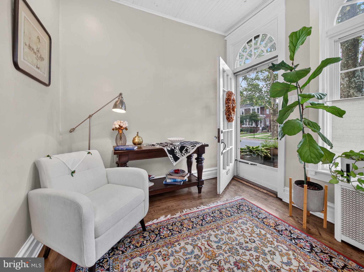
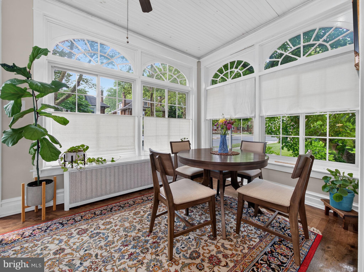
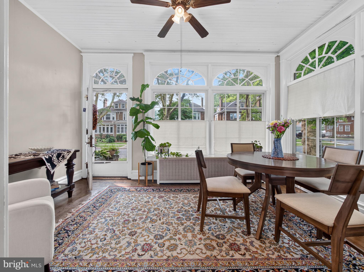
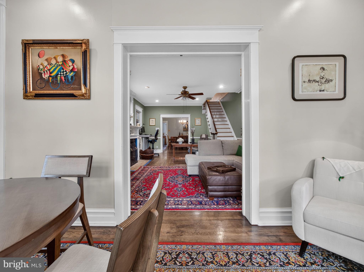
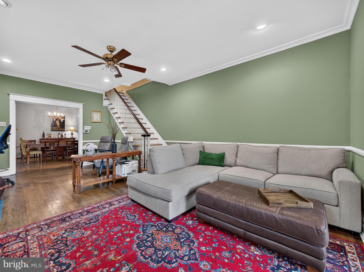
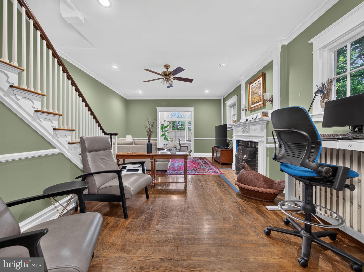
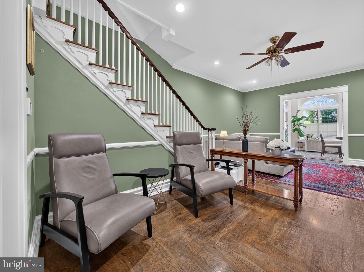
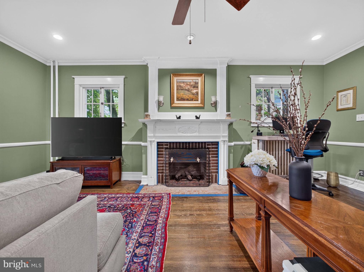
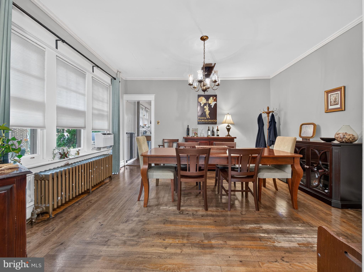
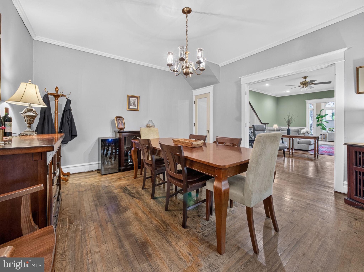
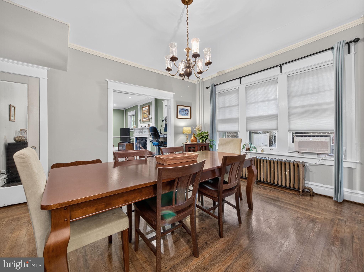
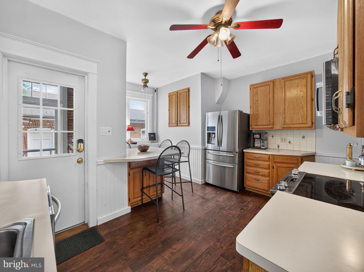
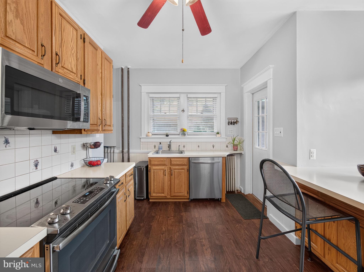
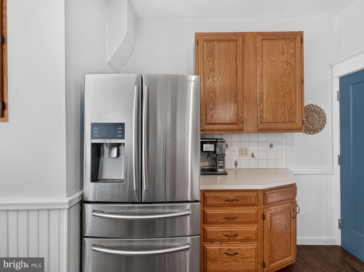
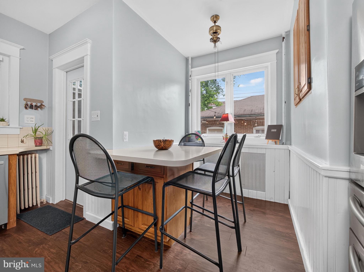
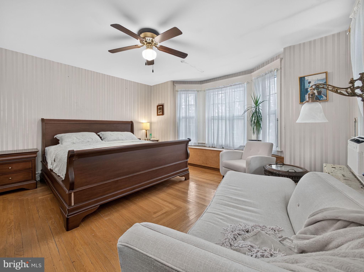
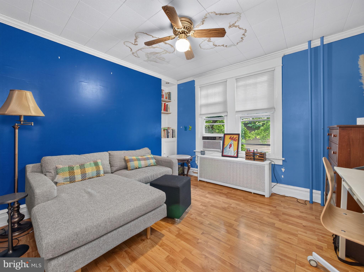
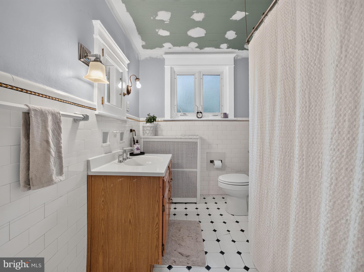
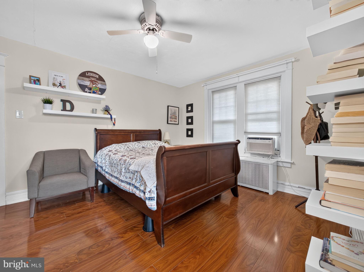
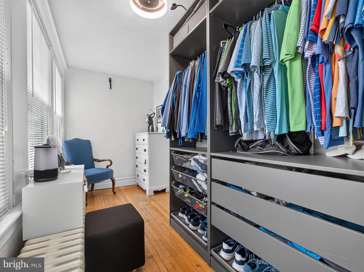
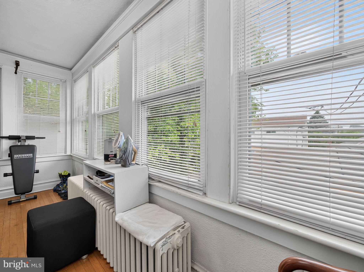
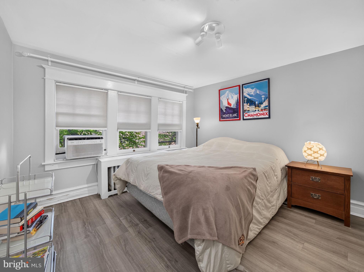
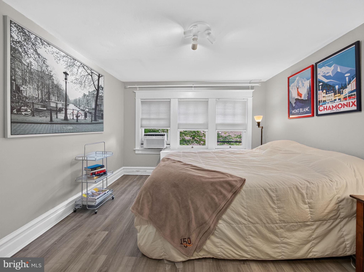
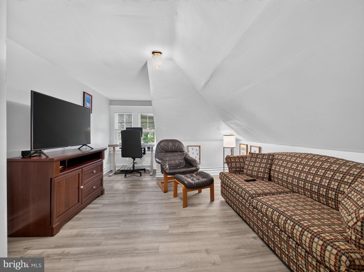
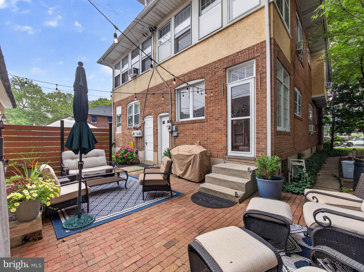
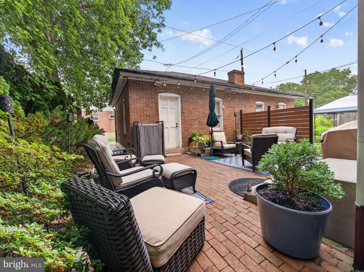
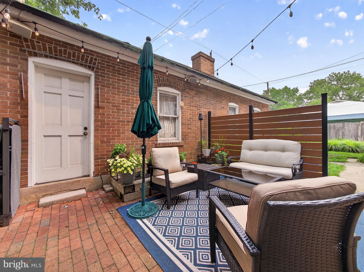
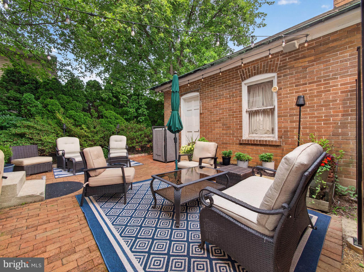
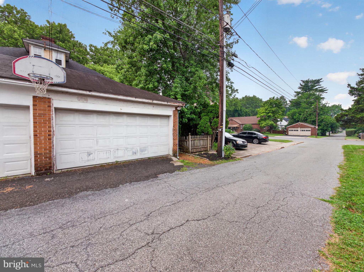
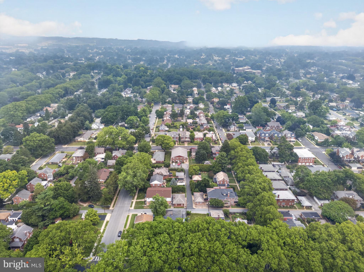
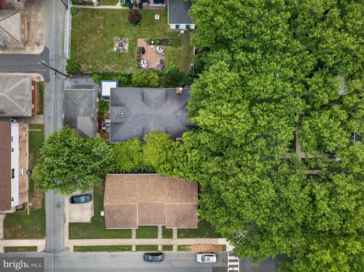
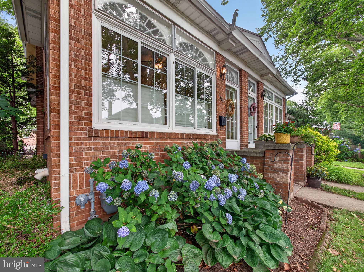
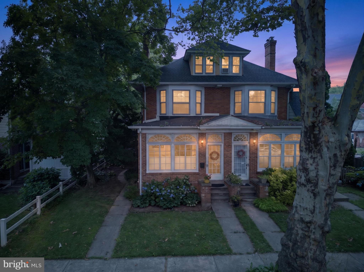
Must-see spacious College Heights/West End brick & stucco twin! Offering over 2,300 square feet of living space, this charming home features 4 bedrooms plus a bonus room on the third floor, providing plenty of flexibility for various uses. Relax in the inviting enclosed front porch/sunroom and enjoy the convenience of the rear mudroom located just off the kitchen. The spacious living room showcases beautiful hardwood floors and a cozy gas fireplace, while the formal dining room also features hardwood flooring—perfect for entertaining. The eat-in kitchen includes an electric range, built-in microwave, dishwasher, pantry, laminate flooring, and a built-in table with chairs that will remain with the home. Third floor offers even more space with an unfinished storage area and cedar closet. Additional highlights include a 7 year old main roof, many replacement windows throughout, great closet spaces, four window air conditioners, a brick patio with exterior lighting, and an 18' x 17' detached two-car garage. High-efficiency gas boiler for added peace of mind. The basement includes a washer, dryer, utility sink, working toilet, and an outside entrance with a full-service door. Updates also include a newer water heater. A 12-month home warranty is included.
Features & Amenities
Interior
-
Other Interior Features
Eat-in Kitchen, Ceiling Fan(s), Cedar Closet(s), Built-in Features
-
Total Bedrooms
4
-
Bathrooms
1
-
Above Grade Finished Area
2362.0
-
Basement YN
YES
-
Cooling YN
YES
-
Cooling
Ceiling Fan(s), Window Unit(s), Electric
-
Fireplace YN
YES
-
Heating YN
YES
-
Heating
Natural Gas, Radiant
-
Pet friendly
N/A
Exterior
-
Garage
Yes
-
Garage spaces
2
-
Construction Materials
Brick, Stucco
-
Parking
Garage Door Opener, Garage, Detached
-
Patio and Porch Features
Enclosed, Porch, Patio
-
Pool
No
-
Waterfront YN
NO
Area & Lot
-
Lot Size(acres)
0.08
-
Lot Size(square feet)
3,600
-
Property Type
Residential
-
Property Sub Type
Townhouse
-
Architectural Style
Colonial
Price
-
Sales Price
$347,000
-
Tax Amount
$4,740
-
Financing Options
Conventional, Cash
-
Sq. Footage
2,362
-
Price/SqFt
$146
HOA
-
Association
No
Property Resources
-
Horse Property
NO
School District
-
Elementary School
N/A
-
Middle School
N/A
-
High School
N/A
Property Features
-
New Construction
NO
-
Foundation Details
Permanent
-
Senior Community YN
NO
-
Sewer
Public Sewer
-
Tax Lot
037
-
Water Source
Public
Schedule a Showing
Showing scheduled successfully.
Mortgage calculator
Estimate your monthly mortgage payment, including the principal and interest, property taxes, and HOA. Adjust the values to generate a more accurate rate.
Your payment
Principal and Interest:
$
Property taxes:
$
HOA fees:
$
Total loan payment:
$
Total interest amount:
$
Location
County
LEHIGH
Elementary School
Middle School
High School
Listing Courtesy of Barbara A Hodick , BHHS Fox & Roach-Macungie
RealHub Information is provided exclusively for consumers' personal, non-commercial use, and it may not be used for any purpose other than to identify prospective properties consumers may be interested in purchasing. All information deemed reliable but not guaranteed and should be independently verified. All properties are subject to prior sale, change or withdrawal. RealHub website owner shall not be responsible for any typographical errors, misinformation, misprints and shall be held totally harmless.

AGENT
Chana Shaffer
Call Chana today to schedule a private showing.

* Listings on this website come from the FMLS IDX Compilation and may be held by brokerage firms other than the owner of this website. The listing brokerage is identified in any listing details. Information is deemed reliable but is not guaranteed. If you believe any FMLS listing contains material that infringes your copyrighted work please click here to review our DMCA policy and learn how to submit a takedown request.© 2024 FMLS.
Related Properties
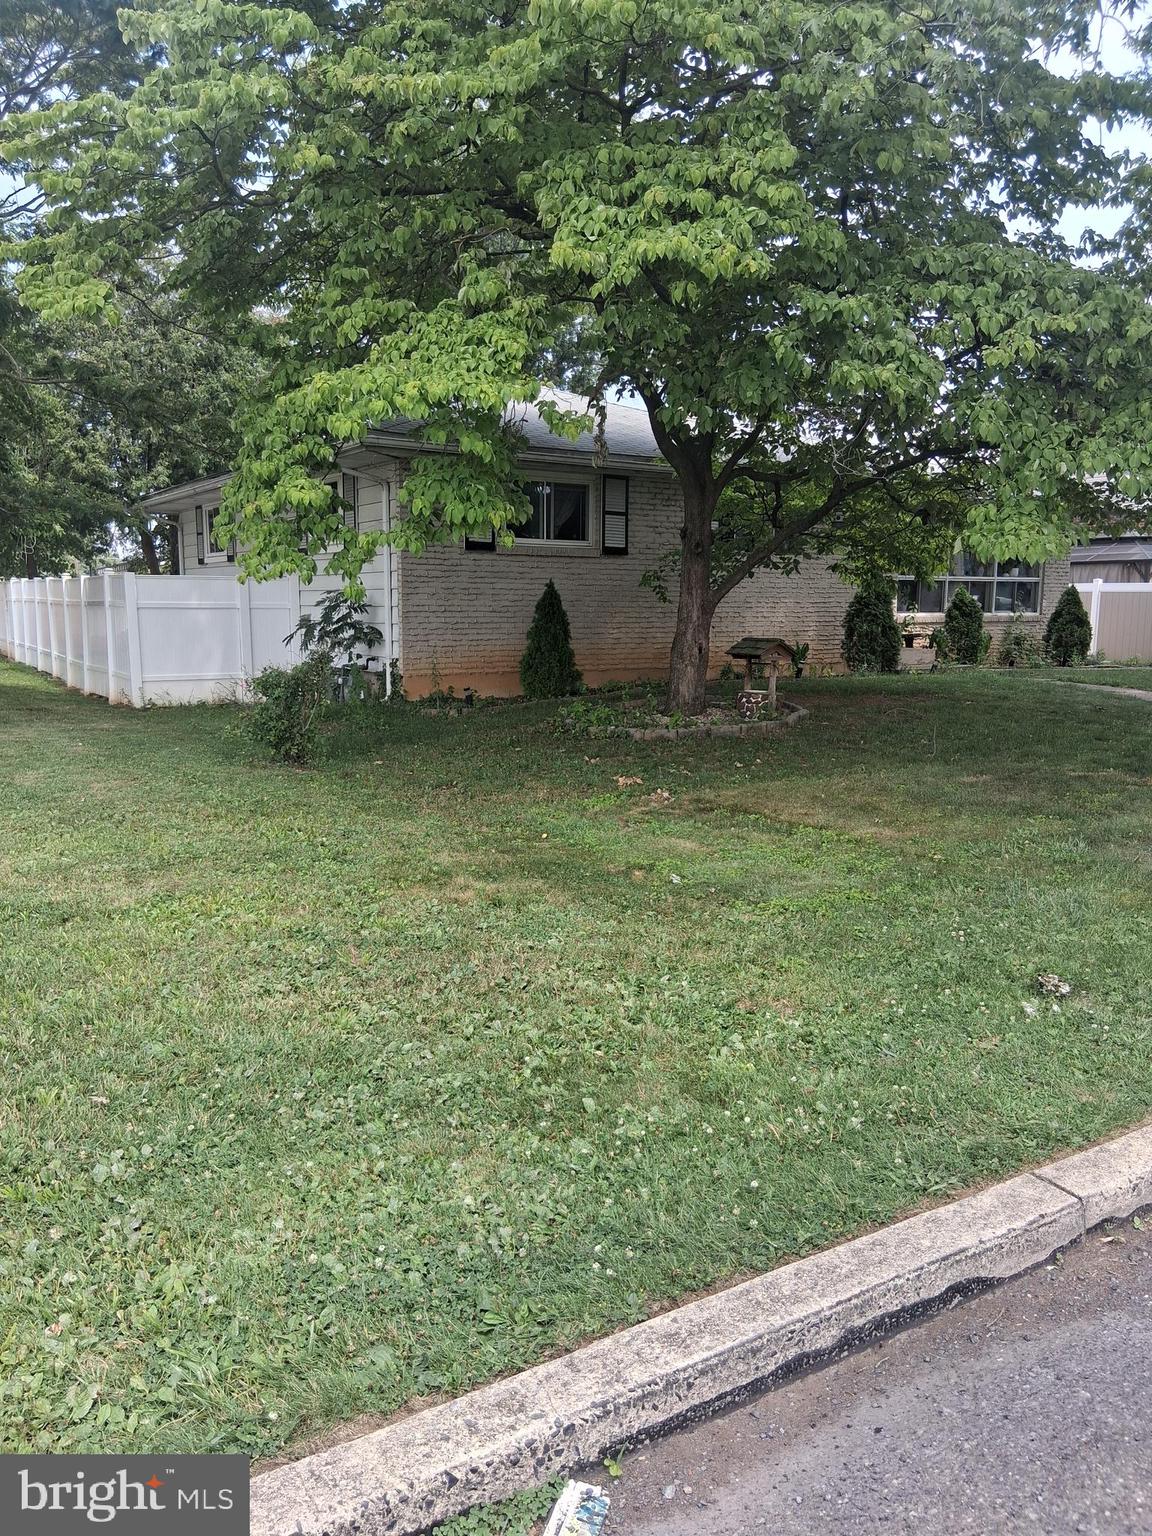
ALLENTOWN
1611 S RACE STREET
3 Beds
2 Baths
N/A
$315,000
MLS#: PALH2016102
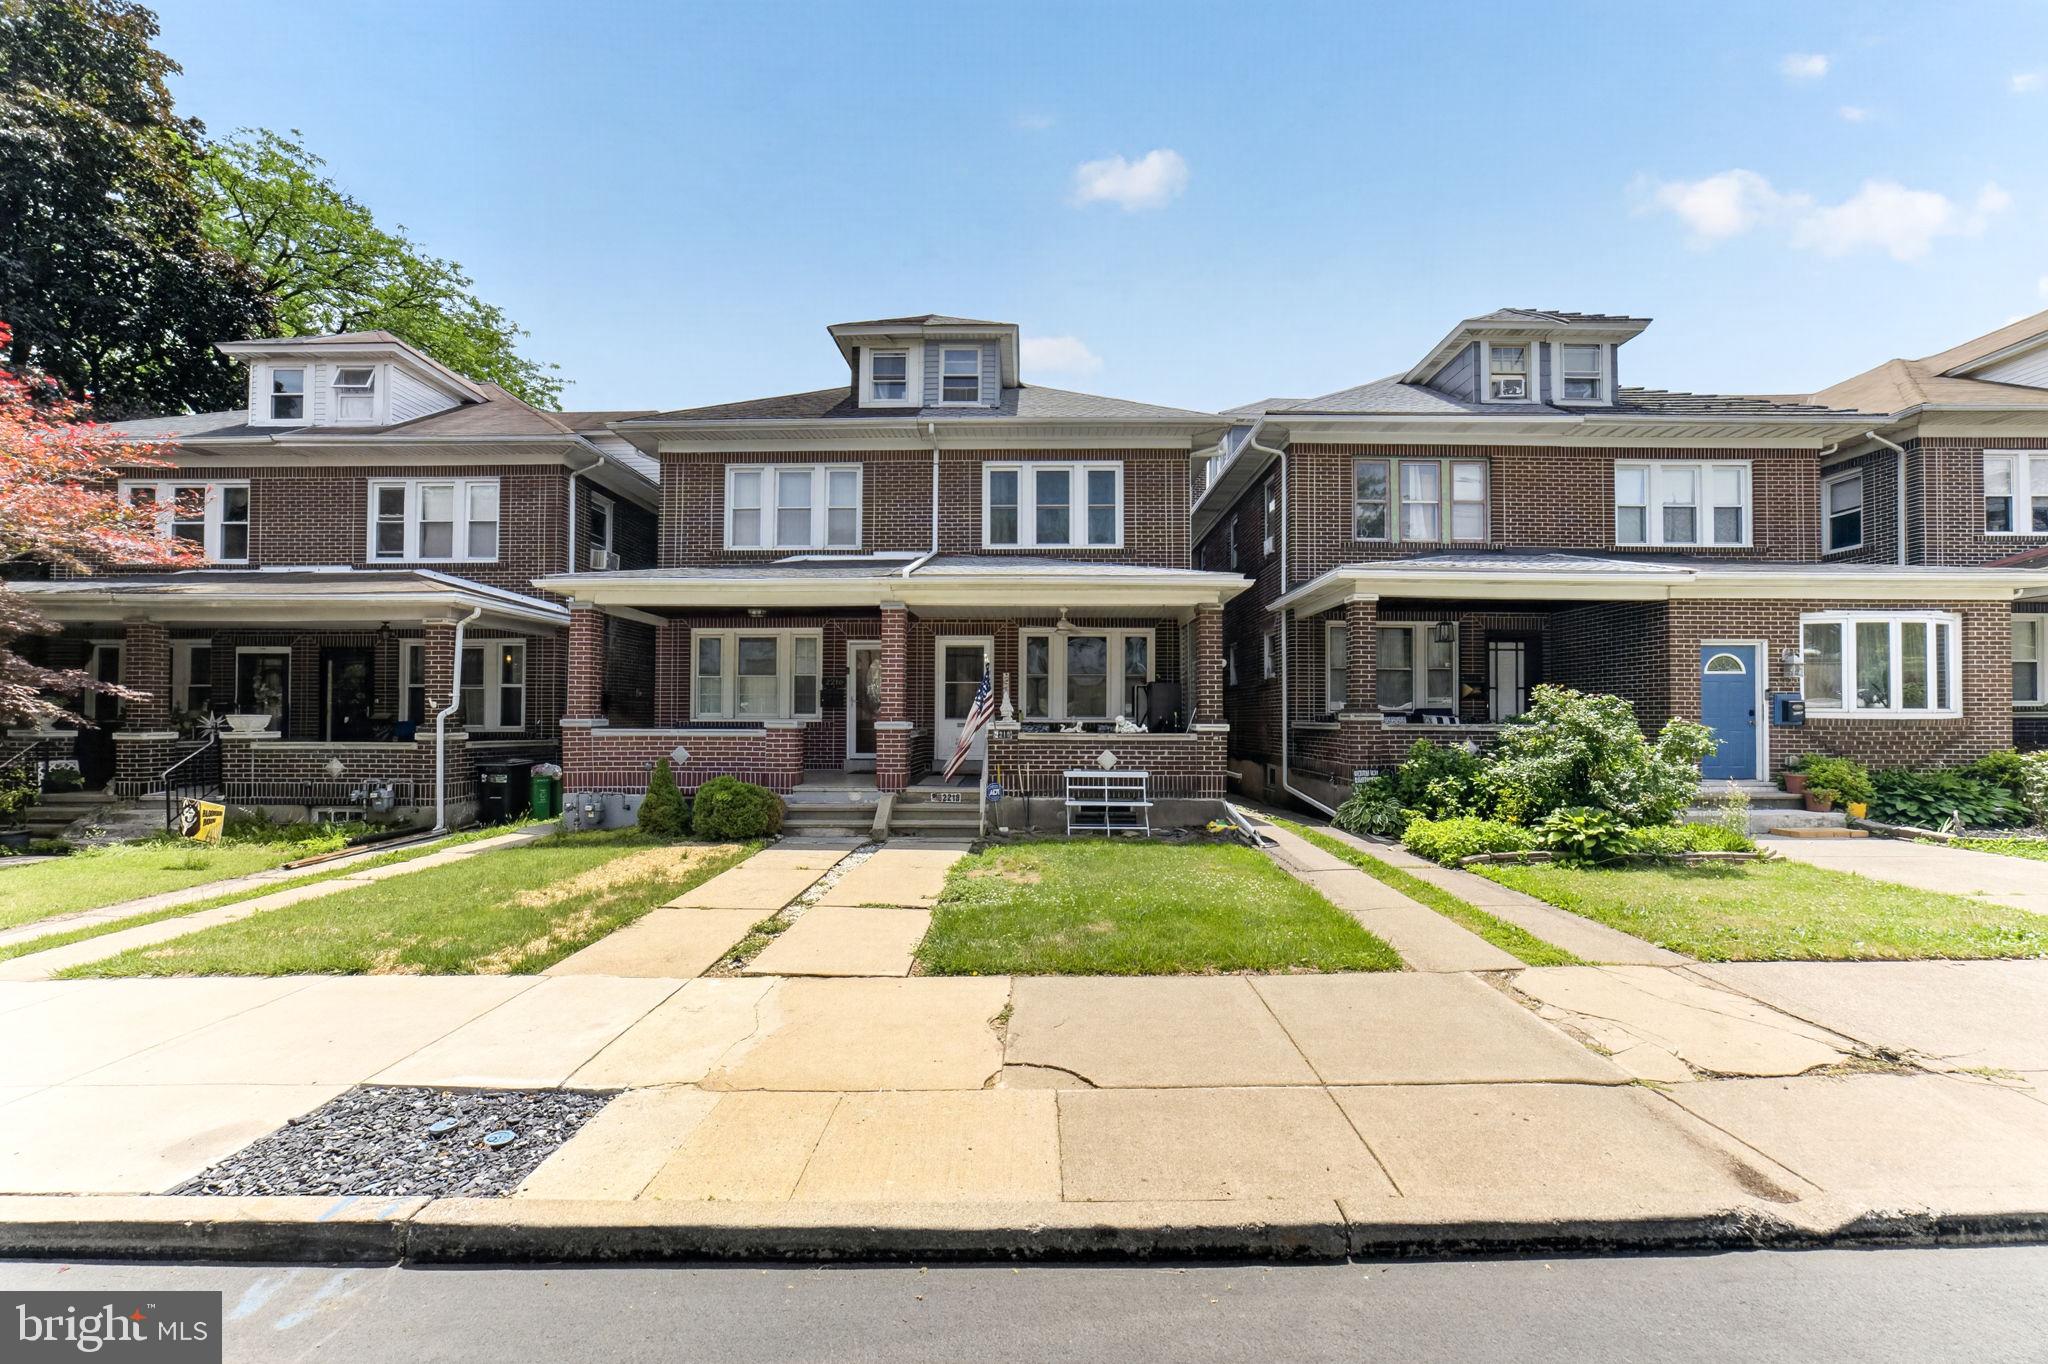
ALLENTOWN
2218 W TILGHMAN STREET
4 Beds
1 Baths
1,956 Sq.Ft.
$299,900
MLS#: PALH2015958
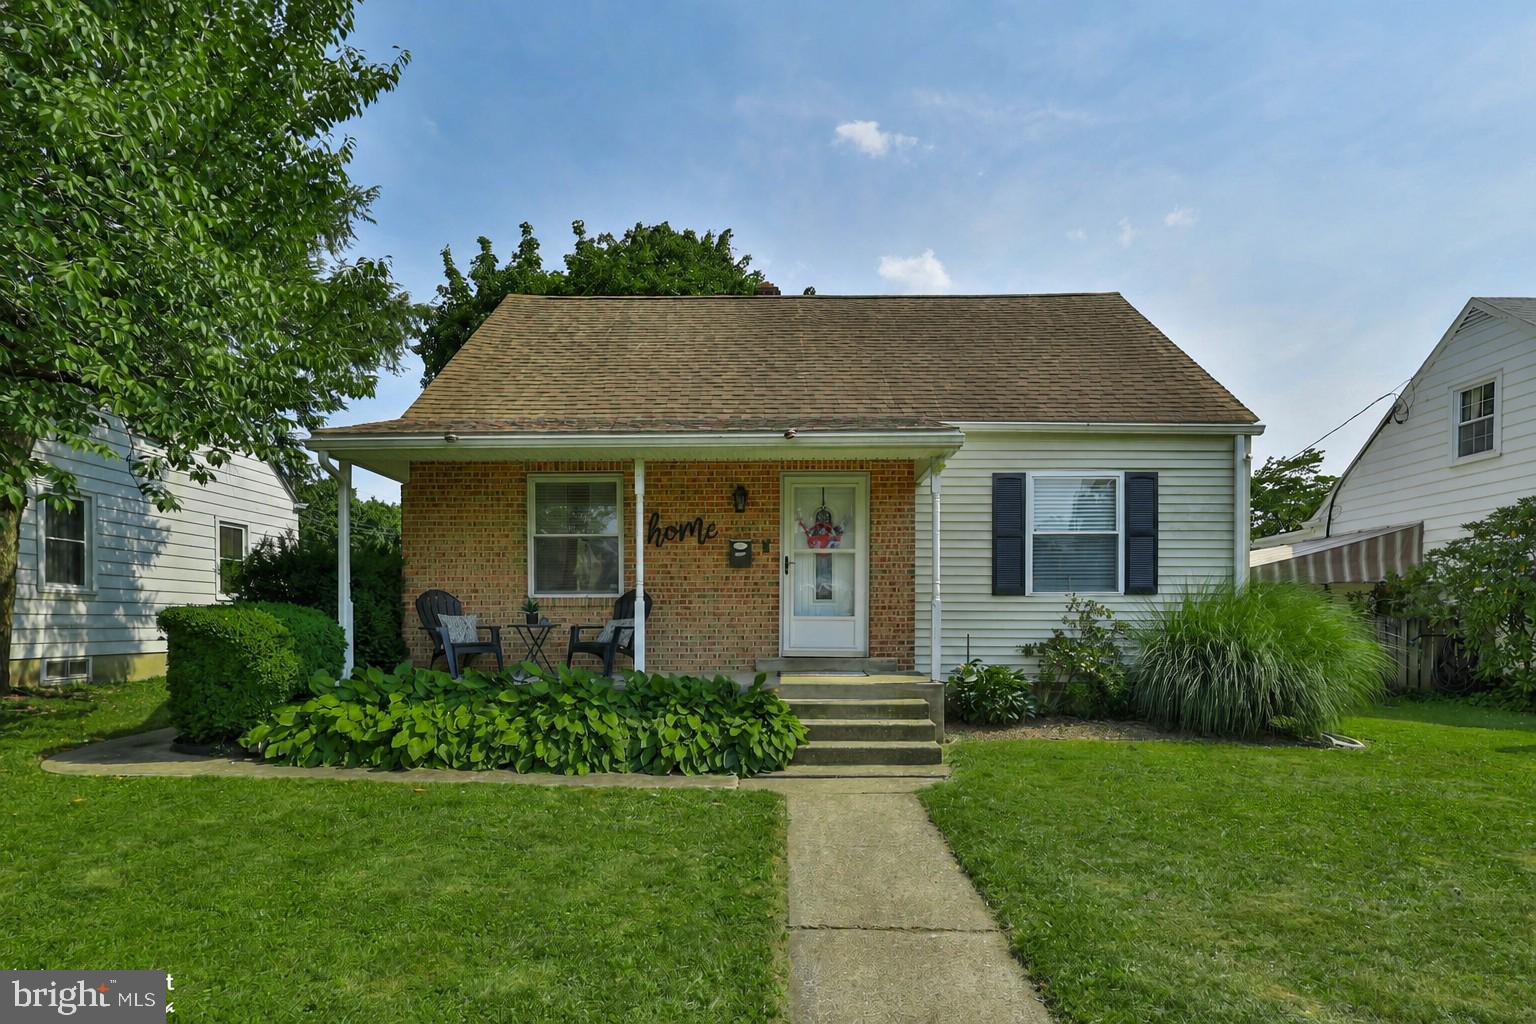
ALLENTOWN
2310 E WOODLAWN STREET
3 Beds
1 Baths
1,890 Sq.Ft.
$300,000
MLS#: PALH2016134
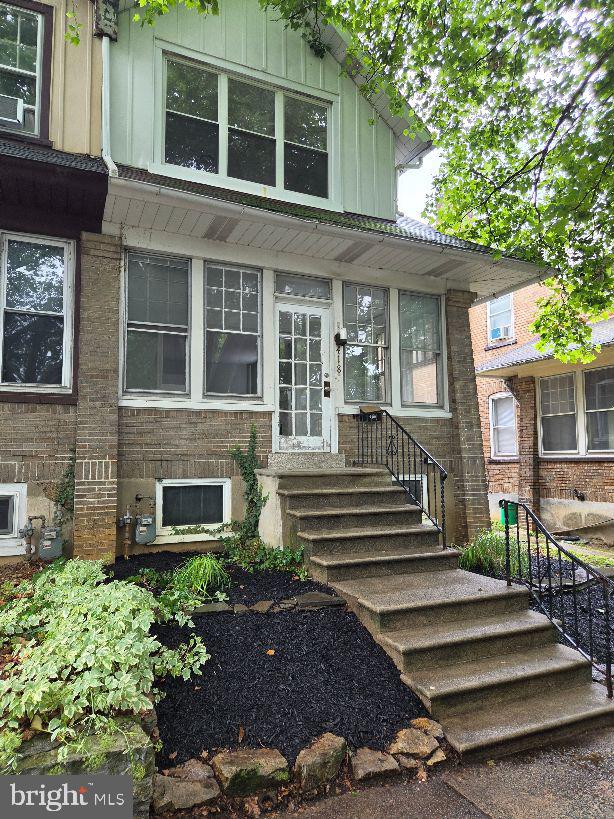
ALLENTOWN
418 N 22ND STREET
4 Beds
1 Baths
N/A
$339,900
MLS#: PALH2016048
ALLENTOWN
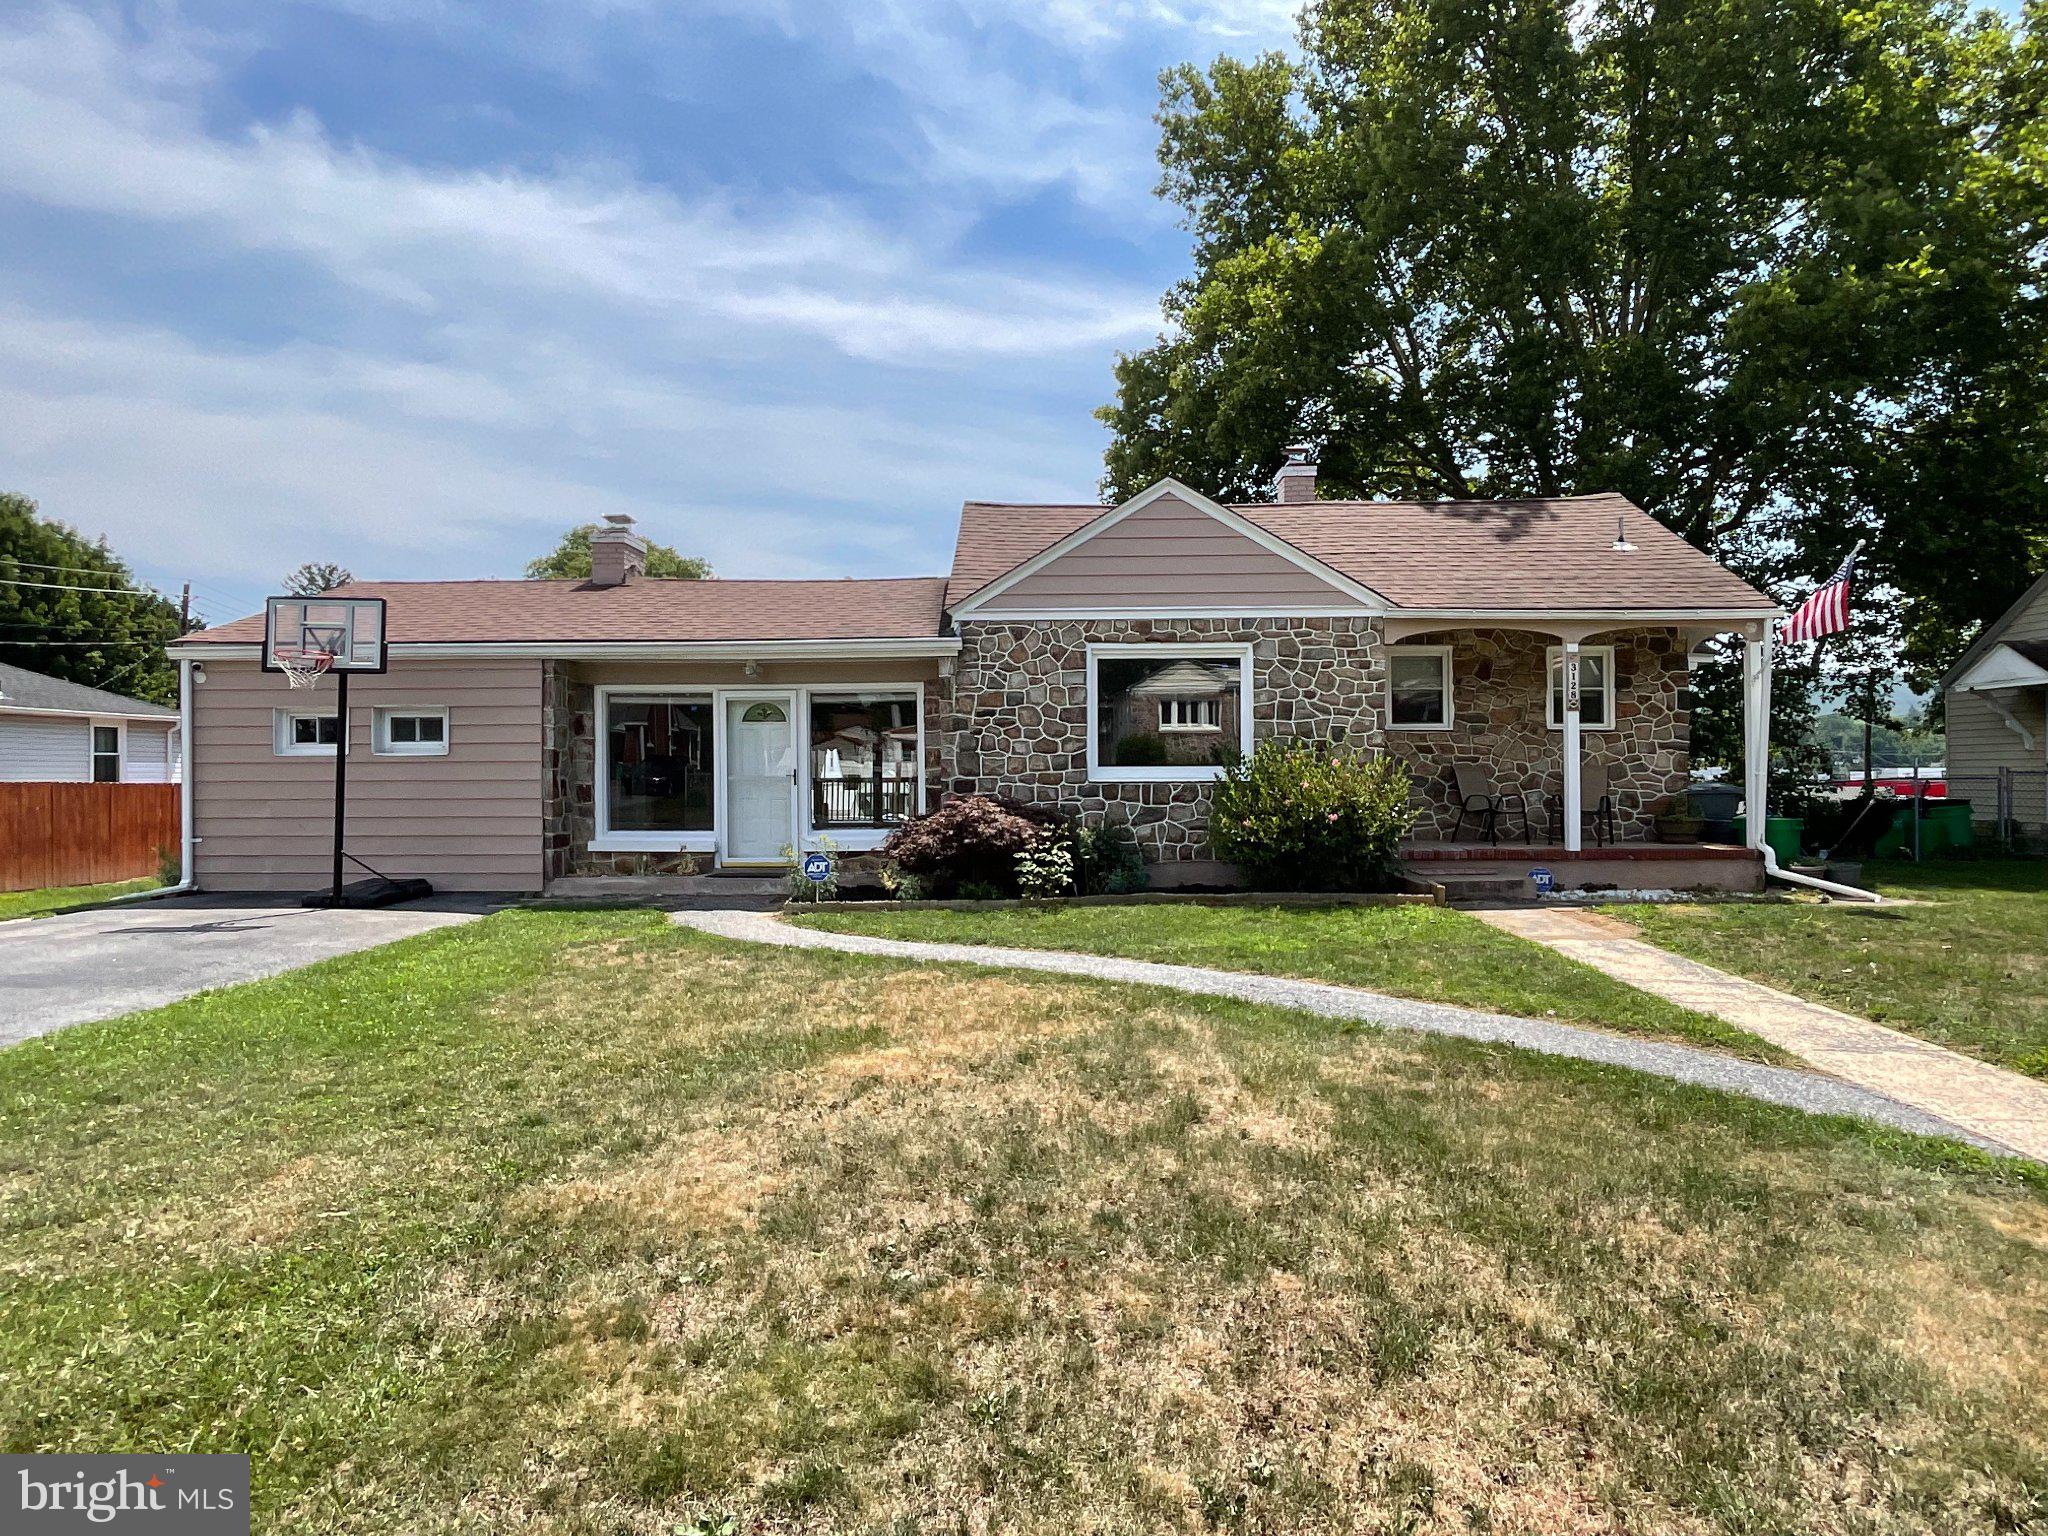
3128 DIAMOND AVENUE
3 Beds
2 Baths
1,806 Sq.Ft.
$349,449
MLS#: PALH2016288
ALLENTOWN
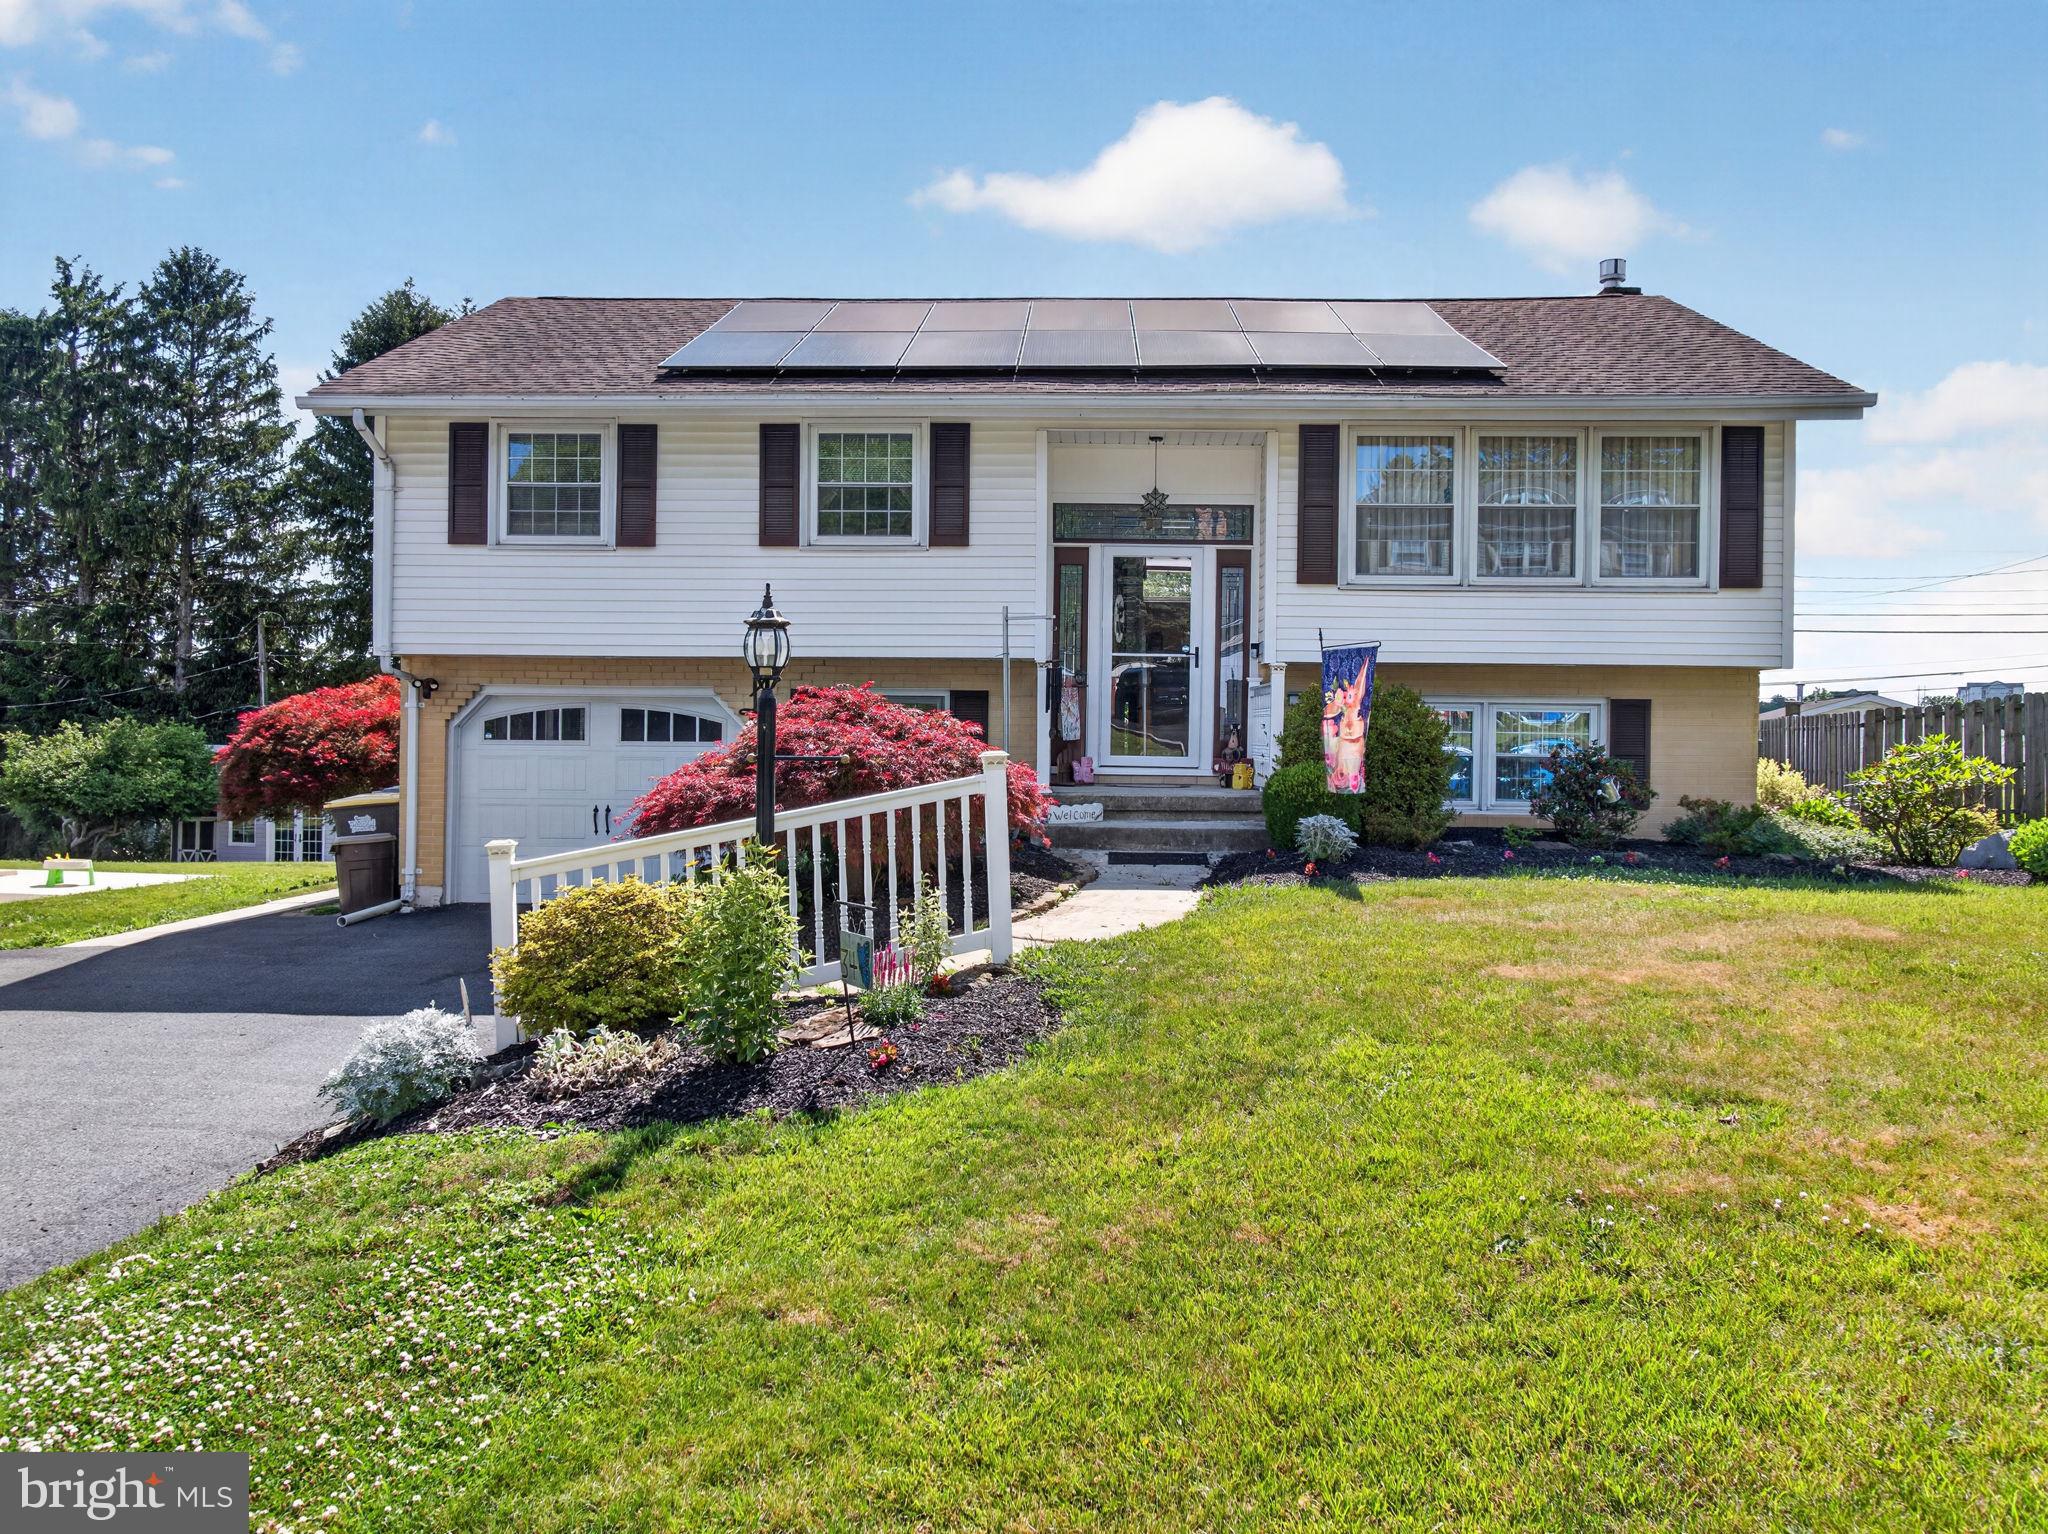
34 S 41ST STREET S
3 Beds
1 Baths
1,852 Sq.Ft.
$410,000
MLS#: PALH2016124
.png)