


Property
Beds
5
Full Baths
3
1/2 Baths
None
Year Built
1979
Sq.Footage
3,995
Set on more than 3.5 private wooded acres just minutes from the shops, dining, and natural beauty of St. Peters Village, 2435 St. Peters Road offers a unique blend of privacy, flexibility, and everyday comfort in the Owen J. Roberts School District. With nearly 4,000 square feet, 5 bedrooms, and 3 full bathrooms, the home offers a layout that easily adapts to a variety of lifestyles. Hardwood and porcelain plank flooring, recessed lighting, and abundant natural light create a warm and inviting atmosphere throughout. The renovated kitchen features stainless steel appliances, generous cabinetry, and ample granite counter space and opens seamlessly into the expansive great room with cathedral ceilings. Anchored by a fireplace and wood-burning stove, this inviting space is filled with natural light and serves as the heart of the home for both everyday living and entertaining. An additional bonus living area offers even more flexibility for relaxing, gathering, or recreation. The first-floor bedroom includes an en-suite bath and is well-suited for guests, multigenerational living, office space, or use as a primary suite. Outside, the setting is peaceful and secluded, with mature trees surrounding the property. Whether enjoying quiet mornings outdoors, entertaining friends and family, or exploring the nearby trails, parks, and charm of St. Peters Village, the property offers a lifestyle that feels private and connected to nature while still remaining convenient to everyday amenities. Additional features include a full basement with excellent storage and future potential, 3-zone heating, central air, updated windows, and an attached 2-car garage. The seller’s business plans changed, prompting a move unrelated to the home, creating a fantastic opportunity for the next owner. Don’t miss the chance to enjoy space, privacy, and flexibility in one of Chester County’s most scenic settings.
Features & Amenities
Interior
-
Other Interior Features
Pantry, Recessed Lighting, Walk-In Closet(s), Built-in Features, Beamed Ceilings, Open Floorplan, Soaking Tub
-
Total Bedrooms
5
-
Bathrooms
3
-
Above Grade Finished Area
3995.0
-
Basement YN
YES
-
Cooling YN
YES
-
Cooling
Central Air, Electric
-
Fireplace YN
YES
-
Heating YN
YES
-
Heating
Electric, Propane, Forced Air, Heat Pump
-
Main Level Bedrooms
1
-
Pet friendly
N/A
Exterior
-
Garage
Yes
-
Garage spaces
2
-
Construction Materials
Brick
-
Parking
Garage Door Opener, Garage, Driveway, Inside Entrance, Attached
-
Patio and Porch Features
Patio
-
Pool
No
-
Waterfront YN
NO
-
View
Trees/Woods
Area & Lot
-
Lot Size(acres)
3.65
-
Lot Size(square feet)
158,994
-
Property Type
Residential
-
Property Sub Type
Single Family Residence
-
Architectural Style
Colonial
Price
-
Sales Price
$800,000
-
Tax Amount
$13,938
-
Sq. Footage
3,995
-
Price/SqFt
$200
HOA
-
Association
No
School District
-
Elementary School
N/A
-
Middle School
N/A
-
High School
N/A
Property Features
-
New Construction
NO
-
Foundation Details
Concrete Perimeter
-
Senior Community YN
NO
-
Sewer
Septic Tank
-
Tax Lot
0024.0300
-
Water Source
Well
Schedule a Showing
Showing scheduled successfully.
Mortgage calculator
Estimate your monthly mortgage payment, including the principal and interest, property taxes, and HOA. Adjust the values to generate a more accurate rate.
Your payment
Principal and Interest:
$
Property taxes:
$
HOA fees:
$
Total loan payment:
$
Total interest amount:
$
Location
County
CHESTER
Elementary School
Middle School
High School
Listing Courtesy of Katherine Elizabeth Kunz , Compass Pennsylvania, LLC
RealHub Information is provided exclusively for consumers' personal, non-commercial use, and it may not be used for any purpose other than to identify prospective properties consumers may be interested in purchasing. All information deemed reliable but not guaranteed and should be independently verified. All properties are subject to prior sale, change or withdrawal. RealHub website owner shall not be responsible for any typographical errors, misinformation, misprints and shall be held totally harmless.

AGENT
Chana Shaffer
Call Chana today to schedule a private showing.

* Listings on this website come from the FMLS IDX Compilation and may be held by brokerage firms other than the owner of this website. The listing brokerage is identified in any listing details. Information is deemed reliable but is not guaranteed. If you believe any FMLS listing contains material that infringes your copyrighted work please click here to review our DMCA policy and learn how to submit a takedown request.© 2024 FMLS.
Related Properties

POTTSTOWN
780 E CEDARVILLE ROAD
4 Beds
2 Baths
2,700 Sq.Ft.
$824,999
MLS#: PACT2133058

POTTSTOWN
2323 SAINT PETERS ROAD
4 Beds
2 Baths
3,472 Sq.Ft.
$925,000
MLS#: PACT2130100
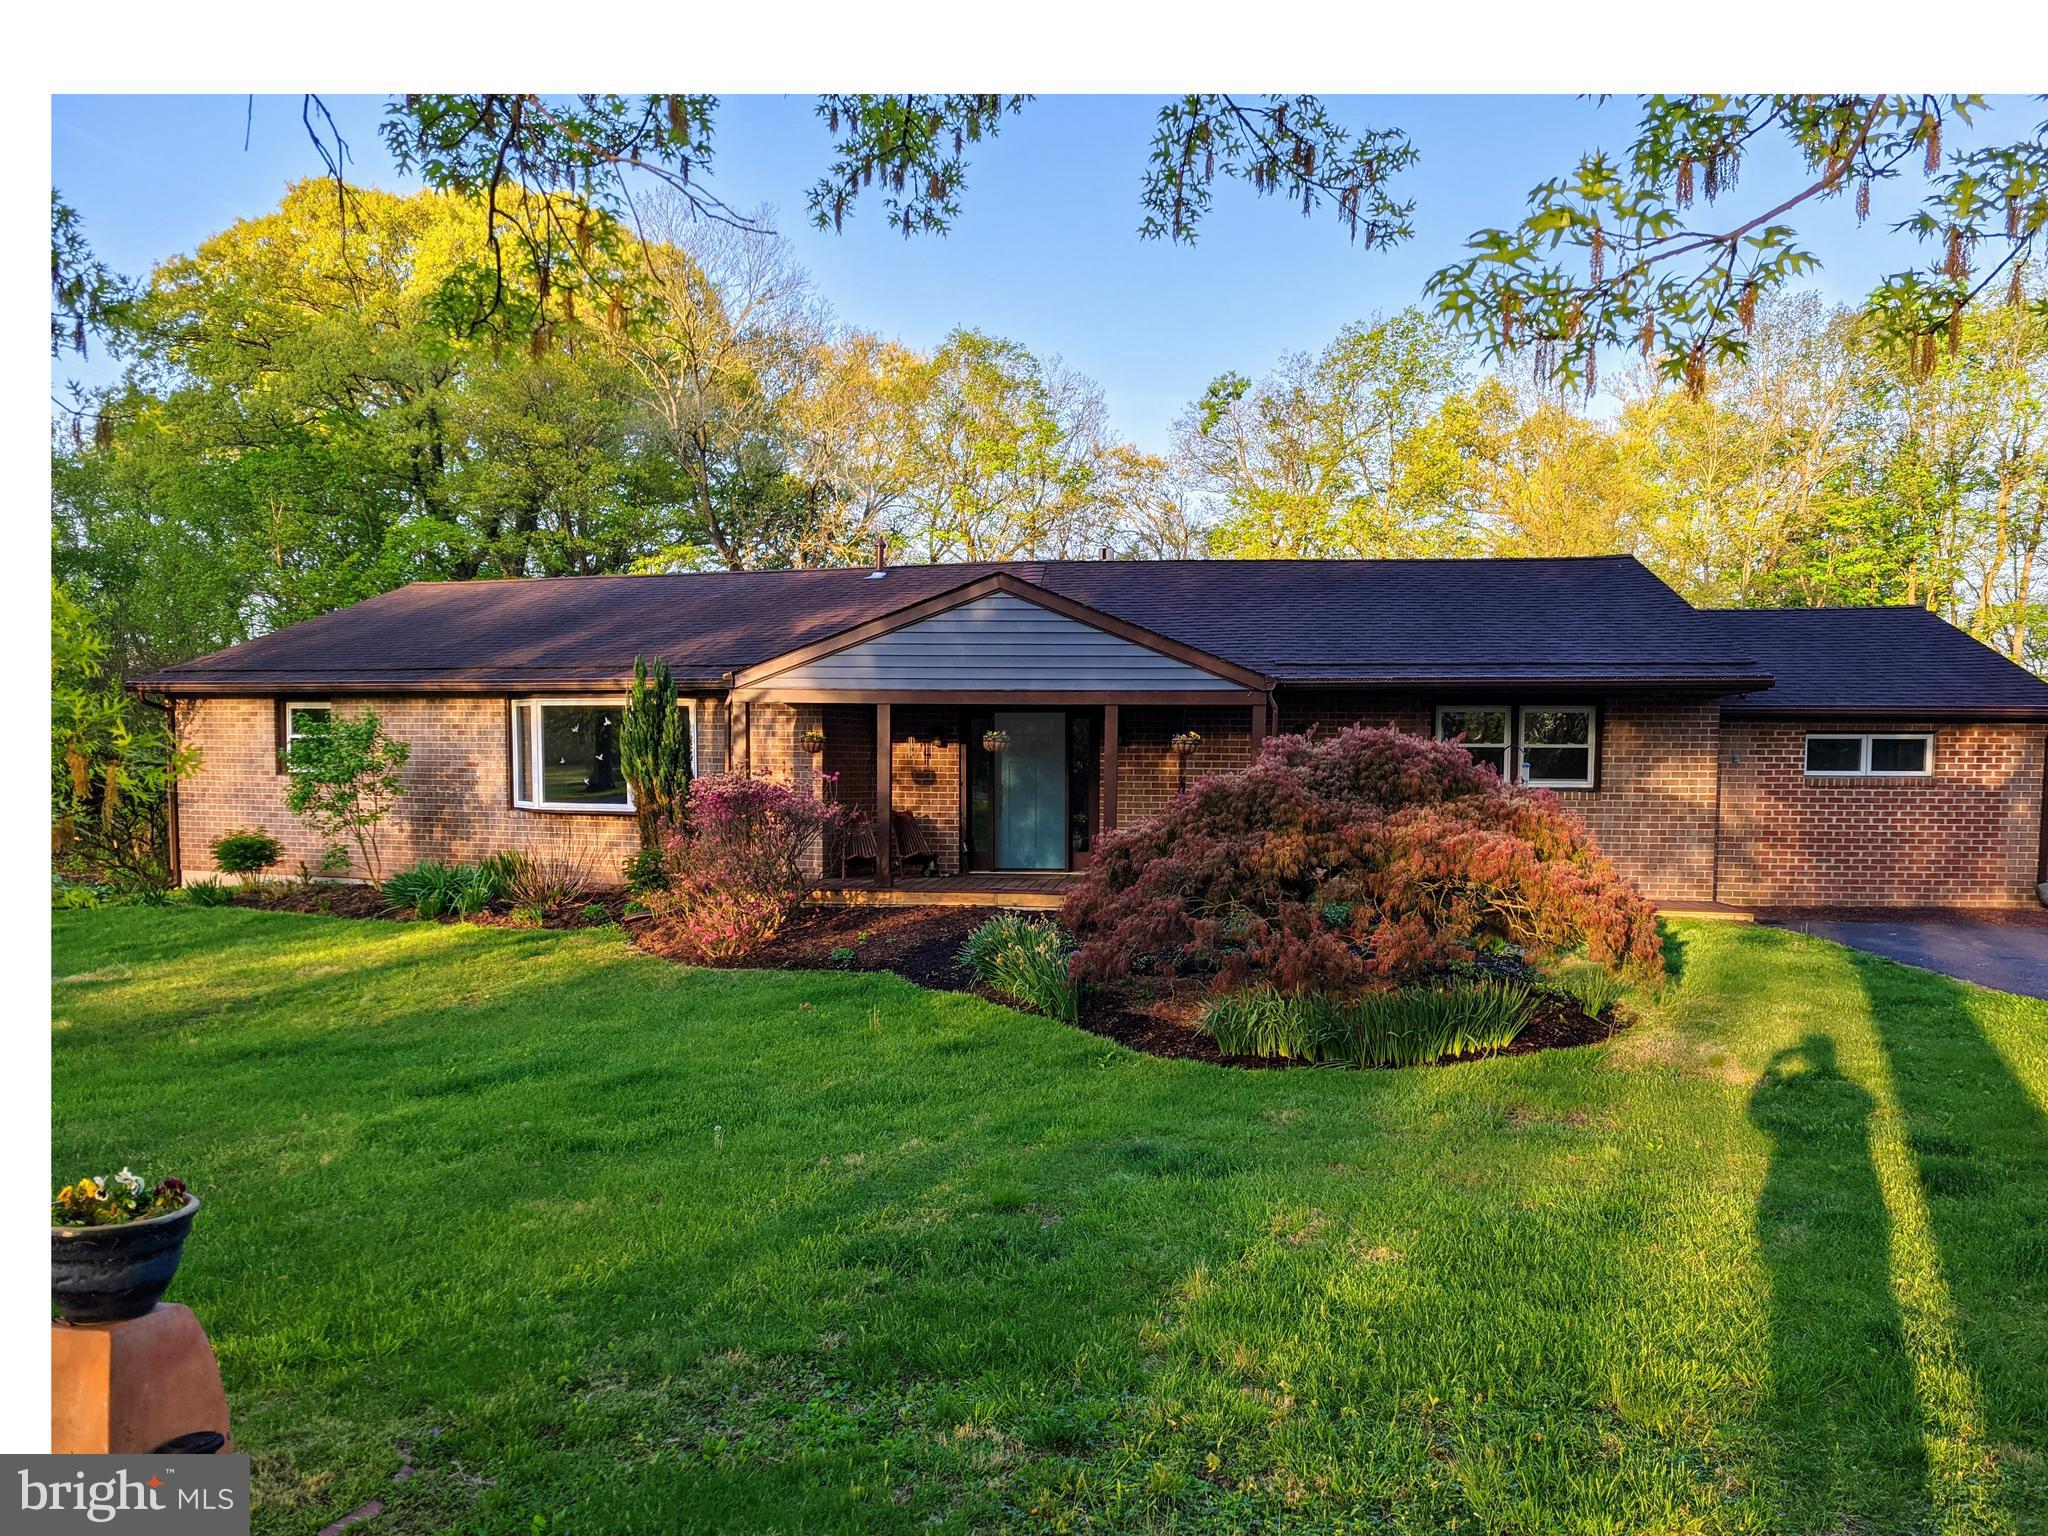
POTTSTOWN
128 MARK DRIVE
5 Beds
3 Baths
3,520 Sq.Ft.
$724,900
MLS#: PACT2125650

POTTSTOWN
1389 EVANS ROAD
5 Beds
3 Baths
3,380 Sq.Ft.
$809,900
MLS#: PACT2132434

POTTSTOWN
207 SYLVAN DRIVE
4 Beds
2 Baths
3,100 Sq.Ft.
$799,900
MLS#: PACT2133028
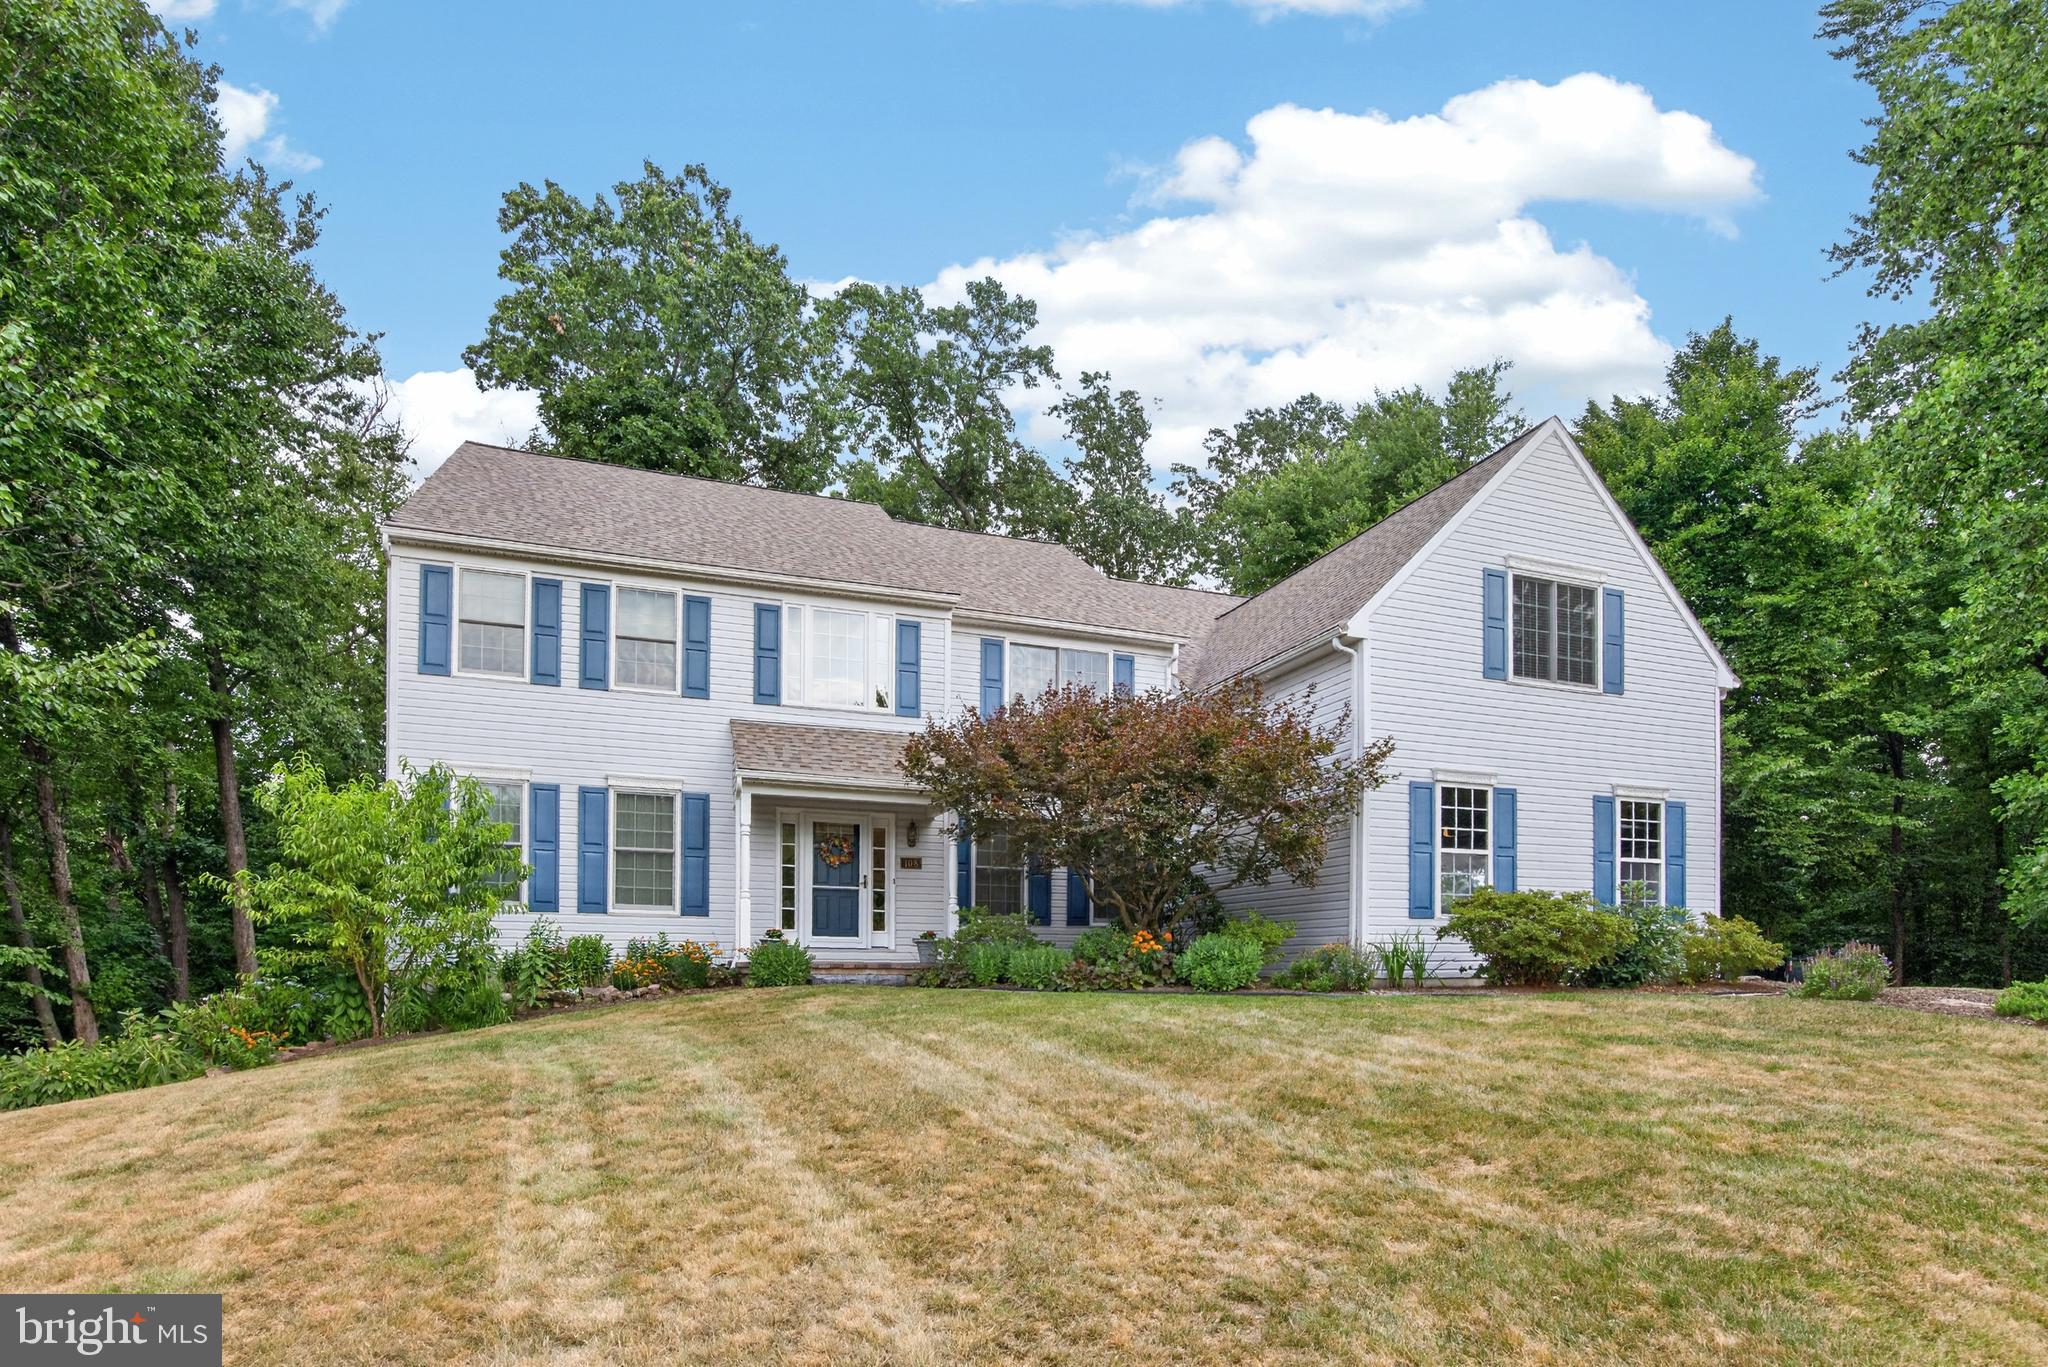
POTTSTOWN
108 ROBERT JOSEPH ROAD
5 Beds
2 Baths
5,079 Sq.Ft.
$799,000
MLS#: PACT2128552

POTTSTOWN
7 MONTELLA CIRCLE
4 Beds
4 Baths
4,069 Sq.Ft.
$900,000
MLS#: PAMC2186488
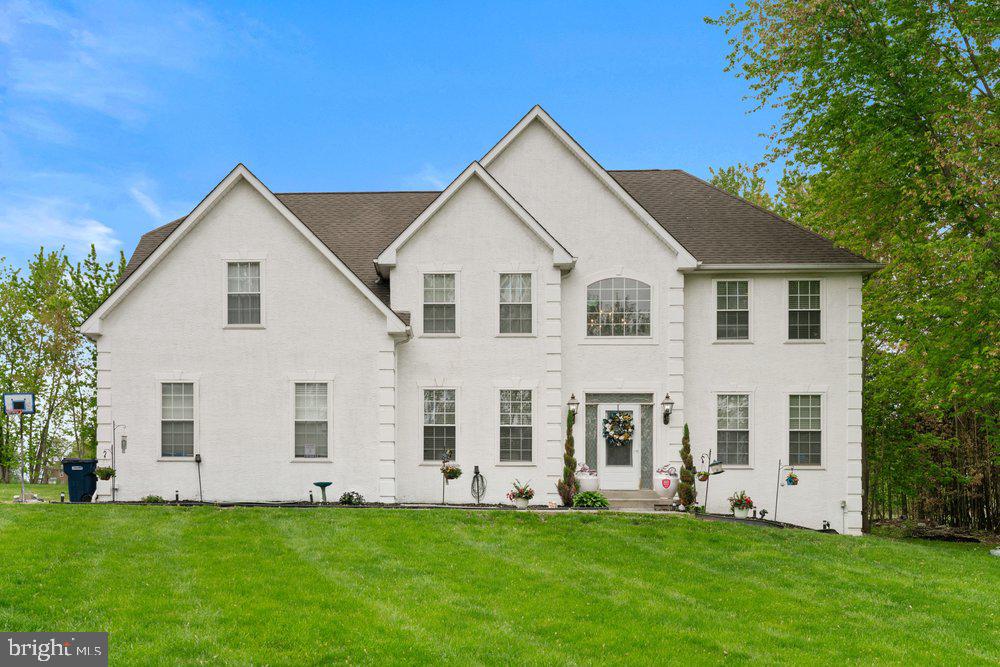
POTTSTOWN
32 MEADOW LANE
4 Beds
2 Baths
3,115 Sq.Ft.
$850,000
MLS#: PACT2124620
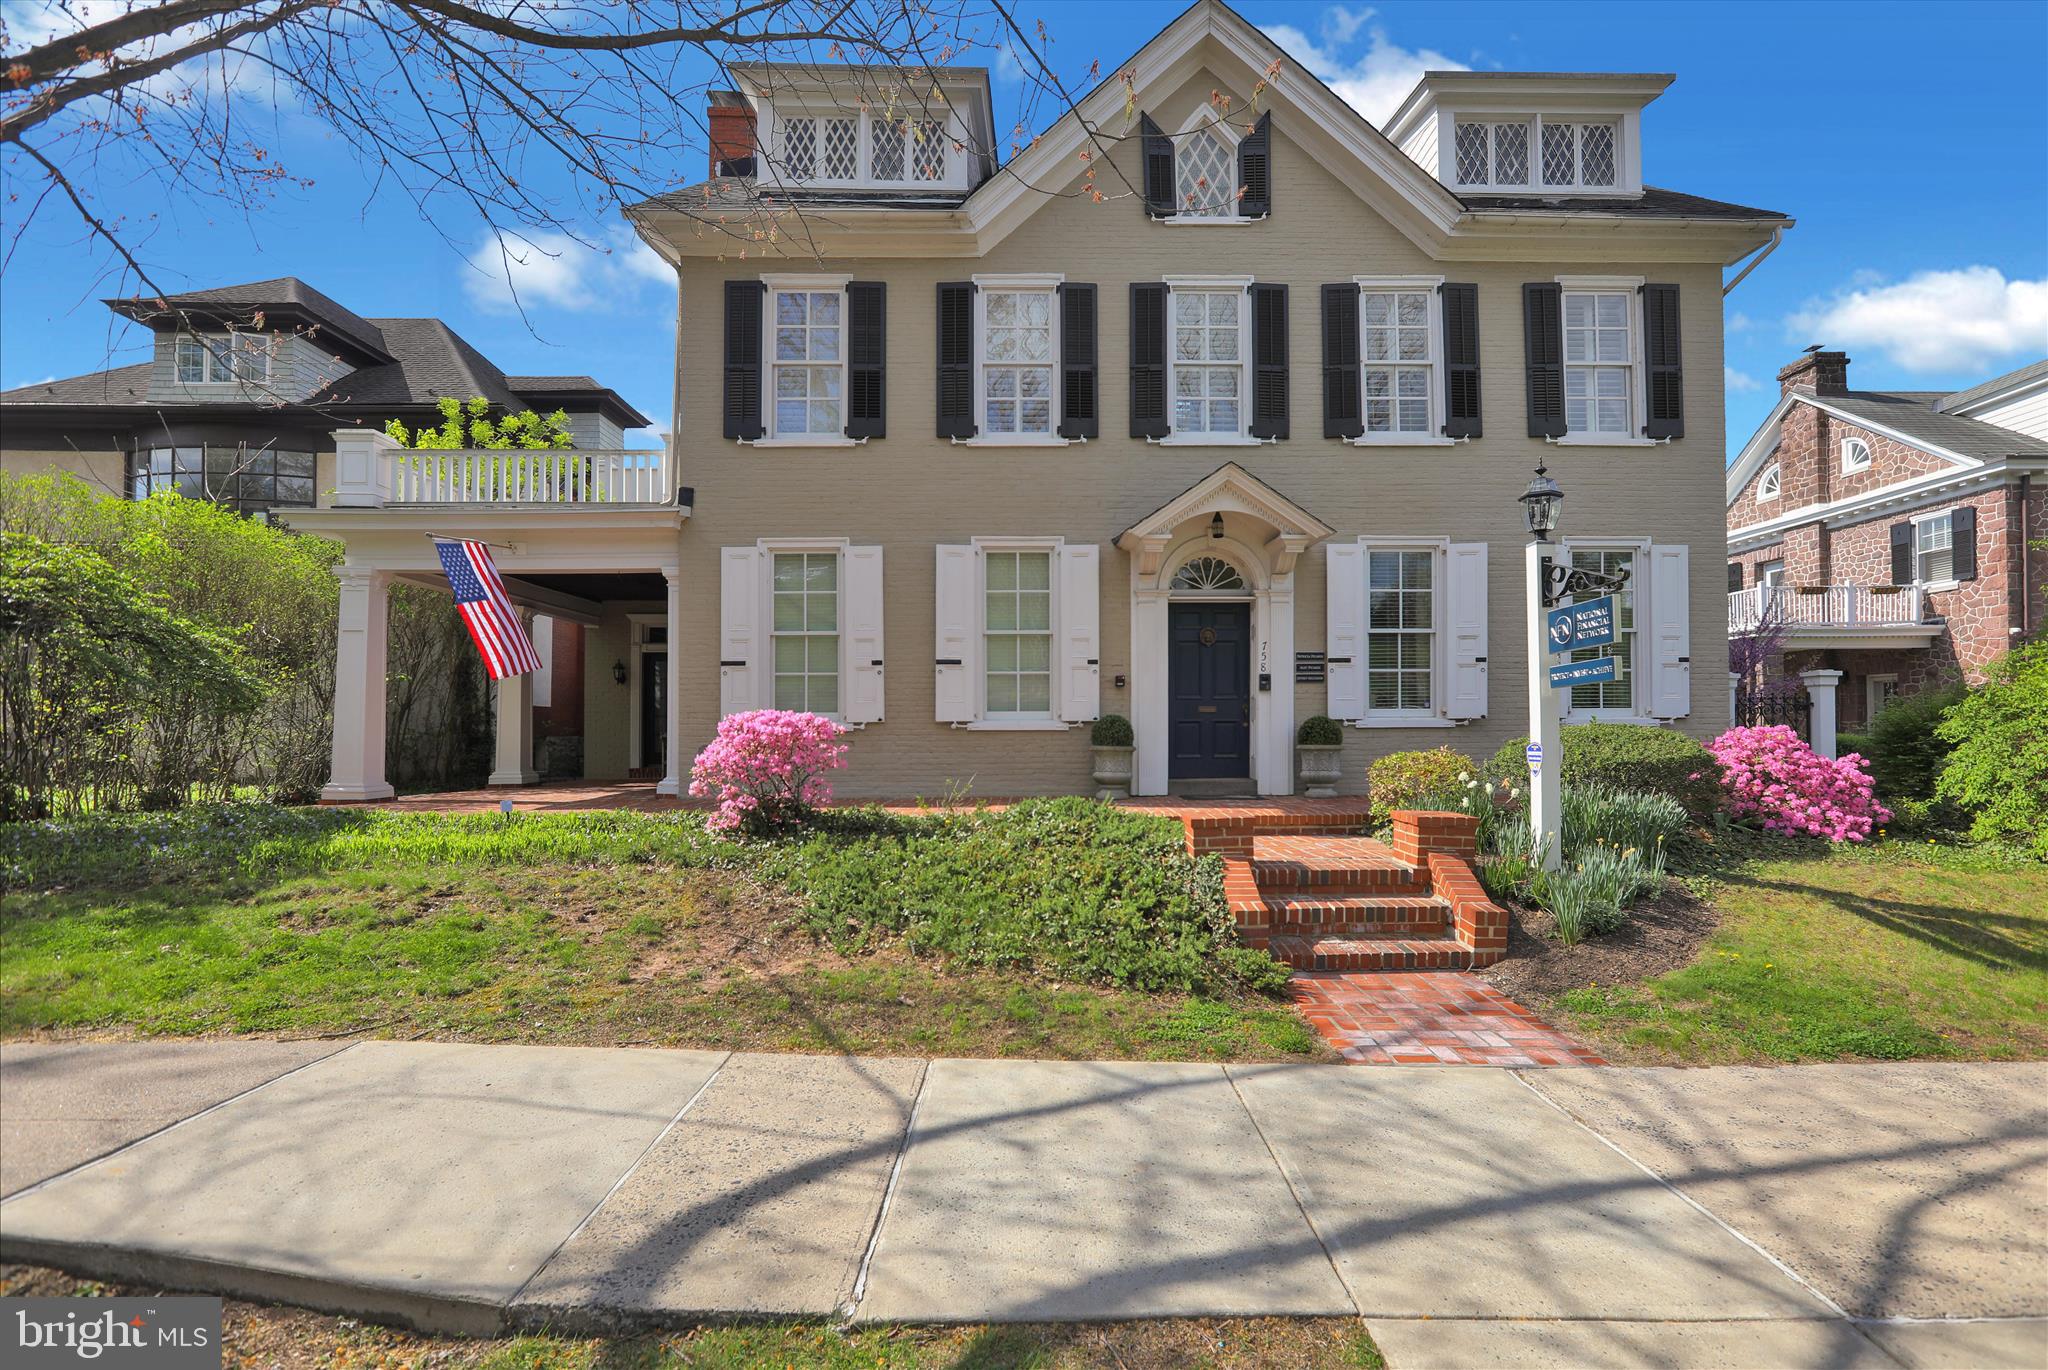
POTTSTOWN
758 E HIGH STREET
None Beds
None Baths
4,050 Sq.Ft.
$750,000
MLS#: PAMC2177816
.png)