


Property
Beds
4
Full Baths
1
1/2 Baths
None
Year Built
1950
Sq.Footage
1,918
Residential Commercial Mixed-Use opportunity with possibility of commercial or residential tenants. House/Office Space updated all rooms with new flooring throughout home as well as bathroom with handicap accessible shower (waterfall shower) installed with new energy efficient stainless-steel appliances in kitchen. Residential Home that has been used for Office space which features central air HVAC system, windows for natural light, living Room with a brick fireplace and angle bay window. Updated Kitchen with stainless steel dishwasher, porcelain farmers sink, new cabinets. Lower-Level Family Room or office space with bay window with separate backdoor entrance. Front Bedroom and Second Large Bedroom with sitting room that could be a 4th Bedroom. Walk up second floor loft for additional 3rd or 4th Bedroom or additional office space with new wall AC unit. In backyard enjoy a private setting on slate rear patio 21 X 16, alongside a detached 2 car garage W/Loft with separate single door entrance. Location with superior access to conveniences such as Sprouts with shopping down street: located near Turnpike, Abington-Jefferson Expansion, UPS, and Route 63.
Features & Amenities
Interior
-
Total Bedrooms
4
-
Bathrooms
1
-
Above Grade Finished Area
1918.0
-
Basement YN
YES
-
Cooling YN
YES
-
Cooling
Central Air, Electric
-
Fireplace YN
YES
-
Heating YN
YES
-
Heating
Electric, Baseboard, Heat Pump
-
Main Level Bedrooms
4
-
Pet friendly
Yes
Exterior
-
Garage
No
-
Construction Materials
Brick, Wood Siding
-
Parking
Paved, Driveway, Other, Parking Lot
-
Pool
No
-
Waterfront YN
NO
Area & Lot
-
Lot Features
Front Yard, Back Yard
-
Lot Size(acres)
0.33
-
Lot Size(square feet)
14,519
-
Property Type
Residential
-
Property Sub Type
Single Family Residence
-
Architectural Style
Cape Cod
Price
-
Sales Price
$518,000
-
Tax Amount
$7,948
-
Financing Options
Cash, Contract, Conventional, VA, USDA
-
Zoning
Residence, Commercial, Office, Land Use-4100-Mix: Retail, Office, Apartment, Multi Use
-
Sq. Footage
1,918
-
Price/SqFt
$270
HOA
-
Association
No
Property Resources
-
Horse Property
NO
School District
-
Elementary School
N/A
-
Middle School
N/A
-
High School
N/A
Property Features
-
New Construction
NO
-
Foundation Details
Block
-
Senior Community YN
NO
-
Sewer
Septic Tank
-
Tax Lot
010
-
Water Source
Well
Schedule a Showing
Showing scheduled successfully.
Mortgage calculator
Estimate your monthly mortgage payment, including the principal and interest, property taxes, and HOA. Adjust the values to generate a more accurate rate.
Your payment
Principal and Interest:
$
Property taxes:
$
HOA fees:
$
Total loan payment:
$
Total interest amount:
$
Location
County
MONTGOMERY
Elementary School
Middle School
High School
Listing Courtesy of Michael P Zollo, RE/MAX Regency Realty
RealHub Information is provided exclusively for consumers' personal, non-commercial use, and it may not be used for any purpose other than to identify prospective properties consumers may be interested in purchasing. All information deemed reliable but not guaranteed and should be independently verified. All properties are subject to prior sale, change or withdrawal. RealHub website owner shall not be responsible for any typographical errors, misinformation, misprints and shall be held totally harmless.

Salesperson, Realtor
Chana Shaffer
Call Chana today to schedule a private showing.

* Listings on this website come from the FMLS IDX Compilation and may be held by brokerage firms other than the owner of this website. The listing brokerage is identified in any listing details. Information is deemed reliable but is not guaranteed. If you believe any FMLS listing contains material that infringes your copyrighted work please click here to review our DMCA policy and learn how to submit a takedown request.© 2024 FMLS.
Related Properties
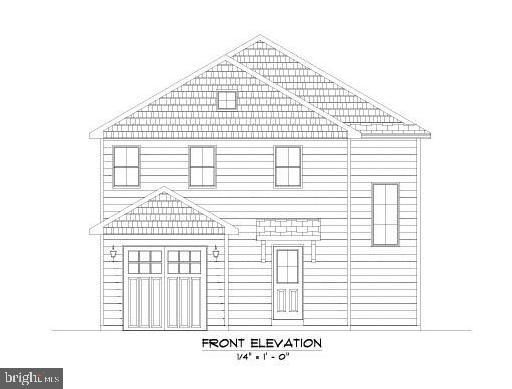
WILLOW GROVE
1668 WASHINGTON AVENUE
3 Beds
2 Baths
N/A
$575,000
MLS#: PAMC2170690

WILLOW GROVE
105 OVERLOOK AVENUE
3 Beds
1 Baths
2,510 Sq.Ft.
$499,900
MLS#: PAMC2194006
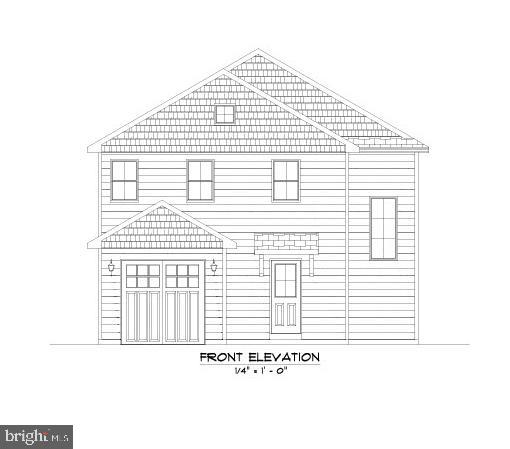
WILLOW GROVE
0 LAMOTT AVENUE
3 Beds
2 Baths
N/A
$600,000
MLS#: PAMC2170730

WILLOW GROVE
3017 BLAIR MILL ROAD
3 Beds
2 Baths
1,436 Sq.Ft.
$479,900
MLS#: PAMC2192310

WILLOW GROVE
2615 MARTIN ROAD
3 Beds
2 Baths
2,195 Sq.Ft.
$615,000
MLS#: PAMC2193674

WILLOW GROVE
501 GRANT AVENUE
3 Beds
3 Baths
1,586 Sq.Ft.
$509,900
MLS#: PAMC2193698
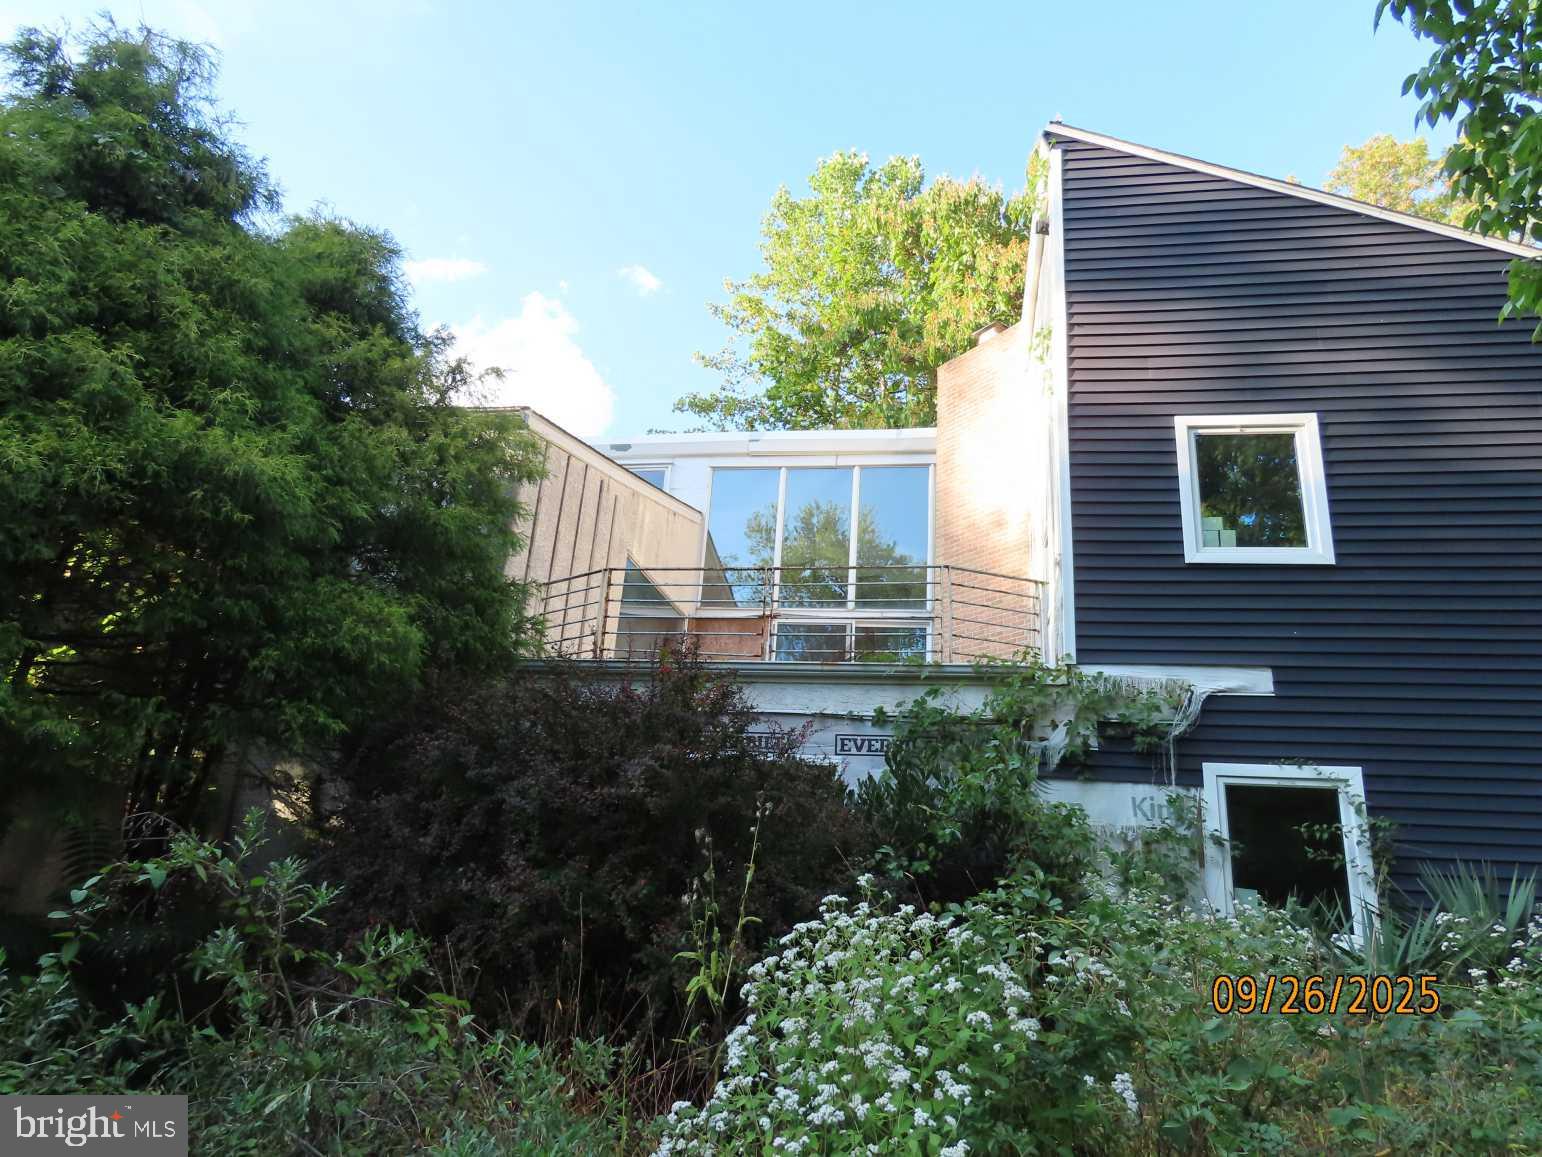
WILLOW GROVE
1710 TWINING ROAD
5 Beds
4 Baths
5,990 Sq.Ft.
$530,000
MLS#: PAMC2162398

WILLOW GROVE
1601 FAIRVIEW AVENUE
3 Beds
1 Baths
2,335 Sq.Ft.
$545,000
MLS#: PAMC2194388

WILLOW GROVE
197 GREYHORSE ROAD
3 Beds
1 Baths
1,614 Sq.Ft.
$449,900
MLS#: PAMC2193736
.png)