


Property
Beds
4
Full Baths
2
1/2 Baths
1
Year Built
2001
Sq.Footage
2,622
One of the largest floor plans available in the highly sought-after Stewartstown Station community. Located on a prime lot along a quiet lane. The home is move-in ready, featuring new roof shingles (October 2026) and brand-new flooring throughout the foyer, powder room, first-floor laundry room, kitchen, dining room, and living room. The kitchen boasts granite countertops, a convenient center island, and gas cooking. It flows effortlessly into the eat-in dining area and family room, where a gas fireplace framed in beautiful York Stone serves as a striking focal point. Step outside onto the deck to overlook your peaceful, tree-lined backyard. The upper level includes a spacious primary suite with a picture window over the sitting area, a generous walk-in closet, and an ensuite bathroom equipped with a garden tub, double vanity, separate water closet, and walk-in shower. Three additional bedrooms share a well-designed hall bathroom with a double vanity separated from the tub and shower area for added privacy. The walk-out basement houses the utilities and features a French door opening directly to the yard. This home offers room to live, room to grow, and is ready for you today.
Features & Amenities
Interior
-
Other Interior Features
Eat-in Kitchen, Ceiling Fan(s), Kitchen Island, Recessed Lighting, Walk-In Closet(s), Pantry, High Ceilings, Crown Molding, Open Floorplan, Soaking Tub
-
Total Bedrooms
4
-
Bathrooms
2
-
1/2 Bathrooms
1
-
Above Grade Finished Area
2622.0
-
Basement YN
YES
-
Cooling YN
YES
-
Cooling
Central Air, Ceiling Fan(s), Electric
-
Fireplace YN
YES
-
Heating YN
YES
-
Heating
Exhaust Fan, Natural Gas, Forced Air
-
Pet friendly
Yes
Exterior
-
Garage
Yes
-
Garage spaces
2
-
Construction Materials
Vinyl Siding, Stone
-
Parking
Garage Door Opener, Off Street, Garage, Driveway, Inside Entrance, Attached
-
Patio and Porch Features
Deck, Porch
-
Pool
No
-
Waterfront YN
NO
-
View
Trees/Woods
Area & Lot
-
Lot Features
Level
-
Lot Size(acres)
0.41
-
Lot Size(square feet)
17,859
-
Property Type
Residential
-
Property Sub Type
Single Family Residence
-
Architectural Style
Colonial, Traditional
Price
-
Sales Price
$430,000
-
Tax Amount
$7,569
-
Financing Options
Cash, Conventional, FHA, VA
-
Sq. Footage
2,622
-
Price/SqFt
$163
HOA
-
Association
YES
-
Association Fee
$210
-
Association Fee Frequency
Annually
-
Association Fee Includes
N/A
School District
-
Elementary School
STEWARTSTOWN
-
Middle School
SOUTH EASTERN
-
High School
KENNARD-DALE
Property Features
-
New Construction
NO
-
Foundation Details
Block
-
Senior Community YN
NO
-
Sewer
Public Sewer
-
Tax Lot
0853
-
Water Source
Public
Schedule a Showing
Showing scheduled successfully.
Mortgage calculator
Estimate your monthly mortgage payment, including the principal and interest, property taxes, and HOA. Adjust the values to generate a more accurate rate.
Your payment
Principal and Interest:
$
Property taxes:
$
HOA fees:
$
Total loan payment:
$
Total interest amount:
$
Location
County
YORK
Elementary School
STEWARTSTOWN
Middle School
SOUTH EASTERN
High School
KENNARD-DALE
Listing Courtesy of Erin Mary Rogers, Keller Williams Flagship
RealHub Information is provided exclusively for consumers' personal, non-commercial use, and it may not be used for any purpose other than to identify prospective properties consumers may be interested in purchasing. All information deemed reliable but not guaranteed and should be independently verified. All properties are subject to prior sale, change or withdrawal. RealHub website owner shall not be responsible for any typographical errors, misinformation, misprints and shall be held totally harmless.

Salesperson, Realtor
Chana Shaffer
Call Chana today to schedule a private showing.

* Listings on this website come from the FMLS IDX Compilation and may be held by brokerage firms other than the owner of this website. The listing brokerage is identified in any listing details. Information is deemed reliable but is not guaranteed. If you believe any FMLS listing contains material that infringes your copyrighted work please click here to review our DMCA policy and learn how to submit a takedown request.© 2024 FMLS.
Related Properties

STEWARTSTOWN
187 E SCARBOROUGH FARE
3 Beds
3 Baths
2,682 Sq.Ft.
$400,000
MLS#: PAYK2108424

STEWARTSTOWN
17517 KURTZ SCHOOL ROAD
4 Beds
3 Baths
N/A
$495,000
MLS#: PAYK2111342

STEWARTSTOWN
9 W PENNSYLVANIA AVENUE
3 Beds
1 Baths
1,954 Sq.Ft.
$349,900
MLS#: PAYK2108222

STEWARTSTOWN
280 PATTERSON DRIVE
3 Beds
2 Baths
1,696 Sq.Ft.
$470,000
MLS#: PAYK2110132

STEWARTSTOWN
14300 CURVIN DRIVE
4 Beds
2 Baths
2,704 Sq.Ft.
$389,995
MLS#: PAYK2113206
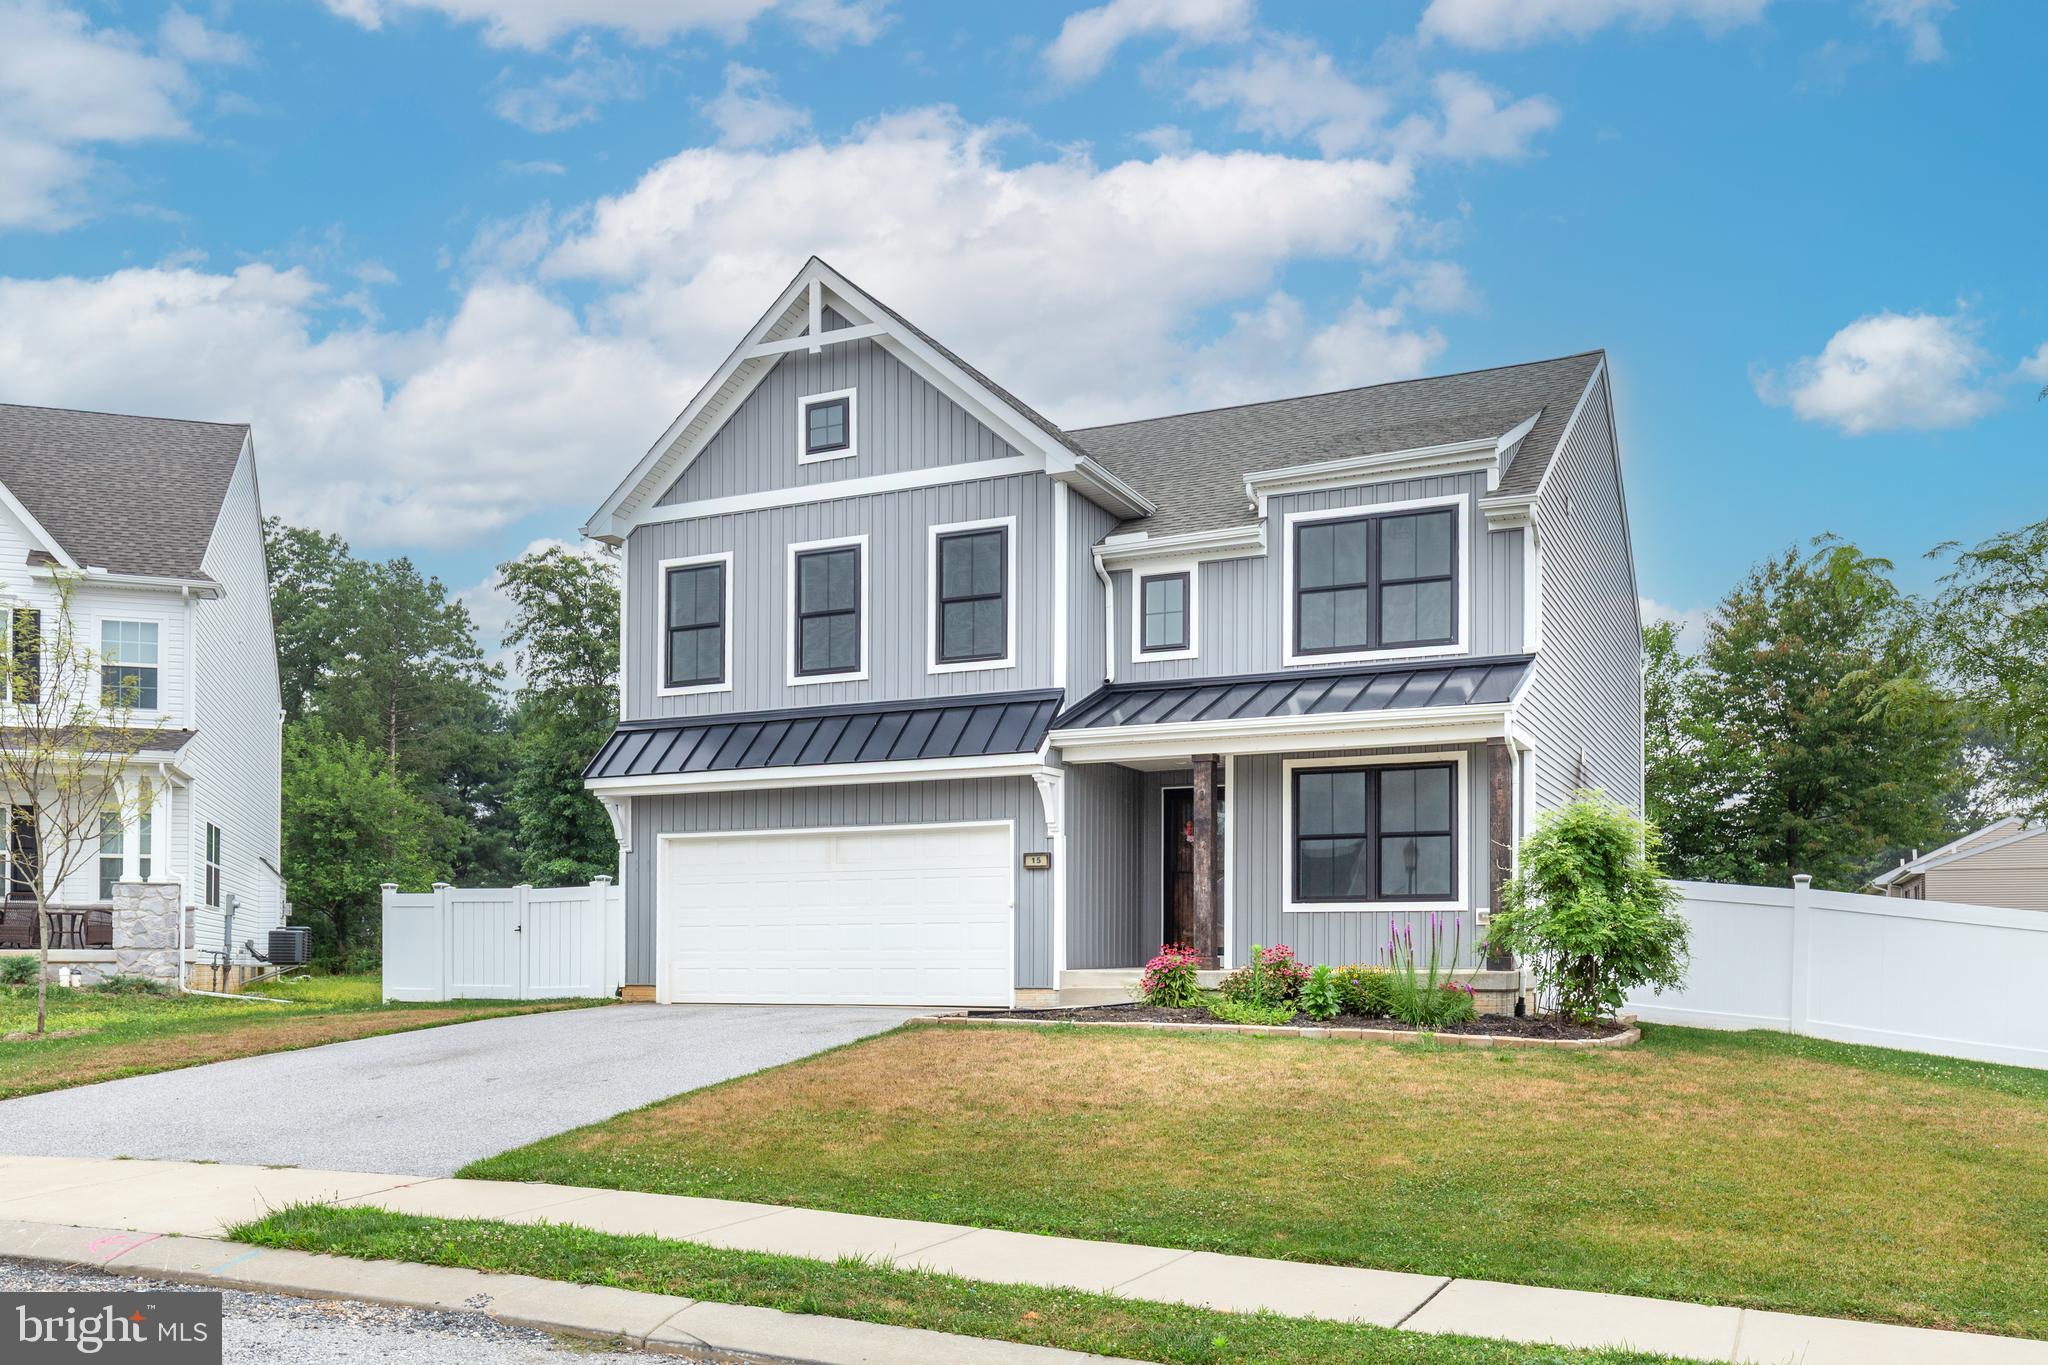
STEWARTSTOWN
15 CLOVERFIELD STREET
4 Beds
2 Baths
2,336 Sq.Ft.
$499,900
MLS#: PAYK2107262

STEWARTSTOWN
131 SWITCHPOINT DRIVE
3 Beds
2 Baths
1,640 Sq.Ft.
$360,000
MLS#: PAYK2110656

STEWARTSTOWN
4243 WILLOW STREET
4 Beds
2 Baths
2,562 Sq.Ft.
$450,000
MLS#: PAYK2111728

STEWARTSTOWN
268 RUNNINGBOARD ROAD
4 Beds
2 Baths
2,519 Sq.Ft.
$449,900
MLS#: PAYK2113030
.png)