Features & Amenities

Interior

  • Other Interior Features

    Eat-in Kitchen

  • Total Bedrooms

    4

  • Bathrooms

    1

  • Above Grade Finished Area

    1068.0

  • Basement YN

    YES

  • Cooling YN

    YES

  • Cooling

    Wall Unit(s), Gas

  • Heating YN

    YES

  • Heating

    Natural Gas, Forced Air, Heat Pump

  • Pet friendly

    N/A

Exterior

  • Garage

    No

  • Construction Materials

    Brick Veneer, Block, Brick, Concrete, Stone

  • Parking

    On Street

  • Patio and Porch Features

    Porch

  • Pool

    No

  • Waterfront YN

    NO

Area & Lot

  • Lot Size(acres)

    0.02

  • Lot Size(square feet)

    871

  • Property Type

    Residential

  • Property Sub Type

    Townhouse

  • Architectural Style

    Straight Thru

Price

  • Sales Price

    $194,900

  • Tax Amount

    $3,367

  • Sq. Footage

    1,068

  • Price/SqFt

    $182

HOA

  • Association

    No

School District

  • Elementary School

    N/A

  • Middle School

    N/A

  • High School

    N/A

Property Features

  • New Construction

    NO

  • Foundation Details

    Other

  • Senior Community YN

    NO

  • Sewer

    Public Sewer

  • Tax Lot

    193-000

  • Water Source

    Public

Schedule a Showing

Showing scheduled successfully.

<
>
IN PERSON
VIA CHAT

What is 3 + 4 ?


Change time

Mortgage calculator

Estimate your monthly mortgage payment, including the principal and interest, property taxes, and HOA. Adjust the values to generate a more accurate rate.

Your payment

Principal and Interest:

$

Property taxes:

$

HOA fees:

$

Total loan payment:

$

Total interest amount:

$

Location

County

DELAWARE

Elementary School

Middle School

High School

Listing Courtesy of Lawrence M Eburuoh , Nova Realty, LLC

RealHub Information is provided exclusively for consumers' personal, non-commercial use, and it may not be used for any purpose other than to identify prospective properties consumers may be interested in purchasing. All information deemed reliable but not guaranteed and should be independently verified. All properties are subject to prior sale, change or withdrawal. RealHub website owner shall not be responsible for any typographical errors, misinformation, misprints and shall be held totally harmless.

Agent Chana Shaffer

AGENT

Chana Shaffer

Call Chana today to schedule a private showing.


* Listings on this website come from the FMLS IDX Compilation and may be held by brokerage firms other than the owner of this website. The listing brokerage is identified in any listing details. Information is deemed reliable but is not guaranteed. If you believe any FMLS listing contains material that infringes your copyrighted work please click here to review our DMCA policy and learn how to submit a takedown request.© 2024 FMLS.
Welcome to 227 Laurel Road. This inviting 3-bedroom, 1-bathroom house offers a comfortable living space with a versatile bonus room in the semi-finished basement, perfect for a home office, recreation area, gym, or additional living space. Conveniently located in Sharon hill with easy access to local shopping, dining, transportation, and major roadways, easy access to local schools and shopping centers. A great opportunity for a first-time home buyer, growing household, or investor. Call to schedule your showing, home is occupied.

227 LAUREL ROAD

Message successfully sent.

What would you like to know?

What is 3 + 4 ?

I agree to receive email communication and understand I can unsubscribe at any time.

I agree to be contacted by Charis Realty Group via call, email, and text for real estate services. To opt out, you can reply 'stop' at any time or reply 'help' for assistance. You can also click the unsubscribe link in the emails. Message and data rates may apply. Message frequency may vary. Privacy Policy

Related Properties

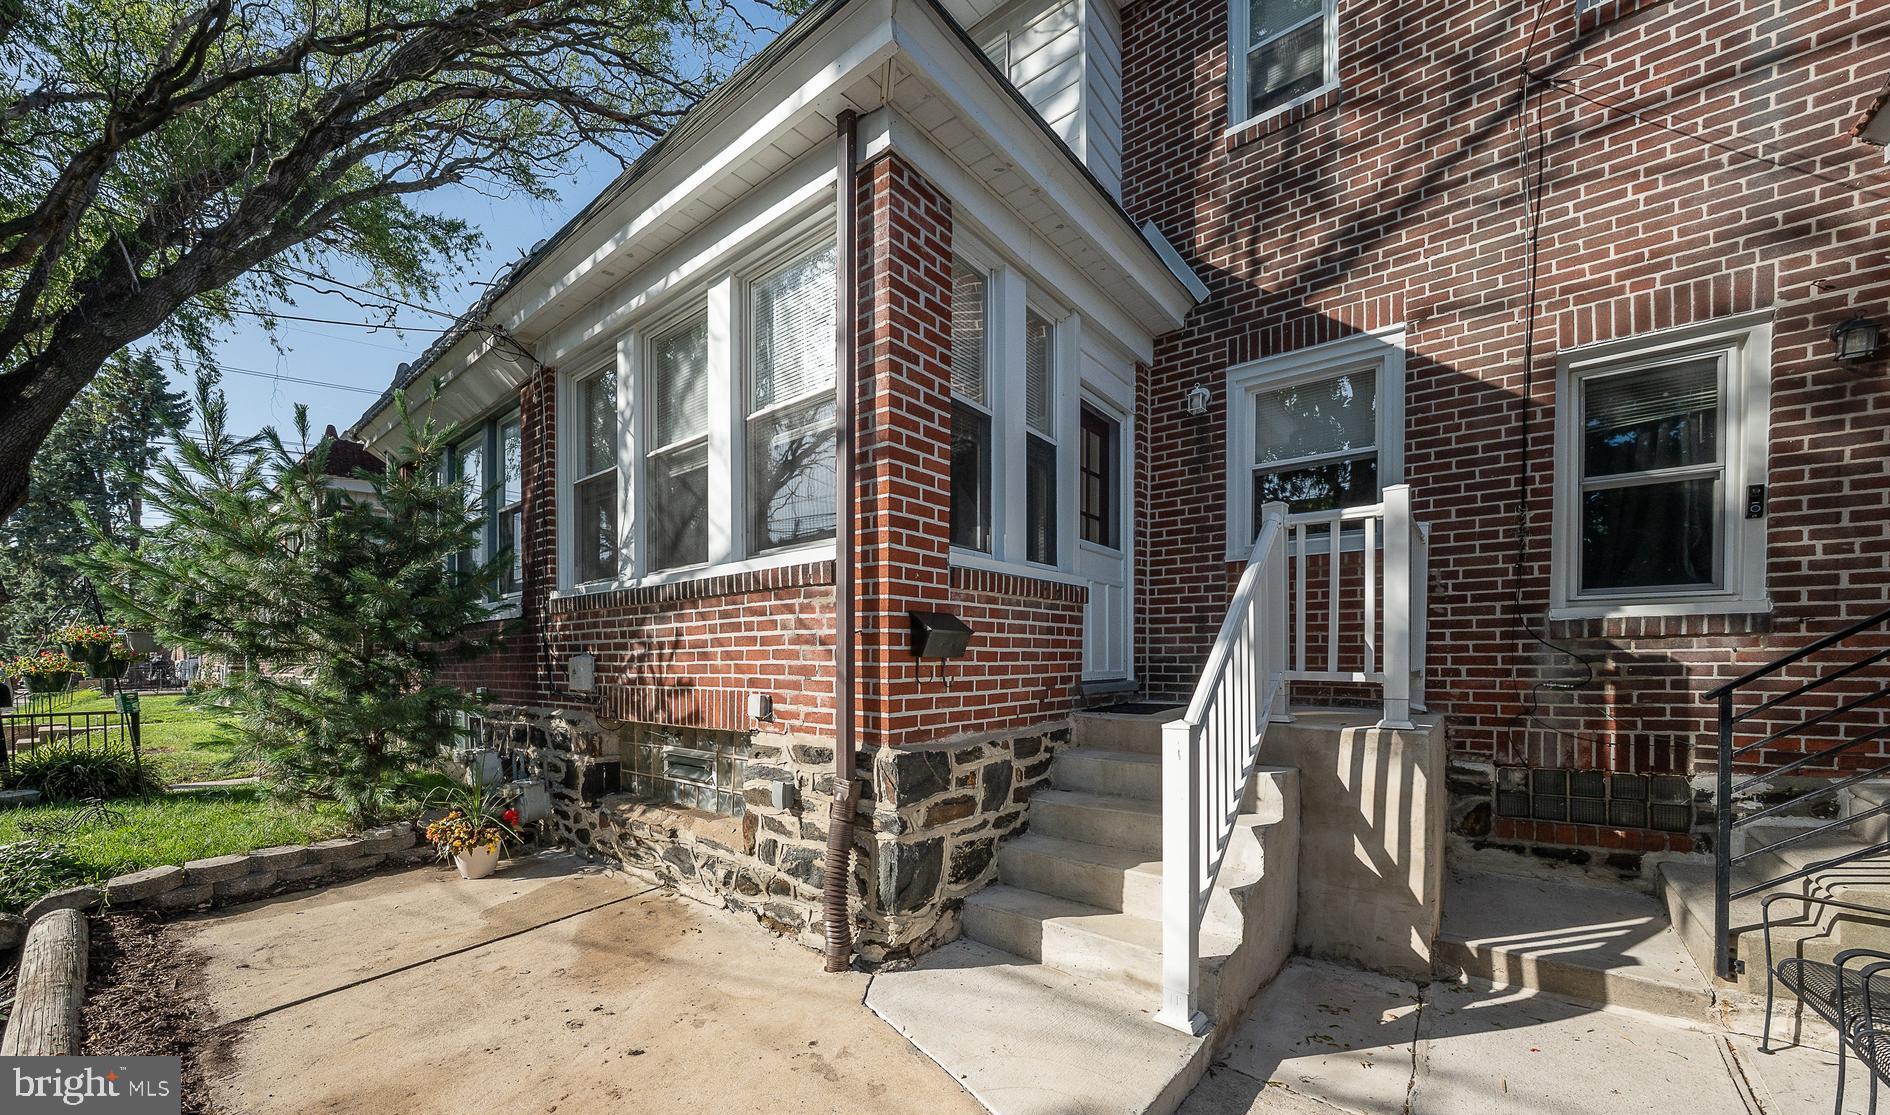
Welcome to 71 Barker  Avenue,  located in Sharon Hill, PA.  This fully renovated home combines charming traditional living with a modern design.  The cement steps leading into the house are equipped with durable vinyl railings providing added safety and support. The front of the home boasts a welcoming patio, perfect for outdoor leisure, along with a small lawn for curb appeal.  The front interior of the home features new energy-efficient windows, enhancing both comfort and efficiency.   The spacious living and dining area provides the perfect setting for decorating to your style, everyday living, and hosting friends and loved ones.  The rooms feature freshly painted walls and ceilings, new flooring, and insulated vinyl windows, recessed lighting throughout, and ample closet space.  The kitchen features a Haier 14.5 Cu. ft. 4-door refrigerator, Whirlpool  30-inch gas range with air cooking,  Whirlpool over-the-range microwave with sensor cooking, Whirlpool built-in Quiet dishwasher with boost cycle.  All appliances are stainless steel, fingerprint-resistant, and come with a 1-year factory warranty.  Also featured in the kitchen are quartz countertops and a ceramic tile backsplash.  Take the newly renovated, carpeted staircase to the upper level where you'll find 3 spacious bedrooms featuring new carpeting, freshly painted walls,  ample closet space, insulated vinyl windows, and bright lighting.  The upper level also features a fully renovated bathroom with a full-size tub, perfect for relaxing after a long day.  The basement features a fully renovated half bathroom, laundry, freshly painted walls and floors, and front-facing windows that provide plenty of natural light.  It also includes a rear entrance, offering convenient access to and from the home.
The newly paved rear driveway provides additional off-street parking, while the one-car garage offers even more space for parking or storage.   This home has magnificent lighting and radiator heating throughout, with decorative covers that add both style and a finished look.  The property features an updated electrical service.  Lastly, the  home is conveniently located near major roads and highways, public transportation, parks, shopping, and schools, making commuting and everyday errands easy.
#PADE2118504

SHARON HILL

71 BARKER AVENUE

3 Beds

1 Baths

1,208 Sq.Ft.

$225,900

MLS#: PADE2118504
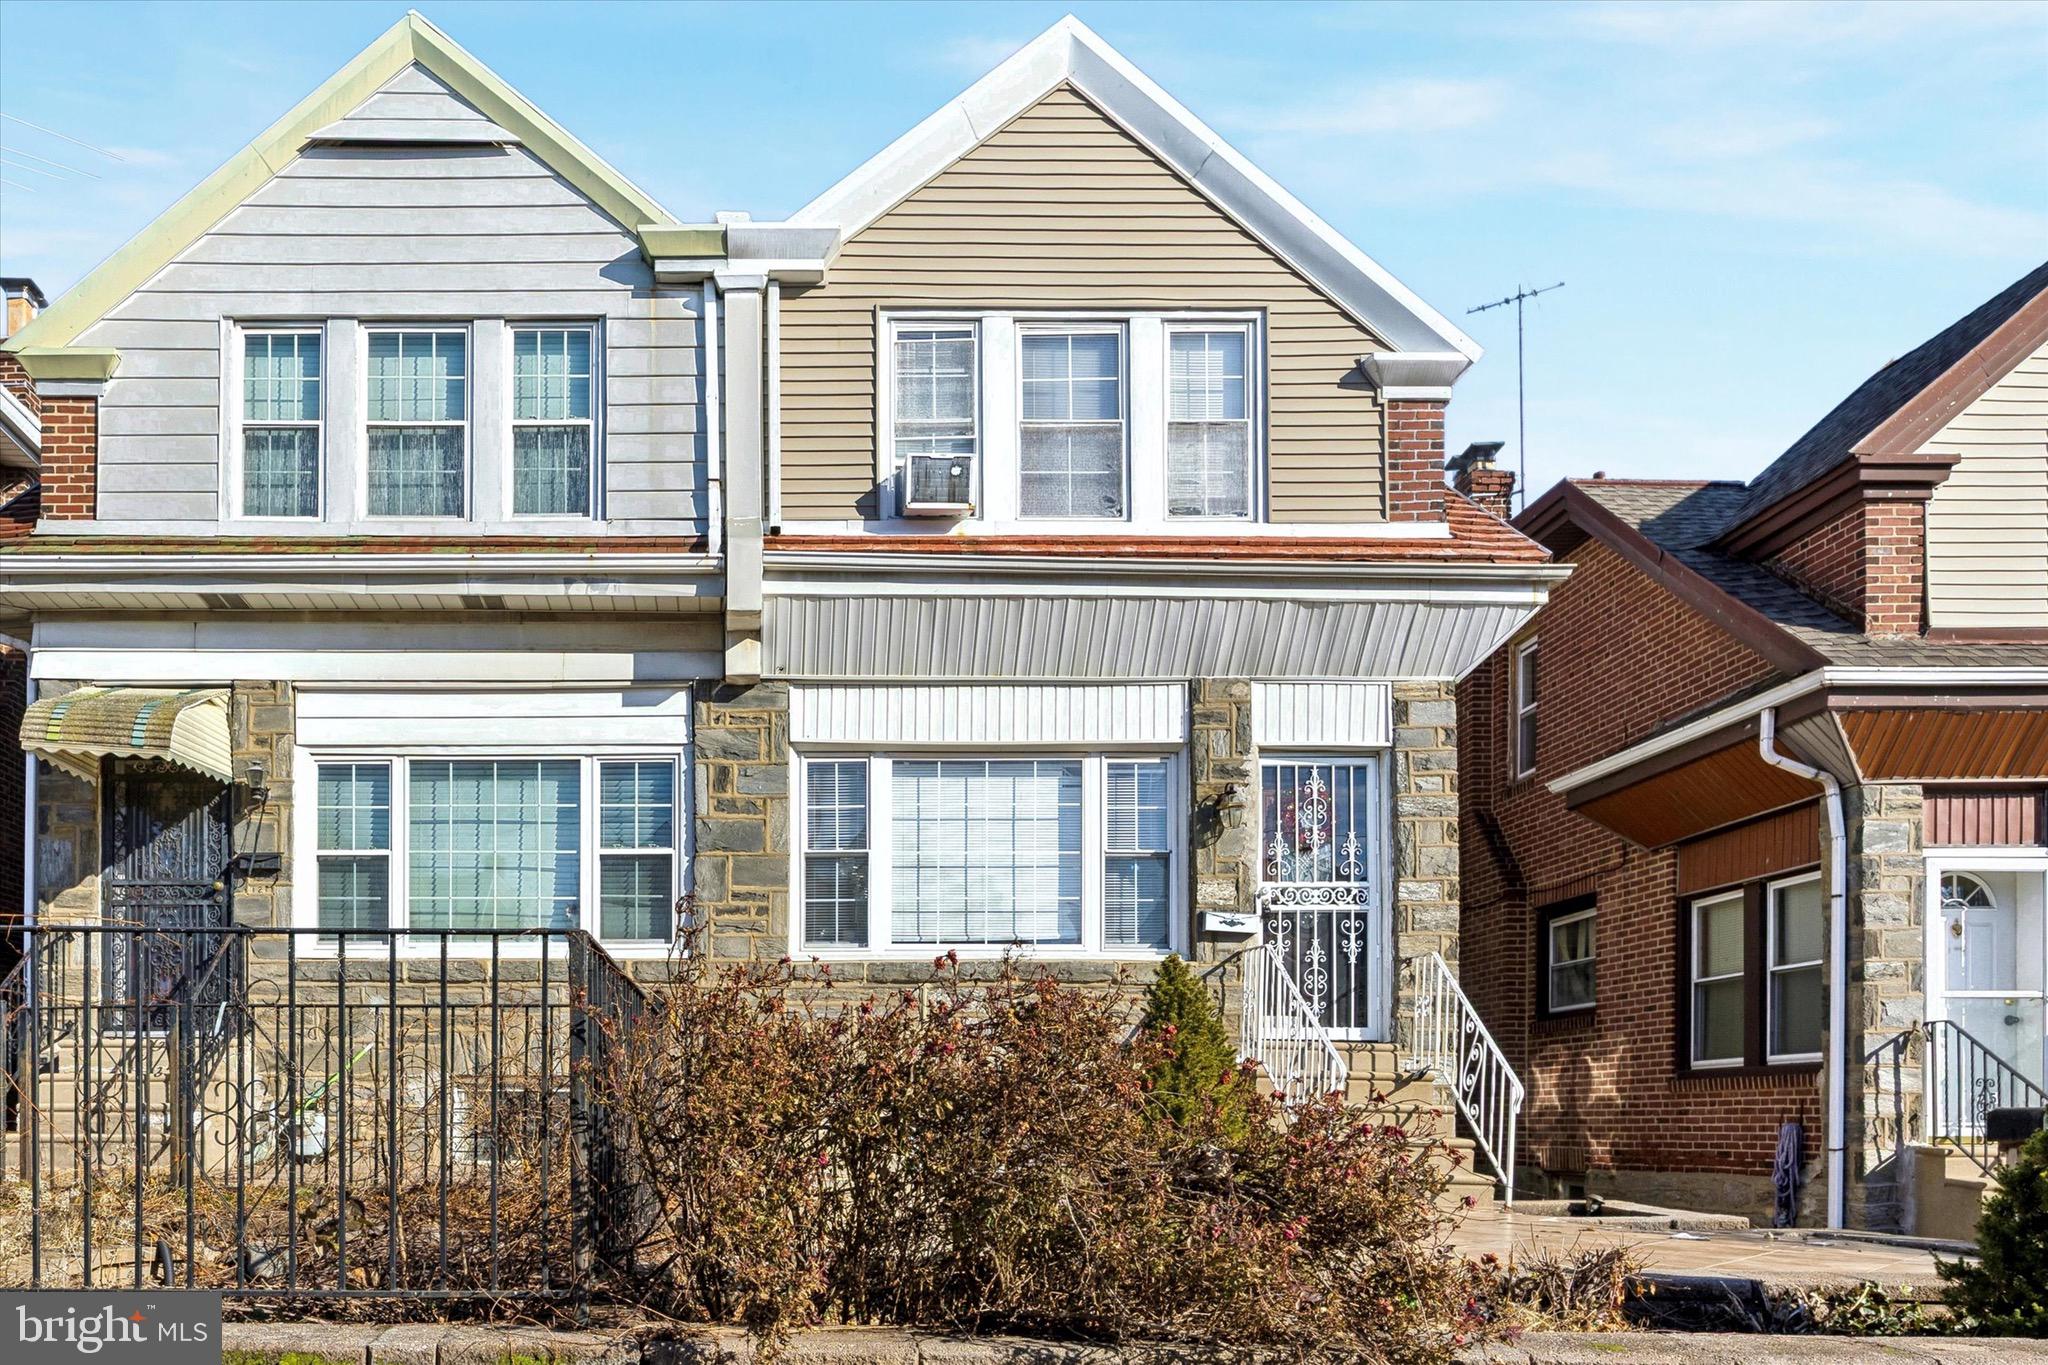
Welcome to 123 High Street, Sharon Hill, PA 19079!
This well-maintained 3-bedroom, 1.5-bath twin home offers a great blend of comfort, character, and convenience. Step inside to find hardwood floors throughout, creating a warm and timeless feel across the main and upper levels.
Out front, enjoy a charming patio area, perfect for morning coffee, evening unwinding, or hosting friends. Out back, you’ll love the rear off-street parking and attached garage—a rare and valuable feature for the area.
The semi-finished basement provides additional living or entertaining space with tons of potential for a home office, gym, playroom, or expanded family room.
Conveniently located with easy access to major travel routes, public transportation, shopping, and dining, this home checks all the boxes for both homeowners and investors alike.

Whether you’re looking for your first home or a solid long-term investment, 123 High Street is one you don’t want to miss.
#PADE2105744

SHARON HILL

123 HIGH STREET

3 Beds

1 Baths

1,600 Sq.Ft.

$209,999

MLS#: PADE2105744
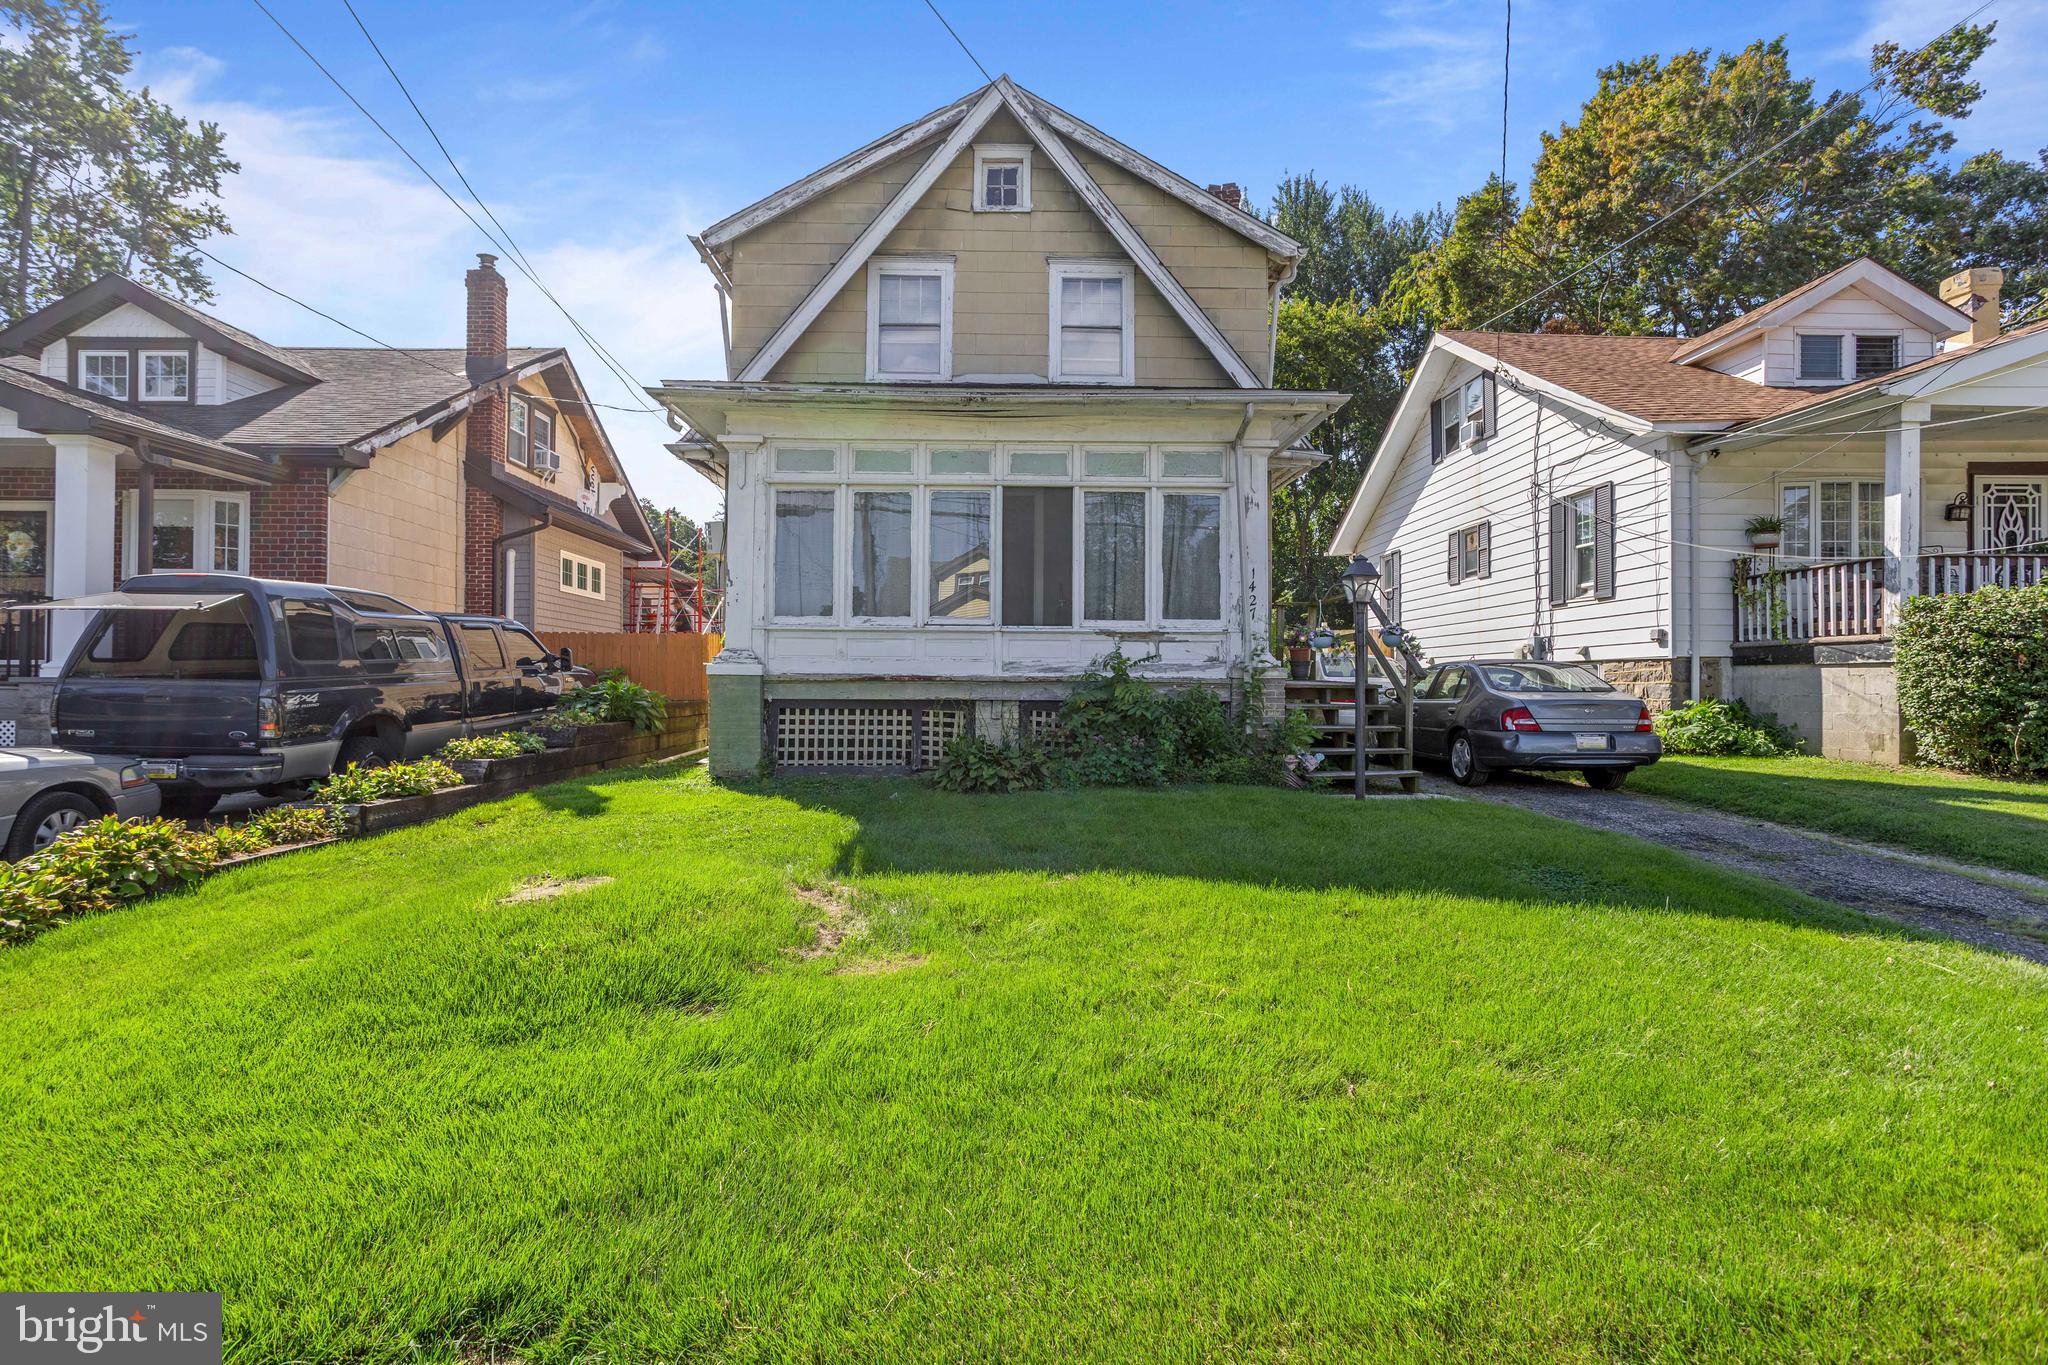
Attention investors, flippers and savvy buyers. Welcome to 1427 Elmwood Avenue in Sharon Hill, a full renovation opportunity ready for its next transformation. Property features a private driveway, enclosed front porch, spacious living room, formal dining room and kitchen with access to the rear deck and yard. A detached garage is located at the end of the driveway. Upstairs, you'll find three bedrooms, a hall bath and walk-up access to the attic. The full unfinished basement provides additional storage and utility space. Whether you're looking for your next fix-and-flip project, a long-term rental addition, or an opportunity to renovate and build equity, this home offers the layout and potential investors seek. Property is being sold strictly as-is. Buyer is responsible for obtaining the U&O. Bring your vision, run your numbers and schedule your showing today.
#PADE2117588

SHARON HILL

1427 ELMWOOD AVENUE

3 Beds

1 Baths

1,613 Sq.Ft.

$189,999

MLS#: PADE2117588

Investor Special in Sharon Hill! Great opportunity at 120 E Burton Street for an investor, contractor, or buyer looking for their next renovation project. This property is in need of  renovation and offers plenty of potential for the right buyer. Property is being sold strictly AS-IS, with the buyer responsible for all cleanout of the property. Buyer is also responsible for obtaining and satisfying any and all Use & Occupancy requirements and certifications required by the municipality. Buyer is responsible for all transfer tax. Seller will make no repairs. Bring your vision and take advantage of this opportunity to renovate and add value!
#PADE2121324

SHARON HILL

120 E BURTON LANE

4 Beds

2 Baths

1,409 Sq.Ft.

$205,000

MLS#: PADE2121324

 - property

Send a message

Message successfully sent.

Your message

What is 3 + 4 ?

Reason for contacting?

I agree to receive email communication and understand I can unsubscribe at any time.

I agree to be contacted by Charis Realty Group via call, email, and text for real estate services. To opt out, you can reply 'stop' at any time or reply 'help' for assistance. You can also click the unsubscribe link in the emails. Message and data rates may apply. Message frequency may vary. Privacy Policy

Sign Out

Virtual Assistant

Would you like to take the next step with this property? We can help you schedule a showing or virtual tour, or send you more details.

Yes, I would like more information.

Thank You for Your Reply, One of Our Agents will contact you as soon as possible

No, maybe later.

Thank you, you can always contact me via email, phone number or through the contact form.

Realhub AI

Lucy - Your AI-Powered Realtor

Update Your Temporary Password

Personalize your search

Enter your email and we'll notify you immediately when new listings match what you're looking for.

or enter email address

Already have an account ? Login here

Continue your home search

I agree to receive communications and understand I can unsubscribe at any time.

I agree to be contacted by Charis Realty Group via call, email, and text for real estate services. To opt out, you can reply 'stop' at any time or reply 'help' for assistance. You can also click the unsubscribe link in the emails. Message and data rates may apply. Message frequency may vary. Privacy Policy

Already have an account ? Login here

We use cookies

We use cookies primarily for analytics to enhance your experience. By accepting, you agree to our use of these cookies. You can manage your preferences or learn more about our cookies policy.