Features & Amenities

Interior

  • Total Bedrooms

    4

  • Bathrooms

    3

  • Above Grade Finished Area

    1854.0

  • Basement YN

    YES

  • Cooling YN

    YES

  • Cooling

    Central Air, Gas

  • Fireplace YN

    NO

  • Heating YN

    YES

  • Heating

    Natural Gas, Forced Air

  • Main Level Bedrooms

    3

  • Pet friendly

    N/A

Exterior

  • Garage

    Yes

  • Garage spaces

    2

  • Construction Materials

    Vinyl Siding, Aluminum Siding

  • Parking

    Garage, Driveway, Attached

  • Pool

    No

  • Waterfront YN

    NO

Area & Lot

  • Lot Size(acres)

    0.24

  • Lot Size(square feet)

    10,414

  • Property Type

    Residential

  • Property Sub Type

    Single Family Residence

  • Architectural Style

    Bi-level

Price

  • Sales Price

    $475,000

  • Tax Amount

    $7,686

  • Financing Options

    Conventional

  • Sq. Footage

    1,854

  • Price/SqFt

    $256

HOA

  • Association

    YES

  • Association Fee

    $618

  • Association Fee Frequency

    Annually

  • Association Fee Includes

    N/A

School District

  • Elementary School

    N/A

  • Middle School

    N/A

  • High School

    N/A

Property Features

  • New Construction

    NO

  • Foundation Details

    Permanent

  • Senior Community YN

    NO

  • Sewer

    Public Sewer

  • Tax Lot

    0134

  • Water Source

    Public

Schedule a Showing

Showing scheduled successfully.

<
>
IN PERSON
VIA CHAT

What is 3 + 4 ?


Change time

Mortgage calculator

Estimate your monthly mortgage payment, including the principal and interest, property taxes, and HOA. Adjust the values to generate a more accurate rate.

Your payment

Principal and Interest:

$

Property taxes:

$

HOA fees:

$

Total loan payment:

$

Total interest amount:

$

Location

County

CHESTER

Elementary School

Middle School

High School

Listing Courtesy of Joymarie DeFruscio , Keller Williams Realty Group

RealHub Information is provided exclusively for consumers' personal, non-commercial use, and it may not be used for any purpose other than to identify prospective properties consumers may be interested in purchasing. All information deemed reliable but not guaranteed and should be independently verified. All properties are subject to prior sale, change or withdrawal. RealHub website owner shall not be responsible for any typographical errors, misinformation, misprints and shall be held totally harmless.

Agent Chana Shaffer

AGENT

Chana Shaffer

Call Chana today to schedule a private showing.


* Listings on this website come from the FMLS IDX Compilation and may be held by brokerage firms other than the owner of this website. The listing brokerage is identified in any listing details. Information is deemed reliable but is not guaranteed. If you believe any FMLS listing contains material that infringes your copyrighted work please click here to review our DMCA policy and learn how to submit a takedown request.© 2024 FMLS.
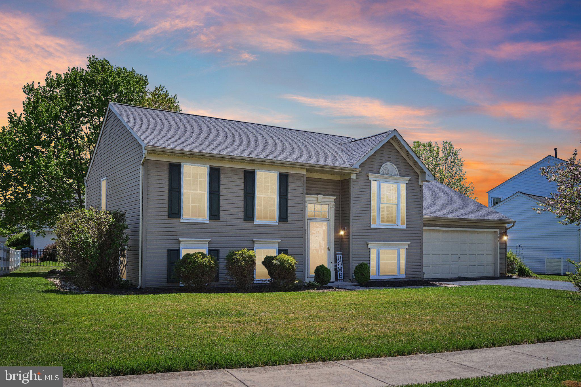
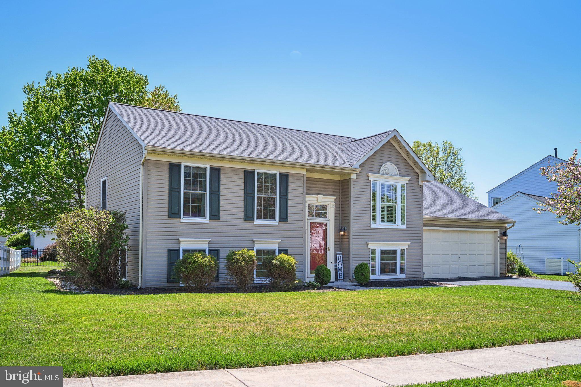
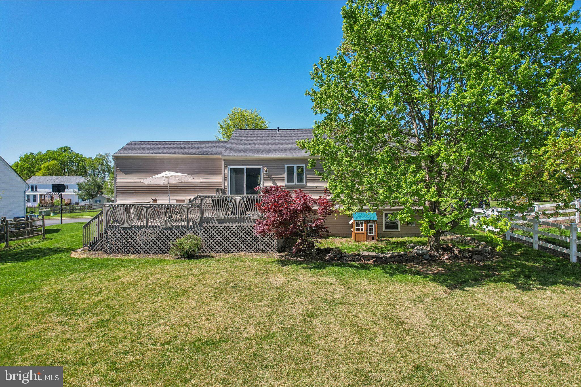
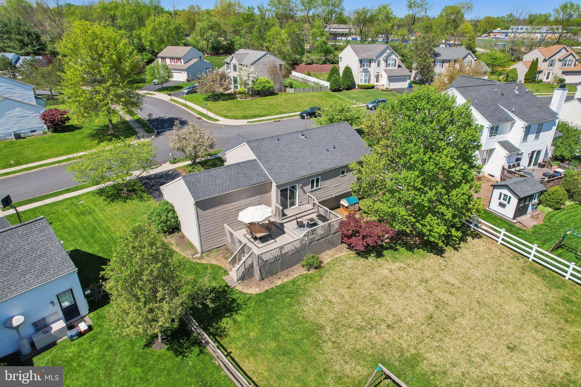
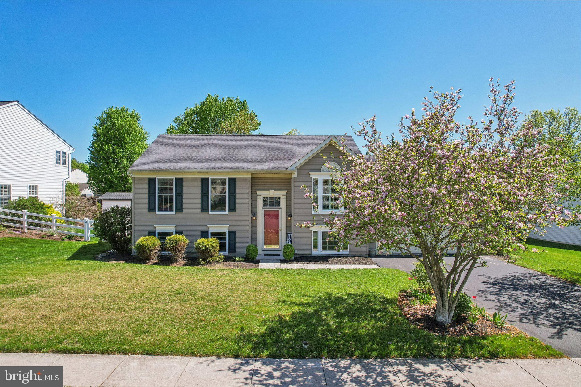
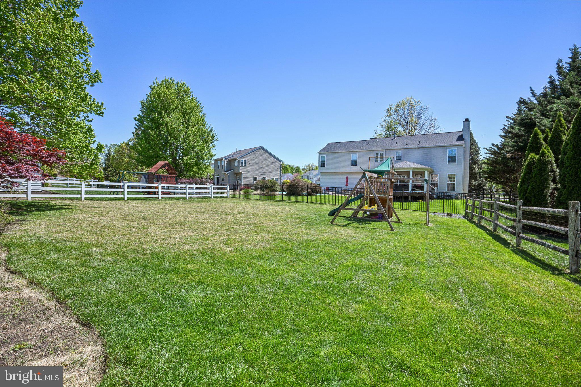
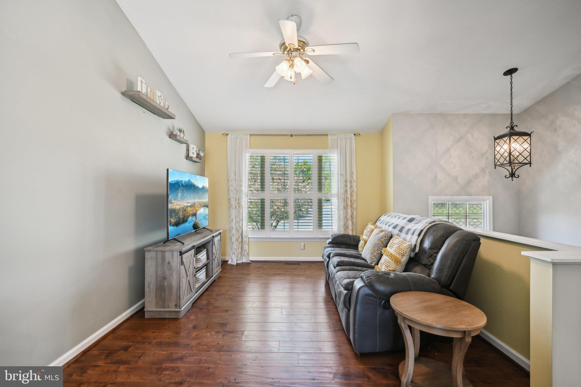
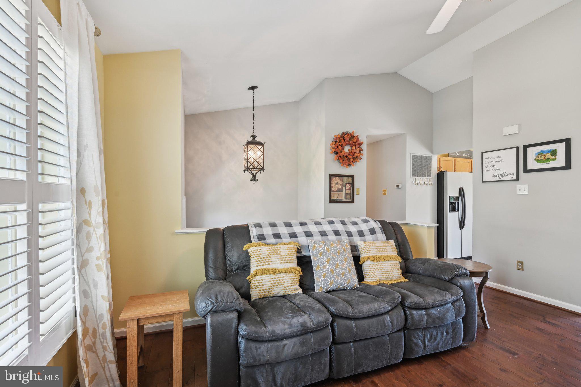
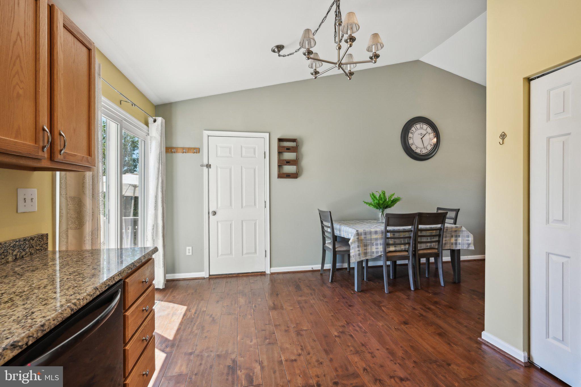
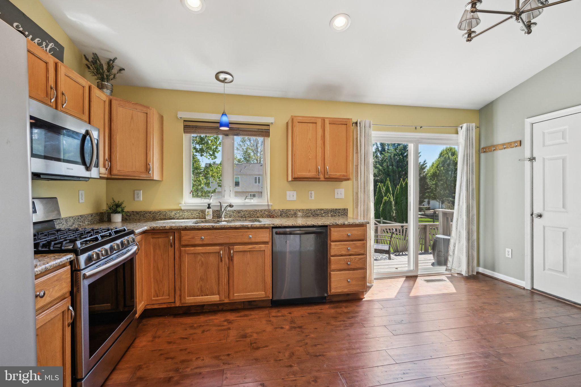
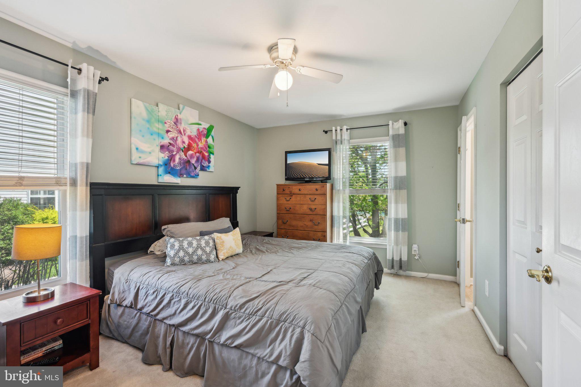
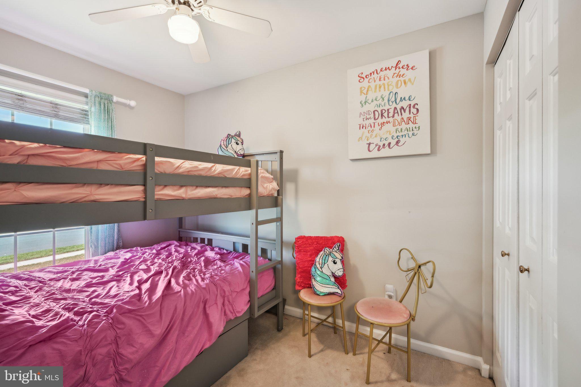
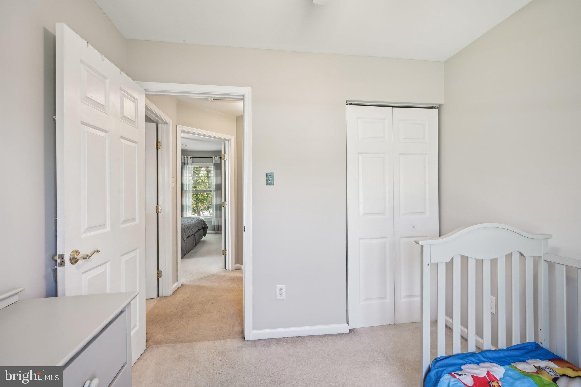
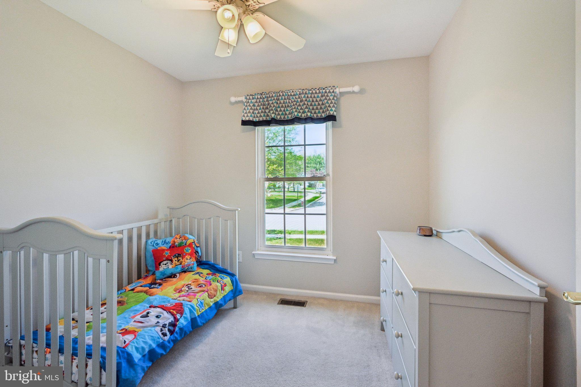
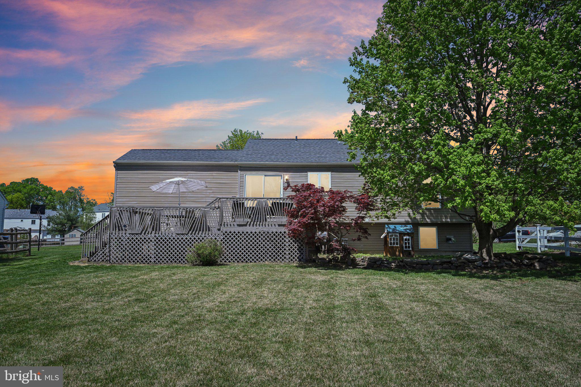
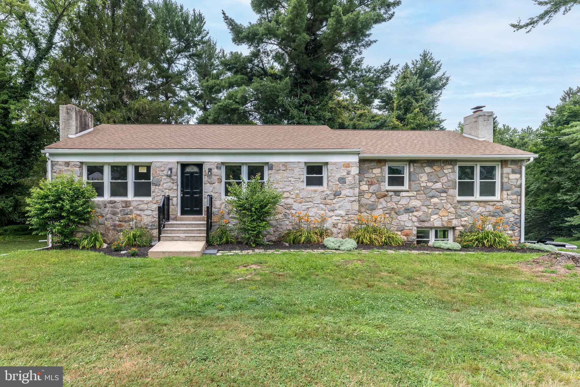
Welcome Home 226 Parkview Blvd in Stoney Run. This meticulously maintained 4-bedroom, 3-full-bath bi-level home with a 2-car garage is ready to impress in the award-winning Owen J. Roberts School District. Offering 1,854 square feet of living space, this move-in-ready gem is packed with thoughtful upgrades, including a newer roof (2020), fresh interior paint and newer appliances. The main level features beautiful wide plank hardwood floors, a bright and spacious living room filled with natural light, and a stunning eat-in kitchen with granite countertops — perfect for everyday meals and entertaining alike. The spacious primary bedroom with en-suite bath, and two more good sized bedrooms share the updated hall bath complete the main level. Just a few steps down, you’ll find a large family room, a third full bath, and a versatile fourth bedroom — ideal for a guest room, office, or workout space. The laundry area is conveniently located on this level as well. Outside, enjoy a beautifully landscaped yard, a two-tiered deck perfect for summer gatherings, and plenty of green space for play or relaxation. The location offers easy access to Routes 113, 23, and 422, making commuting a breeze. Don’t miss your opportunity to call this lovingly cared-for home your own — schedule your private showing today!

226 PARKVIEW BOULEVARD

Message successfully sent.

What would you like to know?

What is 3 + 4 ?

I agree to receive email communication and understand I can unsubscribe at any time.

I agree to be contacted by Charis Realty Group via call, email, and text for real estate services. To opt out, you can reply 'stop' at any time or reply 'help' for assistance. You can also click the unsubscribe link in the emails. Message and data rates may apply. Message frequency may vary. Privacy Policy

Related Properties

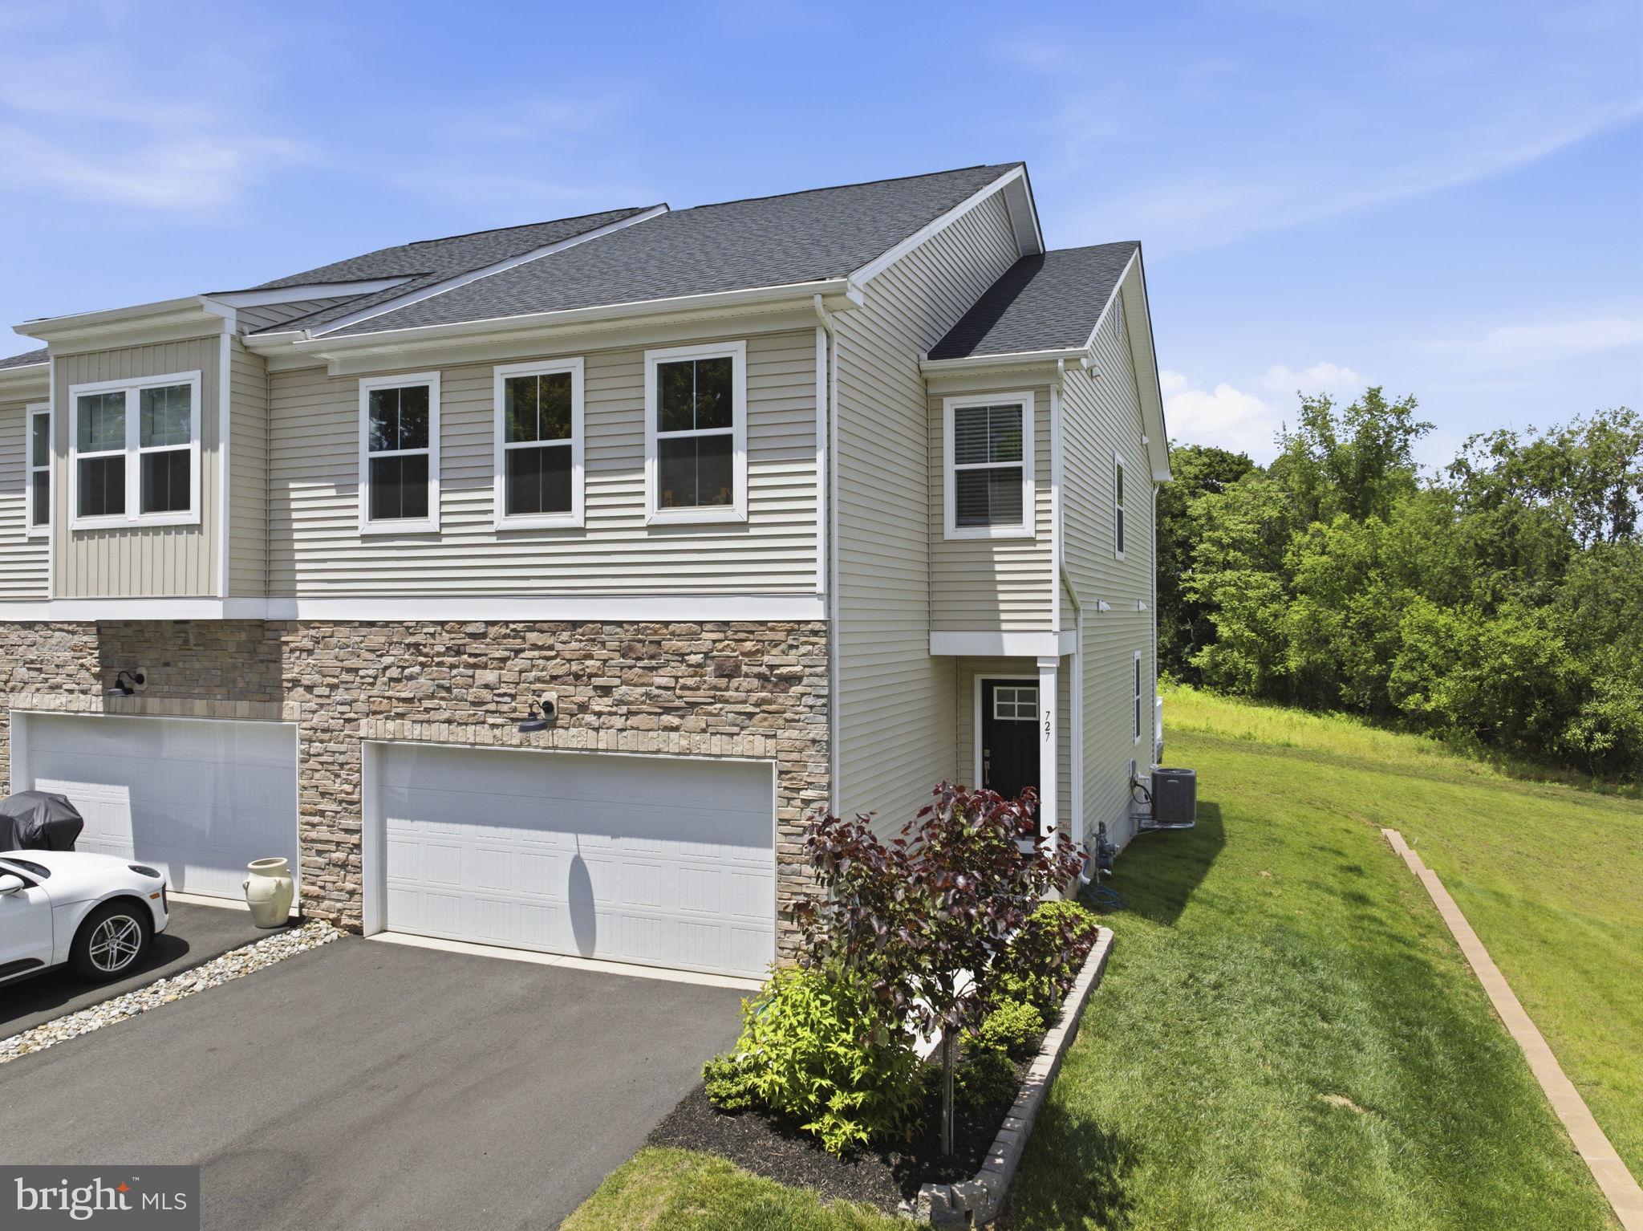
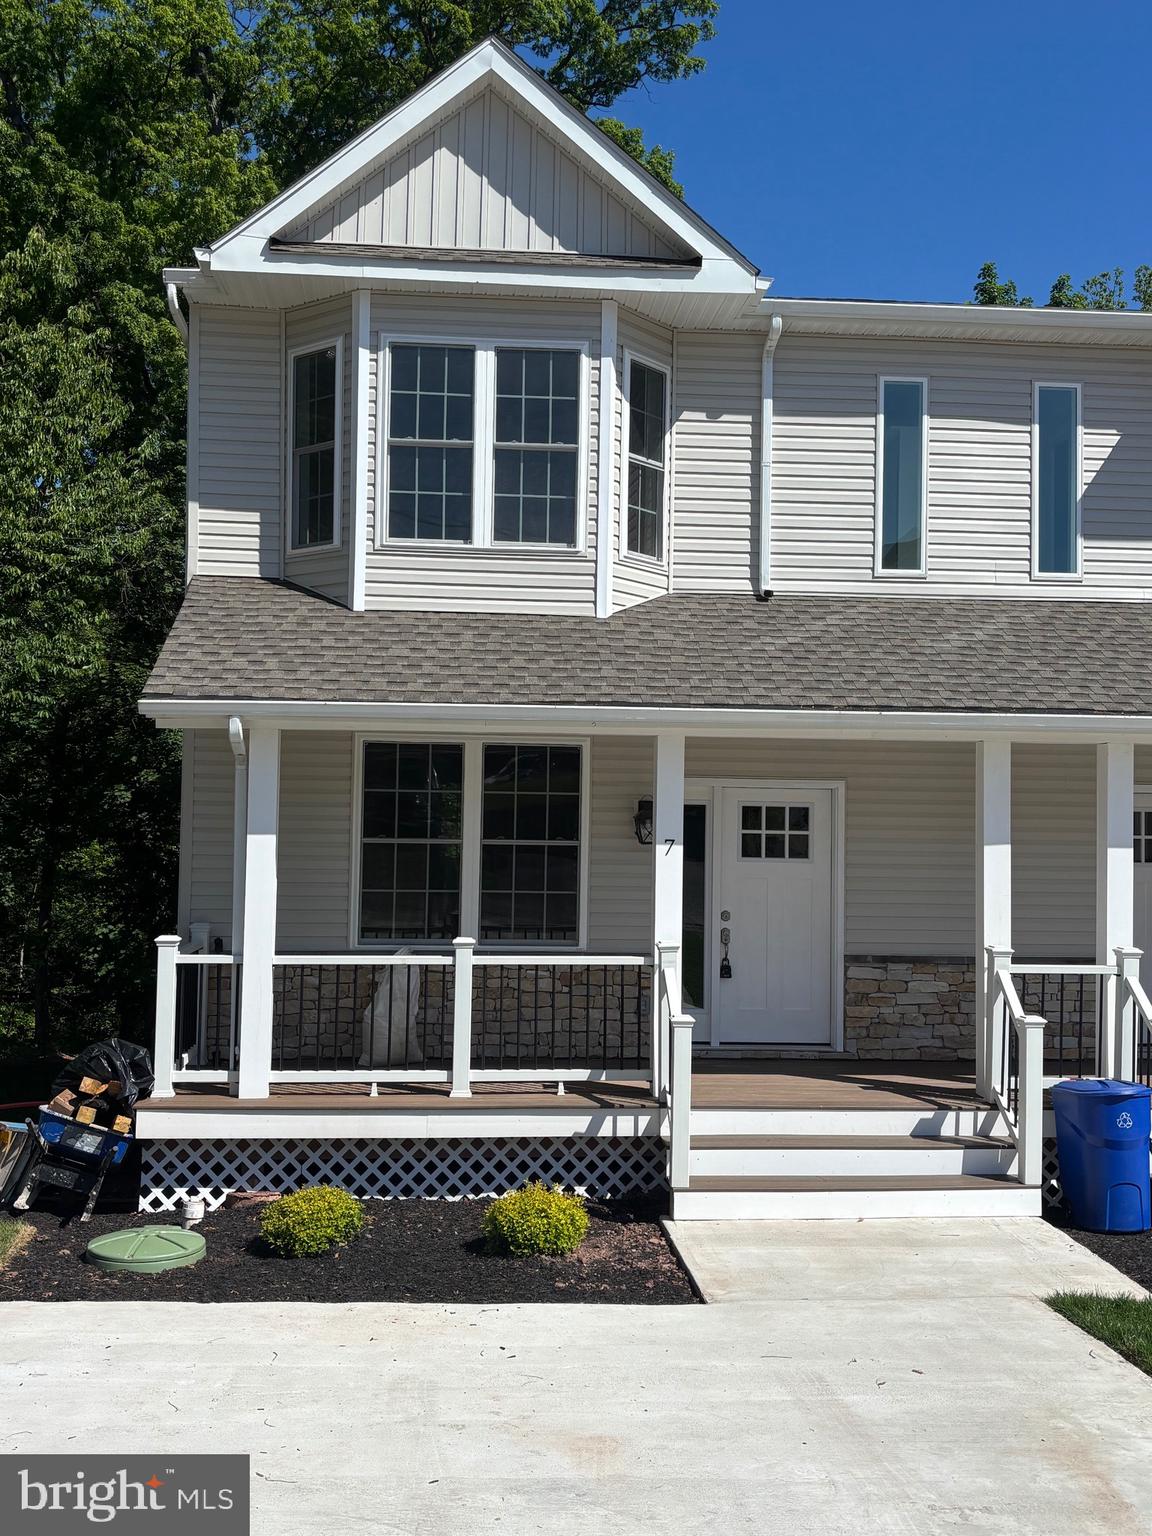
Rare Opportunity to own a New Construction Twin Home ready for Immediate Occupancy in Spring City,  The covered front porch leads to the entry, open floor plan with combo Living Room and Dining Area.  Chef's Kitchen with white flat panel cabinetry and quartz countertops, stainless steel appliances including dishwasher, microwave, oven/range with gas cooking and refrigerator, kitchen counter overhang with pendant lights,  adjoining breakfast area with pantry closet and outside entrance to rear  deck overlooking the extensive rear yard.  The upper level includes the primary bedroom with ceiling fan, walk in angle bay window, spacious closet and ceramic tile full bath, with ceramic tile stall shower,  two additional upper level bedrooms with ceiling fans, hall bath with ceramic tile and laundry closet.  The lower level is fully finished with an outside entrance to the rear yard, The main level has luxury vinyl flooring and the upper and lower level are fully carpeted.  Nine foot first floor ceilings and nine foot basement ceilings, Approximately 2,400 square feet of living area on three levels! Sun drenched rooms, Spring Ford Area Schools, Convenient location! Easy to Show!  Use 43 Orchard Drive for GPS
#PACT2121822

SPRING CITY

7 ORCHARD ALLEY

3 Beds

2 Baths

2,400 Sq.Ft.

$499,900

MLS#: PACT2121822

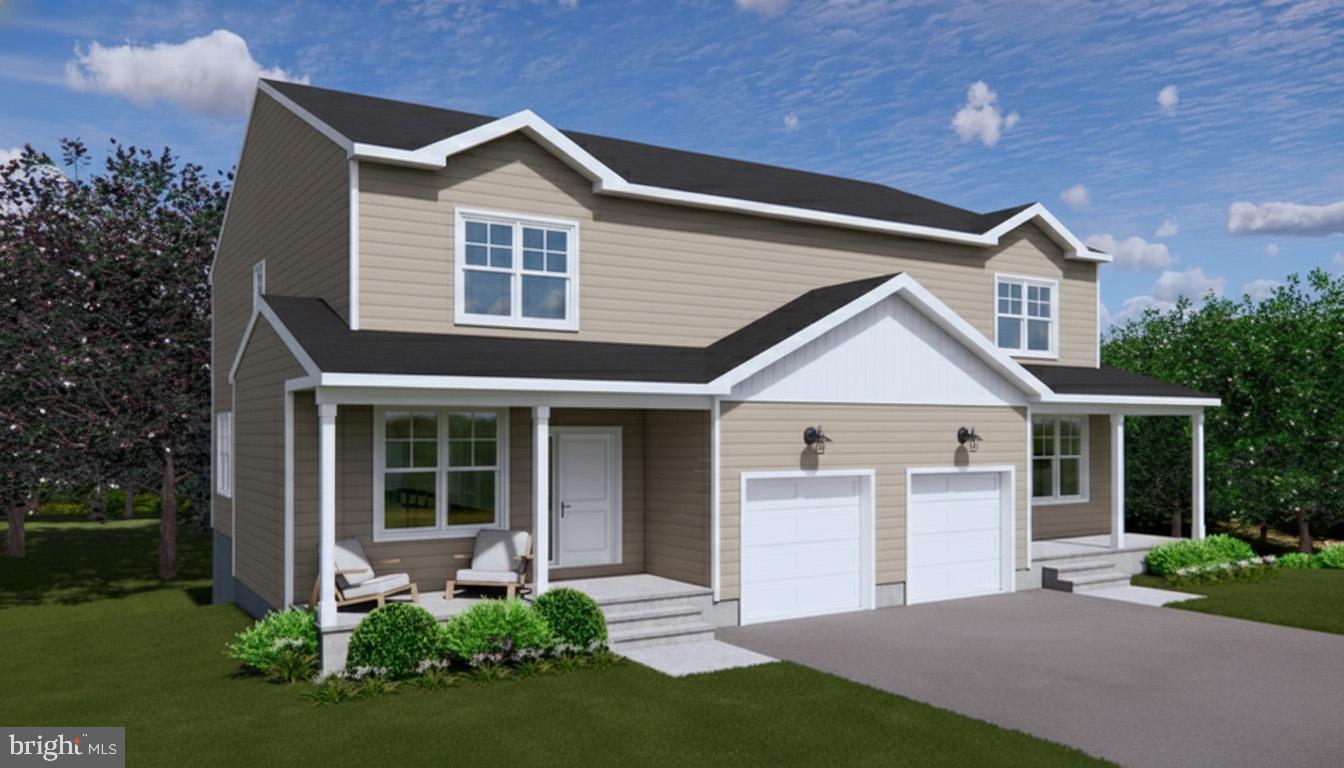
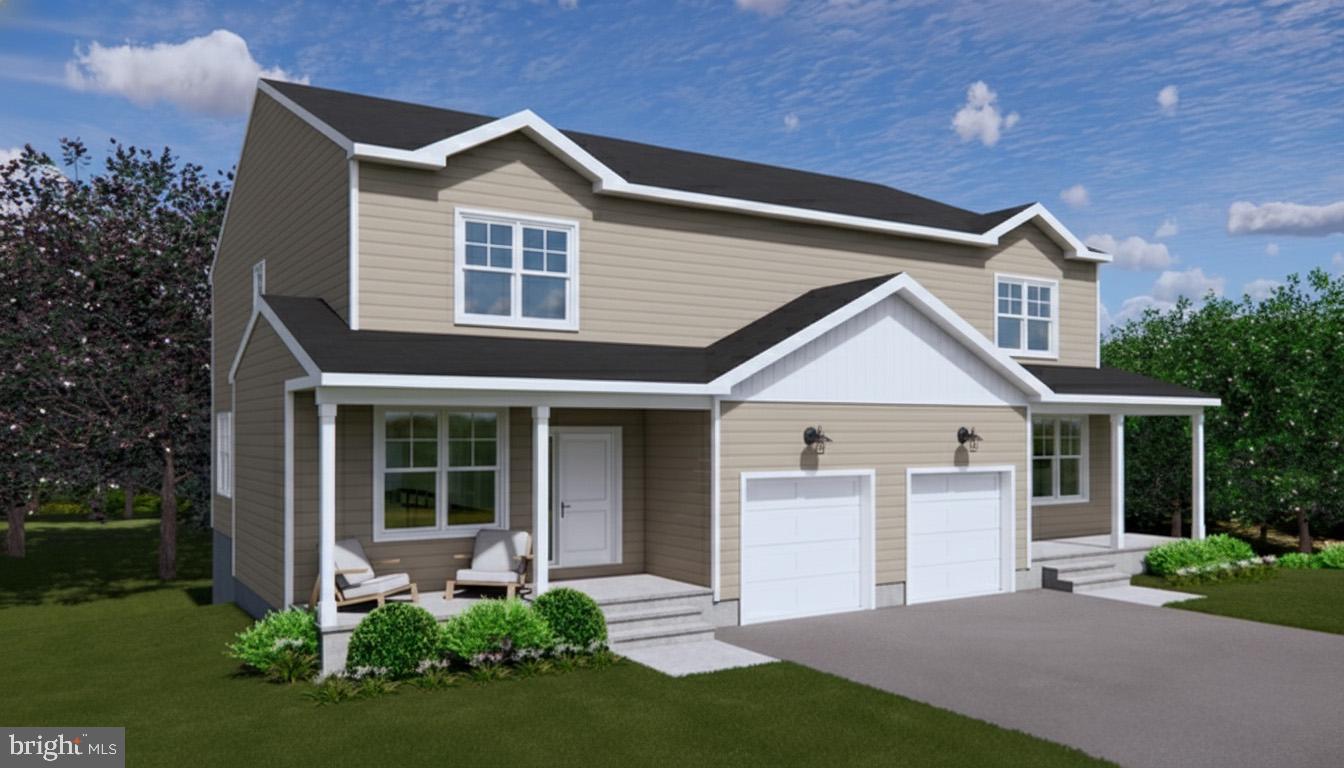
EXCITING NEWS! CONSTRUCTION HAS STARTED " CHOOSE YOUR FINISHES FOR A LIMITED TIME ONLY" Spring City Twins by Sukonik Homes delivers exceptional value well beyond its
distinguished design. These homes feature 1st Floor and garage entry, 9’ ceilings on the
main level, 4 full bedrooms, a rear deck, and an unmatched list of standard features.
Situated in the awardwinning SpringFord School District and located on a quiet,
deadend street, the floor plan offers a generous 2,186 sq. ft. of interior living space
along with nearly ¼ acre of private outdoor space—all with no HOA fees. Enjoy the
open concept main level which includes a central kitchen with an 8foot island, all plywood
cabinet box construction, 42” wall cabinets, softclose doors and drawers, granite
countertops, and a Walkin Pantry. The Living Room, Dining Room, Flex Space, and
Powder Room complete the 1 st Floor. The 2nd Floor features an Owner’s Suite with a
vaulted ceiling, an ensuite bathroom and walkin closet, plus 3 additional bedrooms, the
Hall Bathroom, and a 2 nd Floor Laundry Room. An unfinished basement provides ample
storage. Finally, the outstanding construction that Sukonik is known for ensures comfort
and peace of mind for many years to come.
Estimated for Late Summer completion. Please go to the documents for a full list of Premier Standard Features.
#PACT2120898

SPRING CITY

403 S CHURCH STREET

4 Beds

2 Baths

2,186 Sq.Ft.

$534,900

MLS#: PACT2120898

EXCITING NEWS! CONSTRUCTION HAS STARTED  "CHOOSE YOUR FINISHES FOR A LIMITED TIME ONLY" Spring City Twins by Sukonik Homes delivers exceptional value well beyond its
distinguished design. These homes feature 1st Floor and garage entry, 9’ ceilings on the
main level, 4 full bedrooms, a rear deck, and an unmatched list of standard features.
Situated in the awardwinning SpringFord School District and located on a quiet,
deadend street, the floor plan offers a generous 2,186 sq. ft. of interior living space
along with nearly ¼ acre of private outdoor space—all with no HOA fees. Enjoy the
open concept main level which includes a central kitchen with an 8foot island, all plywood
cabinet box construction, 42” wall cabinets, softclose doors and drawers, granite
countertops, and a Walkin Pantry. The Living Room, Dining Room, Flex Space, and
Powder Room complete the 1 st Floor. The 2nd Floor features an Owner’s Suite with a
vaulted ceiling, an ensuite bathroom and walkin closet, plus 3 additional bedrooms, the
Hall Bathroom, and a 2 nd Floor Laundry Room. An unfinished basement provides ample
storage. Finally, the outstanding construction that Sukonik is known for ensures comfort
and peace of mind for many years to come.
Estimated for Late Summer completion. Please go to the documents for a full list of Premier Standard Features.
#PACT2119558

SPRING CITY

401 S CHURCH STREET

4 Beds

2 Baths

2,186 Sq.Ft.

$534,900

MLS#: PACT2119558

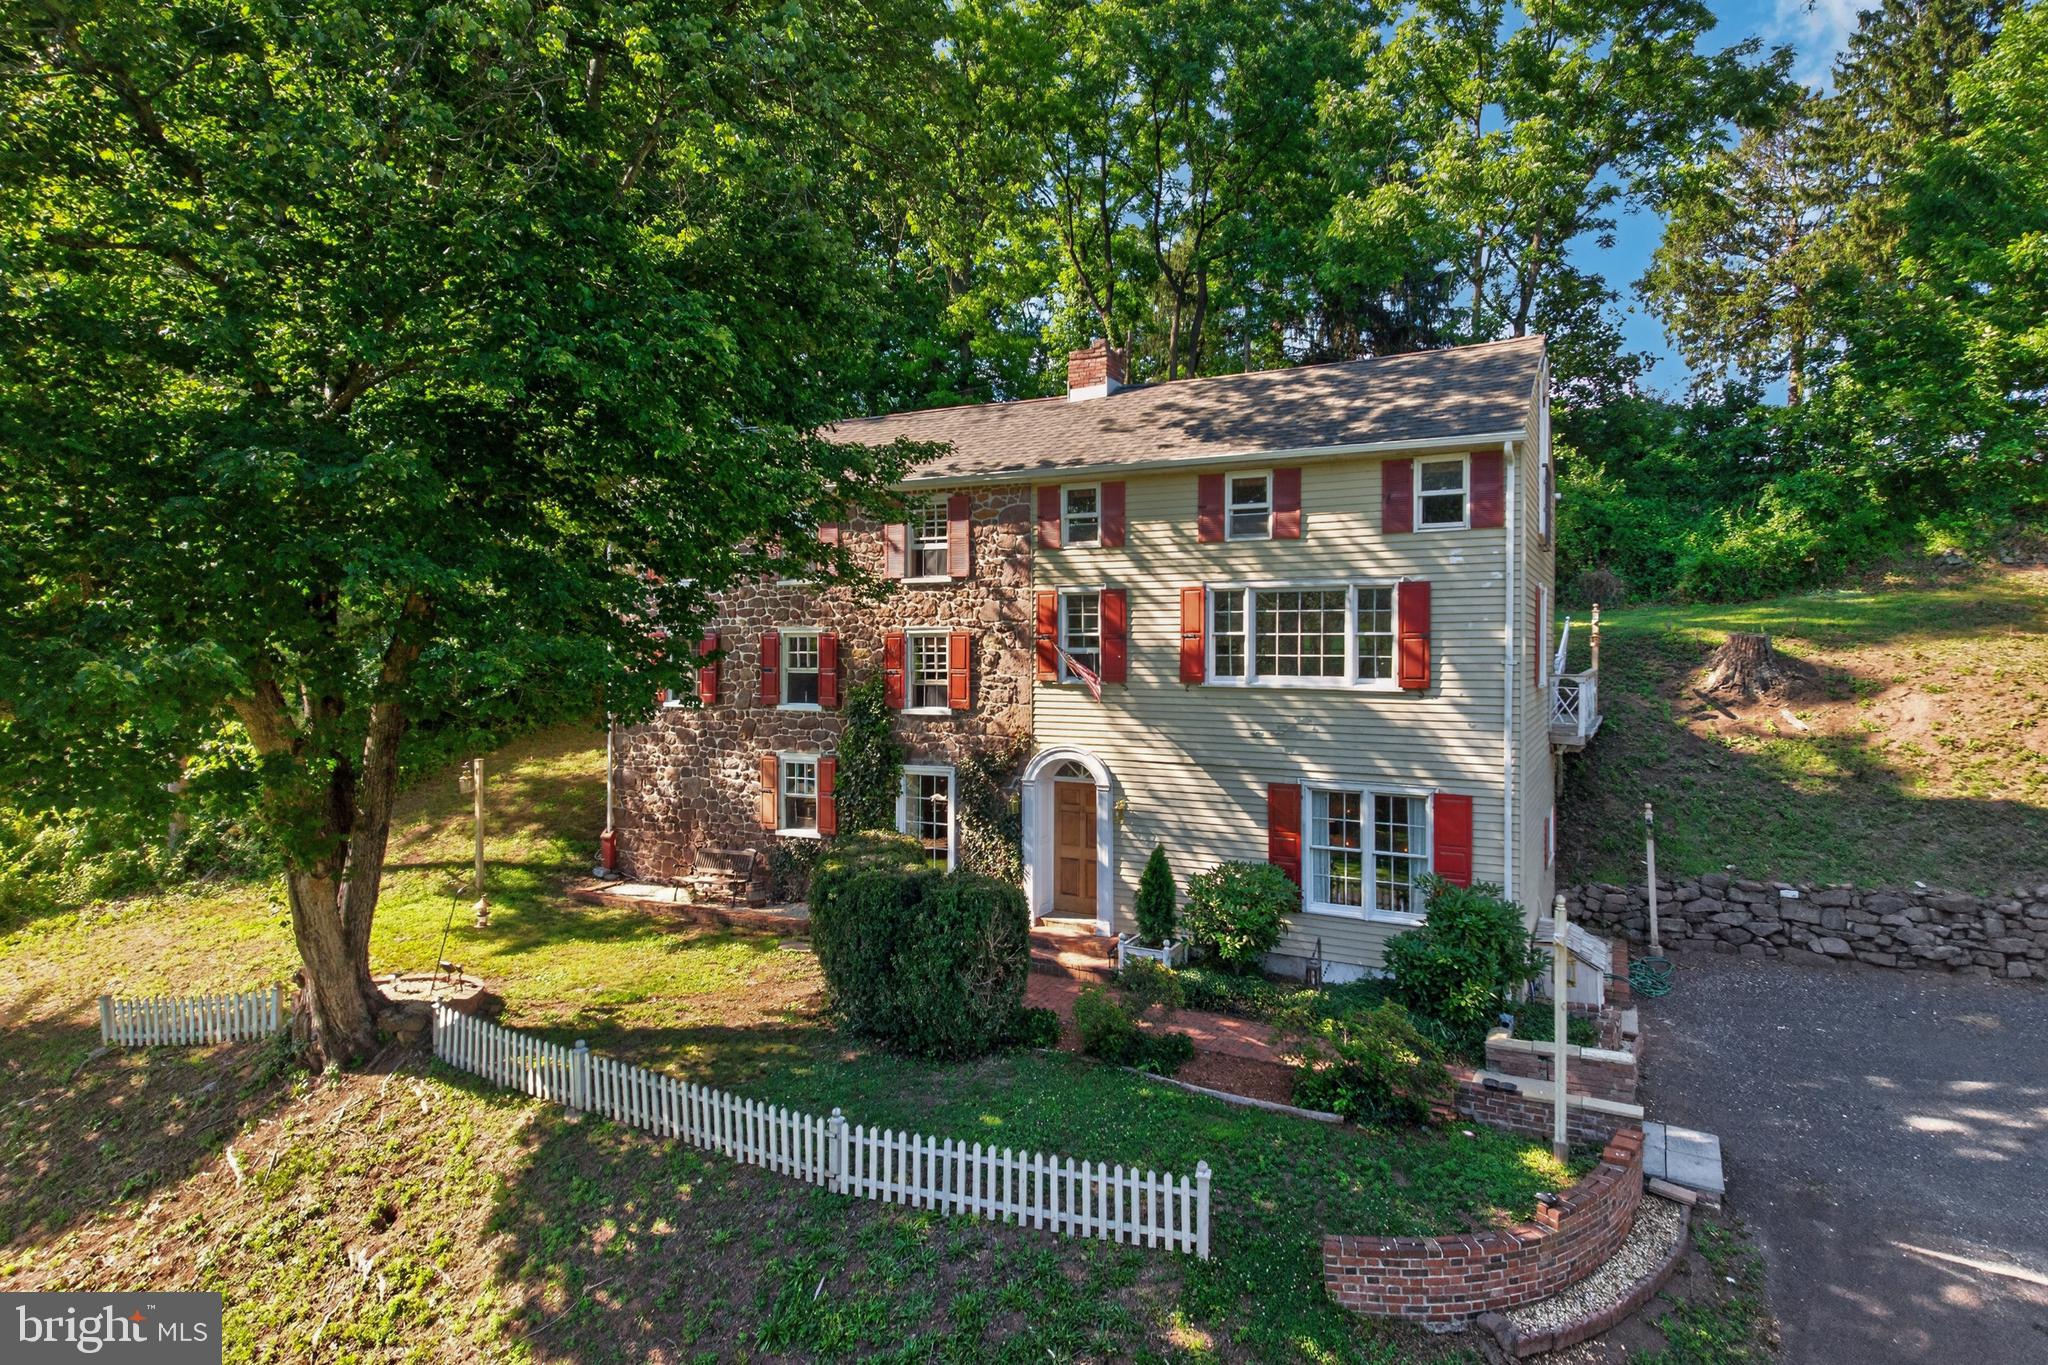
219 Stoney Run Rd, set on an acre property with a wooded lot, has been renovated and ready for the new owner to make it their home.   New mechanicals include new dual zone HVAC, hot water heater,  well system and sump pump.  New hardwood flooring throughout the main floor,  new kitchen, 2 new bathrooms are some of the features you'll enjoy.  Site finished hardwood runs throughout the first floor.  Finished walk out basement and 1 car garage make this home a place to easily enjoy.
#PACT2123674

SPRING CITY

219 STONEY RUN ROAD

4 Beds

2 Baths

2,918 Sq.Ft.

$550,000

MLS#: PACT2123674

New on site today
Welcome to 2604 Pheasant Run Lane, nestled on a private 1.2-acre cul-de-sac lot in East Pikeland Township within the sought-after Phoenixville Area School District. From the moment you arrive, you'll appreciate the extended driveway, offering ample parking for family and guests. Surrounded by mature trees, the wooded setting provides both privacy and plenty of space to enjoy the outdoors. Exterior improvements include a new roof (2020), fencing (2015), and a beautiful paver patio added in 2018/2019.

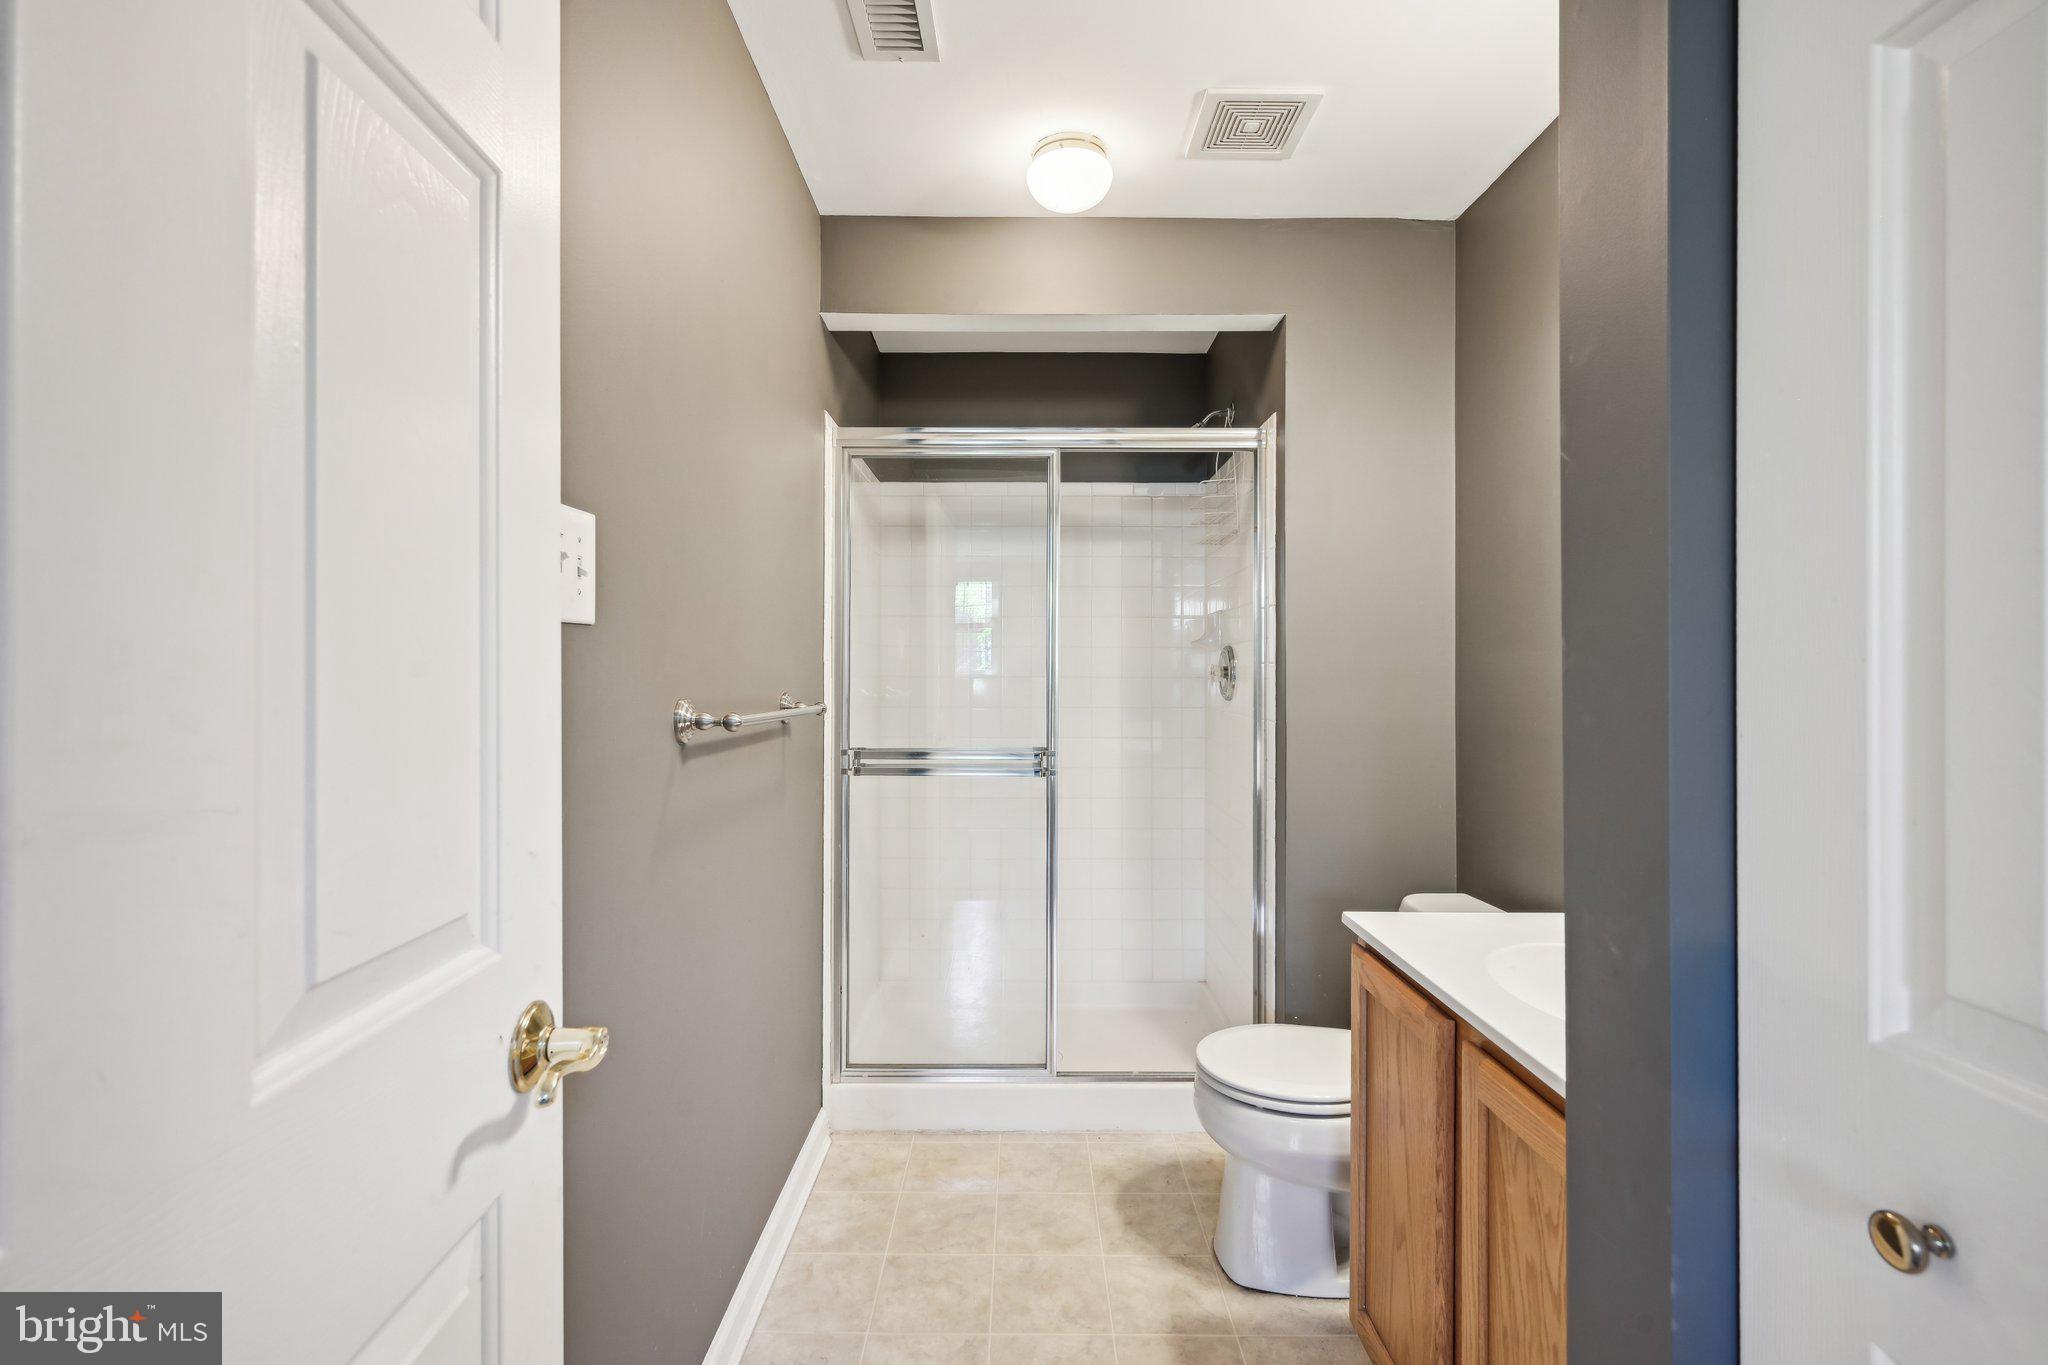
Step inside to a welcoming foyer with a convenient coat closet. To the right, the spacious dining room offers plenty of room for entertaining and flows seamlessly into the beautifully renovated kitchen. Featuring soft-close cabinetry and drawers, gas cooking, a breakfast area, and a peninsula with additional counter space and storage, this kitchen is designed for both everyday living and hosting. Just off the kitchen is a versatile wet bar/mudroom area that adds even more storage and functionality. Sliding glass doors lead to the fenced backyard, complete with a deck and paver patio—perfect for outdoor dining, entertaining, or simply relaxing.

Upstairs, you'll find two generously sized secondary bedrooms, each with its own closet and ceiling fan/light fixture. The first guest bedroom was updated in 2021 with fresh paint, decorative wainscoting, and refreshed closets. The second guest bedroom received fresh paint and updated trim in 2023. A renovated full hall bathroom (2018) and convenient hall linen closet add to the home's thoughtful layout. The owner's suite was freshly painted in 2024 and features two closets along with a private en-suite bathroom, renovated in 2017, complete with a walk-in shower.

The lower level features a spacious family room centered around a functioning coal/wood stove that was professionally cleaned in 2015 and has only been used a few times, making it the perfect spot to gather on chilly evenings. A nearby room serves as the fourth bedroom, complete with a closet, laminate flooring, and a newer exterior door (2022) providing direct access to the backyard and paver patio—ideal for guests, an in-law suite, or a home office. The generously sized laundry room includes a utility sink and offers potential for a future folding station or even a half bathroom.

The unfinished basement provides abundant storage and excellent potential for future finished living space.

Additional updates provide peace of mind, including a propane heater (2015), AC condenser (2015), well pressure tank (2021), and electric hot water heater elements and anode rod replaced in 2021. The stove includes the original owner's paperwork, offering added value for the next homeowner.

Set on a picturesque, tree-lined 1.2-acre lot with room to roam, this home combines privacy, space, and convenience in a desirable cul-de-sac location. With numerous updates already completed and plenty of opportunities to make it your own, this property is ready to welcome its next owners. Schedule your private tour today!
#PACT2130868

SPRING CITY

2604 PHEASANT RUN LANE

4 Beds

2 Baths

1,920 Sq.Ft.

$565,000
MLS#: PACT2130868

Our NEW Decorated Model Home at the Alderwood Run community is now available to tour!!! Visit the Alderwood Run community to take a look!!
Rouse Chamberlin Homes presents the Springhaven Walk community located in the Owen J. Roberts School District. 
The Lexington is a three-level townhome featuring 3 bedrooms, 2.5 bathrooms, 1,967 sq. ft., and a 1-car garage, offering a spacious layout that balances open gathering areas with comfortable private retreats.
The entry level includes a finished flex room and a standard powder room, creating a versatile space ideal for a home office, media lounge, or home gym. On the main level, the kitchen, dining area, and living room flow together seamlessly, highlighted by an impressive long kitchen island and access to a standard deck for outdoor relaxation. Upstairs, three bedrooms include a private primary suite and a conveniently located laundry area. Select homesites feature a box bay in the great room, adding dimension, natural light, and architectural interest.
Showings are by appointment at an off-site location. 
Pictures are from a previous model home and/or staged photography.
#PACT2118450

SPRING CITY

502 PARK ROAD

3 Beds

2 Baths

1,967 Sq.Ft.

$429,990

MLS#: PACT2118450

New on site 4 days ago
Peaceful setting elevated above the beaten path. Beautiful hardwood floors flow throughout much of the home, creating warmth and timeless appeal. The spacious family room features a charming brick wood-burning stove and opens directly to a deck, making it perfect for relaxing or entertaining. The covered porch is truly relaxing. The functional floor plan includes a separate laundry room and a convenient first-floor primary suite with a full bath. Step down to the oversized 3-car garage, which provides direct access into the home. Major updates provide added peace of mind, including a newer roof (approximately 6–7 years old), HVAC system (3 years old), and hot water heater (2 years old). This well-cared-for home offers comfort, space, and lasting value in a desirable, established location.
#PACT2130424

SPRING CITY

2843 FLOWING SPRINGS ROAD

2 Beds

1 Baths

1,634 Sq.Ft.

$450,000

MLS#: PACT2130424

 - property

Send a message

Message successfully sent.

Your message

What is 3 + 4 ?

Reason for contacting?

I agree to receive email communication and understand I can unsubscribe at any time.

I agree to be contacted by Charis Realty Group via call, email, and text for real estate services. To opt out, you can reply 'stop' at any time or reply 'help' for assistance. You can also click the unsubscribe link in the emails. Message and data rates may apply. Message frequency may vary. Privacy Policy

Sign Out

Virtual Assistant

Would you like to take the next step with this property? We can help you schedule a showing or virtual tour, or send you more details.

Yes, I would like more information.

Thank You for Your Reply, One of Our Agents will contact you as soon as possible

No, maybe later.

Thank you, you can always contact me via email, phone number or through the contact form.

Realhub AI

Lucy - Your AI-Powered Realtor

Update Your Temporary Password

Personalize your search

Enter your email and we'll notify you immediately when new listings match what you're looking for.

or enter email address

Already have an account ? Login here

Continue your home search

I agree to receive communications and understand I can unsubscribe at any time.

I agree to be contacted by Charis Realty Group via call, email, and text for real estate services. To opt out, you can reply 'stop' at any time or reply 'help' for assistance. You can also click the unsubscribe link in the emails. Message and data rates may apply. Message frequency may vary. Privacy Policy

Already have an account ? Login here

We use cookies

We use cookies primarily for analytics to enhance your experience. By accepting, you agree to our use of these cookies. You can manage your preferences or learn more about our cookies policy.