Features & Amenities

Interior

  • Other Interior Features

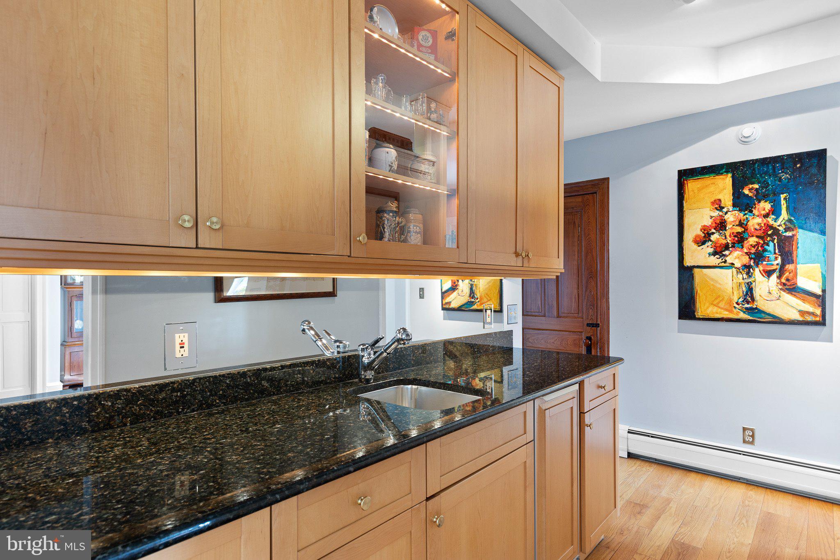
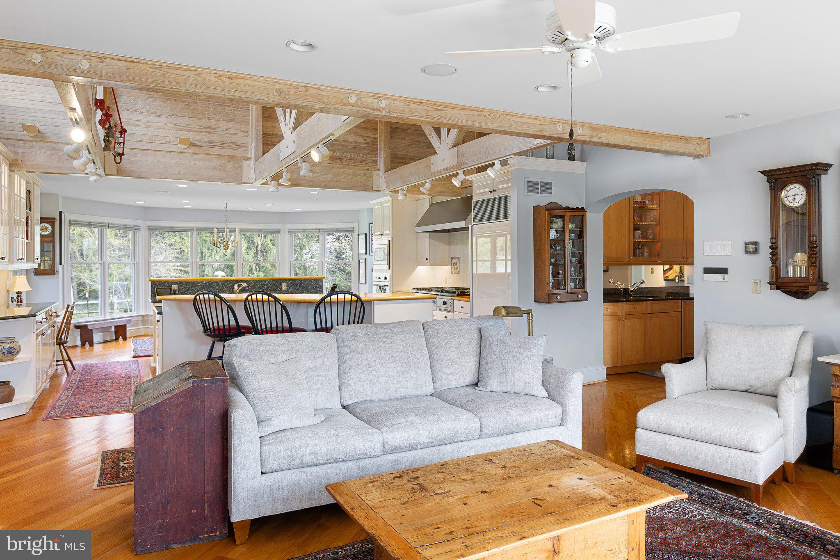
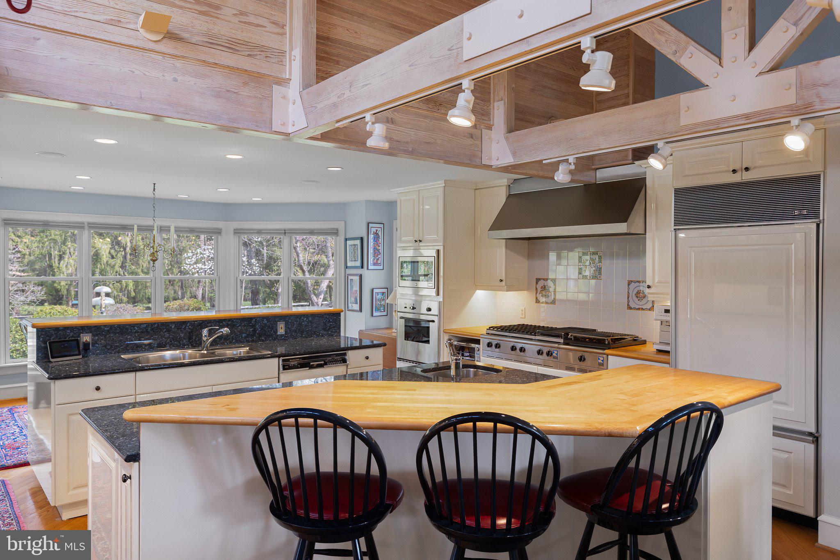
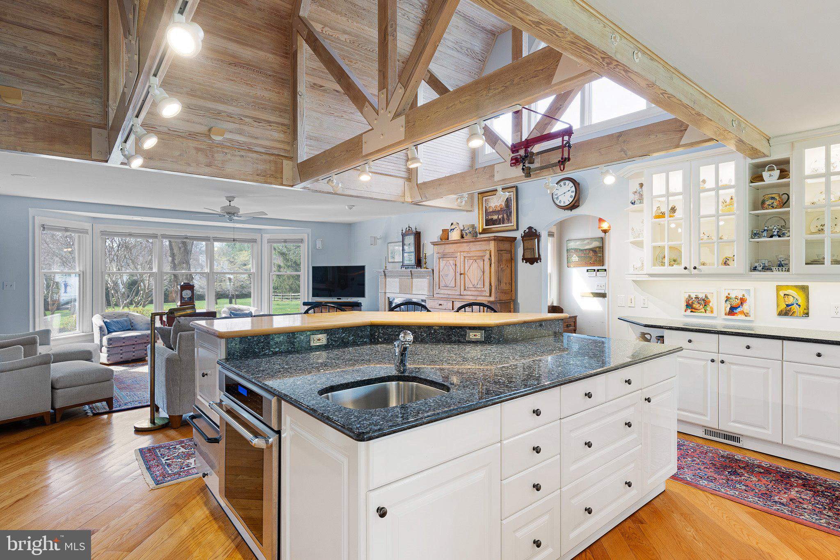
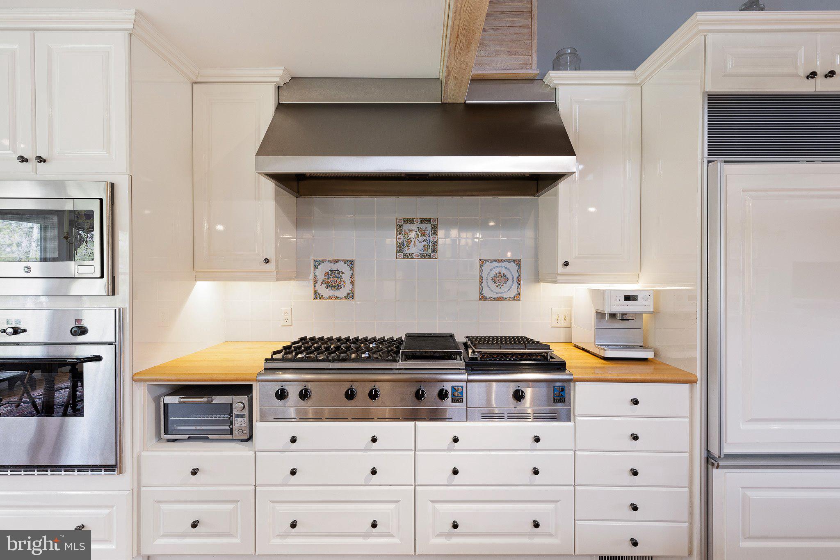
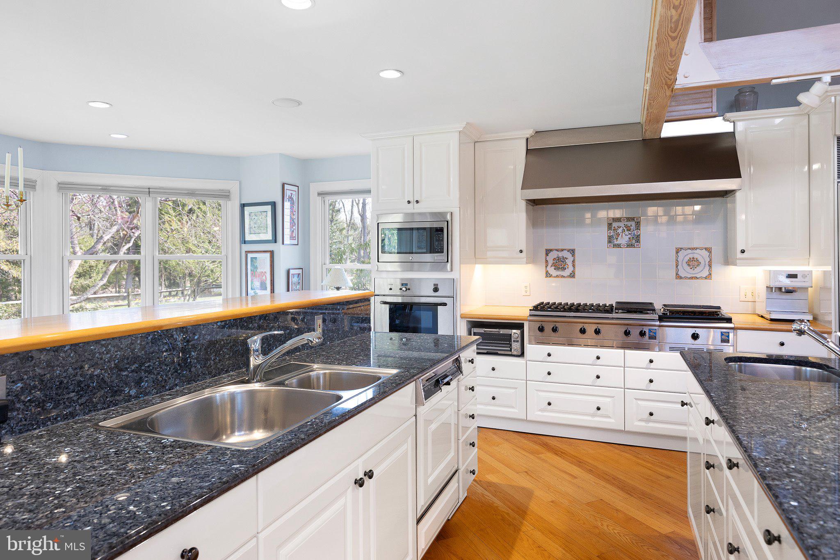
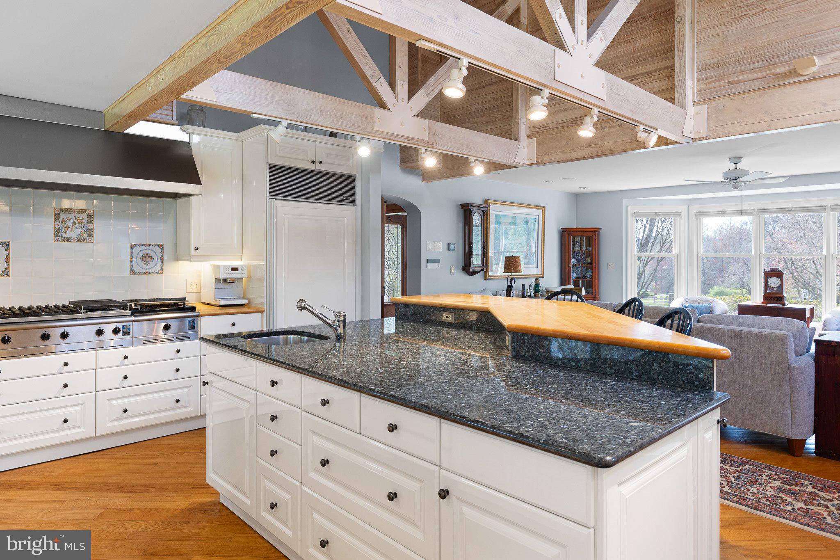
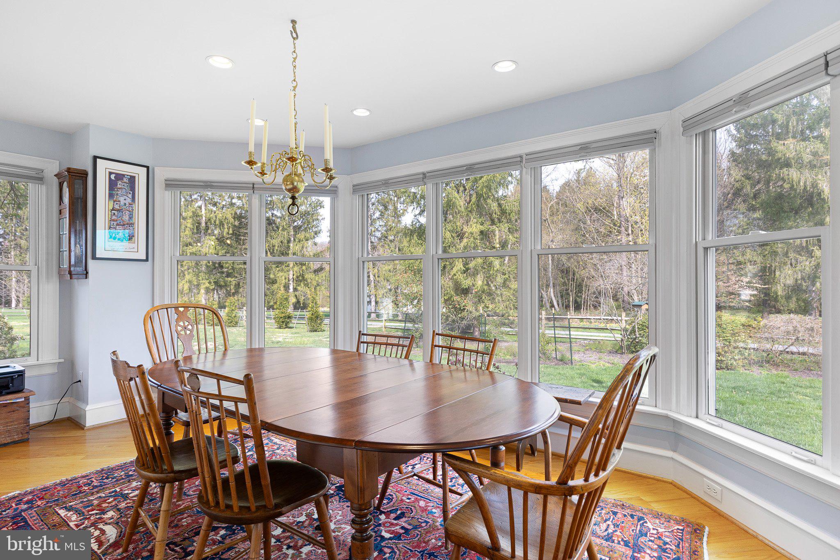
    Eat-in Kitchen, Kitchen Island, Recessed Lighting, Vaulted Ceiling(s), High Ceilings

  • Total Bedrooms

    4

  • Bathrooms

    3

  • 1/2 Bathrooms

    2

  • Above Grade Finished Area

    4012.0

  • Basement YN

    YES

  • Cooling YN

    YES

  • Cooling

    Central Air

  • Fireplace YN

    YES

  • Heating YN

    YES

  • Heating

    Baseboard, Electric, Natural Gas, Forced Air

  • Pet friendly

    N/A

Exterior

  • Garage

    Yes

  • Garage spaces

    3

  • Construction Materials

    Vinyl Siding

  • Parking

    Oversized, Detached

  • Patio and Porch Features

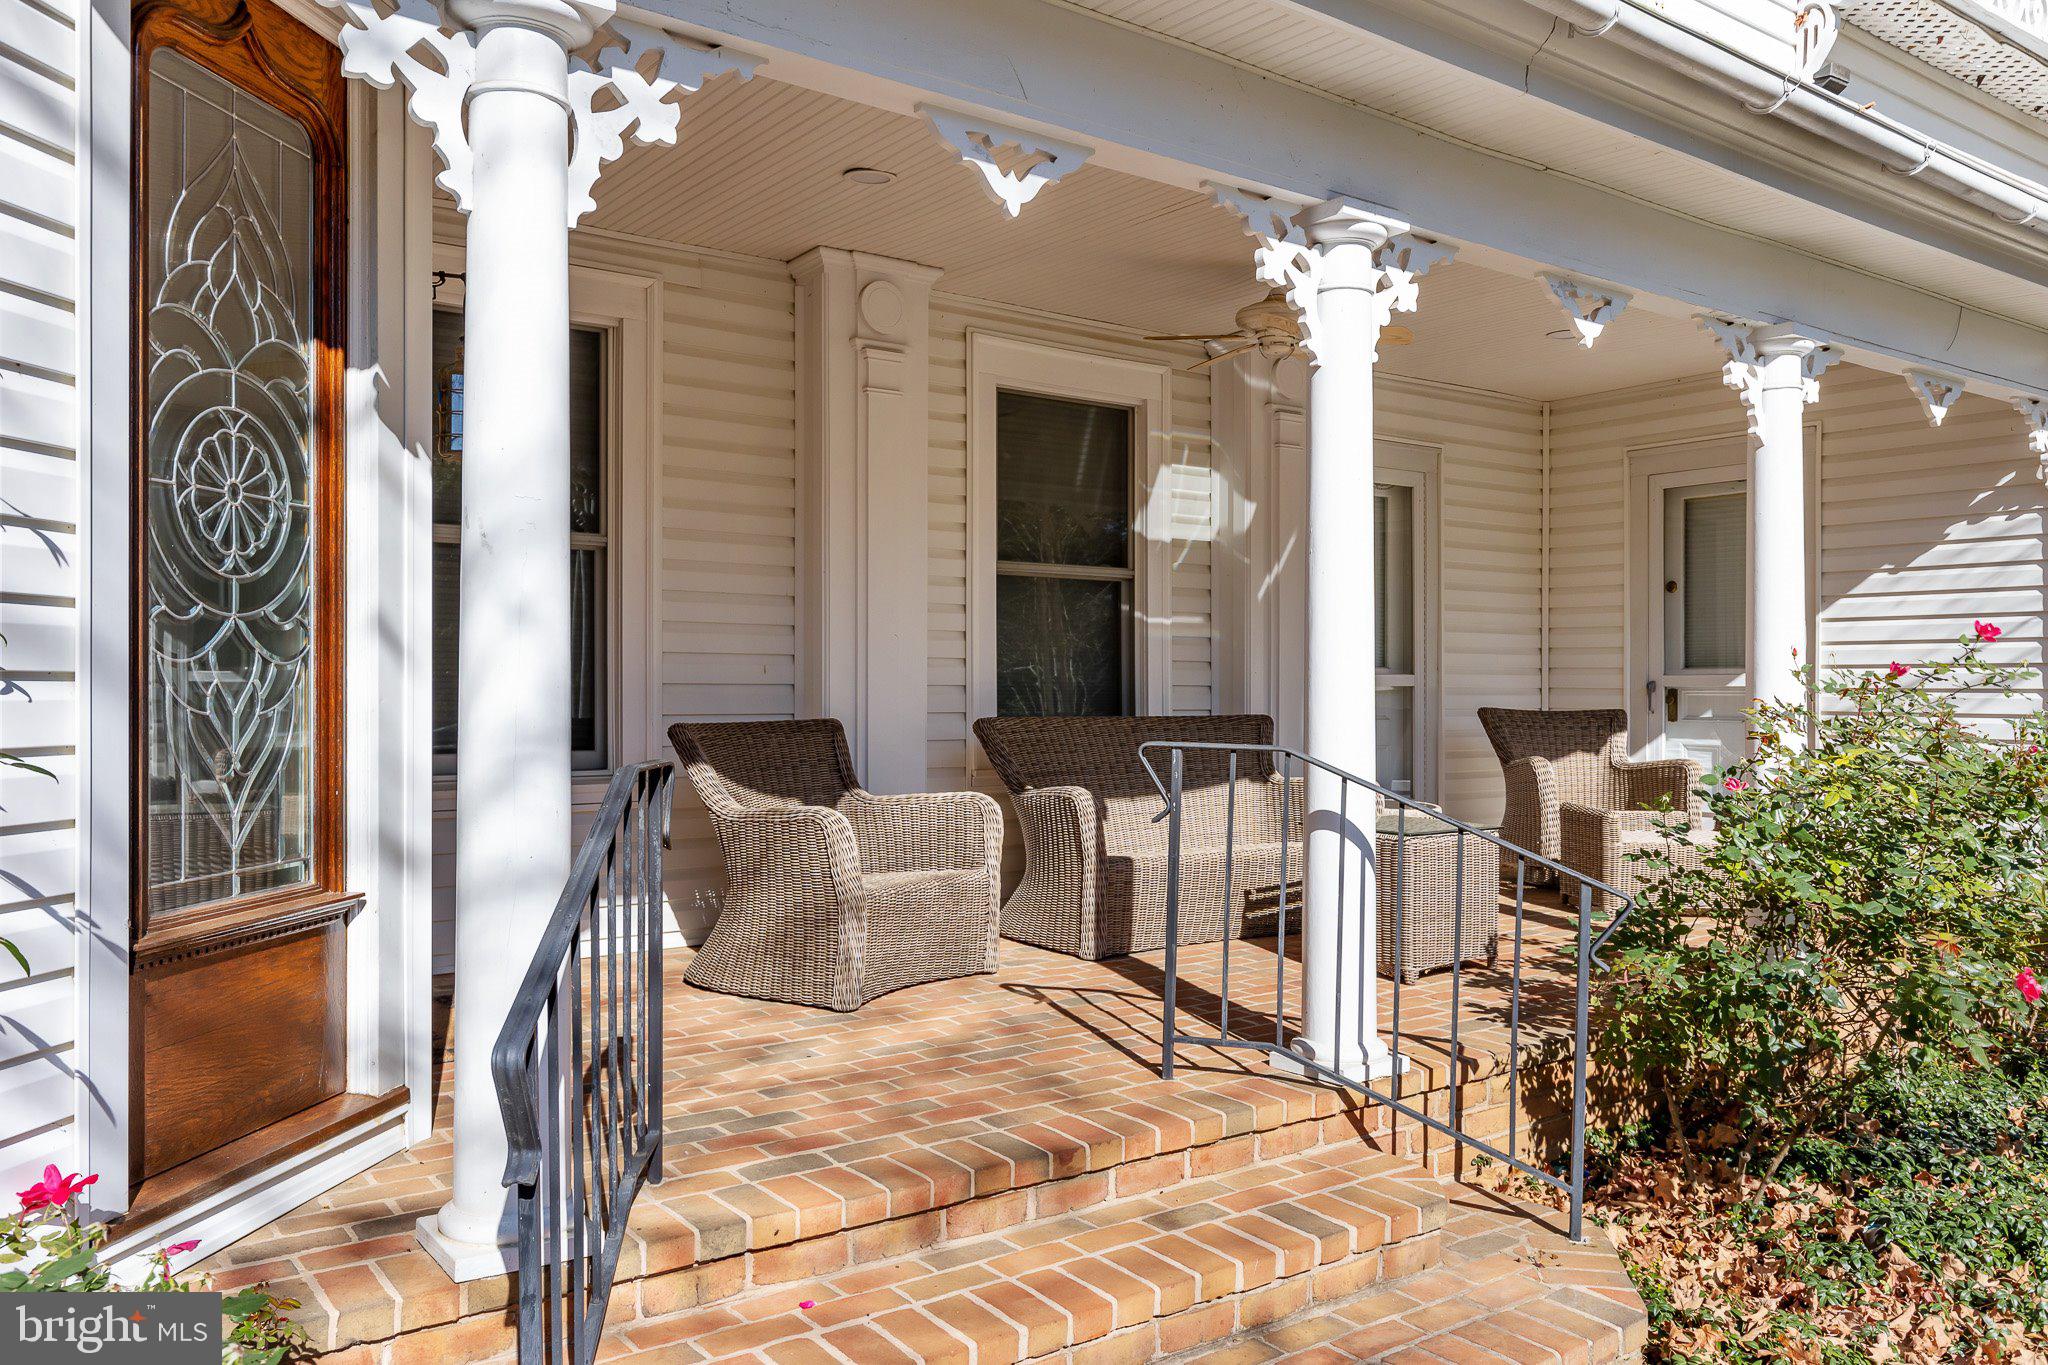
    Patio, Porch, Wrap Around

  • Pool

    Yes

  • Pool Features

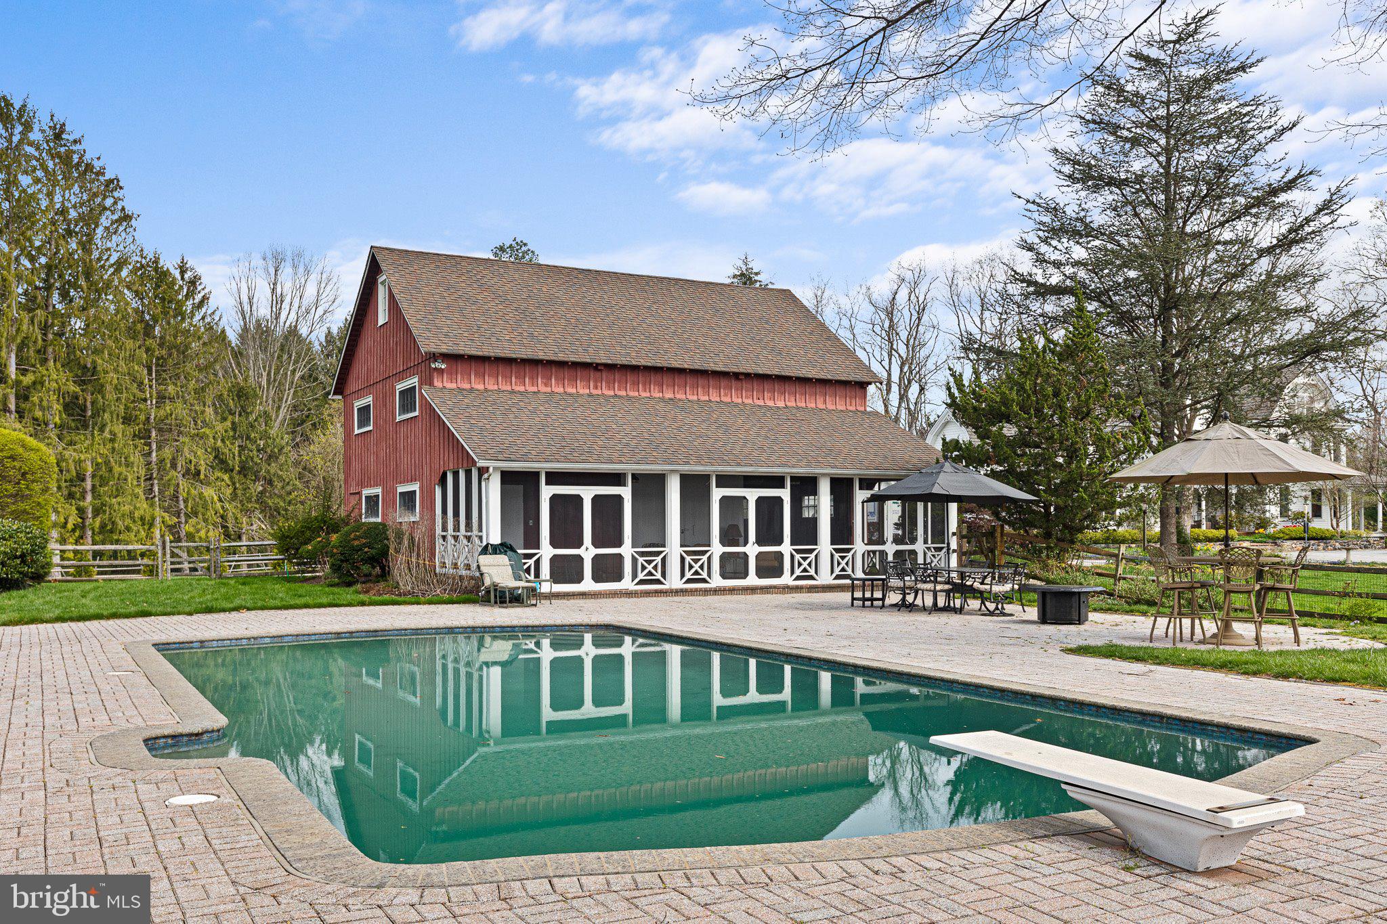
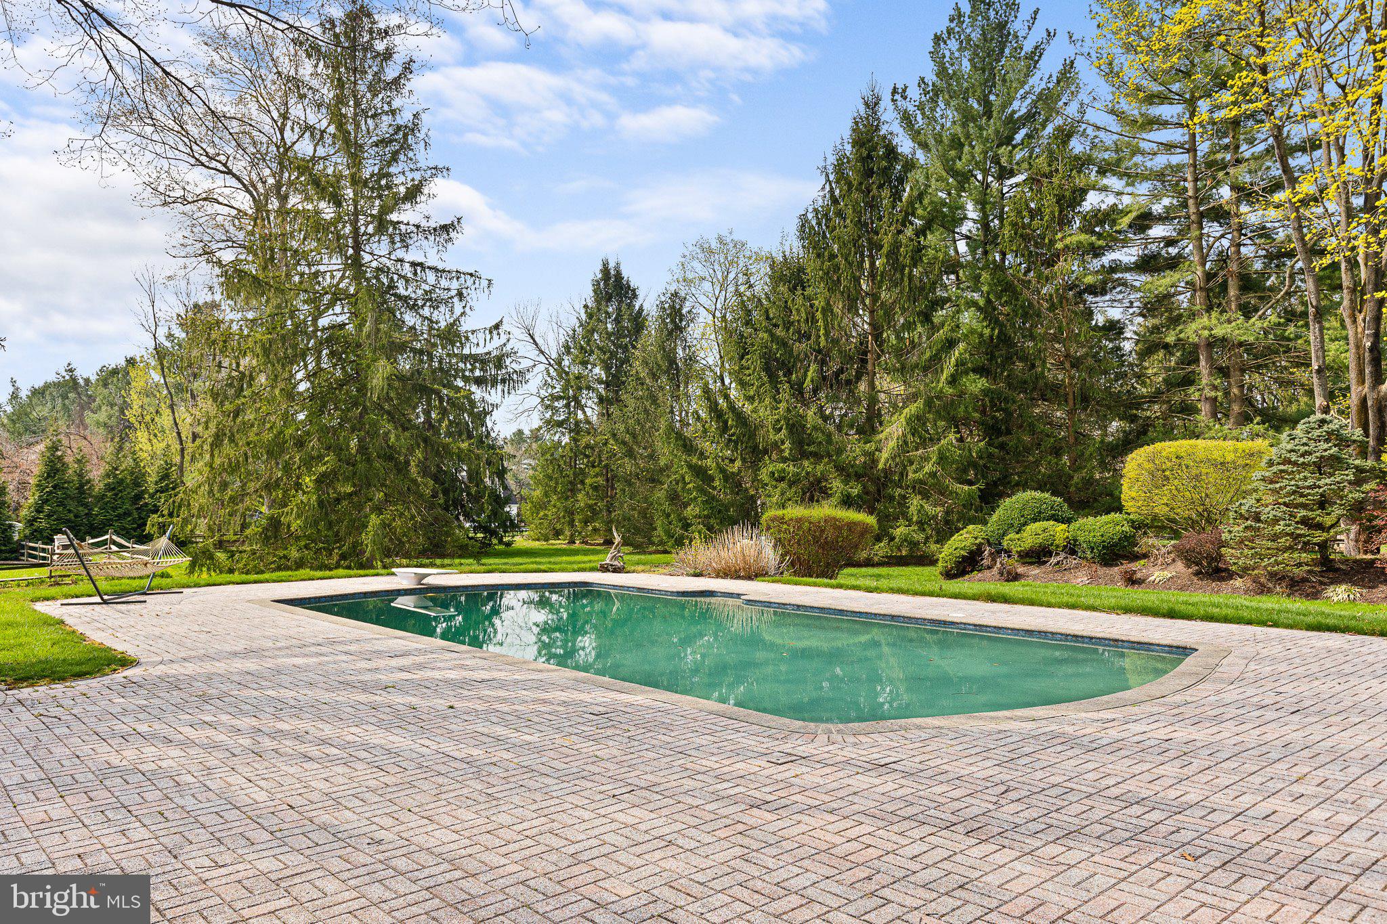
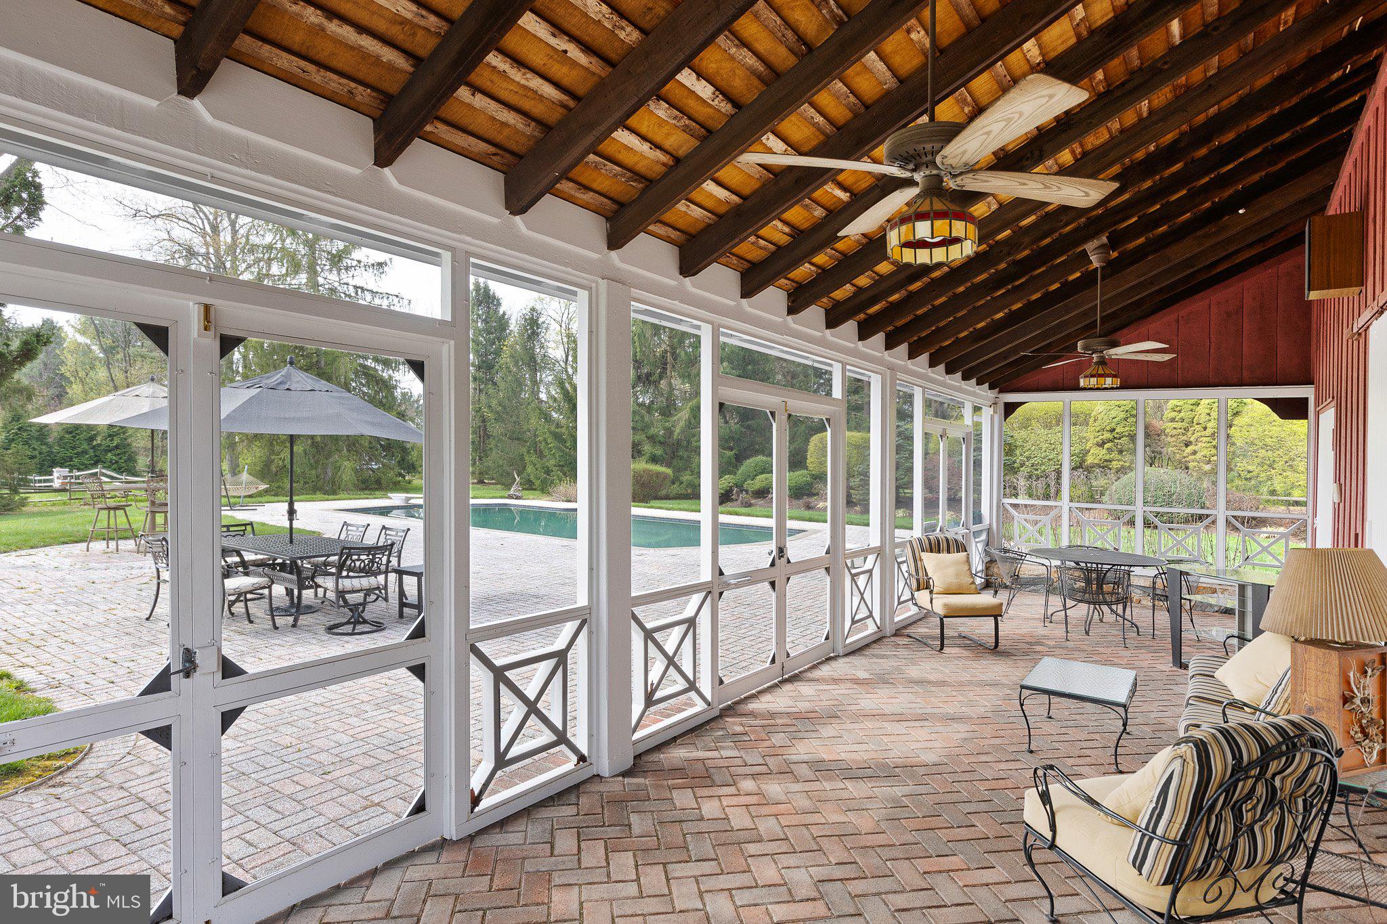
    Fenced, Heated, In Ground, Salt Water

  • Waterfront YN

    NO

Area & Lot

  • Lot Size(acres)

    3.1

  • Lot Size(square feet)

    135,036

  • Property Type

    Residential

  • Property Sub Type

    Single Family Residence

  • Architectural Style

    Farmhouse/National Folk

Price

  • Sales Price

    $1,350,000
  • Tax Amount

    $13,070

  • Sq. Footage

    4,012

  • Price/SqFt

    $336

HOA

  • Association

    No

School District

  • Elementary School

    N/A

  • Middle School

    N/A

  • High School

    N/A

Property Features

  • New Construction

    NO

  • Foundation Details

    Stone

  • Senior Community YN

    NO

  • Tax Lot

    0011.0100

  • Water Source

    Well

Schedule a Showing

Showing scheduled successfully.

<
>
IN PERSON
VIA CHAT

What is 3 + 4 ?


Mortgage calculator

Estimate your monthly mortgage payment, including the principal and interest, property taxes, and HOA. Adjust the values to generate a more accurate rate.

Your payment

Principal and Interest:

$

Property taxes:

$

HOA fees:

$

Total loan payment:

$

Total interest amount:

$

Location

County

CHESTER

Elementary School

Middle School

High School

Listing Courtesy of Judith E Levy, Long & Foster Real Estate, Inc.

RealHub Information is provided exclusively for consumers' personal, non-commercial use, and it may not be used for any purpose other than to identify prospective properties consumers may be interested in purchasing. All information deemed reliable but not guaranteed and should be independently verified. All properties are subject to prior sale, change or withdrawal. RealHub website owner shall not be responsible for any typographical errors, misinformation, misprints and shall be held totally harmless.

Agent Chana Shaffer

Salesperson, Realtor

Chana Shaffer

Call Chana today to schedule a private showing.


* Listings on this website come from the FMLS IDX Compilation and may be held by brokerage firms other than the owner of this website. The listing brokerage is identified in any listing details. Information is deemed reliable but is not guaranteed. If you believe any FMLS listing contains material that infringes your copyrighted work please review our DMCA policy and learn how to submit a takedown request.© 2024 FMLS.
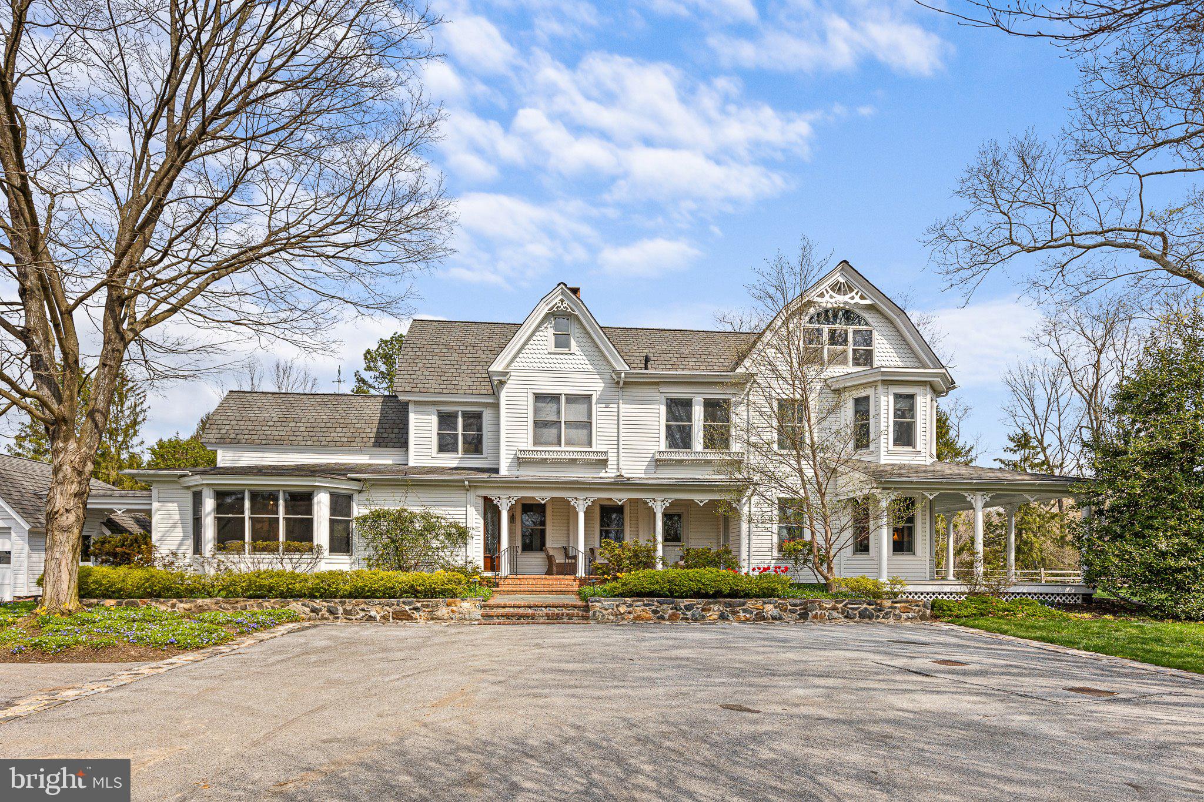
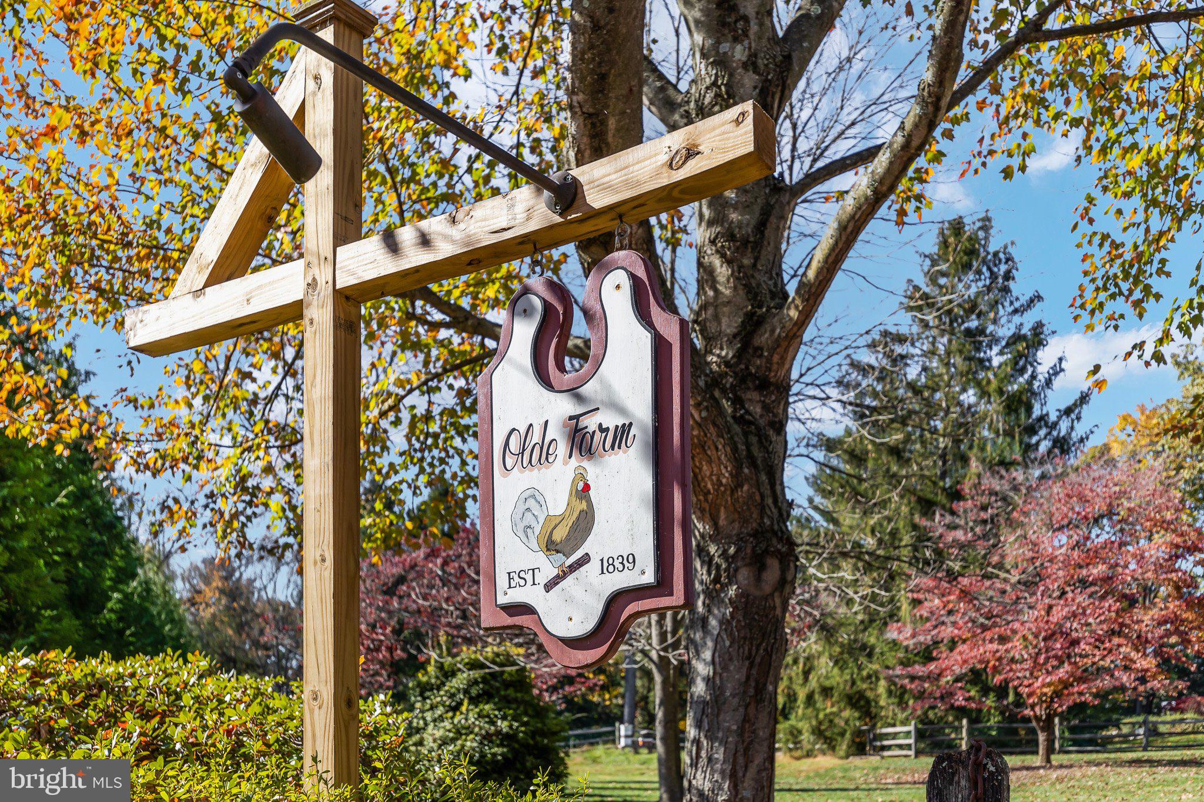
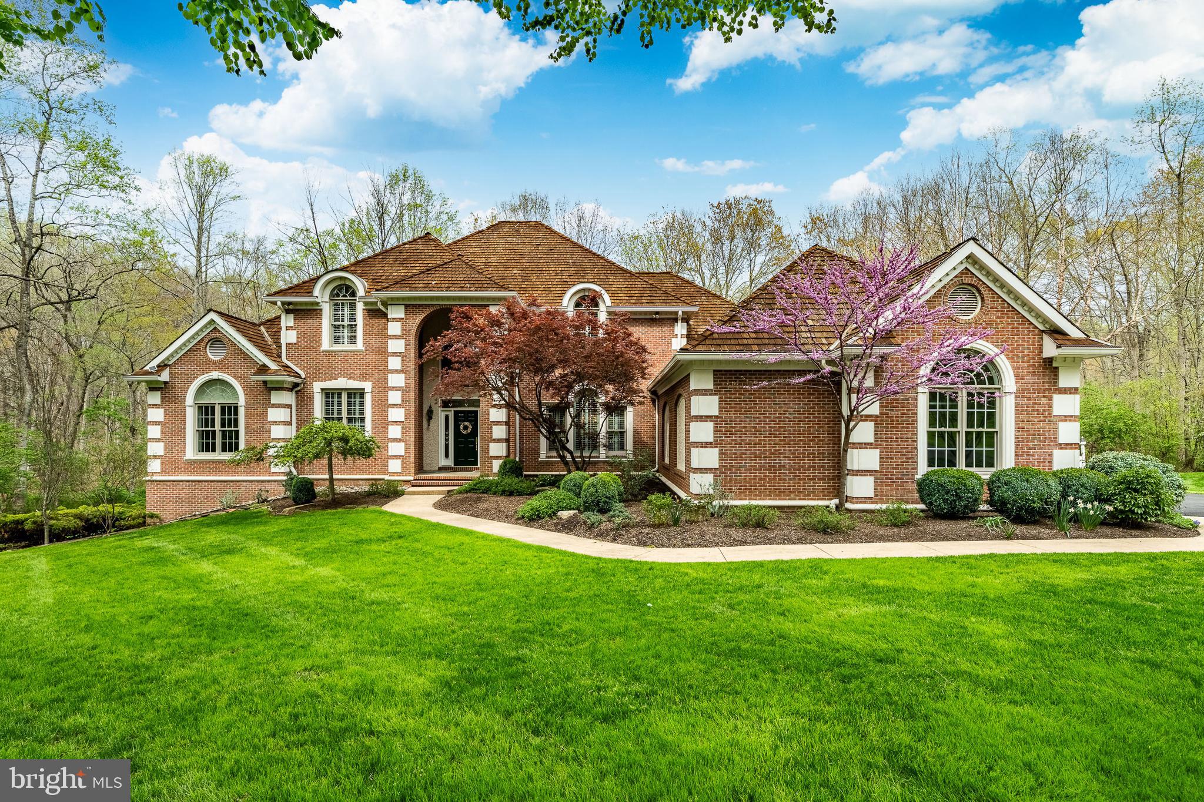
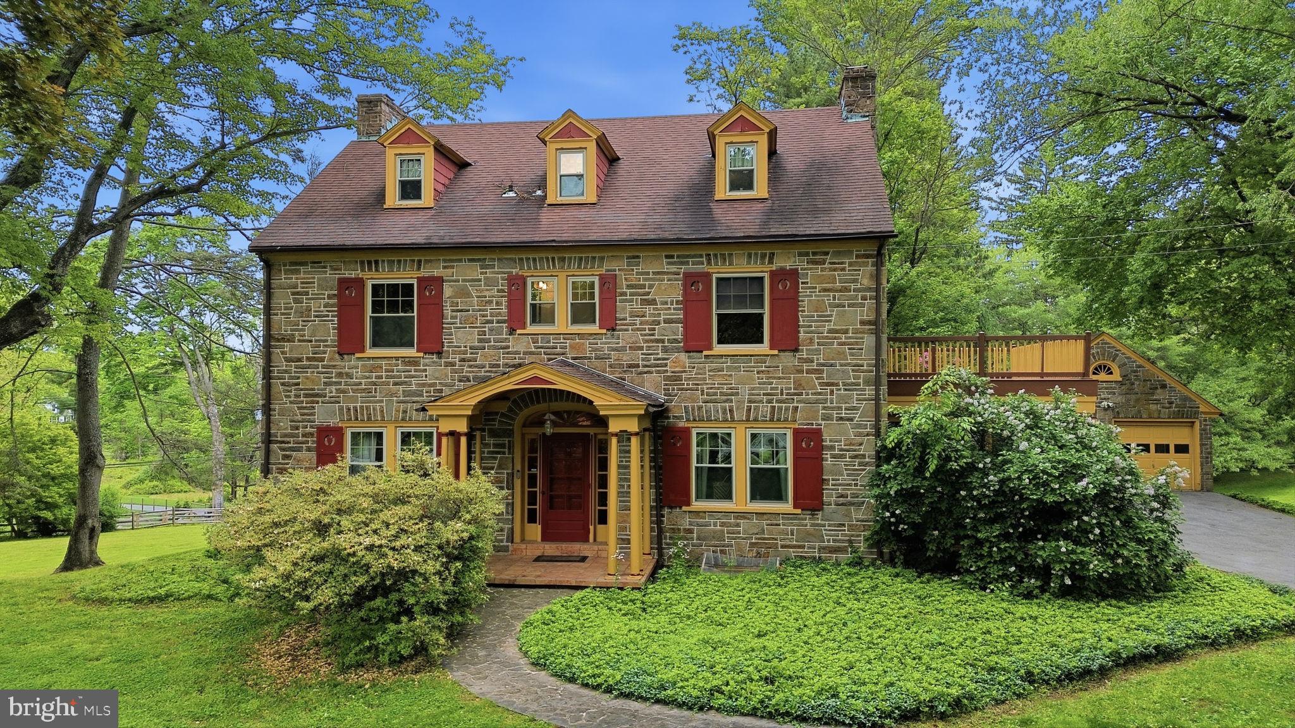
The story of this historic house begins with the land it occupies. Once part of a thousand-acre William Penn land grant, circa 1682, the property was subdivided down through the ages, passing from family to family, every transaction recorded and several of the names prominent in Chester County history.

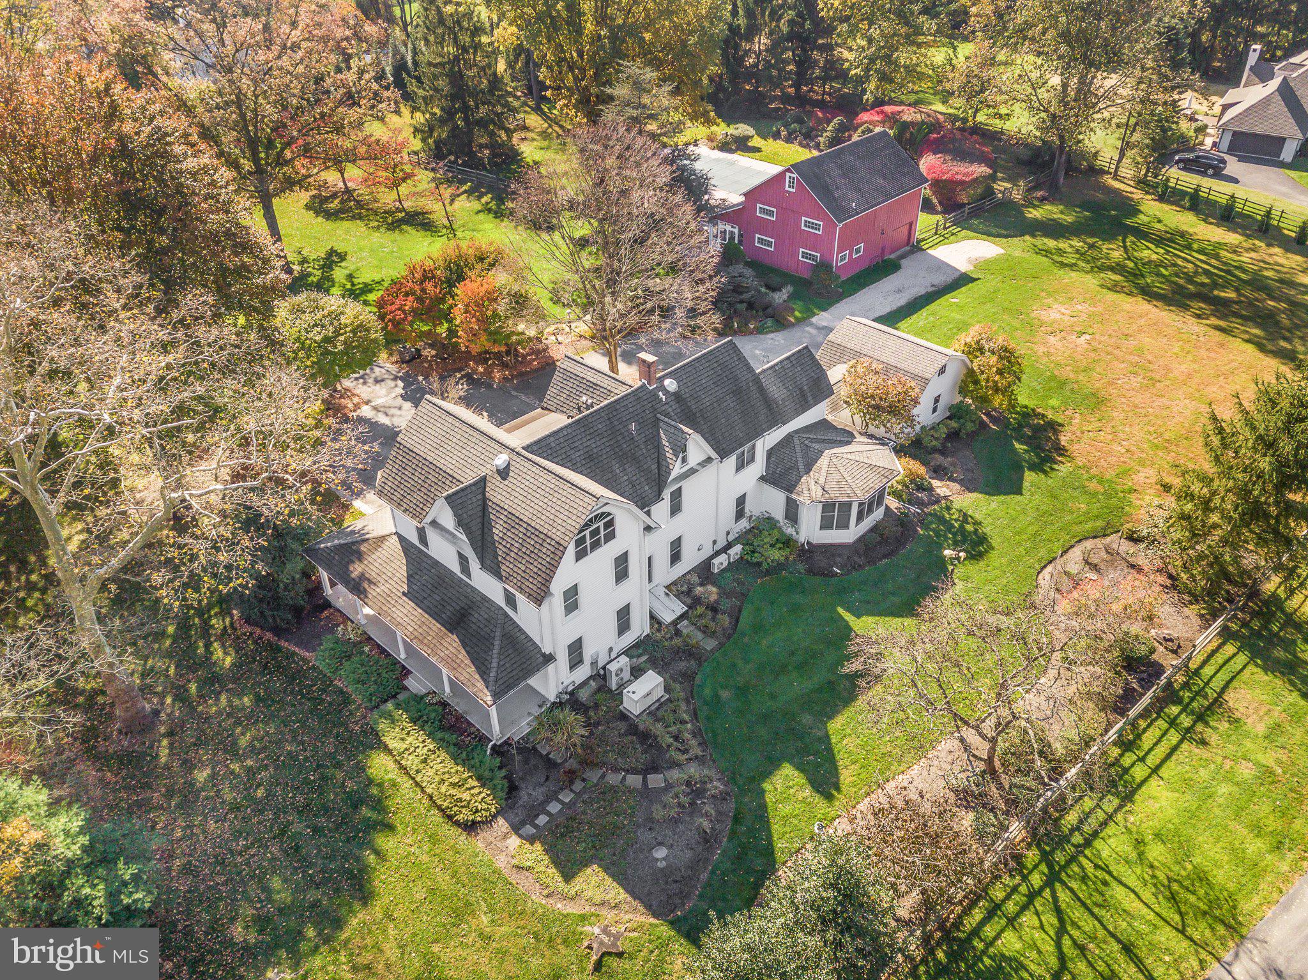
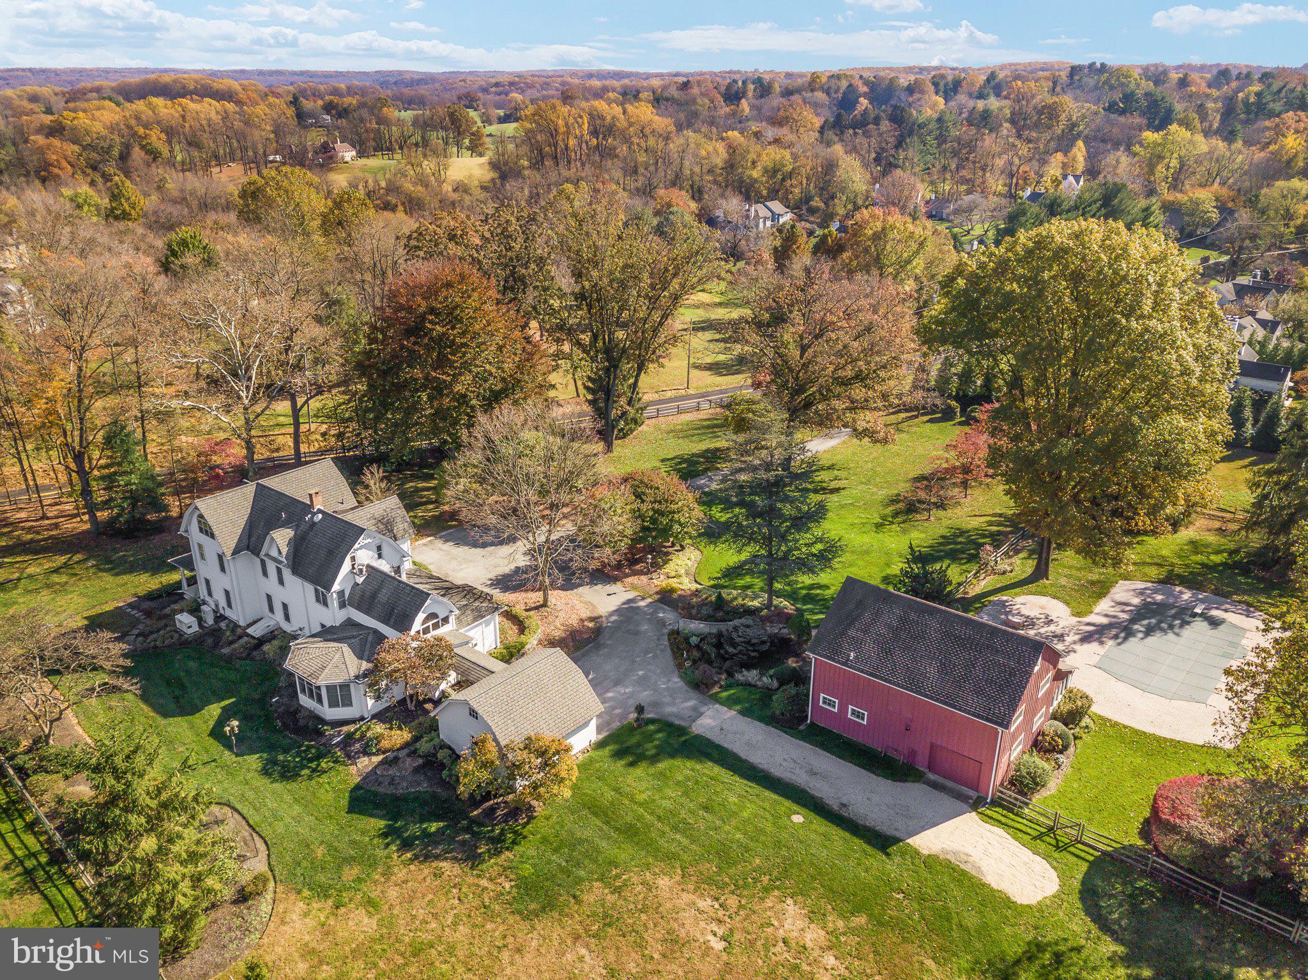
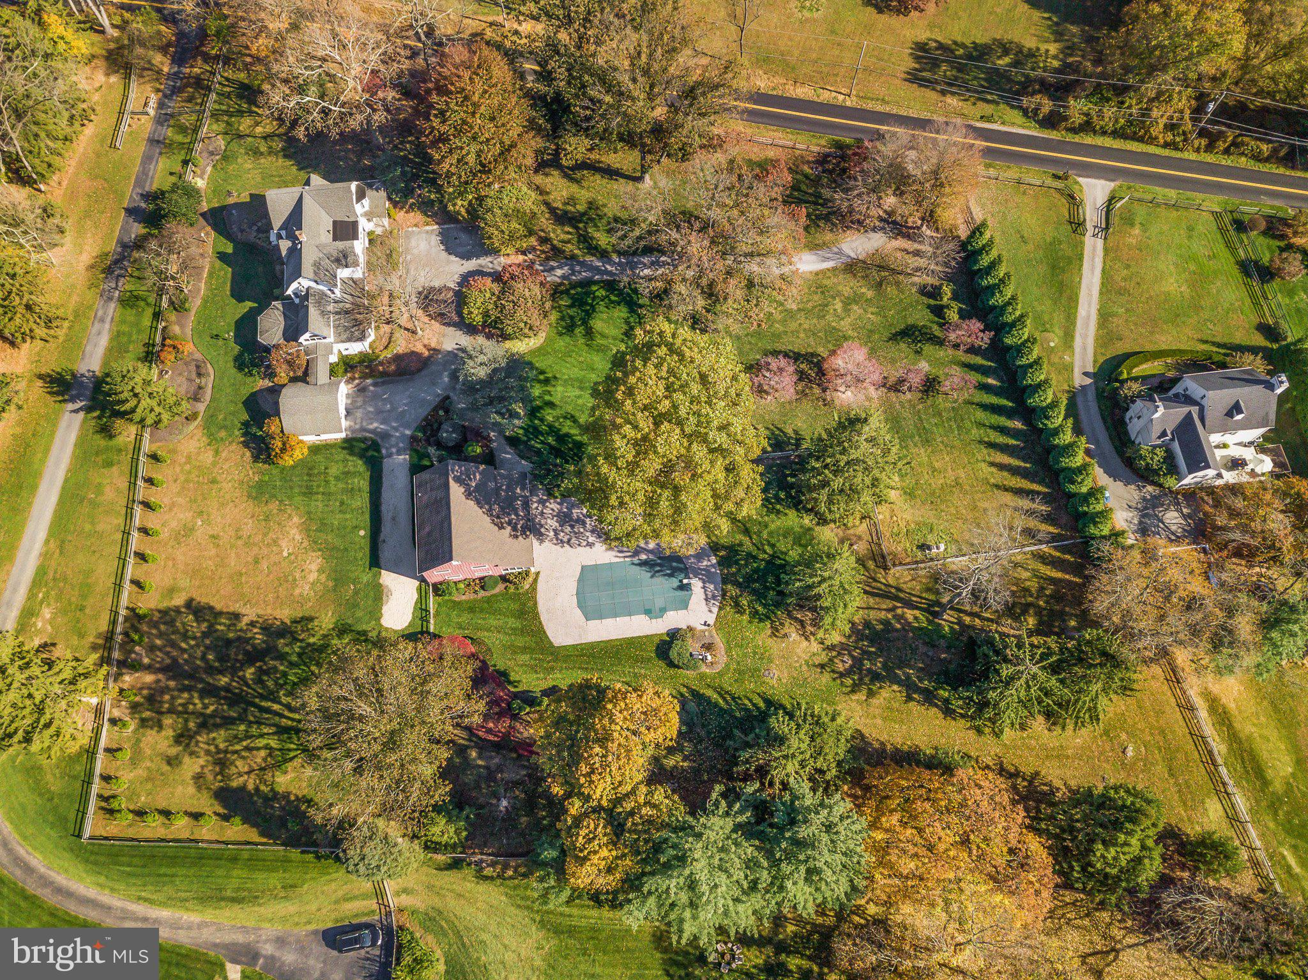
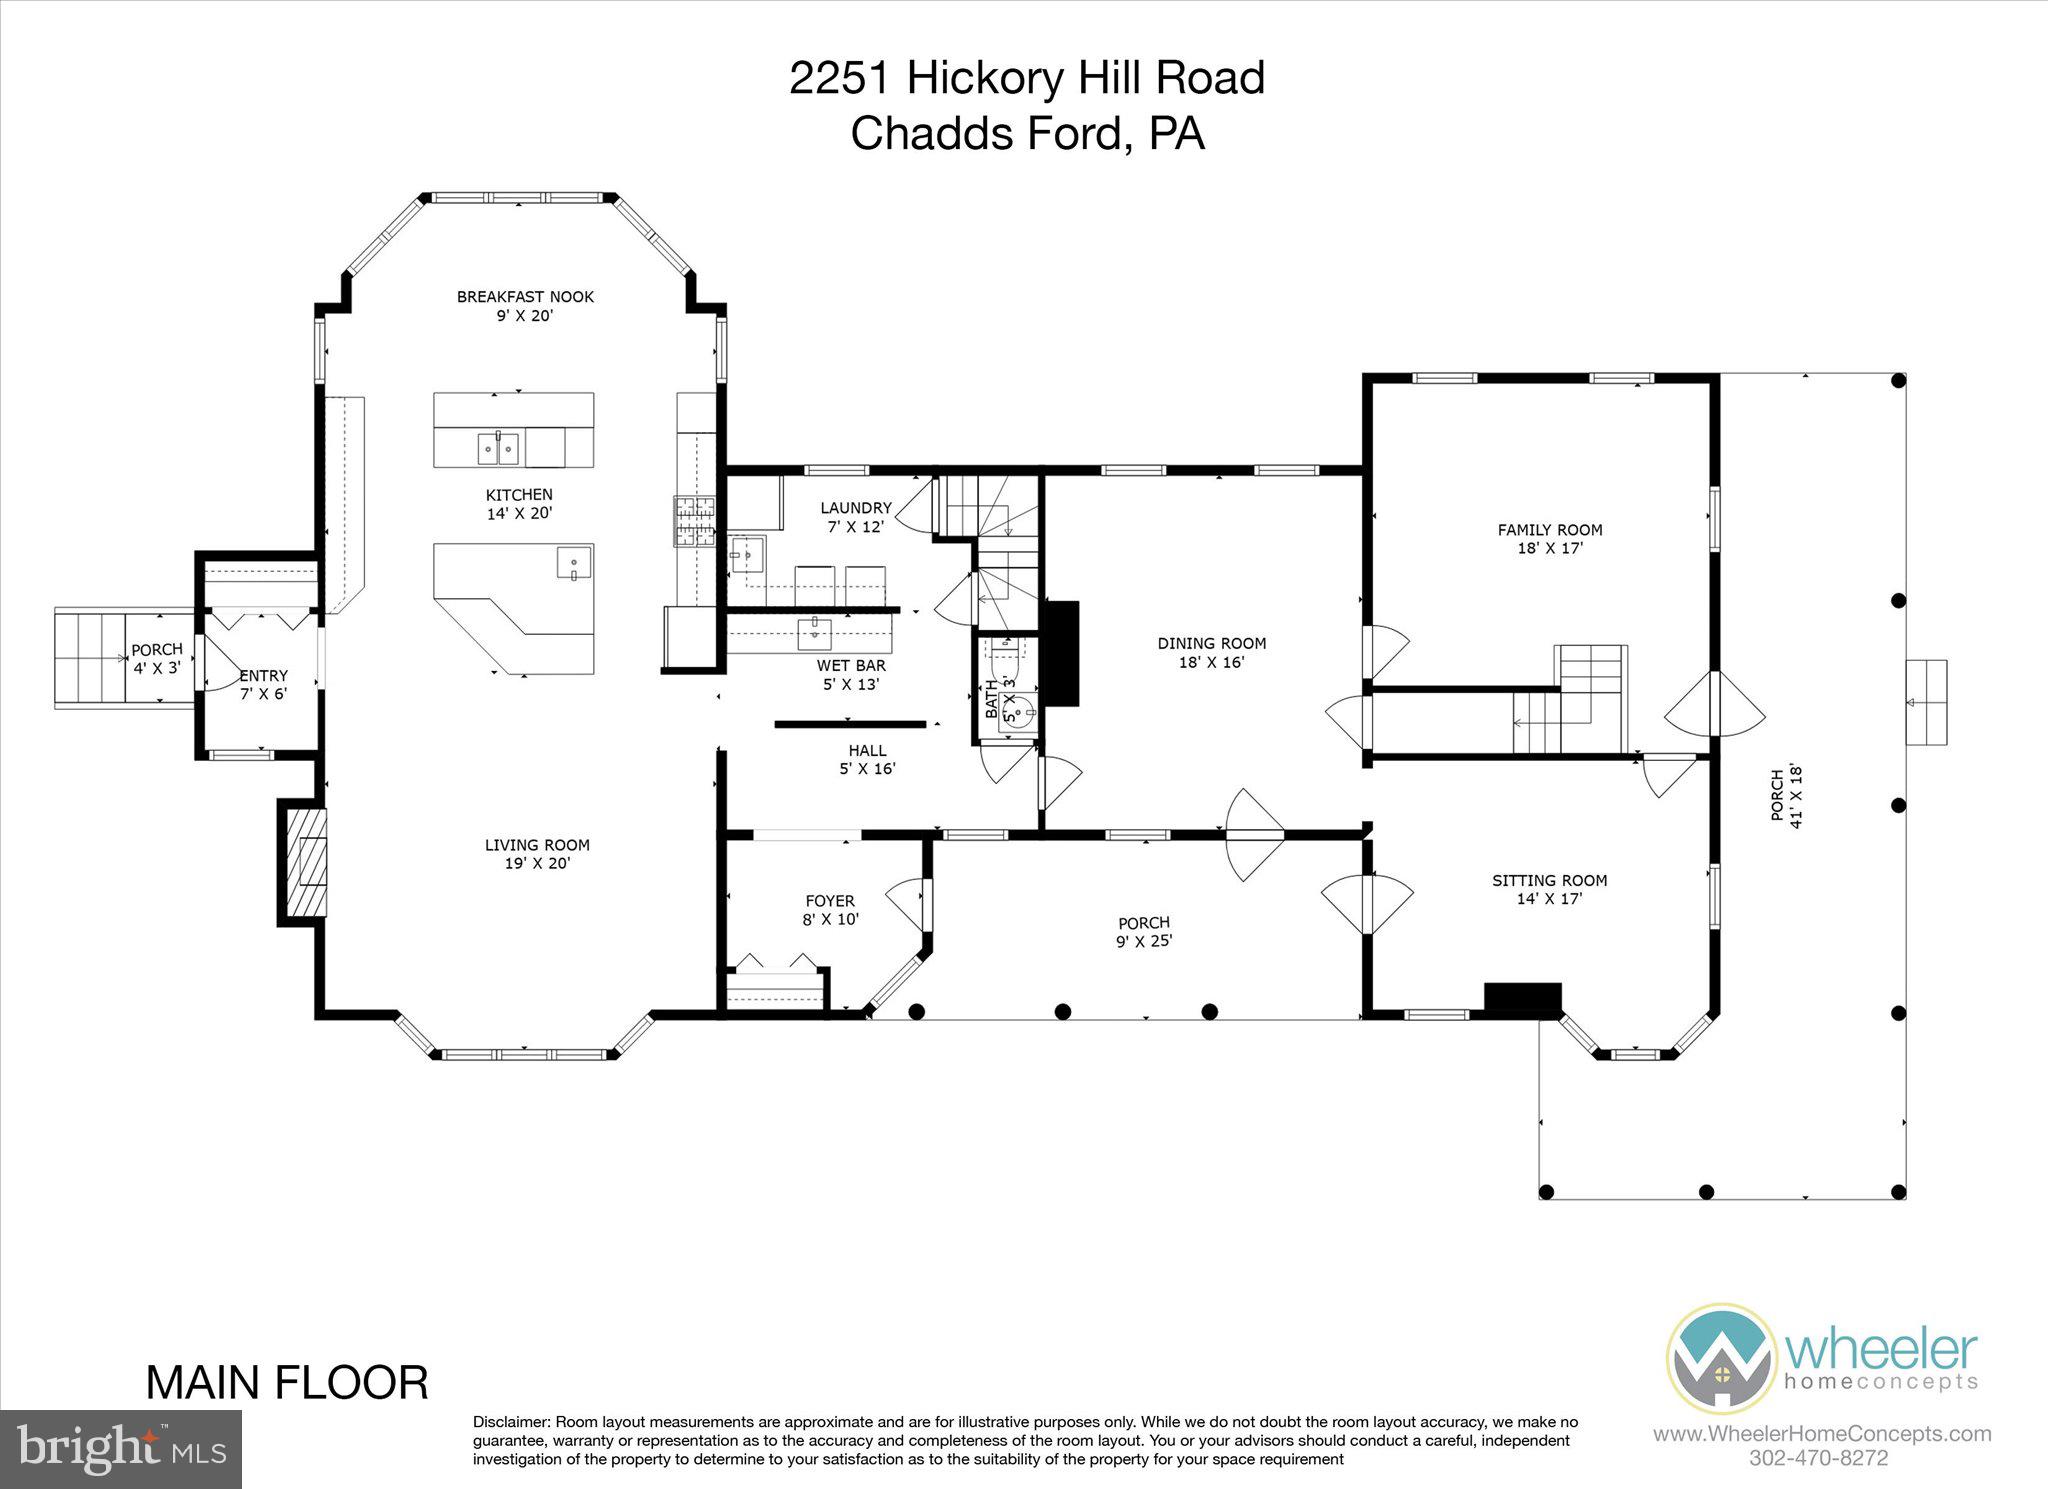
Today, the original house, built by the Mendenhall family in 1839, includes three acres and enough recreational space to suggest a country resort. Think private paradise with a salt water swimming pool. Imagine a wonderful family compound secluded in a setting that feels rural but is a mere 15 minutes from downtown Wilmington, 35 minutes from the Philadelphia airport. 

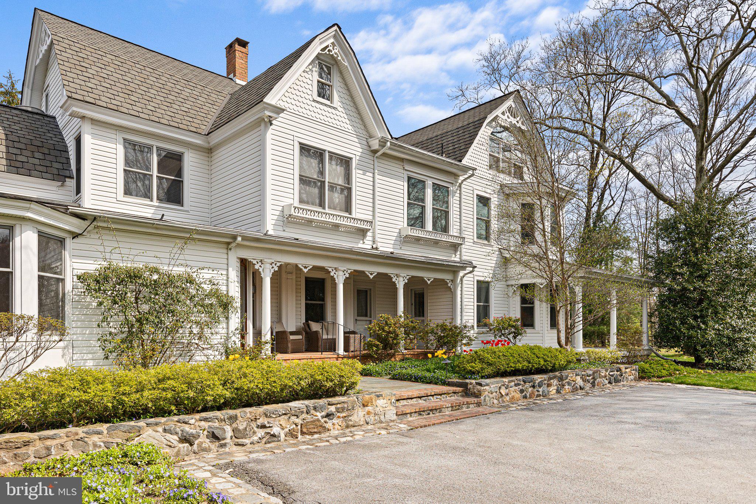
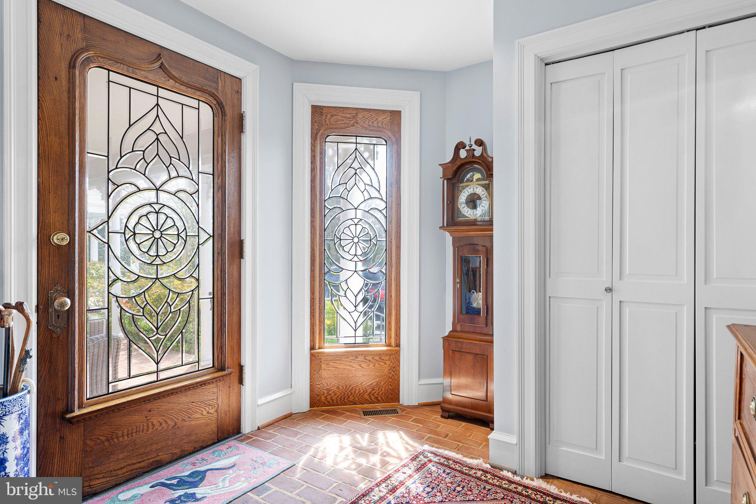
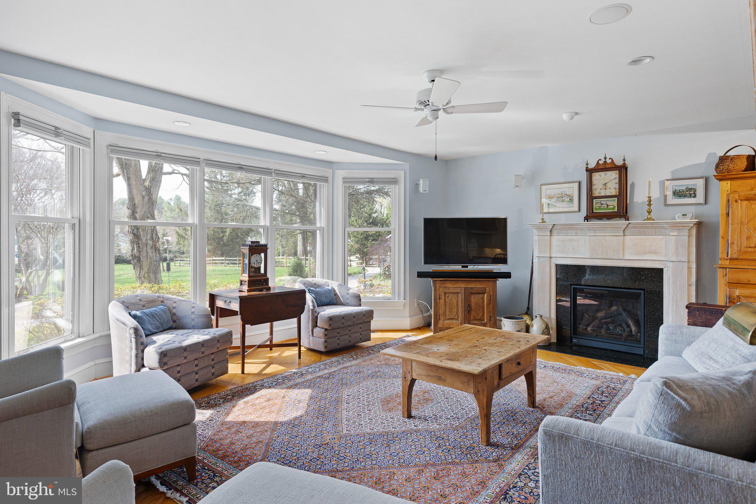
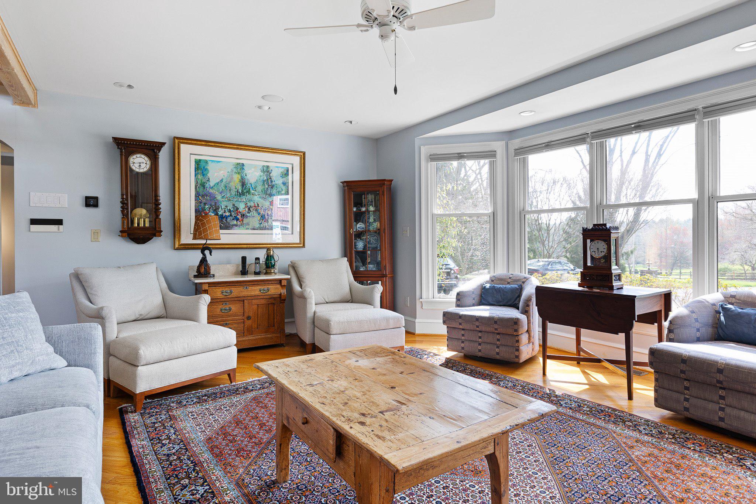
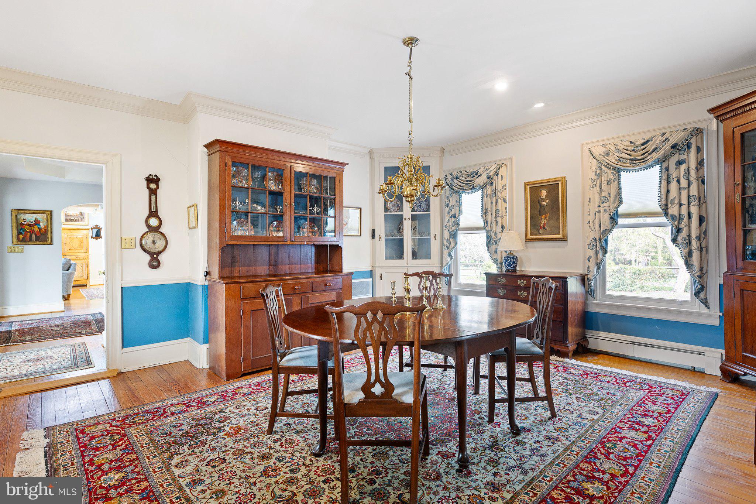
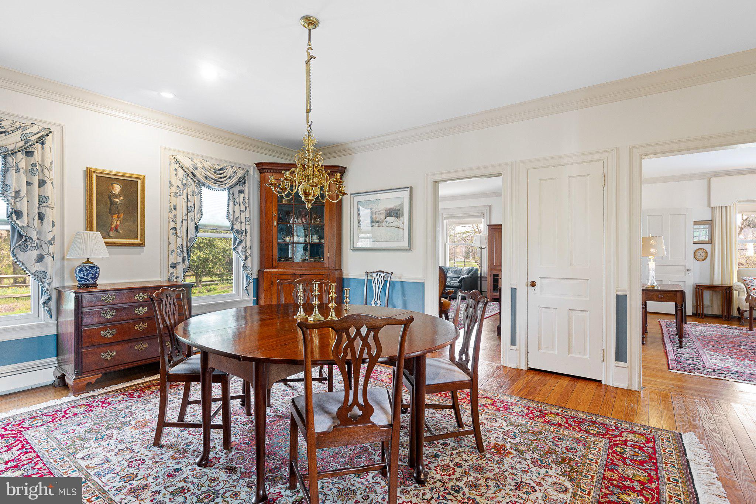
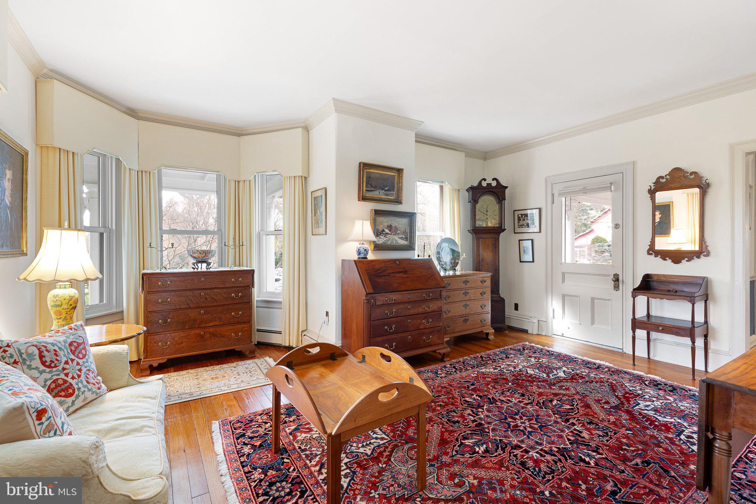
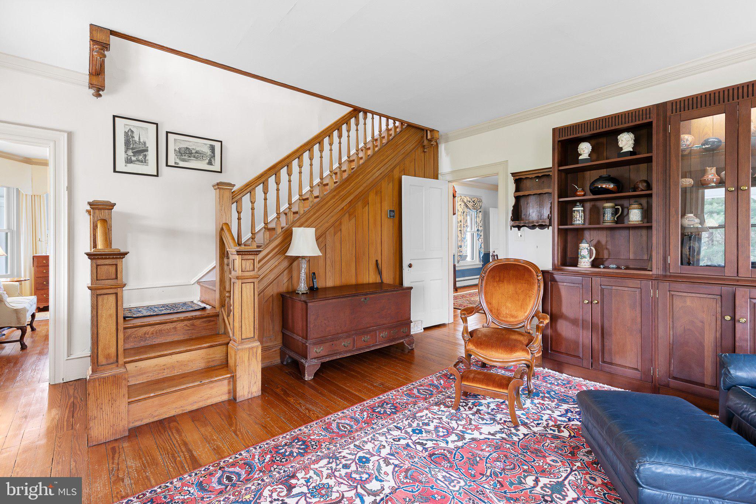
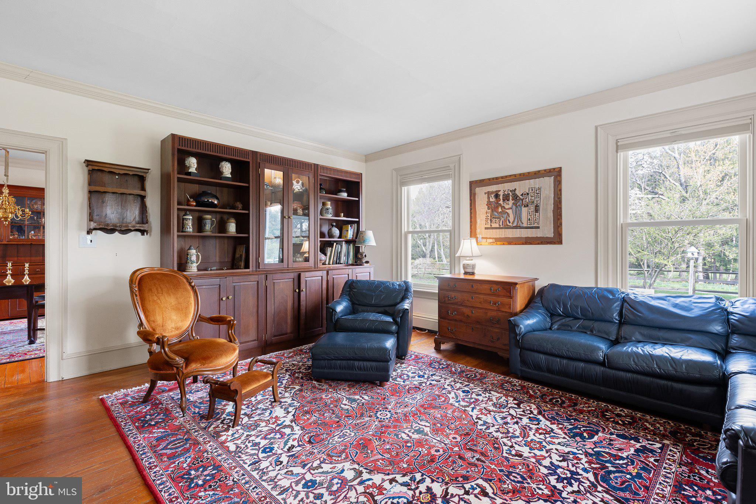
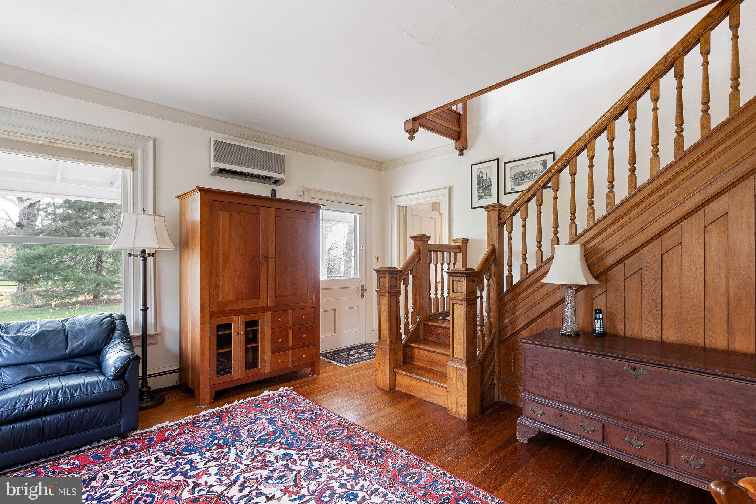
The current owners have been excellent stewards of the property for more than 35 years. Any changes and updates to Olde Farm have been carefully considered and professionally designed, with an eye to maintaining the character and the history that define this old house. The end result is living space that balances architectural drama in the kitchen/family room with intimate common living areas that are original in size and character. Some historic elements have been added. Both the family room fireplace and the front door came from an historic house in Philadelphia.

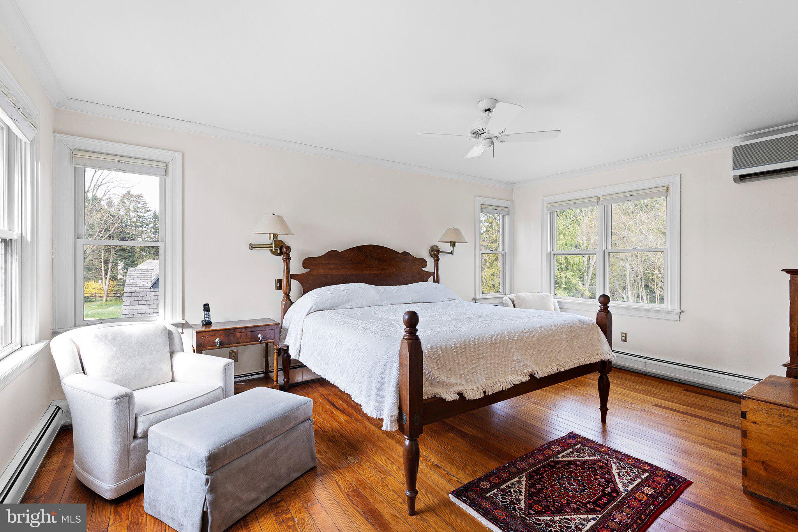
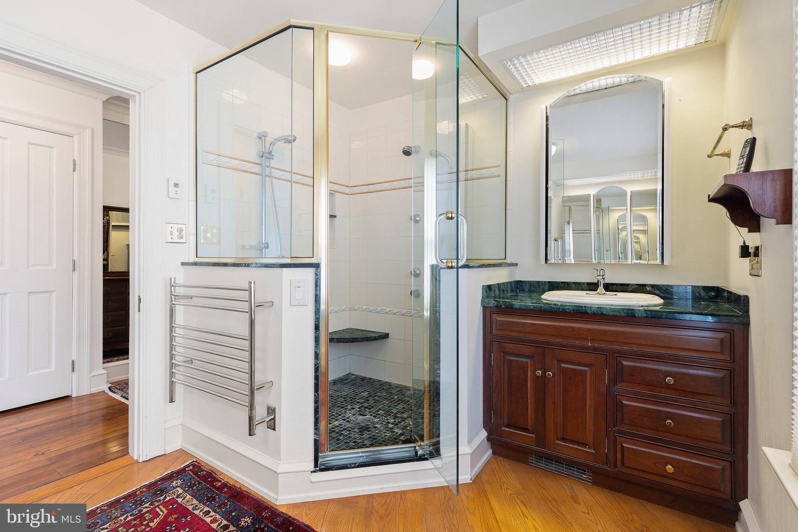
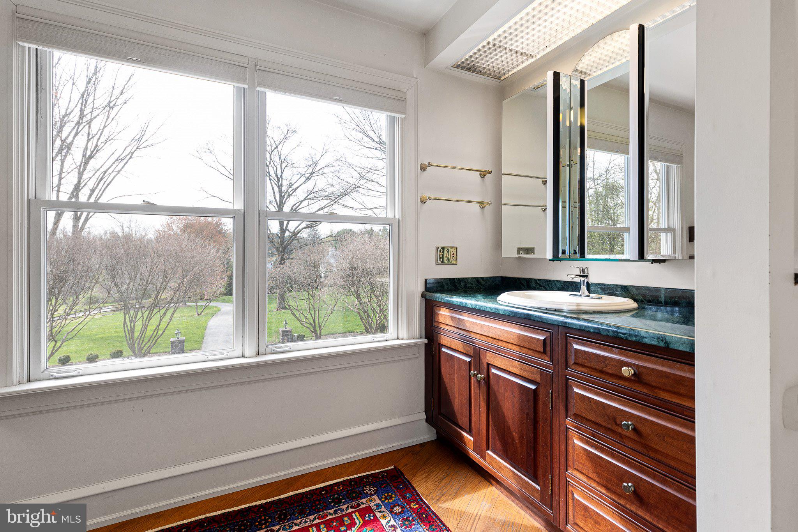
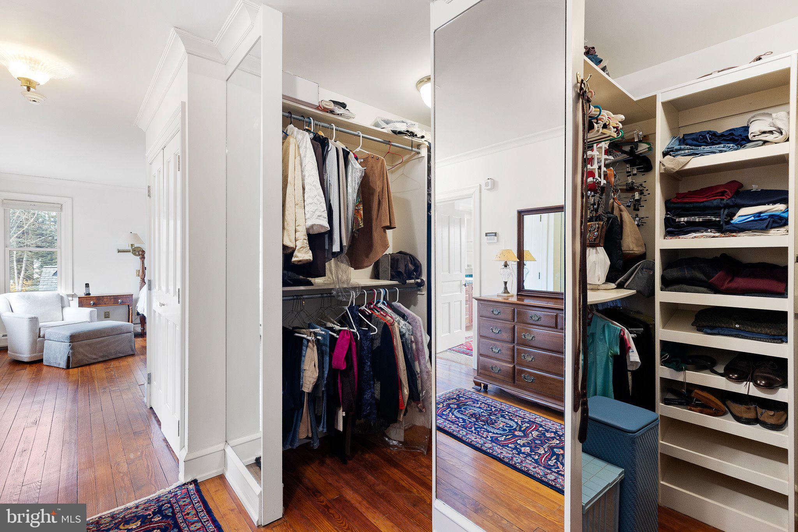
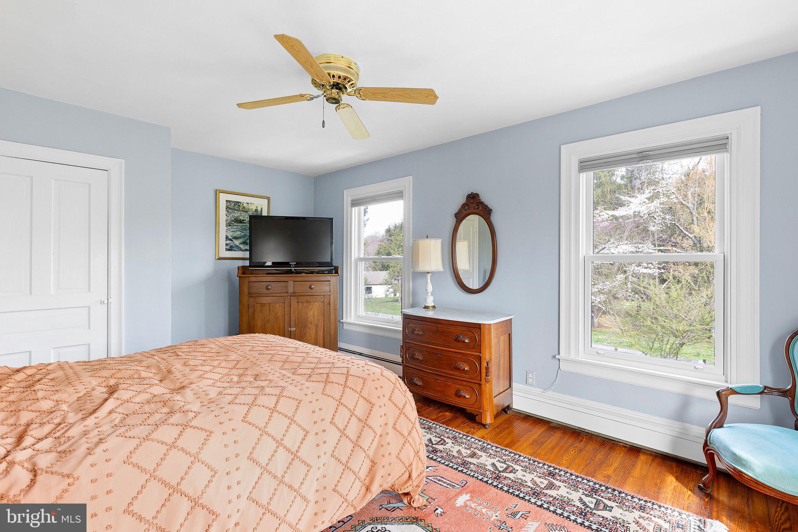
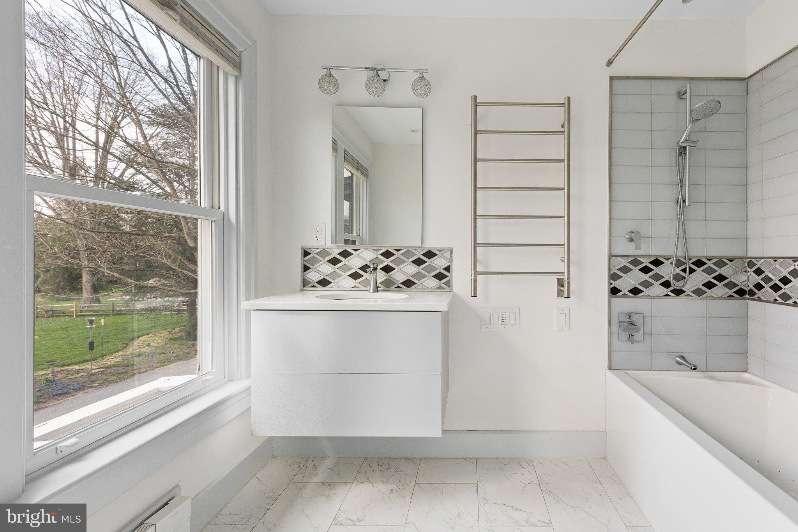
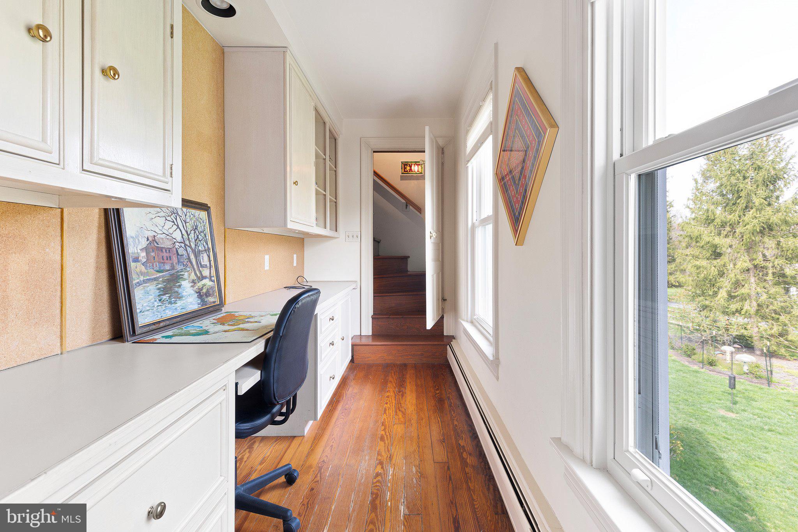
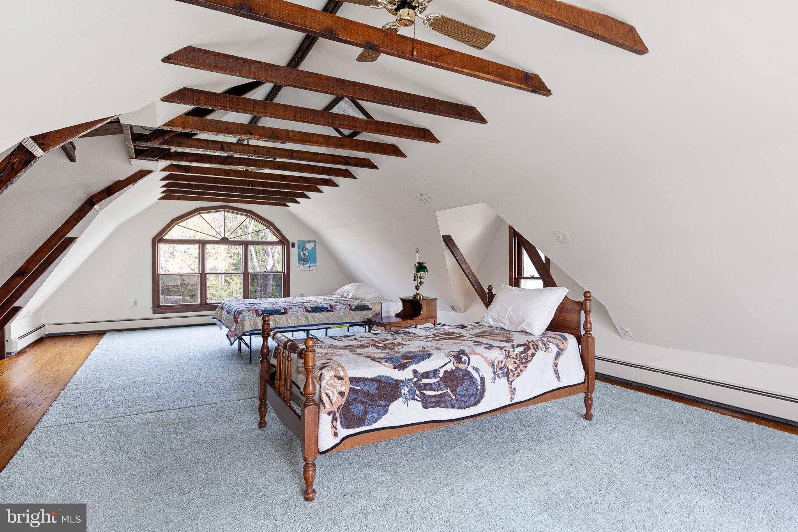
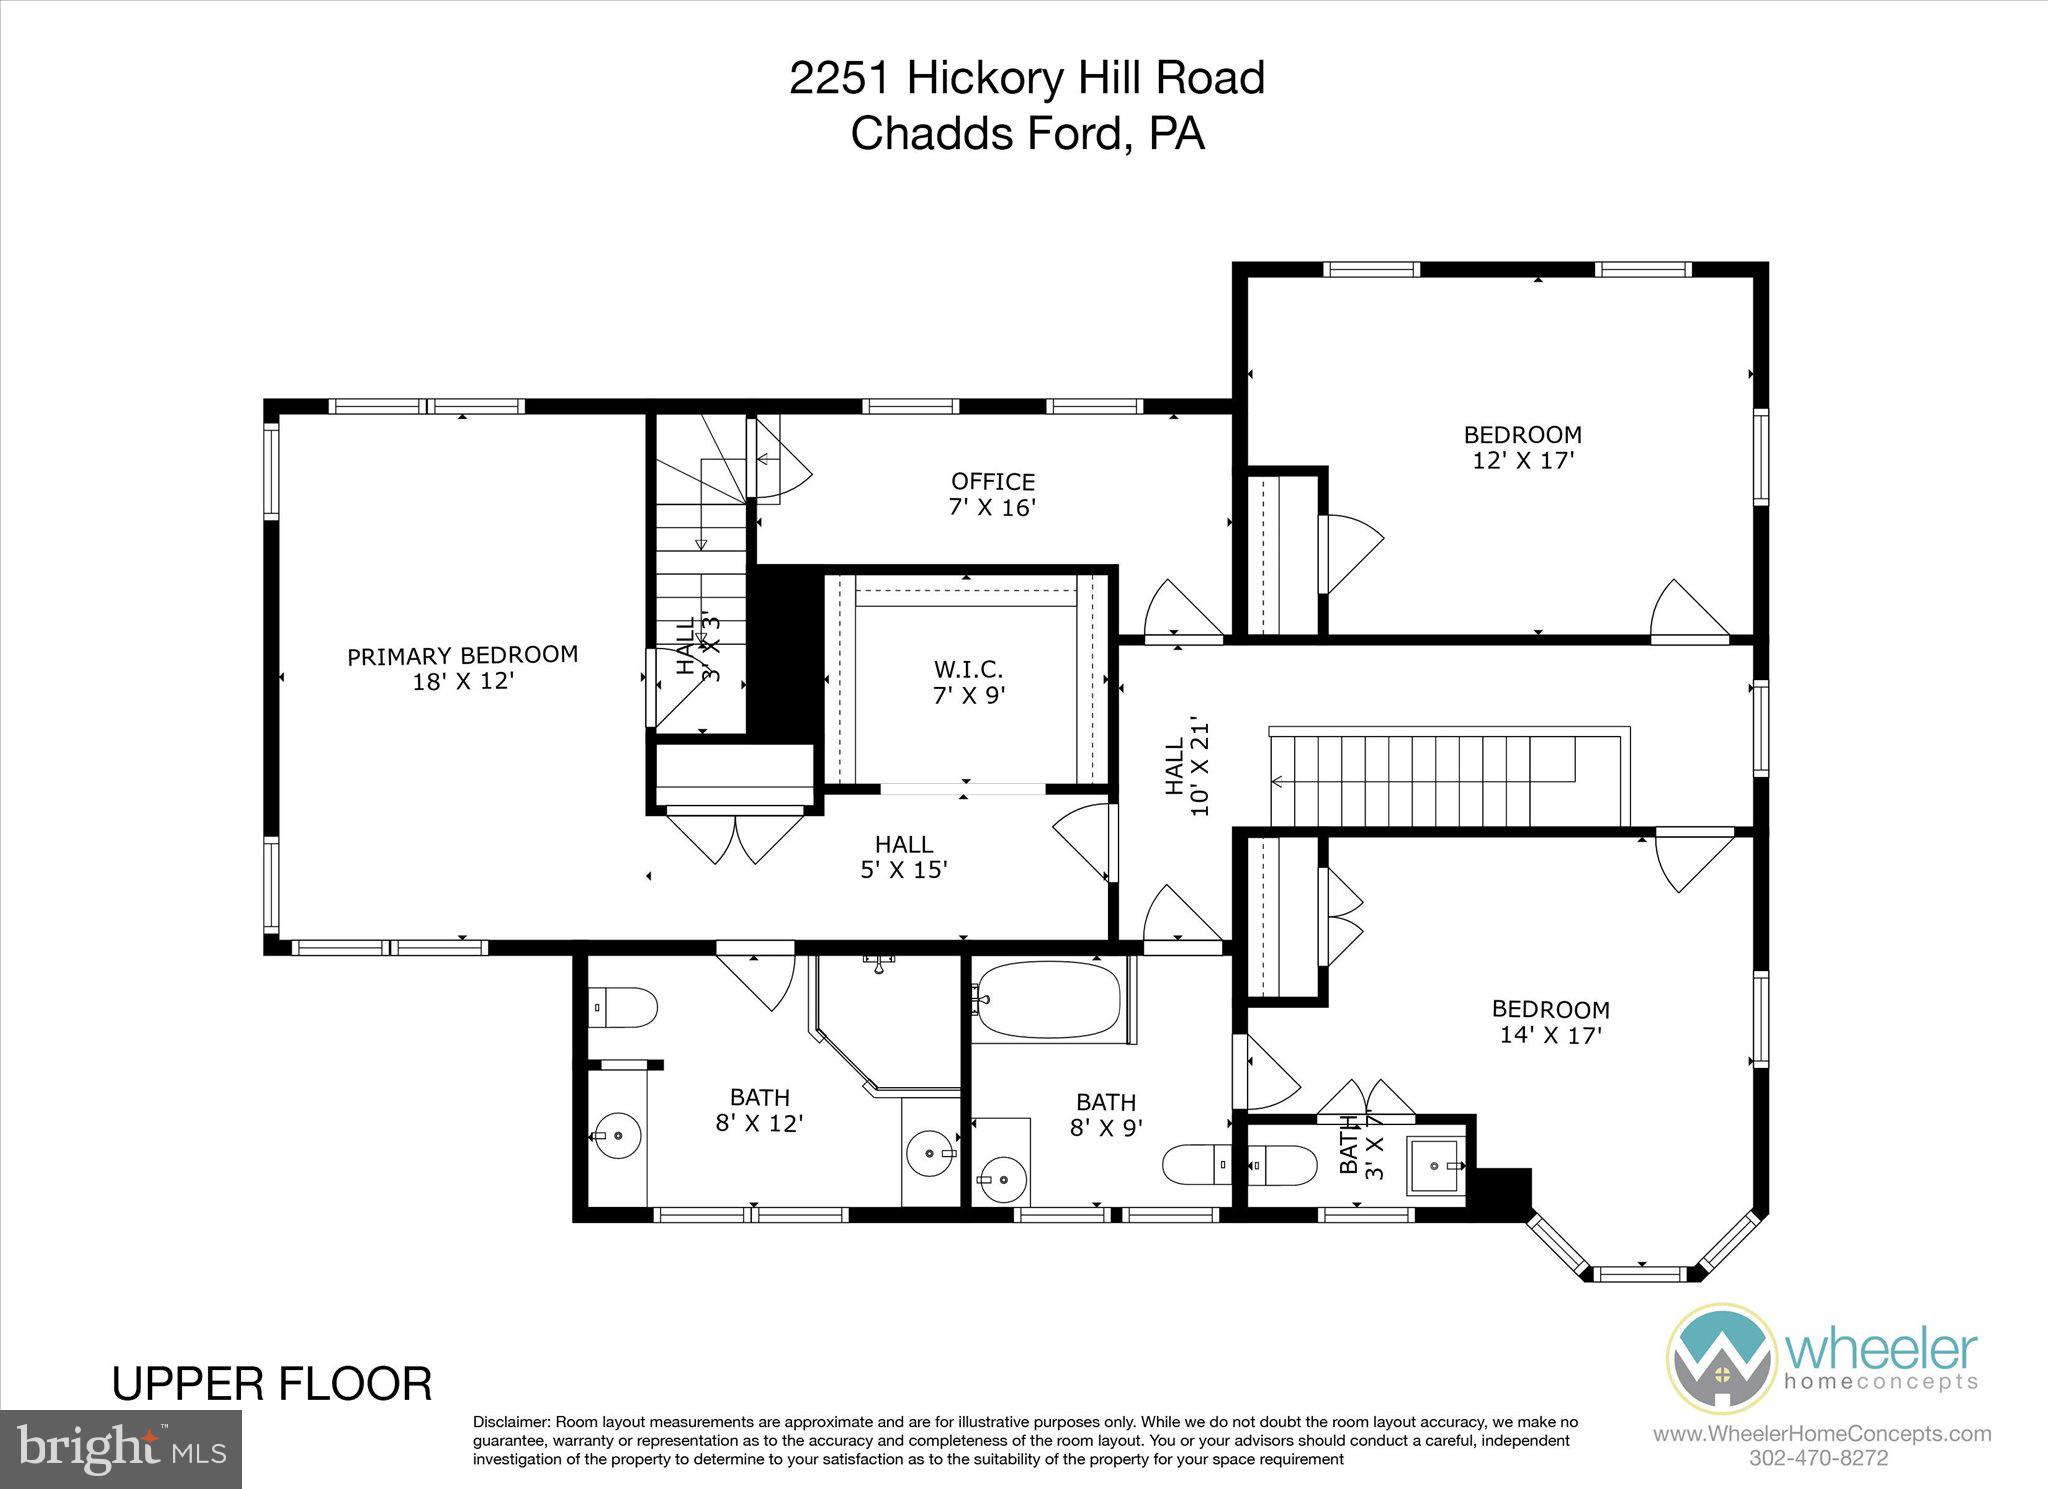
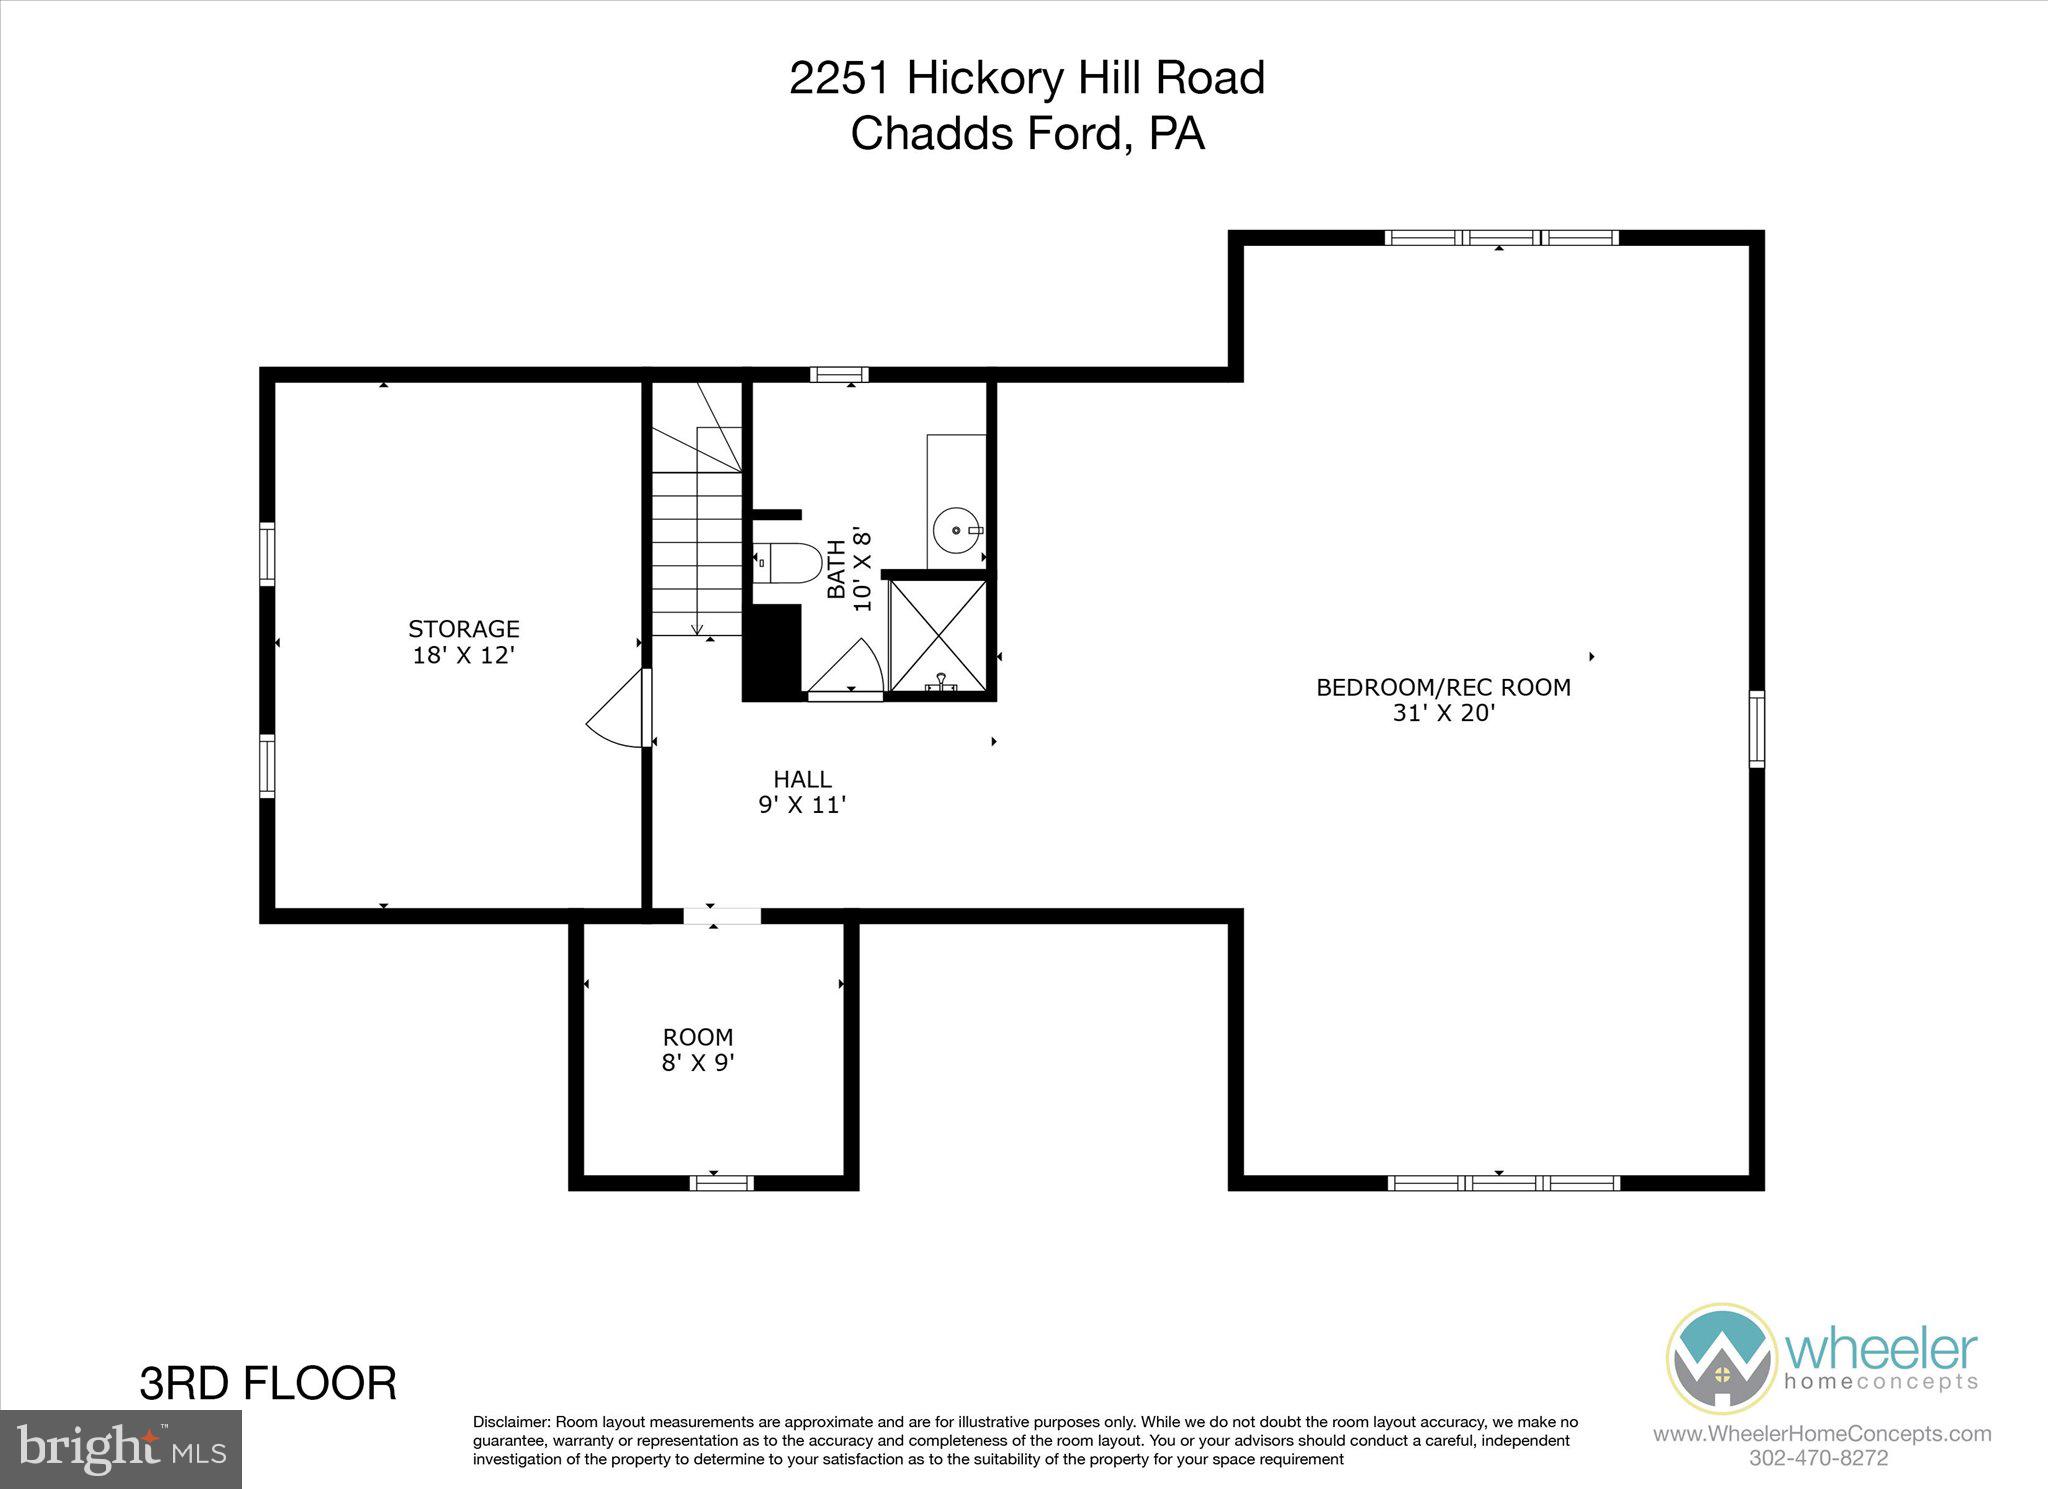
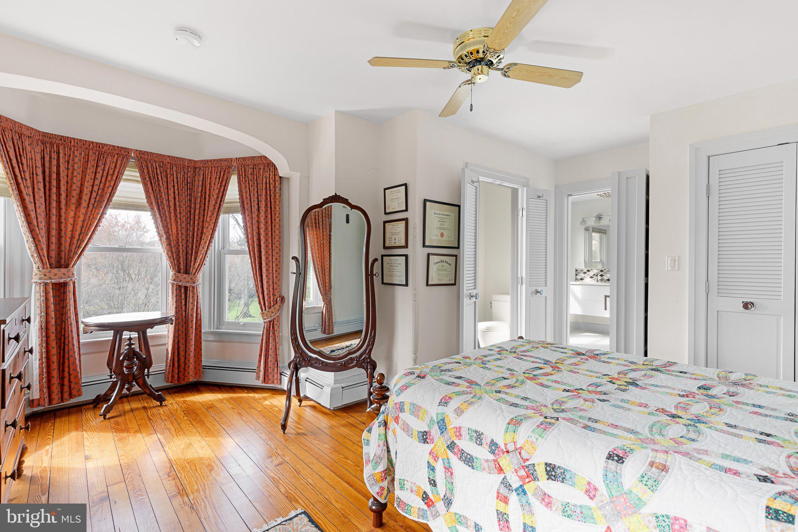
Also original are the three staircases and a meandering floorplan that includes hidden spaces, one a perfect private office on the second floor. Bedrooms are spacious and sunny; bathrooms are all tastefully updated. The primary bedroom introduces luxury wrapped in historic charm, and the enormous third floor is more apartment than bedroom---very private, with vaulted ceiling and broad, almost floor-to-ceiling gothic windows open to views of mature trees and manicured grounds.

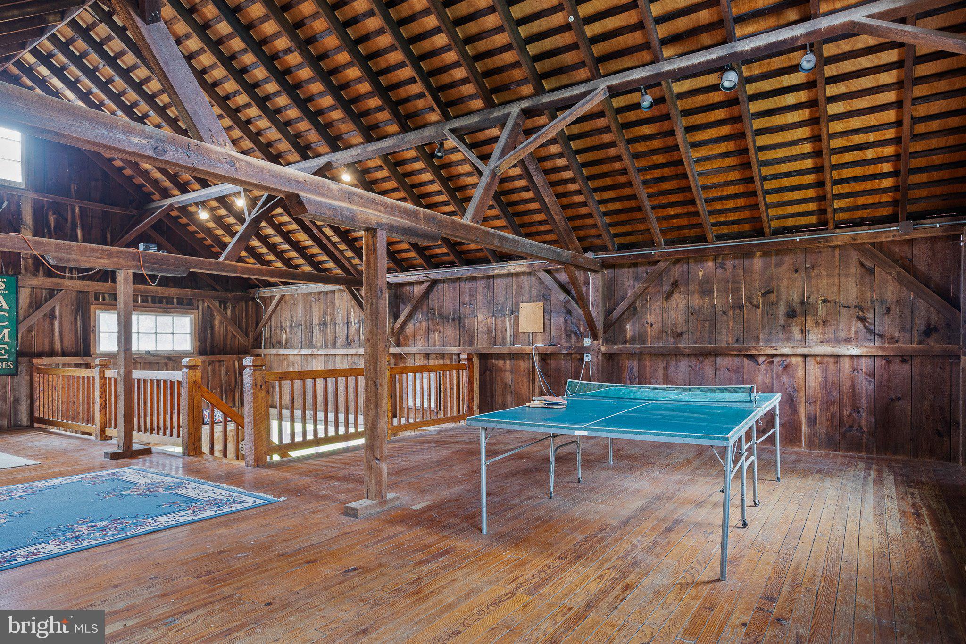
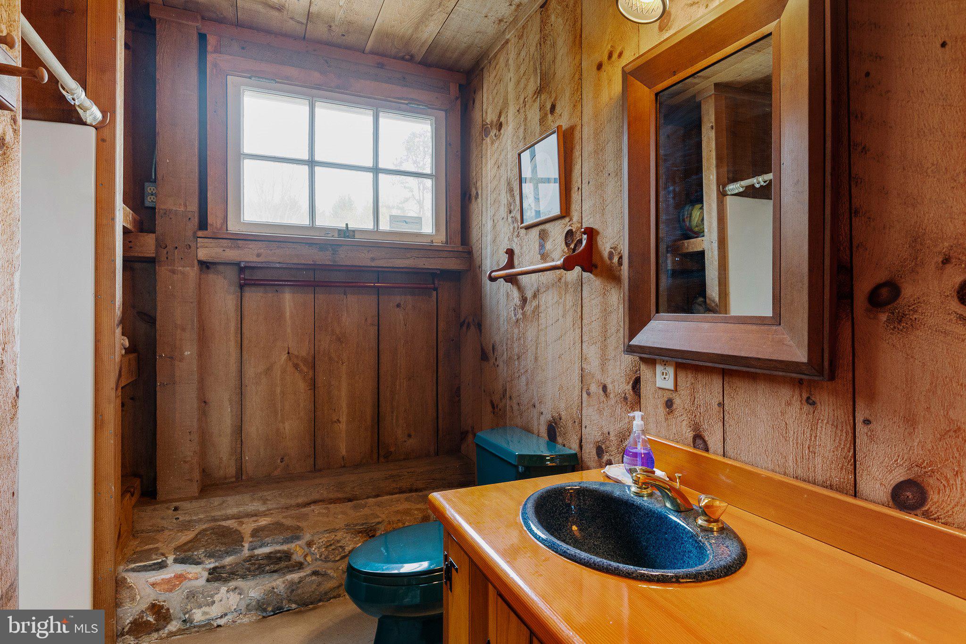
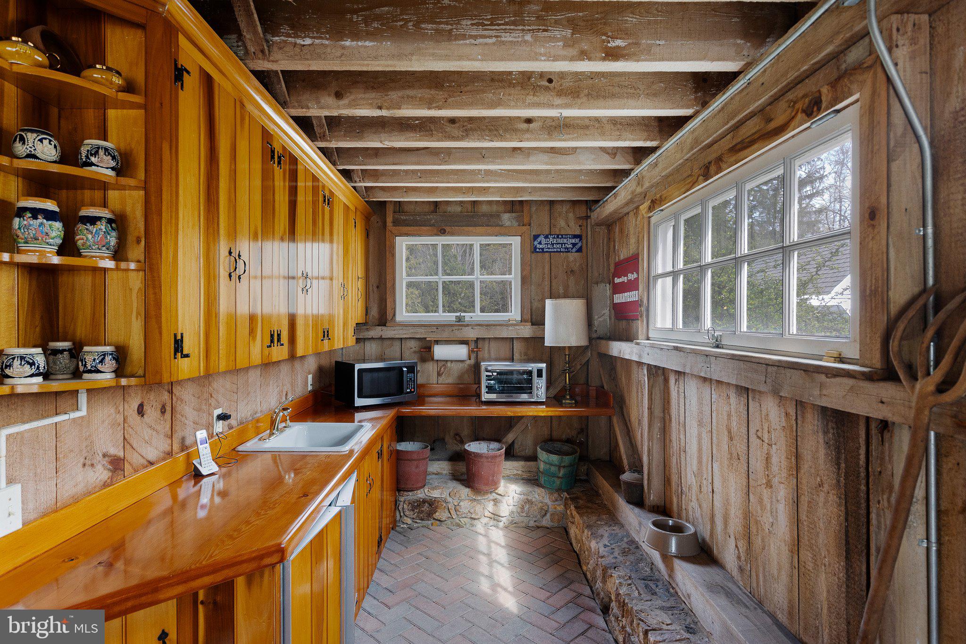
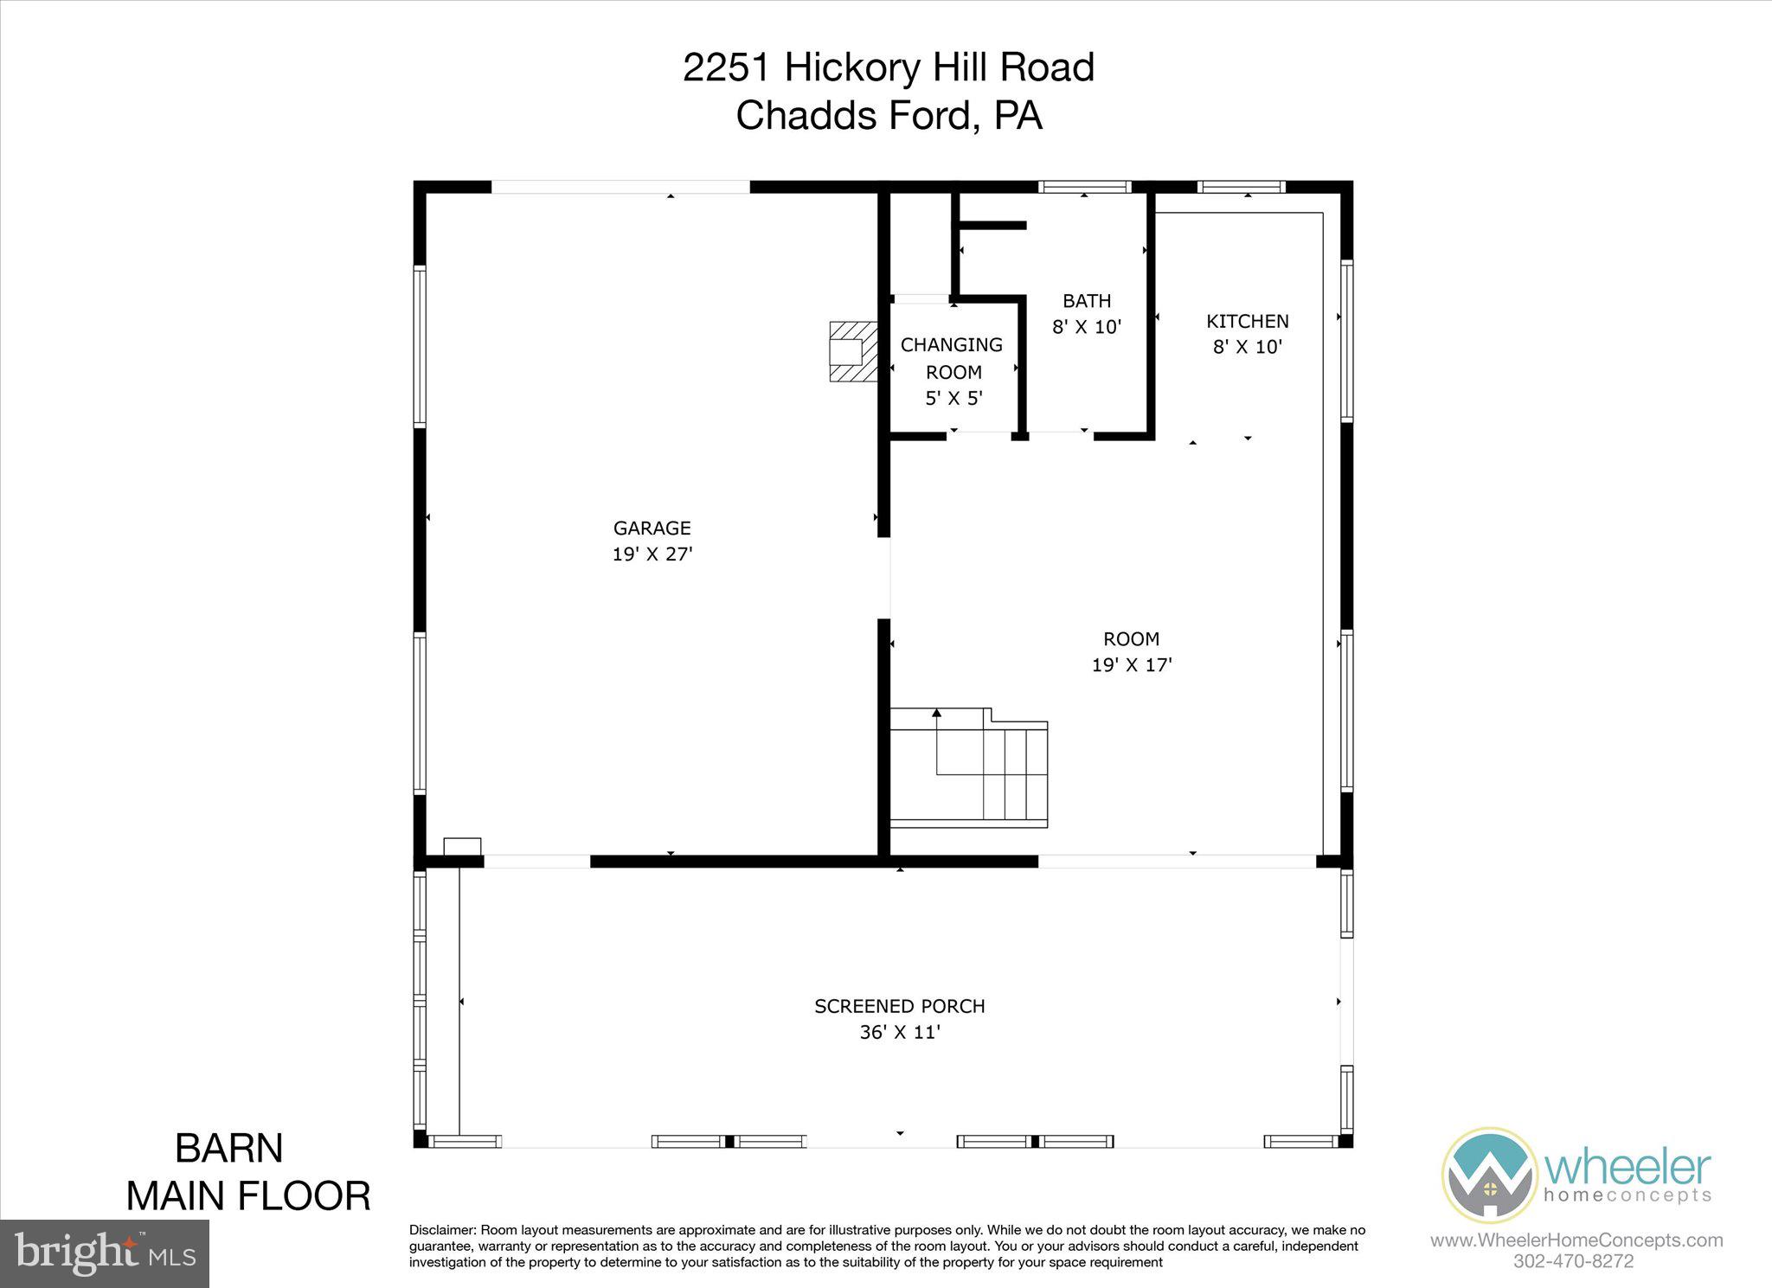
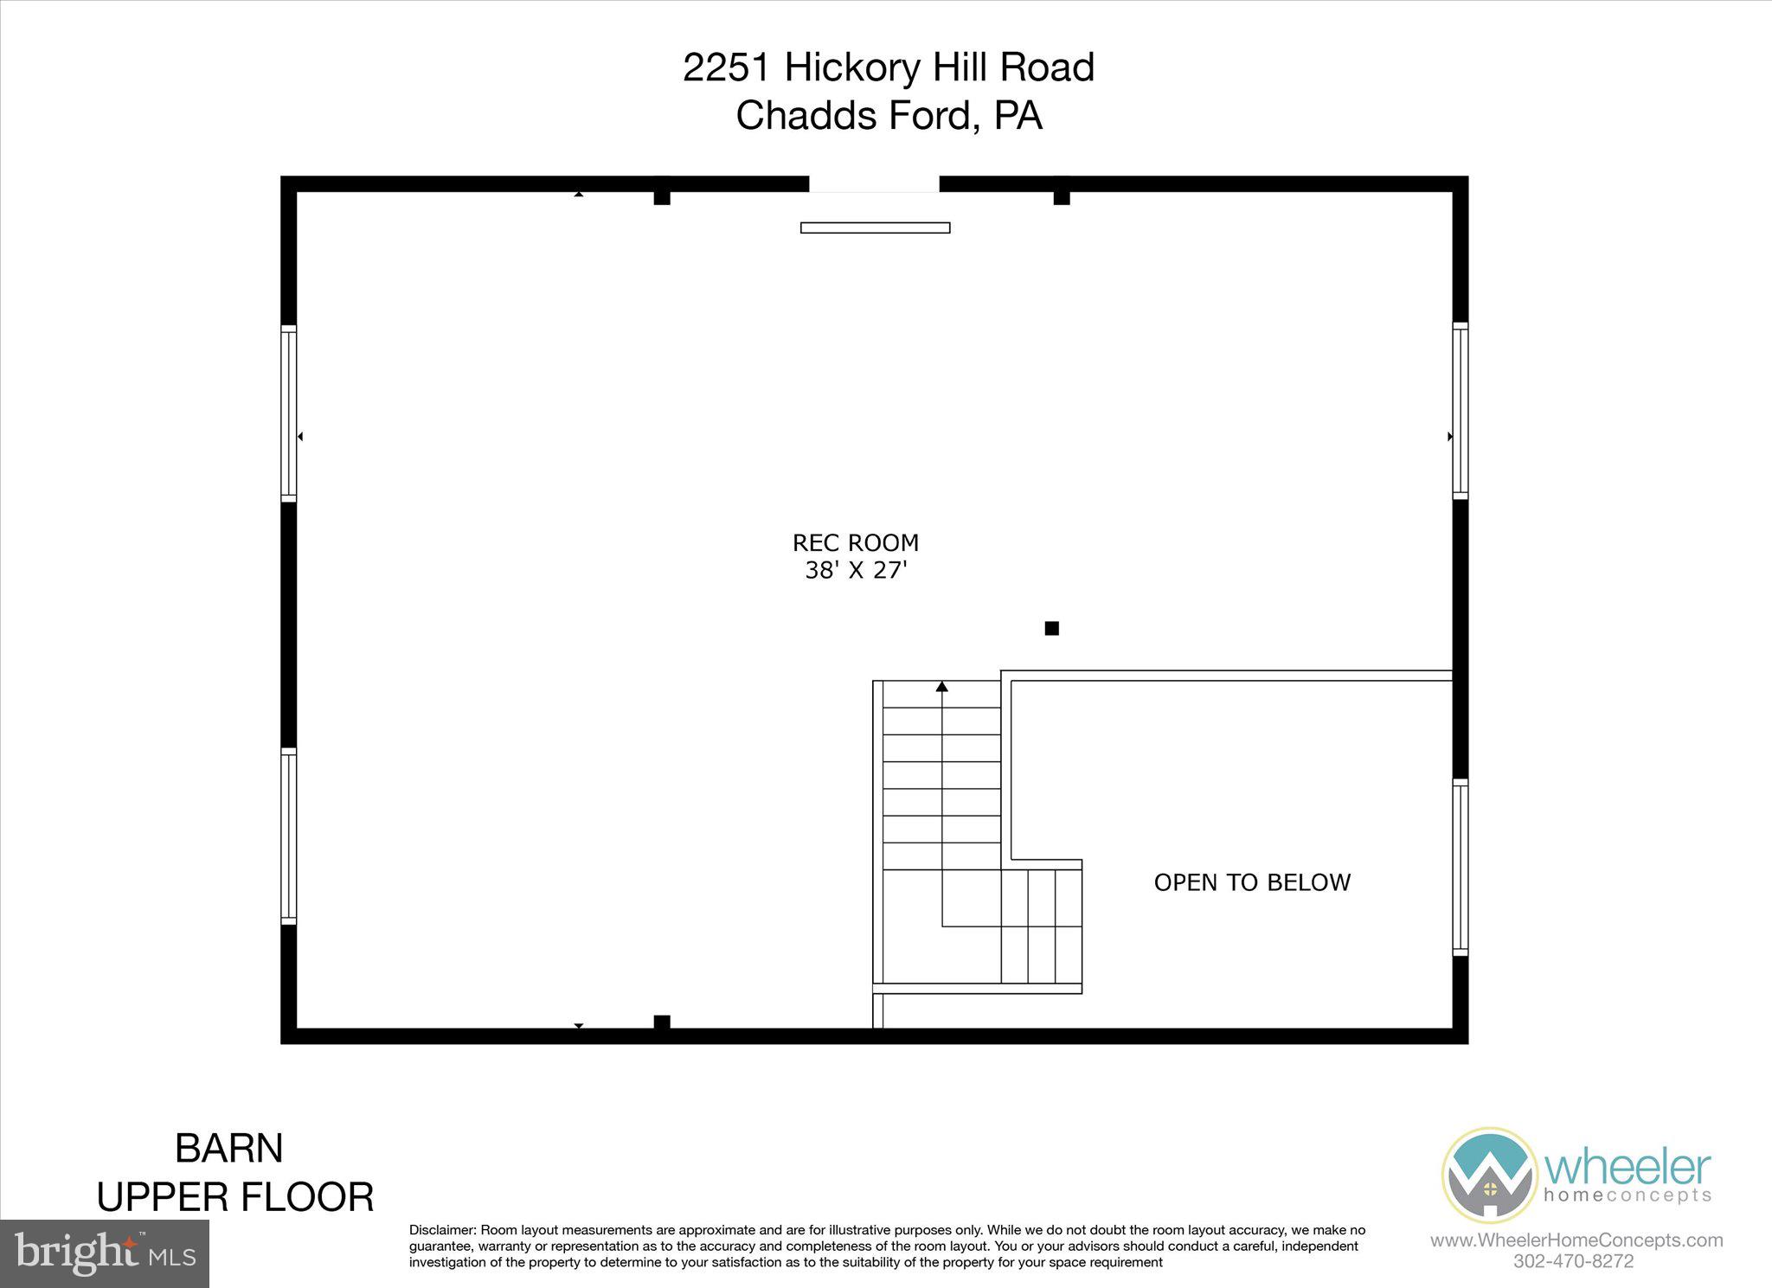
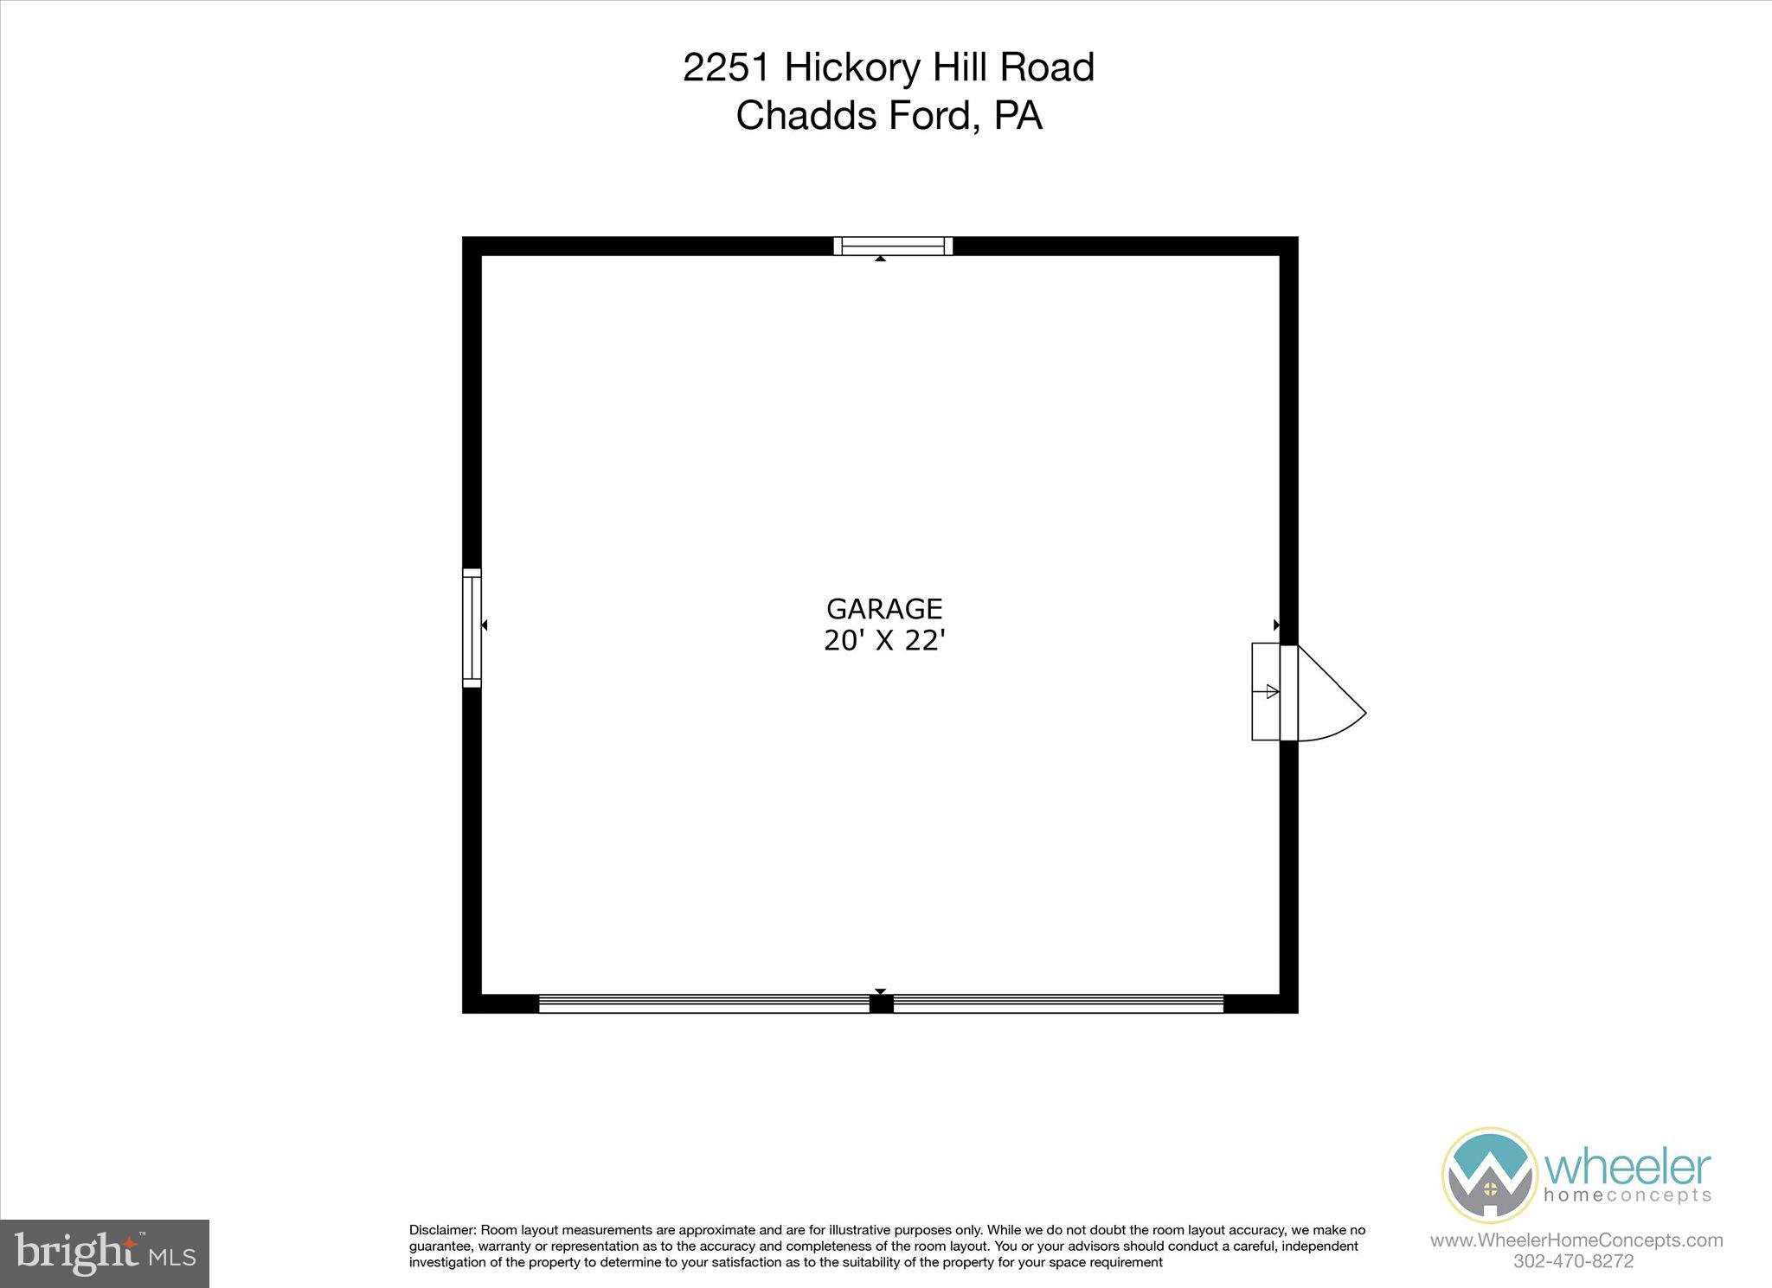
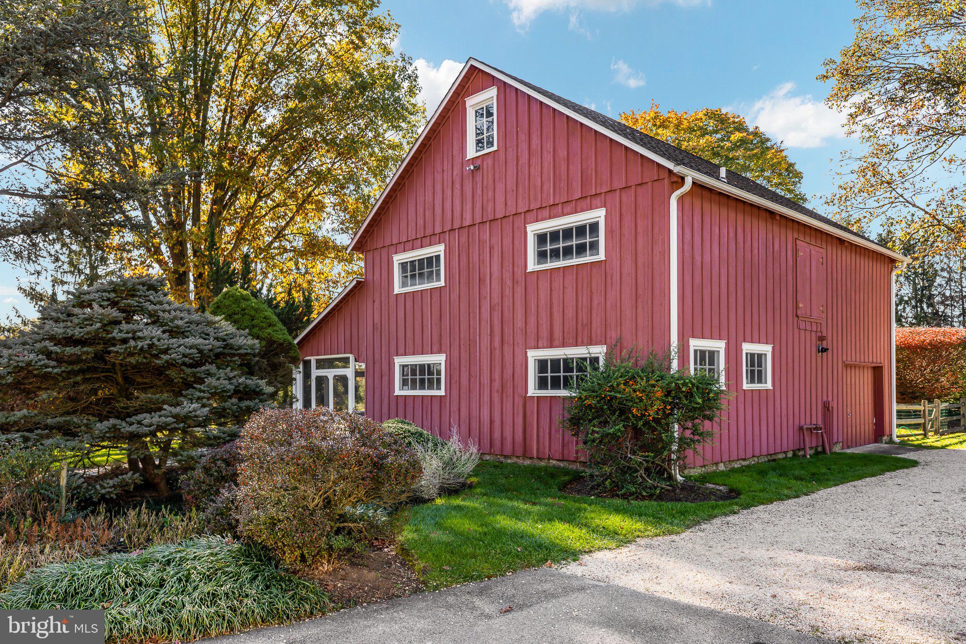
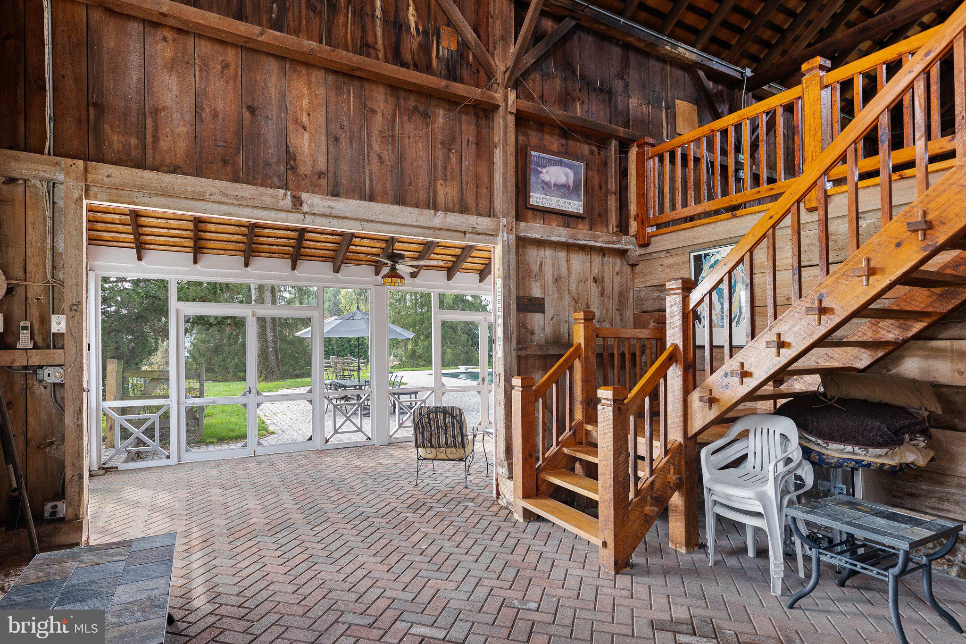
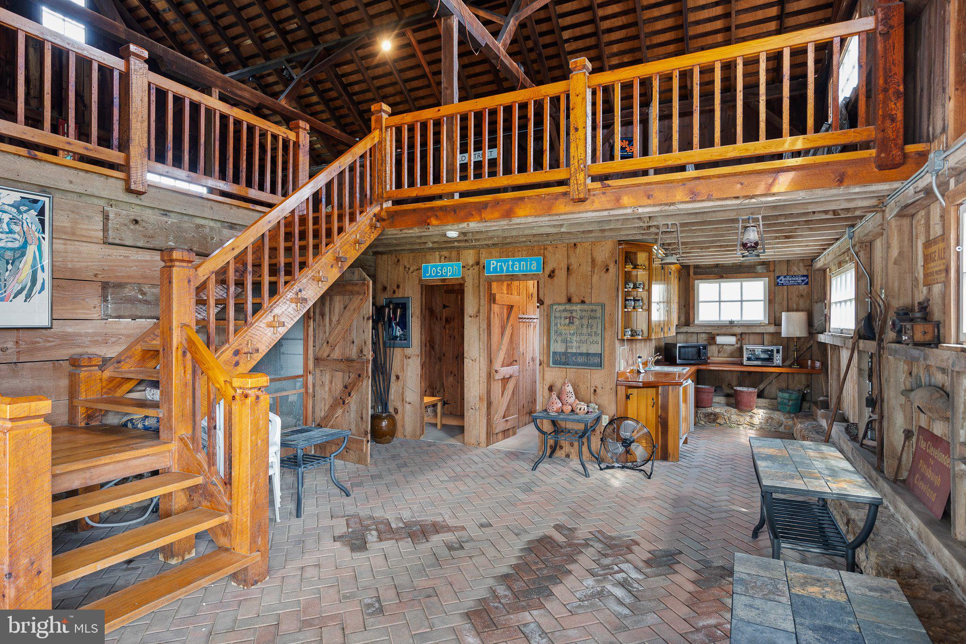
That view takes in the original barn, restored as a party barn with a full bath and a kitchenette. In addition to a separate two-car garage, the barn also has parking for two cars. Just as with the house, almost all the barnwood is original, a testament to the endurance of the construction and the quality of the materials. And to the amazement of the architect who designed the new kitchen/family room addition, the original house is still plumb. As anyone with experience in historic restoration will confirm, that is indeed phenomenal. 

Years ago, the current owners fell in love with this property at first sight. It’s a good bet that the next owner will, too.

2251 HICKORY HILL ROAD

Message successfully sent.

What would you like to know?

What is 3 + 4 ?

I agree to receive email communication and understand I can unsubscribe at any time.

I agree to be contacted by Charis Realty Group - Christine Issler, Broker via call, email, and text for real estate services. To opt out, you can reply 'stop' at any time or reply 'help' for assistance. You can also click the unsubscribe link in the emails. Message and data rates may apply. Message frequency may vary. Privacy Policy

Related Properties

Welcome to 127 Montana Drive, a stunning residence nestled off the end of the cul-de-sac in Chadds Ford. Set on 1.9 Acres with beautiful landscaping, this exceptional 4-bedroom home offers 3 full and 2 half baths, a 3-car garage, spacious and elegant first floor primary bedroom suite and a fully updated gourmet custom kitchen. The home is thoughtfully designed to combine comfort, elegance, and everyday functionality.
From the moment you arrive, you’ll notice the attention to detail and quality appointments that today’s homeowners desire. Spacious living areas, refined finishes, and a well-appointed layout make this home ideal for both relaxing and entertaining. Located in sought after Kennett Township, the home is perfectly positioned between the renowned Longwood Gardens and the historic Winterthur Museum and Gardens, this location offers not only scenic beauty but also convenient access to the area’s finest attractions, dining, and amenities. Experience the best of Brandywine Valley living in a home that truly has it all.
#PACT2122054

CHADDS FORD

127 MONTANA DRIVE

4 Beds

3 Baths

6,757 Sq.Ft.

$1,328,000
MLS#: PACT2122054

Rare opportunity to acquire an exceptional 23-acre private estate in Chadds Ford, located within the highly regarded Unionville-Chadds Ford School District. Surrounded by hundreds of acres of conserved countryside, with access to the Brandywine River, this distinctive offering combines a 3-acre residential homesite with an adjoining 20-acre parcel protected by a Brandywine Conservancy easement. The 4BR main residence beautifully blends period craftsmanship with modern amenities. The main level features an open-concept kitchen flowing seamlessly into the family room, highlighted by a dramatic walk-in cooking hearth fireplace. A formal living room offers a second front entrance, while the centrally positioned dining room, with its charming brick floors, opens to a light filled glass solarium ideal for entertaining. Multiple doors provide access to stone patios and outdoor gathering areas. The upper levels include a private primary suite, two additional bedrooms on the second floor, and a fourth bedroom on the third floor. The lower-level family room offers additional living space with direct access to a stone patio. Additional amenities include a detached 3 car garage with a beautifully appointed one-bedroom apartment. The grounds feature deer-fenced gardens, specimen plantings, a screened gazebo, rolling pastures, and panoramic views in every direction. Offering an extraordinary combination of privacy, natural beauty, and timeless Brandywine Valley charm, this exceptional property provides a truly distinctive lifestyle, all within convenient reach of I-95, Philadelphia, Wilmington, and premier regional shopping and amenities.
#PACT2138506

CHADDS FORD

392 FAIRVILLE ROAD

4 Beds

2 Baths

2,202 Sq.Ft.

$1,185,000
MLS#: PACT2138506

Welcome to 346 Kennett Pike, an extraordinary residence in the heart of Chadds Ford, where timeless character meets an impeccable, thoughtfully executed renovation. Beautifully reimagined throughout, this stunning four-bedroom, 3.5 bath home is situated on 1.9 acres featuring a picturesque pond and includes an additional 2.9-acre parcel, offering a combined 4.8 acres of exceptional beauty, privacy, and possibilities.

From the moment you enter, the attention to detail and quality of the renovations are immediately apparent. The beautifully redesigned kitchen features granite countertops, stainless steel appliances, and generous space for everyday living and entertaining. The spectacular, ballroom-inspired family room is a true showstopper, boasting grand proportions and a magnificent statement chandelier that creates an unforgettable atmosphere for gatherings both intimate and grand.

The main-level primary suite offers the luxury and convenience of first-floor living, complete with a stunningly renovated private bathroom. The home's versatile layout also presents exciting potential for a main-level in-law suite or multigenerational living arrangement, allowing future owners to tailor the space to their individual needs, subject to any applicable approvals. Two dedicated offices provide exceptional flexibility for working from home, creative pursuits, or additional private living spaces. Thoughtful touches include a dedicated pet-washing area, bringing everyday convenience into this beautifully appointed residence.

Upstairs, 3 additional bedrooms and two full bathrooms provide comfortable accommodations for family and guests. A charming balcony offers the perfect place to begin your morning with a cup of coffee, take in the peaceful surroundings, or simply unwind and enjoy the natural beauty of the property.

Beyond the exceptional interior, the grounds offer an incredible opportunity to create an outdoor retreat tailored to your vision. The property features greenhouses, ideal for gardening enthusiasts, hobby growers, or anyone who appreciates the possibilities of cultivating their own plants and produce. The adjoining 2.9-acre parcel, adds a rare opportunity to this already remarkable offering. With 4.8 acres across two parcels, and a pond on the main property, there is tremendous potential to further enhance the landscaping, outdoor living areas, and surrounding grounds.

Rarely does a property offer this combination of impeccable interior renovations, grand entertaining spaces, first-floor primary living, flexible multigenerational possibilities, greenhouses, and additional acreage with a pond. 346 Kennett Pike is a truly distinctive Chadds Ford offering, where sophisticated living meets the freedom to create something extraordinary. (There are some virtually staged photos to show what one bathroom upstairs could look like with renovation, what the courtyard could look like with renovation, and there is an outline of the extra parcel that comes with the home!)
#PACT2138216

CHADDS FORD

346 KENNETT PIKE

4 Beds

3 Baths

5,233 Sq.Ft.

$1,499,000
MLS#: PACT2138216

Timeless Chadds Ford estate filled with charm, character, and endless possibilities, set on over two picturesque acres in one of the Brandywine Valley’s most prestigious locations. Ideally situated just minutes from the Delaware state line along historic Kennett Pike, this exceptional  classic Chester County stone house offers 5 bedrooms, 4 full bathrooms, and 1 half bath across approximately 2,904 square feet of thoughtfully designed living space.
The main level features a gracious and inviting layout, highlighted by a formal living room with a walnut-lined wall and classic wood-burning fireplace, an elegant formal dining room, and a sunlit breakfast room with skylights that fill the space with natural light. An enclosed porch provides the perfect setting for year-round relaxation while overlooking the property’s serene surroundings.
The second level offers three spacious bedrooms and two full bathrooms, including a private primary suite and walk-in closet. The third floor adds two additional bedrooms and another full bath, creating ideal accommodations for guests, extended family, home offices, or flexible lifestyle needs.  All three levels feature hardwood floors and cedar-lined closets.
The finished basement, thoughtfully renovated in 2002, expands the home’s living and entertaining space and features a tile floor, bar area, a wall of built-in bookcases, a gas fireplace, large tool room, full bath, and a utility room for added convenience.
Outside, the beauty and privacy of the expansive grounds create a true countryside retreat with an aesthetic mix of mature trees and flowering bushes.  A detached two-car stone garage, long private driveway with a stone entranceway, and ample parking complete the property’s exceptional functionality.
Additional improvements include conversion to city water in 2000, while the original well house with electric service remains in place. The property is serviced by dual septic tanks, maintained annually.
Rich in local history, this remarkable setting lies within an area once traveled by British troops during the Battle of Brandywine, adding a meaningful connection to one of Pennsylvania’s most significant Revolutionary War landmarks.
Located in the heart of  Chadds Ford, this home is surrounded by the timeless beauty and cultural richness of the Brandywine Valley. Renowned for its rolling hills, historic estates, celebrated wineries, Longwood Gardens, and the legacy of the Wyeth family, Chadds Ford offers an unmatched blend of art, history, and countryside elegance.
A rare opportunity to own a distinctive property in sought-after Unionville-Chadds Ford school district — where classic Pennsylvania charm, rich heritage, and modern-day convenience come together in one extraordinary offering.
#PACT2125460
CHADDS FORD

500 KENNETT PIKE

5 Beds

4 Baths

2,904 Sq.Ft.

$1,199,000

MLS#: PACT2125460

Send a message

Message successfully sent.

Your message

What is 3 + 4 ?

Reason for contacting?

I agree to receive email communication and understand I can unsubscribe at any time.

I agree to be contacted by Charis Realty Group - Christine Issler, Broker via call, email, and text for real estate services. To opt out, you can reply 'stop' at any time or reply 'help' for assistance. You can also click the unsubscribe link in the emails. Message and data rates may apply. Message frequency may vary. Privacy Policy

Sign Out

Virtual Assistant

Would you like to take the next step with this property? We can help you schedule a showing or virtual tour, or send you more details.

Yes, I would like more information.

Thank You for Your Reply, One of Our Agents will contact you as soon as possible

No, maybe later.

Thank you, you can always contact me via email, phone number or through the contact form.

Realhub AI

Lucy - Your AI-Powered Realtor

Update Your Temporary Password

Personalize your search

Enter your email and we'll notify you immediately when new listings match what you're looking for.

or enter email address

Already have an account ? Login here

Continue your home search

I agree to receive communications and understand I can unsubscribe at any time.

I agree to be contacted by Charis Realty Group - Christine Issler, Broker via call, email, and text for real estate services. To opt out, you can reply 'stop' at any time or reply 'help' for assistance. You can also click the unsubscribe link in the emails. Message and data rates may apply. Message frequency may vary. Privacy Policy

Already have an account ? Login here

We use cookies

We use cookies for analytics and to enhance your experience. By accepting, you agree to analytics and marketing cookies. Small functional cookies that count viewed properties and time on site are used regardless of your choice. You can manage your preferences or learn more about our cookies policy.