Features & Amenities

Interior

  • Total Bedrooms

    3

  • Bathrooms

    2

  • 1/2 Bathrooms

    1

  • Above Grade Finished Area

    1513.0

  • Basement YN

    YES

  • Cooling YN

    YES

  • Cooling

    Ceiling Fan(s), ENERGY STAR Qualified Equipment, Electric

  • Fireplace YN

    YES

  • Heating YN

    YES

  • Heating

    Electric, Propane, Forced Air, Baseboard, Solar

  • Main Level Bedrooms

    3

  • Pet friendly

    Yes

Exterior

  • Garage

    Yes

  • Garage spaces

    2

  • Construction Materials

    Metal Siding, Steel Siding, Block, Brick Veneer, Fiberglass Siding, Concrete

  • Parking

    Garage Door Opener, Asphalt, Off Street, On Street, Garage, Attached Carport, Driveway, Covered, Inside Entrance, Attached

  • Pool

    No

  • Waterfront YN

    NO

  • View

    Trees/Woods, Street

Area & Lot

  • Lot Features

    Cul-De-Sac, Level, Front Yard, Back Yard

  • Lot Size(acres)

    0.64

  • Lot Size(square feet)

    27,878

  • Property Type

    Residential

  • Property Sub Type

    Single Family Residence

  • Architectural Style

    Ranch/Rambler

Price

  • Sales Price

    $450,000

  • Financing Options

    Cash, Conventional, Contract, FHA, Private, VA

  • Sq. Footage

    1,513

  • Price/SqFt

    $297

HOA

  • Association

    No

School District

  • Elementary School

    EAST HANOVER

  • Middle School

    LOWER DAUPHIN

  • High School

    LOWER DAUPHIN

Property Features

  • New Construction

    NO

  • Foundation Details

    Concrete Perimeter, Permanent

  • Senior Community YN

    NO

  • Sewer

    Public Sewer

  • Water Source

    Well

Schedule a Showing

Showing scheduled successfully.

<
>
IN PERSON
VIA CHAT

What is 3 + 4 ?


Change time

Mortgage calculator

Estimate your monthly mortgage payment, including the principal and interest, property taxes, and HOA. Adjust the values to generate a more accurate rate.

Your payment

Principal and Interest:

$

Property taxes:

$

HOA fees:

$

Total loan payment:

$

Total interest amount:

$

Location

County

DAUPHIN

Elementary School

EAST HANOVER

Middle School

LOWER DAUPHIN

High School

LOWER DAUPHIN

Listing Courtesy of Jonathan Minerick , Homecoin.com

RealHub Information is provided exclusively for consumers' personal, non-commercial use, and it may not be used for any purpose other than to identify prospective properties consumers may be interested in purchasing. All information deemed reliable but not guaranteed and should be independently verified. All properties are subject to prior sale, change or withdrawal. RealHub website owner shall not be responsible for any typographical errors, misinformation, misprints and shall be held totally harmless.

Agent Chana Shaffer

AGENT

Chana Shaffer

Call Chana today to schedule a private showing.


* Listings on this website come from the FMLS IDX Compilation and may be held by brokerage firms other than the owner of this website. The listing brokerage is identified in any listing details. Information is deemed reliable but is not guaranteed. If you believe any FMLS listing contains material that infringes your copyrighted work please click here to review our DMCA policy and learn how to submit a takedown request.© 2024 FMLS.
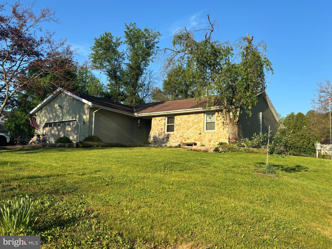
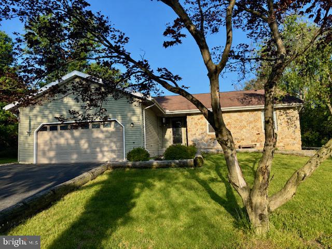
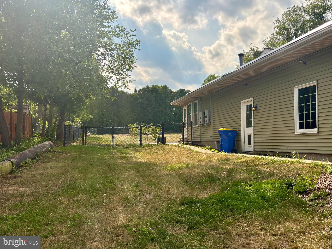
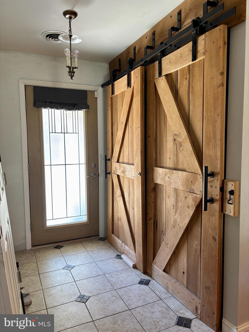
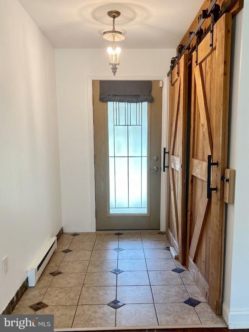
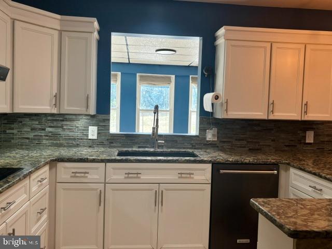
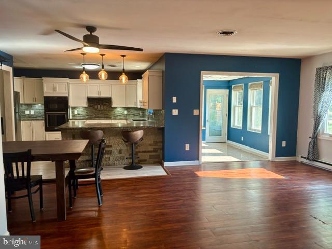
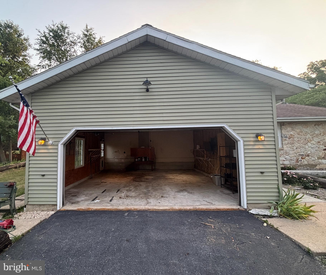
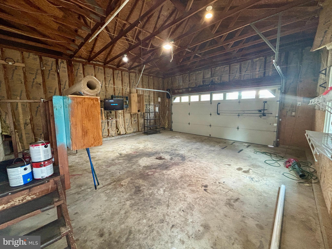
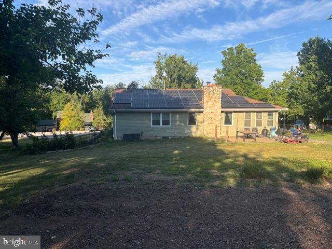
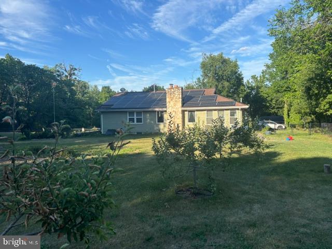
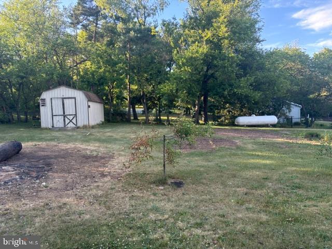
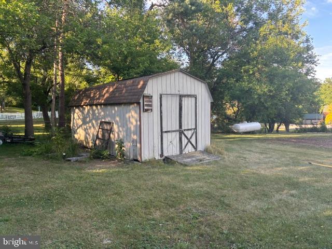
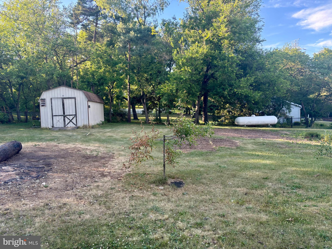
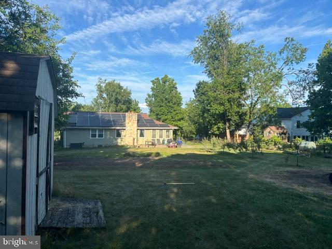
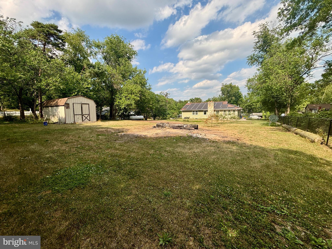
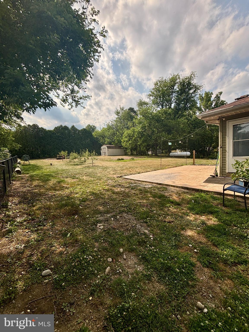
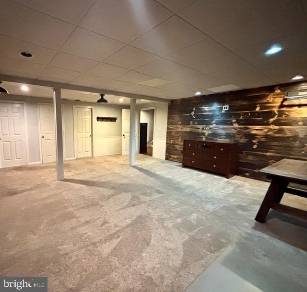
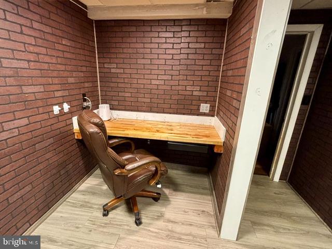
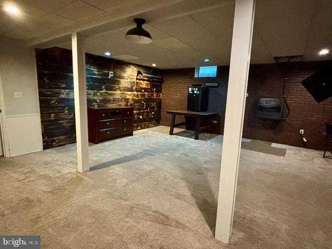
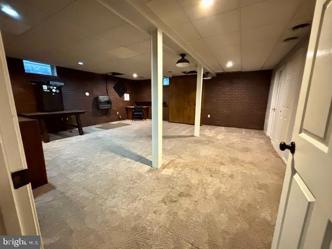
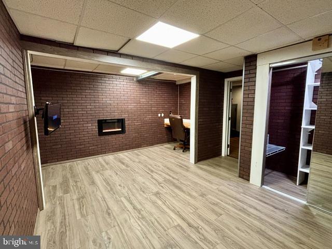
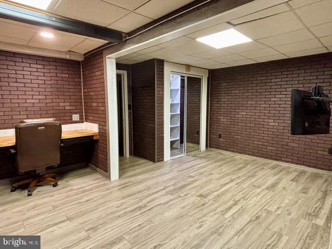
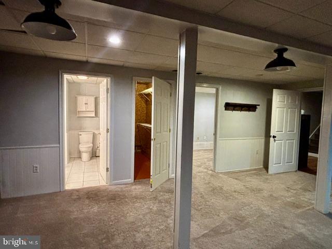
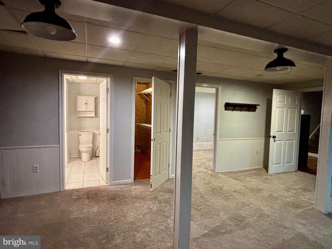
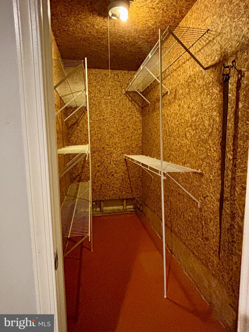
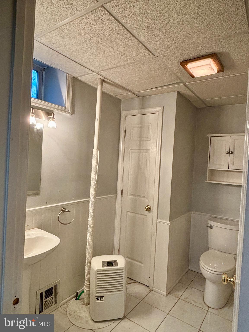
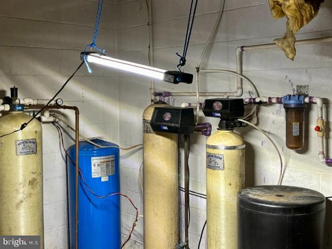
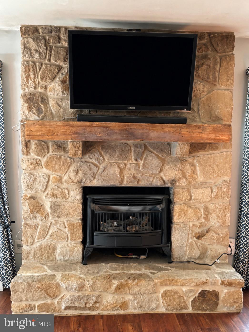
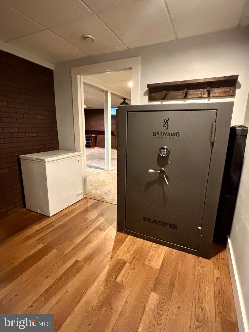
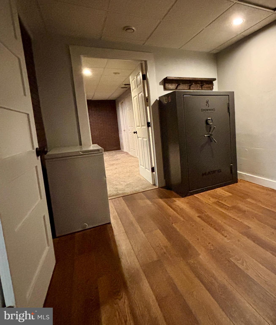
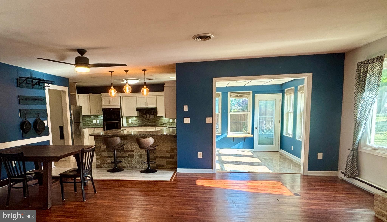
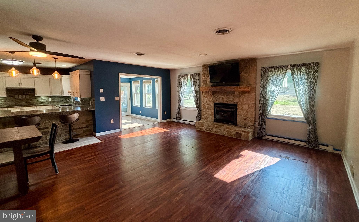
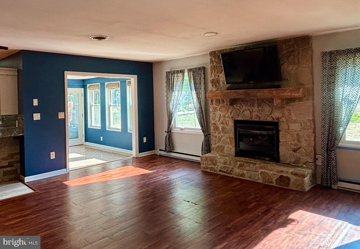
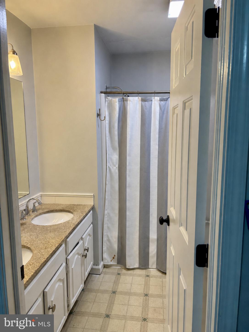
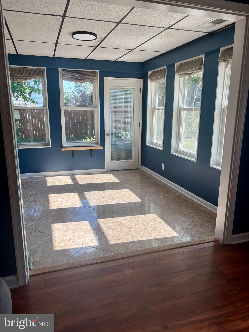
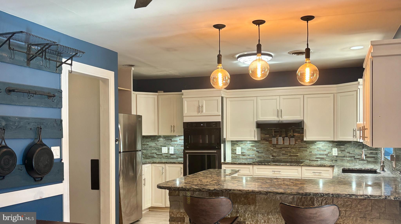
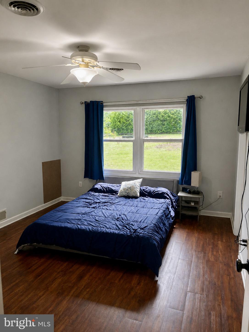
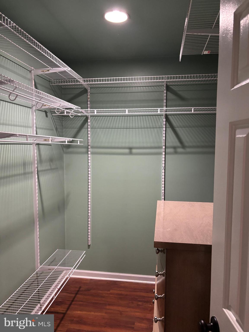
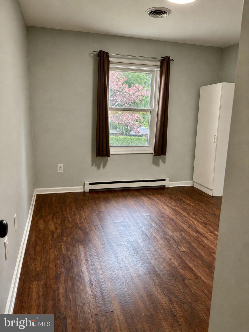
Welcome to 223 Pineview Drive—a beautifully updated ranch on a private 0.64-acre lot in Palmyra. This move-in-ready home offers 1,513 sq. ft. of above-grade living space (per tax records), plus approximately 1,400 sq. ft. of finished lower-level space, providing about 2,900 sq. ft. of usable living area. The renovated kitchen features white cabinetry, a glass tile backsplash, KitchenAid appliances, a farmhouse sink, and a counter with bar seating. It opens to the dining and living area, highlighted by a floor-to-ceiling stacked-stone fireplace with a gas insert. A bright sunroom provides additional living space with direct access to the backyard patio, while the entryway with custom barn doors adds both style and function. The spacious primary bedroom includes hardwood laminate floors and a step-in closet. The finished lower level offers a large great room with gas heater, half bath, cedar-lined storage closet, and 2 additional finished rooms that could be used for guests, home office, etc. Additional features include a solar panel system that can be transferred, or removed at the buyer’s request, a whole-home water UV treatment system, updated electrical panel (2021), attached two-car garage, storage shed, and a level, partially wooded yard with young fruit trees and thornless blackberry bushes. A 1,000 gallon propane tank offers an additional heat source for the long, winter nights. Conveniently located near the Swatara Creek, Hollywood Casino, Hersheypark, and I-81, this home offers updated living spaces, abundant additional square footage, and a private setting that’s ready to enjoy.

223 PINEVIEW DRIVE

Message successfully sent.

What would you like to know?

What is 3 + 4 ?

I agree to receive email communication and understand I can unsubscribe at any time.

I agree to be contacted by Charis Realty Group via call, email, and text for real estate services. To opt out, you can reply 'stop' at any time or reply 'help' for assistance. You can also click the unsubscribe link in the emails. Message and data rates may apply. Message frequency may vary. Privacy Policy

Related Properties

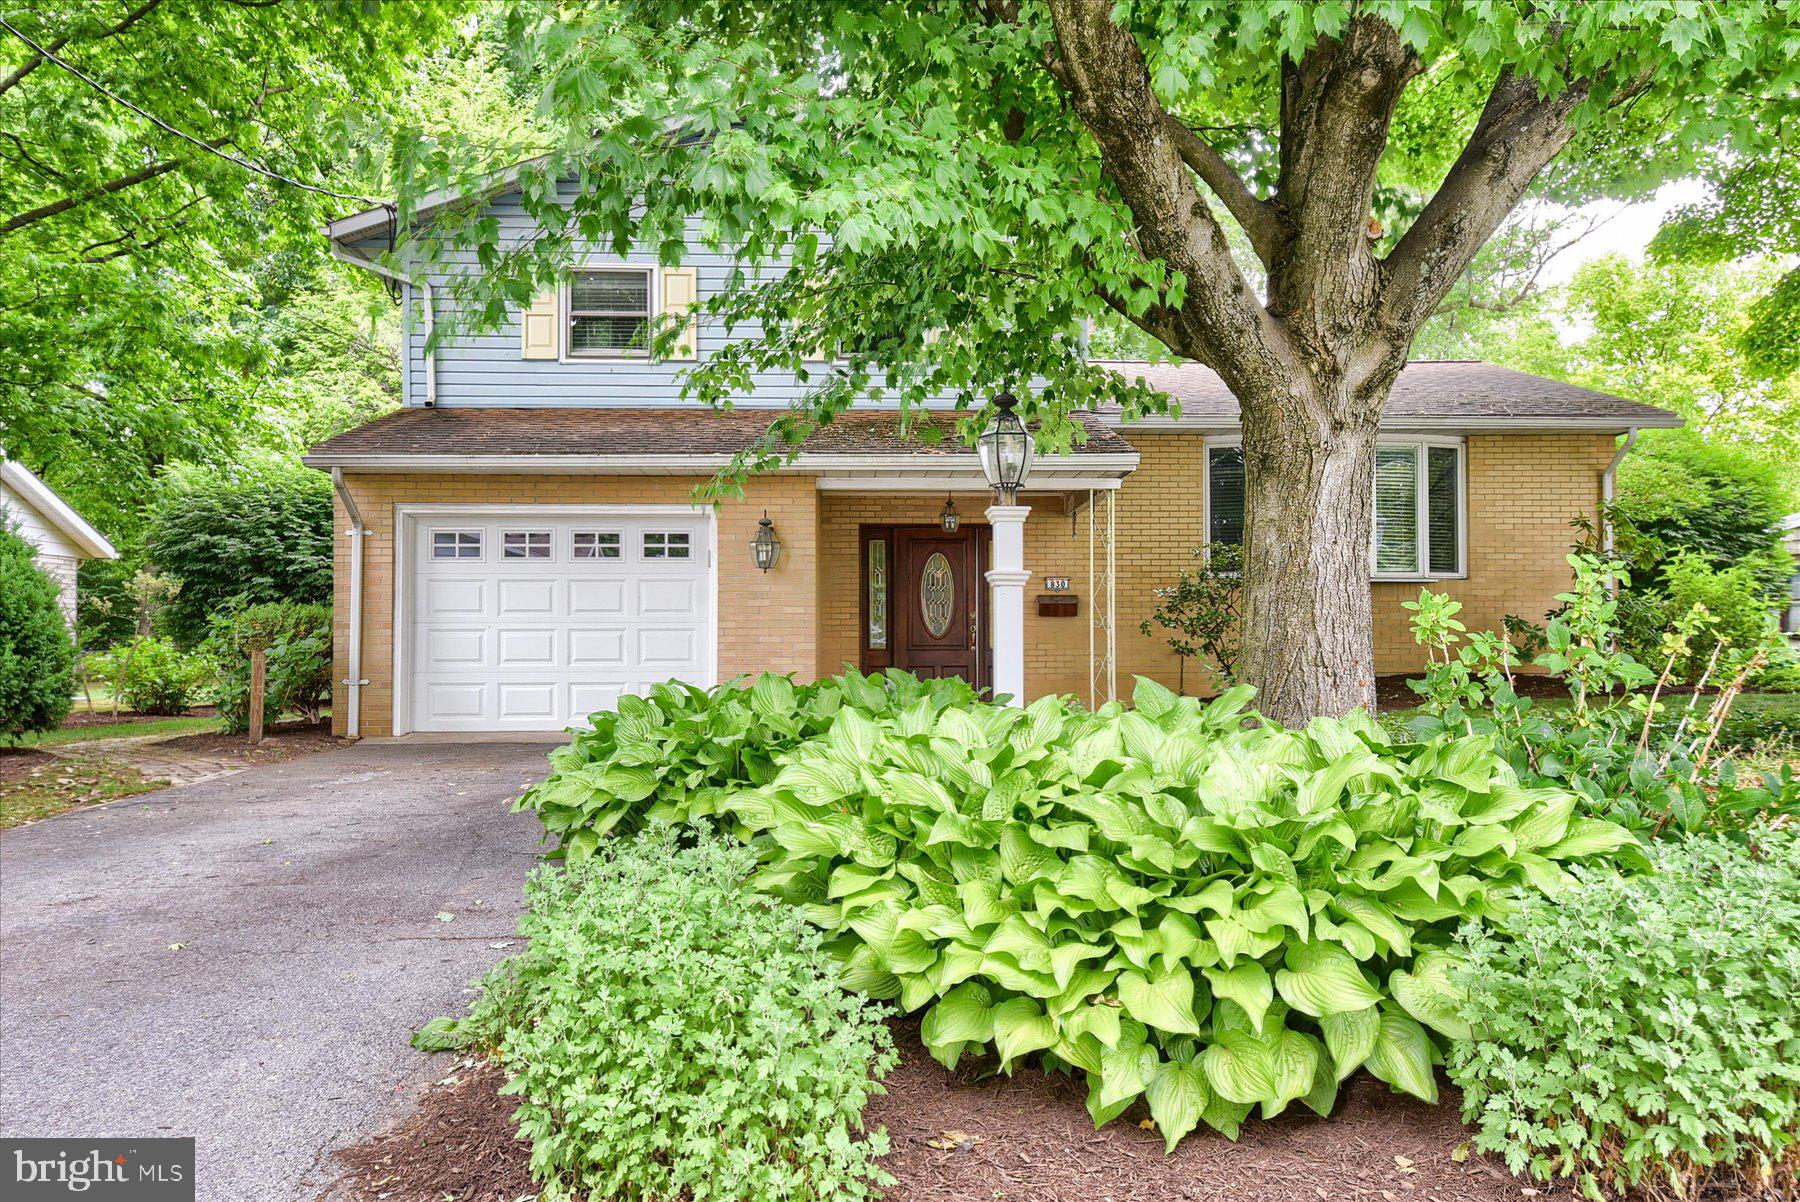
Nestled on a quiet, tree-lined street in a well-established neighborhood, this spacious 4-bedroom, 2.5-bath split-level home offers the perfect opportunity to create the home of your dreams. Just a short walk from Forge Street Elementary School.
As you arrive, you'll be welcomed by a beautifully landscaped front yard shaded by mature trees that provide curb appeal, privacy, and a peaceful setting. The home's classic brick and siding exterior offers timeless character.
Inside, you'll find a generous floor plan with plenty of living space for a growing family, entertaining guests, or working from home. Large windows throughout allow natural light to fill the home, creating a bright and inviting atmosphere. With four bedrooms and two-and-a-half baths, there is room for everyone to spread out comfortably.  Add your modern touches to the house to reflect your own style.

Step outside and discover a backyard designed for making memories. Children and grandchildren will love the custom-built playset, providing hours of outdoor fun right in your own backyard. A custom-built storage shed offers ample space for tools, lawn equipment, seasonal items, and hobby projects. The spacious yard provides plenty of room for gardening, outdoor entertaining, pets, or simply relaxing beneath the shade of the mature trees.
Whether you're a first-time buyer looking for room to grow, a family seeking a desirable neighborhood, or someone looking for a home with great potential, 830 King Street presents a rare opportunity to own a spacious property in a sought-after location.
Bring your vision and imagination—this home is ready for its next chapter and waiting for you to make it your own.
#PALN2026652

PALMYRA

830 KING STREET

4 Beds

2 Baths

2,658 Sq.Ft.

$377,777

MLS#: PALN2026652
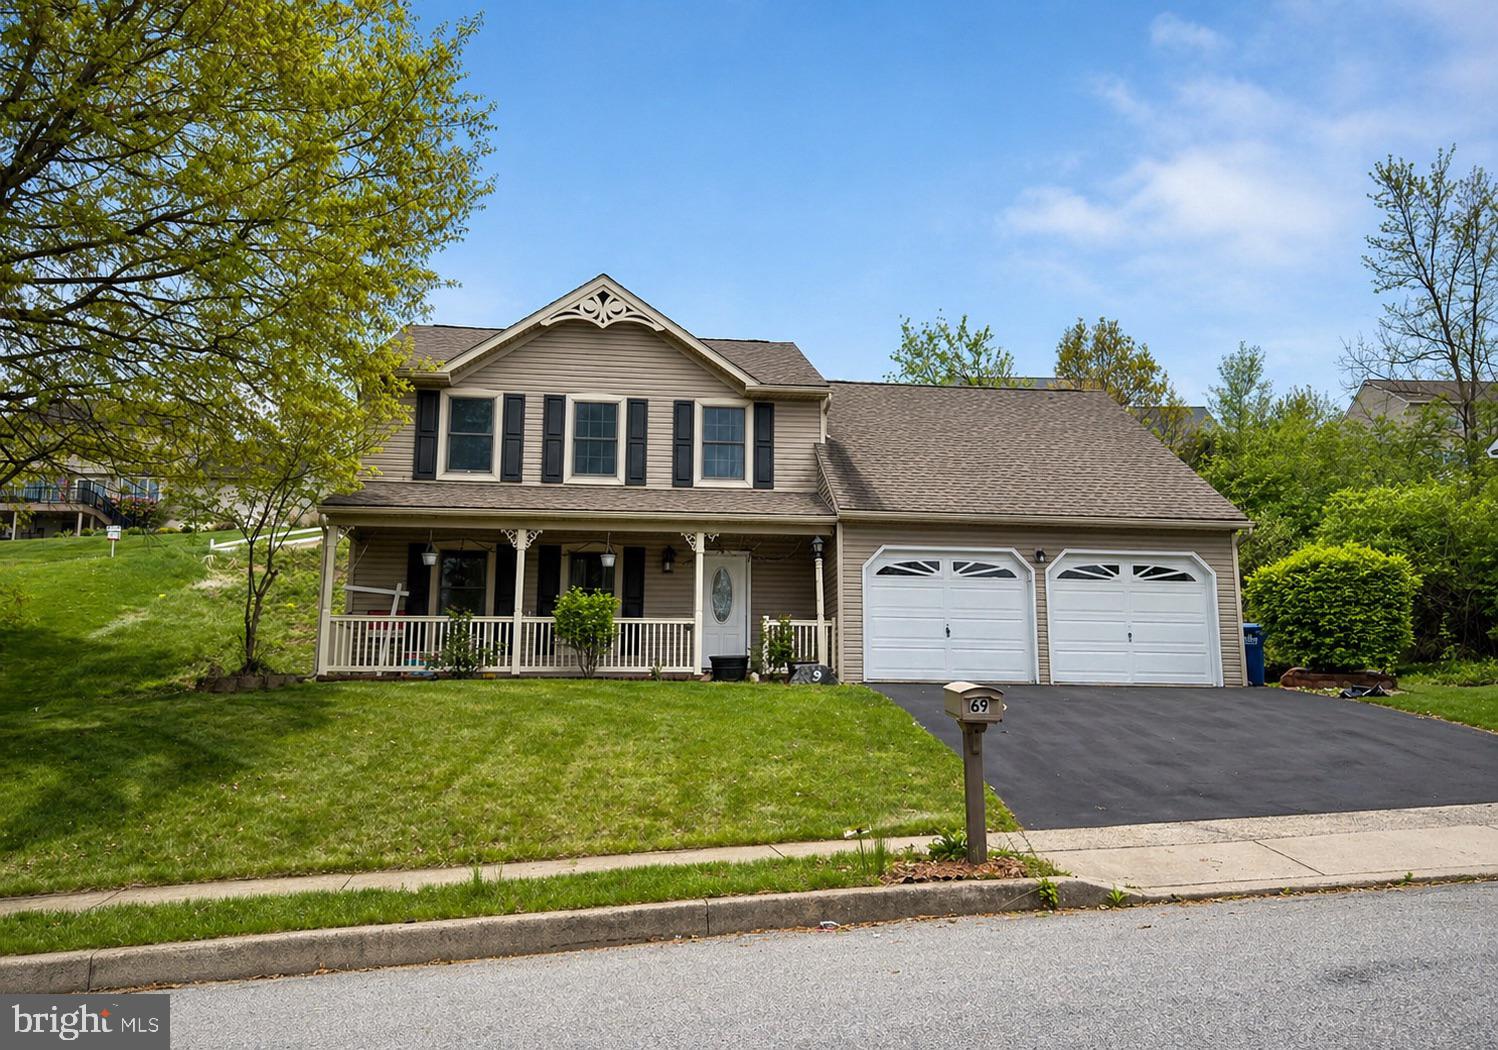
Welcome to Country Squire Estates in the Palmyra Area School District. This well-maintained 4-bedroom, 2.5-bath home offers a comfortable layout with updates already completed for its next owners.

The main level features luxury vinyl plank flooring and a spacious family room with a gas fireplace, creating a warm gathering space that flows into the kitchen. The kitchen is equipped with new energy-efficient appliances and provides easy access to the outdoor patio, making everyday living and entertaining convenient.

Upstairs, new carpeting extends throughout all bedrooms and Upgraded primary bath.

Outside, enjoy a welcoming front porch, a rear patio with awning for outdoor relaxation, and a storage shed for additional space.
#PALN2025962

PALMYRA

69 ENGLISH DRIVE

4 Beds

2 Baths

3,127 Sq.Ft.

$457,000

MLS#: PALN2025962
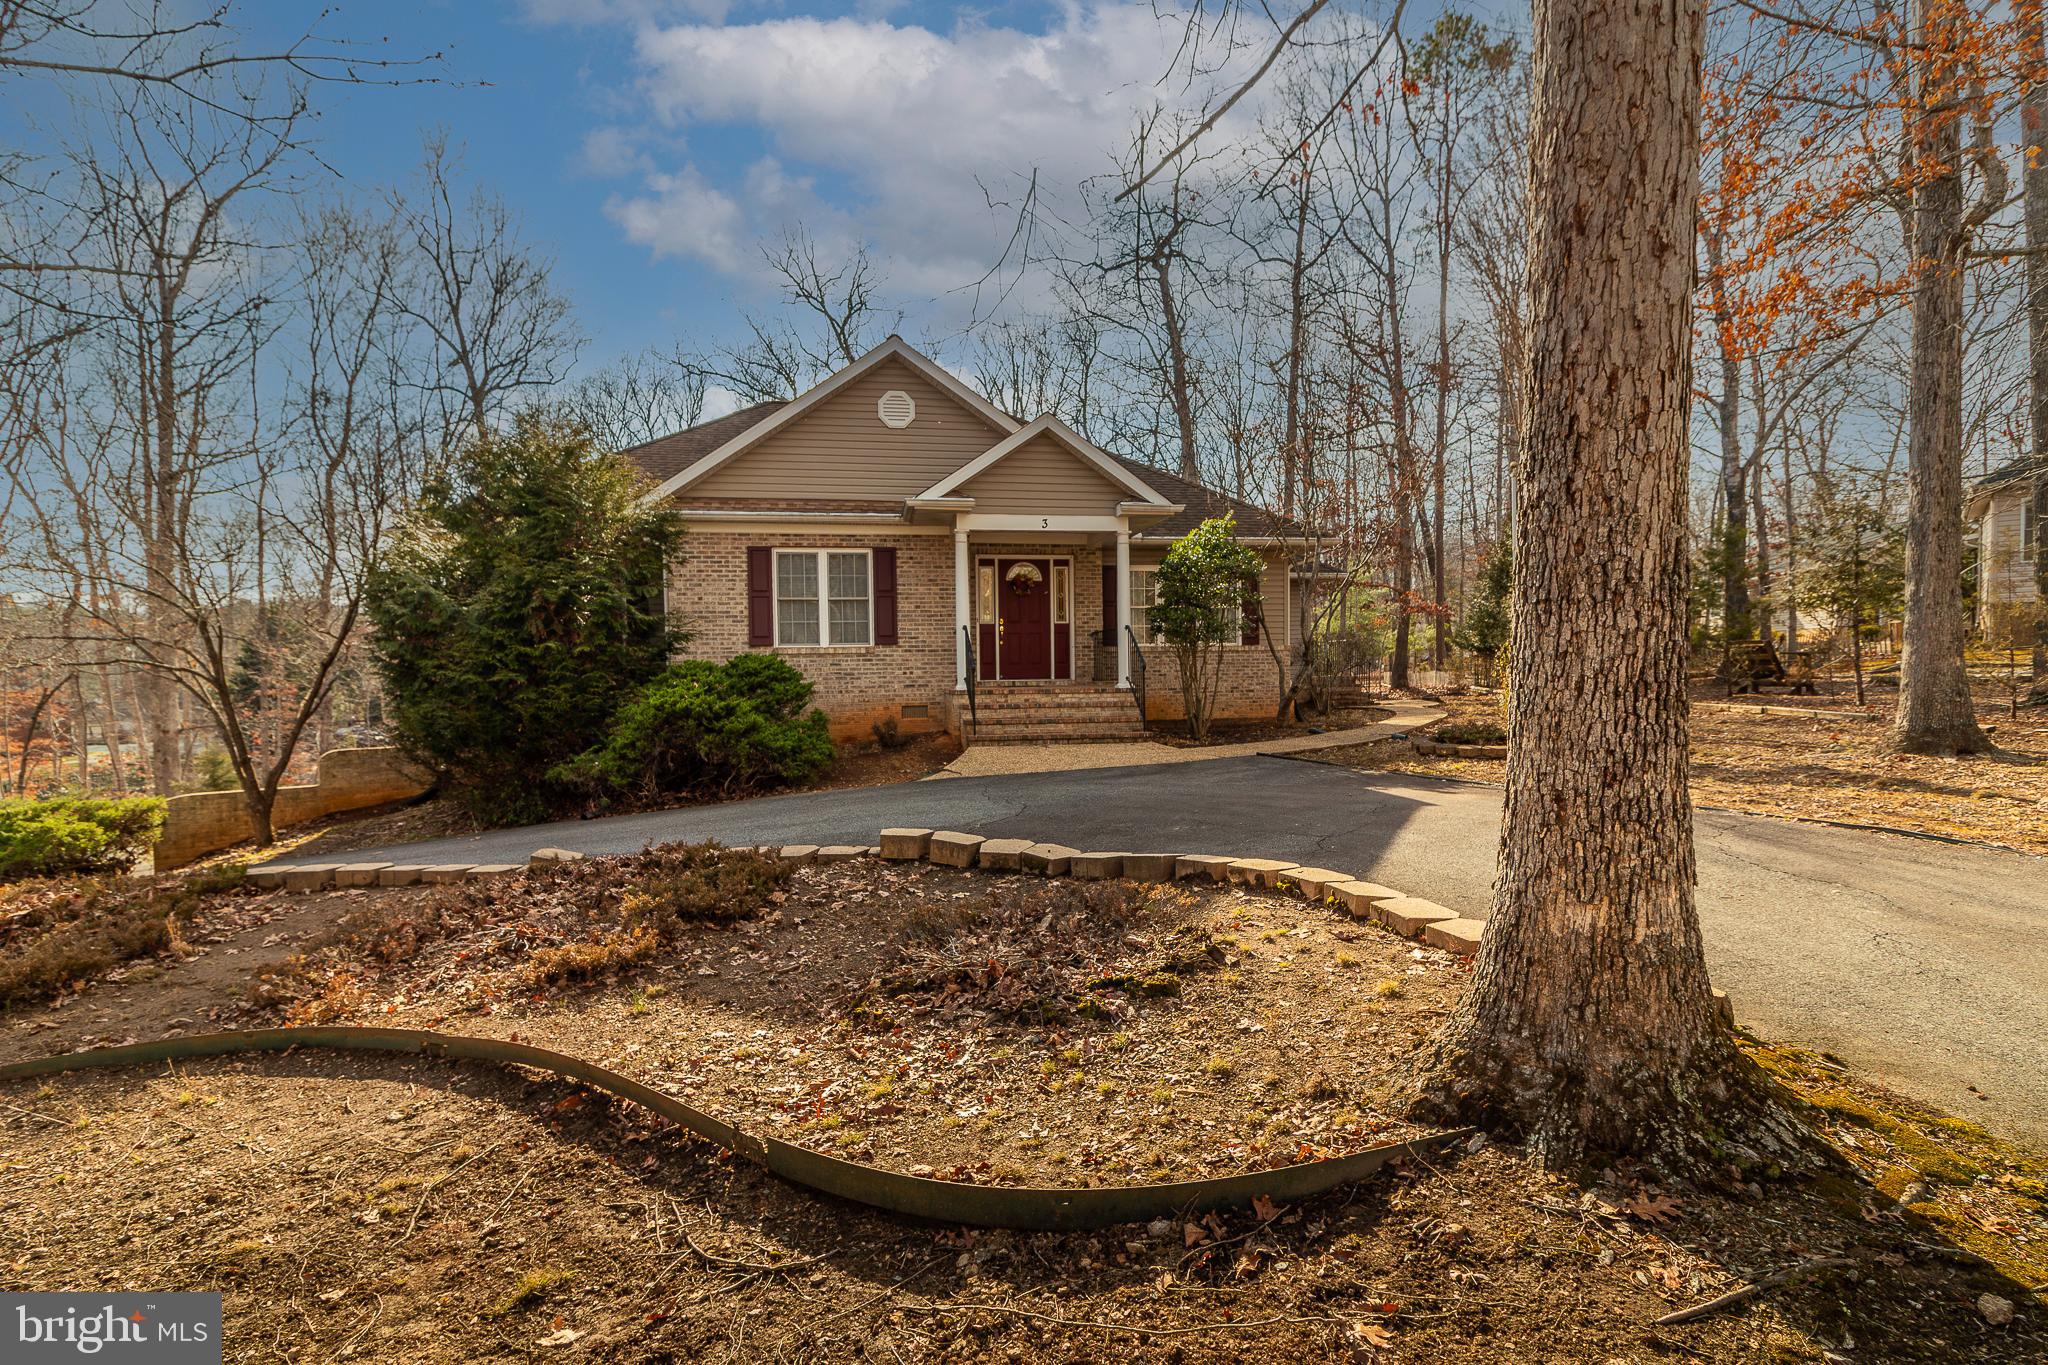
Priced  almost $45,000 below  Current Tax Assessment!! Come Home to this Spacious 3 Bedroom 3.5 Bath Rambler on a 0.54 acre lot. Come Visit and Enjoy the Open Light and Airy feeling of the Raised Ceiling, Hardwood Floors and cozy Fireplace that Greets you as you enter! Living Room and Dining Room features Hardwood Floors and Sliding Glass Door to Deck.Kitchen features Double sink, Built in Dishwasher,Microwave.Refrigerator has ice maker, Cooking Stove is Electric,
Home has Separate Laundry Area with Toilet and Service Sink, Front Load Washer and Maytag Dryer! Main Bedroom has Large Walk-in Closet, Private Bath with Shower and Tub, Double Sink Vanity, Heat lamp. 2 Additional Bedrooms on this level as well serviced by full Hall Bath. Hardwood Stairs to Basement that features 2 Rooms and full Bath, Walk-Out to Concrete Patio. Finished Area in  Basement is 1099 Sq ft and the rest is  the  Oversized 2 Car Garage, Garage features 2 Garage door Openers and Remote and houses the Hot Water Heater and Updated  Heating system that was serviced in December! Circular paved driveway and  Driveway to the side load 2 car oversized Garage.!Home also features Brick Front, Covered Brick entry-Way, Concrete walkways  to side Door and from back Patio to  Driveway. Deck with Staircase to Ground Level.
 You don't want to miss this one!! Schedule a Visit Today!
#VAFN2000704

PALMYRA

3 ALBANO COURT

3 Beds

3 Baths

3,680 Sq.Ft.

$395,000

MLS#: VAFN2000704
New on site 4 days ago
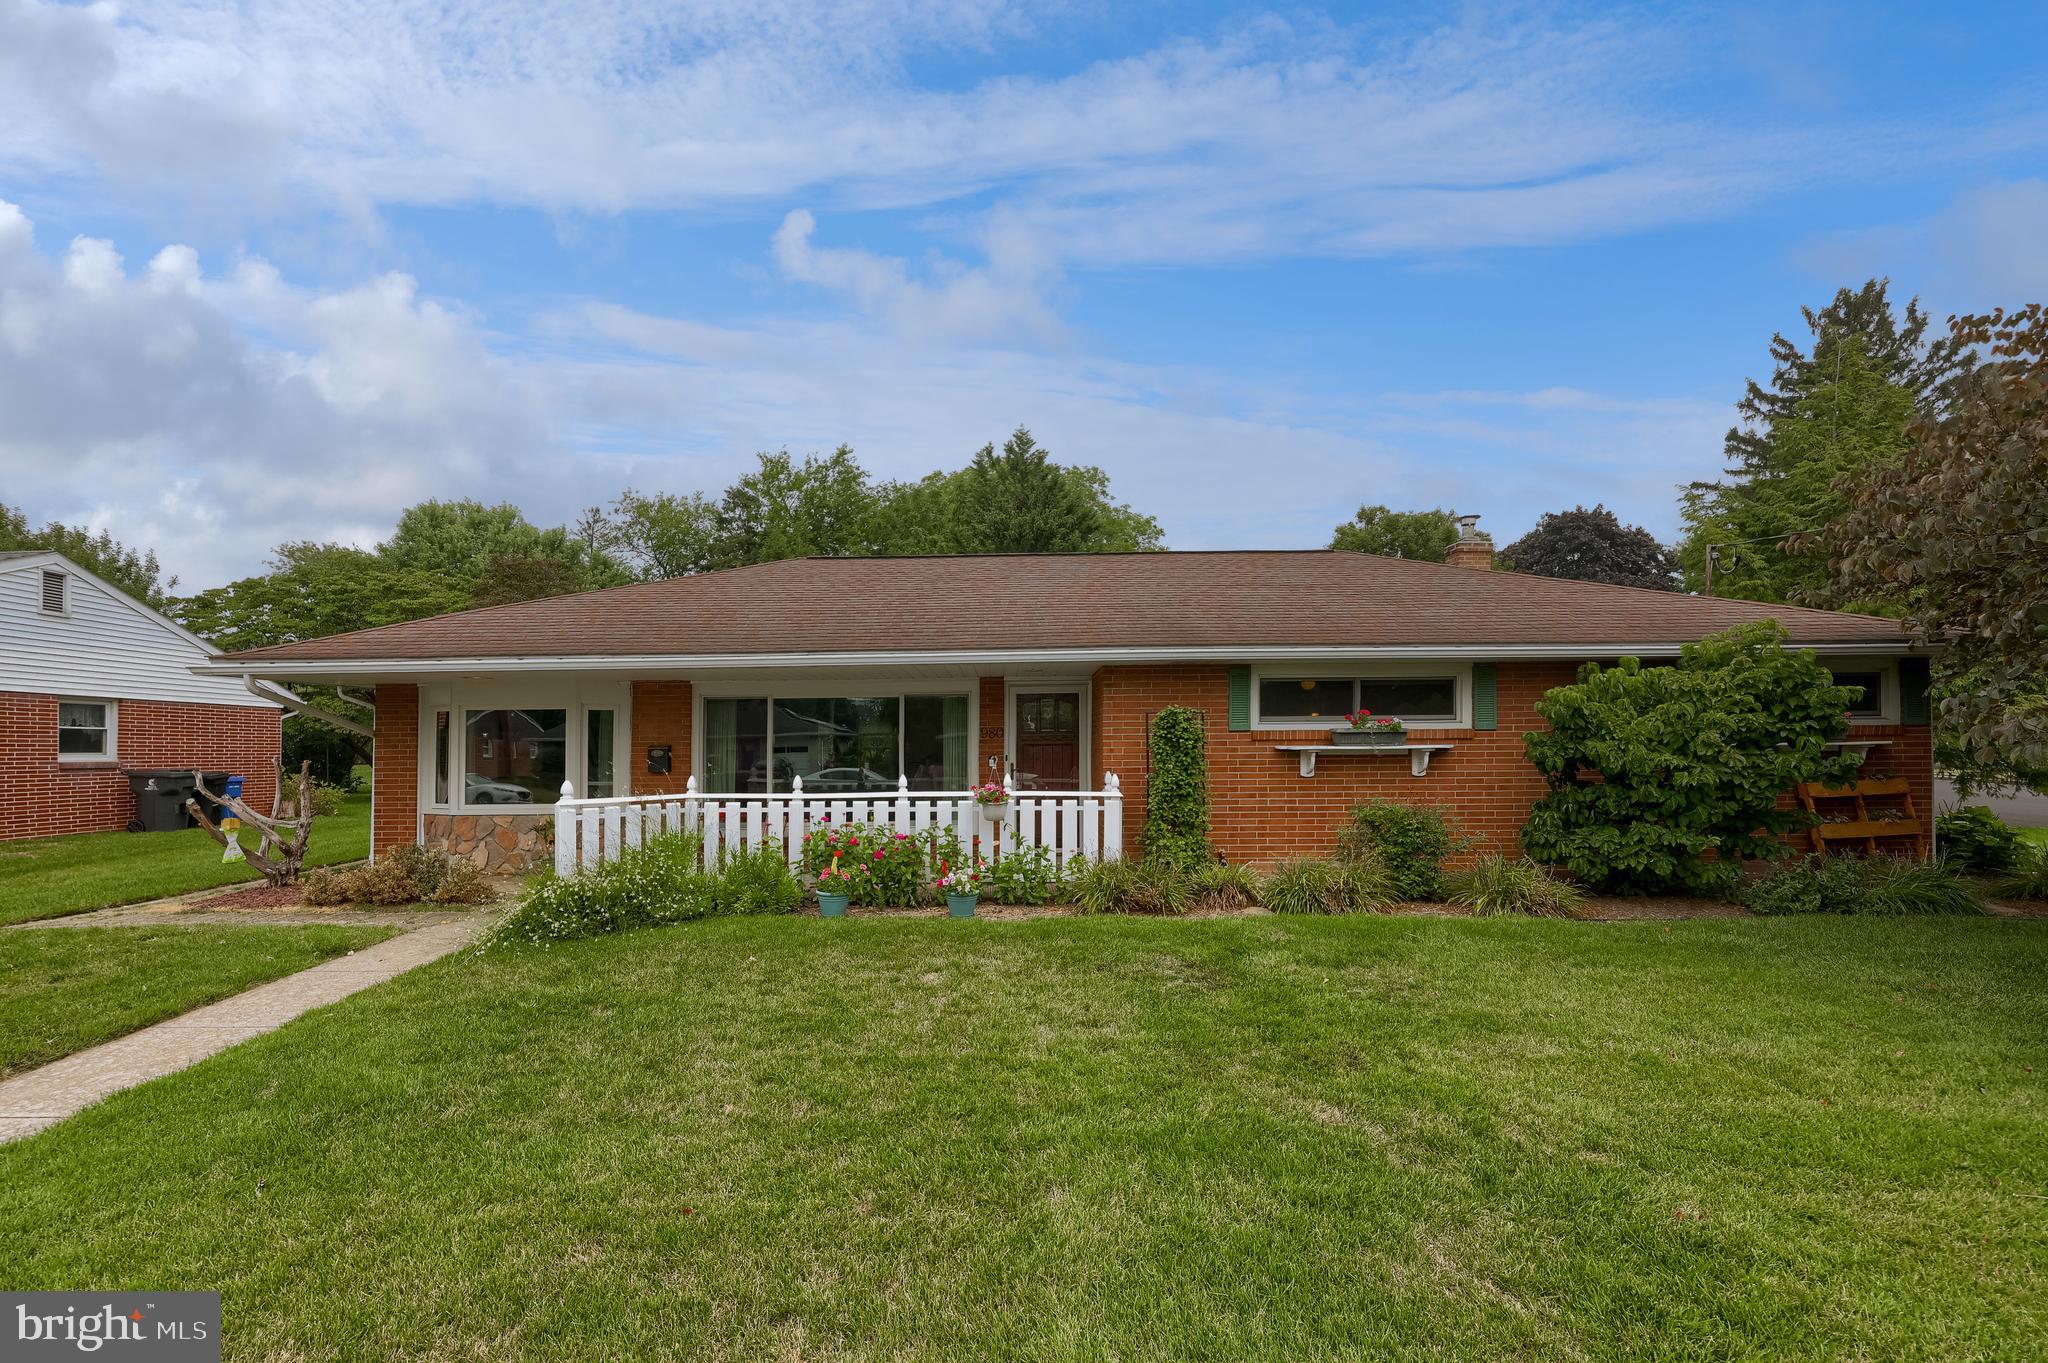
Spacious corner lot with a lovely 1-story home offering versatile living with additional rooms in the fully finished lower level. The main level features a large, oversized living room with a gas fireplace, creating a warm and inviting space that is perfect for everyday comfort, entertaining, and gatherings. The bright sunroom with well-appointed windows and durable LVT flooring overlooks beautifully maintained landscaping, a private patio, and an above-ground pool with deck, ideal for relaxing or hosting guests.
The kitchen features LVT flooring, granite counters, a gas stove, and a breakfast bar, providing both style and functionality. The finished basement includes a full bathroom, offering flexible space for guests, a home office, or recreation. A rare 3-car detached garage provides ample storage and parking. Well-maintained and move-in ready, this home combines space, charm, and convenience in a desirable corner setting. Call today to reserve an appointment to view!
#PALN2027484

PALMYRA

980 S GREEN STREET

4 Beds

2 Baths

3,117 Sq.Ft.

$435,000

MLS#: PALN2027484
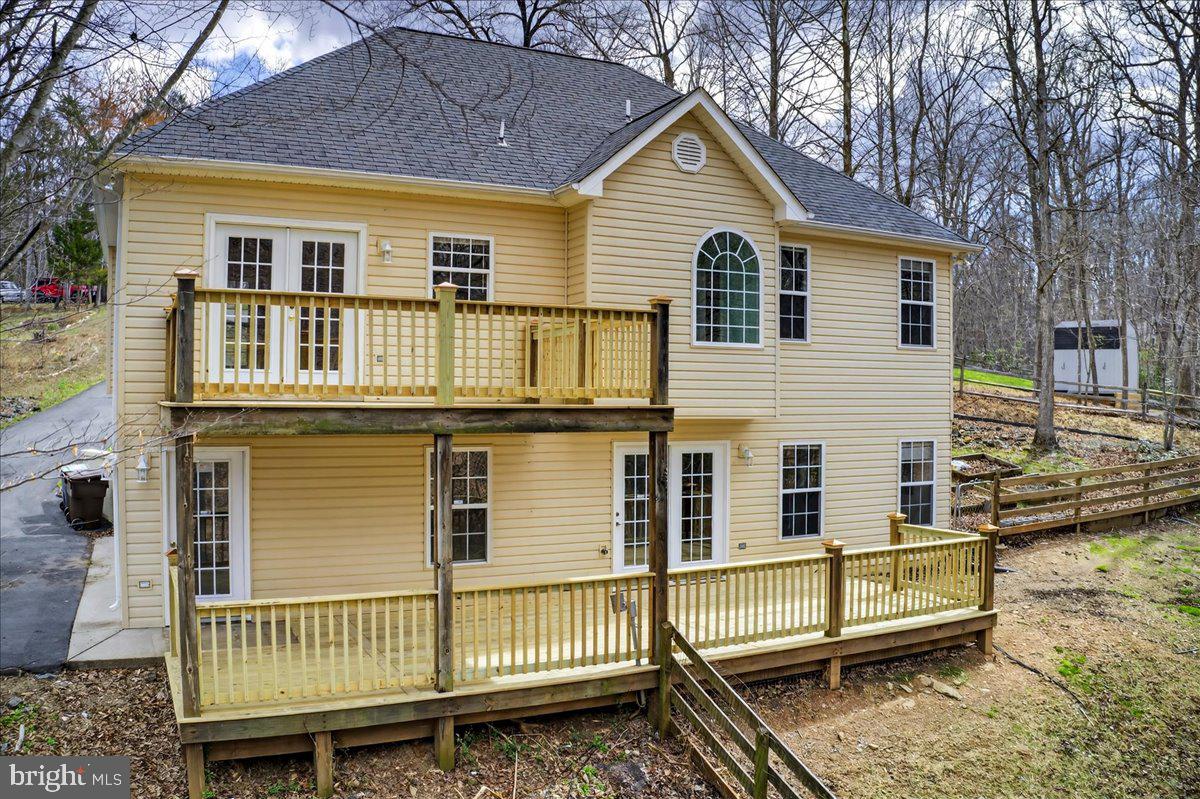
Tucked away on a quiet cul-de-sac in the Cherokee neighborhood of Lake Monticello, this beautifully updated 4-bedroom, 3-bath home offers the perfect blend of privacy, comfort, and convenience. Located outside the gated entrance, you'll still enjoy access to all of Lake Monticello's amenities, including beaches, golf, pool, clubhouse, dining, playgrounds, and more.

Surrounded by full trees and overlooking a creek, this property offers a setting that's hard to find. Relax on the new upper deck, unwind around the fire pit, tend to the raised garden beds, or enjoy the fenced backyard with plenty of space for kids and pets. The new oversized lower deck is already equipped with a hot tub hookup, making it easy to create your own backyard retreat.

Inside, the bright, open main level features vaulted ceilings, hardwood floors, and a stunning stone gas fireplace. The kitchen offers stainless steel appliances, a new dishwasher, updated backsplash, and a functional layout that flows seamlessly into the dining area and upper deck, perfect for entertaining. The spacious primary suite includes a soaking tub with wooded views, a walk-in closet, and a wall-mounted TV that conveys.

The finished walk-out basement features new LVP flooring, a fourth bedroom, third full bathroom, and flexible living space ideal for a recreation room, home office, gym, or guest suite.
Recent seller improvements include a freshly painted garage, professionally cleaned garage floor, and extensive outdoor cleanup, making this home shine inside and out.

Other recent property updates include a new HVAC system (2024) and new water heater (2023). The outdoor shed has power, great for extra storage. Complete with an oversized two-car garage and generous paved parking, this move-in ready home offers the space, setting, and lifestyle you've been searching for.
#VAFN2000642

PALMYRA

18 CHICKASAW PLACE

4 Beds

3 Baths

1,826 Sq.Ft.

$364,000

MLS#: VAFN2000642
New on site 3 days ago
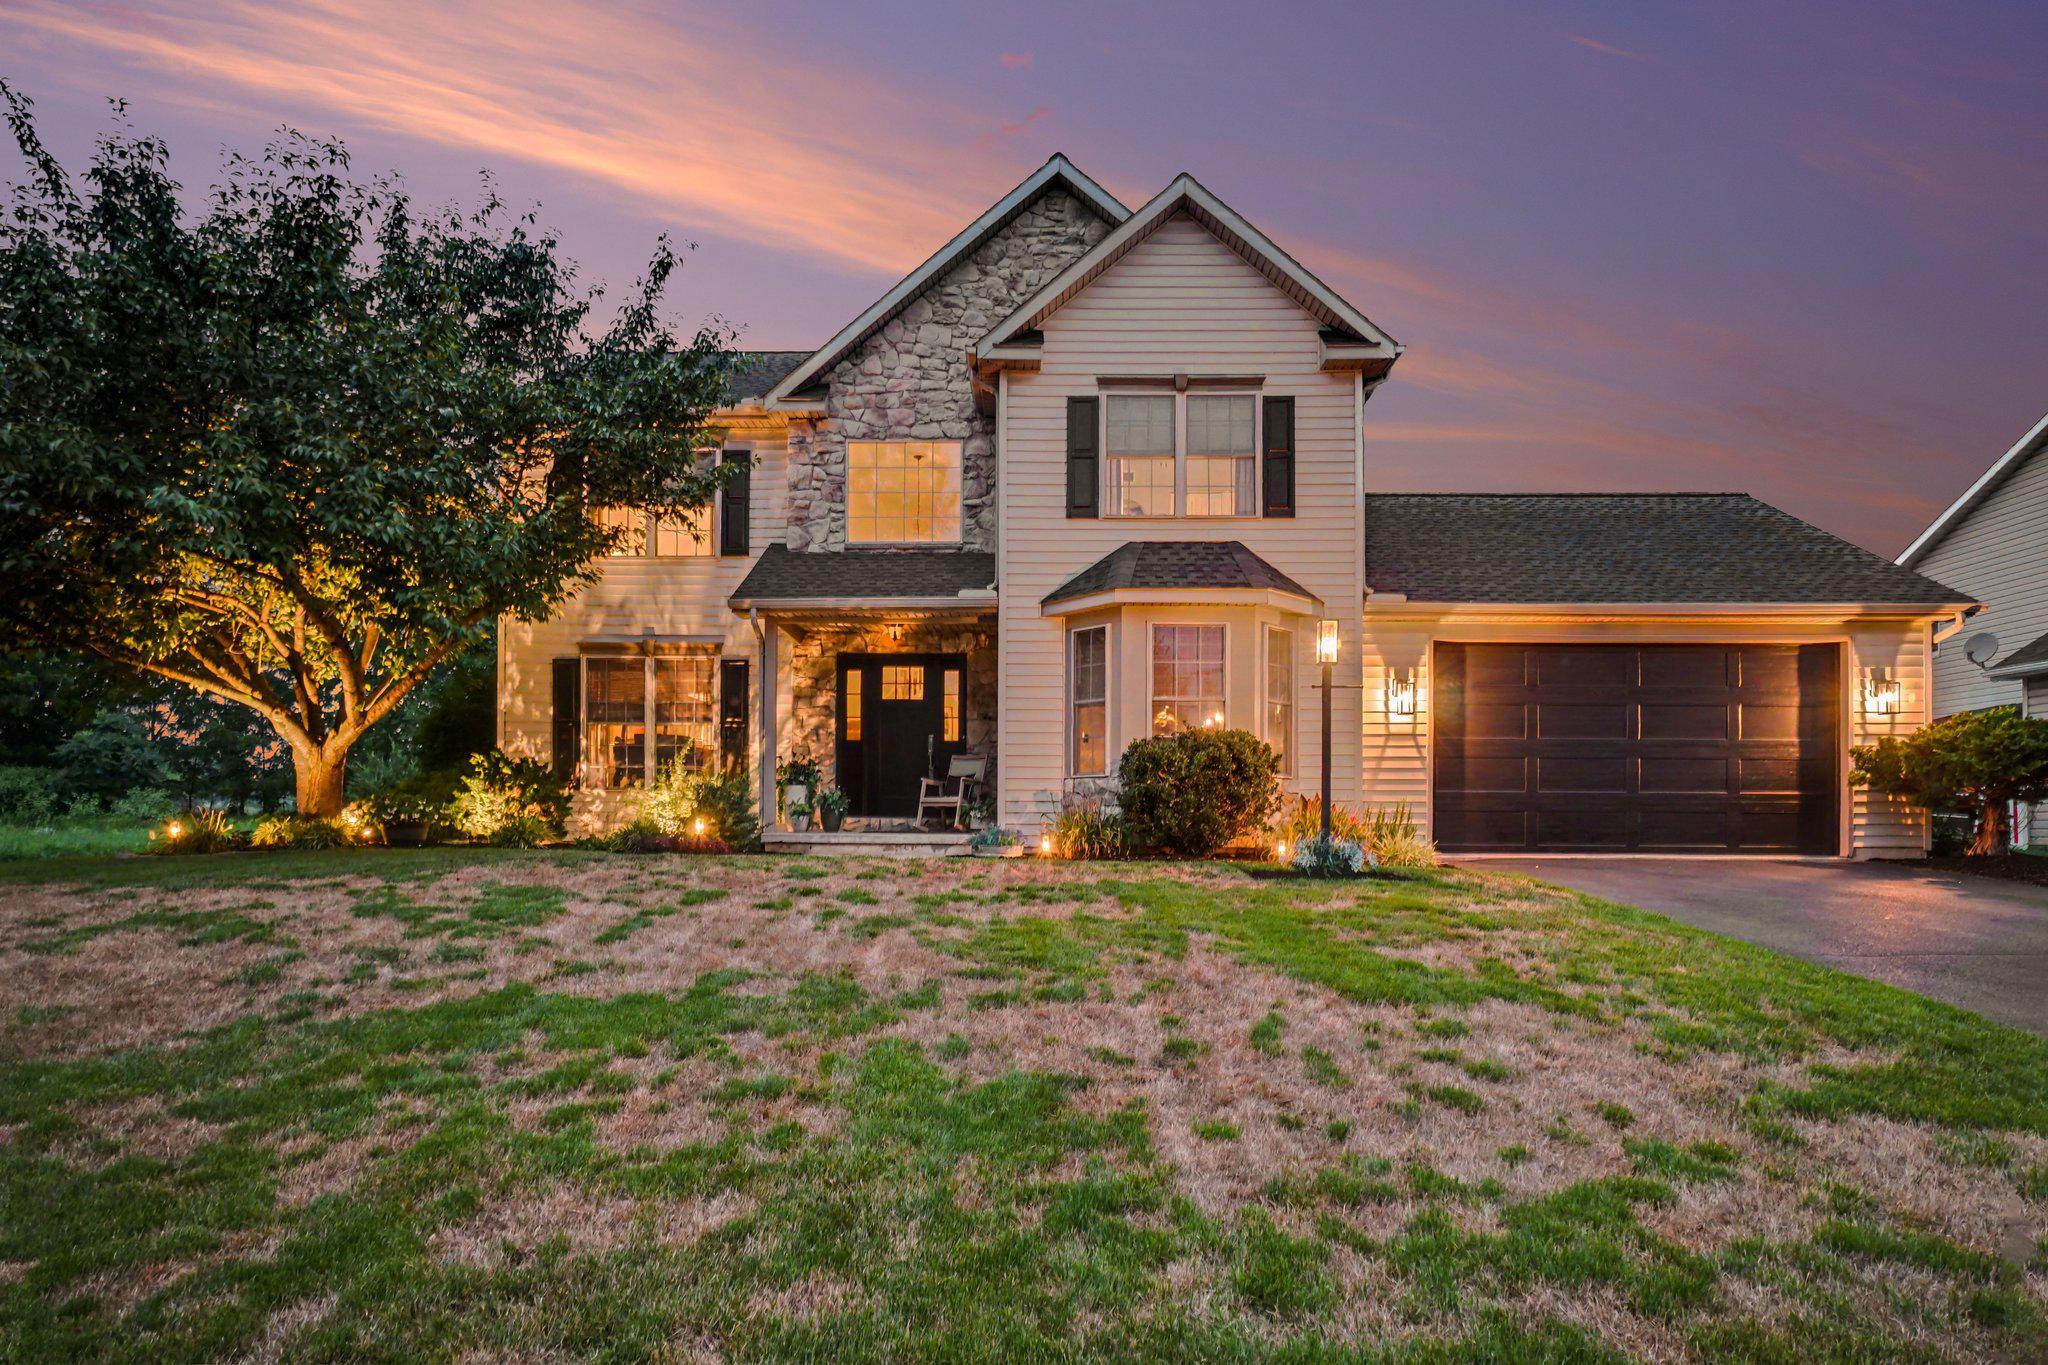
Welcome to 685 E. Spruce Street, a beautifully renovated 4-bedroom, 2.5-bath home in Palmyra’s Orchard Hill Estates. Built in 1998 and lovingly maintained by the original owners, this home has been thoughtfully updated from top to bottom and is truly ready to move right in and enjoy.

The interior blends modern, custom finishes with a warm and inviting feel. Every space has been carefully designed to feel stylish, comfortable and lived-in, creating a home that is both beautifully updated and easy to settle into. The family room features custom built-ins surrounding the gas fireplace, while new flooring and fresh paint throughout give the entire home a clean and cohesive look.

One of the best features of the home is the large screened-in porch, located just off the breakfast nook, kitchen and main living area. With maintenance-free flooring and electricity, it is the perfect place for morning coffee, casual dinners or relaxing at the end of the day. Just beyond the porch, the spacious paver patio includes stone accent walls, patio lighting and a beautiful hot tub, creating an incredible outdoor space for entertaining or unwinding year-round.

The flat quarter-acre yard is surrounded by mature landscaping, flower beds and fencing, with a neighboring farm adding to the peaceful setting. The home is also located just 0.2 miles from Northside Elementary School.

The oversized garage offers additional storage, while the large unfinished basement provides plenty of space for a rec room, home gym or storage. With Superior Walls already in place, the basement is also ready to be finished in the future.

Major updates include a new roof, furnace, hot water heater, thermostat, flooring, showers and more. With its beautiful custom updates, inviting living spaces and amazing indoor-outdoor flow, this is the kind of home where you can unpack, settle in and start enjoying it from day one.

Also, there's no HOA, giving you the freedom to enjoy your home without additional restrictions or fees.

Don't miss the opportunity to own this updated Palmyra home with exceptional indoor and outdoor living spaces in a desirable location!
#PALN2027480

PALMYRA

685 E SPRUCE STREET

4 Beds

2 Baths

2,138 Sq.Ft.

$530,000

MLS#: PALN2027480
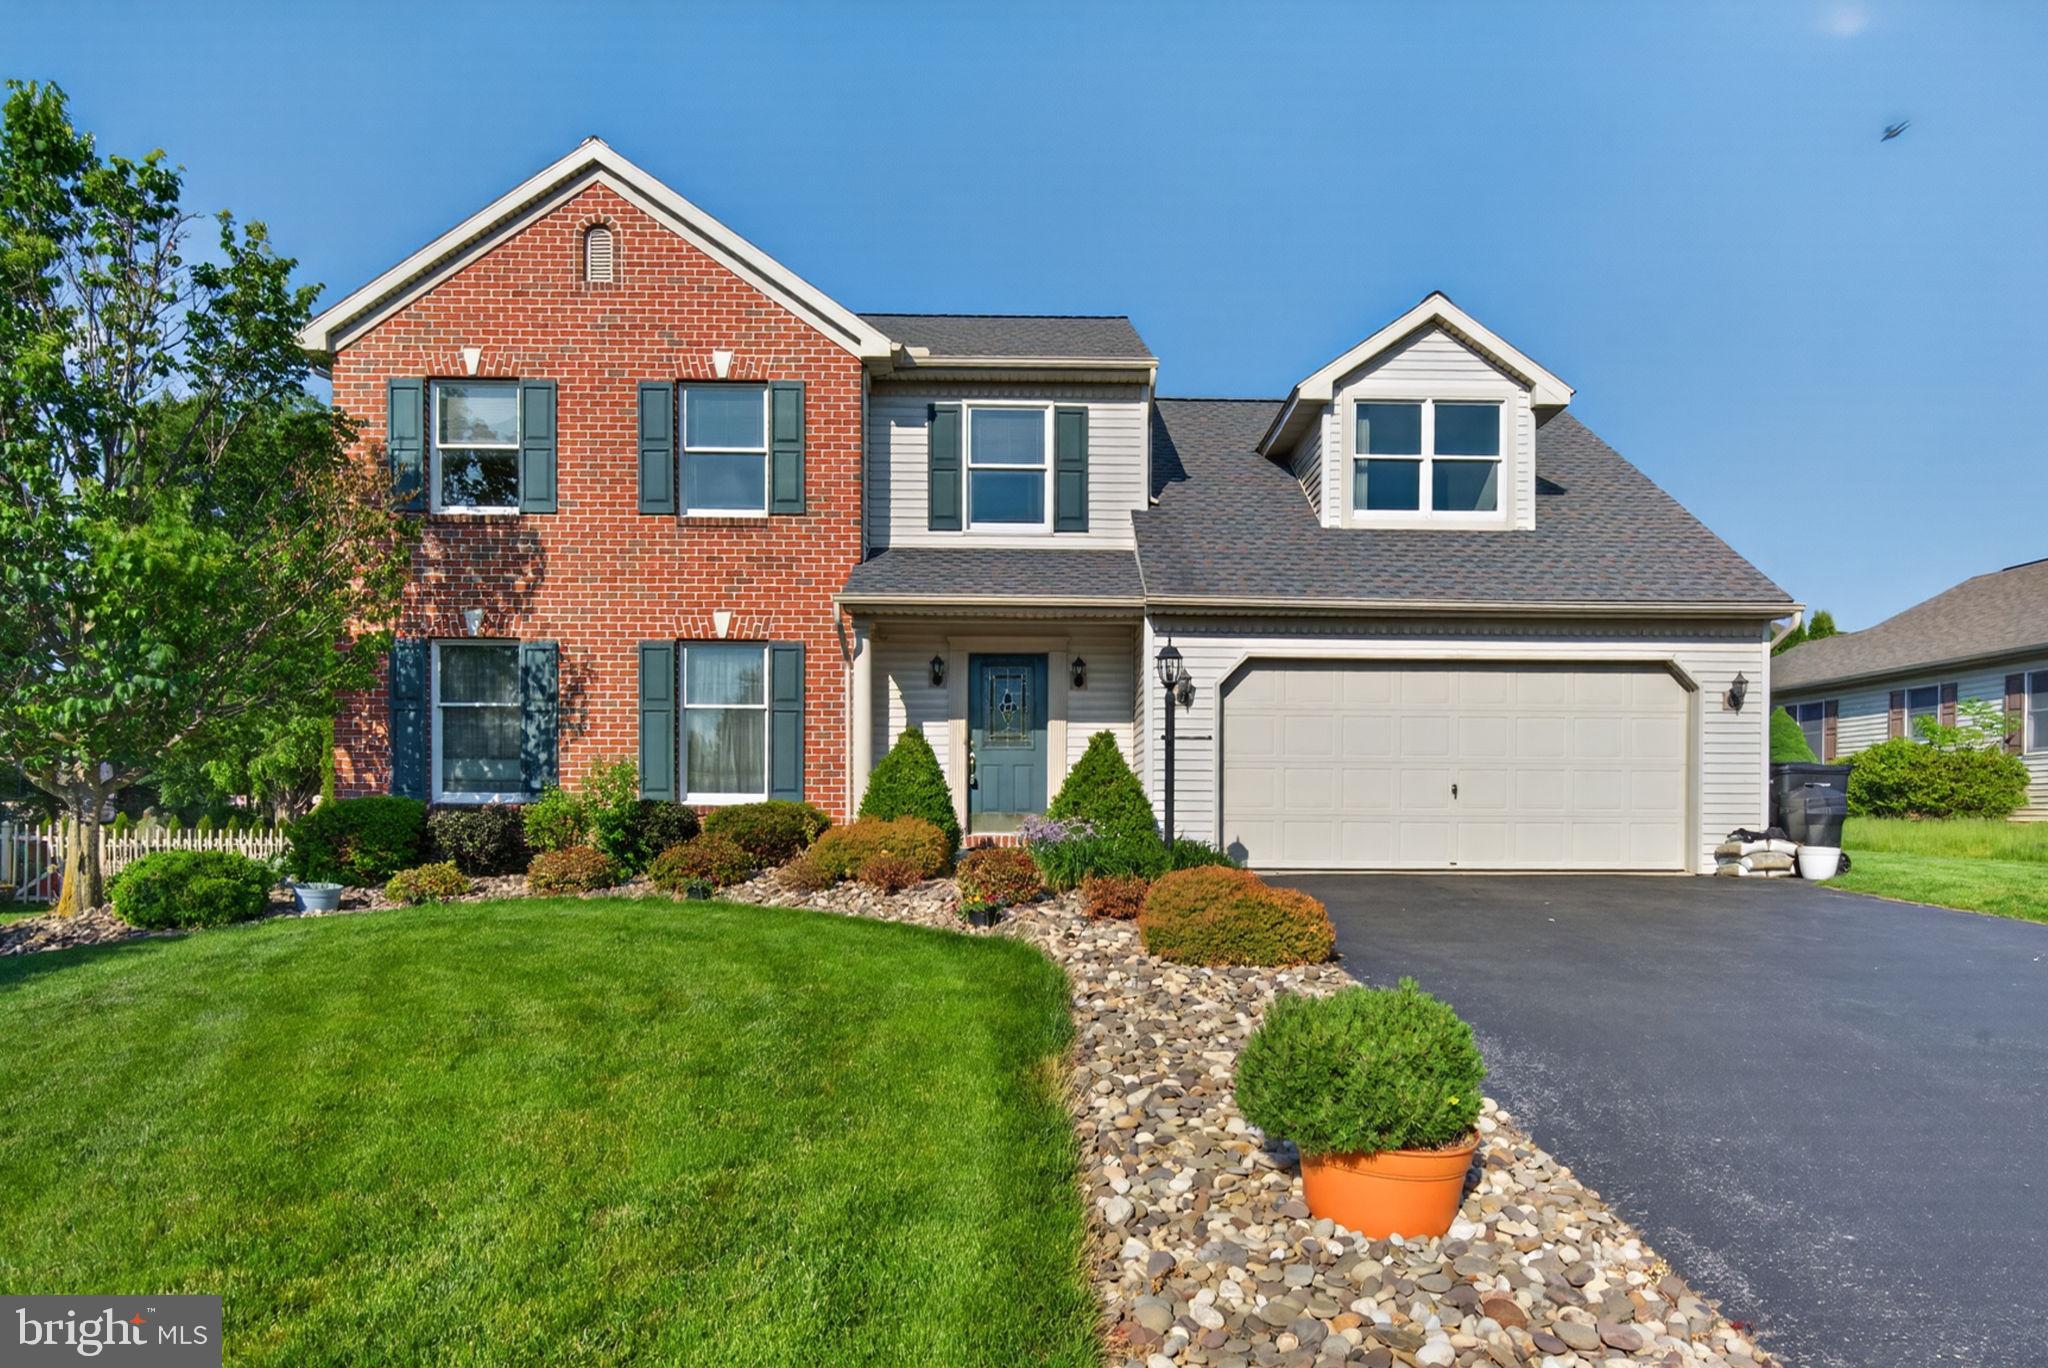
Established 3 bed/2.5 bath home situated in a quiet cul-de-sac location highlighted with major updates including kitchen, primary suite bath, and roof.  The kitchen is the heart of the home and this one shines with solid surface silestone counters, custom cabinets, ceramic tile backsplash, island, and ceramic tile flooring plus an ample dining area.  Well designed floor plan is ideal for entertaining with an easy flow from the kitchen to the family room with warm gas fireplace focal point.  Imagine the possibilities with the other versatile main level rooms which could be converted to whatever use is best suited for you.  The formal living room could serve as a home office.  The formal dining room is perfect as is for hosting amazing parties or could be converted into a separate play room conveniently located next to the kitchen. This home was originally designed as a 4 bedroom, but was transformed at time of construction into a well apportioned 3 bedroom, which are all generously sized. The classy primary suite includes a walk in closet and updated bath detailed with impressive tile.  Unfinished basement is ideal for storage or potential future living space.  The exterior is enhanced with attractive landscaping giving this home added curb appeal.  I welcome you to view the photos from the multi list link on a computer to see additional information and captions.
#PALN2025894

PALMYRA

30 RED MAPLE CIRCLE

3 Beds

2 Baths

2,056 Sq.Ft.

$460,000

MLS#: PALN2025894
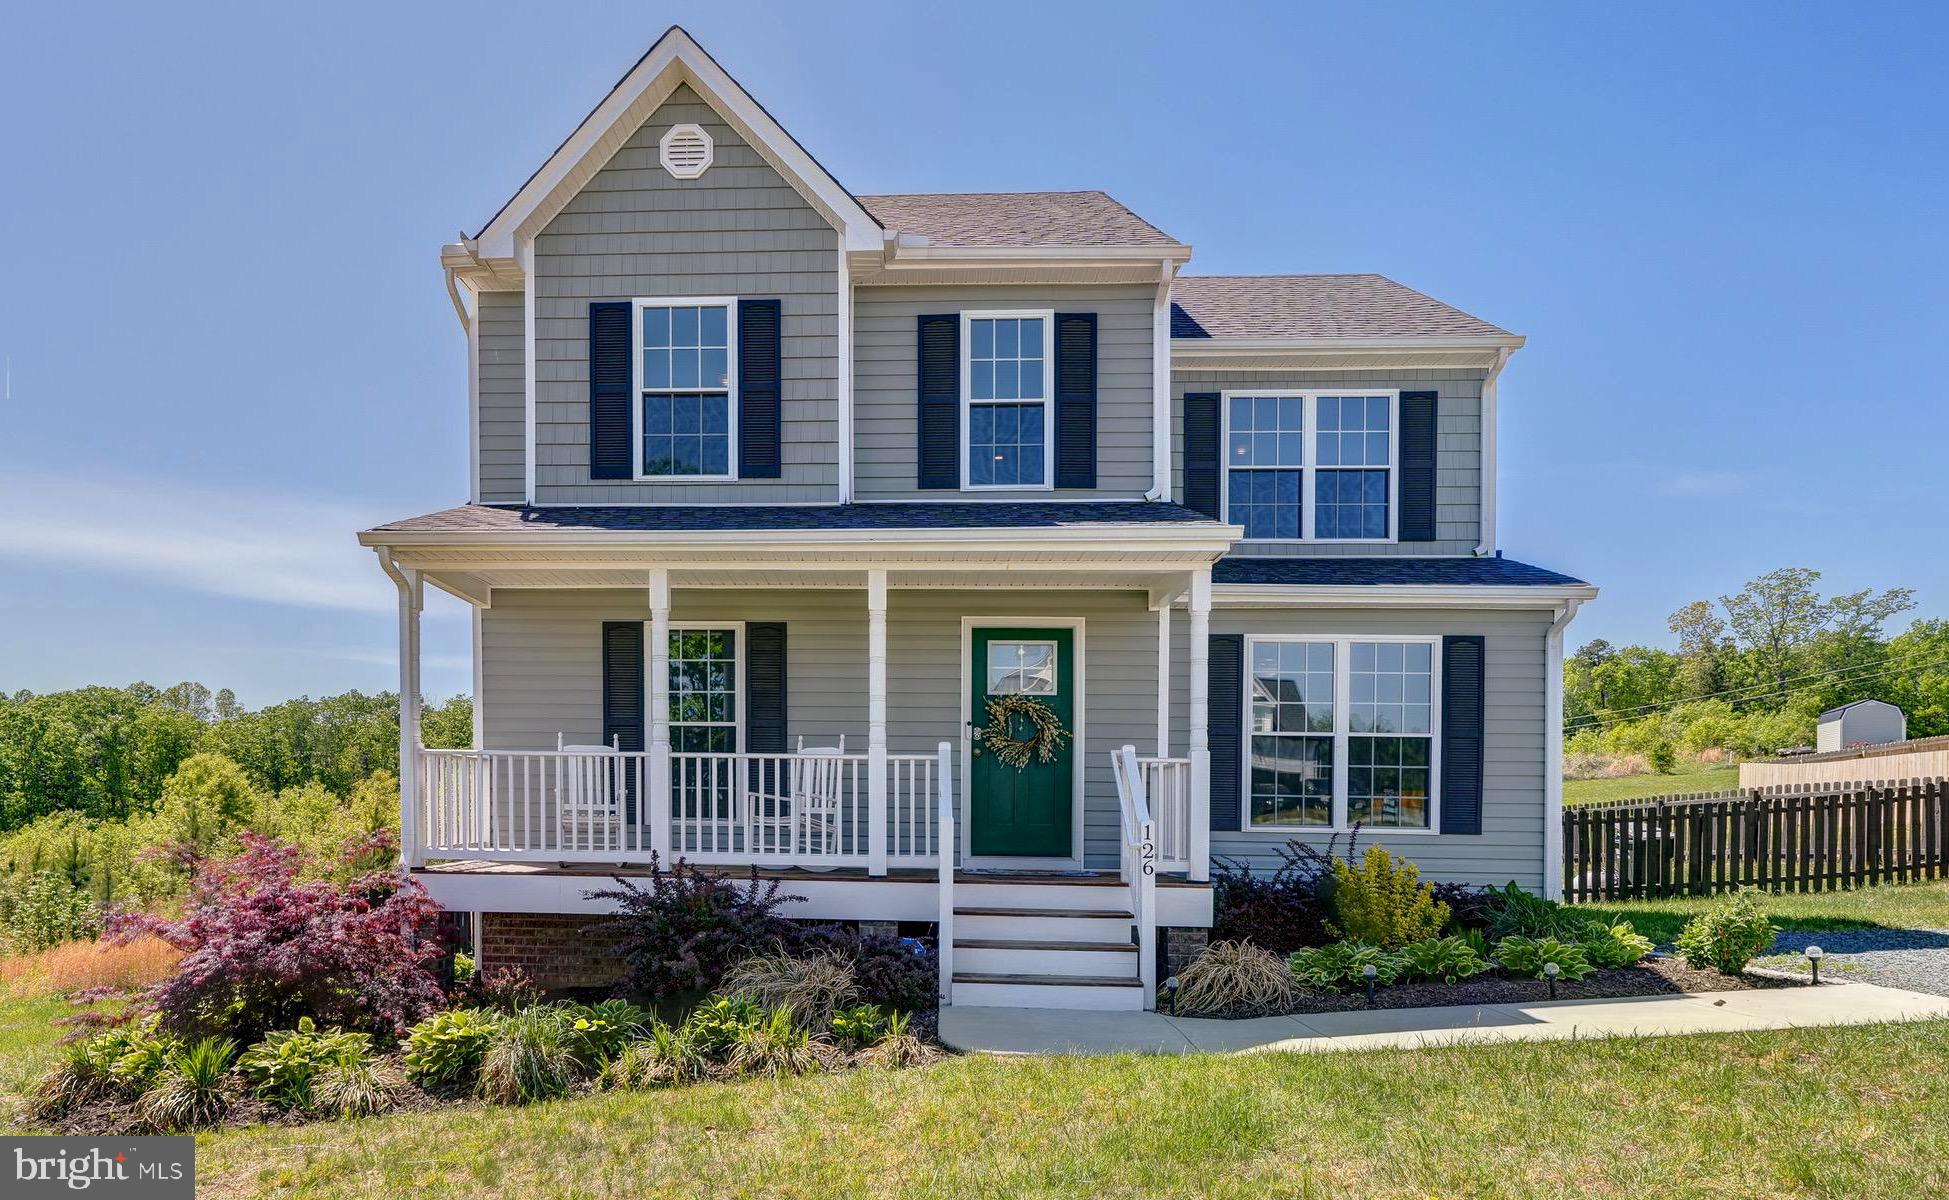
Welcome home to this charming property in Palmyra, VA  that feels welcoming, and easy to settle into. Start your mornings on the covered front porch, perfect for a quiet cup of coffee, a good book, or just enjoying a slow start to the day. Inside, you’re welcomed into an open and inviting floor plan where the kitchen, dining, and living areas all flow seamlessly together. The kitchen offers generous countertop space, stainless steel appliances, and plenty of room for cooking, gathering, and everyday life. The main-level primary suite is a true retreat, featuring a walk-in closet and private bath—ideal for comfort and convenience all on one level. Upstairs, you’ll find three additional bedrooms with clean, well-kept carpeting, along with a full hall bath complete with a tub. A linen closet in the hallway provides additional storage right where it’s needed most. A walk-in laundry room adds to the home’s practicality, and the washer and dryer do convey for added ease. Out back, the spacious deck overlooks a fully fenced-in backyard, perfect for pets, offering both privacy and plenty of room to relax, play, or entertain. Evenings here are especially special, with beautiful sunsets that fill the sky and can be enjoyed right from the back deck. A storage shed adds extra convenience for tools, lawn equipment, or seasonal items. Every detail comes together here to create a home that feels inviting, easy to live in, and just the right amount of special, ready for its next owners to settle in and enjoy .
#VAFN2000700

PALMYRA

126 RIVA WAY

4 Beds

3 Baths

1,589 Sq.Ft.

$389,000

MLS#: VAFN2000700
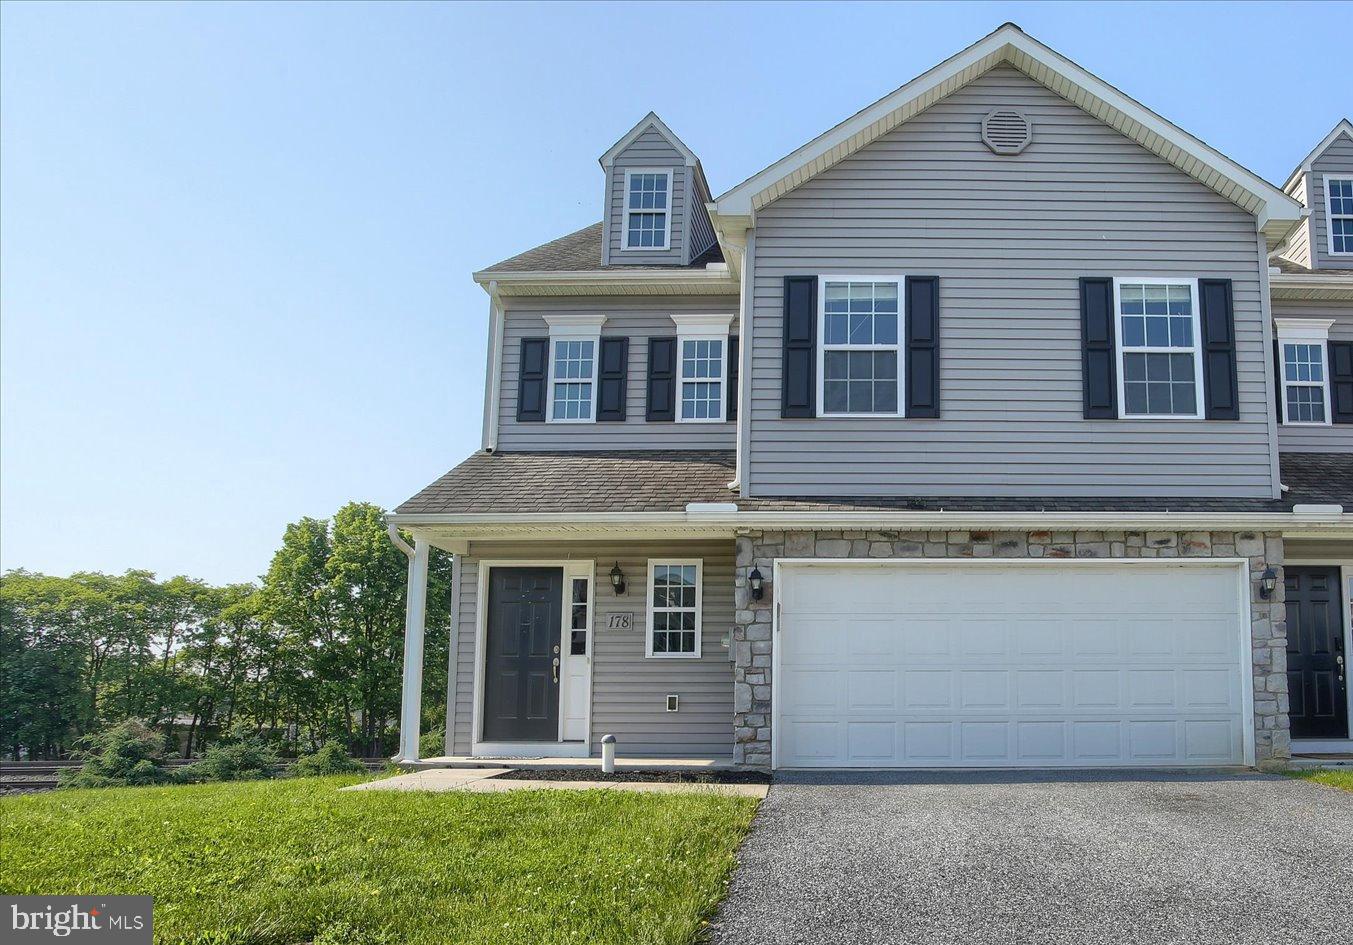
Beautiful end-unit townhome featuring 3 bedrooms and 2.5 baths, 2nd floor laundry, new paint throughout and new carpet on the main level. The spacious layout includes a bright living area, a modern kitchen with breakfast bar, and a partially finished walkout basement perfect for a family room, home office, gym, or entertainment space. The primary suite includes a private bath, large walk-in closet, shiplap accent wall and a beautiful barn door while two additional bedrooms provide plenty of room for family or guests. Conveniently located near shopping, dining, and major commuter routes. Move-in ready and full of potential — don’t miss this opportunity!
#PALN2026056

PALMYRA

178 BRAEBURN WAY

3 Beds

2 Baths

2,553 Sq.Ft.

$360,000

MLS#: PALN2026056
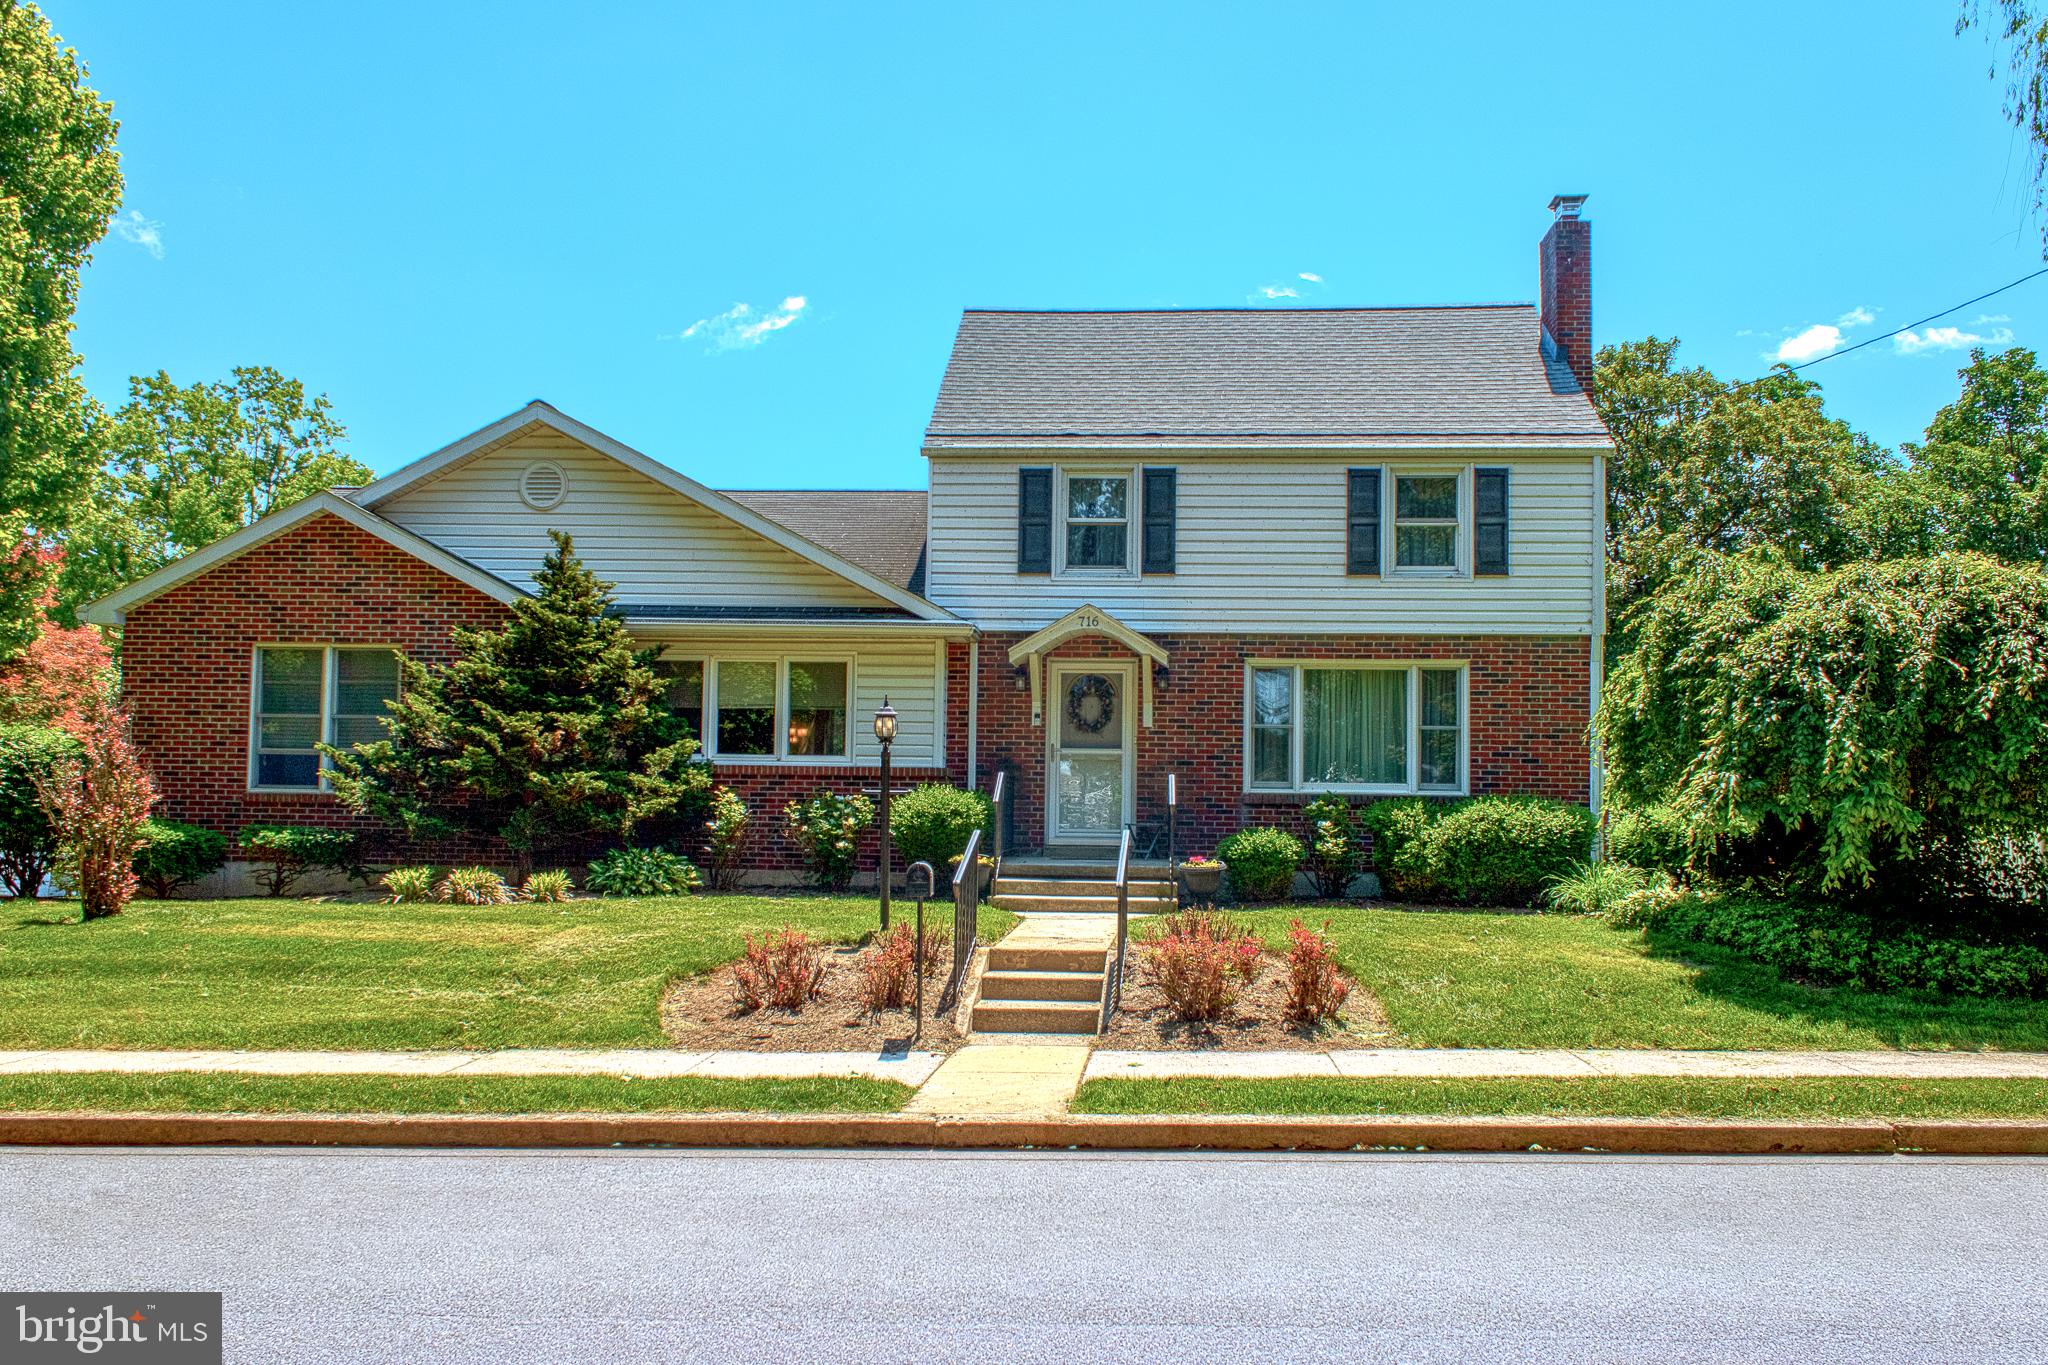
We listened to the market and decided, to make a move. $20k PRICE REDUCTION! SELLER IS HIGHLY MOTIVATED! 

Discover the perfect blend of everyday functionality and an unbeatable location. Welcome to 716 W Maple Street in Palmyra, a 3 bedroom, 2.5 bathroom home that checks all the essential boxes for modern, convenient living.

Functionality is front and center with a highly sought after main floor bedroom and 1.5 baths.

Live the Sweet Life with Hershey at Your Doorstep: Nestled less than a mile from the Hershey border, you truly get to live the dream! Enjoy immediate access to dining, entertainment, and local amenities.

This home boasts an incredible landscape and expansive yard space, a true rarity to find with many Palmyra homes. Add in the unique privacy of sharing a property line with only one neighbor!

The Bottom Line: This property delivers a versatile floor plan, the rare convenience of main-floor bedroom access, and a location that puts both work and play right at your fingertips.

Ready to experience this space and convenience for yourself? Schedule your private showing today and step into your next chapter!
#PALN2026510

PALMYRA

716 W MAPLE STREET

3 Beds

2 Baths

2,315 Sq.Ft.

$415,000

MLS#: PALN2026510

 - property

Send a message

Message successfully sent.

Your message

What is 3 + 4 ?

Reason for contacting?

I agree to receive email communication and understand I can unsubscribe at any time.

I agree to be contacted by Charis Realty Group via call, email, and text for real estate services. To opt out, you can reply 'stop' at any time or reply 'help' for assistance. You can also click the unsubscribe link in the emails. Message and data rates may apply. Message frequency may vary. Privacy Policy

Sign Out

Virtual Assistant

Would you like to take the next step with this property? We can help you schedule a showing or virtual tour, or send you more details.

Yes, I would like more information.

Thank You for Your Reply, One of Our Agents will contact you as soon as possible

No, maybe later.

Thank you, you can always contact me via email, phone number or through the contact form.

Realhub AI

Lucy - Your AI-Powered Realtor

Update Your Temporary Password

Personalize your search

Enter your email and we'll notify you immediately when new listings match what you're looking for.

or enter email address

Already have an account ? Login here

Continue your home search

I agree to receive communications and understand I can unsubscribe at any time.

I agree to be contacted by Charis Realty Group via call, email, and text for real estate services. To opt out, you can reply 'stop' at any time or reply 'help' for assistance. You can also click the unsubscribe link in the emails. Message and data rates may apply. Message frequency may vary. Privacy Policy

Already have an account ? Login here

We use cookies

We use cookies primarily for analytics to enhance your experience. By accepting, you agree to our use of these cookies. You can manage your preferences or learn more about our cookies policy.