


Property
Beds
3
Full Baths
1
1/2 Baths
1
Year Built
1928
Sq.Footage
1,649
Built with the enduring strength of classic masonry, this solid two-story residence stands as a testament to craftsmanship, warmth, and decades of cherished memories. Meticulously maintained by the same family since 1942, every corner of this traditional floor plan carries a genuine sense of pride and permanence that you feel the moment you arrive. Greeting you at the front is a beautiful covered porch complete with a vintage awning, offering a cozy, shaded haven for morning coffee, evening conversations, or simply watching the neighborhood go by. Step inside to discover a layout enriched by original solid wood doors, original solid wood handrails, and matching trim, while cozy-comfortable cast iron radiators throughout the home provide reliable, long-lasting heat during the colder months. Living room and Dining room on the main level have been recently updated with a fresh coat of paint and newer carpet. The heart of the home features a spacious retro kitchen, bursting with authentic character and plenty of room to gather around the dinner table. A true showcase piece, the kitchen features authentic BeautyCraft Durable Vintage Steel cabinets, manufactured in the 1950s by Miller Metal Products of Baltimore, MD, which are highly sought after by mid-century enthusiasts and home restorers today. Complimented by a double porcelain sink with modern goose-neck faucet for modern convenience, durable Linoleum-Luan-Lauan countertops and retro durable tile-board walls. Heading upstairs, the hallway includes newer carpet and a classic cedar linen closet. The primary bath carries iconic retro charm, combining timeless design with immaculate, move-in-ready care. Mid-century designed hidden gems include a hideaway chrome toothbrush and soap dish, chrome towel and washcloth holders, a beveled glass and metal lighted medicine cabinet, a built-in linen-towel-toiletry closet, and a sturdy cast iron tub—with ample room to easily add a shower feature for modern creature comfort. A modern commode and vanity seamlessly complement the mid-century motif. Completing the upper level are 3 spacious bedrooms. Out back, a second covered rear porch provides a serene retreat overlooking a wonderfully flat, fully usable yard—a lush green canvas ideal for summer barbecues, garden beds, or lawn games under open skies. The storage and functional space throughout the property are truly exceptional. An expansive attic storage space provides easy organization for seasonal belongings or additional living space, while the vast basement adds incredible utility. Downstairs, you will find dedicated washer hookups, classic built-in canning shelves ready for home preserves or pantry overflow, extra basement storage space, and the convenient bonus of a "Miner's basement bathroom." Rounded out by remarkably reasonable taxes and forty-four years of dedicated stewardship, this is far more than just a house; it is a cozy, dependable foundation for your next chapter. Homes offering this level of structural integrity, classic heart, and practical value are increasingly rare. Schedule your tour today and don't let this one get away!
Features & Amenities
Interior
-
Total Bedrooms
3
-
Bathrooms
1
-
1/2 Bathrooms
1
-
Above Grade Finished Area
1649.0
-
Basement YN
YES
-
Cooling YN
NO
-
Cooling
None
-
Fireplace YN
NO
-
Heating YN
YES
-
Heating
Oil, Baseboard
-
Pet friendly
N/A
Exterior
-
Garage
No
-
Construction Materials
Frame
-
Parking
On Street
-
Patio and Porch Features
Porch
-
Pool
No
-
Waterfront YN
NO
Area & Lot
-
Lot Features
Level, Private, Back Yard
-
Lot Size(acres)
0.05
-
Lot Size(square feet)
2,200
-
Property Type
Residential
-
Property Sub Type
Single Family Residence
-
Architectural Style
Craftsman, Traditional
Price
-
Sales Price
$149,900
-
Tax Amount
$1,751
-
Financing Options
Cash, FHA, FHA 203(b), USDA, VA
-
Zoning
R-2 High Density residential. Refer to borough zoning for details.
-
Sq. Footage
1,649
-
Price/SqFt
$90
HOA
-
Association
No
Property Resources
-
Horse Property
NO
School District
-
Elementary School
N/A
-
Middle School
N/A
-
High School
N/A
Property Features
-
New Construction
NO
-
Foundation Details
Stone
-
Senior Community YN
NO
-
Sewer
Public Sewer
-
Tax Lot
534
-
Water Source
Public
Schedule a Showing
Showing scheduled successfully.
Mortgage calculator
Estimate your monthly mortgage payment, including the principal and interest, property taxes, and HOA. Adjust the values to generate a more accurate rate.
Your payment
Principal and Interest:
$
Property taxes:
$
HOA fees:
$
Total loan payment:
$
Total interest amount:
$
Location
County
SCHUYLKILL
Elementary School
Middle School
High School
Listing Courtesy of Rose Marie Beck, RE/MAX Of Reading
RealHub Information is provided exclusively for consumers' personal, non-commercial use, and it may not be used for any purpose other than to identify prospective properties consumers may be interested in purchasing. All information deemed reliable but not guaranteed and should be independently verified. All properties are subject to prior sale, change or withdrawal. RealHub website owner shall not be responsible for any typographical errors, misinformation, misprints and shall be held totally harmless.

AGENT
Chana Shaffer
Call Chana today to schedule a private showing.

* Listings on this website come from the FMLS IDX Compilation and may be held by brokerage firms other than the owner of this website. The listing brokerage is identified in any listing details. Information is deemed reliable but is not guaranteed. If you believe any FMLS listing contains material that infringes your copyrighted work please click here to review our DMCA policy and learn how to submit a takedown request.© 2024 FMLS.
Related Properties

SAINT CLAIR
235 N FRONT STREET
2 Beds
1 Baths
777 Sq.Ft.
$124,900
MLS#: PASK2028588
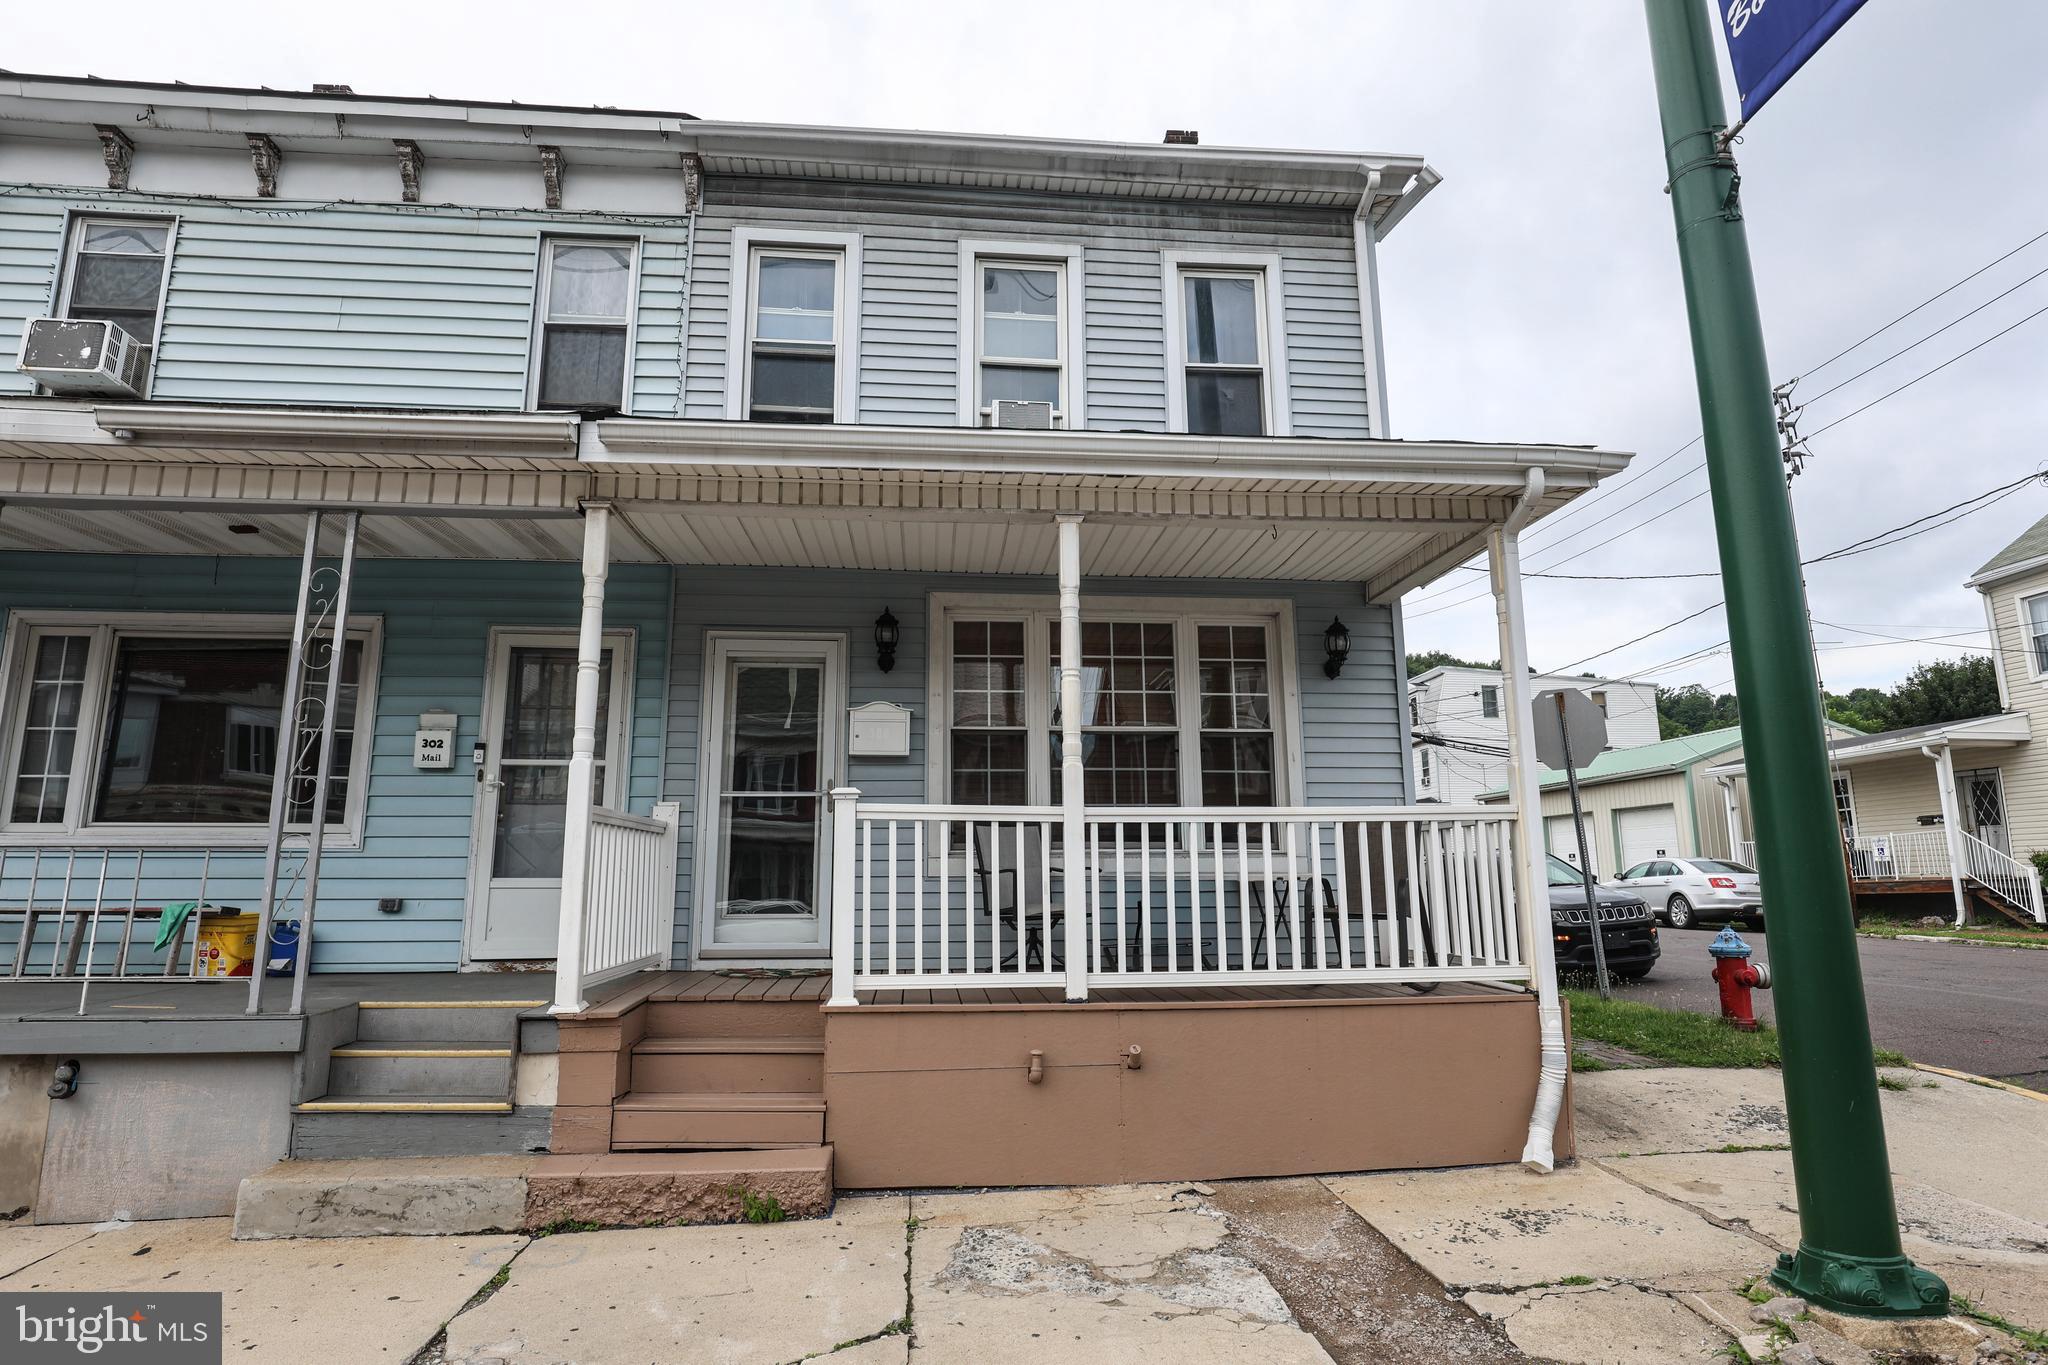
SAINT CLAIR
300 S 2ND STREET
4 Beds
1 Baths
N/A
$159,900
MLS#: PASK2028052
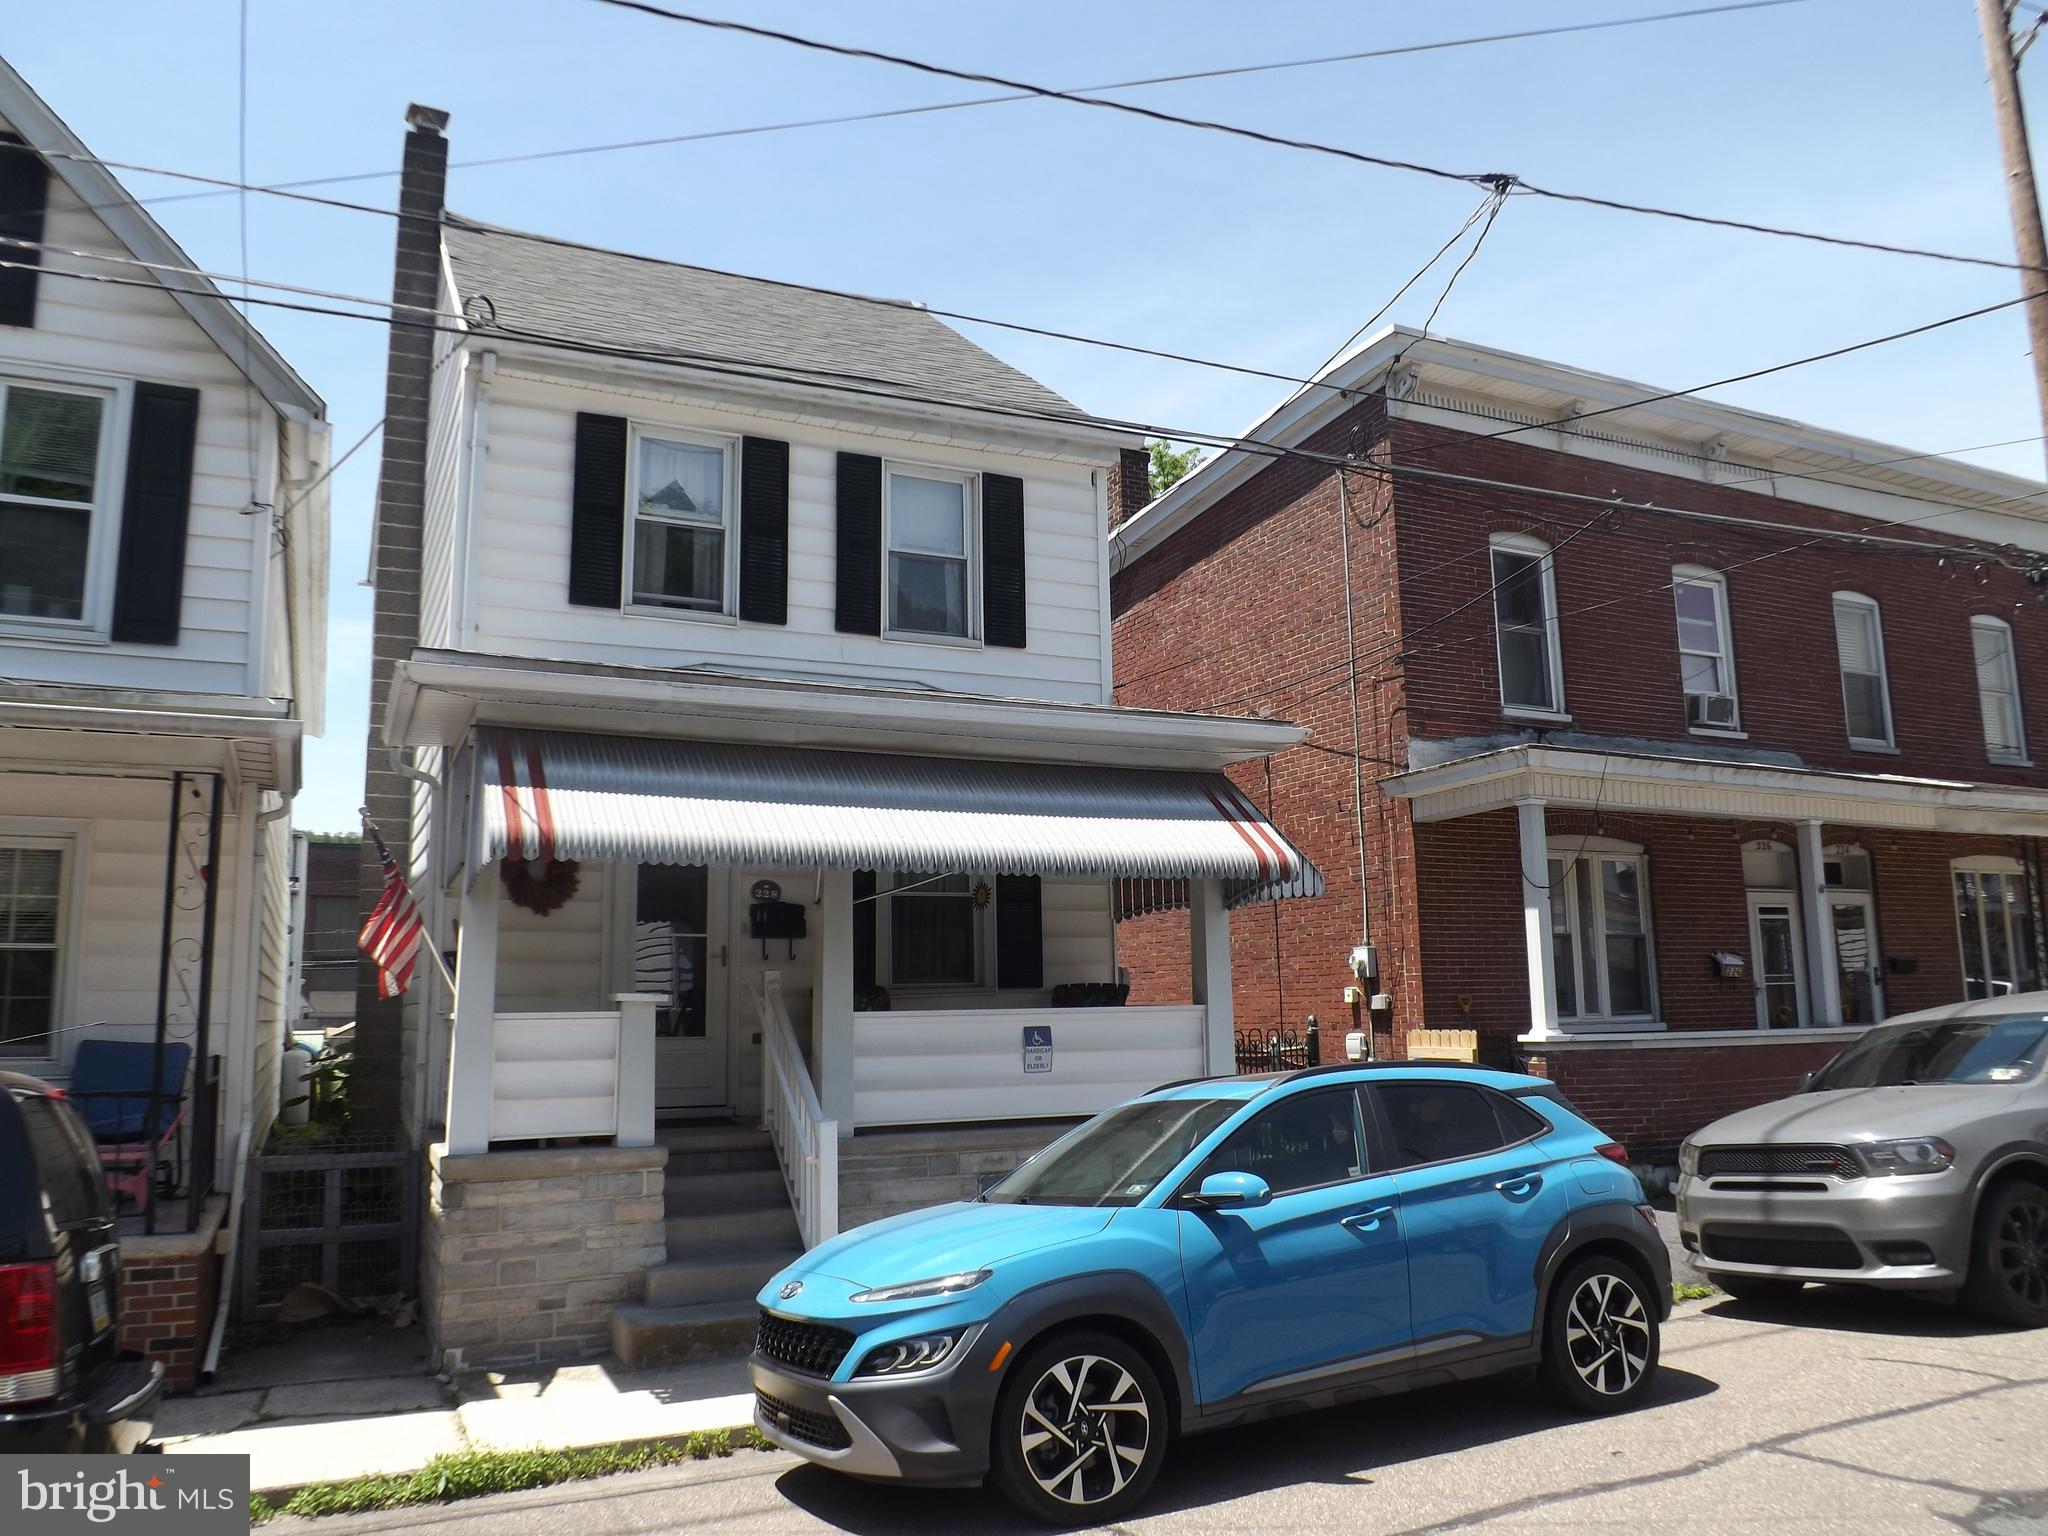
SAINT CLAIR
228 S MORRIS STREET
6 Beds
1 Baths
1,496 Sq.Ft.
$159,900
MLS#: PASK2028386

SAINT CLAIR
135 BROAD STREET 137
3 Beds
1 Baths
1,296 Sq.Ft.
$139,900
MLS#: PASK2028866
.png)