Features & Amenities

Interior

  • Total Bedrooms

    3

  • Bathrooms

    2

  • Above Grade Finished Area

    1253.0

  • Basement YN

    YES

  • Cooling YN

    YES

  • Cooling

    Central Air, Electric

  • Fireplace YN

    NO

  • Heating YN

    YES

  • Heating

    Natural Gas, Forced Air

  • Main Level Bedrooms

    3

  • Pet friendly

    N/A

Exterior

  • Garage

    No

  • Construction Materials

    Vinyl Siding, Aluminum Siding

  • Parking

    On Street, Driveway

  • Pool

    No

  • Waterfront YN

    NO

Area & Lot

  • Lot Size(acres)

    0.13

  • Lot Size(square feet)

    5,663

  • Property Type

    Residential

  • Property Sub Type

    Single Family Residence

  • Architectural Style

    Bungalow

Price

  • Sales Price

    $349,999

  • Tax Amount

    $6,129

  • Financing Options

    Cash, Conventional, FHA, VA

  • Sq. Footage

    1,253

  • Price/SqFt

    $279

HOA

  • Association

    No

School District

  • Elementary School

    N/A

  • Middle School

    N/A

  • High School

    RIDLEY

Property Features

  • New Construction

    NO

  • Foundation Details

    Concrete Perimeter

  • Senior Community YN

    NO

  • Sewer

    Public Sewer

  • Tax Lot

    808-000

  • Water Source

    Public

Schedule a Showing

Showing scheduled successfully.

<
>
IN PERSON
VIA CHAT

What is 3 + 4 ?


Change time

Mortgage calculator

Estimate your monthly mortgage payment, including the principal and interest, property taxes, and HOA. Adjust the values to generate a more accurate rate.

Your payment

Principal and Interest:

$

Property taxes:

$

HOA fees:

$

Total loan payment:

$

Total interest amount:

$

Location

County

DELAWARE

Elementary School

Middle School

High School

RIDLEY

Listing Courtesy of Jessica Andrews , BHHS Fox & Roach-Media

RealHub Information is provided exclusively for consumers' personal, non-commercial use, and it may not be used for any purpose other than to identify prospective properties consumers may be interested in purchasing. All information deemed reliable but not guaranteed and should be independently verified. All properties are subject to prior sale, change or withdrawal. RealHub website owner shall not be responsible for any typographical errors, misinformation, misprints and shall be held totally harmless.

Agent Chana Shaffer

AGENT

Chana Shaffer

Call Chana today to schedule a private showing.


* Listings on this website come from the FMLS IDX Compilation and may be held by brokerage firms other than the owner of this website. The listing brokerage is identified in any listing details. Information is deemed reliable but is not guaranteed. If you believe any FMLS listing contains material that infringes your copyrighted work please click here to review our DMCA policy and learn how to submit a takedown request.© 2024 FMLS.
Welcome to 220 Norwood Avenue, a beautifully maintained single family home offering the ease of one floor living with plenty of additional space to spread out. This move in ready home features three bedrooms, two full bathrooms, abundant natural light, and tasteful updates throughout.

The bright living room flows seamlessly into the dining area and kitchen, creating an inviting layout for everyday living. The kitchen offers generous cabinet and counter space, gas cooking, and direct access to the oversized deck, making indoor and outdoor entertaining effortless. From the living room you can access all three first floor bedrooms and a full bathroom. 

The finished lower level significantly expands the living space and is ready for game days, movie nights, or gatherings with family and friends. Complete with a custom bar, pool table that is included with the home, full bathroom, and laundry area, this level offers endless flexibility.

Outside, enjoy the fenced rear yard, oversized composite deck and private driveway. Additional storage is available in the large walk up attic, providing convenient space for seasonal items and more.

Clean, updated, and thoughtfully maintained, this home is ready for its next owner to move right in.

220 NORWOOD AVENUE

Message successfully sent.

What would you like to know?

What is 3 + 4 ?

I agree to receive email communication and understand I can unsubscribe at any time.

I agree to be contacted by Charis Realty Group via call, email, and text for real estate services. To opt out, you can reply 'stop' at any time or reply 'help' for assistance. You can also click the unsubscribe link in the emails. Message and data rates may apply. Message frequency may vary. Privacy Policy

Related Properties

New on site 1 day ago
***OPEN HOUSE: Sunday, 8/9/26, from 1–3 PM*** 

Welcome to 1923 Oak Leaf Lane—a truly RARE opportunity in Ridley Township! From the moment you arrive, you’ll appreciate the beautiful surroundings of this neighborhood. Pull into your private driveway and take note of the undeniable curb appeal or your new "home sweet home."

Step inside to a bright and spacious living room that flows seamlessly into the open kitchen and dining area. The kitchen features ample cabinetry, while a convenient first-floor powder room completes the main level.

Just off the kitchen, step outside to your fully fenced-in backyard and covered patio—perfect for summer barbecues, fall bonfires or simply relaxing in your own private outdoor oasis. A storage shed provides additional space for tools, lawn equipment, and more.

Upstairs, the primary suite offers an en suite bathroom and walk-in closet—a rare find in a Ridley Township twin! Two additional generously-sized bedrooms and a second full bathroom provide plenty of space and privacy for family members or guests.

The finished basement adds even more living space with an additional family room, laundry area and plenty of storage. Major improvements include a new roof installed in 2022 and updated heating and air conditioning systems from approximately 2019, offering added comfort and peace of mind for years to come.

Located within the Ridley School District, this home offers convenient access to I-95, I-476, public transportation, shopping, local restaurants, and so much more.

Don’t miss this rare gem—schedule your showing today!
#PADE2121256

HOLMES

1923 OAK LEAF LANE

3 Beds

2 Baths

1,571 Sq.Ft.

$349,900

MLS#: PADE2121256

New on site today
Welcome to 370 Amosland Road in Holmes, a beautifully renovated 4-bedroom twin located in the desirable Ridley School District!

Step inside to an open-concept first floor featuring brand new flooring, recessed lighting, fresh paint, and a spacious living and dining area that flows seamlessly into the stunning new kitchen. The kitchen has been completely remodeled with new cabinetry, countertops, tile backsplash, sink, garbage disposal, updated plumbing, brand new appliances and recessed lighting. A brand new HVAC system (2026) adds even more value and peace of mind. The first floor also offers the convenience of a full bathroom and laundry area.

Upstairs, you'll find three generously sized bedrooms, including a primary bedroom with two closets, along with a beautifully renovated full bathroom. The finished third floor provides a versatile fourth bedroom, home office, playroom, or bonus living space.

Enjoy relaxing on the enclosed front porch or entertaining on the rear deck overlooking the fenced-in backyard complete with a storage shed.

Move right in and enjoy all the thoughtful updates this beautiful home has to offer!
**Open House**
Sunday, August 9 | 12:00 PM – 2:00 PM**
#PADE2121056

HOLMES

370 AMOSLAND ROAD

4 Beds

2 Baths

1,328 Sq.Ft.

$339,900

MLS#: PADE2121056
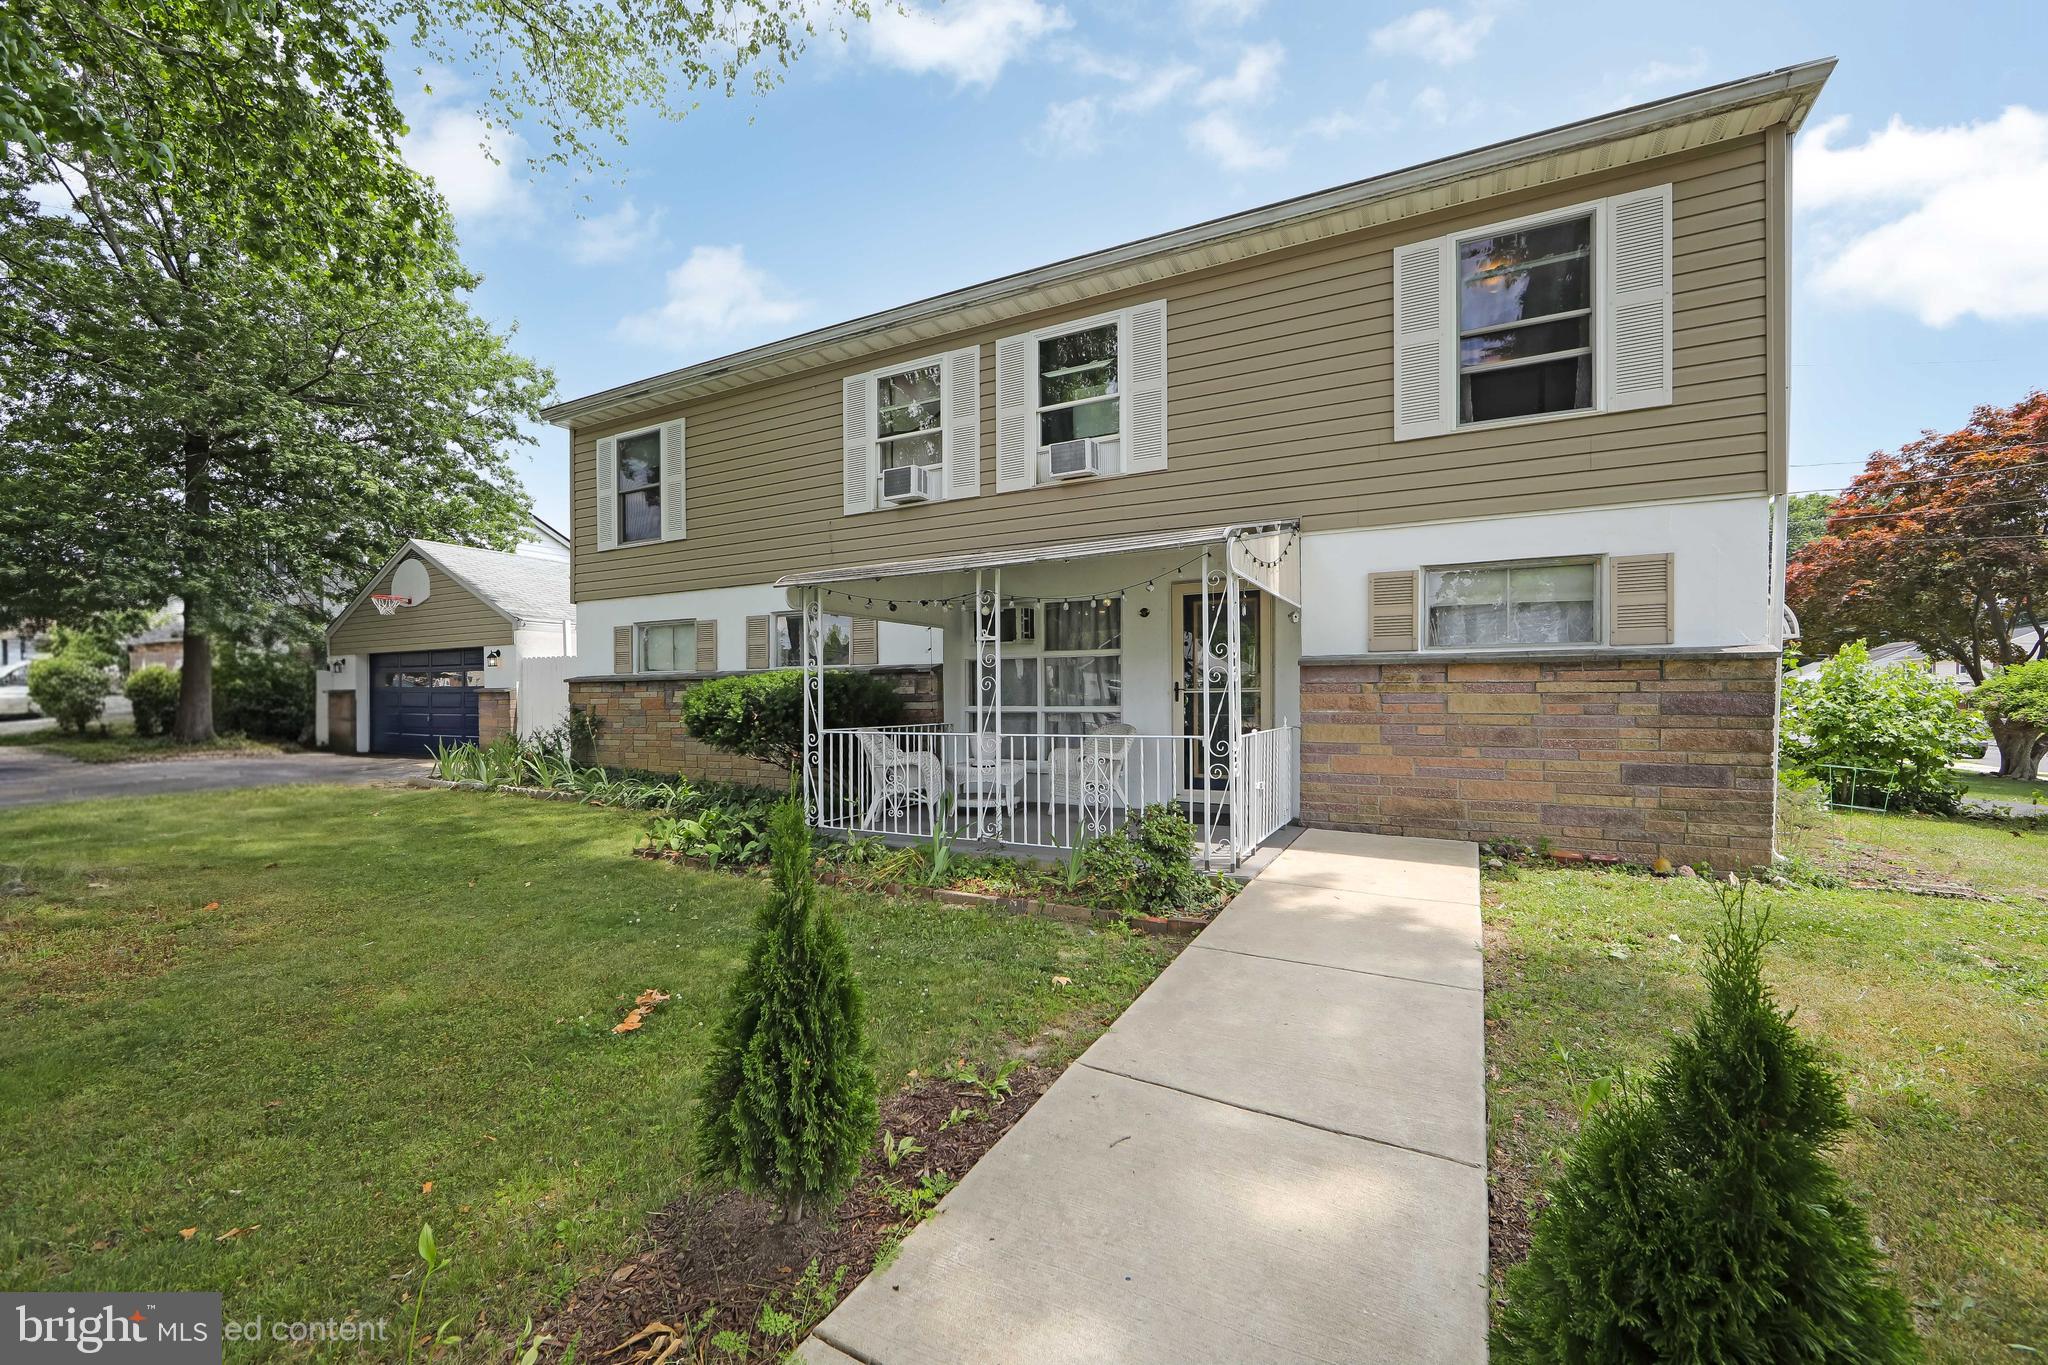
Situated on a prominent corner lot in Ridley Township, this versatile home offers over 2,000 square feet of living space and a flexible floor plan ideal for those seeking additional room, multi-generational living arrangements, or a variety of work-from-home and lifestyle options. With the potential for 4 to 6 bedrooms spread across two levels, a full bathroom on each floor, a detached two-car garage, and parking for 6+ vehicles, this property offers exceptional functionality both inside and out.

The main level provides the convenience of one-floor living with multiple bedroom configurations to suit your needs. A full bathroom featuring a roll-in shower enhances accessibility and makes the home especially accommodating for those requiring mobility assistance. The spacious living room flows into a large bonus room currently utilized as a bedroom, while the kitchen offers ample workspace with a convenient peninsula. A rear bedroom includes a side exterior entrance leading to the partially covered breezeway, creating an ideal setting for a home office, sitting room, or private retreat. Cedar and linen closets provide additional storage options throughout the first floor.

Accessible through the laundry area with its own exterior entrance and access to a separate driveway along Hutchinson Avenue, making it well-suited for extended family, guests, or private living quarters. This space gives access to the upper level, which includes a spacious family room with existing plumbing should a future kitchenette be desired, a generous living area, a large bedroom with multiple closets, 2 additional bedrooms, a walk in closet, and a full bathroom.

Outdoor amenities include the partially covered breezeway perfect for entertaining, an oversized detached two-car garage, and abundant off-street parking. Conveniently located directly across from a township playground and within walking distance to shopping and everyday conveniences, the home also offers easy access to Routes 420, MacDade Boulevard, I-95, and I-476. Philadelphia, Philadelphia International Airport, tax-free Delaware, and King of Prussia are all within approximately 30 minutes, making this a fantastic location for commuters and travelers alike.
#PADE2117774

HOLMES

2400 GRAND AVENUE

5 Beds

2 Baths

2,037 Sq.Ft.

$389,900

MLS#: PADE2117774

 - property

Send a message

Message successfully sent.

Your message

What is 3 + 4 ?

Reason for contacting?

I agree to receive email communication and understand I can unsubscribe at any time.

I agree to be contacted by Charis Realty Group via call, email, and text for real estate services. To opt out, you can reply 'stop' at any time or reply 'help' for assistance. You can also click the unsubscribe link in the emails. Message and data rates may apply. Message frequency may vary. Privacy Policy

Sign Out

Virtual Assistant

Would you like to take the next step with this property? We can help you schedule a showing or virtual tour, or send you more details.

Yes, I would like more information.

Thank You for Your Reply, One of Our Agents will contact you as soon as possible

No, maybe later.

Thank you, you can always contact me via email, phone number or through the contact form.

Realhub AI

Lucy - Your AI-Powered Realtor

Update Your Temporary Password

Personalize your search

Enter your email and we'll notify you immediately when new listings match what you're looking for.

or enter email address

Already have an account ? Login here

Continue your home search

I agree to receive communications and understand I can unsubscribe at any time.

I agree to be contacted by Charis Realty Group via call, email, and text for real estate services. To opt out, you can reply 'stop' at any time or reply 'help' for assistance. You can also click the unsubscribe link in the emails. Message and data rates may apply. Message frequency may vary. Privacy Policy

Already have an account ? Login here

We use cookies

We use cookies primarily for analytics to enhance your experience. By accepting, you agree to our use of these cookies. You can manage your preferences or learn more about our cookies policy.