


Property
Beds
4
Full Baths
4
1/2 Baths
1
Year Built
2026
Sq.Footage
3,974
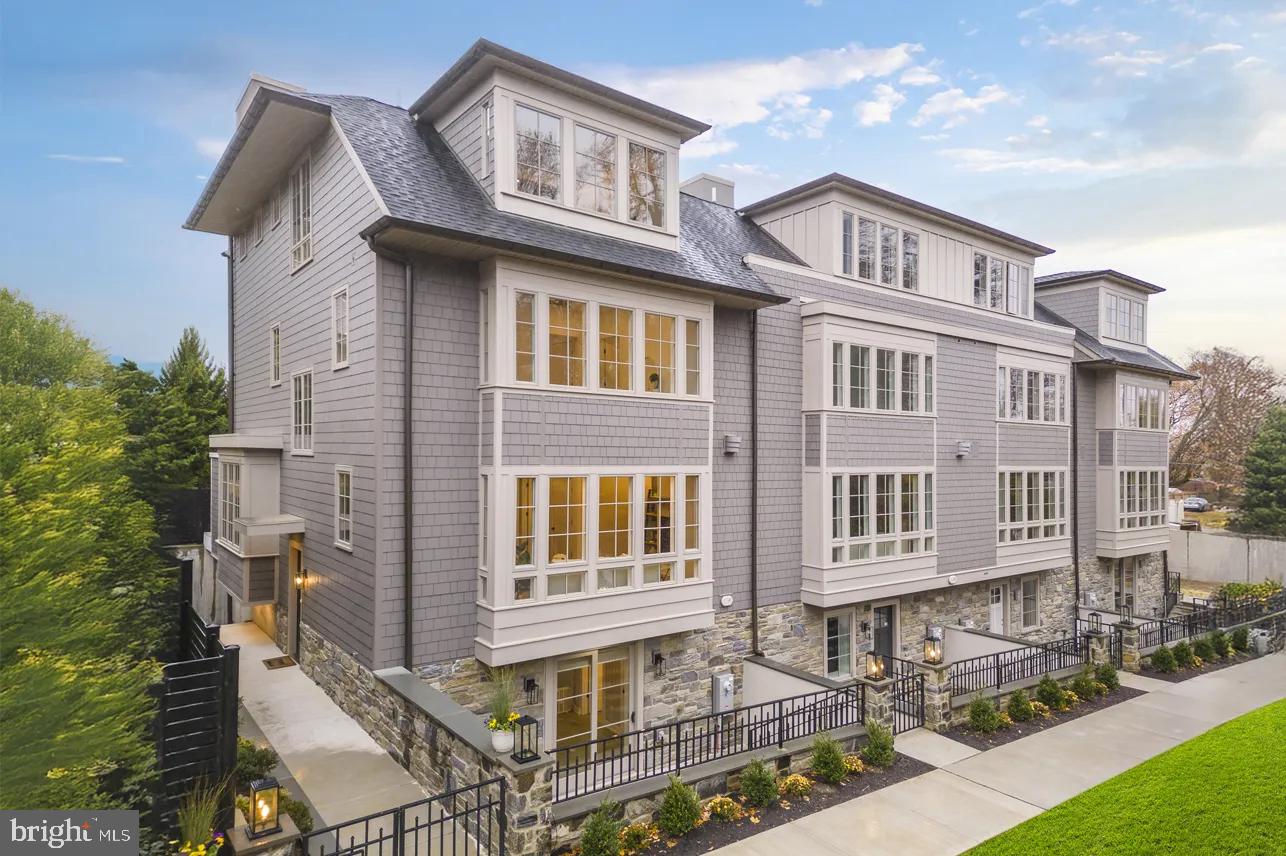
Introducing 2119 Spring Garden, a luxurious new development coming to the highly coveted Fairmount neighborhood. These four exceptional homes have been thoughtfully designed from layout to finishes, elevating every detail well beyond what is considered “builder basic.” Each residence features a two-car garage, an elevator servicing every floor, and an incredible roof deck designed for effortless entertaining. The expansive, open-concept living area centers around a stunning chef’s kitchen featuring a Sub-Zero and Wolf appliance package, custom cabinetry, and gorgeous quartz countertops, while oversized windows fill the space with abundant natural light. The third floor features three graciously sized bedrooms, three full ensuite bathrooms, and conveniently located laundry. The top floor is dedicated entirely to your private owner’s suite, offering an impressive retreat complete with a massive walk-in closet and a spa-like bathroom. On the way to the roof deck, a spacious wet bar creates the perfect setup for outdoor entertaining. Brought to you by Eclipse Development, each home will also include a one-year builder warranty and a 10-year tax abatement. Inquire now for additional details and the opportunity to learn more about these exceptional new homes. Taxes and square footage are the responsibility of the buyer to verify independently.
Features & Amenities
Interior
-
Total Bedrooms
4
-
Bathrooms
4
-
1/2 Bathrooms
1
-
Above Grade Finished Area
3974.0
-
Basement YN
NO
-
Cooling YN
YES
-
Cooling
Central Air, Electric
-
Heating YN
YES
-
Heating
Natural Gas, Forced Air
-
Main Level Bedrooms
4
-
Pet friendly
N/A
Exterior
-
Garage
Yes
-
Garage spaces
2
-
Parking
Garage, Covered, Attached
-
Pool
No
-
Waterfront YN
NO
Area & Lot
-
Property Type
Residential
-
Property Sub Type
Townhouse
-
Architectural Style
Traditional
Price
-
Sales Price
$2,300,000
-
Tax Amount
$1
-
Sq. Footage
3,974
-
Price/SqFt
$578
HOA
-
Association
YES
-
Association Fee
$1
-
Association Fee Frequency
Monthly
-
Association Fee Includes
N/A
School District
-
Elementary School
N/A
-
Middle School
N/A
-
High School
N/A
Property Features
-
New Construction
YES
-
Foundation Details
Other
-
Senior Community YN
NO
-
Sewer
Private Sewer
-
Water Source
Public
Schedule a Showing
Showing scheduled successfully.
Mortgage calculator
Estimate your monthly mortgage payment, including the principal and interest, property taxes, and HOA. Adjust the values to generate a more accurate rate.
Your payment
Principal and Interest:
$
Property taxes:
$
HOA fees:
$
Total loan payment:
$
Total interest amount:
$
Location
County
PHILADELPHIA
Elementary School
Middle School
High School
Listing Courtesy of Jim Onesti, KW Empower
RealHub Information is provided exclusively for consumers' personal, non-commercial use, and it may not be used for any purpose other than to identify prospective properties consumers may be interested in purchasing. All information deemed reliable but not guaranteed and should be independently verified. All properties are subject to prior sale, change or withdrawal. RealHub website owner shall not be responsible for any typographical errors, misinformation, misprints and shall be held totally harmless.

Salesperson, Realtor
Chana Shaffer
Call Chana today to schedule a private showing.

* Listings on this website come from the FMLS IDX Compilation and may be held by brokerage firms other than the owner of this website. The listing brokerage is identified in any listing details. Information is deemed reliable but is not guaranteed. If you believe any FMLS listing contains material that infringes your copyrighted work please click here to review our DMCA policy and learn how to submit a takedown request.© 2024 FMLS.
Related Properties
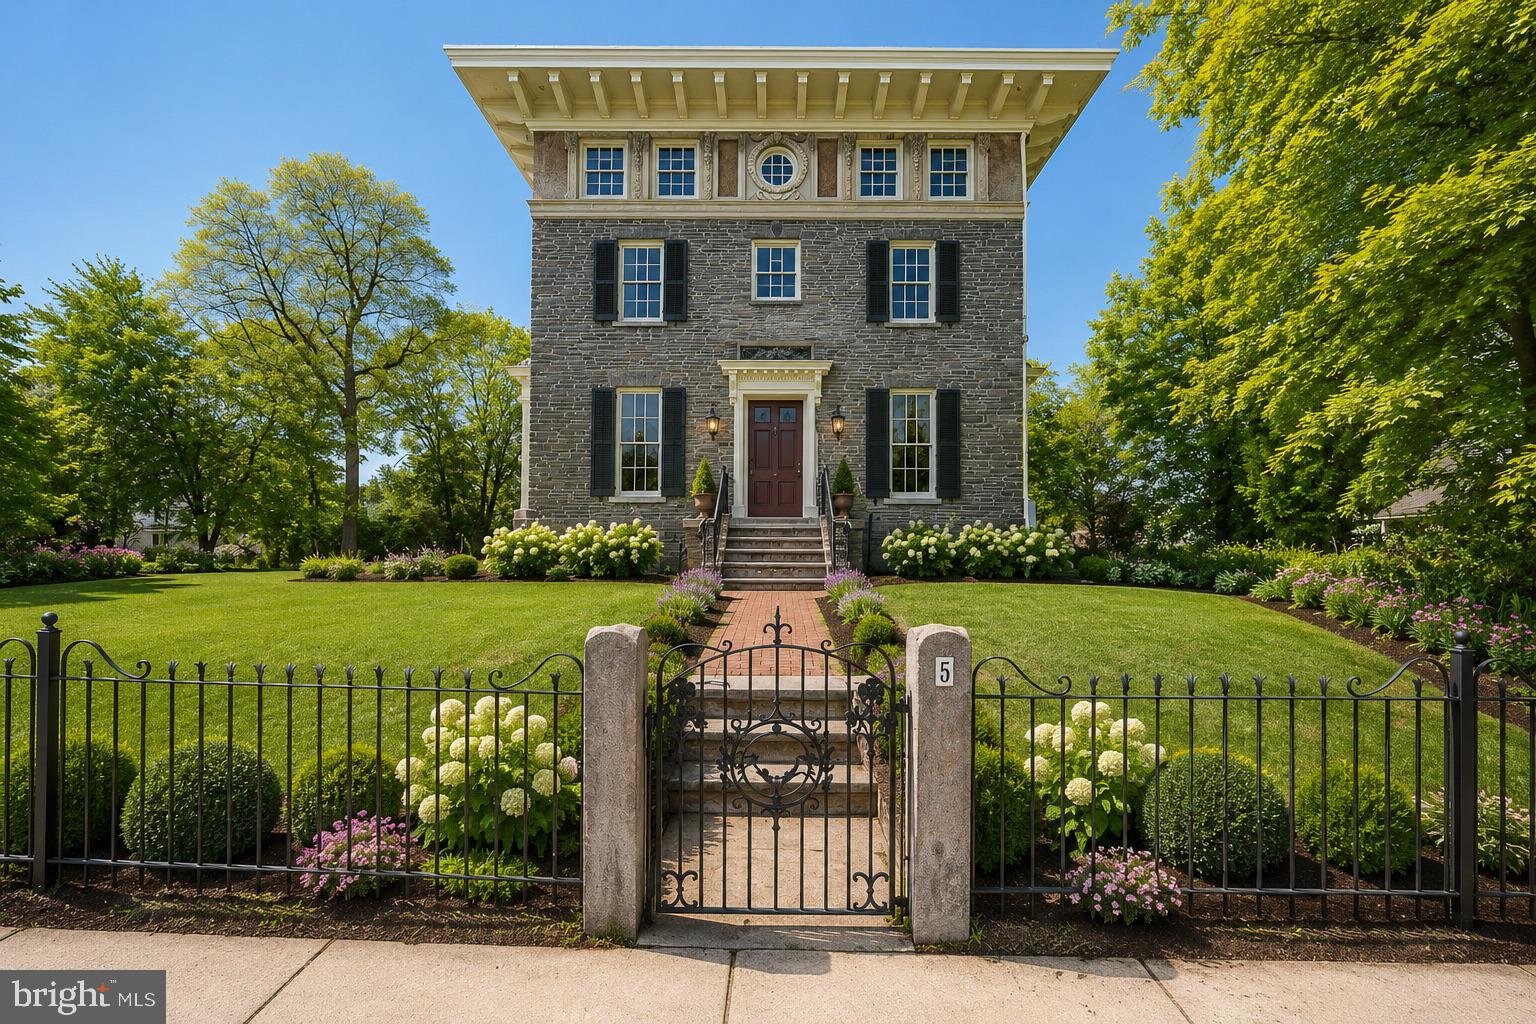
PHILADELPHIA
3-5 E CHESTNUT HILL AVENUE
3 Beds
3 Baths
3,780 Sq.Ft.
$2,000,000
MLS#: PAPH2620922
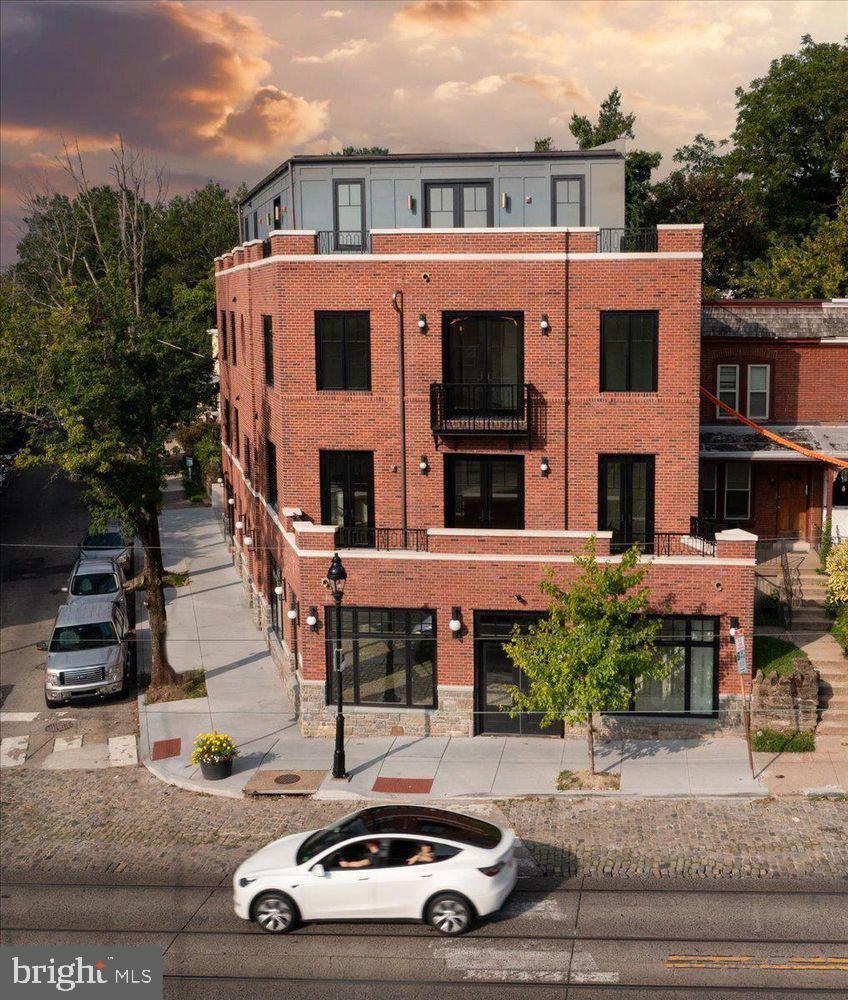
PHILADELPHIA
8100 GERMANTOWN AVENUE B
3 Beds
3 Baths
3,600 Sq.Ft.
$2,495,000
MLS#: PAPH2604128
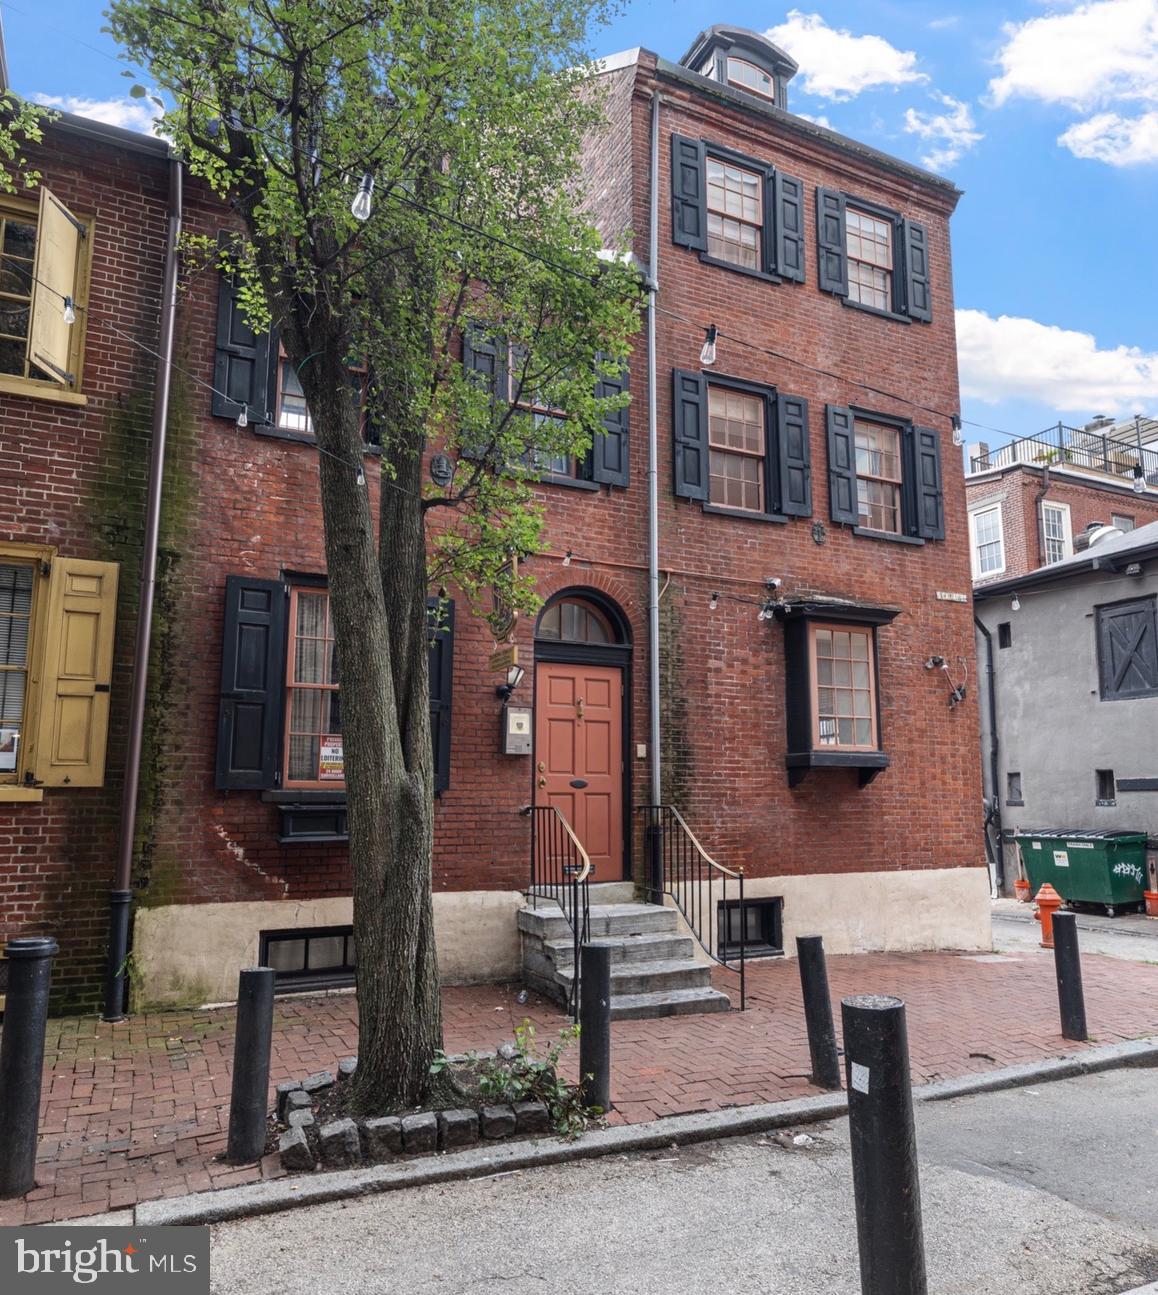
PHILADELPHIA
251 S CAMAC STREET 53
8 Beds
2 Baths
5,542 Sq.Ft.
$2,200,000
MLS#: PAPH2600494

PHILADELPHIA
134 W HIGHLAND AVENUE
5 Beds
2 Baths
3,824 Sq.Ft.
$2,150,000
MLS#: PAPH2673122

PHILADELPHIA
8215 SHAWNEE STREET
4 Beds
3 Baths
3,258 Sq.Ft.
$1,895,000
MLS#: PAPH2657490

PHILADELPHIA
307 S CHADWICK STREET
3 Beds
1 Baths
2,698 Sq.Ft.
$2,500,000
MLS#: PAPH2600862

PHILADELPHIA
722 S 17TH STREET
4 Beds
4 Baths
N/A
$1,850,000
MLS#: PAPH2671956
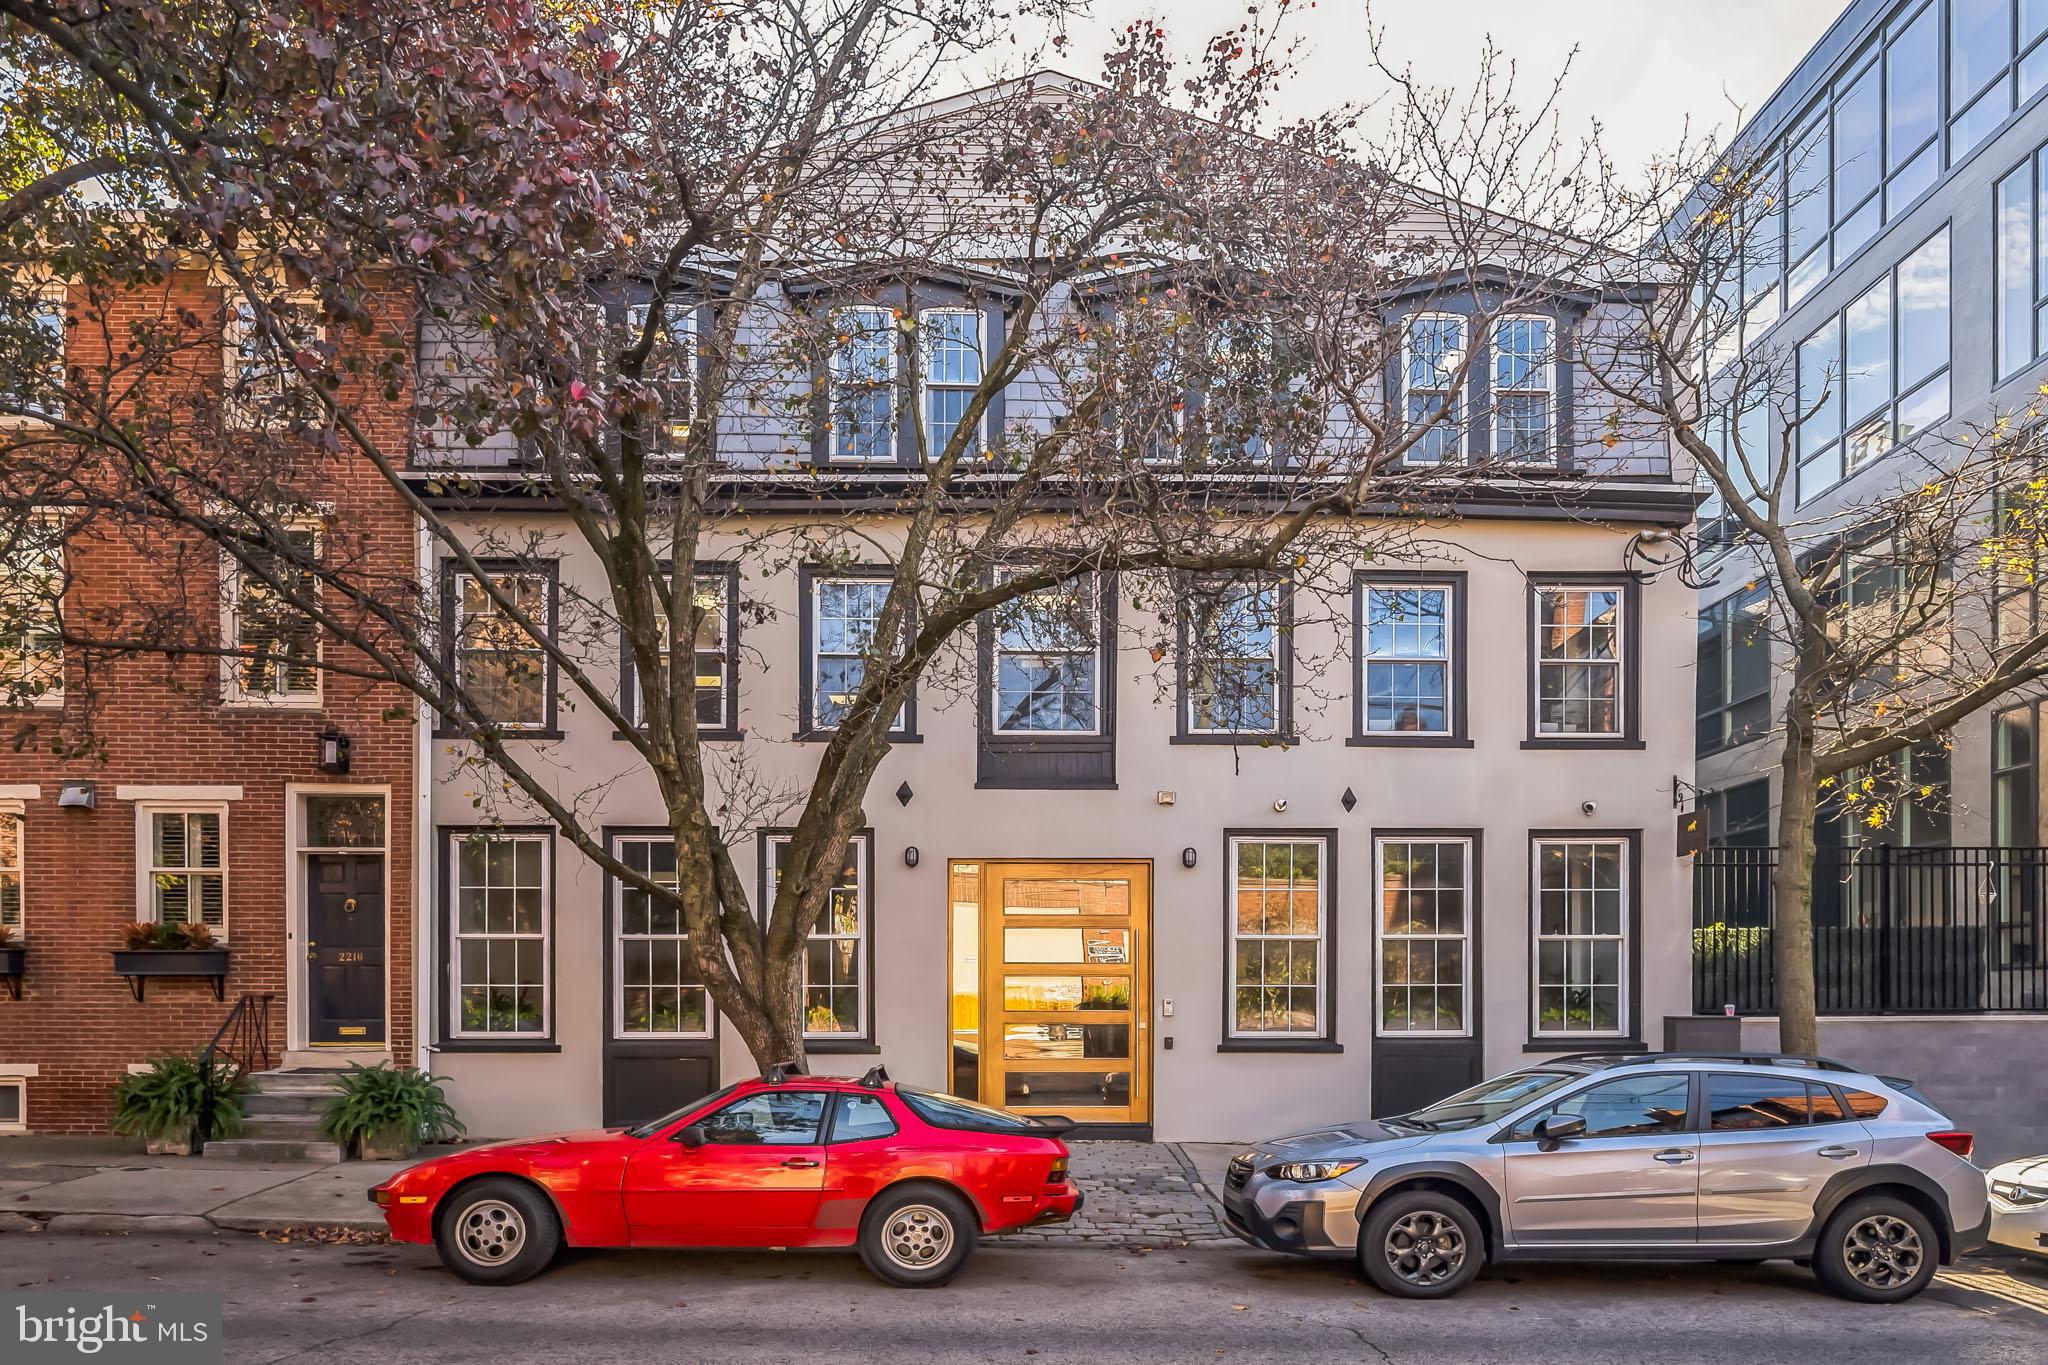
PHILADELPHIA
2218-20 RACE STREET
None Beds
None Baths
9,000 Sq.Ft.
$2,400,000
MLS#: PAPH2632986
PHILADELPHIA
8201 SHAWNEE STREET LOT 8
4 Beds
3 Baths
3,273 Sq.Ft.
$2,100,500
MLS#: PAPH2612046
.png)