Features & Amenities

Interior

  • Other Interior Features

    Eat-in Kitchen, Walk-In Closet(s)

  • Total Bedrooms

    4

  • Bathrooms

    2

  • 1/2 Bathrooms

    1

  • Above Grade Finished Area

    2796.0

  • Basement YN

    YES

  • Cooling YN

    YES

  • Cooling

    Central Air, Electric

  • Fireplace YN

    YES

  • Heating YN

    YES

  • Heating

    Natural Gas, Forced Air

  • Pet friendly

    N/A

Exterior

  • Garage

    Yes

  • Garage spaces

    2

  • Construction Materials

    Vinyl Siding

  • Parking

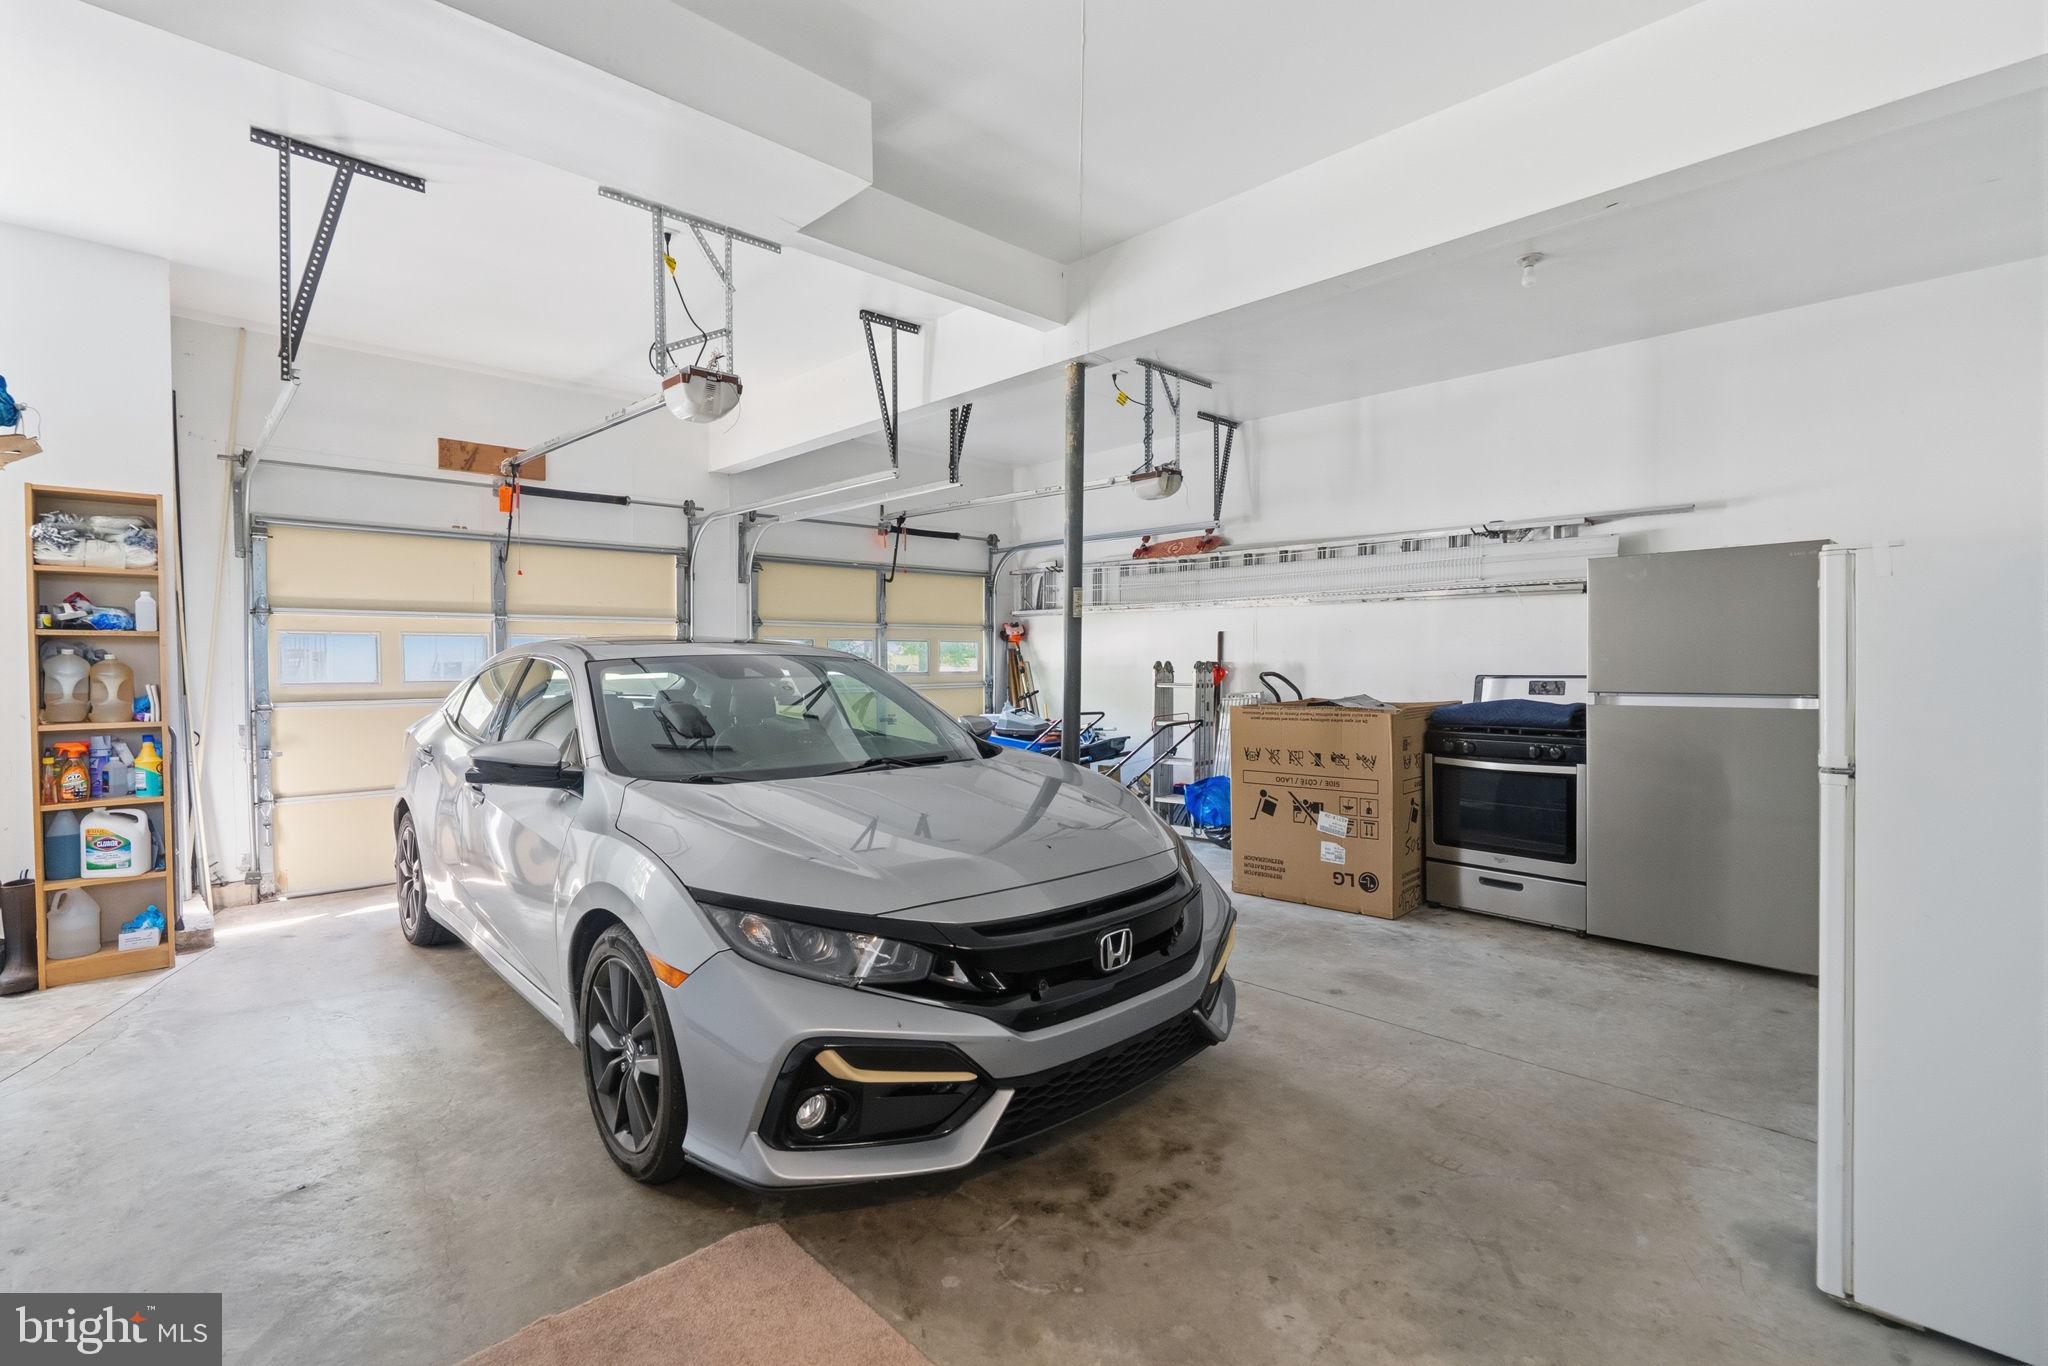
    Garage Door Opener, Garage, Inside Entrance, Attached

  • Pool

    No

  • Waterfront YN

    NO

Area & Lot

  • Lot Features

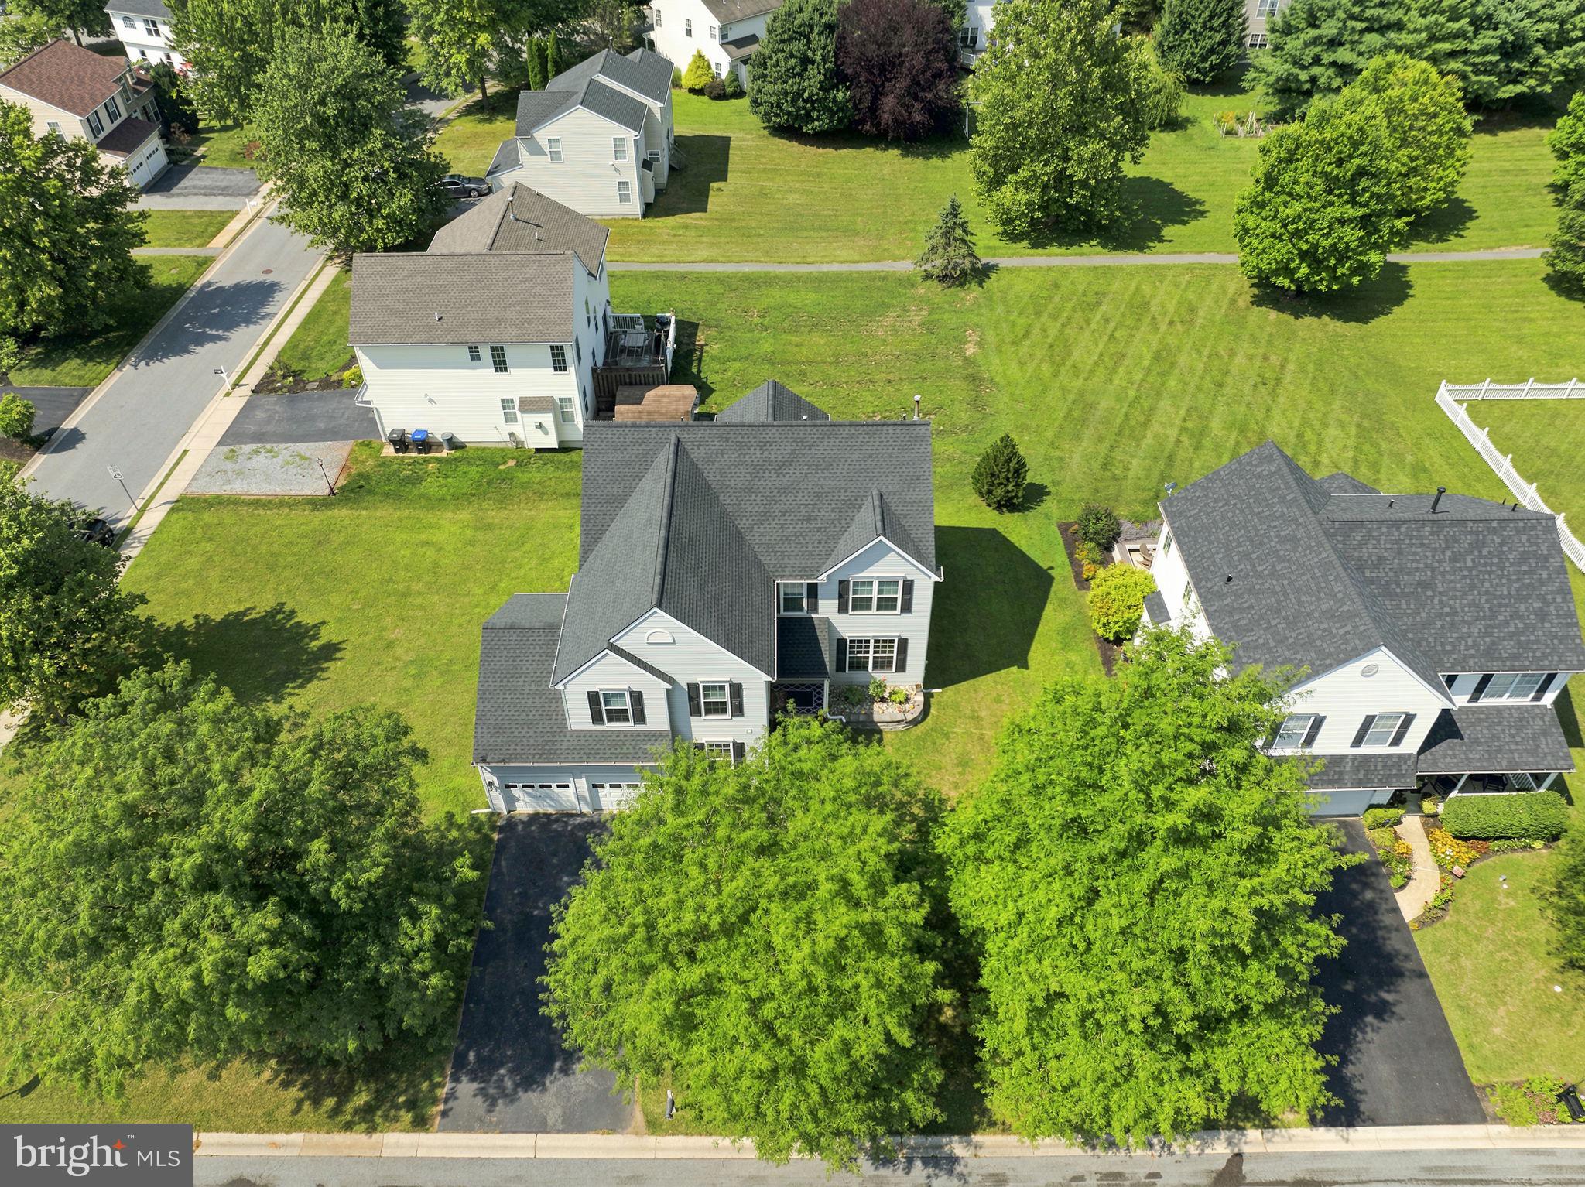
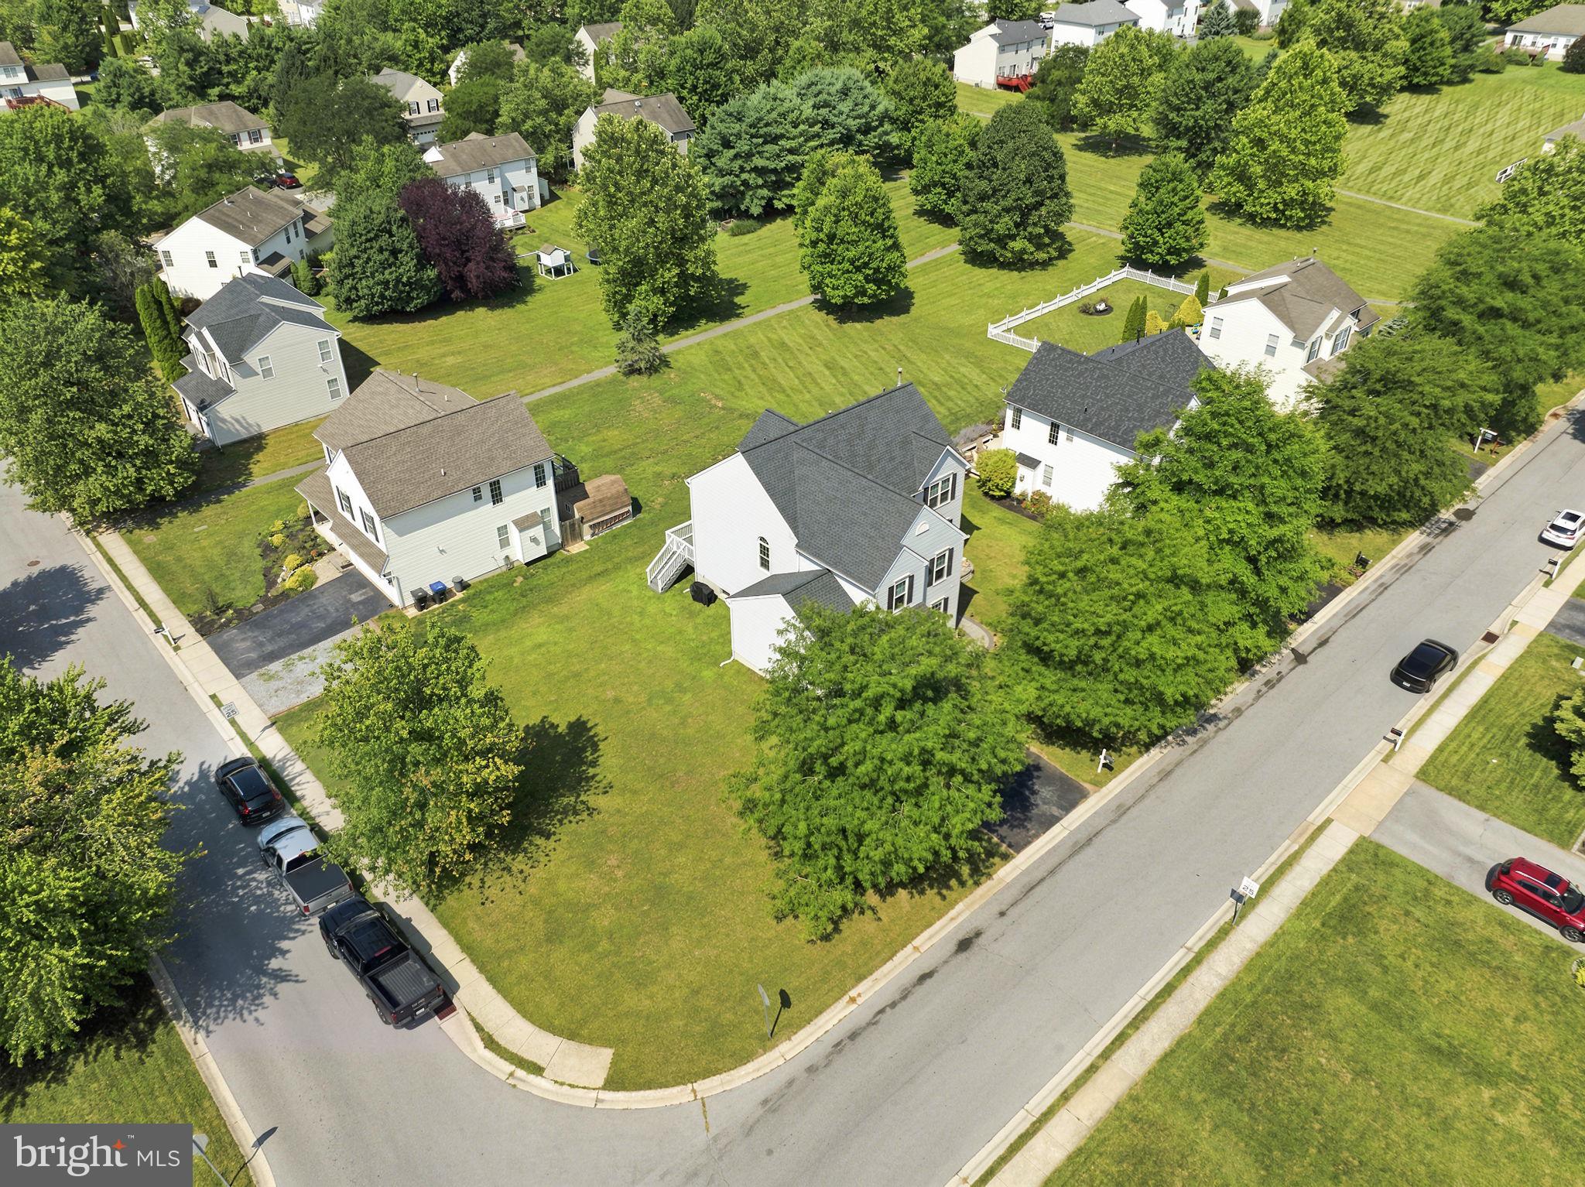
    Cleared, Back Yard

  • Lot Size(acres)

    0.24

  • Lot Size(square feet)

    10,650

  • Property Type

    Residential

  • Property Sub Type

    Single Family Residence

  • Architectural Style

    Colonial

Price

  • Sales Price

    $490,000

  • Tax Amount

    $7,352

  • Financing Options

    Cash, Conventional, FHA, VA

  • Sq. Footage

    2,796

  • Price/SqFt

    $175

HOA

  • Association

    YES

  • Association Fee

    $300

  • Association Fee Frequency

    Annually

  • Association Fee Includes

    N/A

School District

  • Elementary School

    N/A

  • Middle School

    N/A

  • High School

    N/A

Property Features

  • New Construction

    NO

  • Association Amenities

    Jogging Path

  • Foundation Details

    Slab

  • Senior Community YN

    NO

  • Sewer

    Public Sewer

  • Tax Lot

    0407

  • Water Source

    Public

Schedule a Showing

Showing scheduled successfully.

<
>
IN PERSON
VIA CHAT

What is 3 + 4 ?


Change time

Mortgage calculator

Estimate your monthly mortgage payment, including the principal and interest, property taxes, and HOA. Adjust the values to generate a more accurate rate.

Your payment

Principal and Interest:

$

Property taxes:

$

HOA fees:

$

Total loan payment:

$

Total interest amount:

$

Location

County

CHESTER

Elementary School

Middle School

High School

Listing Courtesy of Lisa Marie English , Compass RE

RealHub Information is provided exclusively for consumers' personal, non-commercial use, and it may not be used for any purpose other than to identify prospective properties consumers may be interested in purchasing. All information deemed reliable but not guaranteed and should be independently verified. All properties are subject to prior sale, change or withdrawal. RealHub website owner shall not be responsible for any typographical errors, misinformation, misprints and shall be held totally harmless.

Agent Chana Shaffer

AGENT

Chana Shaffer

Call Chana today to schedule a private showing.


* Listings on this website come from the FMLS IDX Compilation and may be held by brokerage firms other than the owner of this website. The listing brokerage is identified in any listing details. Information is deemed reliable but is not guaranteed. If you believe any FMLS listing contains material that infringes your copyrighted work please click here to review our DMCA policy and learn how to submit a takedown request.© 2024 FMLS.
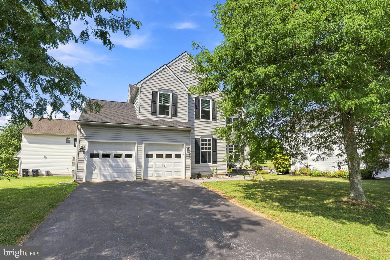
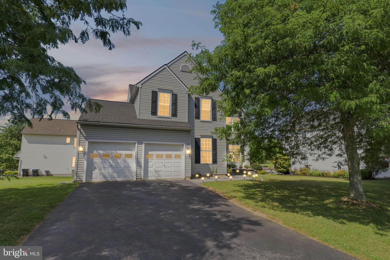
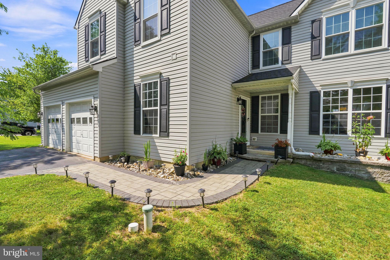
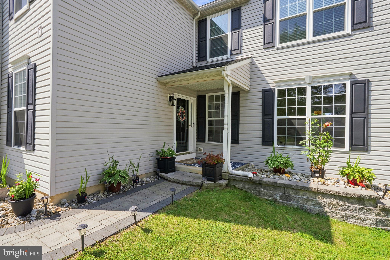
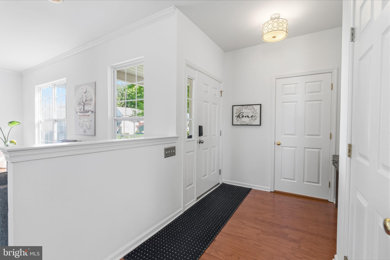
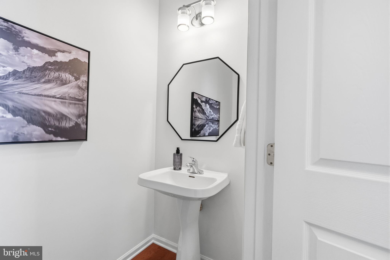
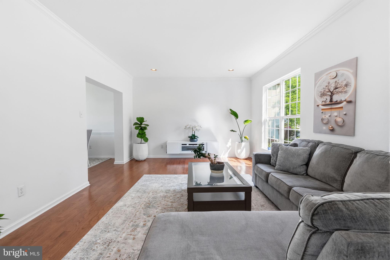
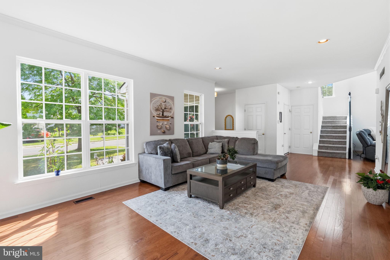
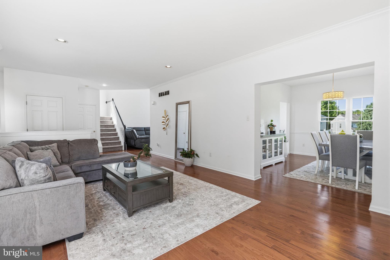
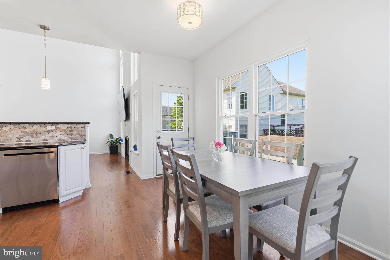
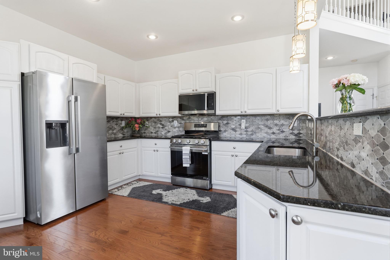
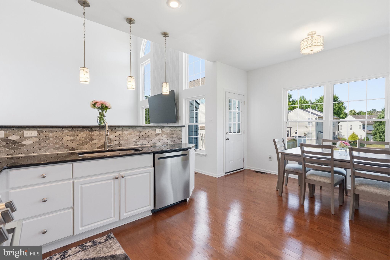
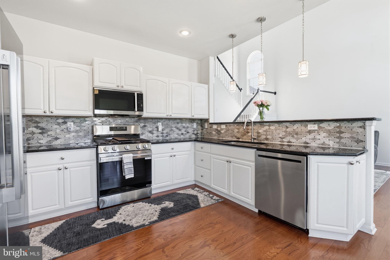
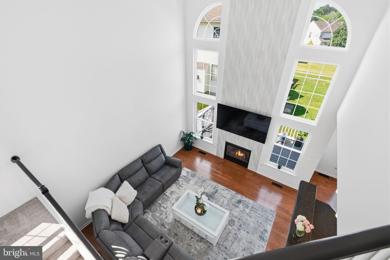
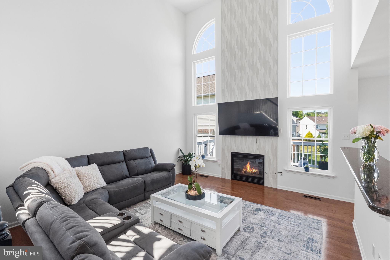
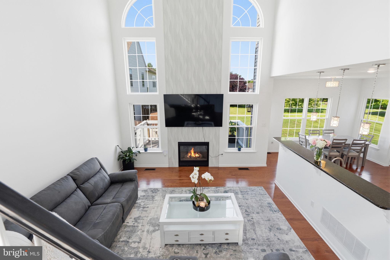
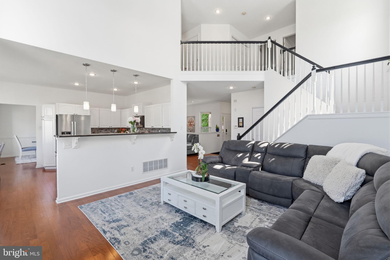
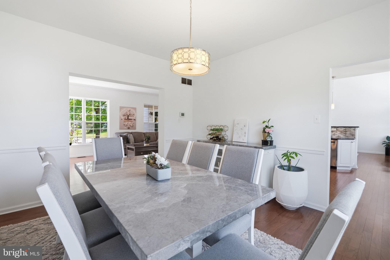
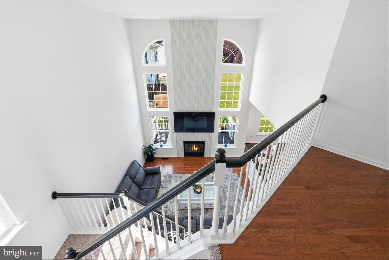
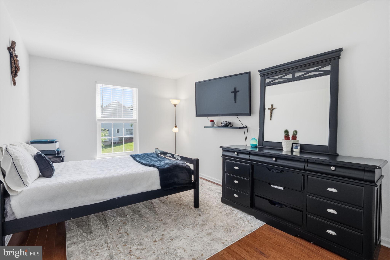
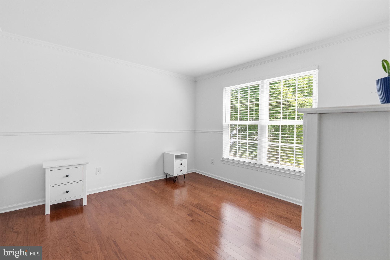
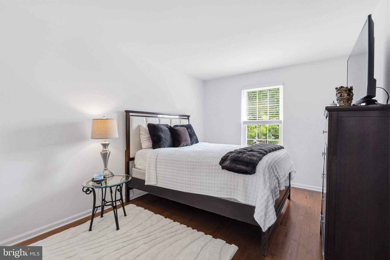
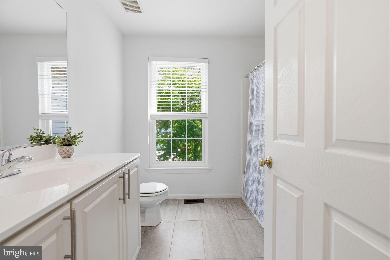
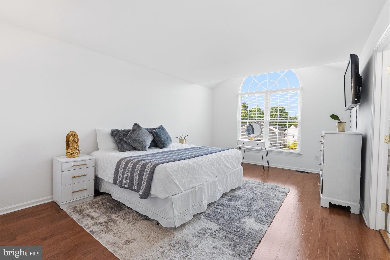
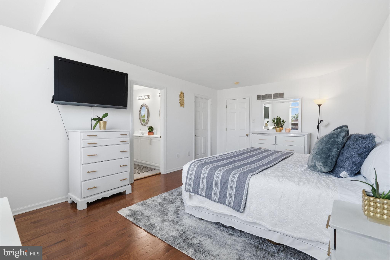
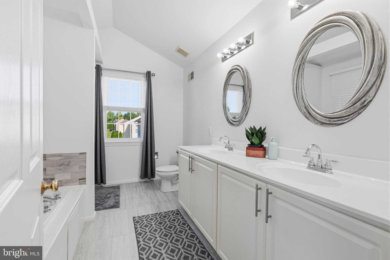
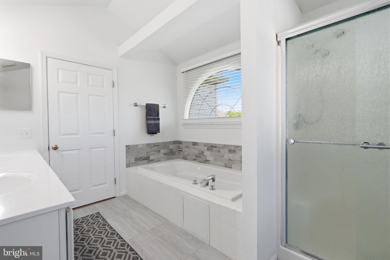
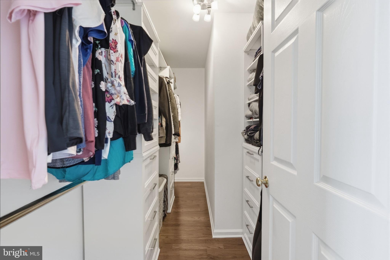
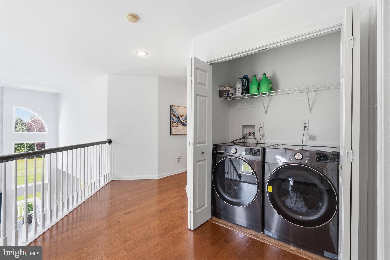
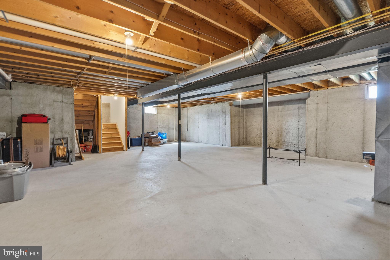
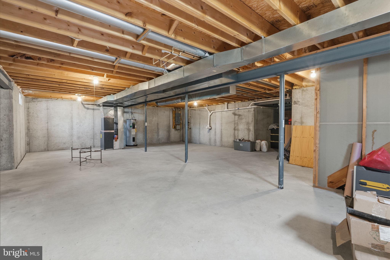
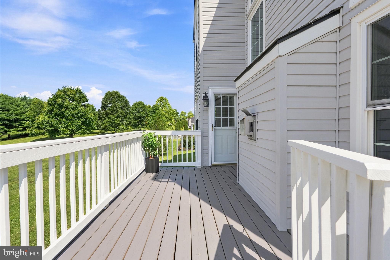
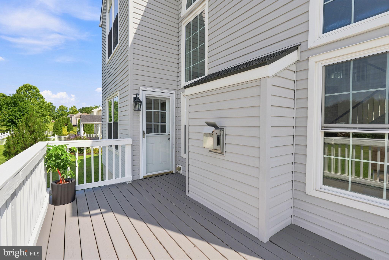
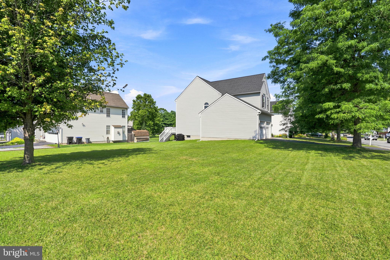
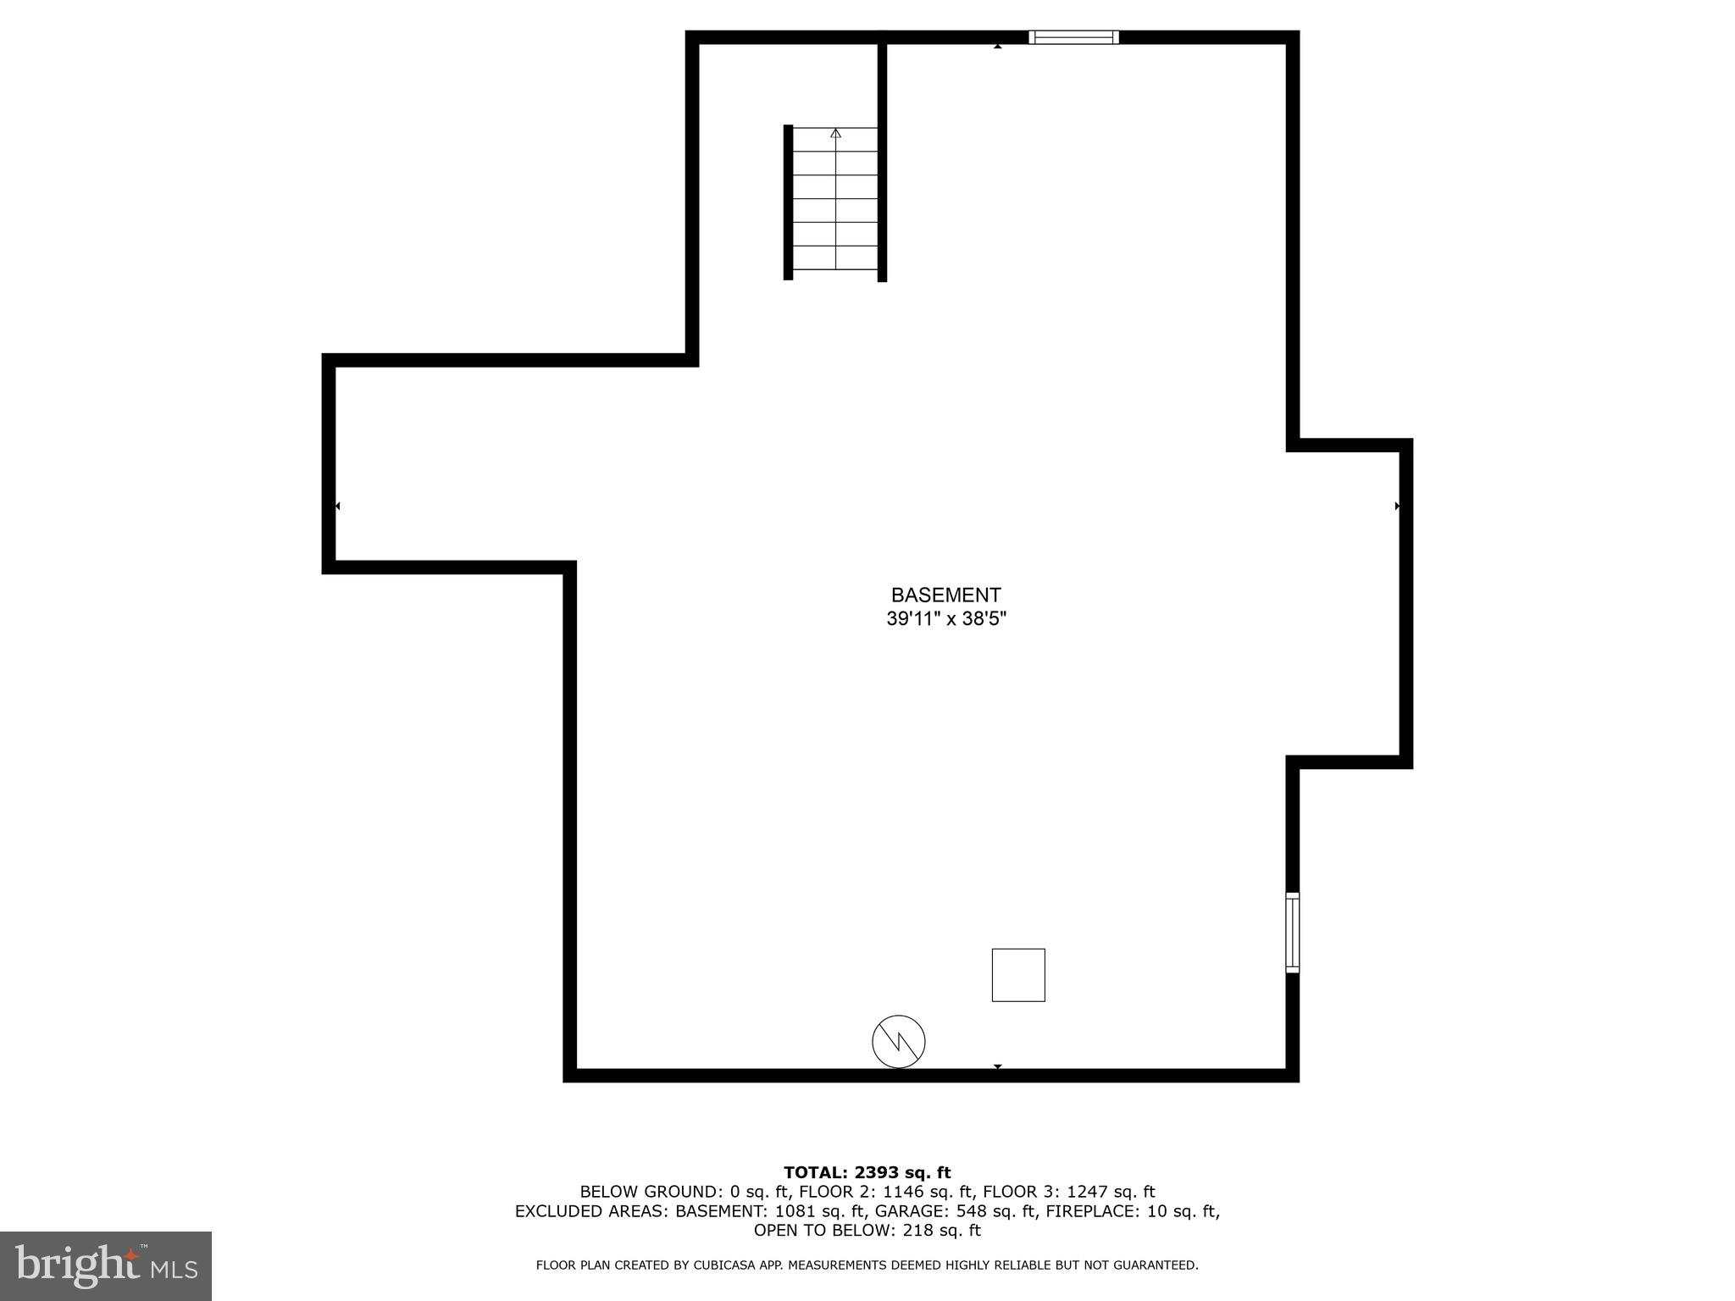
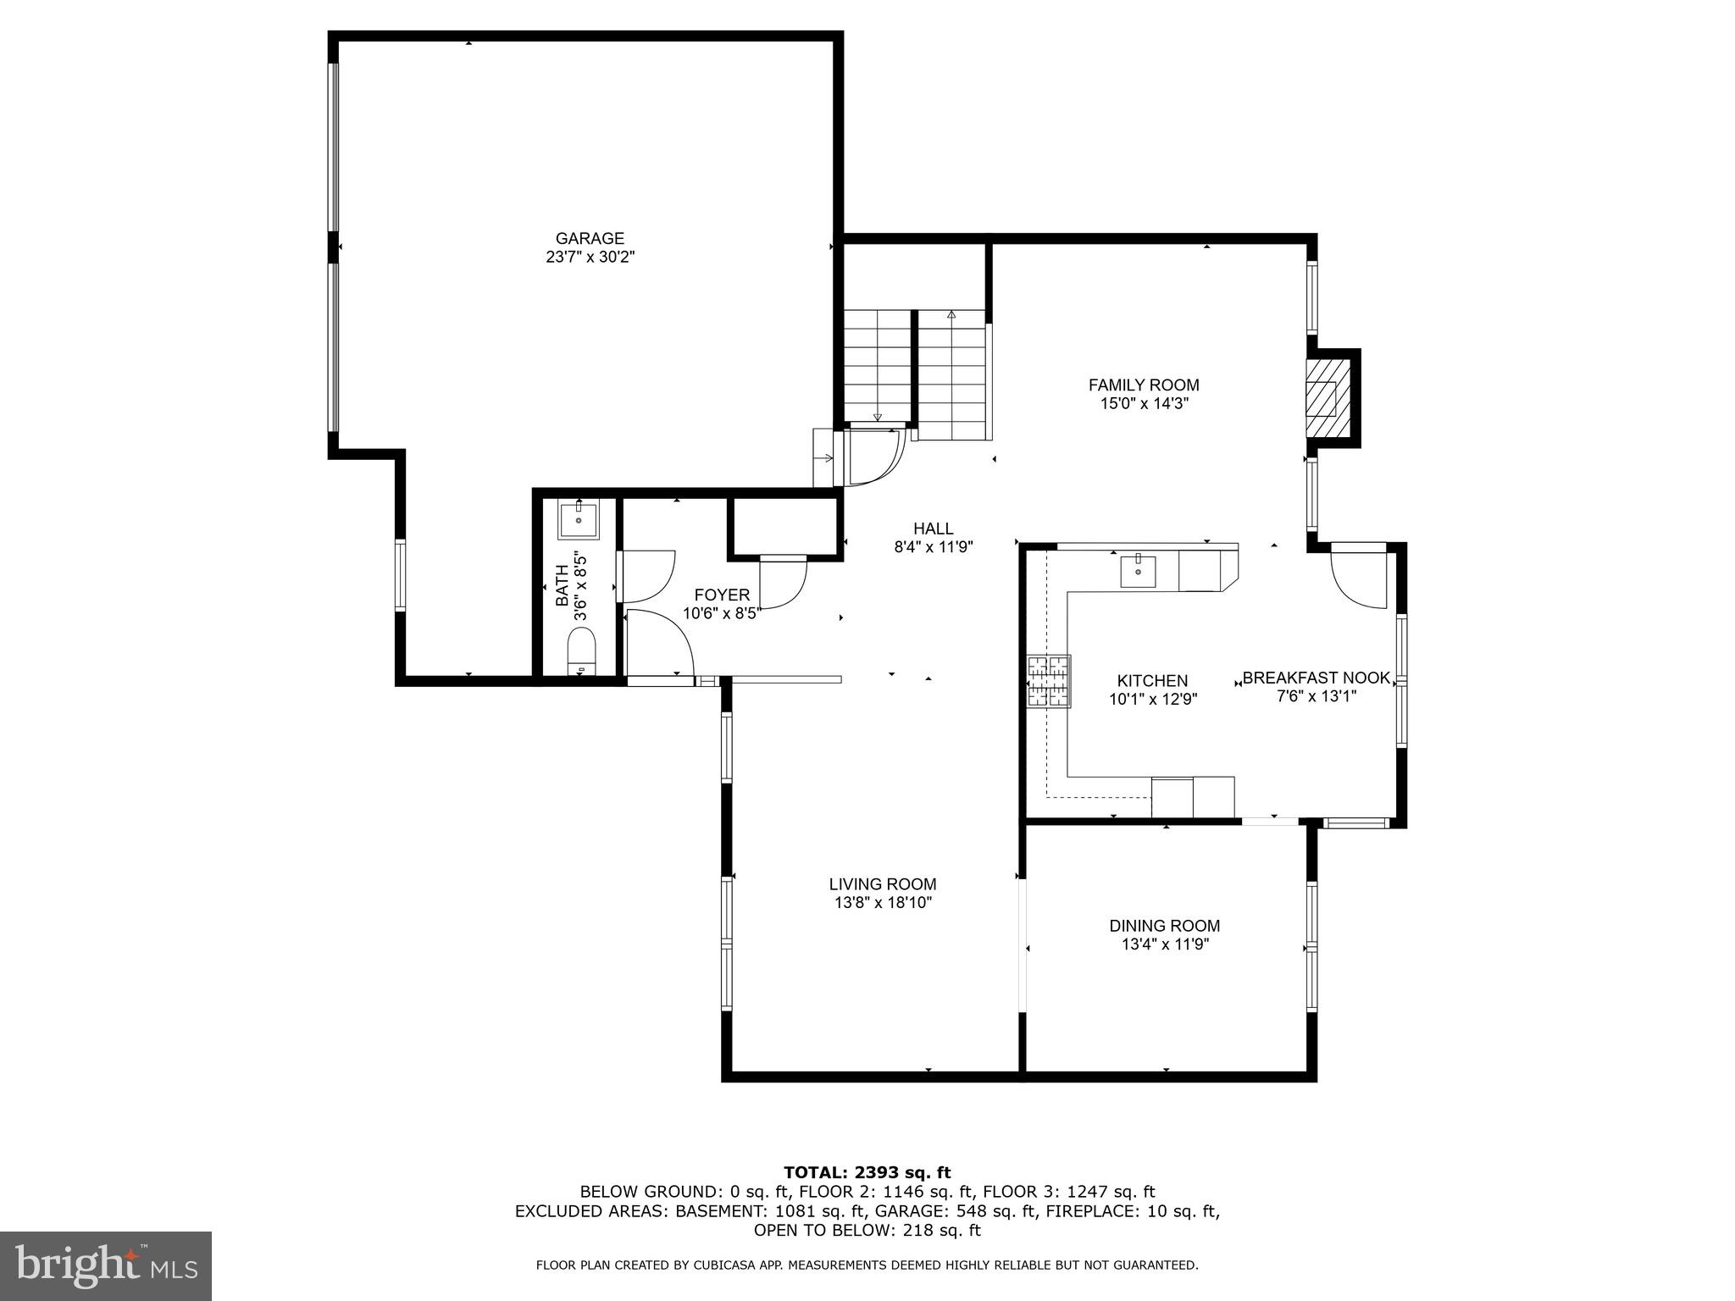
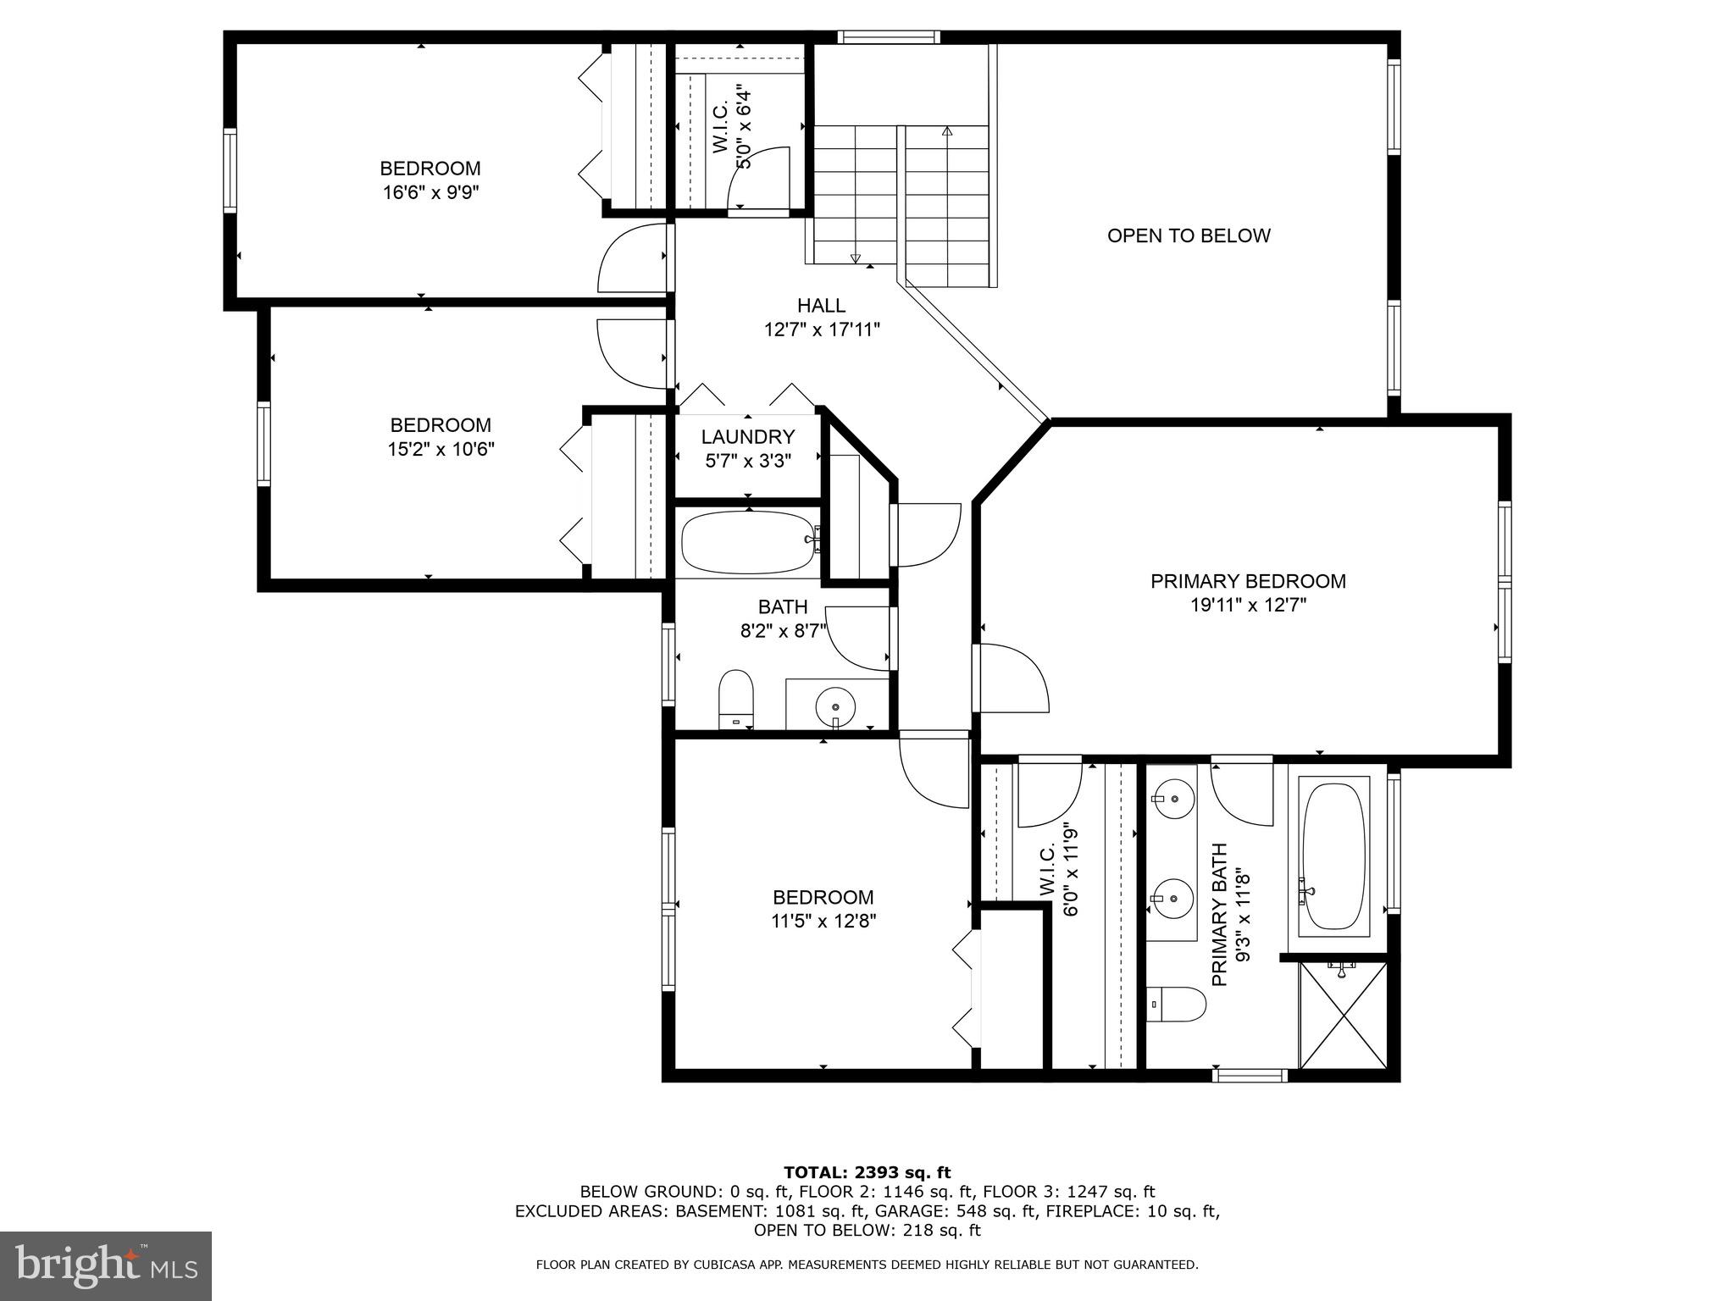
Welcome to 21 North Danbury Circle, a modern sanctuary in Coatesville, PA, offering a blend of style and comfort across 2,796 square feet of living space. This beautifully updated home sits on a desirable corner lot, providing ample space and privacy on a 10,650-square-foot parcel. Step inside to discover the elegance of hardwood floors that flow seamlessly throughout the entire home and new windows that invite an abundance of natural light. The spacious living area features a cozy fireplace, perfect for relaxing evenings or hosting gatherings. The heart of the home is a well-appointed kitchen with brand new Stainless Steal appliances.   A new HVAC was installed in 2024 and even better a brand new hot water heater.  This residence boasts four generously sized bedrooms, each offering comfort and style. The primary suite includes a luxurious walk-in closet which features a custom built closet organization system and an ensuite bathroom for your private retreat. An additional 1.5 bathrooms serve the remaining areas of the home, providing convenience and functionality. The unfinished basement offers endless possibilities for customization, whether you envision a home gym, office, or extra storage space.  The attached garage provides secure parking and additional storage. For outdoor enthusiasts, the property backs up to neighborhood walking trails, offering the perfect opportunity for leisurely strolls. Nearby, a park hosts lively concerts, adding a touch of community charm to your weekends. Don't miss the chance to make this stunning property your new home. Experience modern living at its finest at 21 North Danbury Circle.

21 N DANBURY CIRCLE

Message successfully sent.

What would you like to know?

What is 3 + 4 ?

I agree to receive email communication and understand I can unsubscribe at any time.

I agree to be contacted by Charis Realty Group via call, email, and text for real estate services. To opt out, you can reply 'stop' at any time or reply 'help' for assistance. You can also click the unsubscribe link in the emails. Message and data rates may apply. Message frequency may vary. Privacy Policy

Related Properties

Nestled in the charming community of Sadsbury Park, this delightful Colonial-style home offers a perfect blend of modern comfort and neighborhood warmth. Built in 2023, this residence features a , 4 bedroom 3 bath. laundry at upperlevel. fully finished basementideal for creating your dream entertainment space or a cozy retreat. The inviting fireplace serves as a focal point for gatherings, providing a warm ambiance during chilly evenings. Sadsbury Park is not just a place to live; it's a vibrant community where neighbors become friends. Enjoy leisurely strolls through tree-lined streets, and take advantage of the community pool, perfect for those sunny days. Education is a priority here, with highly regarded schools just a short distance away, ensuring that quality learning is always within reach. The community is also well-served by public amenities, making daily errands a breeze. With a spacious lot of 0.15 acres and an attached side-entry garage, this home offers both convenience and room to grow. Experience the joy of living in a community that values connection and comfort. This is more than just a house; it's a place to create lasting memories. Don't miss the opportunity to make this your new home! If you’ve been waiting for a spacious, move-in ready home in one of Chester County’s fastest-growing communities. This is the opportunity.
#PACT2121970

COATESVILLE

231 SLOAN DRIVE

4 Beds

3 Baths

3,064 Sq.Ft.

$560,000

MLS#: PACT2121970

Welcome to a home that truly works for you. From the moment you step inside, there’s a sense of warmth in this home that's unmatched, creating an inviting atmosphere that perfectly complements the ease and option of one-floor living. This versatile residence offers five bedrooms and two bathrooms, designed for genuine comfort. Beyond the main living spaces, you’ll find incredible added value with a private one-bedroom apartment situated above the oversized two-car garage.  Additionally, the garage level includes an extra room with a private bathroom, providing a dedicated space that could easily serve as a professional home office.  Outside, the expansive, level lot captures the peaceful essence of country living with rolling views that stretch for miles. It’s an entertainer’s dream, featuring an inground Sylvan pool and a dedicated poolhouse. Whether you’re lounging by the water or enjoying the open space, this home offers a rare blend of comfort and flexibility.
#PACT2128214

COATESVILLE

3060 MANOR ROAD

5 Beds

3 Baths

1,890 Sq.Ft.

$540,000

MLS#: PACT2128214

END UNIT WITH A WALKOUT FINISHED BASEMENT INCLUDED! Discover "The Delmar" floor plan, expanded to approximately 2,144 square feet of dynamic living space designed for practical, contemporary living. This highly upgraded home features 3 comfortable bedrooms, 2.5 stylish baths, and a convenient 1-car garage.
The main level presents an inviting open-concept layout. The modern eat-in kitchen boasts a large pantry, a functional central island, and seamlessly flows into the airy, sunlit dining and living areas—perfect for everyday life and entertaining.
Upstairs, retreat to the the private living quarters. The comfortable owner’s suite includes a large walk-in closet and a private owner’s bath with a spacious walk-in shower and dual vanity. The two additional bedrooms offer ample closet storage, and the smart floor plan includes a convenient hall bath and an upstairs laundry area, making chores a breeze.
And there’s more: Step down to the fully finished basement, offering an expansive, carpeted recreation room spanning 644 sq. ft. A large 6' wide sliding glass door ensures this space is bright and inviting, perfect for a home theater, gym, play area, or versatile secondary living room.
Experience the significant benefits of brand-new construction: peace of mind is guaranteed with a builder’s warranty. This home provides the low-maintenance lifestyle you desire with the solid amenities and design you deserve.
Priced for today's market and built for lasting comfort, this fantastic Delmar home is waiting for you—schedule your tour today and explore the possibilities of enhanced homeownership! *Photos are representative and colors may vary.
#PACT2130108

COATESVILLE

250 DERBY DRIVE

3 Beds

2 Baths

2,144 Sq.Ft.

$404,490

MLS#: PACT2130108

Valid pre approval and BFI with offer.
Window treatments included with acceptable offer. Pool table and safe included in as-is condition.
#PACT2126984

COATESVILLE

414 FLAGSTONE CIRCLE

4 Beds

2 Baths

2,928 Sq.Ft.

$489,900

MLS#: PACT2126984

None
#PACT2130436

COATESVILLE

61 SILVER BIRCH STREET

4 Beds

3 Baths

2,787 Sq.Ft.

$540,000

MLS#: PACT2130436

None
#PACT2128676

COATESVILLE

23 SILVER BIRCH STREET

4 Beds

2 Baths

1,823 Sq.Ft.

$499,999

MLS#: PACT2128676

New on site 4 days ago
Welcome to 1100 Hulnick Road, a beautifully maintained 3-bedroom, 3-bath home in the highly sought-after Villages at Hillview, Chester County's premier 55+ community. From the moment you arrive, you'll appreciate the home's outstanding curb appeal, picturesque views, and inviting atmosphere. Step inside to a bright, open floor plan filled with natural light and beautiful hardwood flooring. The spacious living room is anchored by a handsome marble fireplace with a classic mantel and features double patio doors that lead to a private, shaded corner patio—an ideal spot to relax with a good book or entertain friends. The kitchen is both stylish and functional, offering 42-inch cherry cabinetry, tile backsplash, recessed lighting, and stainless steel appliances, including dishwasher, built-in microwave, and a brand new gas range (2025). The adjoining breakfast area provides both table seating and a convenient breakfast bar—the perfect place to enjoy your morning coffee. Just beyond the kitchen, the generous dining room offers plenty of space for holiday dinners and gatherings with family and friends. The first-floor primary suite is a true retreat, featuring cathedral ceiling, two spacious walk-in closets, and a large private bath. A second bedroom on the main level provides flexibility as a guest room or home office. The convenient first-floor laundry room includes access to the oversized two-car garage, complete with a durable epoxy-coated floor. Upstairs, you'll find a spacious loft with its own full bath, creating the perfect third bedroom, family room, hobby space, or private retreat for visiting guests. Additional highlights include newer heating and air conditioning system (2022) providing comfort and peace of mind for years to come and new washer & gas dryer (2025). Living in the Villages at Hillview means enjoying far more than just a beautiful home—it's a true resort-style lifestyle. Residents enjoy a spectacular clubhouse with a ballroom, kitchen, billiards, poker tables, dart boards, shuffleboard, live entertainment, and countless social activities. Stay active year-round with a fully equipped fitness center, indoor heated pool, outdoor saltwater pool, walking trails, and breathtaking panoramic views throughout the community. Conveniently located just minutes from Route 30, shopping, restaurants, healthcare, and everyday conveniences, this exceptional home offers the perfect combination of comfort, community, and carefree living.
#PACT2131710

COATESVILLE

1100 HULNICK ROAD 438-61

3 Beds

3 Baths

1,834 Sq.Ft.

$410,000

MLS#: PACT2131710

New on site 1 day ago
Welcome to 643 East Reeceville Road in West Brandywine Township!  A circa 1740 home that is gracefully paired with a 1980s log‑cabin-style addition making it a rare find. This unique home sits on an exceptionally beautiful and peaceful one acre lot with amazing English-style gardens. The setting is ideal with a private backyard deck, patio, fenced vegetable garden, and spacious yard surrounding the house.    Enjoy the exposed beams, brick floor, wide plank wood floors and wood trim details throughout.  The front door takes you into the original section of the home featuring a Great Room with wood burning stove.  You will instantly feel the warm and inviting vibe this historic home offers. Take a step up from the Living Room into the light filled addition, where an updated Kitchen features a brick floor and stylish painted wood cabinetry   The open Dining Area connects seamlessly to the Kitchen, and a Half Bath with a convenient Laundry Area completes the first floor of the addition. Private staircase from the Kitchen leads you to the privacy of the owner's bedroom complete with an ensuite bath and direct access to the back deck.  From the Living Room, a curved staircase brings you to two additional Bedrooms. One Bedroom - currently used as a Family Room - has a Half Bath and its own staircase to the 3rd floor Bedroom.  SO many recent upgrades including Kitchen Remodel (2025), 4 mini splits (2023), Roof (2021), Septic System (2023), Hot Water Heater (2022), New Windows, Freshly Painted and more.  A stream meanders through the property, complemented by a beautiful native meadow that creates a peaceful, natural setting.  This home is just minutes from Hibernia Park, Marsh Creek State Park, and offers easy access to Route 30 Bypass.  There are many wonderful details to enjoy.  This is a must-see property.  Schedule your visit today!
#PACT2131830

COATESVILLE

643 E REECEVILLE ROAD

3 Beds

1 Baths

1,958 Sq.Ft.

$465,000

MLS#: PACT2131830

Welcome to 2004 Stargazers Road! Ideally situated in the Stargazer Village and Downingtown School District, this home combines modern finishes, generous room sizes, and low-maintenance living. The main level features an open-concept layout with a spacious living room, luxury vinyl plank flooring, recessed lighting, and abundant natural light. The gourmet kitchen is the heart of the home, showcasing white cabinetry, granite countertops, stainless steel appliances, a large center island with seating, peninsula with breakfast bar and a pantry. The adjoining dining area offers plenty of space for gatherings and provides direct access to the rear Trex deck - the perfect space for outdoor dining, entertaining, or relaxing. Upstairs, the expansive primary suite serves as a private retreat with a tray ceiling, oversized walk-in closet with custom shelving, and en-suite bath featuring dual vanities and a tiled shower. Two additional bedrooms, a full hall bath, and a convenient second-floor laundry area complete the upper level. The finished lower level offers exceptional flexibility with a large family room, half bath, and direct access to the attached two-car garage-ideal for a home office, playroom, or guest space. Offering generous living space, thoughtful design, and modern finishes throughout, this move-in-ready home is perfectly positioned near shopping, dining, recreation, and major commuter routes.
#PACT2129210

COATESVILLE

2004 STARGAZERS ROAD

3 Beds

2 Baths

1,914 Sq.Ft.

$484,900

MLS#: PACT2129210

 - property

Send a message

Message successfully sent.

Your message

What is 3 + 4 ?

Reason for contacting?

I agree to receive email communication and understand I can unsubscribe at any time.

I agree to be contacted by Charis Realty Group via call, email, and text for real estate services. To opt out, you can reply 'stop' at any time or reply 'help' for assistance. You can also click the unsubscribe link in the emails. Message and data rates may apply. Message frequency may vary. Privacy Policy

Sign Out

Virtual Assistant

Would you like to take the next step with this property? We can help you schedule a showing or virtual tour, or send you more details.

Yes, I would like more information.

Thank You for Your Reply, One of Our Agents will contact you as soon as possible

No, maybe later.

Thank you, you can always contact me via email, phone number or through the contact form.

Realhub AI

Lucy - Your AI-Powered Realtor

Update Your Temporary Password

Personalize your search

Enter your email and we'll notify you immediately when new listings match what you're looking for.

or enter email address

Already have an account ? Login here

Continue your home search

I agree to receive communications and understand I can unsubscribe at any time.

I agree to be contacted by Charis Realty Group via call, email, and text for real estate services. To opt out, you can reply 'stop' at any time or reply 'help' for assistance. You can also click the unsubscribe link in the emails. Message and data rates may apply. Message frequency may vary. Privacy Policy

Already have an account ? Login here

We use cookies

We use cookies primarily for analytics to enhance your experience. By accepting, you agree to our use of these cookies. You can manage your preferences or learn more about our cookies policy.
