
Property
Beds
3
Full Baths
1
1/2 Baths
1
Year Built
1983
Sq.Footage
1,500
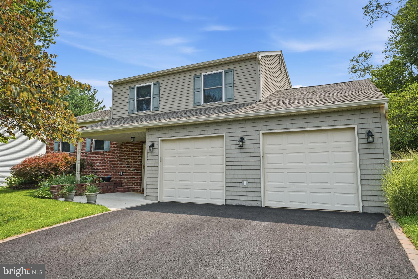
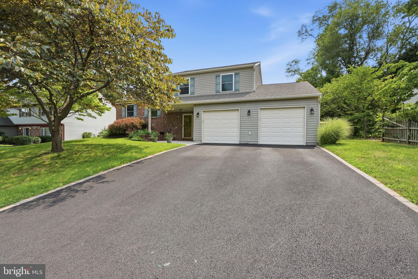
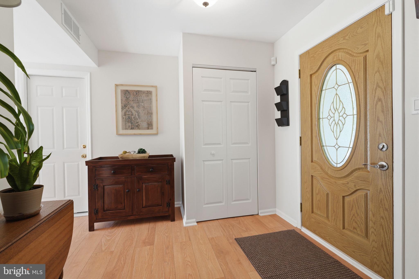
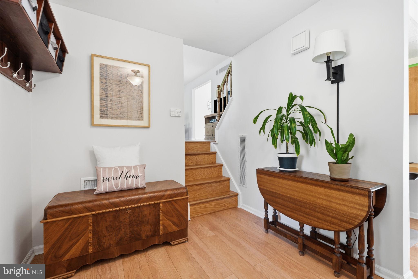
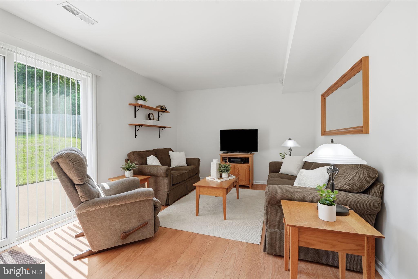
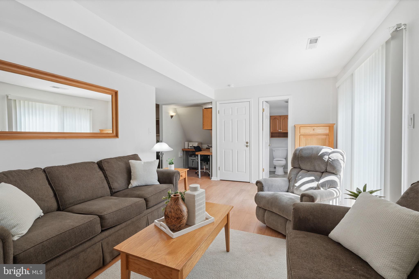
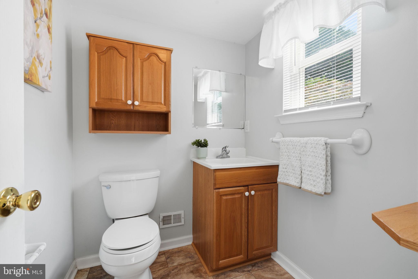
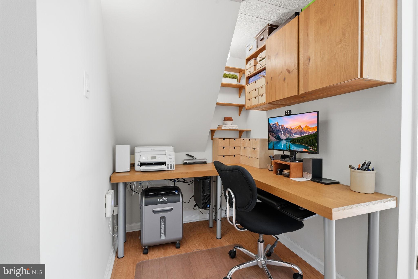
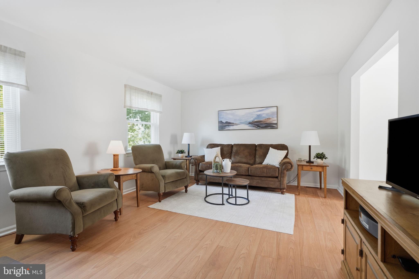
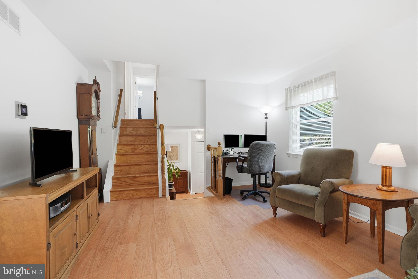
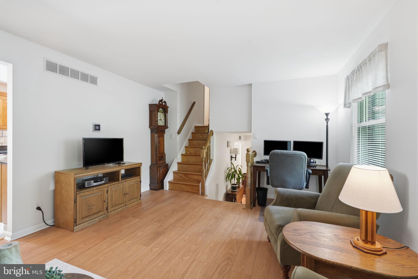
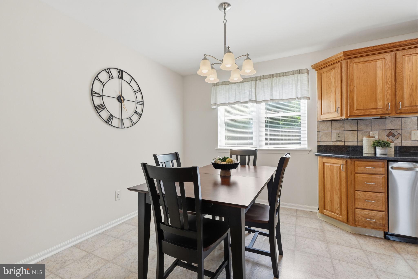
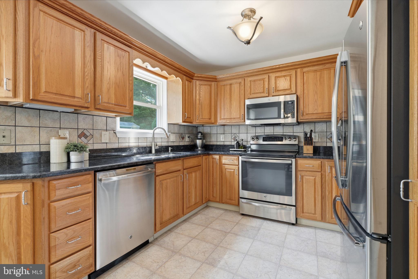
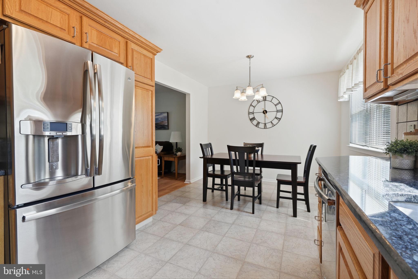
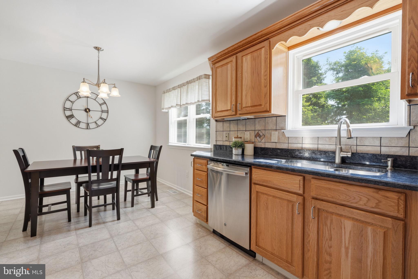
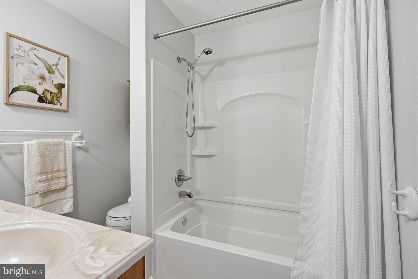
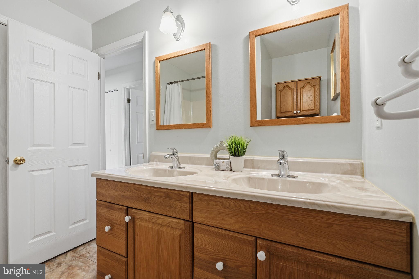
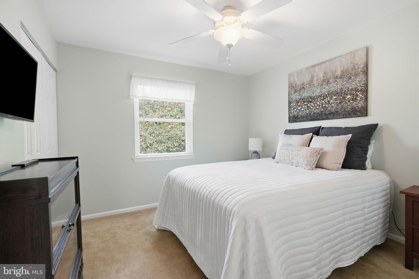
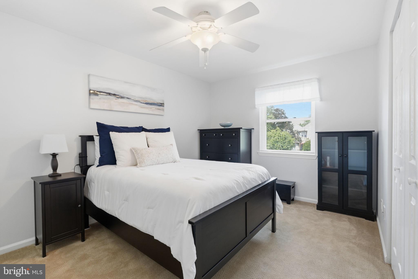
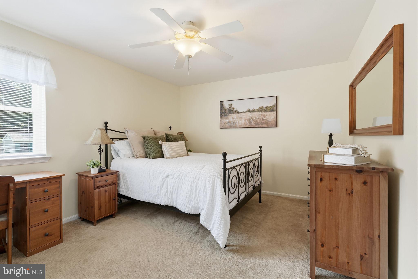
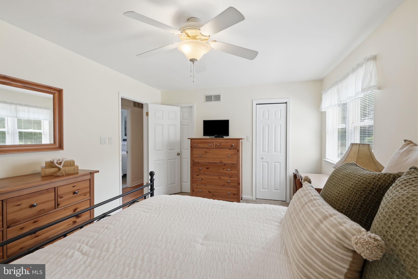
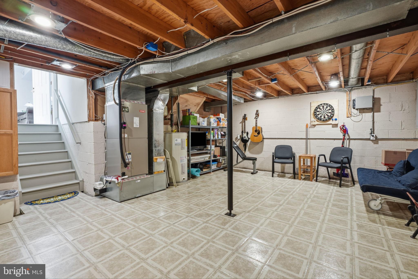
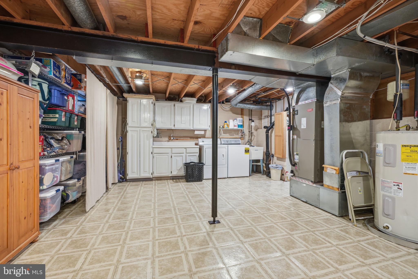
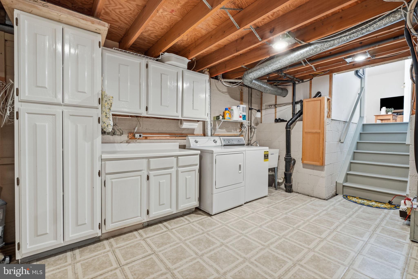
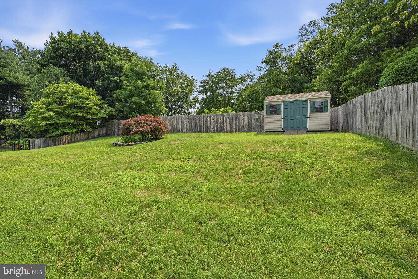
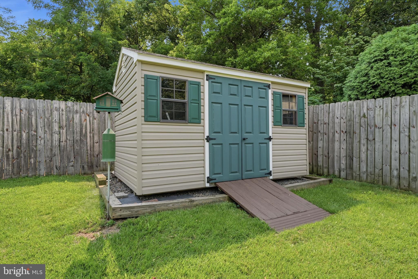
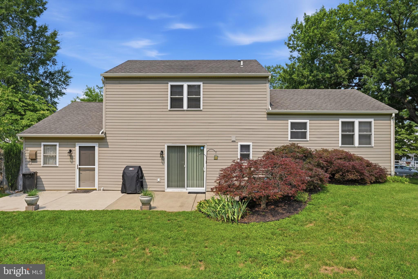
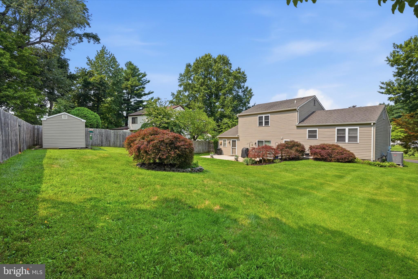
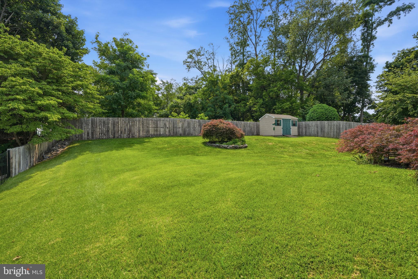
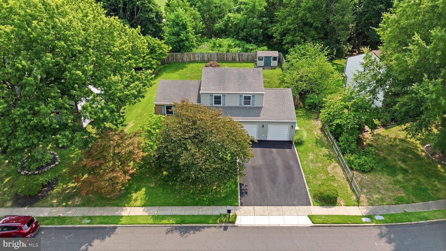
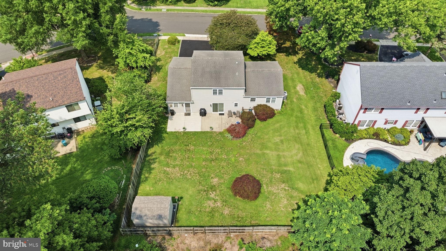
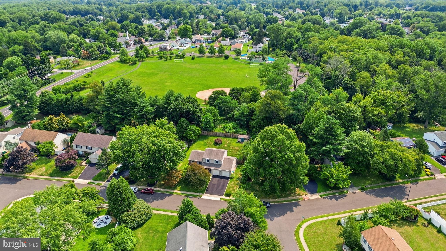
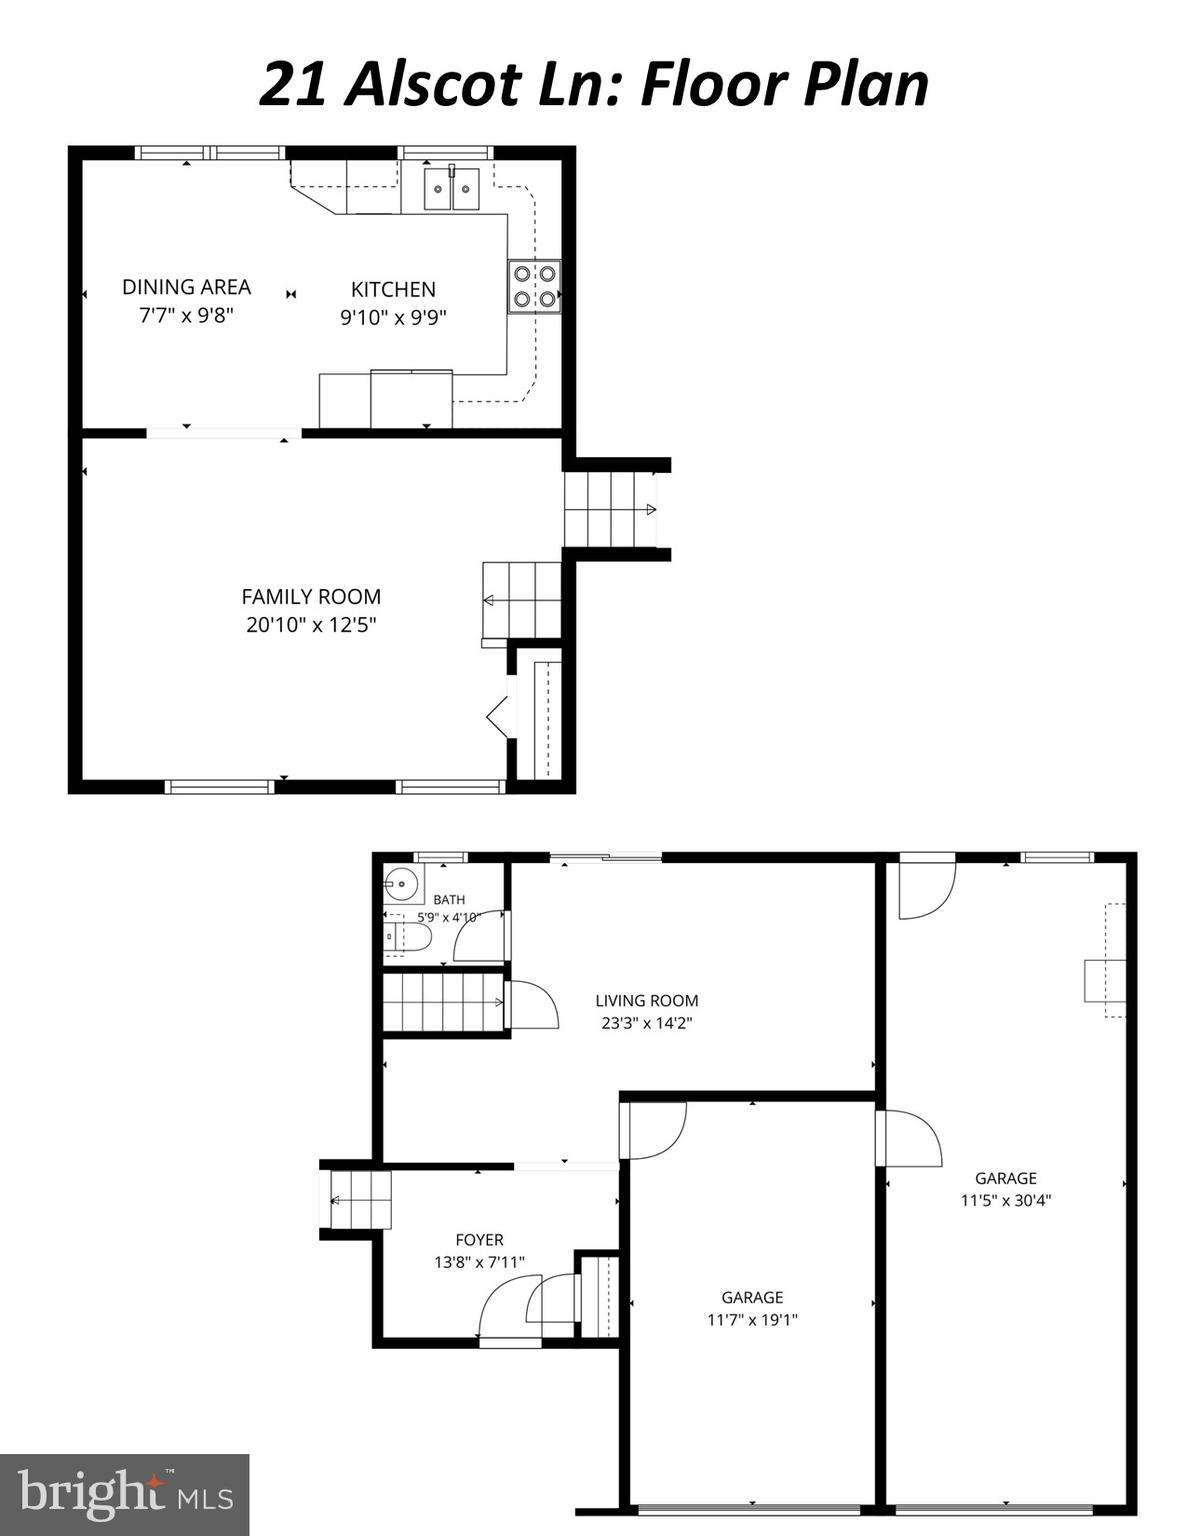
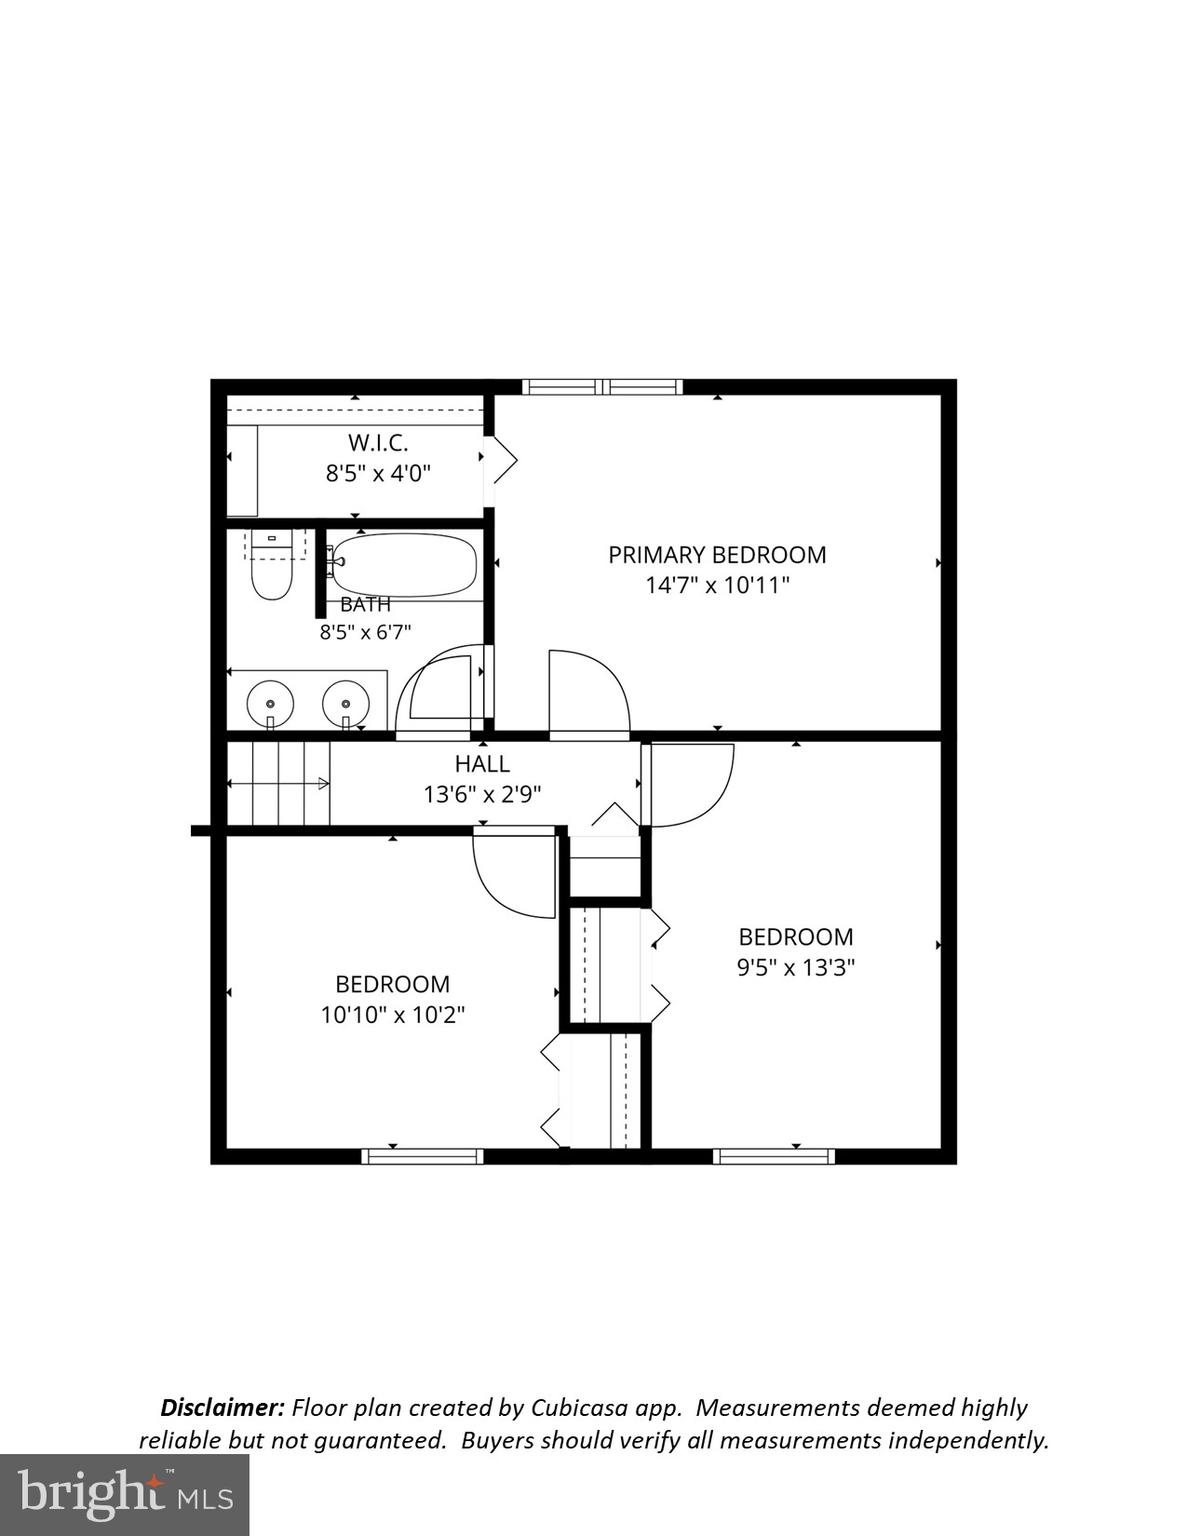
Welcome to 21 Alscot Lane, a beautifully maintained 3 bedroom single family home in the desirable Neshaminy School District. Lovingly cared for and recently painted throughout, this move in ready home offers a flexible floor plan, thoughtful improvements, and a standout garage that is sure to impress. One of the home's most unique features is the oversized three car garage. Whether you need parking for multiple vehicles, a workshop, hobby space, home gym, or additional storage, the possibilities are endless. One section is heated and air conditioned, making it comfortable for year round use. Step inside to find luxury water resident flooring throughout the foyer, living room, and family room. The entry level features a spacious family room with a convenient office nook, powder room, access to the garage and sliding doors leading to the backyard. The main living level offers a bright and inviting living room along with an eat in kitchen featuring timeless wood cabinetry with large pantry cabinet, granite countertops, tile backsplash, stainless steel appliances, and plenty of space for a dining table. The upper level includes three comfortable bedrooms, each with a ceiling fan. The primary bedroom features a walk in closet with shelving and direct access to the full hall bathroom, which also includes a dual sink vanity for added convenience. Outside, enjoy a large backyard with a patio, storage shed, and mostly fenced yard that backs to open space, creating a peaceful setting for relaxing or entertaining. An easement beside the home provides convenient access to a nearby park. Additional highlights include replacement windows throughout, a new electrical panel with a whole house surge protector, and an unfinished basement with flooring that provides excellent storage or future finishing potential. With its exceptional garage space, versatile layout, and pride of ownership throughout, this well maintained Langhorne home is ready for its next chapter.
Features & Amenities
Interior
-
Total Bedrooms
3
-
Bathrooms
1
-
1/2 Bathrooms
1
-
Above Grade Finished Area
1500.0
-
Basement YN
YES
-
Cooling YN
YES
-
Cooling
Central Air, Electric
-
Fireplace YN
NO
-
Heating YN
YES
-
Heating
Electric, Forced Air
-
Pet friendly
N/A
Exterior
-
Garage
Yes
-
Garage spaces
3
-
Construction Materials
Frame
-
Parking
Oversized, Garage Door Opener, Garage, Driveway, Attached
-
Pool
No
-
Waterfront YN
NO
Area & Lot
-
Lot Size(acres)
0.23
-
Lot Size(square feet)
10,000
-
Property Type
Residential
-
Property Sub Type
Single Family Residence
-
Architectural Style
Split Level
Price
-
Sales Price
$550,000
-
Tax Amount
$8,116
-
Sq. Footage
1,500
-
Price/SqFt
$366
HOA
-
Association
No
School District
-
Elementary School
CORE CREEK
-
Middle School
N/A
-
High School
NESHAMINY
Property Features
-
New Construction
NO
-
Foundation Details
Block
-
Senior Community YN
NO
-
Sewer
Public Sewer
-
Tax Lot
178
-
Water Source
Public
Schedule a Showing
Showing scheduled successfully.
Mortgage calculator
Estimate your monthly mortgage payment, including the principal and interest, property taxes, and HOA. Adjust the values to generate a more accurate rate.
Your payment
Principal and Interest:
$
Property taxes:
$
HOA fees:
$
Total loan payment:
$
Total interest amount:
$
Location
County
BUCKS
Elementary School
CORE CREEK
Middle School
High School
NESHAMINY
Listing Courtesy of Carrie Sullivan , Keller Williams Real Estate-Langhorne
RealHub Information is provided exclusively for consumers' personal, non-commercial use, and it may not be used for any purpose other than to identify prospective properties consumers may be interested in purchasing. All information deemed reliable but not guaranteed and should be independently verified. All properties are subject to prior sale, change or withdrawal. RealHub website owner shall not be responsible for any typographical errors, misinformation, misprints and shall be held totally harmless.

AGENT
Chana Shaffer
Call Chana today to schedule a private showing.

* Listings on this website come from the FMLS IDX Compilation and may be held by brokerage firms other than the owner of this website. The listing brokerage is identified in any listing details. Information is deemed reliable but is not guaranteed. If you believe any FMLS listing contains material that infringes your copyrighted work please click here to review our DMCA policy and learn how to submit a takedown request.© 2024 FMLS.
Related Properties
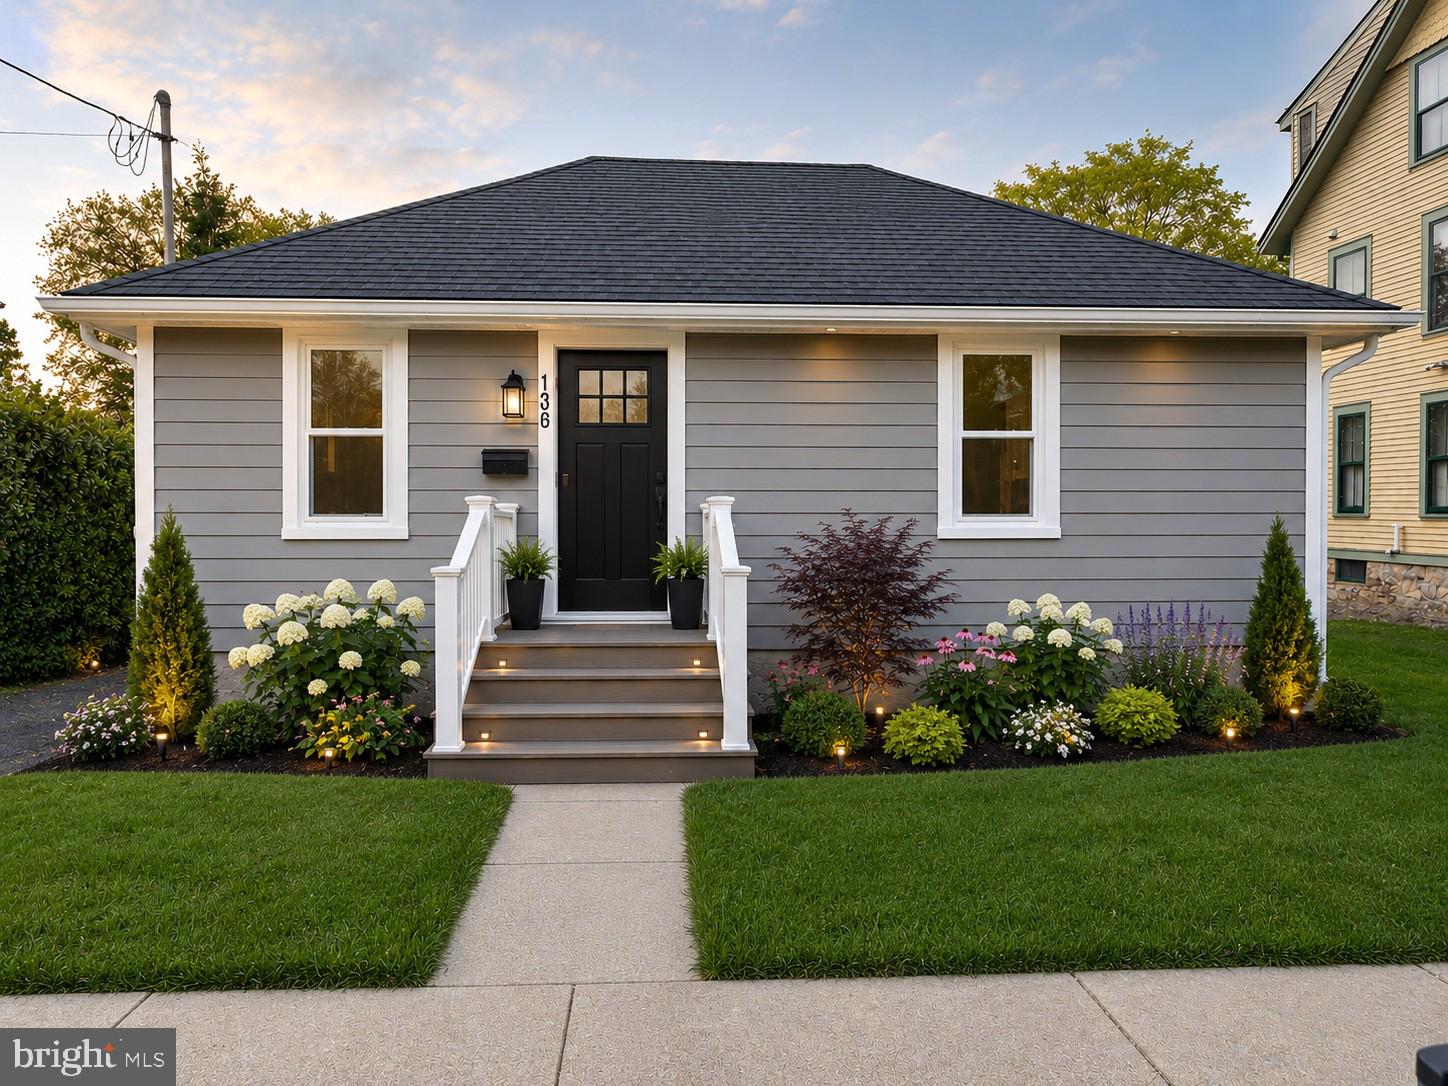
LANGHORNE
136 E MARSHALL AVENUE
2 Beds
1 Baths
795 Sq.Ft.
$497,000
MLS#: PABU2124990
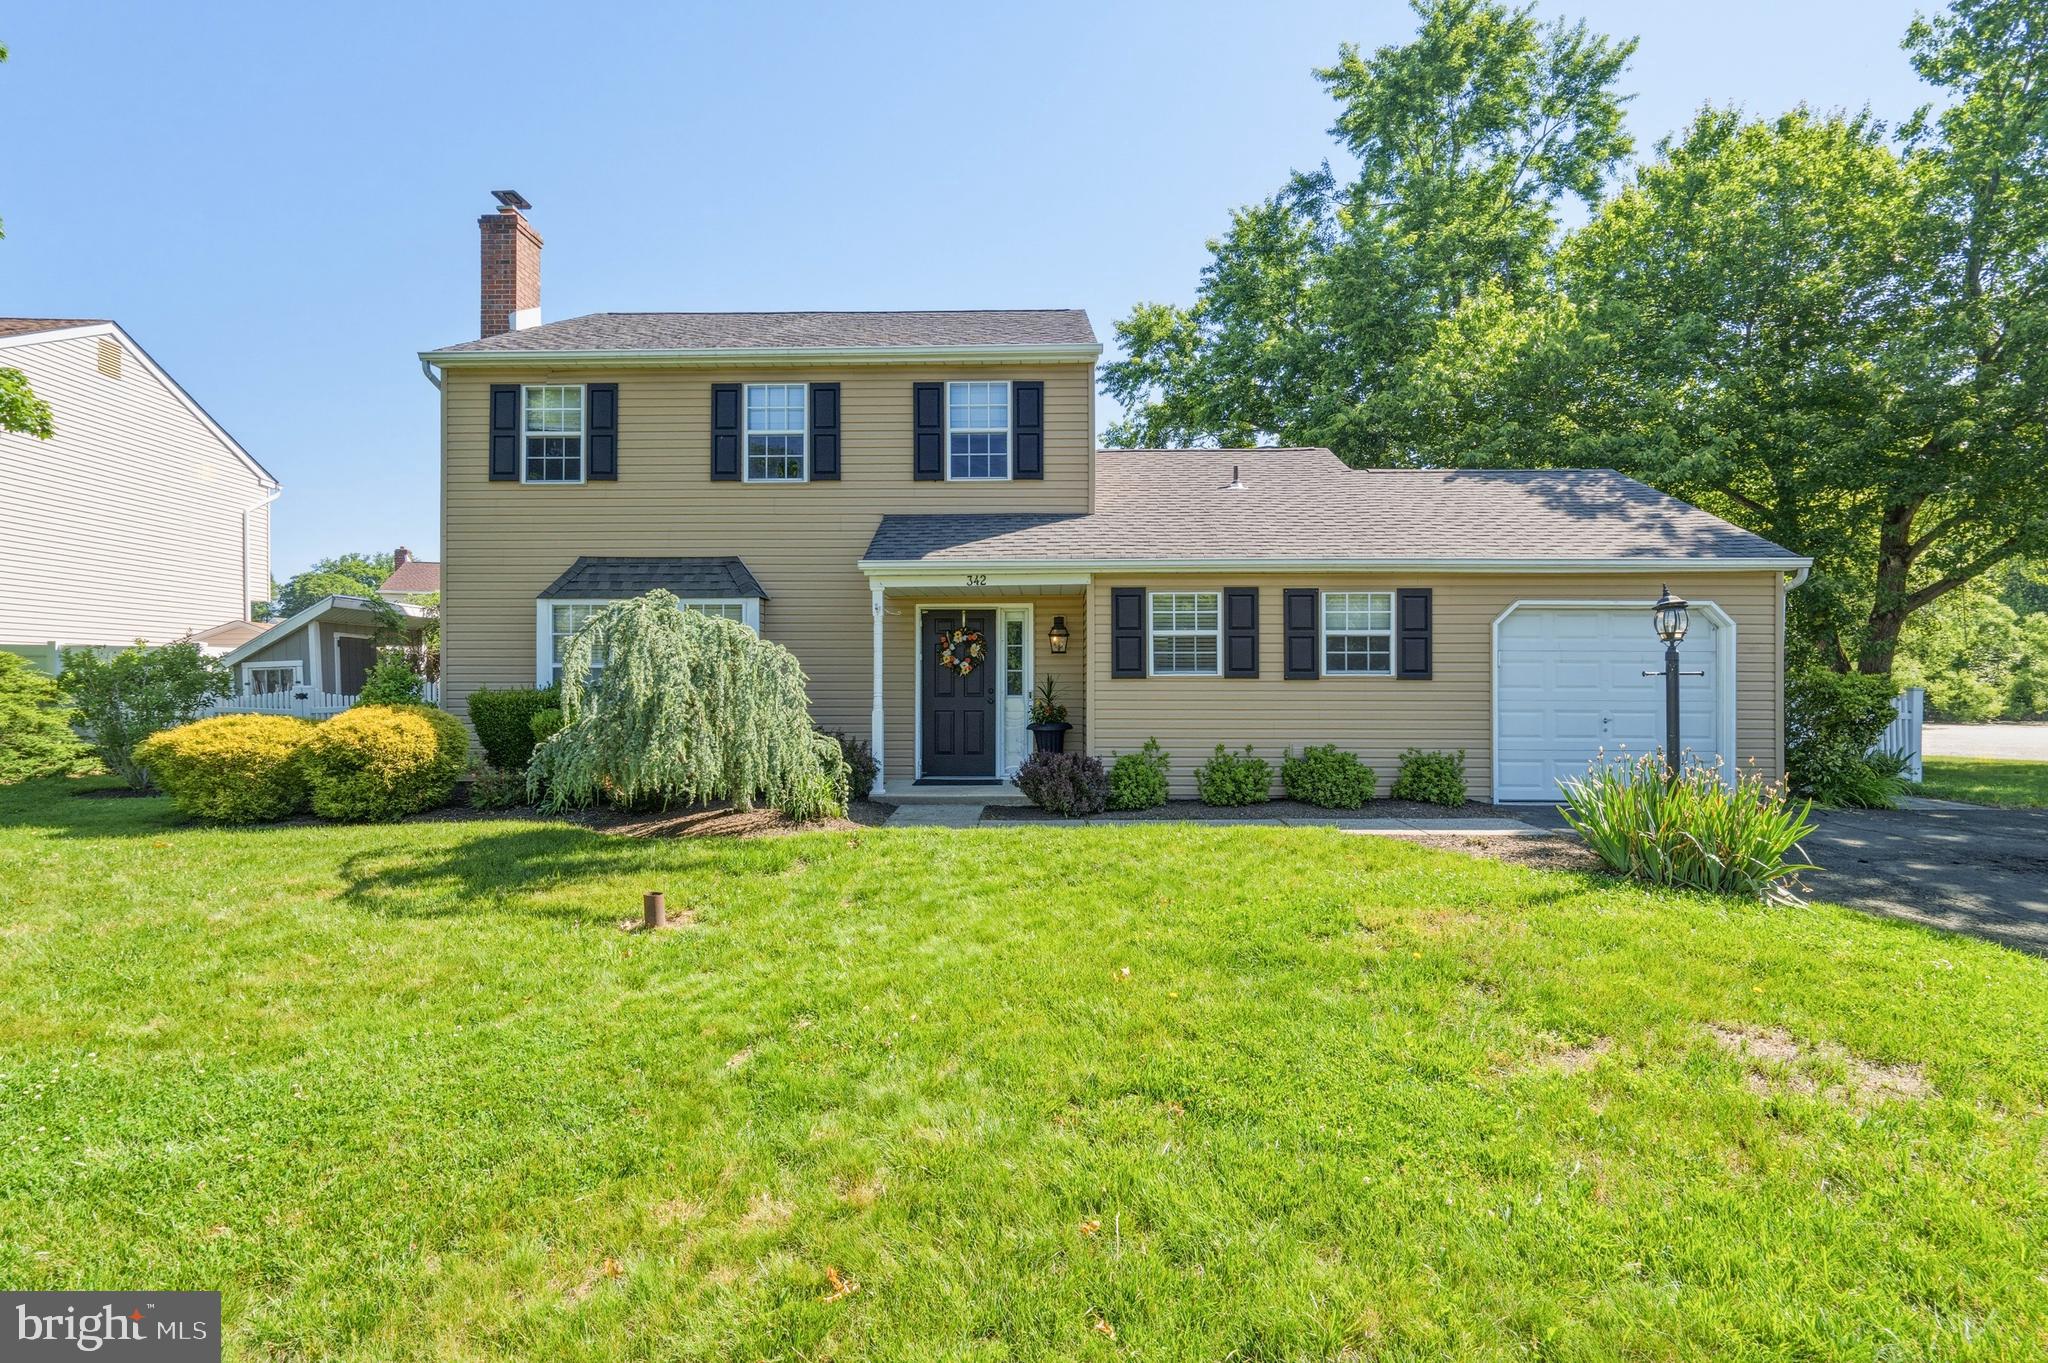
LANGHORNE
342 ALBERTS WAY
3 Beds
1 Baths
1,664 Sq.Ft.
$525,000
MLS#: PABU2123170
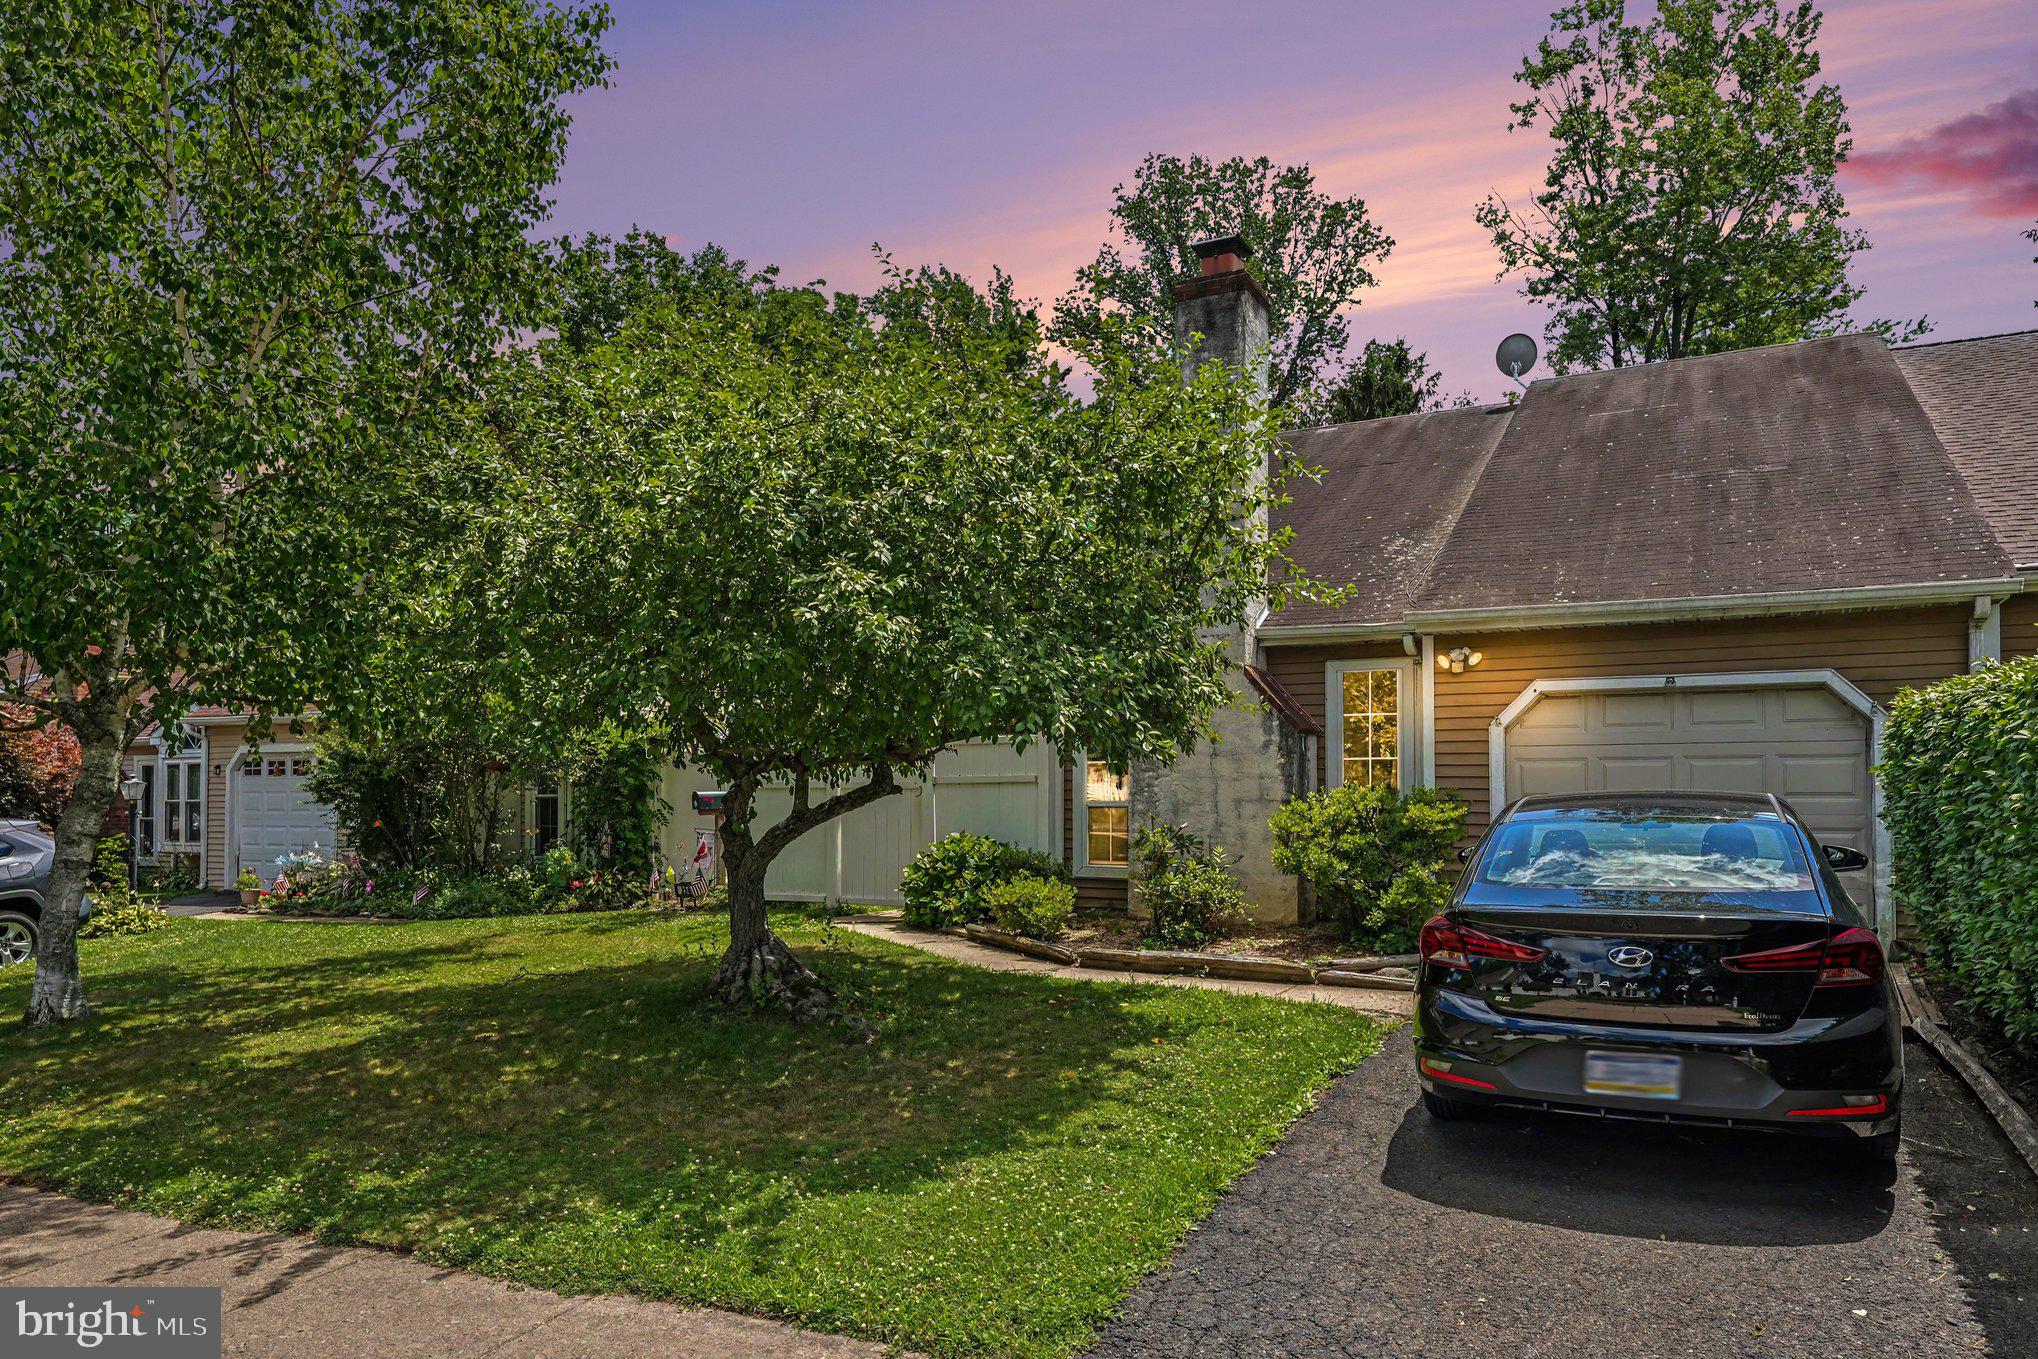
LANGHORNE
255 WOOD STREAM COURT
3 Beds
2 Baths
1,605 Sq.Ft.
$445,000
MLS#: PABU2125758
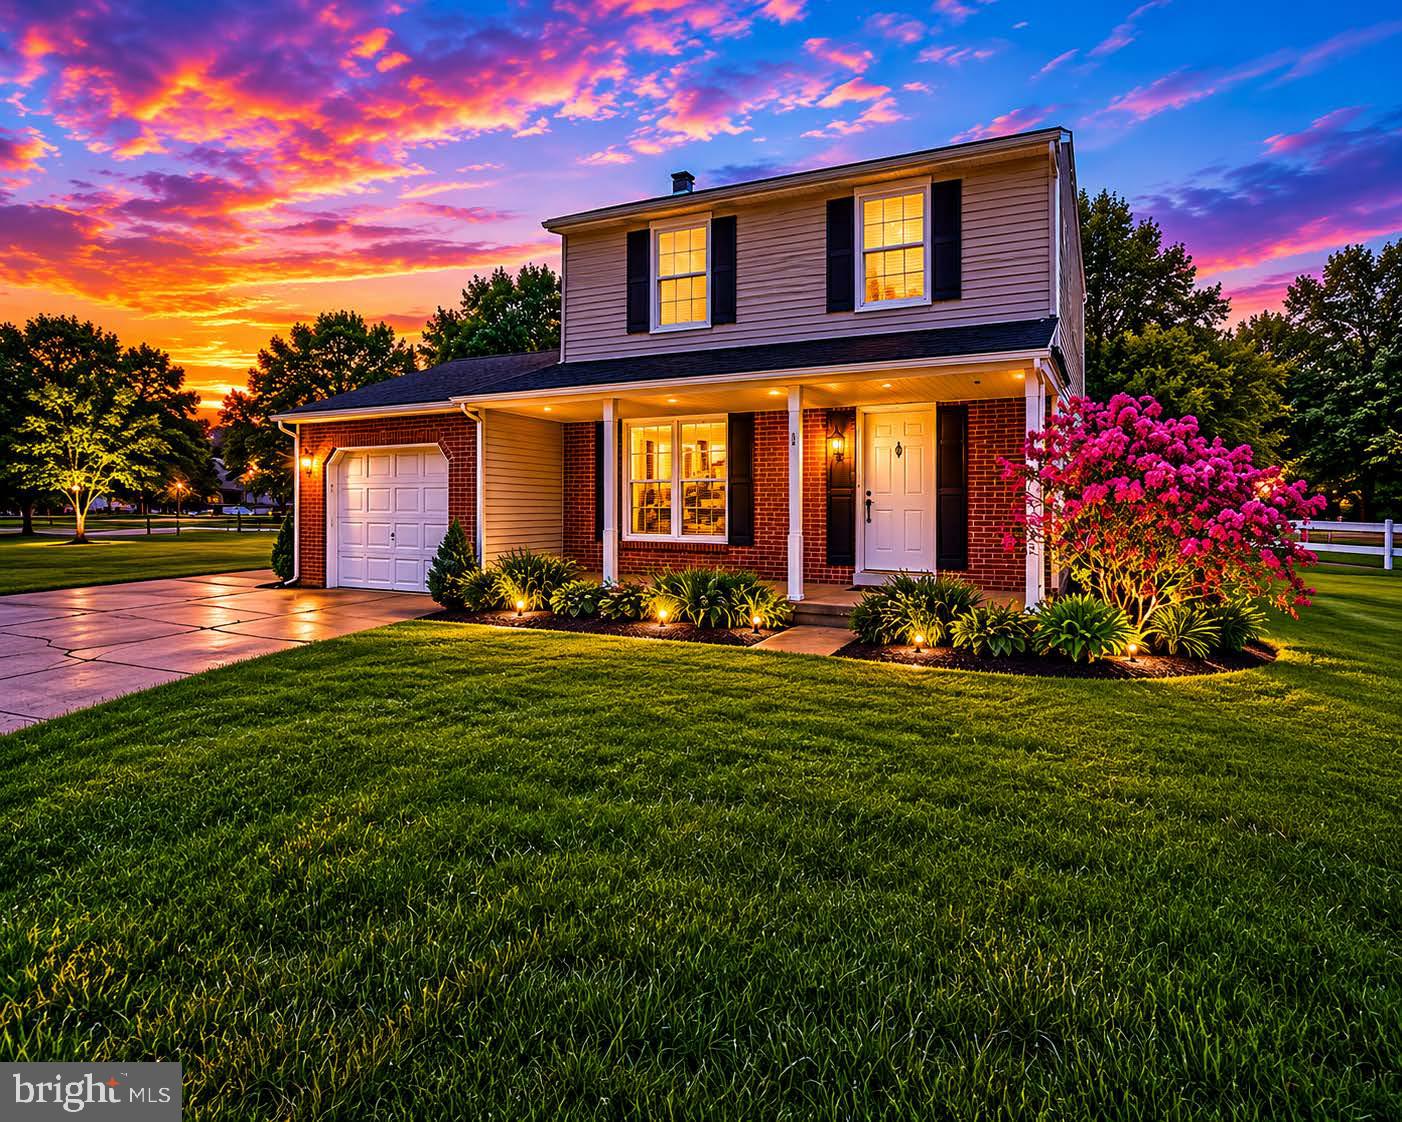
LANGHORNE
75 DAWSON ROAD
3 Beds
1 Baths
1,610 Sq.Ft.
$625,000
MLS#: PABU2122376
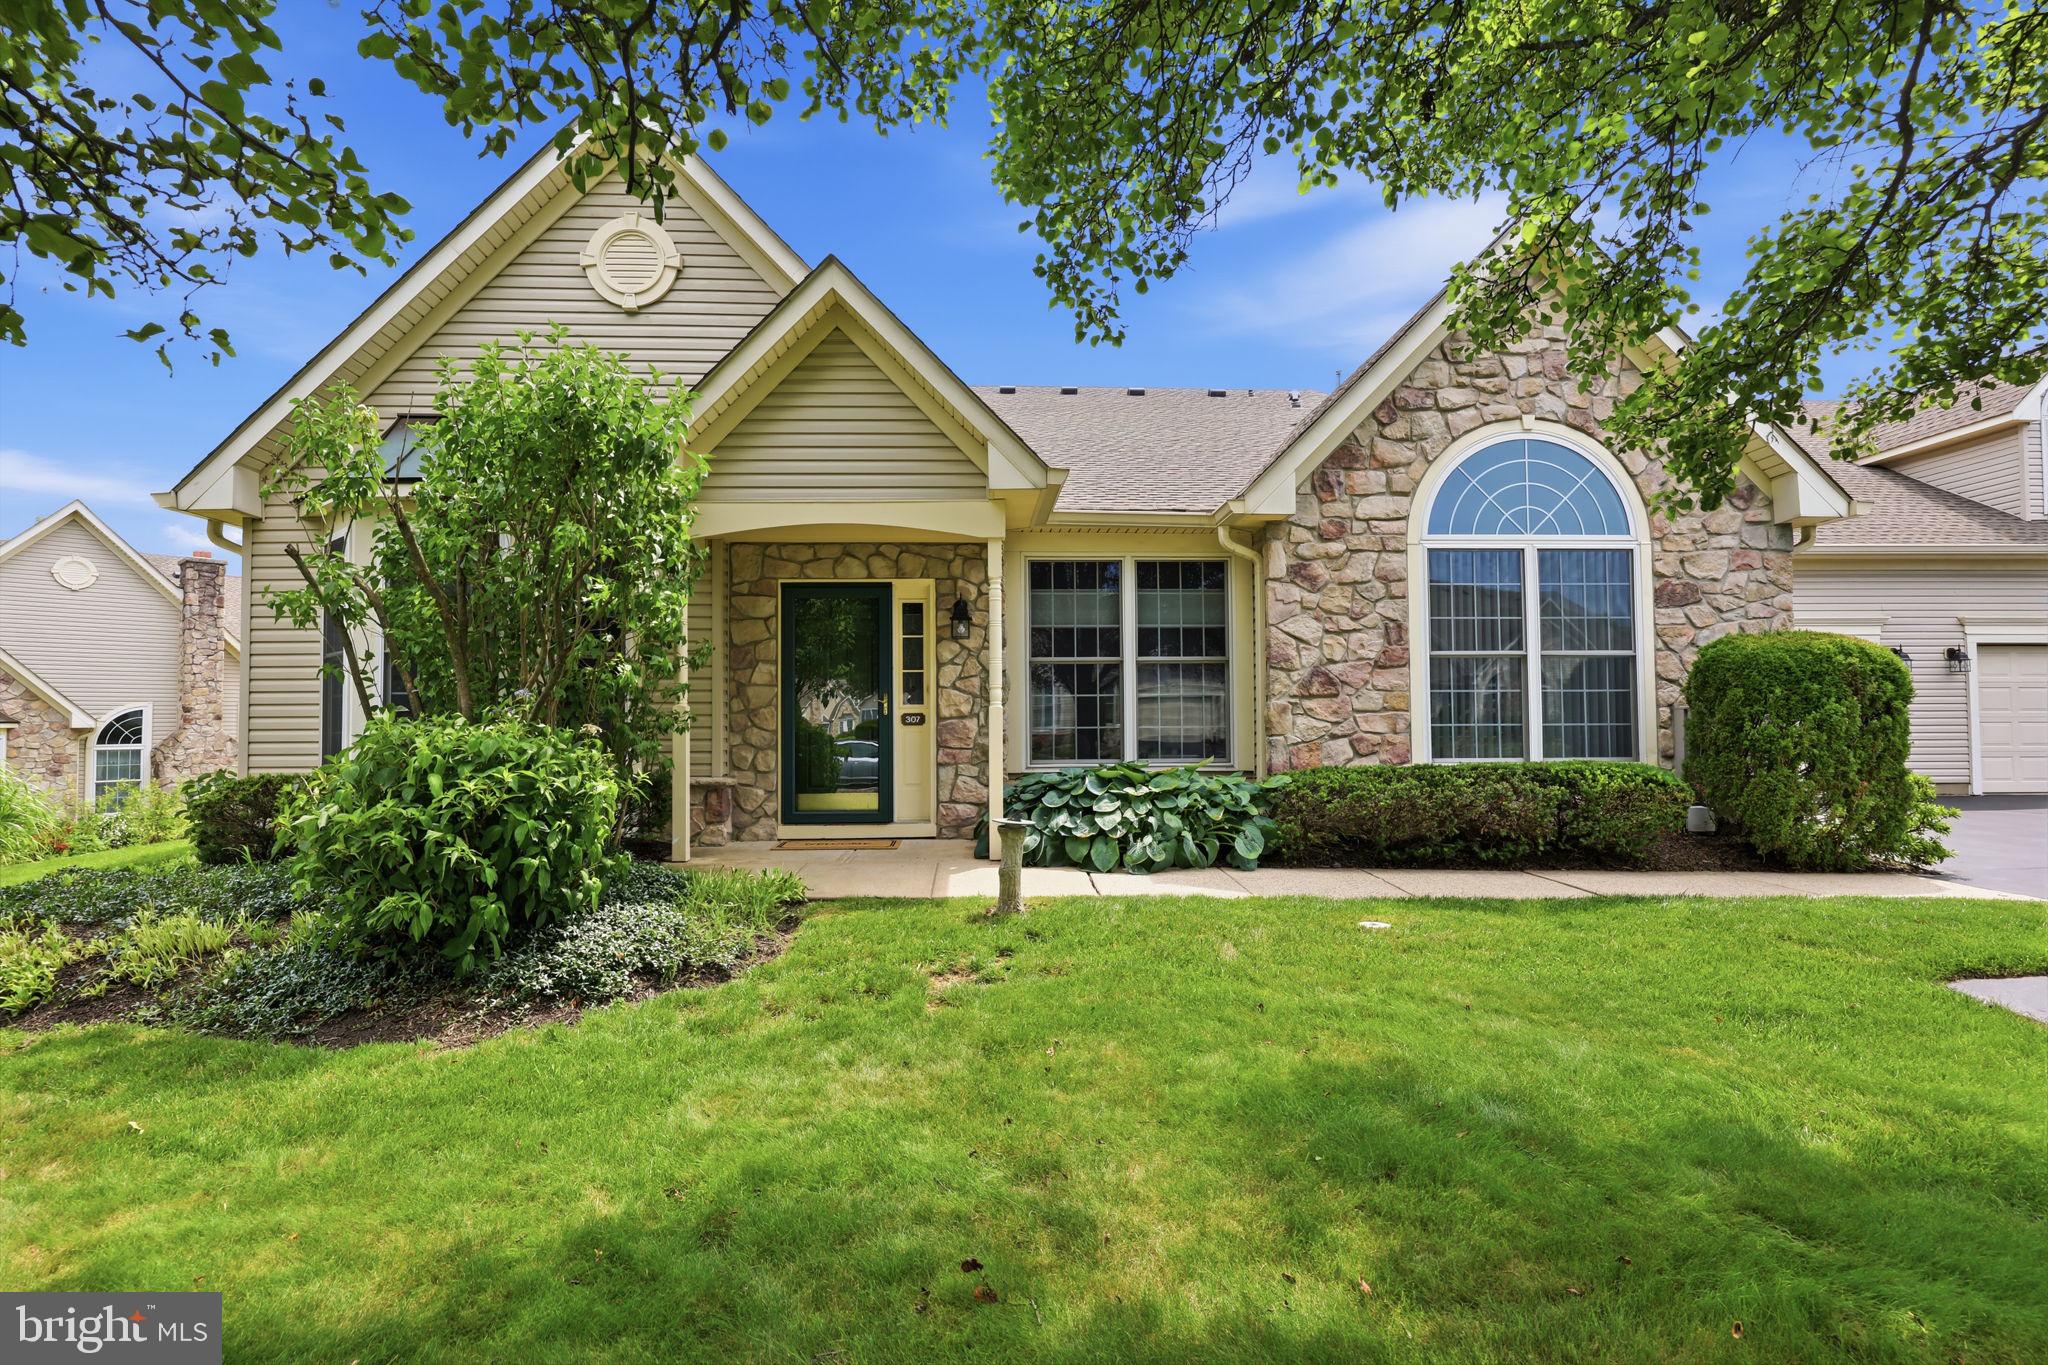
LANGHORNE
307 STARFLOWER LANE
3 Beds
3 Baths
2,090 Sq.Ft.
$650,000
MLS#: PABU2125510
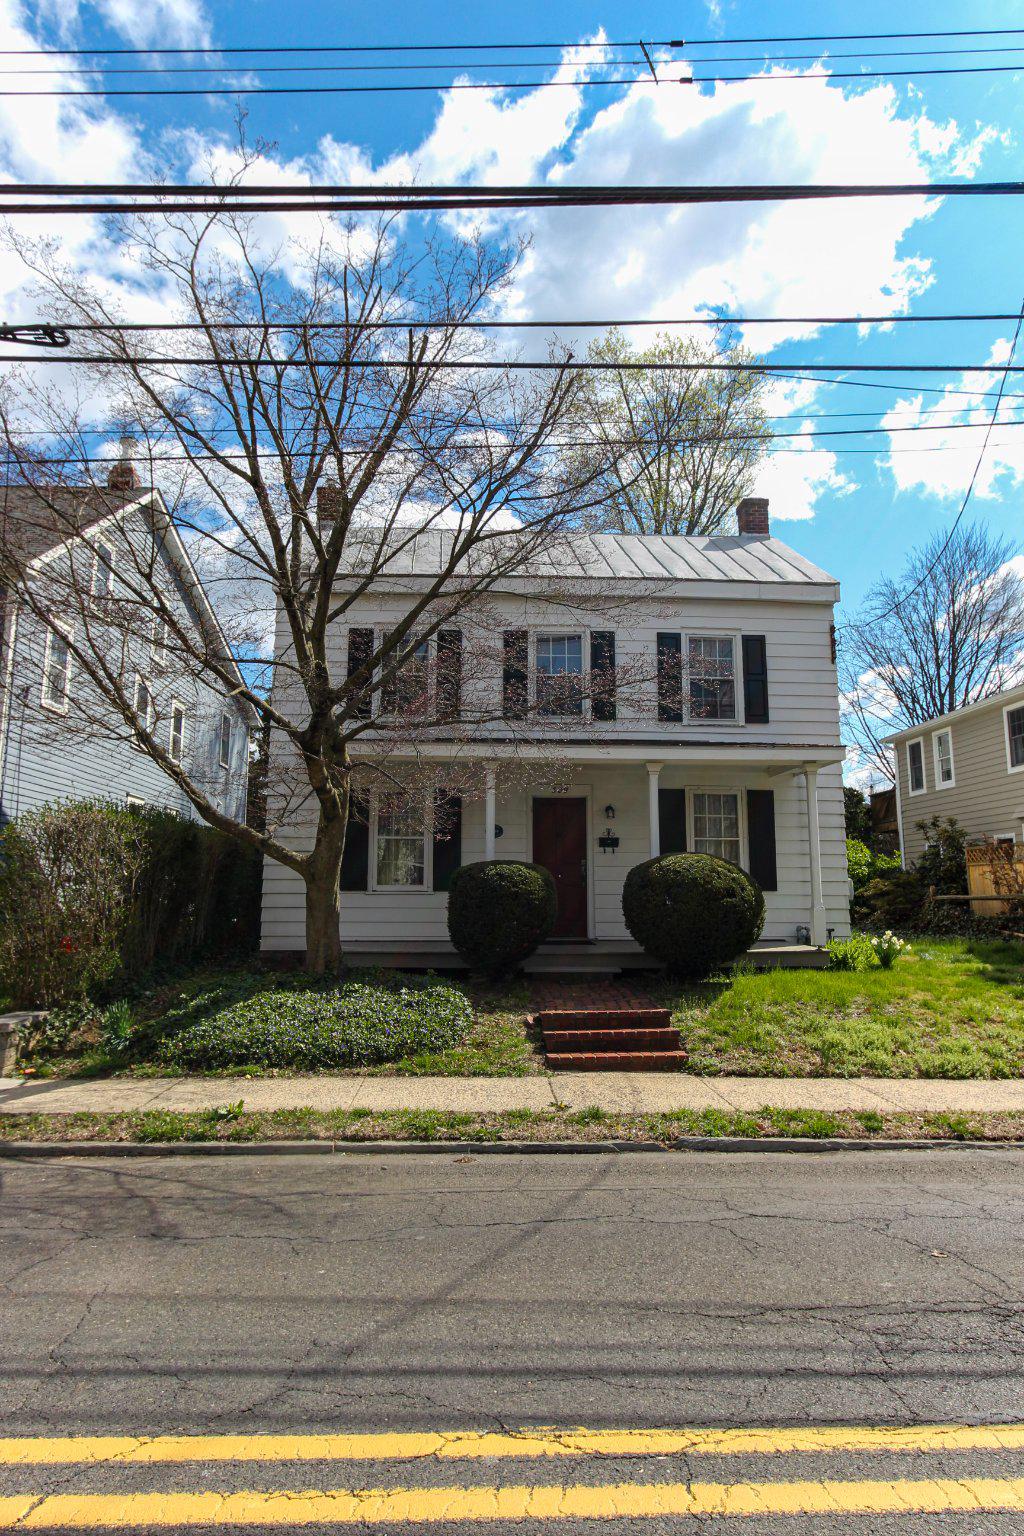
LANGHORNE
309 N BELLEVUE AVENUE
3 Beds
1 Baths
2,226 Sq.Ft.
$489,900
MLS#: PABU2119238

LANGHORNE
664 OLD LINCOLN HIGHWAY
3 Beds
3 Baths
1,590 Sq.Ft.
$500,000
MLS#: PABU2120236
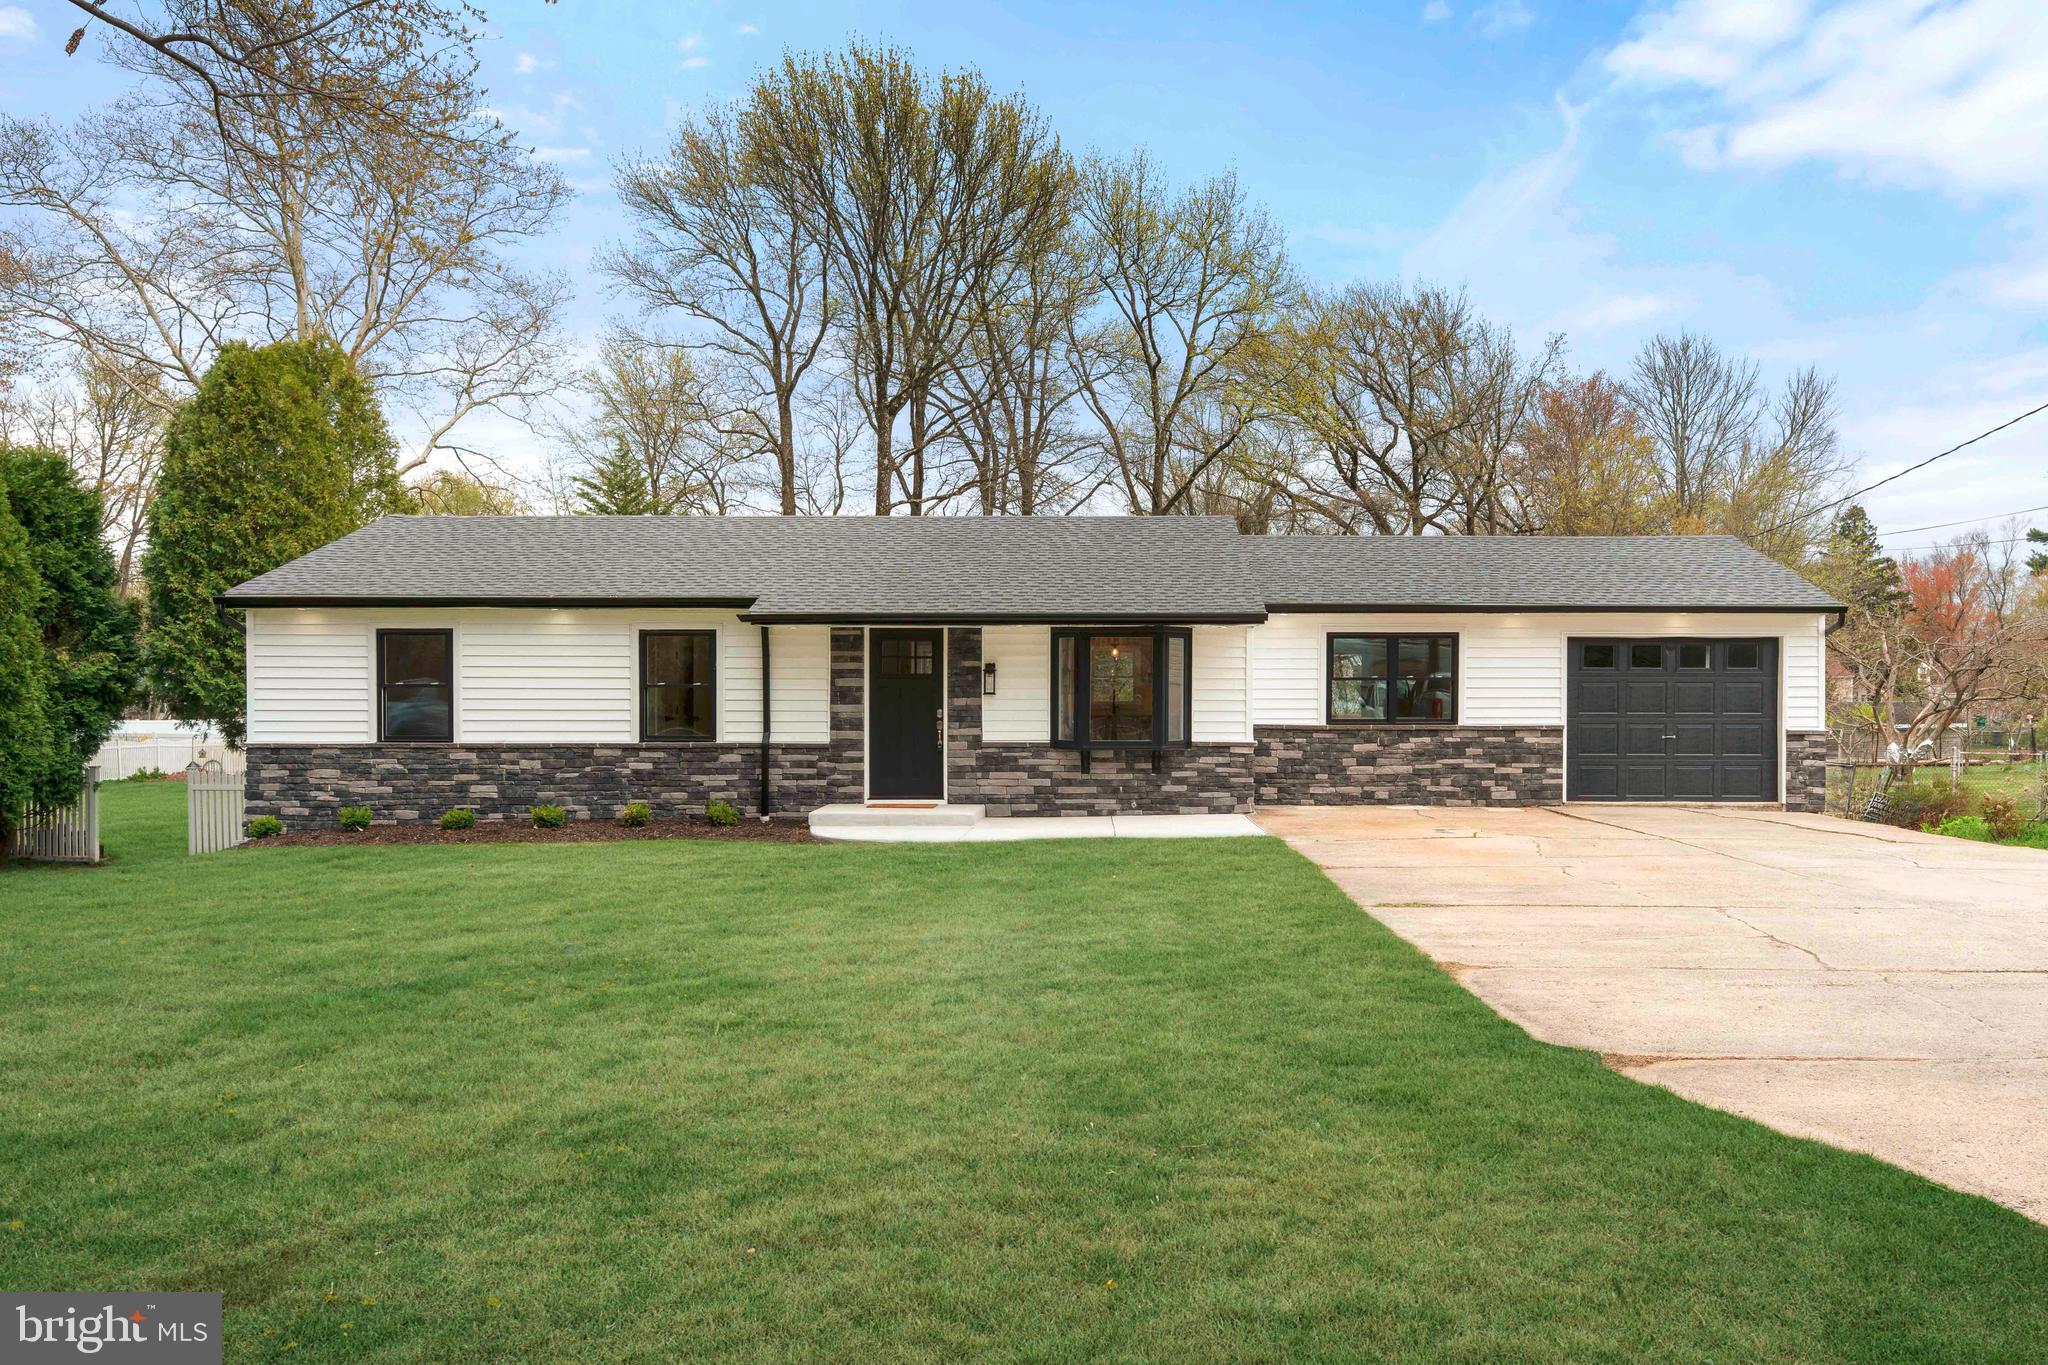
LANGHORNE
528 W MAPLE AVENUE
4 Beds
2 Baths
1,248 Sq.Ft.
$599,900
MLS#: PABU2118780
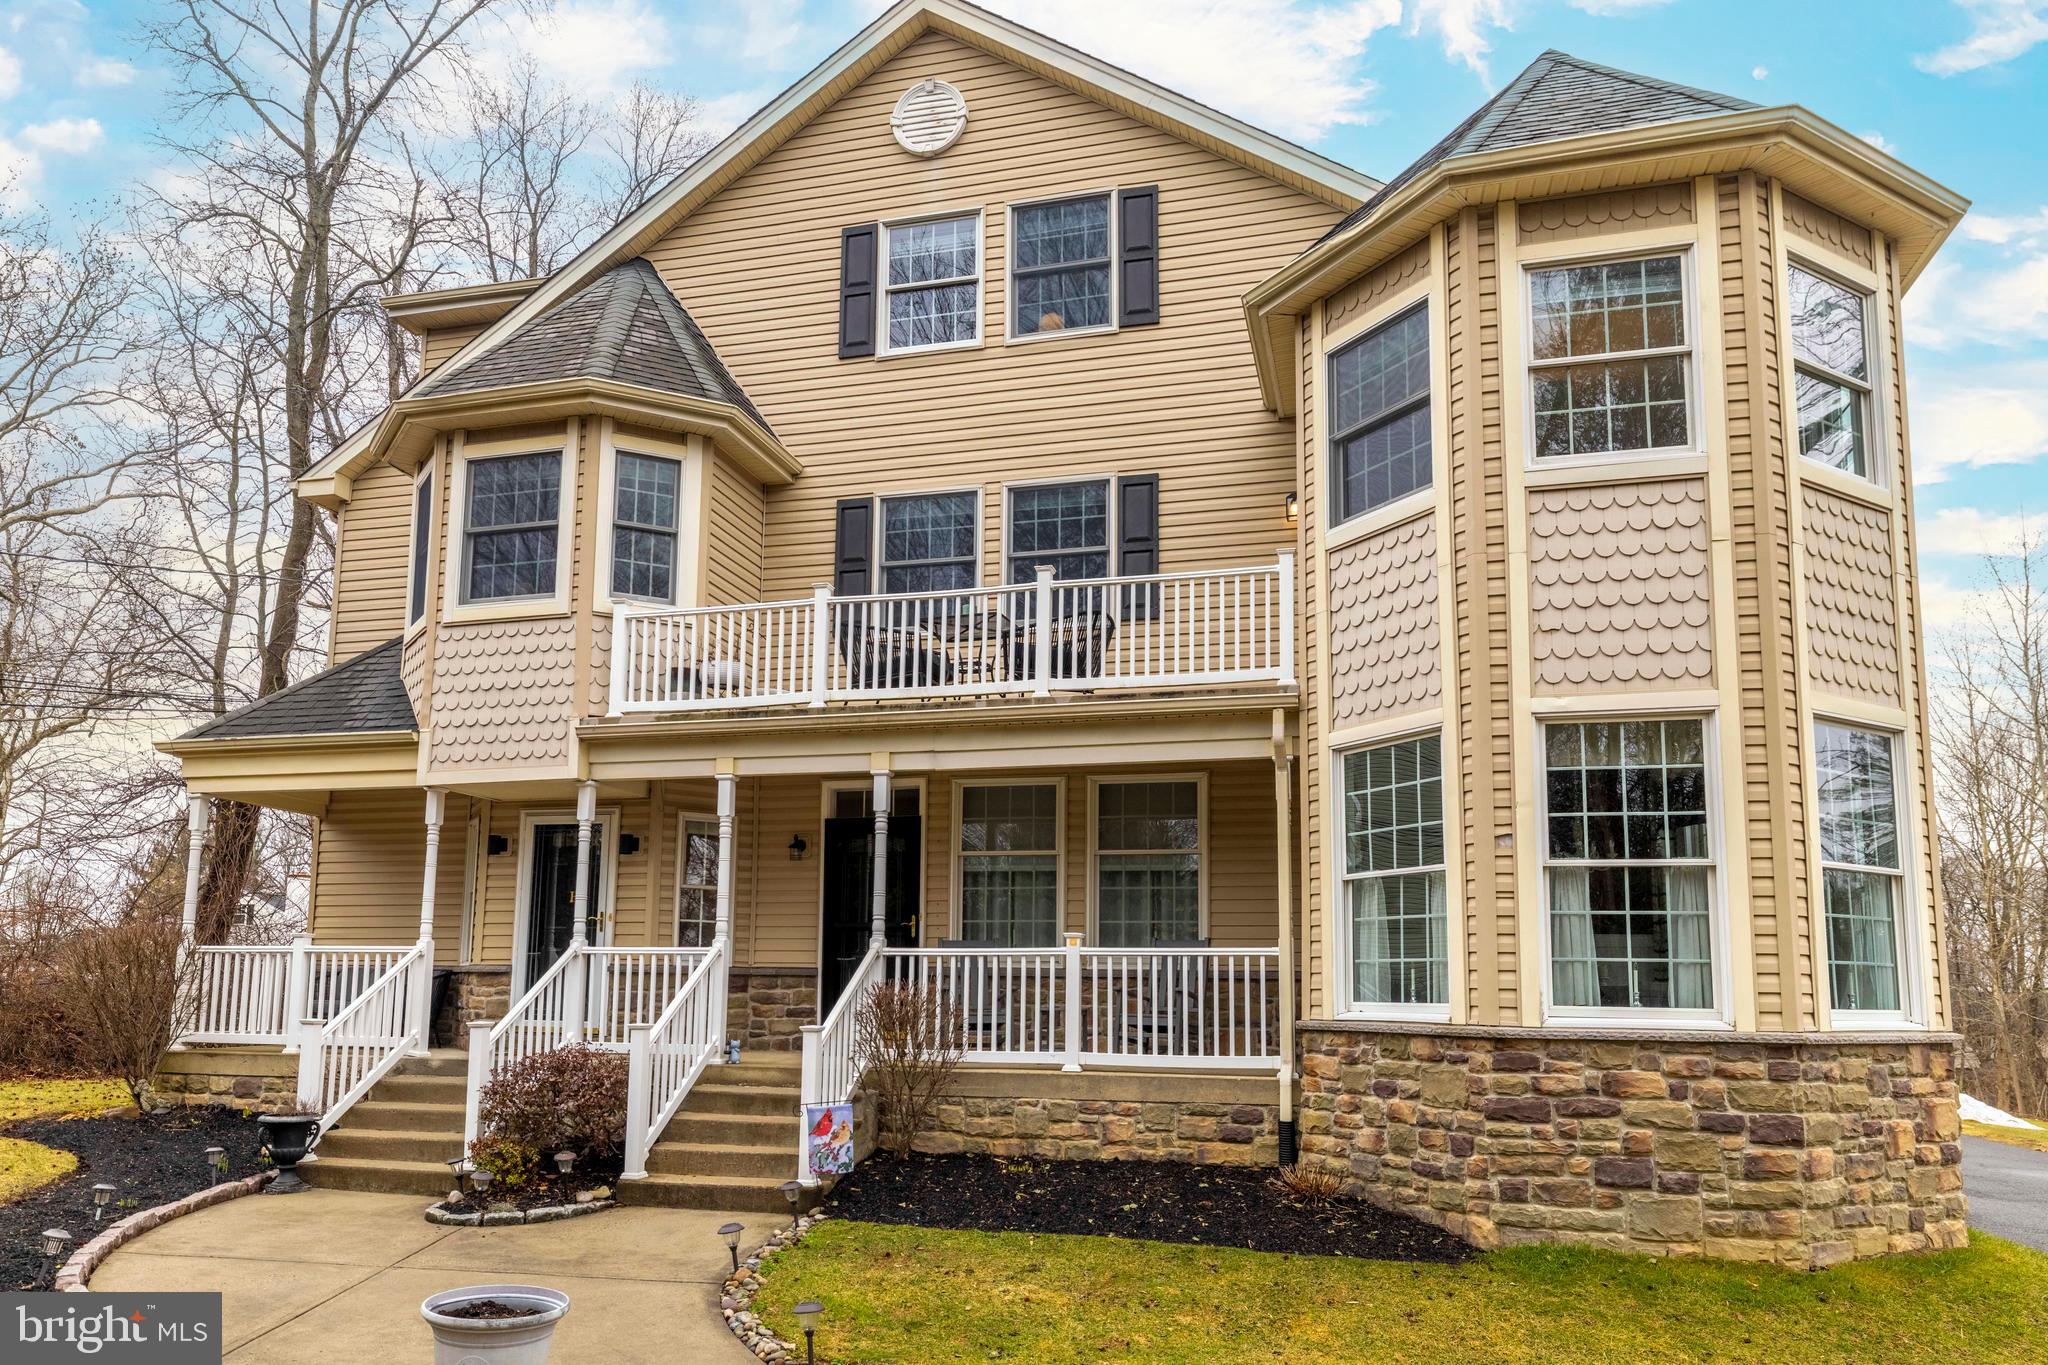
LANGHORNE
629 S BELLEVUE AVENUE B
3 Beds
3 Baths
2,614 Sq.Ft.
$559,900
MLS#: PABU2115620
.png)