
Contemporary, Georgian, Traditional
201 WORSTALL ALLEY
NEWTOWN, PA 18940
MLS#: PABU2133678
$1,299,999


Property
Beds
4
Full Baths
4
1/2 Baths
1
Year Built
2012
Sq.Footage
4,617
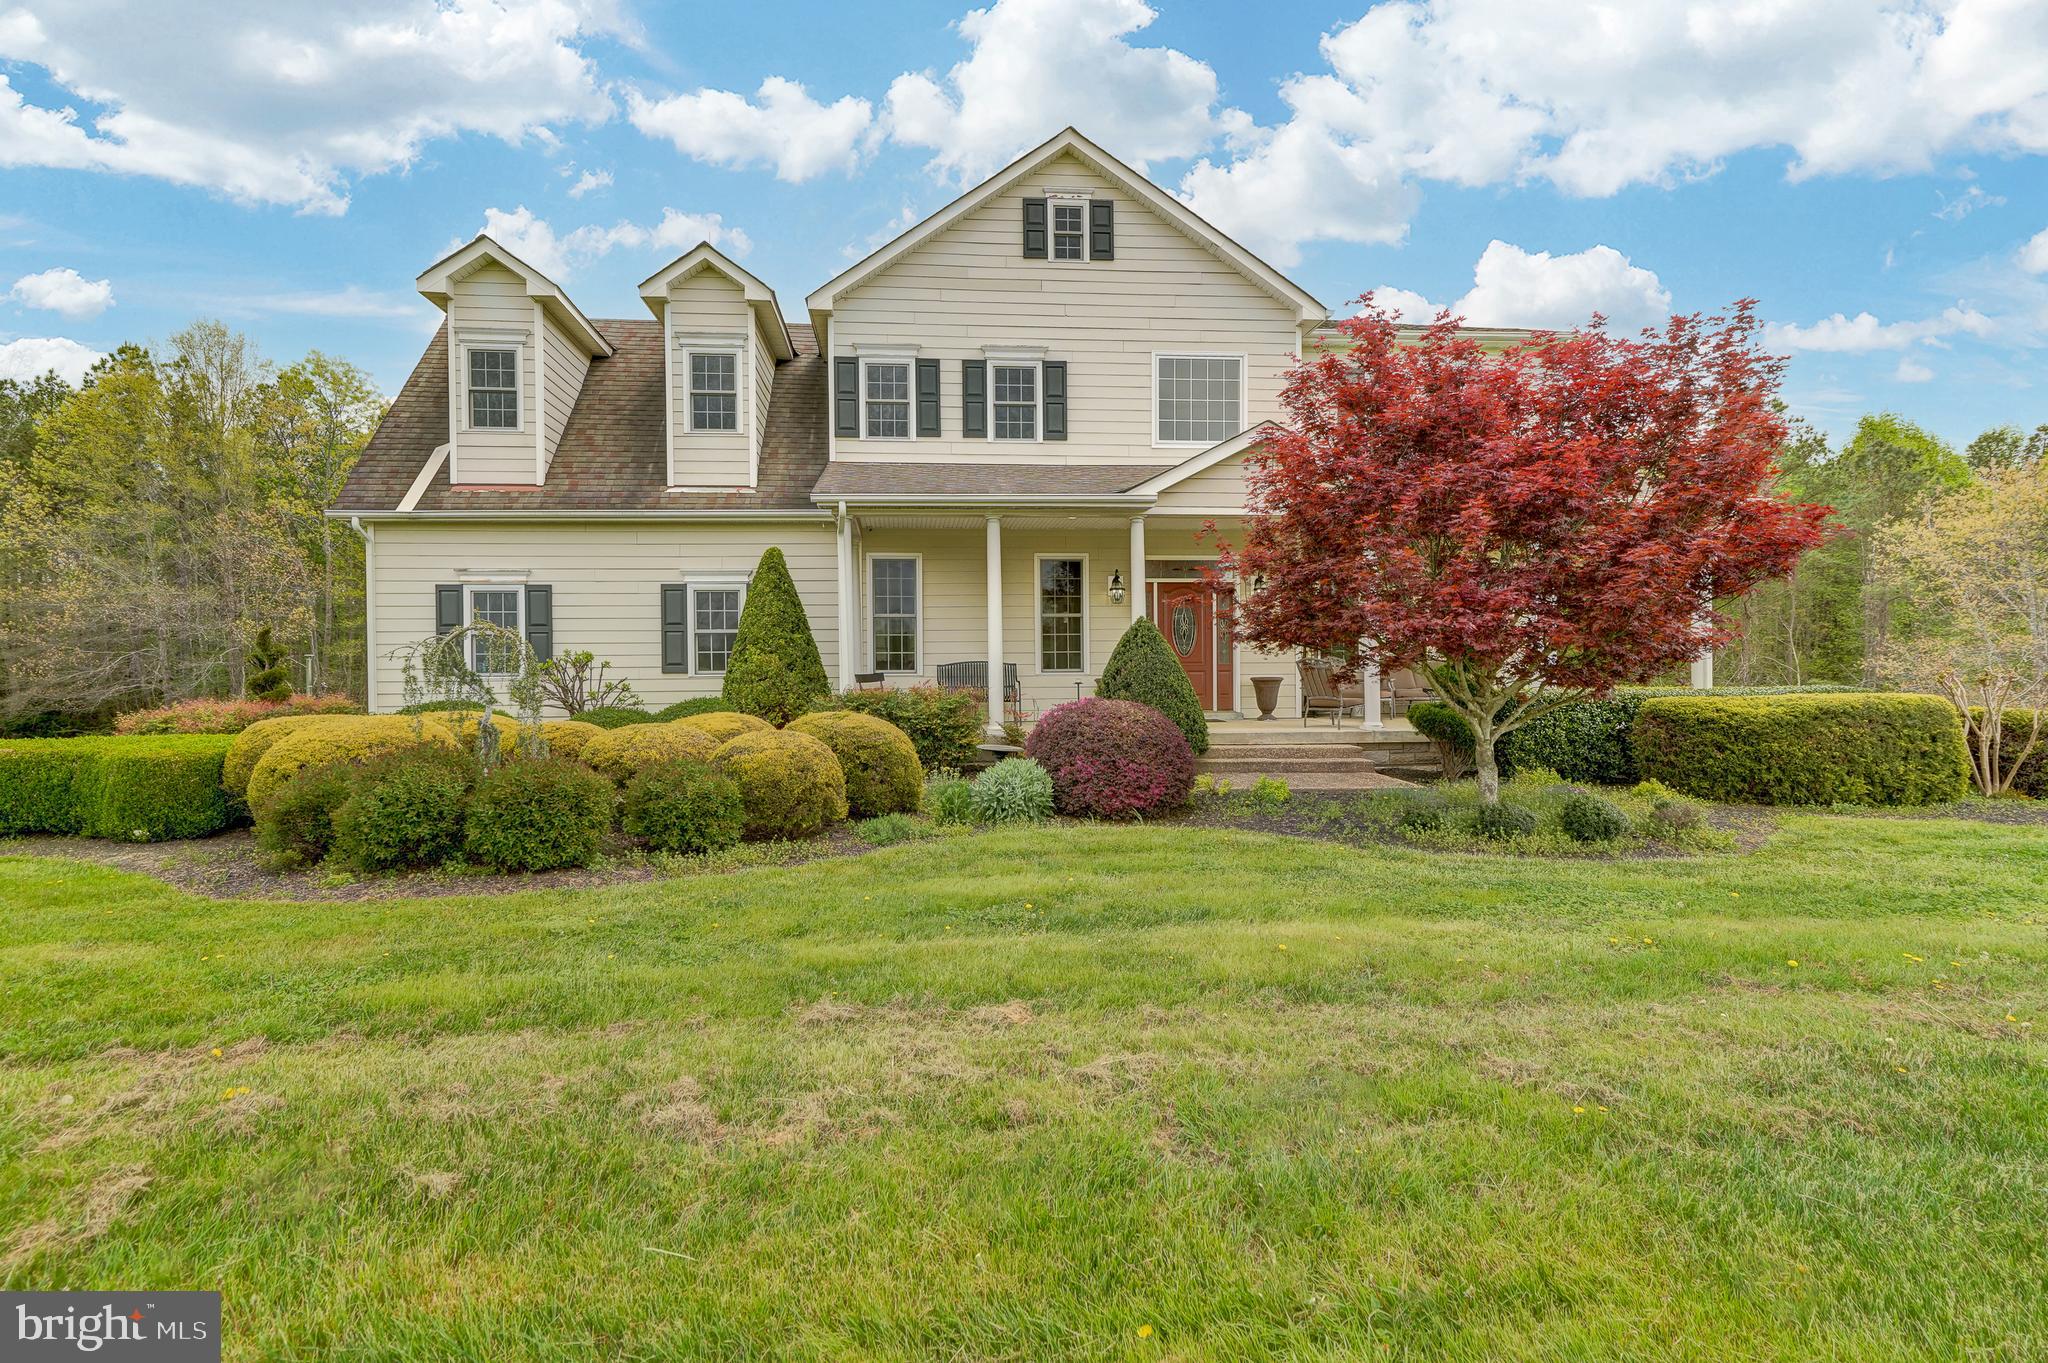
Welcome to 201 Worstall Alley, an exceptional Sequoia Georgian model in Newtown Walk, one of Newtown's most desirable communities. With south-facing views of an open green space, this home receives plenty of natural light. Offering beautifully appointed living spaces, extensive builder upgrades, and thoughtful custom finishes throughout, this home combines luxury, comfort, and an incredible location just a short walk from the heart of Newtown Borough. Step inside and you'll immediately appreciate the attention to detail, from the beautiful hardwood flooring and detailed moldings to the recessed lighting and elegant glass French doors. Hardwood floors extend throughout the main level, second-floor hallway, primary bedroom, and primary bathroom. At the heart of the home is a stunning gourmet kitchen designed for those who love to cook and entertain. Well-appointed cabinetry and granite countertops provide the perfect backdrop for a premium appliance package featuring Wolf appliances, a Sub-Zero refrigerator, Zephyr ventilation hood, Bosch dishwasher, and convenient pot filler. A beautifully finished wet bar adds another wonderful touch for entertaining. Upstairs, the spacious primary suite offers a relaxing retreat with a generous walk-in closet, and beautifully expanded bathroom featuring granite countertops, designer tile, and an oversized spa-inspired shower. Two additional bedrooms, a full hall bathroom, and a conveniently located laundry room complete the second floor. The finished third level adds another dimension of living space. With vaulted ceilings, abundant natural light, and its own full bathroom, this versatile loft is ideal for a guest suite, recreation room, home gym, or additional living area. Need a dedicated place to work? The finished room above the garage offers a truly special home office, providing privacy and separation from the main living areas, along with the warmth and ambiance of its own gas fireplace. The finished basement provides even more room to spread out and entertain, complete with a custom-designed bar with a sink, fridge, microwave, and dishwasher plus a full bathroom, and striking linear Cosmo gas fireplace. With three gas fireplaces throughout the home, there are plenty of inviting spaces to gather and unwind. Beyond the beautiful finishes, this property offers an impressive collection of practical features, including built-in speakers to support a whole-home audio system, central vacuum, holiday lighting package, recessed lighting, additional custom moldings, and two-inch faux wood blinds in the bedrooms and finished loft. The enlarged deck overlooks open space and includes a dedicated gas line for convenient outdoor grilling. And then there's the lifestyle. Newtown Walk offers the convenience of HOA-maintained exterior areas, landscaping, snow, and ice removal, giving you more time to enjoy everything the surrounding area has to offer. Take a stroll into Newtown Borough for coffee, dinner, shopping, or a night at the theater. Explore nearby Tyler State Park, enjoy the Delaware River, other near by historic towns, or take advantage of convenient access to major roadways and train stations connecting you to Philadelphia, Princeton, and New York City. All of this within the highly regarded Council Rock School District. Beautifully enhanced, thoughtfully designed, and ideally located. If you are looking for walkability, a great community and super schools... this is it. Welcome to 201 Worstall Aly...Maybe you are home already!
Features & Amenities
Interior
-
Other Interior Features
Eat-in Kitchen, Bar, Kitchen Island, Recessed Lighting, Walk-In Closet(s), Central Vacuum, Vaulted Ceiling(s), High Ceilings, Built-in Features, Crown Molding, Open Floorplan
-
Total Bedrooms
4
-
Bathrooms
4
-
1/2 Bathrooms
1
-
Above Grade Finished Area
3718.0
-
Basement YN
YES
-
Cooling YN
YES
-
Cooling
Central Air, Electric
-
Fireplace YN
YES
-
Heating YN
YES
-
Heating
Exhaust Fan, Natural Gas, Forced Air
-
Pet friendly
Number Limit, Yes
Exterior
-
Garage
Yes
-
Garage spaces
2
-
Construction Materials
Frame, Brick
-
Other Exterior Features
Lighting
-
Parking
Garage Door Opener, On Street, Garage, Inside Entrance, Attached
-
Pool
No
-
Waterfront YN
NO
-
View
Street, Trees/Woods, Garden
Area & Lot
-
Property Type
Residential
-
Property Sub Type
Townhouse
-
Architectural Style
Contemporary, Georgian, Traditional
Price
-
Sales Price
$1,299,999
-
Tax Amount
$12,779
-
Sq. Footage
4,617
-
Price/SqFt
$281
HOA
-
Association
YES
-
Association Fee
$535
-
Association Fee Frequency
Monthly
-
Association Fee Includes
N/A
-
Total Monthly Fees
true
Property Resources
-
Horse Property
NO
School District
-
Elementary School
N/A
-
Middle School
N/A
-
High School
COUNCIL ROCK HIGH SCHOOL NORTH
Property Features
-
New Construction
NO
-
Association Amenities
Jogging Path
-
Foundation Details
Concrete Perimeter
-
Senior Community YN
NO
-
Sewer
Public Sewer
-
Tax Lot
055-003-013
-
Water Source
Public
Schedule a Showing
Showing scheduled successfully.
Mortgage calculator
Estimate your monthly mortgage payment, including the principal and interest, property taxes, and HOA. Adjust the values to generate a more accurate rate.
Your payment
Principal and Interest:
$
Property taxes:
$
HOA fees:
$
Total loan payment:
$
Total interest amount:
$
Location
County
BUCKS
Elementary School
Middle School
High School
COUNCIL ROCK HIGH SCHOOL NORTH
Listing Courtesy of Dale T Cosack, BHHS Fox & Roach -Yardley/Newtown
RealHub Information is provided exclusively for consumers' personal, non-commercial use, and it may not be used for any purpose other than to identify prospective properties consumers may be interested in purchasing. All information deemed reliable but not guaranteed and should be independently verified. All properties are subject to prior sale, change or withdrawal. RealHub website owner shall not be responsible for any typographical errors, misinformation, misprints and shall be held totally harmless.

Salesperson, Realtor
Chana Shaffer
Call Chana today to schedule a private showing.

* Listings on this website come from the FMLS IDX Compilation and may be held by brokerage firms other than the owner of this website. The listing brokerage is identified in any listing details. Information is deemed reliable but is not guaranteed. If you believe any FMLS listing contains material that infringes your copyrighted work please review our DMCA policy and learn how to submit a takedown request.© 2024 FMLS.
Related Properties
NEWTOWN
2066 BYRDS MILL ROAD
4 Beds
3 Baths
3,992 Sq.Ft.
$1,400,000
MLS#: VAKQ2000194

NEWTOWN
113 THORNTON LANE
4 Beds
3 Baths
1,945 Sq.Ft.
$1,095,000
MLS#: PABU2133424

NEWTOWN
10 HARTFELD ROAD
4 Beds
3 Baths
3,092 Sq.Ft.
$1,199,999
MLS#: PABU2132334

NEWTOWN
10 HILLYER LANE
3 Beds
3 Baths
4,070 Sq.Ft.
$1,050,000
MLS#: PABU2134046

NEWTOWN
90 LINDEN AVENUE
4 Beds
3 Baths
3,100 Sq.Ft.
$1,100,000
MLS#: PABU2133278

NEWTOWN
12 BROWN LANE
3 Beds
2 Baths
2,906 Sq.Ft.
$1,095,000
MLS#: PABU2129910

NEWTOWN
29 HILLYER LANE
3 Beds
3 Baths
4,351 Sq.Ft.
$1,195,000
MLS#: PABU2135230

NEWTOWN
102 WHISPER WOOD COURT
5 Beds
4 Baths
5,695 Sq.Ft.
$1,389,000
MLS#: PABU2126348

NEWTOWN
3 WATSON MILL LANE
4 Beds
3 Baths
3,786 Sq.Ft.
$1,215,000
MLS#: PABU2131952

NEWTOWN
2640 WINDY BUSH ROAD
4 Beds
4 Baths
4,789 Sq.Ft.
$1,490,000
MLS#: PABU2128932
