Features & Amenities

Interior

  • Other Interior Features

    Eat-in Kitchen

  • Total Bedrooms

    2

  • Bathrooms

    2

  • 1/2 Bathrooms

    1

  • Above Grade Finished Area

    2332.0

  • Basement YN

    YES

  • Cooling YN

    NO

  • Cooling

    None

  • Fireplace YN

    YES

  • Heating YN

    YES

  • Heating

    Oil, Baseboard

  • Main Level Bedrooms

    1

  • Pet friendly

    N/A

Exterior

  • Garage

    No

  • Construction Materials

    Frame

  • Parking

    Driveway

  • Pool

    No

  • Waterfront YN

    NO

  • View

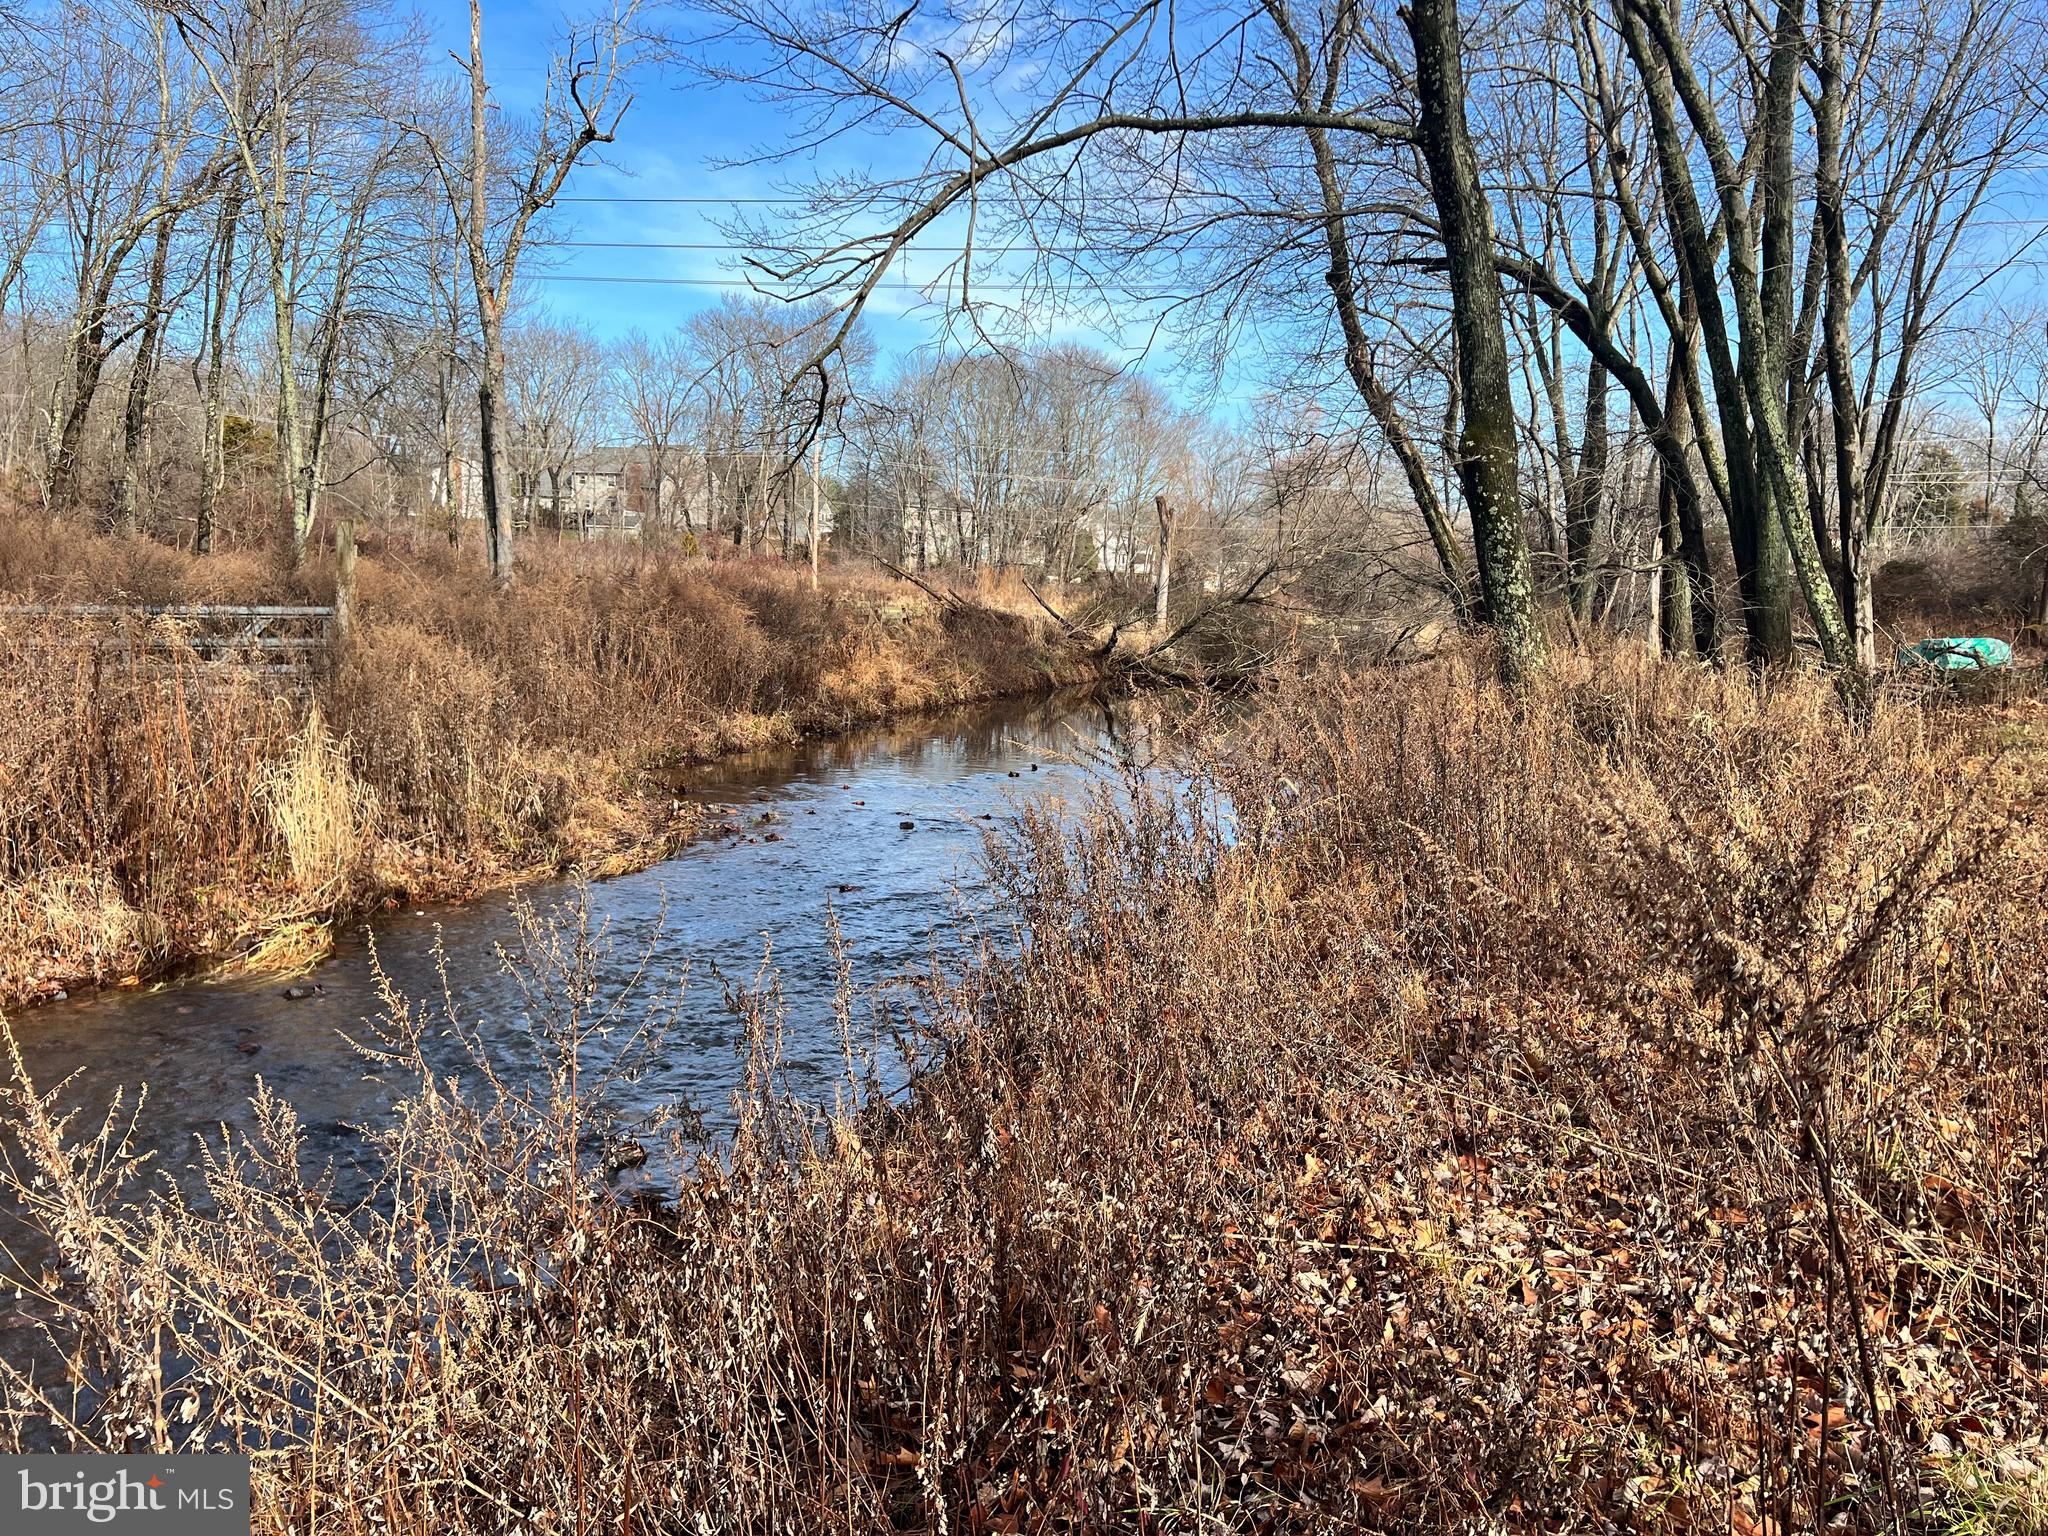
    Water, Creek/Stream

Area & Lot

  • Lot Size(acres)

    3.91

  • Lot Size(square feet)

    170,320

  • Property Type

    Residential

  • Property Sub Type

    Single Family Residence

  • Architectural Style

    Cape Cod

Price

  • Sales Price

    $449,000

  • Tax Amount

    $7,613

  • Financing Options

    Cash, FHA 203(k)

  • Sq. Footage

    2,332

  • Price/SqFt

    $192

HOA

  • Association

    No

School District

  • Elementary School

    N/A

  • Middle School

    N/A

  • High School

    N/A

Property Features

  • New Construction

    NO

  • Foundation Details

    Block

  • Senior Community YN

    NO

  • Sewer

    Septic Tank

  • Tax Lot

    71

  • Water Source

    Public

Schedule a Showing

Showing scheduled successfully.

<
>
IN PERSON
VIA CHAT

What is 3 + 4 ?


Change time

Mortgage calculator

Estimate your monthly mortgage payment, including the principal and interest, property taxes, and HOA. Adjust the values to generate a more accurate rate.

Your payment

Principal and Interest:

$

Property taxes:

$

HOA fees:

$

Total loan payment:

$

Total interest amount:

$

Location

County

MONTGOMERY

Elementary School

Middle School

High School

Listing Courtesy of Michael J Marchese , Coldwell Banker Realty

RealHub Information is provided exclusively for consumers' personal, non-commercial use, and it may not be used for any purpose other than to identify prospective properties consumers may be interested in purchasing. All information deemed reliable but not guaranteed and should be independently verified. All properties are subject to prior sale, change or withdrawal. RealHub website owner shall not be responsible for any typographical errors, misinformation, misprints and shall be held totally harmless.

Agent Chana Shaffer

AGENT

Chana Shaffer

Call Chana today to schedule a private showing.


* Listings on this website come from the FMLS IDX Compilation and may be held by brokerage firms other than the owner of this website. The listing brokerage is identified in any listing details. Information is deemed reliable but is not guaranteed. If you believe any FMLS listing contains material that infringes your copyrighted work please click here to review our DMCA policy and learn how to submit a takedown request.© 2024 FMLS.
Endless Possibilities on Nearly 4 Acres in Lansdale!
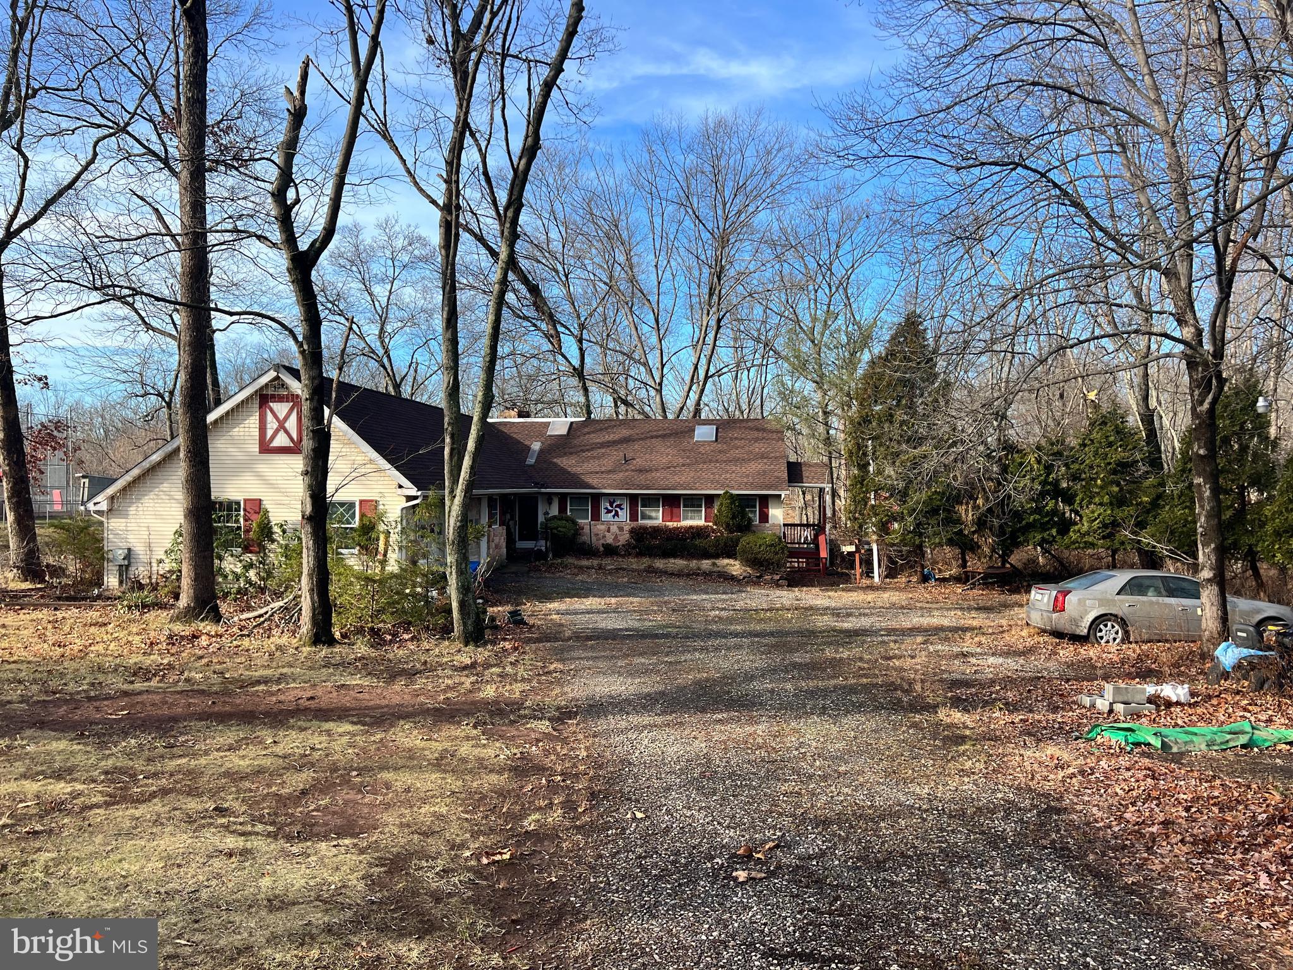
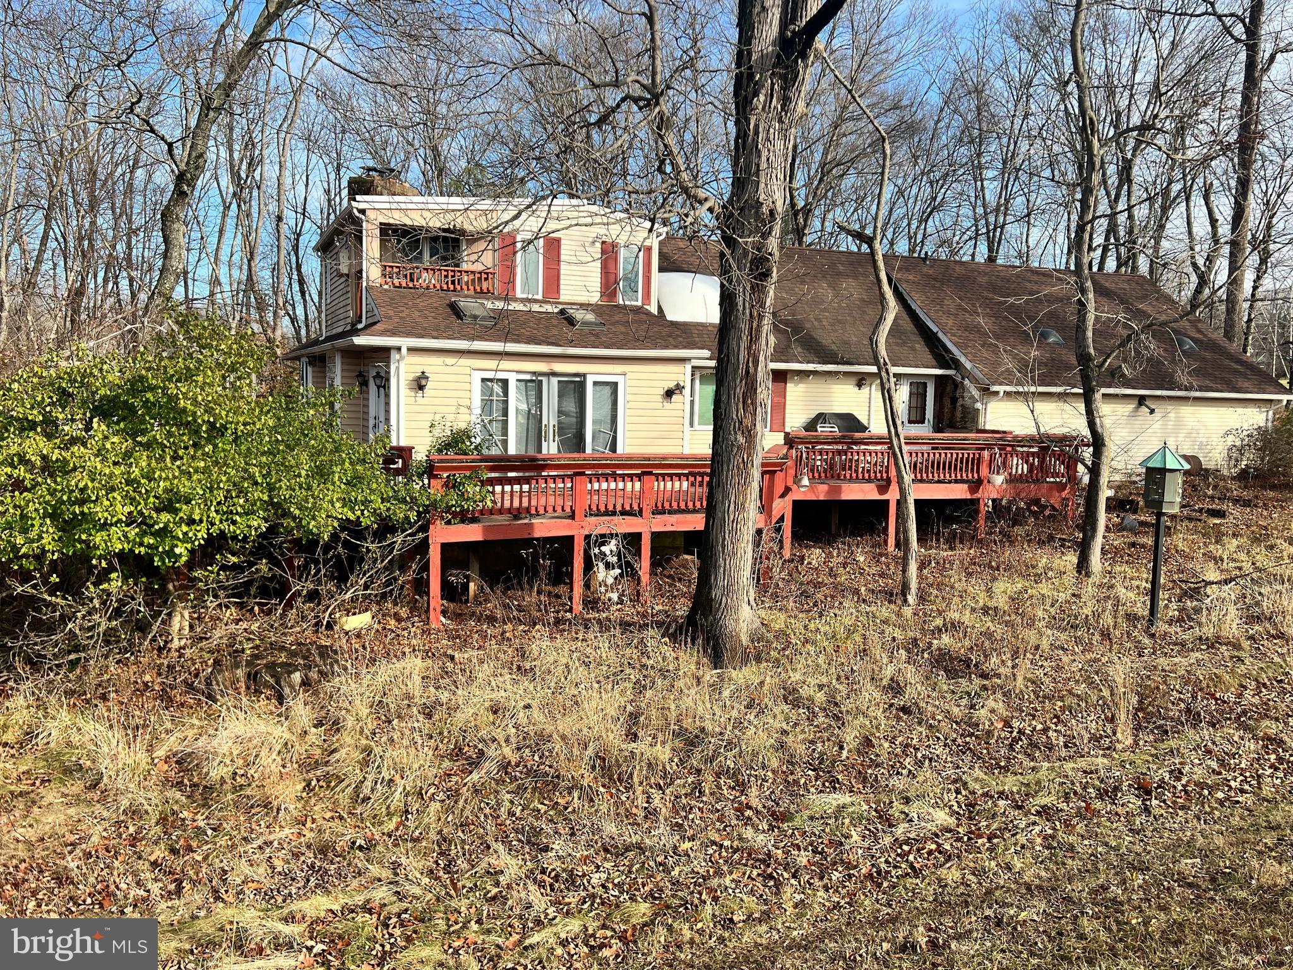
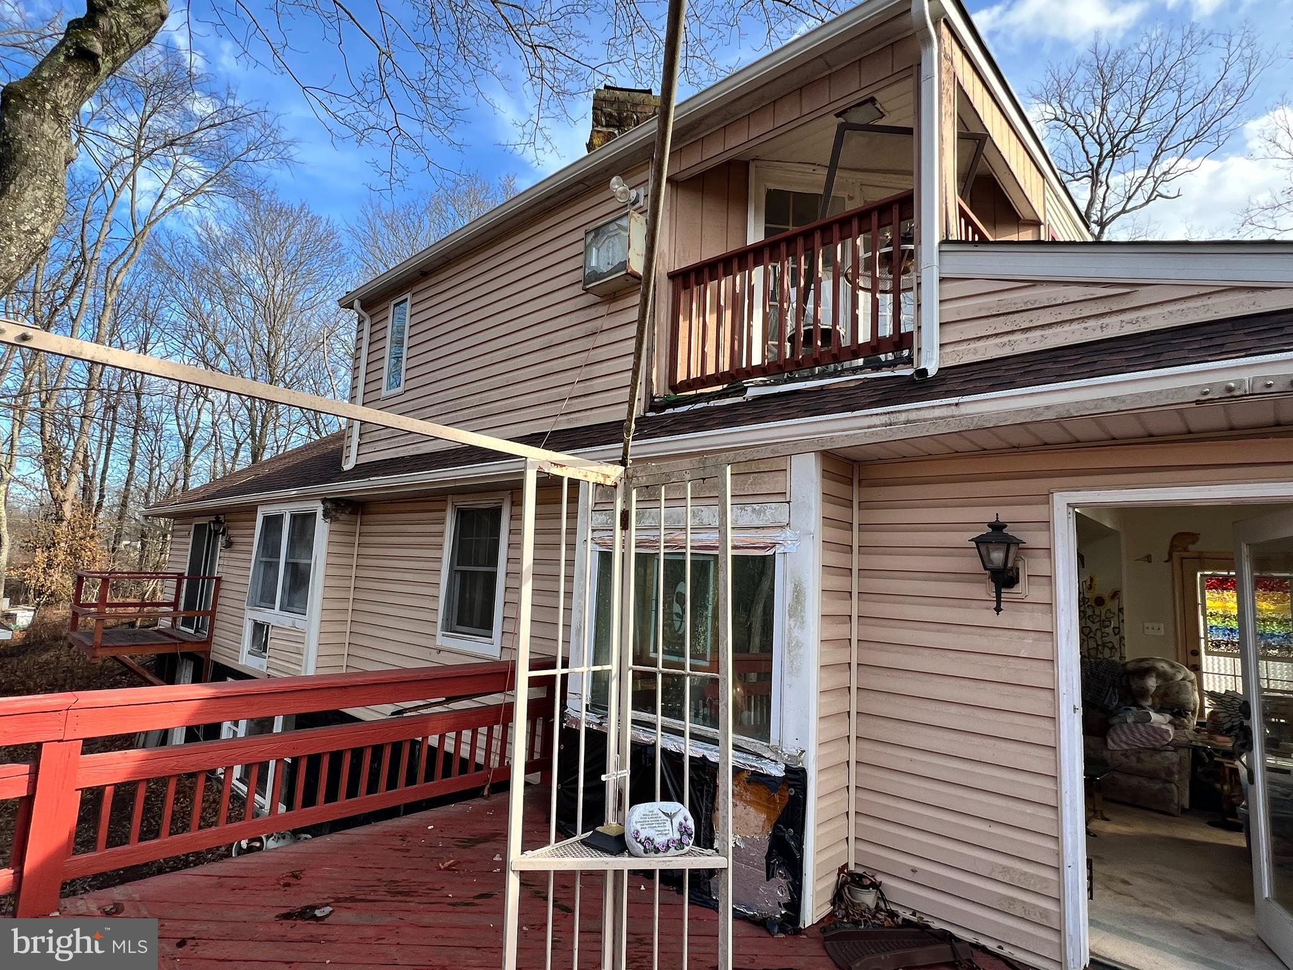
Welcome to 1890 Green Lane Road — a charming 2-bedroom, 2-bath Cape Cod nestled on an expansive 3.9-acre lot in the heart of Lansdale. With over 2,300 square feet of living space, this home is brimming with potential and awaits your vision to bring it back to life.
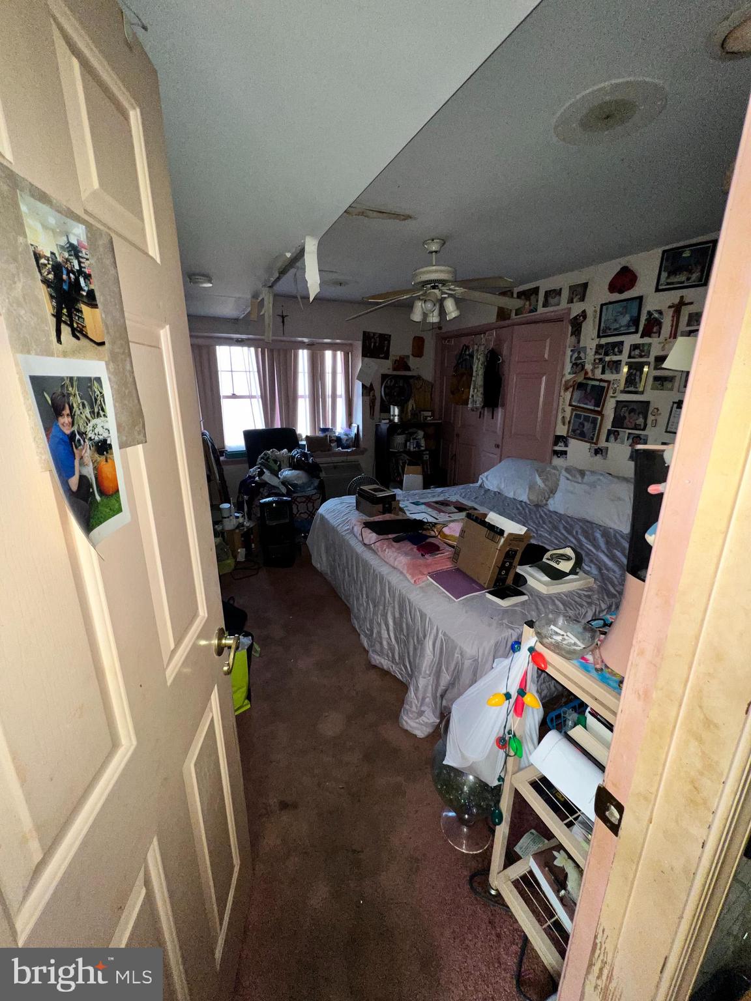
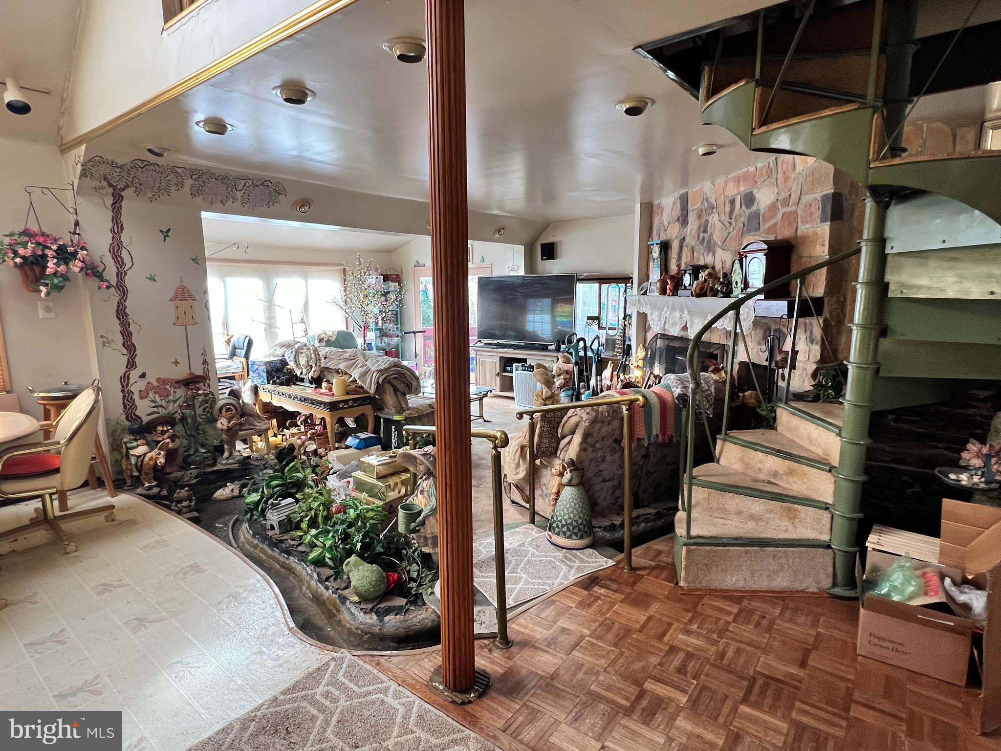
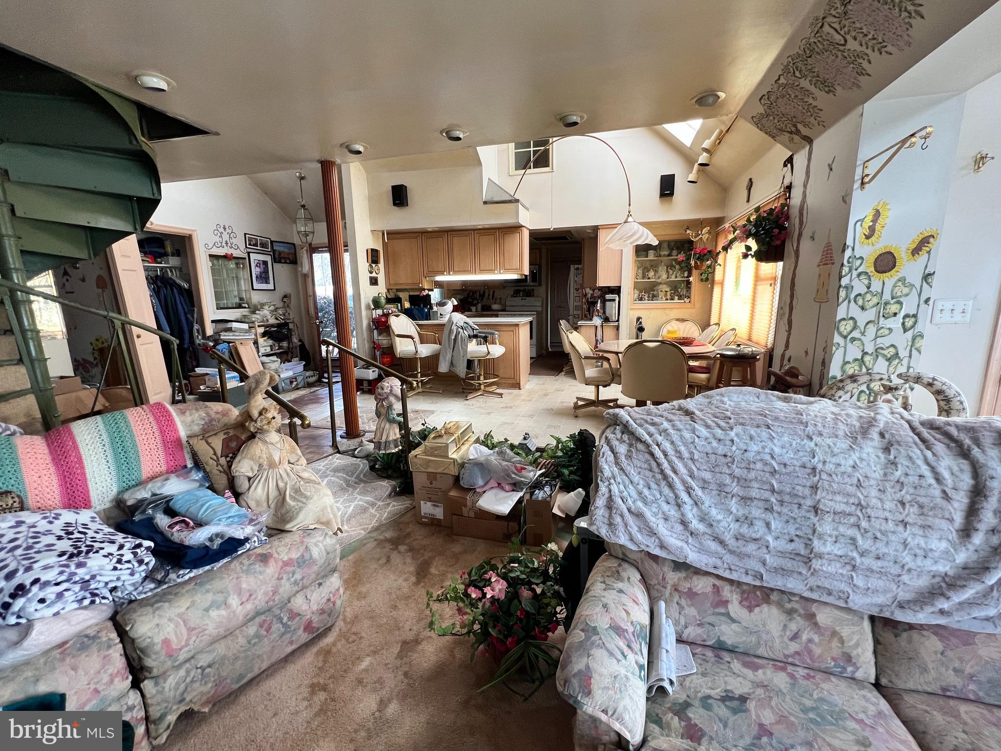
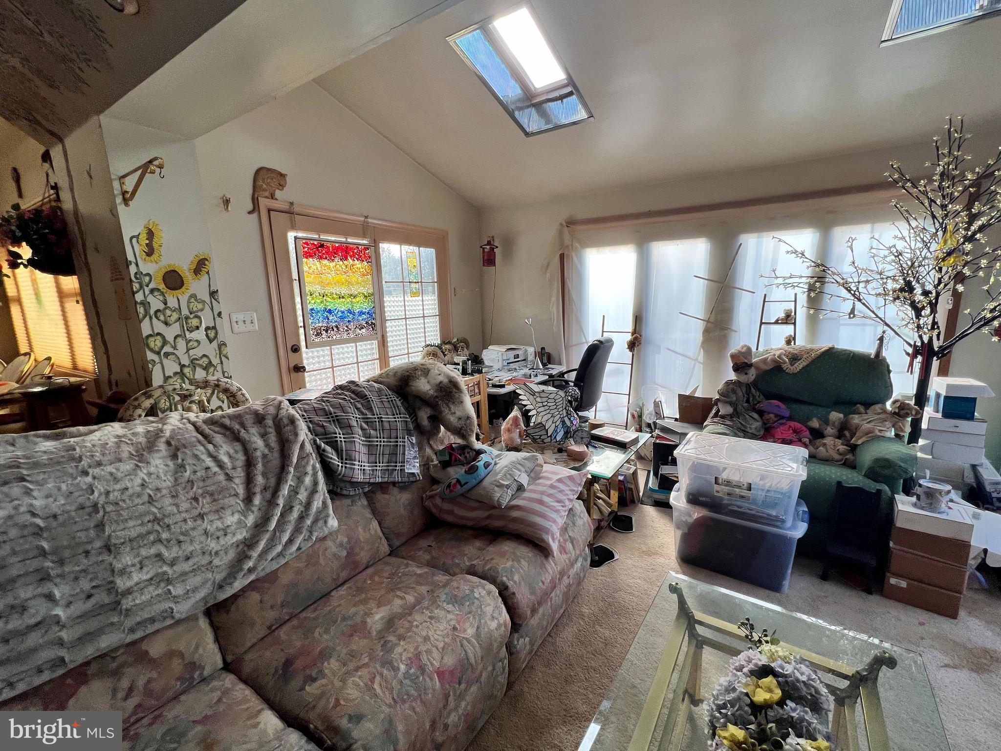
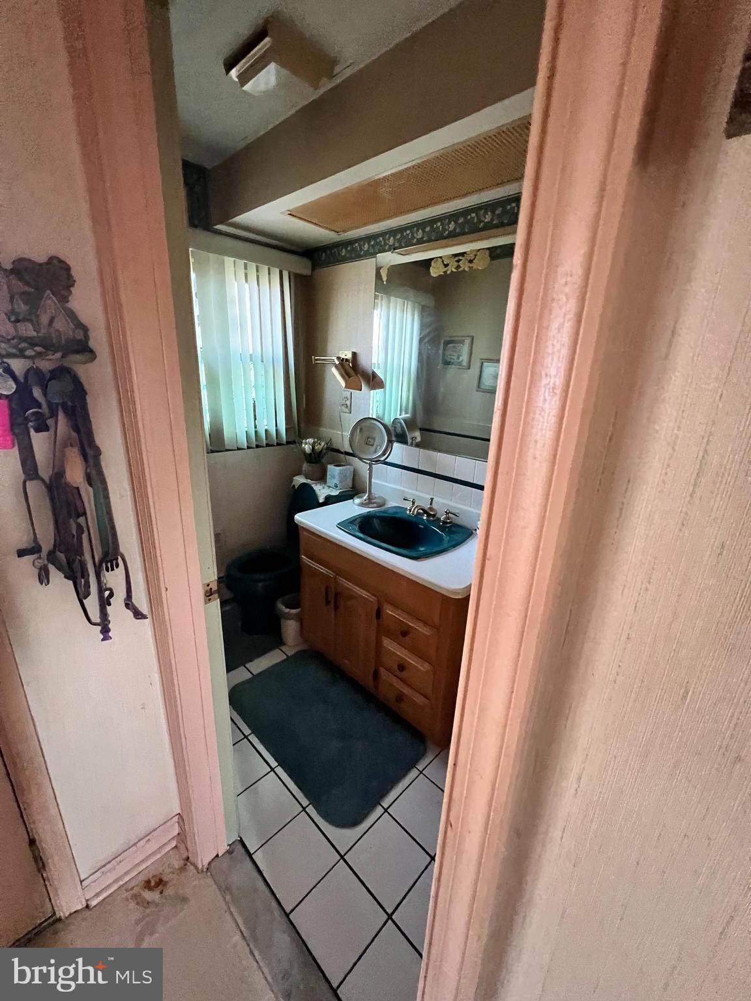
Step inside to discover spacious rooms, original character, and the perfect canvas to create your dream home. Whether you’re an investor, renovator, or a buyer seeking a private retreat, the opportunities here are endless.
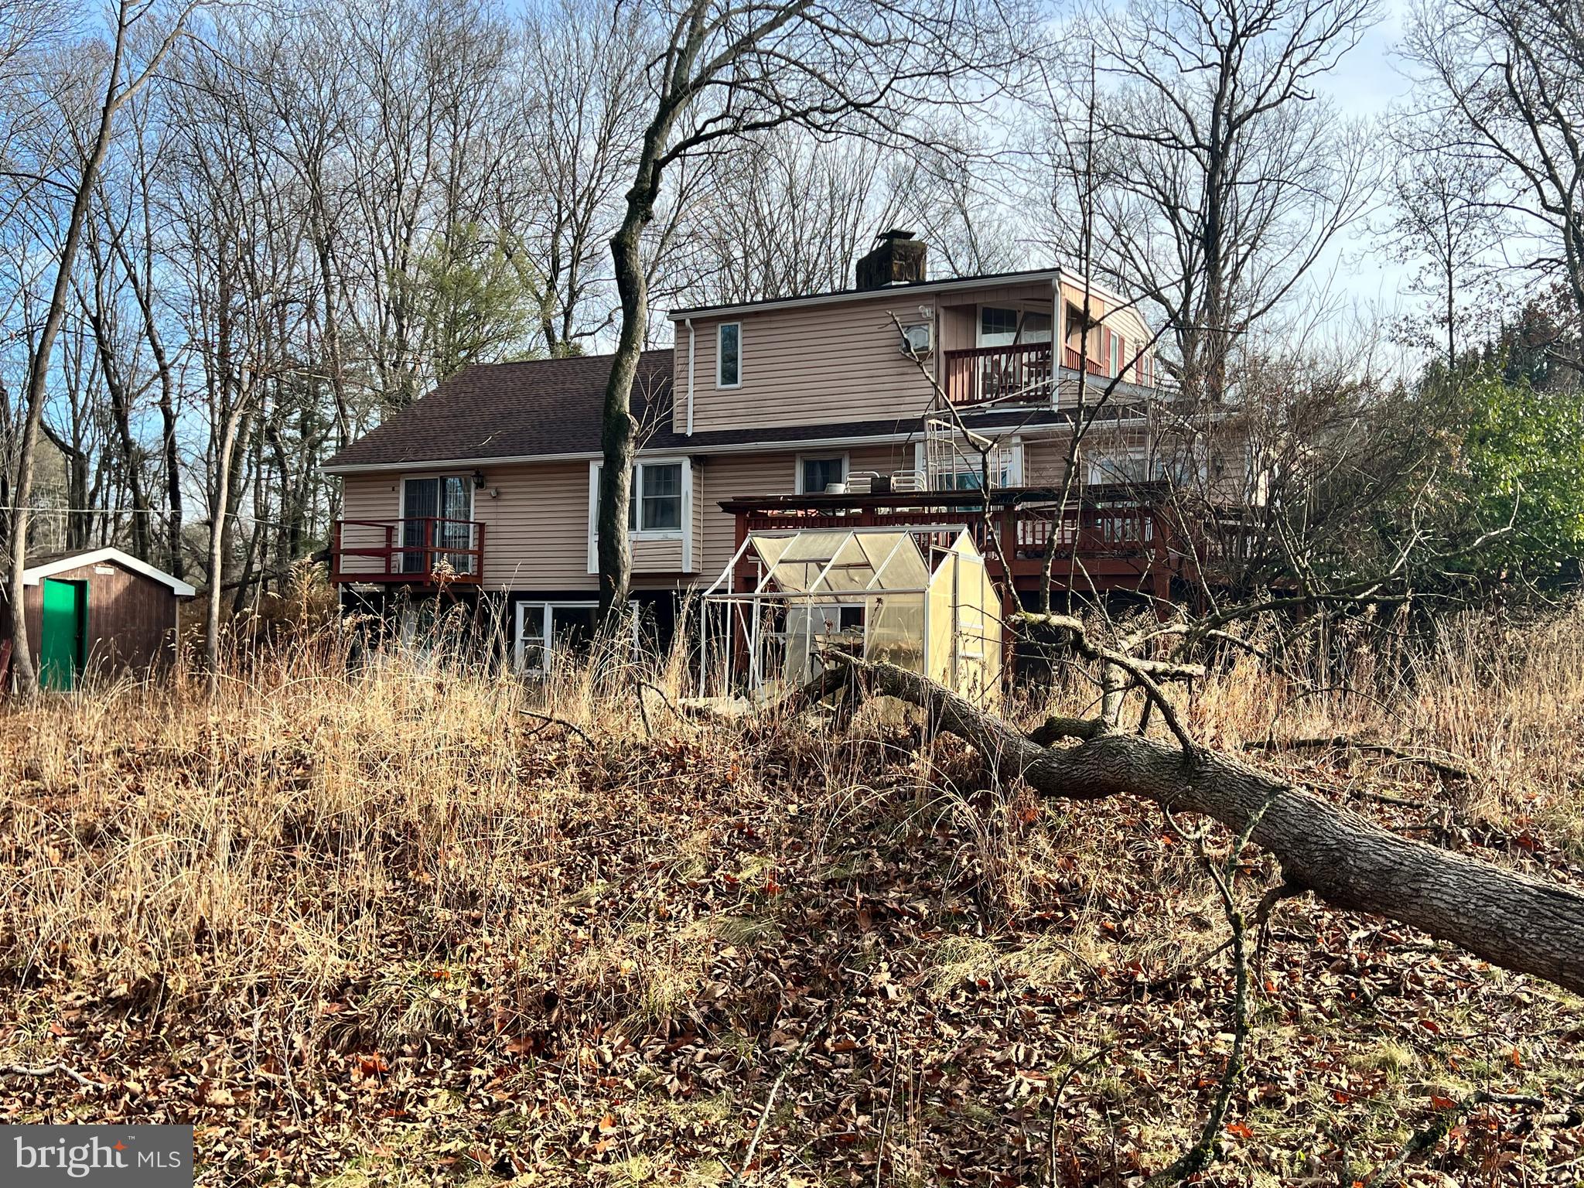
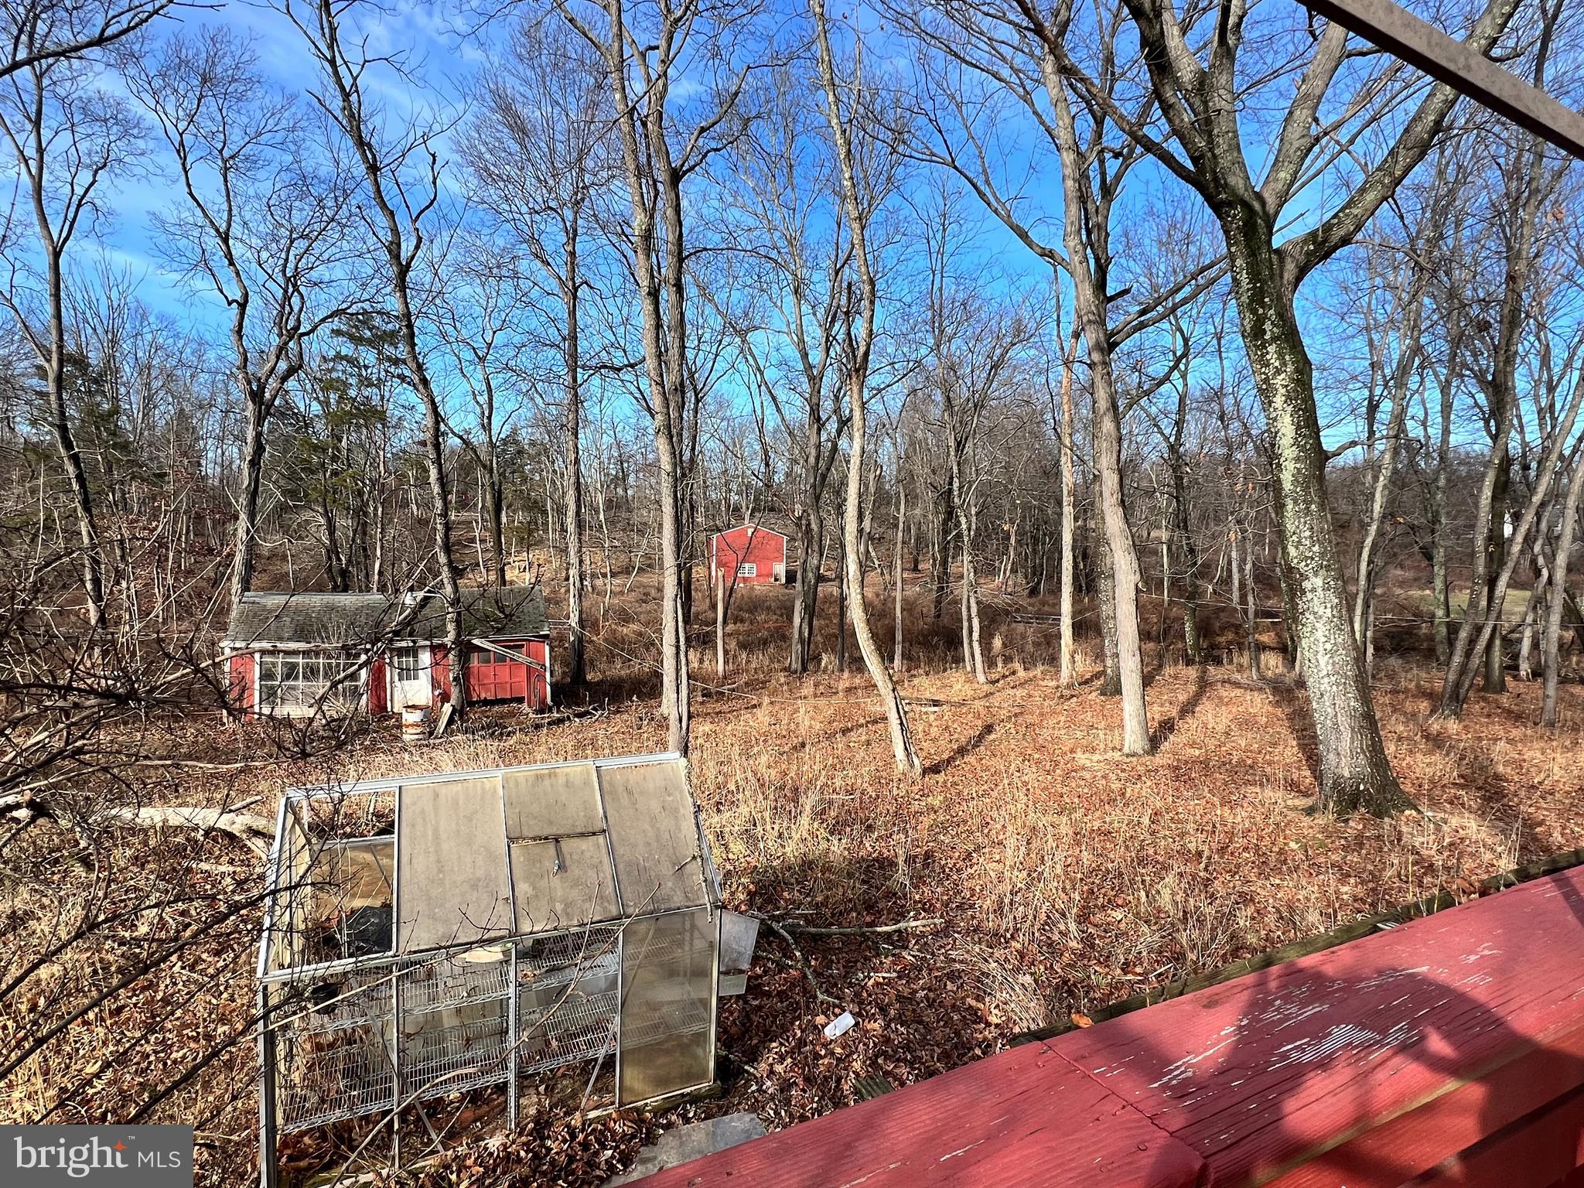
The picturesque backyard features mature trees, open space, and a tranquil stream flowing through the property — creating a serene natural setting right in your own backyard. There’s plenty of room for gardens, outdoor entertaining, or future expansion.

Bring your imagination and restore the charm of this hidden gem — homes with this much land, privacy, and potential rarely come along! NOTE: The Home is in need of Major Rehab. Being Sold AS-IS.

1890 GREEN LANE ROAD

Message successfully sent.

What would you like to know?

What is 3 + 4 ?

I agree to receive email communication and understand I can unsubscribe at any time.

I agree to be contacted by Charis Realty Group via call, email, and text for real estate services. To opt out, you can reply 'stop' at any time or reply 'help' for assistance. You can also click the unsubscribe link in the emails. Message and data rates may apply. Message frequency may vary. Privacy Policy

Related Properties

Welcome to This Lovely Home in Lansdale! Discover this beautifully maintained 3-bedroom, 1.5 bath home located in the highly sought-after Lansdale area within the award-winning North Penn School District. This charming end-unit property sits on one of the largest lots in the neighborhood, offering a fenced backyard perfect for family gatherings, entertaining, and outdoor activities. The Large windows fill the home with natural light, creating a warm and relaxing atmosphere. Enjoy the convenience of being just minutes from major routes, shopping centers, restaurants, and parks, making your daily commute and errands a breeze. Don’t miss this opportunity to own a move-in-ready home in a fantastic location. Schedule your showing today, this one won’t last long!
#PAMC2190466

LANSDALE

1200 MOYER ROAD

3 Beds

1 Baths

1,322 Sq.Ft.

$360,000

MLS#: PAMC2190466

Wow! This home has tons of space inside and out. Come check out this awesome gem.  Newer roof, 2 level living, rear deck, large lot that backs up to open space, and much more. Must See!!!
#PAMC2185386

LANSDALE

827 PENNBROOK AVENUE

4 Beds

2 Baths

1,012 Sq.Ft.

$380,000

MLS#: PAMC2185386

None
#PAMC2185722

LANSDALE

155 DAWN DRIVE

4 Beds

2 Baths

1,791 Sq.Ft.

$449,900

MLS#: PAMC2185722

New on site today
This charming Cape Cod home, built in 1960, offers a perfect blend of classic design and modern comfort. It has been meticulously maintained, painted and updated throughout. Nestled on a spacious 0.25-acre lot, this residence boasts a fenced level yard, ideal for outdoor gatherings or simply enjoying the tranquility of your surroundings. The exterior features a combination of durable stone and vinyl siding, complemented by inviting outdoor lighting and a convenient shed for additional storage. Step inside to discover a warm and welcoming interior, where traditional charm meets contemporary upgrades like refinished hardwood floors, new kitchen, bathrooms, doors, metal roof, premium fencing and shed. The heart of the home is the gorgeous eat-in kitchen, featuring upgraded countertops, abundant cabinets and stainless appliances, including a built-in microwave, dishwasher, electric oven/range, and refrigerator. The first floor bonus room/dining room was the fourth bedroom that was converted by the previous owner. The home was originally constructed as a four bedroom home. With three well-appointed bedrooms and two full bathrooms one with a beautiful tile shower enclosure and one with a whirlpool tub, this home provides ample space for relaxation and privacy. The entry-level bedroom is a thoughtful touch, making it accessible for all. Enjoy the comfort of wood & tile floors throughout, enhanced by ceiling fans and recessed lighting that create a cozy atmosphere. The traditional floor plan ensures a natural flow from room to room, making it easy to feel at home. The full, improved basement offers endless possibilities for customization, whether you envision a recreation room, home gym, or additional storage space. Outside, the patio invites you to unwind and enjoy the fresh air, while the detached garage and driveway provide convenient parking options. Located less than a mile from a commuter rail station and bus stop, this home is perfect for those who value accessibility. It is convenient to schools shopping and two hospitals within1 mile & 5 miles. The surrounding community is rich with amenities, including parks and recreational areas, making it easy to enjoy outdoor activities. Fourth Street Park and community pool is located across the street.  There is a basketball court, skate park, pickleball courts, tot lot, t-ball fields and plenty of parking.  Local schools are known for their commitment to education, providing a supportive environment for all students. This property is not just a house; it's a place to create lasting memories. With its excellent condition and thoughtful features, it's ready for you to call it home. Embrace the comfort and convenience of this delightful Cape Cod residence, where every detail has been designed with care.
#PAMC2191452

LANSDALE

376 E 4TH STREET

3 Beds

2 Baths

1,705 Sq.Ft.

$479,000

MLS#: PAMC2191452

New on site today
Here’s your chance to move into the highly desirable Ryan’s Run neighborhood in Upper Gwynedd!  This beautiful, move in ready townhome boasts 3 bedrooms, 2 and half baths, and plenty of beautiful, bright living space for entertaining guests, or just relaxing and making lasting memories.  Step inside to the foyer with a convenient powder room and gorgeous hardwood floors that flow into the living and dining room space.  Just off the foyer is your eat-in kitchen with tile backsplash, stainless steel appliances, and a convenient breakfast area.  The dining and living room space is a true showstopper, showcasing the abundant space and natural light that make this a focal point for gathering with family and friends, or simply relaxing and enjoying your new home.  From here, step out onto a newly painted deck space - the perfect spot to grill, or enjoy the outdoors with your morning coffee.   Upstairs boasts 2 large bedrooms with ceiling fans and plenty of closet space.  The full hallway bath connects to the first bedroom and the primary en suite is stunningly remodeled with a walk-in shower and soaking tub.  The washer and dryer are also conveniently located on the second floor.  
On the third floor is a huge loft space, perfect for a bedroom or office space, with a sliding barn door providing an elegant entrance and abundant natural light shining through the newer Velux Skylights.  The gorgeous, finished basement provides additional living space, adding even more options for entertaining, play space, or whatever you can imagine.  From here, walk out the sliding door to one of the larger green spaces in the neighborhood.  Outside, lawn care and snow removal is taken care of and a new roof was installed in 2024, providing both convenience and peace of mind!  Situated in one of the best central locations in Montgomery County, you are just minutes from nature trails at Evansburg State Park, the quaint village of Skippack with its unique shops and restaurants, and Merrymead!  Award winning North Penn Schools and a short drive to the PA Turnpike and major routes make this the perfect spot to call home.  Don't miss your opportunity!
#PAMC2190996

LANSDALE

2023 RYANS RUN

3 Beds

2 Baths

2,552 Sq.Ft.

$449,000

MLS#: PAMC2190996
Price improvement !
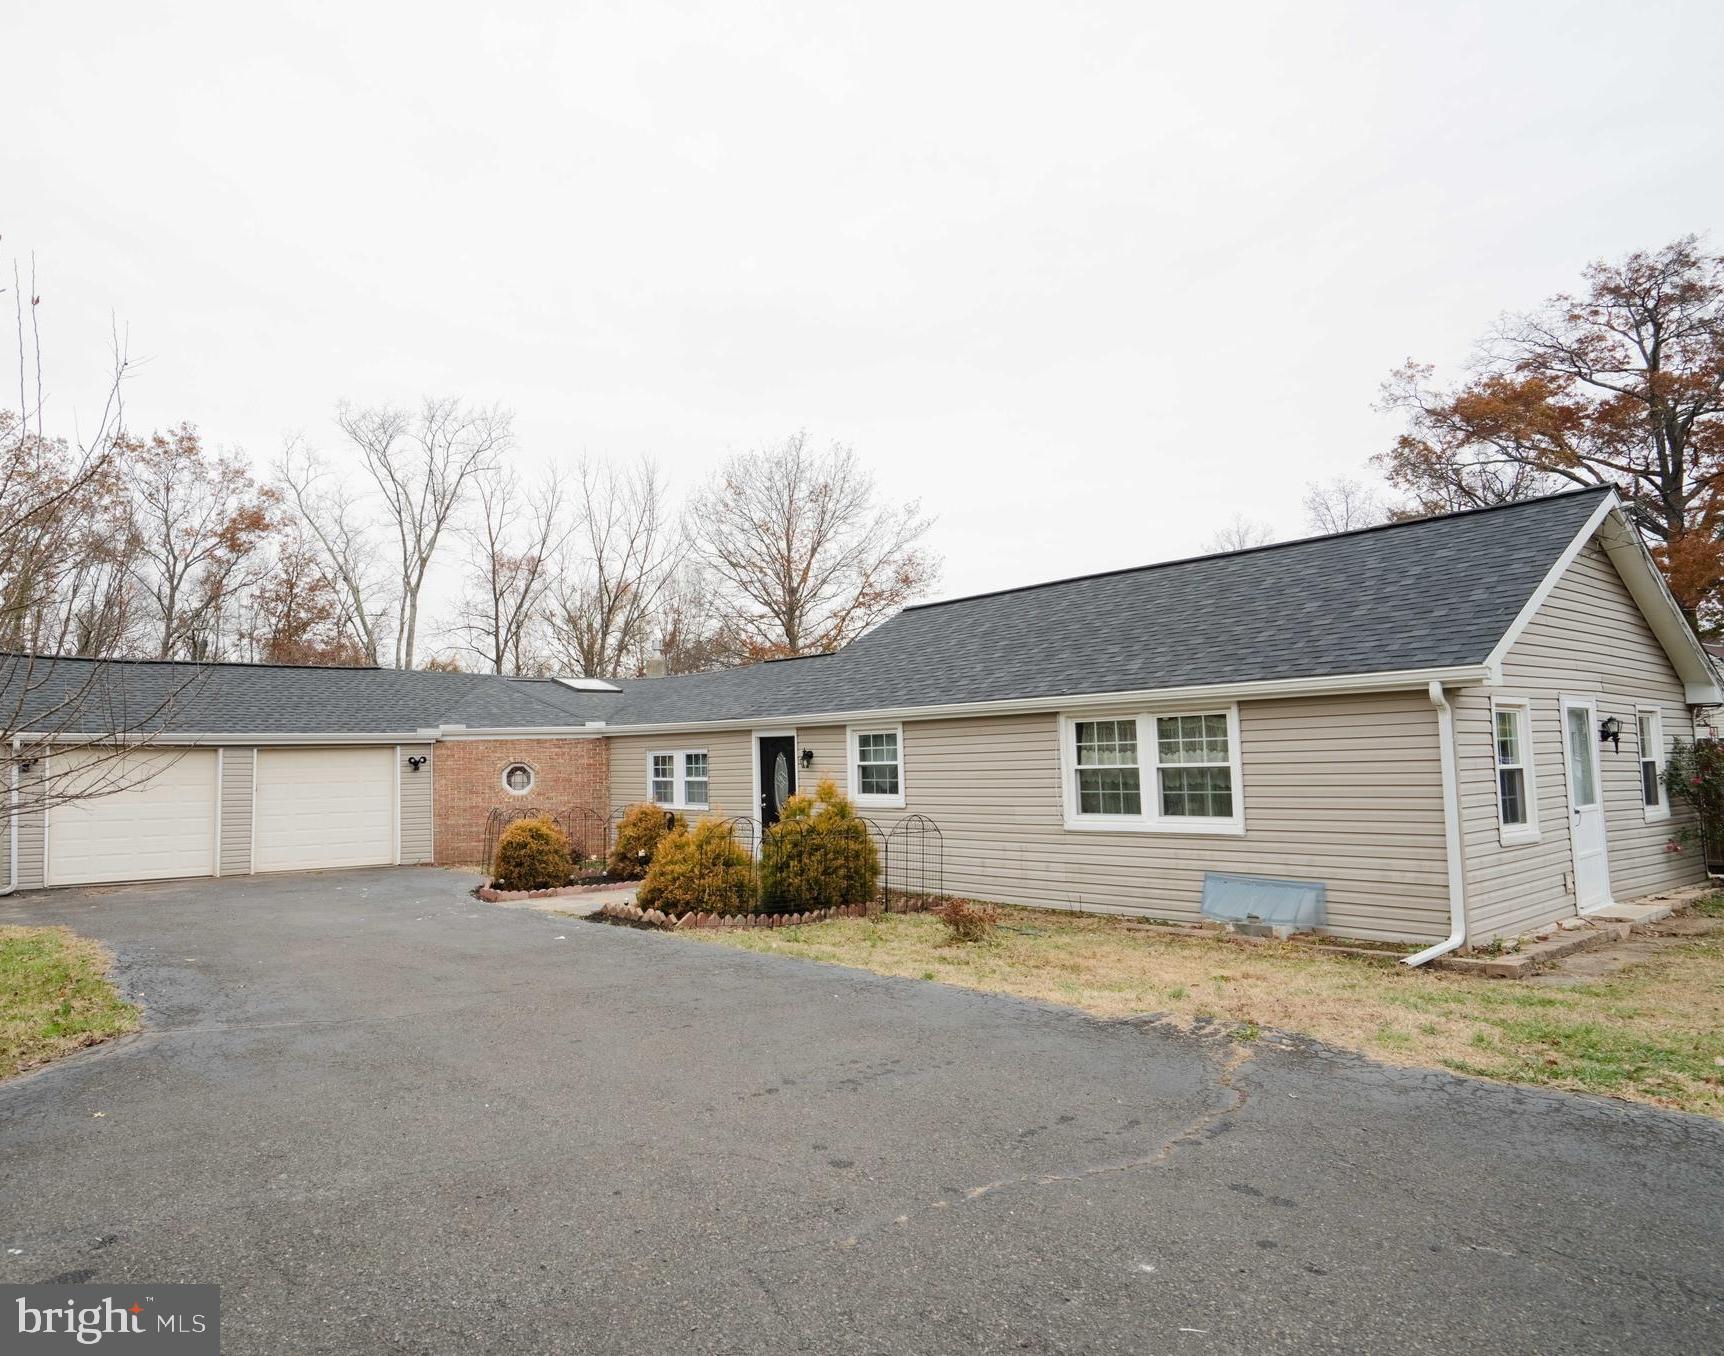
Welcome home to 1606 N Line Street! This beautiful ranch home is located in a desirable area of Lansdale, close to shopping centers, major routes, and within the highly rated North Penn School District. 

This home features numerous updates, including an updated kitchen with newer appliances, renovated bathrooms, fresh paint, new flooring, recessed lighting, and more. Major improvements include a new roof and siding (2021), most windows replaced in 2020, an updated HVAC heat pump (2021), and an updated deck. 
The living room boasts abundant natural light from the windows and front entrance door, creating a bright atmosphere.

The attached two-car garage offers ample space and convenient interior access through the family room. The spacious family room is filled with natural sunlight, creating a warm and inviting atmosphere perfect for relaxation.

Step outside to enjoy the updated deck and nicely sized backyard, offering the perfect space for family gatherings, entertaining, and barbecues.
#PAMC2181266

LANSDALE

1606 N LINE STREET

2 Beds

1 Baths

1,473 Sq.Ft.

$375,000

MLS#: PAMC2181266

Nestled in the scenic Waterford Crossing Development, this 55+ adult community end unit offers exceptional privacy at the cul de sac and convenient guest parking beside the home. With 1,775 square feet of comfortable and practical living space, the first floor showcases a spacious living room with a gas fireplace, a dining area, an eat-in kitchen, a bright sunroom opening to the patio, a half bath,  laundry room, and a primary suite featuring a cathedral ceiling, two closets—including a large walk-in—and a private bath with a stall shower. Upstairs, guests will enjoy a generous loft, an additional bedroom, and a hall bath. A sizeable storage room with utilities completes the second floor. Ideally situated near major highways such as Troxell Rd, Allentown Rd, Routes 63, and 202, this property ensures convenient access to the surrounding area.
#PAMC2190226

LANSDALE

45 WESTHAMPTON WAY

2 Beds

2 Baths

1,775 Sq.Ft.

$524,900

MLS#: PAMC2190226

Welcome to this well-maintained Lansdale home, featuring a classic brick front and inviting front porch. Lovingly cared for as a family home, this 3-bedroom, 2-full-bath property offers a comfortable layout, thoughtful updates, and plenty of potential for its next owners.

Inside, the open and updated kitchen features an eat-in dining area, creating a great space for everyday meals and casual gatherings. A separate dining room provides additional space for entertaining, while the spacious living room offers a comfortable place to relax. The family room features hardwood floors and a gas fireplace, creating a warm and welcoming gathering space. A first-floor bedroom with hardwood flooring adds flexibility for guests, an office, or one-level living.

Upstairs, you'll find two additional carpeted bedrooms and a full bath. Newer windows throughout the home allow natural light to fill the living spaces.

Outside, enjoy the composite deck and convenient ramp access. The full basement offers plenty of storage. Off-street parking is located behind the home, and a new hot water heater provides added peace of mind.

Enjoy the convenience of being within walking distance of Pennbrook Train Station, along with easy access to the amenities and attractions of the Lansdale area. With its classic brick exterior, inviting front porch, flexible living spaces, and desirable location, this well-loved home is ready for its next chapter.
#PAMC2190862

LANSDALE

819 E HANCOCK STREET

3 Beds

2 Baths

1,694 Sq.Ft.

$460,000

MLS#: PAMC2190862
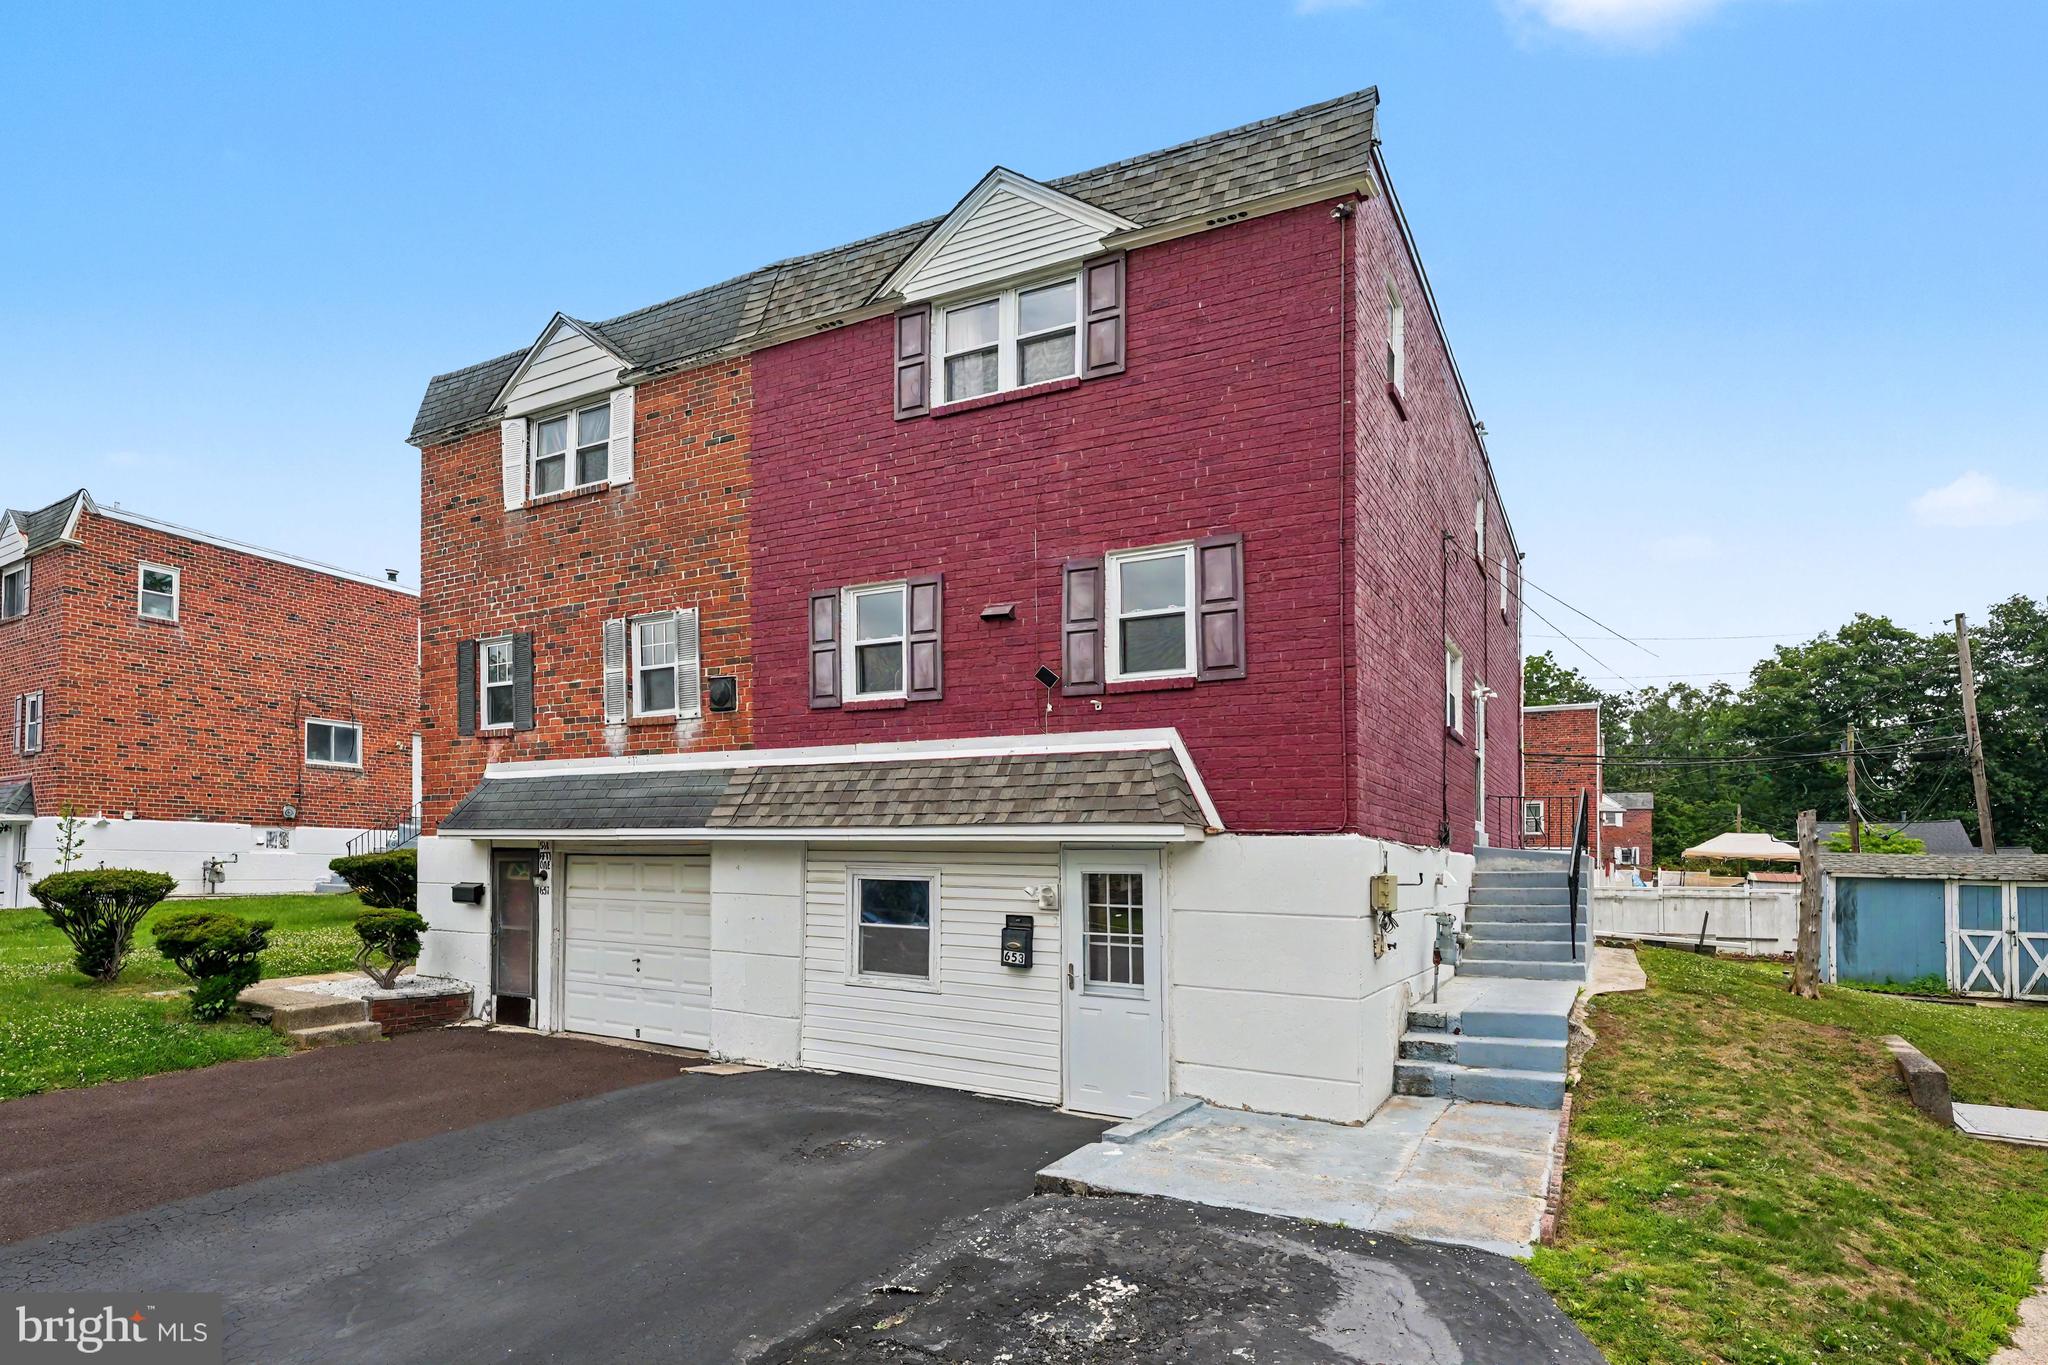
Set at the end of a charming cul-de-sac street in the heart of Lansdale Borough, this spacious twin home offers room to grow, entertain, and enjoy all that this vibrant community has to offer. With 5 bedrooms, 3 full bathrooms, and 1 half bathroom, this home provides a flexible floor plan ideal for a variety of living arrangements.
Step inside to find a bright and inviting living room highlighted by a beautiful picture window that fills the space with natural light. Gorgeous flooring flows through the living and dining rooms, while ceiling fans add comfort and style to both spaces. The first floor also features a convenient wide coat closet, powder room, and an oversized updated kitchen designed for both everyday living and entertaining. The kitchen is equipped with granite countertops, tile backsplash, ceramic tile flooring, updated wood cabinetry, and stainless-steel appliances including a five burner double oven gas range with hood, refrigerator, dishwasher, and microwave.
The enclosed sunroom provides additional living space and a relaxing spot to enjoy your morning coffee, create a reading nook, or simply take in views of the rear yard. The second floor features a spacious primary suite complete with a walk-in closet featuring beautiful flooring and a private ensuite bathroom with a tiled stall shower and separate sink area. Two additional bedrooms and a full hall bathroom with tile flooring, tub/shower combination, and newer skylight complete this level.
The lower level expands the home's versatility with two additional bedrooms. One bedroom includes a walk-in closet and private ensuite bathroom with a tub/shower combination, making it ideal for guests, extended family, or a private retreat. This level also includes the laundry/utility room.
Outside, the rear yard provides plenty of space for gardening, outdoor activities, or simply enjoying the fresh air. The location at the very end of the street offers additional parking opportunities and picturesque park-like views.
Enjoy being close to Lansdale Borough's restaurants, shops, parks, schools, community events, and entertainment options, while also benefiting from convenient access to major highways for an easy commute.
Please note that some photographs have been virtually staged for decorative inspiration. The living room, kitchen, and primary bedroom have been digitally enhanced to illustrate potential furniture placement and design possibilities.  *All property size, dimensions and square footage are approximate and have not been verified by the Listing Broker. Buyer is strongly advised to independently verify all measurements.
#PAMC2184346

LANSDALE

653 FRANKLIN STREET

5 Beds

3 Baths

2,908 Sq.Ft.

$479,000

MLS#: PAMC2184346
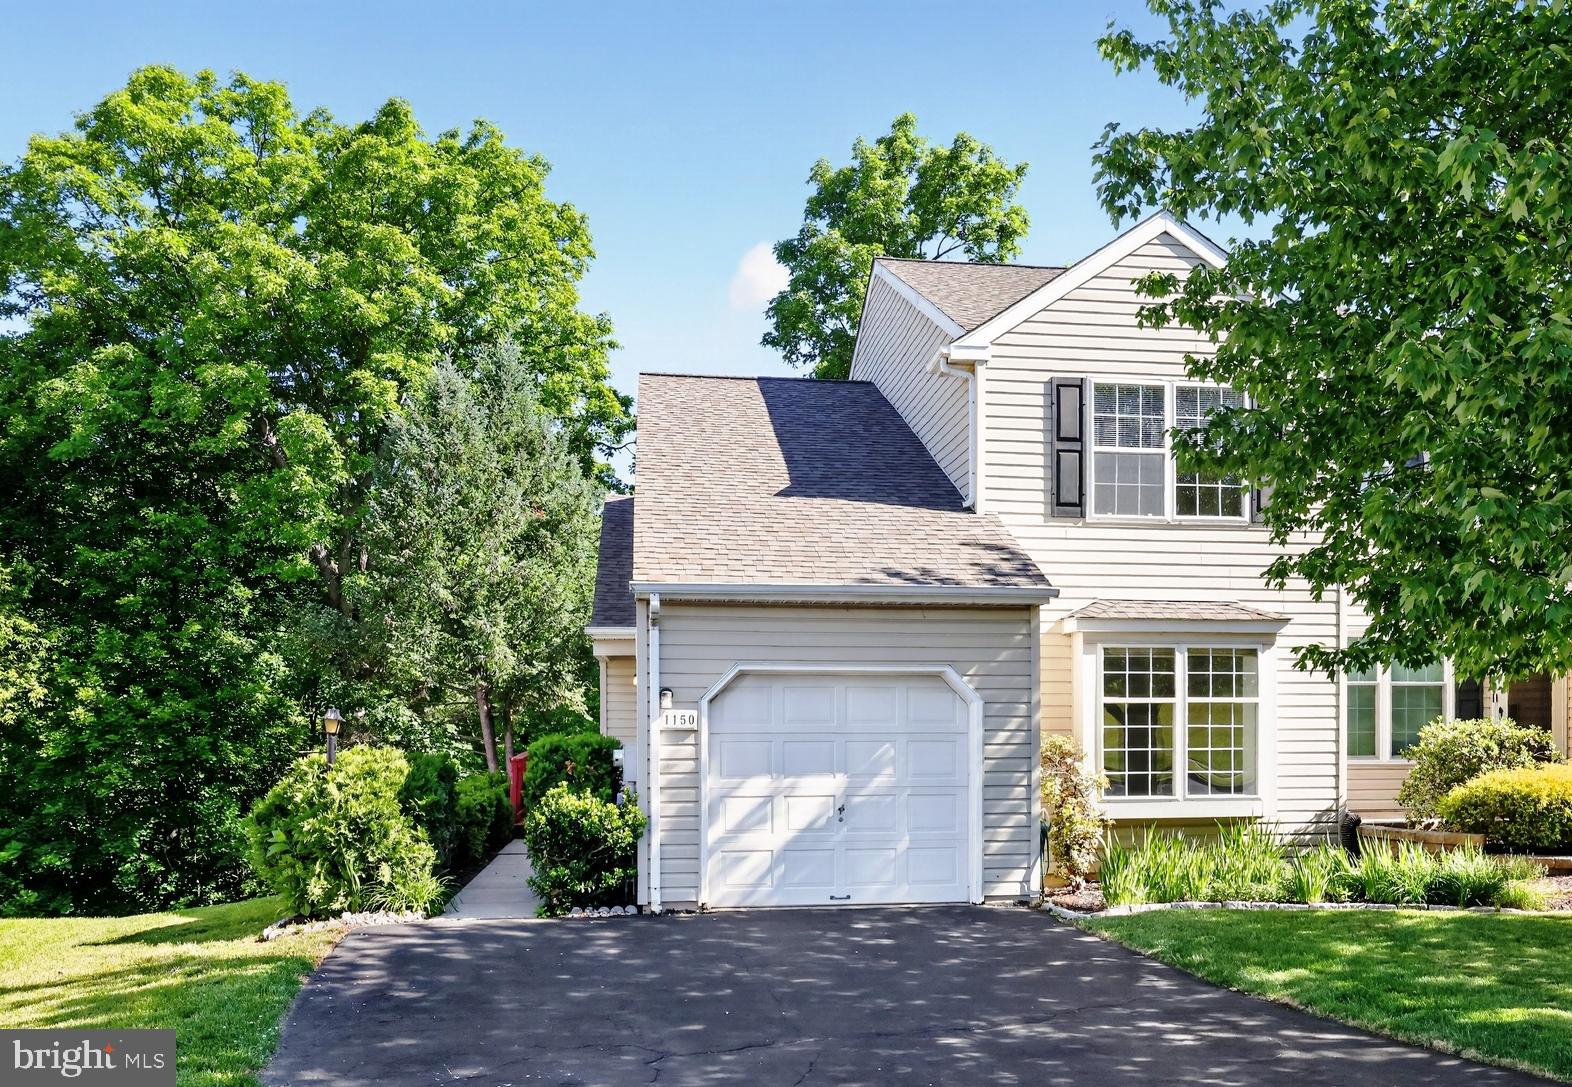
Welcome to this spacious end-unit townhome in Stonegate, offering the convenience of a first-floor primary suite with a Jacuzzi tub and separate stall shower. The bright living room provides a welcoming space for everyday living, while the kitchen offers flexible dining options with room for a large dining area or an eat-in kitchen and sitting area featuring a corner gas fireplace. A double closet provides excellent pantry storage. Sliding glass doors lead to a large wraparound deck, which was recently refinished, with peaceful, wooded views and a retractable awning, creating the perfect setting for outdoor relaxation and entertaining. The front entrance is located on the side of the home, providing easy access to both the deck and main living areas. Upstairs, you'll find two additional bedrooms, a versatile study or home office, and a full hall bathroom. The fully finished walkout basement adds exceptional living space with a large recreation room featuring a corner gas stove, a sink area and bar setup, sliding doors to the patio area beneath the deck, and a convenient half bath. Additional basement features include a partitioned office area with built-in shelving, a separate laundry area, an under-stair storage closet, and a large unfinished room ideal for a workshop, craft room, hobby space, or additional storage. Completing the home is an attached one-car garage with opener and convenient interior access through the front entryway. Close to shopping and services, restaurants, and PA turnpike. Offering flexible living space, abundant storage, and a desirable end-unit location, this home is ready to welcome its next owner!
#PAMC2180530

LANSDALE

1150 OXFORD CIRCLE

3 Beds

2 Baths

1,570 Sq.Ft.

$470,000

MLS#: PAMC2180530

 - property

Send a message

Message successfully sent.

Your message

What is 3 + 4 ?

Reason for contacting?

I agree to receive email communication and understand I can unsubscribe at any time.

I agree to be contacted by Charis Realty Group via call, email, and text for real estate services. To opt out, you can reply 'stop' at any time or reply 'help' for assistance. You can also click the unsubscribe link in the emails. Message and data rates may apply. Message frequency may vary. Privacy Policy

Sign Out

Virtual Assistant

Would you like to take the next step with this property? We can help you schedule a showing or virtual tour, or send you more details.

Yes, I would like more information.

Thank You for Your Reply, One of Our Agents will contact you as soon as possible

No, maybe later.

Thank you, you can always contact me via email, phone number or through the contact form.

Realhub AI

Lucy - Your AI-Powered Realtor

Update Your Temporary Password

Personalize your search

Enter your email and we'll notify you immediately when new listings match what you're looking for.

or enter email address

Already have an account ? Login here

Continue your home search

I agree to receive communications and understand I can unsubscribe at any time.

I agree to be contacted by Charis Realty Group via call, email, and text for real estate services. To opt out, you can reply 'stop' at any time or reply 'help' for assistance. You can also click the unsubscribe link in the emails. Message and data rates may apply. Message frequency may vary. Privacy Policy

Already have an account ? Login here

We use cookies

We use cookies primarily for analytics to enhance your experience. By accepting, you agree to our use of these cookies. You can manage your preferences or learn more about our cookies policy.