
Colonial
182 GRUBB ROAD
MALVERN, PA 19355
MLS#: PACT2093940
$1,600,000

Property
Beds
4
Full Baths
4
1/2 Baths
1
Year Built
1964
Sq.Footage
4,315
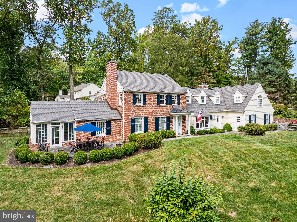
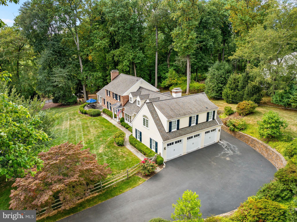
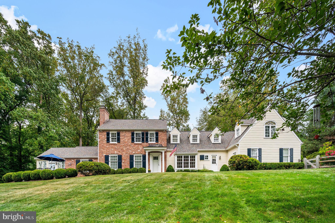
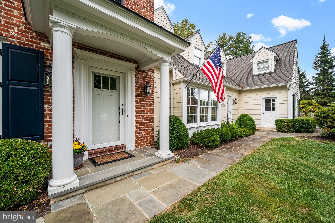
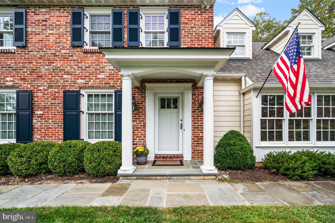
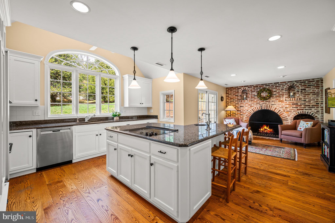
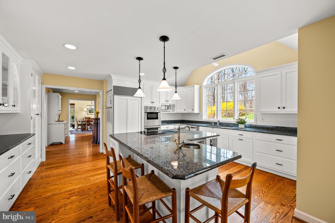
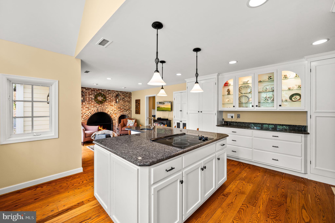
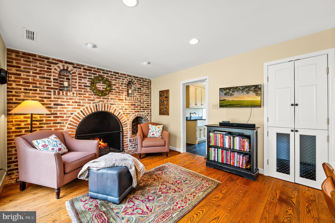
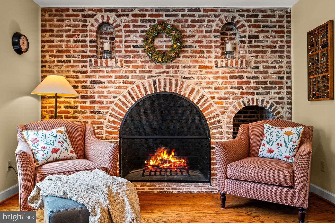
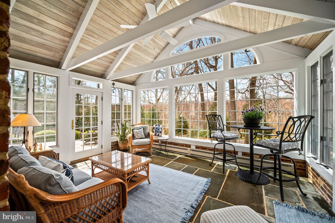
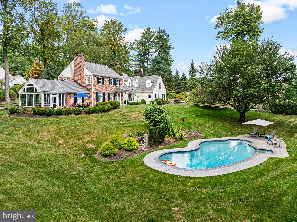
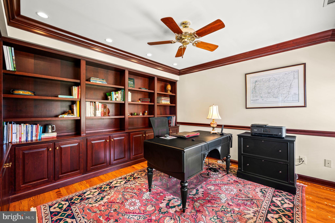
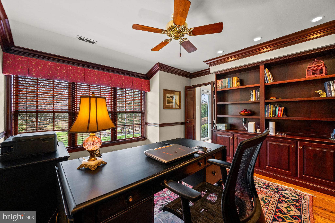
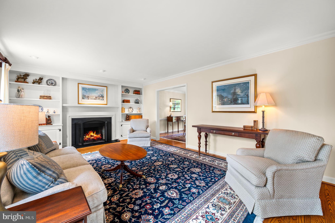
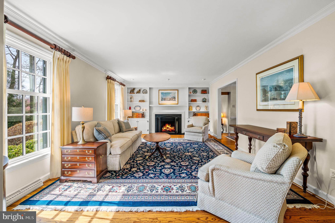
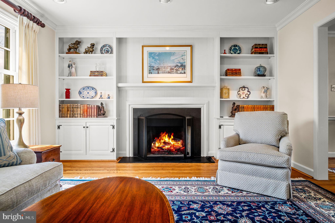
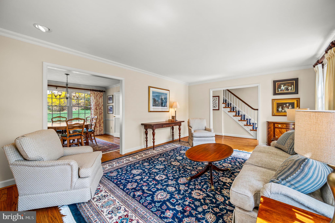
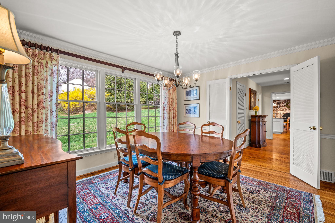
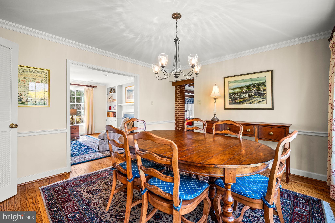
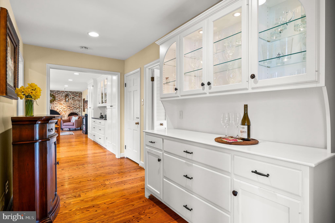
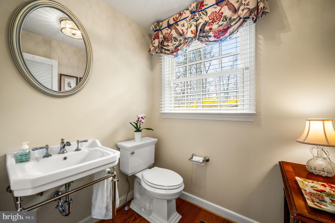
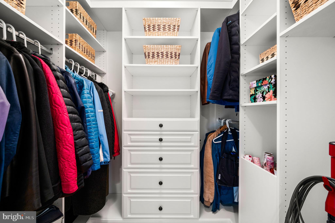
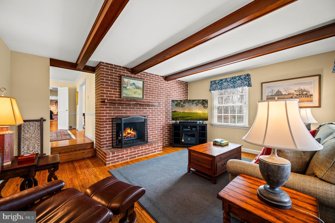
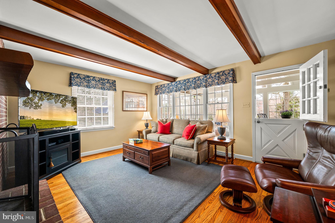
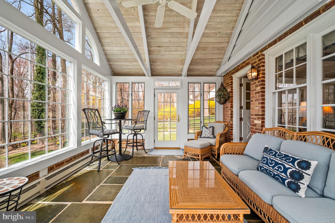
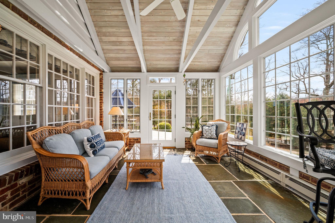
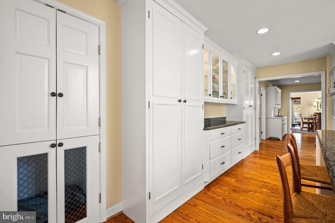
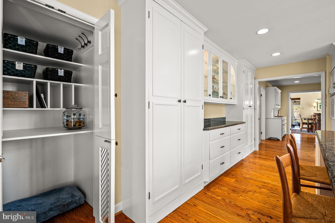
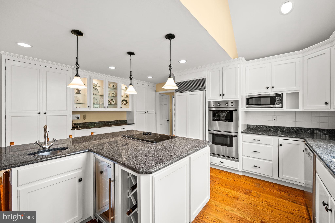
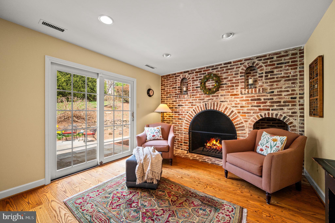
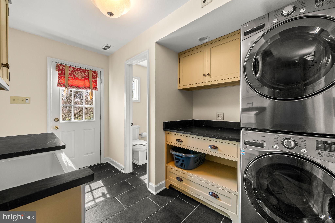
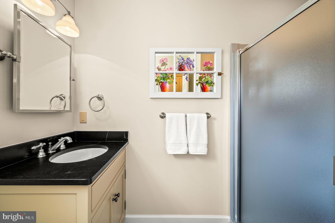
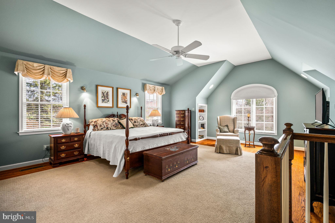
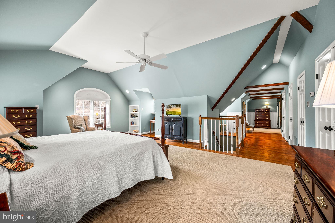
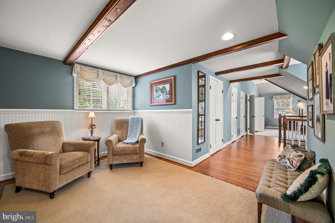
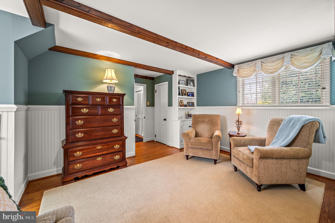
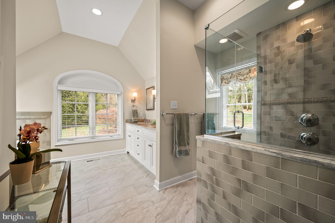
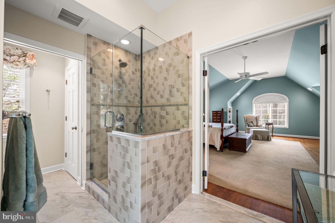
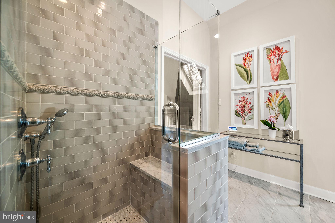
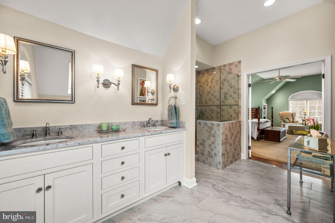
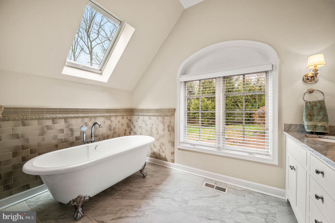
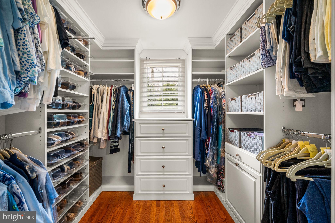
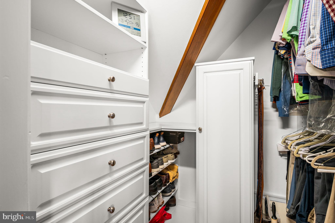
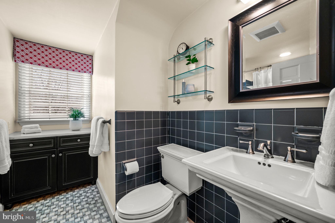
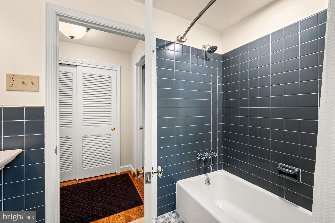
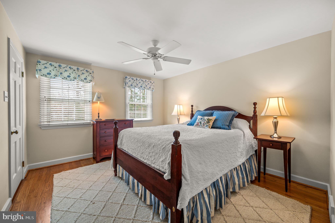
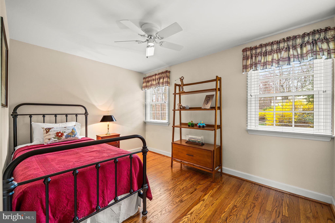
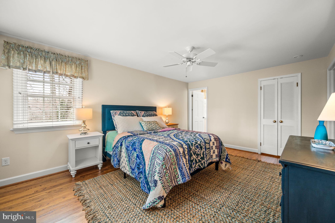
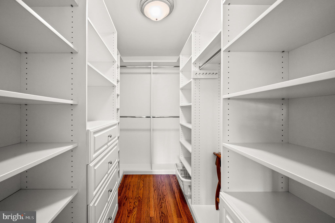
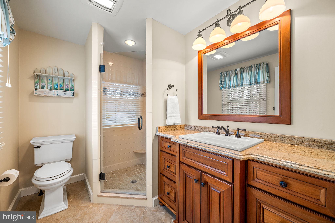
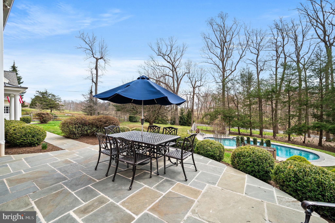
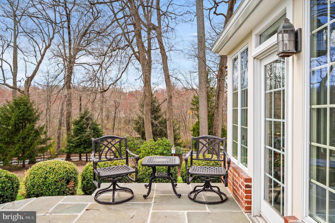
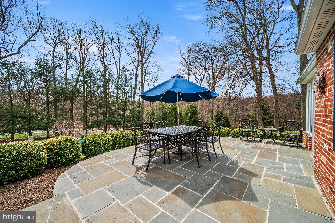
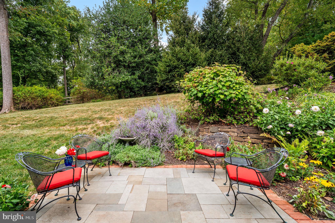
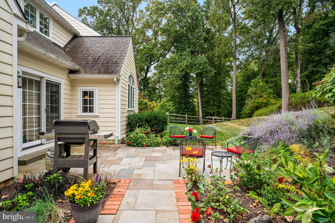
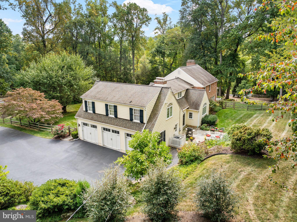
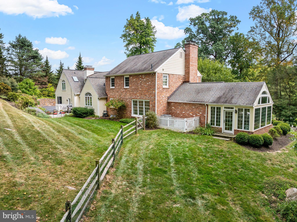
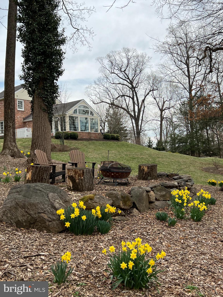
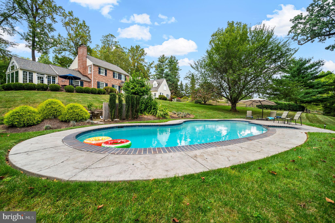
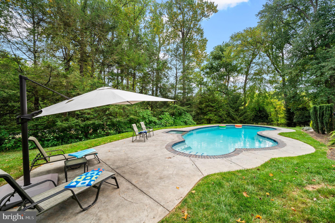
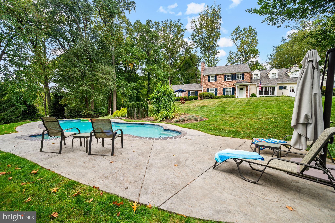
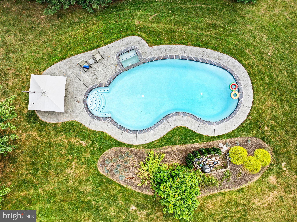
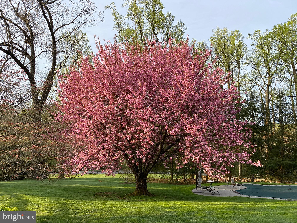
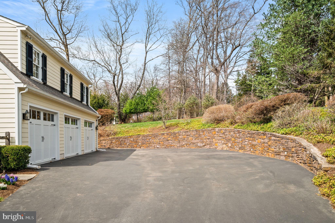
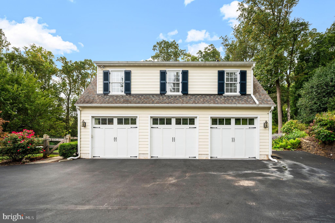
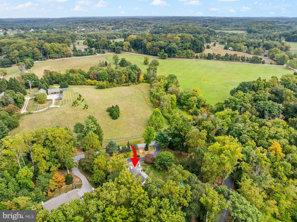
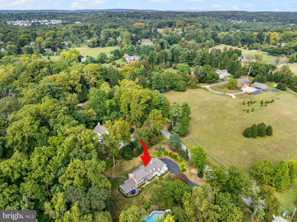
Welcome to 182 Grubb Road, a classic brick and James Hardie siding Colonial home elegantly situated on a breathtaking 2.5-acre lot with pool in Willistown Township. This meticulously maintained and updated home offers 4 bedrooms and 4.5 bathrooms, spanning 4300 SQ FT of thoughtfully designed living space with three fireplaces and gleaming hardwood floors that continue throughout. Enjoy the beauty of the property from the front or back flagstone patios, the pool with a newly expanded deck or the stunning sunroom. The E.B. Mahoney built addition offers an eat-in kitchen with charming brick fireplace feature wall and sliding glass doors to the rear patio, mudroom with tile floor, laundry and a full bath (perfect for when the pool is open), a second front entry door, an oversized three car garage and a second staircase to the stunning Primary Suite. A flagstone path and inviting front porch entry lead into the Foyer with Home Office on the right with custom built-in cabinetry and shelves. On the left is the living room with custom built-ins flanking the gas fireplace that flows into the dining room with a triple window overlooking the rear property. To the right you will find a butler’s pantry, a large, custom outfitted coat closet, and a powder room before heading into the eat-in-kitchen with vaulted ceiling and feature window over the sink, white cabinetry and granite countertops, large island with seating, pantry closets, a wood burning fireplace and access to the rear patio. Completing this floor is a Family Room with third fireplace (gas) and door to the sunroom with cathedral ceiling and spectacular views of the property. Venture upstairs to find four bedrooms all with custom outfitted closets, one with an updated ensuite bath, the second and third bedrooms share an updated hall bath. The Primary Suite is a true retreat with a sitting room, his and her custom outfitted walk-in closets, a vaulted ceiling and luxurious renovated bath with soaking tub, double sink vanity, glass enclosed shower and private water closet. Outside, your private oasis awaits with multiple patios and a shimmering pool, ideal for leisurely afternoons and entertaining. The expansive lot offers endless opportunities for outdoor enjoyment including a firepit area with a custom stone wall. In addition, a beautiful ironstone wall flanks the oversized driveway and continues around to the back patio. A walk-up attic with cedar closet and basement provides abundant storage and potential for customization. This residence is positioned within the Great Valley School District which is complemented by several prestigious private schools nearby. This property offers the beauty and tranquility of Willistown Township yet is just 10 minutes to the Paoli Train station with both Amtrak and Septa as well as the towns of Malvern, Wayne and Newtown Square with their many shops and restaurants. Please reach out for a complete list of improvements made by the sellers.
Features & Amenities
Interior
-
Other Interior Features
Kitchen Island, Recessed Lighting, Walk-In Closet(s), Pantry, Vaulted Ceiling(s), Built-in Features, Soaking Tub
-
Total Bedrooms
4
-
Bathrooms
4
-
1/2 Bathrooms
1
-
Above Grade Finished Area
4315.0
-
Basement YN
YES
-
Cooling YN
YES
-
Cooling
Central Air, Zoned, Electric
-
Fireplace YN
YES
-
Heating YN
YES
-
Heating
Electric, Oil, Forced Air, Zoned, Baseboard, Heat Pump
-
Pet friendly
N/A
Exterior
-
Garage
Yes
-
Garage spaces
3
-
Construction Materials
Brick, Fiber Cement
-
Parking
Garage, Driveway, Inside Entrance, Attached
-
Patio and Porch Features
Patio, Porch
-
Pool
Yes
-
Pool Features
In Ground, Private
-
Waterfront YN
NO
Area & Lot
-
Lot Size(acres)
2.5
-
Lot Size(square feet)
108,900
-
Property Type
Residential
-
Property Sub Type
Single Family Residence
-
Architectural Style
Colonial
Price
-
Sales Price
$1,600,000
-
Tax Amount
$10,213
-
Financing Options
Cash
-
Sq. Footage
4,315
-
Price/SqFt
$370
HOA
-
Association
No
School District
-
Elementary School
N/A
-
Middle School
N/A
-
High School
GREAT VALLEY
Property Features
-
New Construction
NO
-
Foundation Details
Block
-
Senior Community YN
NO
-
Sewer
Public Sewer
-
Tax Lot
0312.01B0
-
Water Source
Well
Schedule a Showing
Showing scheduled successfully.
Mortgage calculator
Estimate your monthly mortgage payment, including the principal and interest, property taxes, and HOA. Adjust the values to generate a more accurate rate.
Your payment
Principal and Interest:
$
Property taxes:
$
HOA fees:
$
Total loan payment:
$
Total interest amount:
$
Location
County
CHESTER
Elementary School
Middle School
High School
GREAT VALLEY
Listing Courtesy of Kim Cunningham Marren , Compass Pennsylvania, LLC
RealHub Information is provided exclusively for consumers' personal, non-commercial use, and it may not be used for any purpose other than to identify prospective properties consumers may be interested in purchasing. All information deemed reliable but not guaranteed and should be independently verified. All properties are subject to prior sale, change or withdrawal. RealHub website owner shall not be responsible for any typographical errors, misinformation, misprints and shall be held totally harmless.

AGENT
Chana Shaffer
Call Chana today to schedule a private showing.

* Listings on this website come from the FMLS IDX Compilation and may be held by brokerage firms other than the owner of this website. The listing brokerage is identified in any listing details. Information is deemed reliable but is not guaranteed. If you believe any FMLS listing contains material that infringes your copyrighted work please click here to review our DMCA policy and learn how to submit a takedown request.© 2024 FMLS.
Related Properties
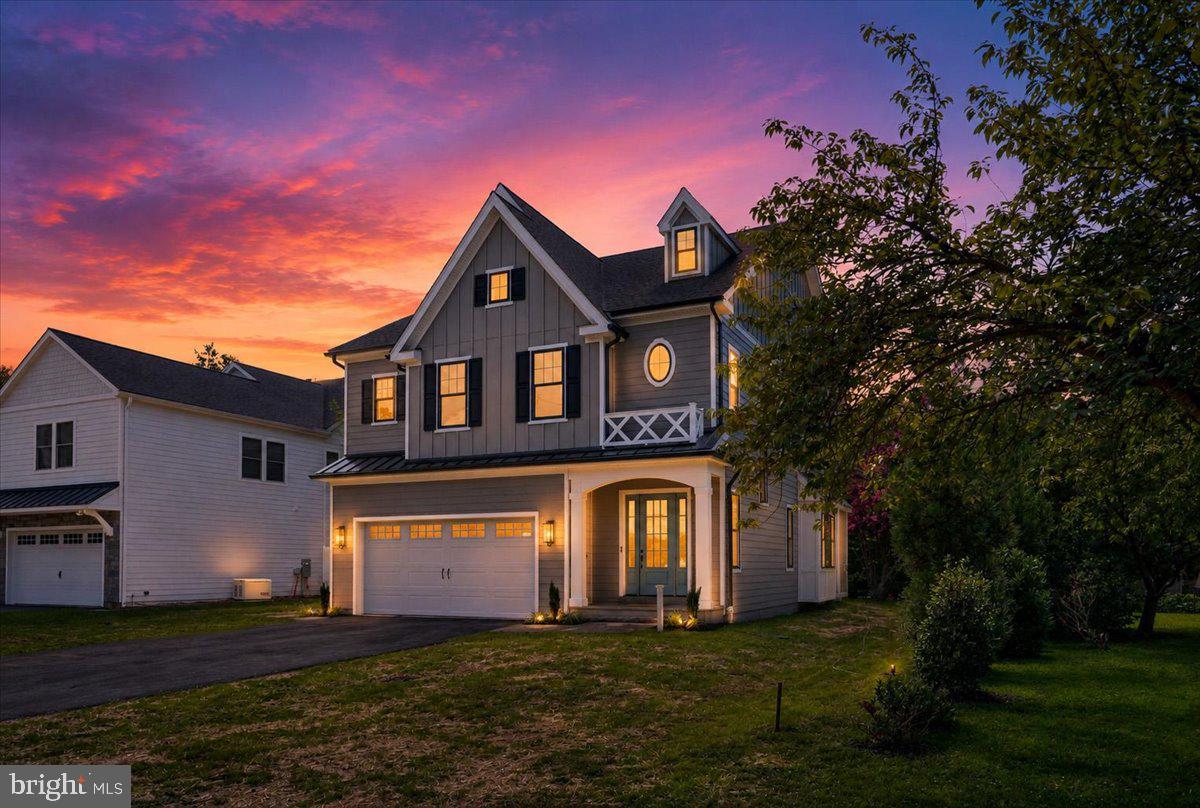
MALVERN
440 HIGHLAND AVENUE
4 Beds
4 Baths
N/A
$1,699,900
MLS#: PACT2127824
.png)