Features & Amenities

Interior

  • Total Bedrooms

    4

  • Bathrooms

    3

  • 1/2 Bathrooms

    1

  • Above Grade Finished Area

    3488.0

  • Basement YN

    YES

  • Cooling YN

    YES

  • Cooling

    Central Air, Gas

  • Fireplace YN

    YES

  • Heating YN

    YES

  • Heating

    Natural Gas, Central

  • Main Level Bedrooms

    4

  • Pet friendly

    N/A

Exterior

  • Garage

    Yes

  • Garage spaces

    3

  • Construction Materials

    Stucco

  • Parking

    Garage, Detached

  • Pool

    Yes

  • Pool Features

    Private

  • Waterfront YN

    NO

Area & Lot

  • Lot Size(acres)

    0.71

  • Lot Size(square feet)

    31,018

  • Property Type

    Residential

  • Property Sub Type

    Single Family Residence

  • Architectural Style

    Colonial

Price

  • Sales Price

    $990,000

  • Tax Amount

    $16,033

  • Sq. Footage

    4,648

  • Price/SqFt

    $212

HOA

  • Association

    YES

  • Association Fee

    $475

  • Association Fee Frequency

    Annually

  • Association Fee Includes

    N/A

School District

  • Elementary School

    N/A

  • Middle School

    N/A

  • High School

    N/A

Property Features

  • New Construction

    NO

  • Foundation Details

    Concrete Perimeter

  • Senior Community YN

    NO

  • Sewer

    Public Sewer

  • Tax Lot

    033

  • Water Source

    Public

Schedule a Showing

Showing scheduled successfully.

<
>
IN PERSON
VIA CHAT

What is 3 + 4 ?


Change time

Mortgage calculator

Estimate your monthly mortgage payment, including the principal and interest, property taxes, and HOA. Adjust the values to generate a more accurate rate.

Your payment

Principal and Interest:

$

Property taxes:

$

HOA fees:

$

Total loan payment:

$

Total interest amount:

$

Location

County

MONTGOMERY

Elementary School

Middle School

High School

Listing Courtesy of Dianqiu Bai , McFadden Real Estate Group, LLC.

RealHub Information is provided exclusively for consumers' personal, non-commercial use, and it may not be used for any purpose other than to identify prospective properties consumers may be interested in purchasing. All information deemed reliable but not guaranteed and should be independently verified. All properties are subject to prior sale, change or withdrawal. RealHub website owner shall not be responsible for any typographical errors, misinformation, misprints and shall be held totally harmless.

Agent Chana Shaffer

AGENT

Chana Shaffer

Call Chana today to schedule a private showing.


* Listings on this website come from the FMLS IDX Compilation and may be held by brokerage firms other than the owner of this website. The listing brokerage is identified in any listing details. Information is deemed reliable but is not guaranteed. If you believe any FMLS listing contains material that infringes your copyrighted work please click here to review our DMCA policy and learn how to submit a takedown request.© 2024 FMLS.
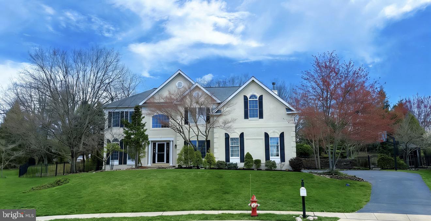
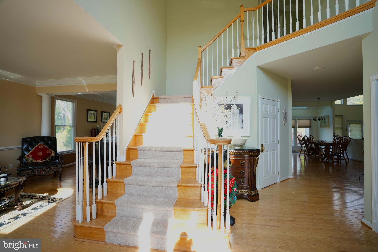
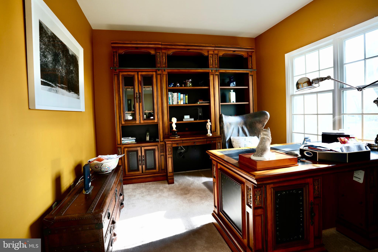
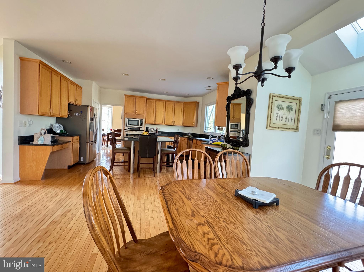
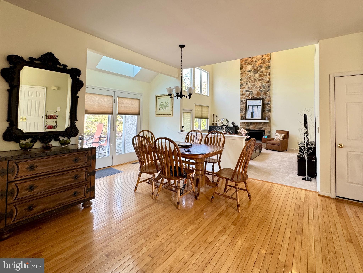
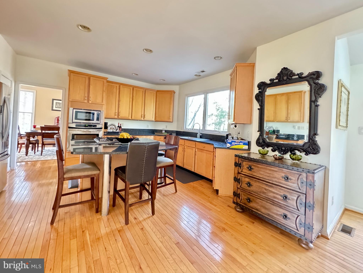
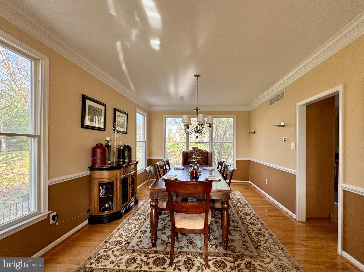
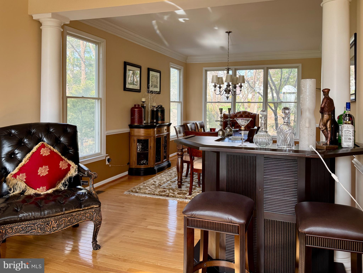
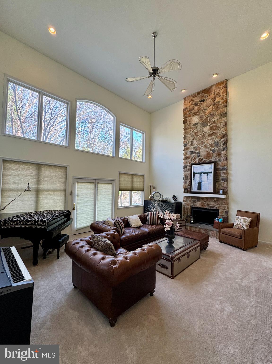
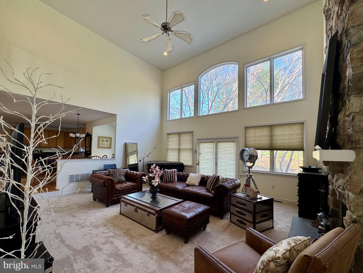
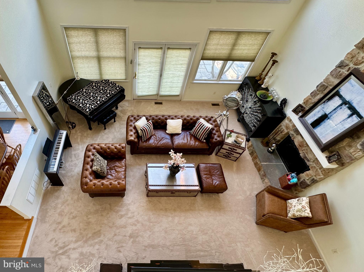
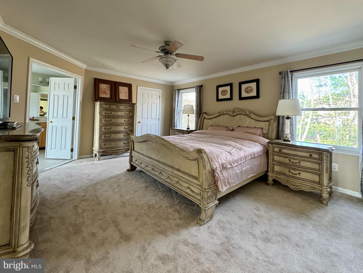
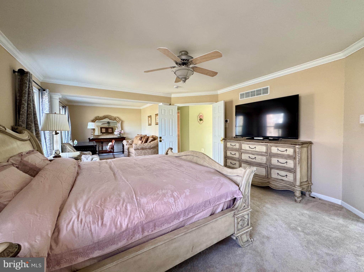
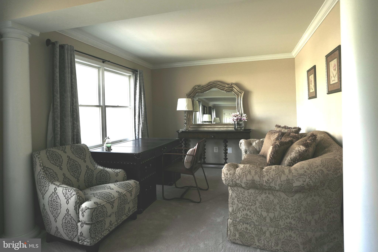
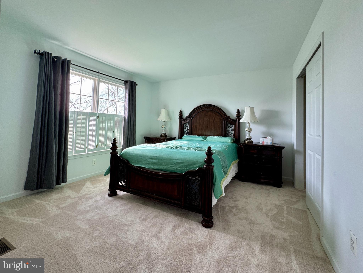
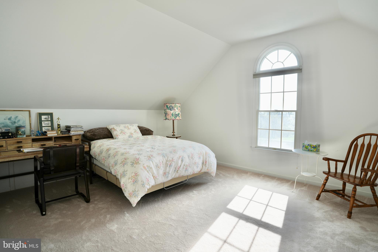
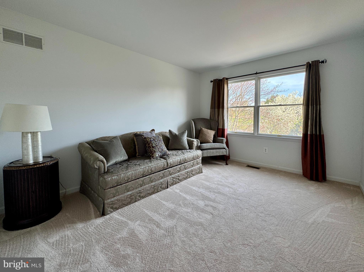
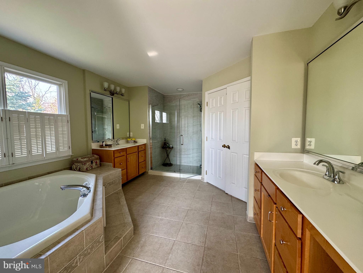
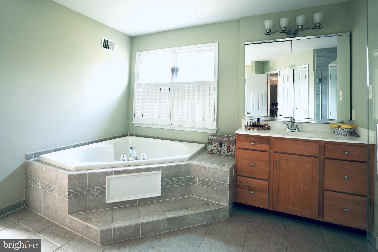
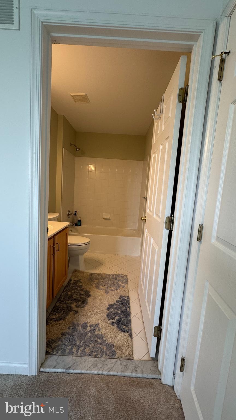
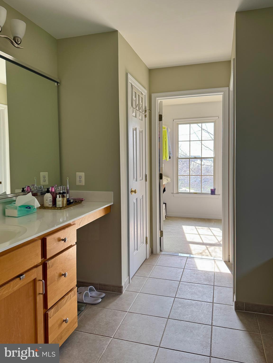
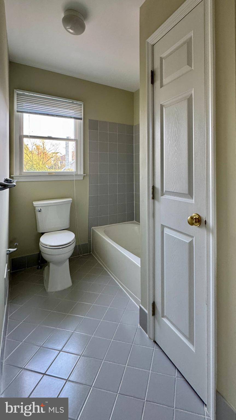
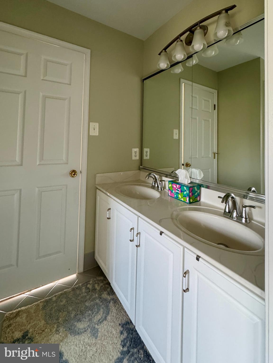
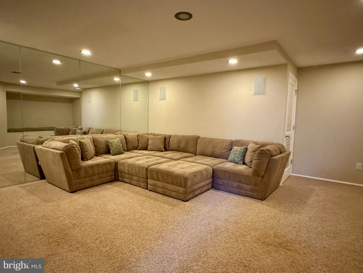
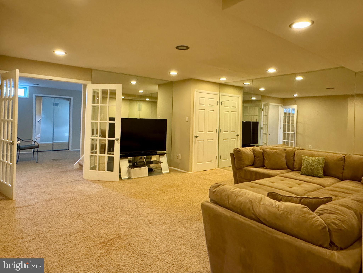
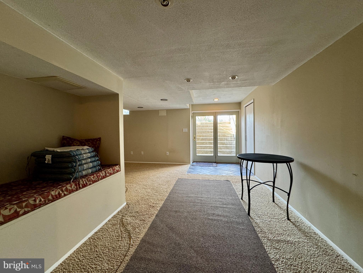
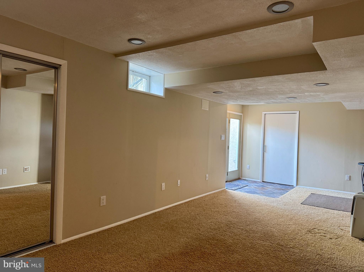
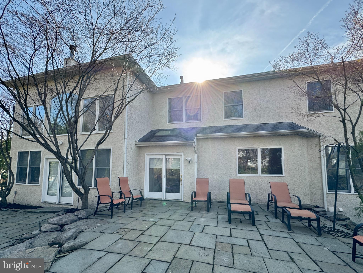
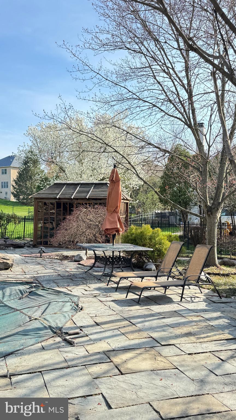
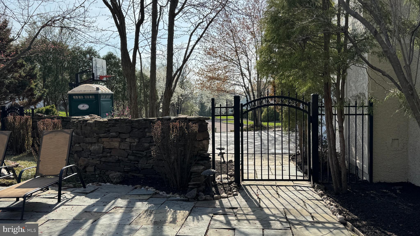
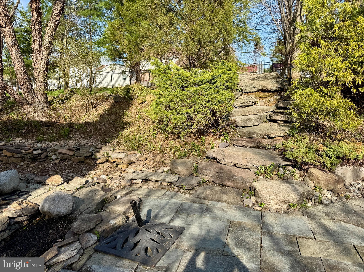
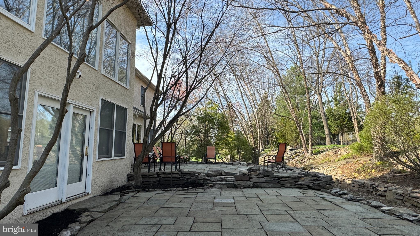
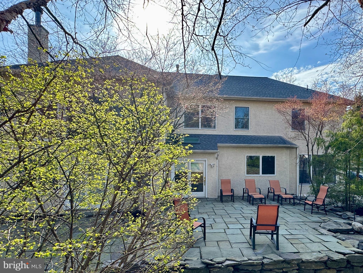
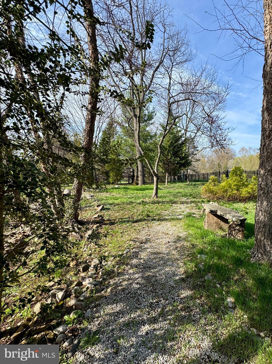
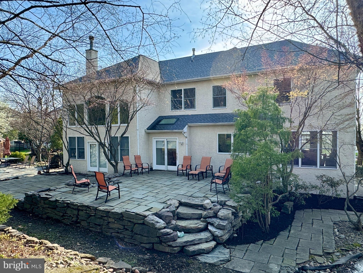
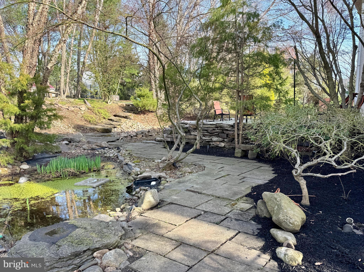
Welcome to this beautifully upgraded Toll Brothers Harvard model in the highly sought-after Providence Oaks community, ideally situated on a premium cul-de-sac lot of nearly 3/4 of an acre in the top-rated Methacton School District. The first floor features elegant oak hardwood flooring, an expanded two-story family room with a dramatic stone fireplace, an expanded gourmet kitchen with granite countertops, center island cooktop, double ovens, and a pantry, plus the convenience of two staircases. The second floor includes a luxurious primary suite wing with two huge walk-in closets and a spacious in-suite bath featuring a large shower, oversized soaking tub, and dual vanities. In addition, there are two secondary bedrooms connected by a Jack-and-Jill bath and a fourth bedroom with its own private bath. The second-floor laundry room adds everyday convenience. The walk-up basement is beautifully finished with French doors, built-in seating, in-wall speakers, and a separate exercise room. Step through either set of first-floor French doors onto the bi-level bluestone patio, which opens to a fenced backyard retreat featuring a heated pool and spa, a redwood sunroom, and stunning low-maintenance landscaping reminiscent of Longwood Gardens. Ideally located just minutes from King of Prussia and surrounded by abundant shopping, dining, and medical facilities, this exceptional home also offers convenient access to major roadways, making everyday living and commuting a breeze. Whether entertaining guests or enjoying long summer days by the pool and spa, this home offers luxury, comfort, and resort-style living year-round.  Note:  Stucco inspection report and completed remediation documentations are available upon request.

1732 OSPREY DRIVE

Message successfully sent.

What would you like to know?

What is 3 + 4 ?

I agree to receive email communication and understand I can unsubscribe at any time.

I agree to be contacted by Charis Realty Group via call, email, and text for real estate services. To opt out, you can reply 'stop' at any time or reply 'help' for assistance. You can also click the unsubscribe link in the emails. Message and data rates may apply. Message frequency may vary. Privacy Policy

Related Properties

Welcome to The Village at Eskie Park by D.R. Horton, an exclusive new single-family home community located in Eagleville within the Methacton School District. 
This home site features a private, tree-lined backdrop with close proximity to Eskie Park and its walking trail, playground, and recreational amenities.
The Sorrento floor plan is a thoughtfully designed two-story new construction home offering 2,582+ sq. ft. of living space, featuring 4 bedrooms, 3.5 bathrooms, a two-car garage. and 9-foot ceilings on both the main and second floor. 
The main level offers an open-concept floor plan with a flex room, powder room, great room, dining area, and a large kitchen designed for both everyday living and entertaining. The kitchen showcases a nine-foot  island with quartz countertops, abundant counter space, soft-close cabinetry with dovetail drawers, and gourmet stainless steel appliance package including a four-burner cooktop, double wall oven, built-in microwave vented to the exterior, and dishwasher. 
Upstairs includes four bedrooms, all with walk-in closets. The primary suite features a spacious bedroom, oversized tiled walk-in shower, dual-sink vanity with quartz countertops, private water closet, and a generous walk-in closet. Bedrooms two and three both have their own walk-in closets and share a Jack-and-Jill bathroom with double vanity and a water closet, while bedroom four includes its own private bathroom and walk-in closet, ideal for guests or multigenerational living. A large second-floor laundry room adds everyday convenience.
The unfinished basement offers abundant storage and the opportunity to create additional living space tailored to your needs. A three-piece plumbing rough-in for a future full bath is included.

**This home is a to-be-built. Please call a sales representative for details.
**Photos are representative and not the actual home.  
**3052  Bella Circle   is located at Lot 13
#PAMC2184044

EAGLEVILLE

3052 BELLA CIRCLE

4 Beds

3 Baths

2,582 Sq.Ft.

$870,990

MLS#: PAMC2184044

Special Opportunity - Finished  basement included for a Limited Time!
Welcome to The Village at Eskie Park by D.R. Horton, an exclusive new single-family home community located in Eagleville within the Methacton School District. 
This Sorrento floor plan is a thoughtfully designed two-story new construction home offering 2,582+ sq. ft. of living space, featuring 4 bedrooms, 3.5 bathrooms, a two-car garage. and 9-foot ceilings on both the main and second floor. 
The main level offers an open-concept floor plan with a flex room, powder room, great room, dining area, and a large kitchen designed for both everyday living and entertaining. The kitchen showcases a nine-foot  island with quartz countertops, abundant counter space, soft-close cabinetry with dovetail drawers, and gourmet stainless steel appliance package including a four-burner cooktop, double wall oven, built-in microwave vented to the exterior, and dishwasher. 
Upstairs includes four bedrooms, all with walk-in closets. The primary suite features a spacious bedroom, oversized tiled walk-in shower, dual-sink vanity with quartz countertops, private water closet, and a generous walk-in closet. Bedrooms two and three both have their own walk-in closets and share a Jack-and-Jill bathroom with double vanity and a water closet, while bedroom four includes its own private bathroom and walk-in closet, ideal for guests or multigenerational living. A large second-floor laundry room adds everyday convenience.
The finished basement adds valuable additional living space ideal for recreation, entertaining, home gym, media room or flexible everyday use, and includes a three-piece rough-in for a future full bath.
**Construction is underway with a fall 2026 delivery. 
**Finish basement included for a limited time. Please call a sales representative for details.
**Photos are representative and not the actual home.  
**3062  Bella Circle   is located at Lot 8
#PAMC2176818

EAGLEVILLE

3062 BELLA CIRCLE

4 Beds

3 Baths

3,321 Sq.Ft.

$852,990

MLS#: PAMC2176818

Featured Homesite Limited-Time Opportunity!
Welcome to The Village at Eskie Park by D.R. Horton, an exclusive new single-family home community located in Eagleville within the Methacton School District. 
This Sorrento floor plan is a thoughtfully designed two-story new construction home offering 2,582+ sq. ft. of living space, featuring 4 bedrooms, 3.5 bathrooms, a two-car garage. and 9-foot ceilings on both the main and second floor. 
The main level offers an open-concept floor plan with a flex room, powder room, great room, dining area, and a large kitchen designed for both everyday living and entertaining. The kitchen showcases a nine-foot  island with quartz countertops, abundant counter space, soft-close cabinetry with dovetail drawers, and gourmet stainless steel appliance package including a four-burner cooktop, double wall oven, built-in microwave vented to the exterior, and dishwasher. 
Upstairs includes four bedrooms, all with walk-in closets. The primary suite features a spacious bedroom, oversized tiled walk-in shower, dual-sink vanity with quartz countertops, private water closet, and a generous walk-in closet. Bedrooms two and three both have their own walk-in closets and share a Jack-and-Jill bathroom with double vanity and a water closet, while bedroom four includes its own private bathroom and walk-in closet, ideal for guests or multigenerational living. A large second-floor laundry room adds everyday convenience.
The finished basement adds valuable additional living space ideal for recreation, entertaining, home gym, media room or flexible everyday use, and includes a three-piece rough-in for a future full bath.
**Construction is underway with a fall 2026 delivery. 
**Finish basement included for a limited time. Please call a sales representative for details.
**Photos are representative and not the actual home.  
**3060  Bella Circle is located at Lot 9
#PAMC2176820

EAGLEVILLE

3060 BELLA CIRCLE

4 Beds

3 Baths

3,321 Sq.Ft.

$824,990

MLS#: PAMC2176820

Second Chance Opportunity! This popular Hampshire floor plan is available again and includes a finished basement in the purchase price.

The Hampshire by D.R. Horton is a stunning new construction home plan featuring 3,230+ square feet of living space, 5 bedrooms, 3 bathrooms, a basement and a 2-car garage. The Hampshire is popular for a reason! As you’re welcomed into the home, you’re greeted by the spacious formal dining room, the perfect space to entertain your guests on those special occasions. The foyer opens up to a much desired, open concept living space highlighted by a roomy kitchen with plenty of counter space and a large, modern island overlooking the casual dining area and living room. Tucked off the living room is a downstairs bedroom and full bath – the perfect guest suite or home office. Upstairs you’ll find a large loft area, upstairs laundry and three additional bedrooms, including the owner’s suite, which highlights a cozy sitting area, huge walk-in closet and a luxurious bathroom.
**This home is a to be built. Please contact a sales representative for details.**
**Photos are representative and not the actual home.  
**424 Church Road is located at Lot 2
#PAMC2176810

EAGLEVILLE

424 CHURCH ROAD

5 Beds

3 Baths

3,937 Sq.Ft.

$899,985

MLS#: PAMC2176810

Welcome to The Village at Eskie Park by D.R. Horton, an exclusive new single-family home community located in Eagleville within the Methacton School District.
The Hampshire by D.R. Horton is a stunning new construction home plan featuring 3,230+ square feet of living space, 5 bedrooms, 3 bathrooms, a basement and a 2-car garage. The Hampshire is popular for a reason! As you’re welcomed into the home, you’re greeted by the spacious formal dining room, the perfect space to entertain your guests on those special occasions. The foyer opens up to a much desired, open concept living space highlighted by a roomy kitchen with plenty of counter space and a large, modern island overlooking the casual dining area and living room. Tucked off the living room is a downstairs bedroom and full bath – the perfect guest suite or home office. Upstairs you’ll find a large loft area, upstairs laundry and three additional bedrooms, including the owner’s suite, which highlights a cozy sitting area, huge walk-in closet and a luxurious bathroom.
**This home is to be built. Please contact a sales representative for details.**
**Photos are representative and not the actual home.  
**3053 Bella Circle is located at Lot 16
#PAMC2184054

EAGLEVILLE

3053 BELLA CIRCLE

5 Beds

3 Baths

3,230 Sq.Ft.

$930,490

MLS#: PAMC2184054

Welcome to The Village at Eskie Park by D.R. Horton, an exclusive new single-family home community located in Eagleville within the Methacton School District. 
This Sorrento floor plan is a thoughtfully designed two-story new construction home offering 2,582+ sq. ft. of living space, featuring 4 bedrooms, 3.5 bathrooms, a two-car garage. and 9-foot ceilings on both the main and second floor. 
The main level offers an open-concept floor plan with a flex room, powder room, great room, dining area, and a large kitchen designed for both everyday living and entertaining. The kitchen showcases a nine-foot  island with quartz countertops, abundant counter space, soft-close cabinetry with dovetail drawers, and gourmet stainless steel appliance package including a four-burner cooktop, double wall oven, built-in microwave vented to the exterior, and dishwasher. 
Upstairs includes four bedrooms, all with walk-in closets. The primary suite features a spacious bedroom, oversized tiled walk-in shower, dual-sink vanity with quartz countertops, private water closet, and a generous walk-in closet. Bedrooms two and three both have their own walk-in closets and share a Jack-and-Jill bathroom with double vanity and a water closet, while bedroom four includes its own private bathroom and walk-in closet, ideal for guests or multigenerational living. A large second-floor laundry room adds everyday convenience.
The unfinished basement offers abundant storage and the opportunity to create additional living space tailored to your needs. A three-piece plumbing rough-in for a future full bath is included.

**This home is a to-be-built. Please call a sales representative for details.
**Photos are representative and not the actual home.  
**3056  Bella Circle   is located at Lot 11
#PAMC2184004

EAGLEVILLE

3056 BELLA CIRCLE

4 Beds

3 Baths

2,582 Sq.Ft.

$862,990

MLS#: PAMC2184004

Welcome to The Village at Eskie Park by D.R. Horton, an exclusive new single-family home community located in Eagleville within the Methacton School District.
The Hampshire by D.R. Horton is a stunning new construction home plan featuring 3,230+ square feet of living space, 5 bedrooms, 3 bathrooms, a basement and a 2-car garage. The Hampshire is popular for a reason! As you’re welcomed into the home, you’re greeted by the spacious formal dining room, the perfect space to entertain your guests on those special occasions. The foyer opens up to a much desired, open concept living space highlighted by a roomy kitchen with plenty of counter space and a large, modern island overlooking the casual dining area and living room. Tucked off the living room is a downstairs bedroom and full bath – the perfect guest suite or home office. Upstairs you’ll find a large loft area, upstairs laundry and three additional bedrooms, including the owner’s suite, which highlights a cozy sitting area, huge walk-in closet and a luxurious bathroom.
**This home is to be built. Please contact a sales representative for details.**
**Photos are representative and not the actual home.  
**3051 Bella Circle is located at Lot 15
#PAMC2184052

EAGLEVILLE

3051 BELLA CIRCLE

5 Beds

3 Baths

3,230 Sq.Ft.

$932,990

MLS#: PAMC2184052

Riverfront Elegance on 1.49 Private Acres

Set on 1.49 breathtaking acres overlooking the Schuylkill River in the coveted Halford Hills community, 102 Waterview in West Norriton offers an extraordinary blend of privacy, refined updates, and panoramic sunset views.

A gracious entry opens into an expansive living room anchored by a classic wood-burning fireplace and finished in rich Brazilian walnut flooring — a striking design element that continues seamlessly into the formal dining room, where elegant wainscoting creates a timeless setting for elevated gatherings.
Just beyond, a distinguished private library with custom built-in bookshelves and a gas fireplace provides an intimate retreat — ideal for quiet mornings or working from home in comfort.
At the heart of the residence, the gourmet kitchen features quartz countertops and a charming breakfast nook with doors leading to the oversized raised deck, creating effortless indoor-outdoor flow.

And then, the view.

Perched above the river, the expansive deck offers sweeping water vistas and unforgettable sunsets — an extraordinary setting for both peaceful reflection and vibrant entertaining.

The primary suite is a private sanctuary, complete with a walk-in closet, direct access to the deck, and serene river views that greet you each morning. Two additional bedrooms feature brand-new carpeting, while both full bathrooms have been beautifully remodeled in 2026, delivering modern comfort with timeless appeal.

The entire home has been professionally painted, enhancing its crisp, move-in-ready presentation. Major mechanical updates provide exceptional peace of mind, including a new HVAC system and water heater installed in 2025.
Enhancing both sustainability and long-term value, the property includes fully paid-off solar panels (not mounted on the roof), allowing the next owner to simply enjoy the energy savings without the burden of a lease or loan. Many more features schedule your showing today. 
This is more than a residence — it is a lifestyle defined by setting, craftsmanship, thoughtful upgrades, and enduring quality.
#PAMC2169458

EAGLEVILLE

102 WATERVIEW

3 Beds

2 Baths

3,668 Sq.Ft.

$795,000

MLS#: PAMC2169458

 - property

Send a message

Message successfully sent.

Your message

What is 3 + 4 ?

Reason for contacting?

I agree to receive email communication and understand I can unsubscribe at any time.

I agree to be contacted by Charis Realty Group via call, email, and text for real estate services. To opt out, you can reply 'stop' at any time or reply 'help' for assistance. You can also click the unsubscribe link in the emails. Message and data rates may apply. Message frequency may vary. Privacy Policy

Sign Out

Virtual Assistant

Would you like to take the next step with this property? We can help you schedule a showing or virtual tour, or send you more details.

Yes, I would like more information.

Thank You for Your Reply, One of Our Agents will contact you as soon as possible

No, maybe later.

Thank you, you can always contact me via email, phone number or through the contact form.

Realhub AI

Lucy - Your AI-Powered Realtor

Update Your Temporary Password

Personalize your search

Enter your email and we'll notify you immediately when new listings match what you're looking for.

or enter email address

Already have an account ? Login here

Continue your home search

I agree to receive communications and understand I can unsubscribe at any time.

I agree to be contacted by Charis Realty Group via call, email, and text for real estate services. To opt out, you can reply 'stop' at any time or reply 'help' for assistance. You can also click the unsubscribe link in the emails. Message and data rates may apply. Message frequency may vary. Privacy Policy

Already have an account ? Login here

We use cookies

We use cookies primarily for analytics to enhance your experience. By accepting, you agree to our use of these cookies. You can manage your preferences or learn more about our cookies policy.