


Property
Beds
4
Full Baths
2
1/2 Baths
1
Year Built
1958
Sq.Footage
2,584
MOTIVATED SELLERS! You won't find this amount of land boasting a home like this anywhere else in AACO at this price! To top it off, there is NO HOA! Nestled in a peaceful setting between Annapolis and Baltimore, this well-maintained 4-bedroom, 2.5-bath home offers space, comfort, and an ideal location. Set on more than 1.2 acres, the yard backs to trees and includes a fenced area perfect for families and pets. Enjoy outdoor living on the wonderful patio, complete with a hot tub that conveys. Inside, the split-level floor plan provides two separate living areas, creating plenty of space to relax, gather, and entertain. Exposed beams and a beautiful brick fireplace add warmth and character, while the primary bedroom offers a private screened-in deck, added in 2021. Recent improvements include a 2025 water heater, water treatment/softener system, reverse osmosis drinking water system, new sliders to the patio, refinished floors, newer lower-level carpet, fresh paint, and a 2014 roof. The home also features solar panels with eight years remaining on the PPA agreement. You are not leasing the equipment—you simply pay for the power you use, with the current owner reporting an average electric cost of approximately $190/month. With no HOA, a quiet setting, generous acreage, and easy access to major commuter routes, this home offers the best of both worlds. BWI Airport and the Amtrak station are both less than 20 minutes away. A wonderful place to settle in, spread out, and enjoy the peace and privacy of home.
Features & Amenities
Interior
-
Other Interior Features
Vaulted Ceiling(s), Cathedral Ceiling(s)
-
Total Bedrooms
4
-
Bathrooms
2
-
1/2 Bathrooms
1
-
Above Grade Finished Area
2584.0
-
Basement YN
YES
-
Cooling YN
YES
-
Cooling
Central Air, Ceiling Fan(s), Electric
-
Fireplace YN
YES
-
Heating YN
YES
-
Heating
Oil, Forced Air
-
Main Level Bedrooms
4
-
Pet friendly
N/A
Exterior
-
Garage
No
-
Construction Materials
Frame
-
Parking
Asphalt, Off Street, Attached Carport, Driveway, Attached
-
Patio and Porch Features
Patio
-
Pool
No
-
Waterfront YN
NO
-
View
Trees/Woods
Area & Lot
-
Lot Features
Wooded
-
Lot Size(acres)
1.24
-
Lot Size(square feet)
54,014
-
Property Type
Residential
-
Property Sub Type
Single Family Residence
-
Architectural Style
Contemporary
Price
-
Sales Price
$725,000
-
Tax Amount
$5,492
-
Sq. Footage
2,584
-
Price/SqFt
$280
HOA
-
Association
No
School District
-
Elementary School
N/A
-
Middle School
N/A
-
High School
N/A
Property Features
-
New Construction
NO
-
Foundation Details
Permanent
-
Senior Community YN
NO
-
Sewer
Septic Tank
-
Tax Lot
5
-
Water Source
Private
Schedule a Showing
Showing scheduled successfully.
Mortgage calculator
Estimate your monthly mortgage payment, including the principal and interest, property taxes, and HOA. Adjust the values to generate a more accurate rate.
Your payment
Principal and Interest:
$
Property taxes:
$
HOA fees:
$
Total loan payment:
$
Total interest amount:
$
Location
County
ANNE ARUNDEL
Elementary School
Middle School
High School
Listing Courtesy of Eugene Summers, Real Broker, LLC - Severna Park
RealHub Information is provided exclusively for consumers' personal, non-commercial use, and it may not be used for any purpose other than to identify prospective properties consumers may be interested in purchasing. All information deemed reliable but not guaranteed and should be independently verified. All properties are subject to prior sale, change or withdrawal. RealHub website owner shall not be responsible for any typographical errors, misinformation, misprints and shall be held totally harmless.

Salesperson, Realtor
Chana Shaffer
Call Chana today to schedule a private showing.

* Listings on this website come from the FMLS IDX Compilation and may be held by brokerage firms other than the owner of this website. The listing brokerage is identified in any listing details. Information is deemed reliable but is not guaranteed. If you believe any FMLS listing contains material that infringes your copyrighted work please click here to review our DMCA policy and learn how to submit a takedown request.© 2024 FMLS.
Related Properties
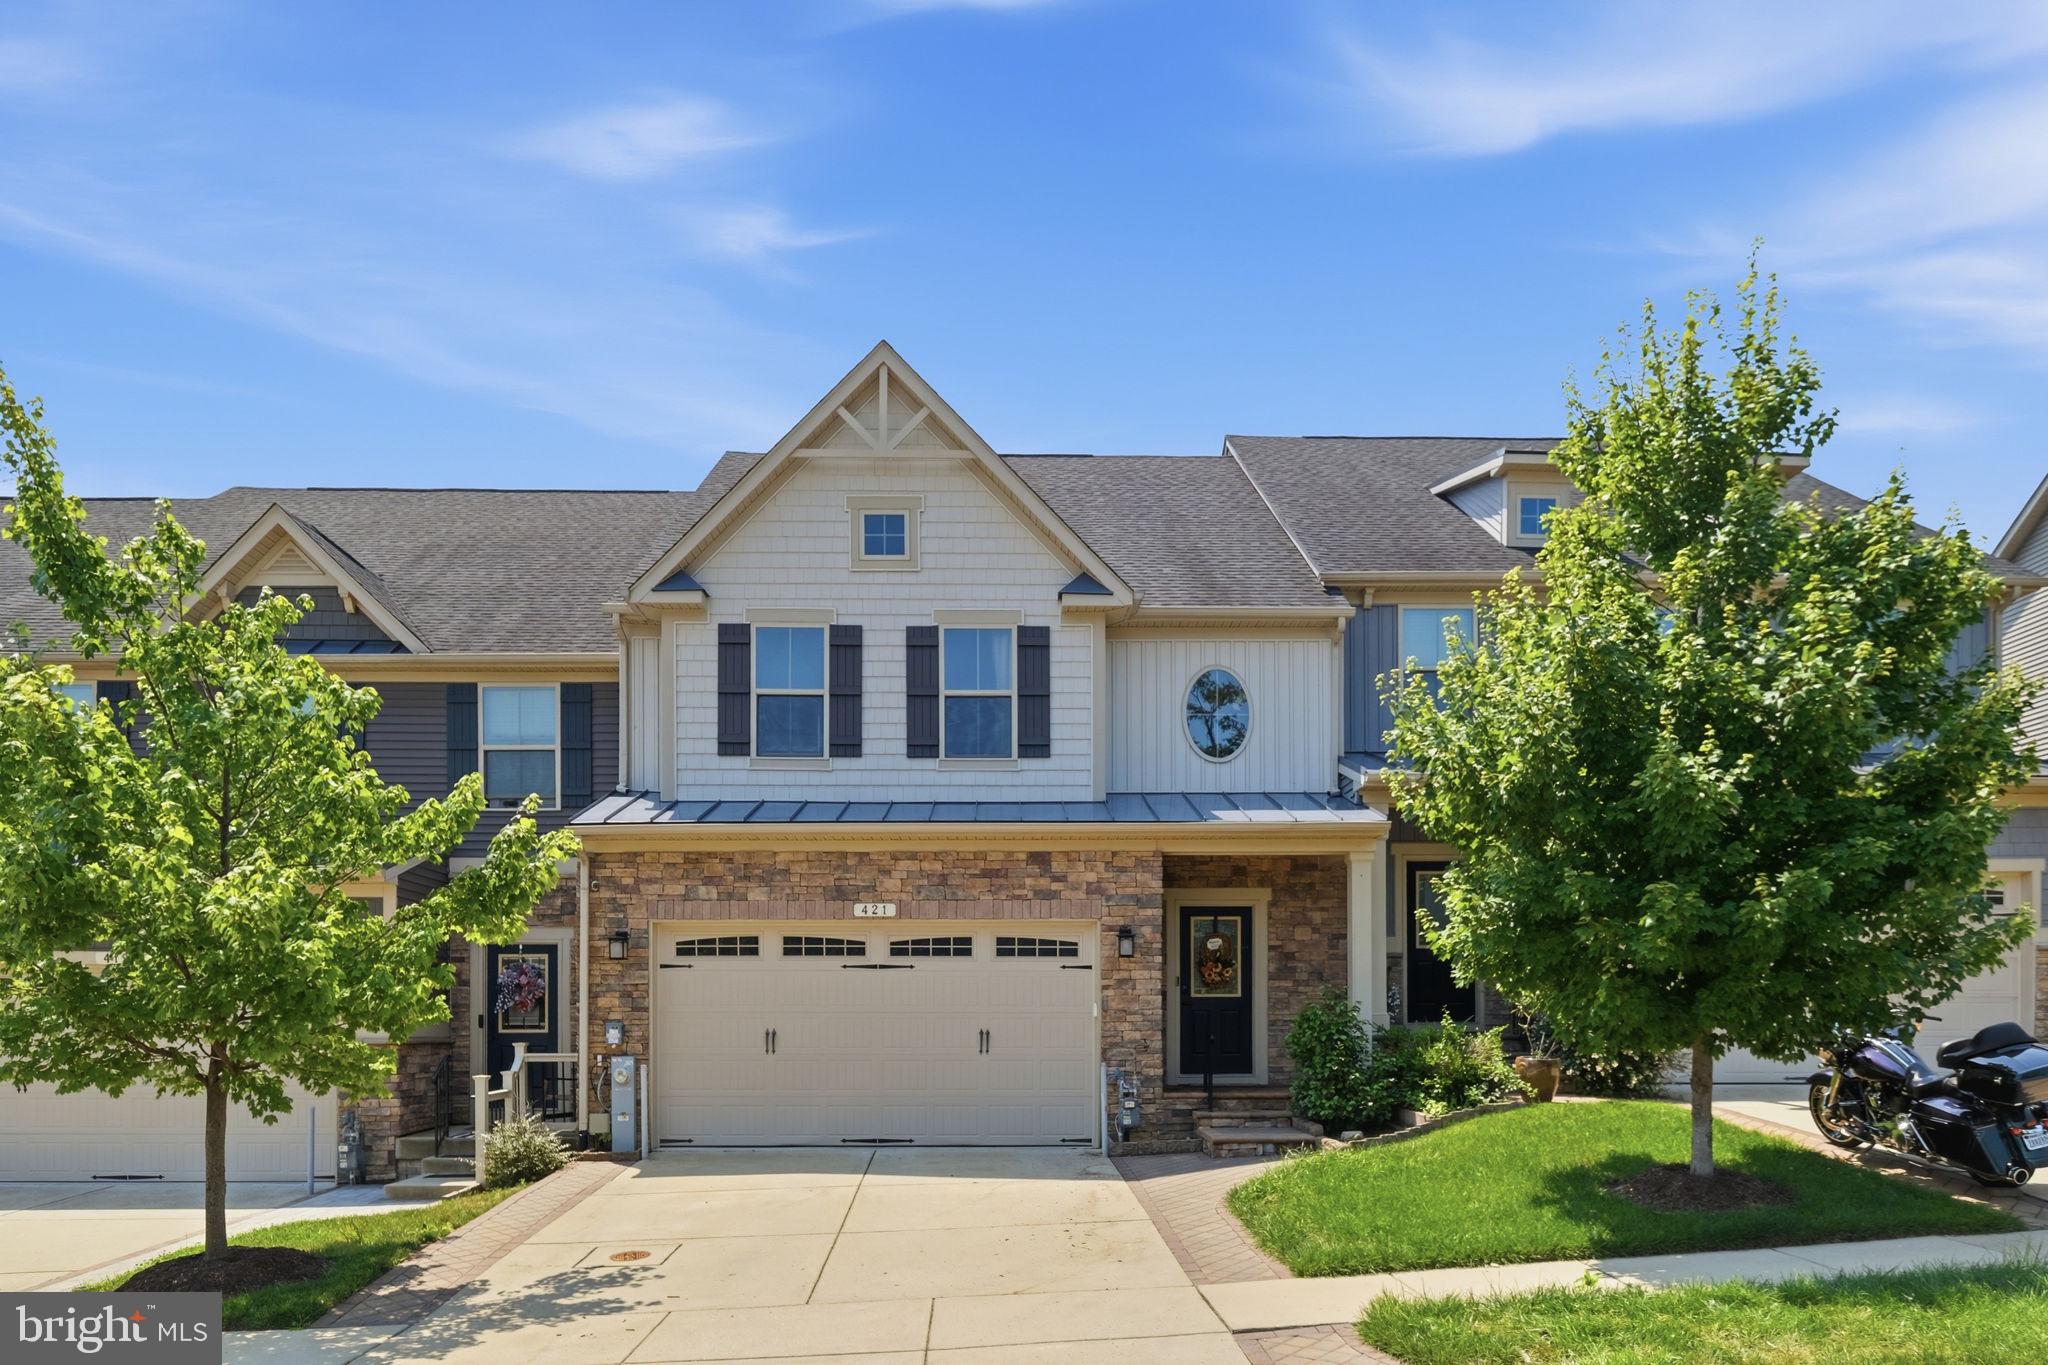
MILLERSVILLE
421 ZEMAN DRIVE
3 Beds
2 Baths
3,340 Sq.Ft.
$675,000
MLS#: MDAA2151584
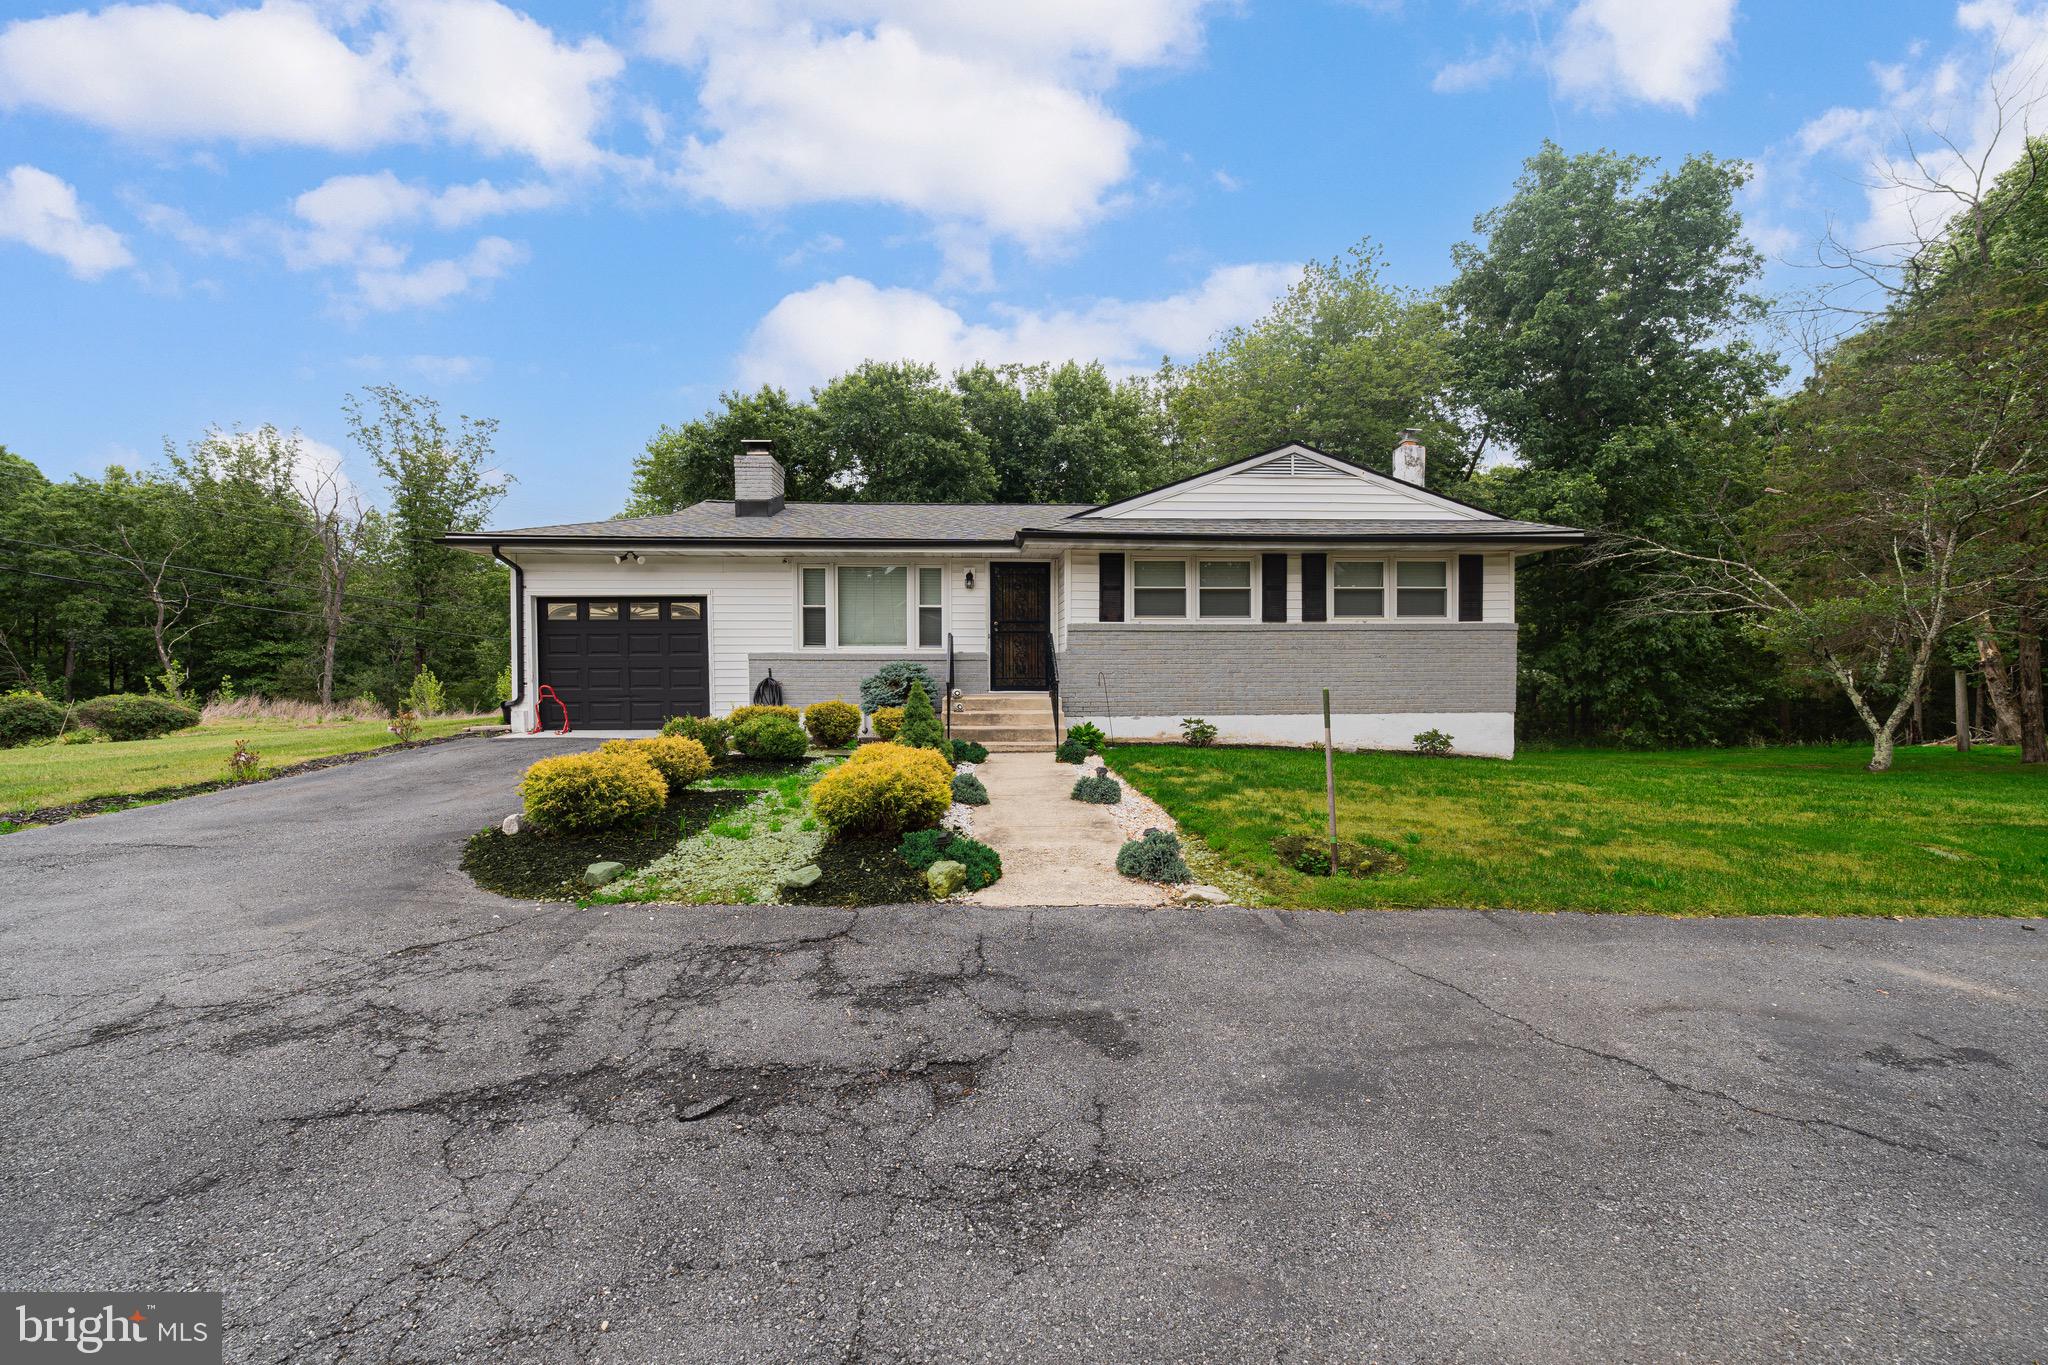
MILLERSVILLE
649 COLEMAN LANE
3 Beds
1 Baths
1,448 Sq.Ft.
$625,000
MLS#: MDAA2146276

MILLERSVILLE
778 OAK STUMP DRIVE
3 Beds
2 Baths
2,402 Sq.Ft.
$739,999
MLS#: MDAA2154196

MILLERSVILLE
1204 DICUS MILL ROAD
5 Beds
4 Baths
3,364 Sq.Ft.
$699,000
MLS#: MDAA2156292

MILLERSVILLE
1805 WILLIAM ROAD
4 Beds
3 Baths
2,652 Sq.Ft.
$739,500
MLS#: MDAA2149628
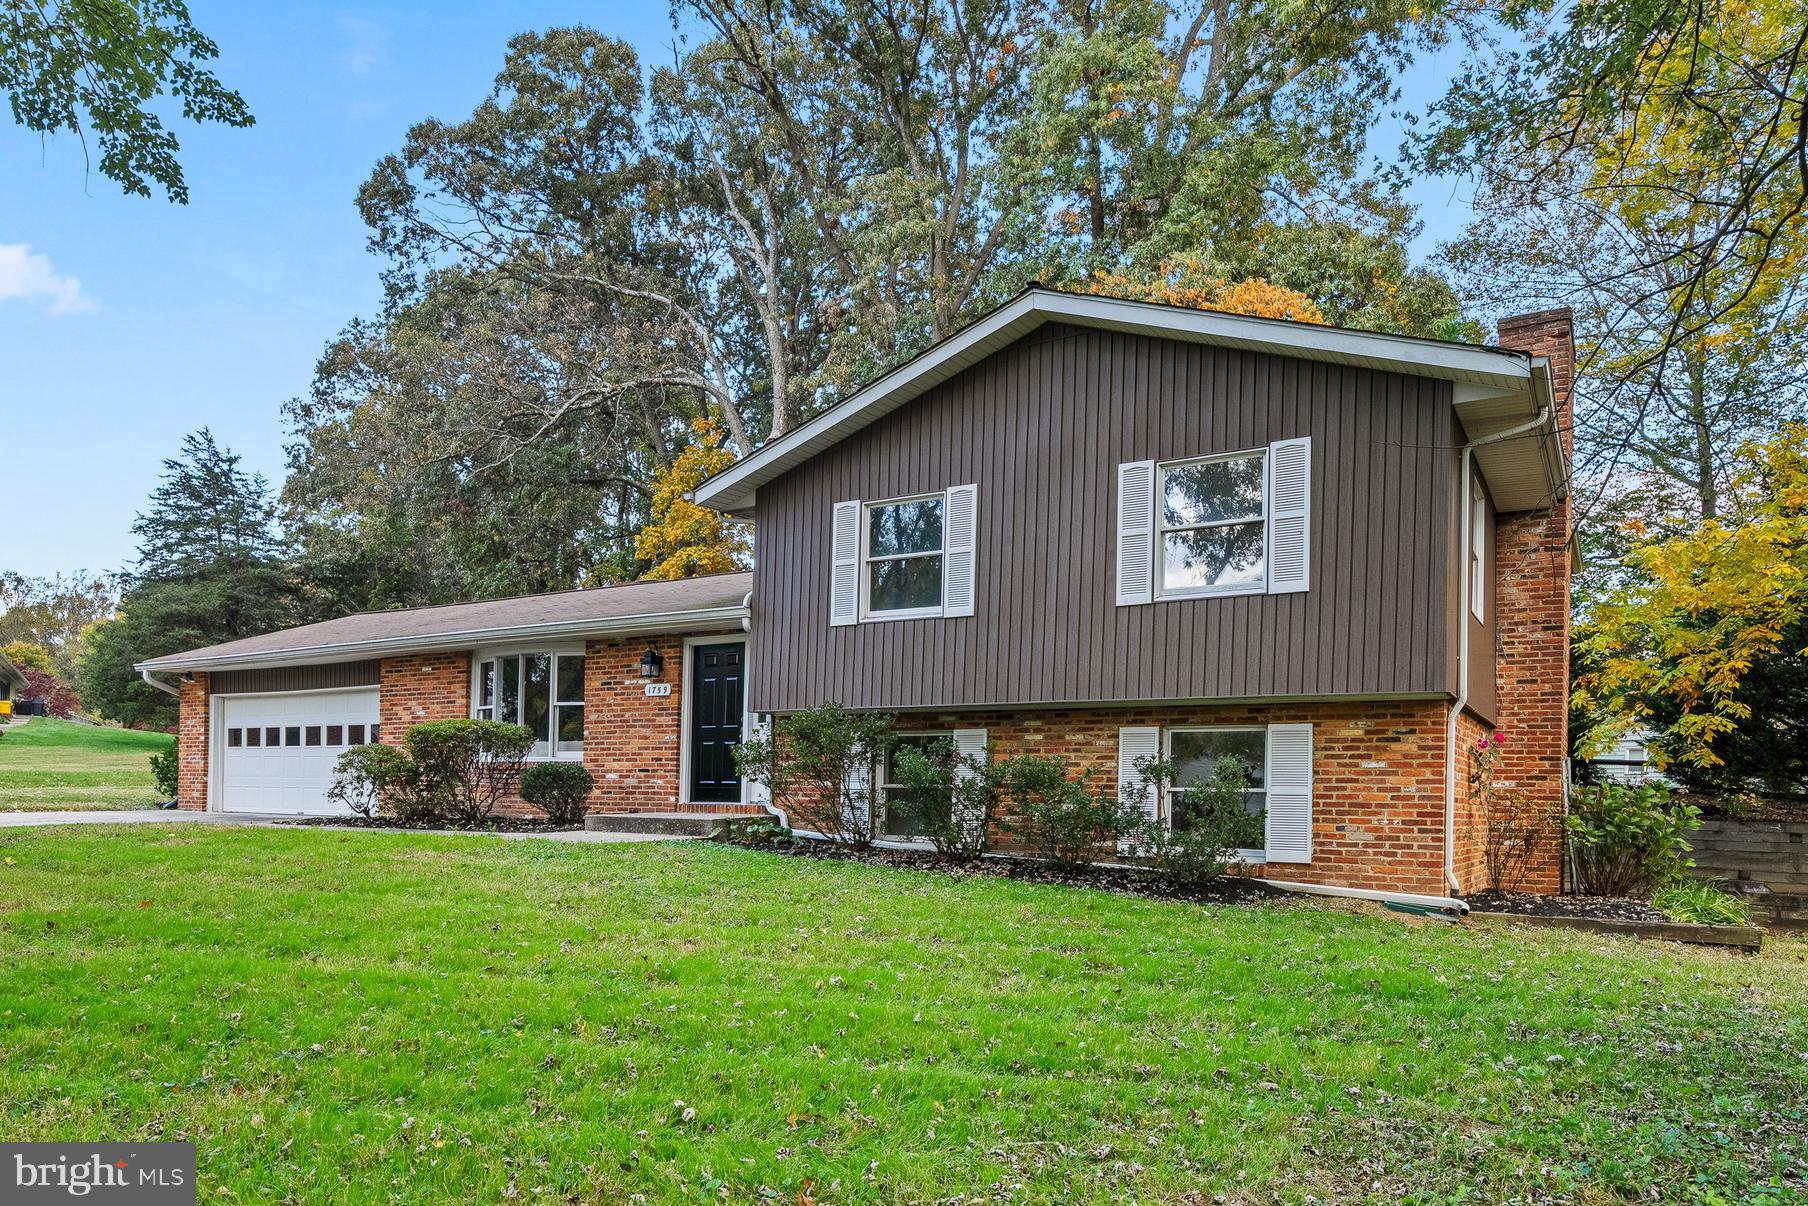
MILLERSVILLE
1759 DAISEY COURT
3 Beds
2 Baths
1,896 Sq.Ft.
$599,000
MLS#: MDAA2128758

MILLERSVILLE
8210 POWERS LANE
4 Beds
2 Baths
2,681 Sq.Ft.
$829,900
MLS#: MDAA2155658

MILLERSVILLE
717 WAGNER FARM ROAD
4 Beds
2 Baths
2,896 Sq.Ft.
$629,900
MLS#: MDAA2158098

MILLERSVILLE
273 SEVERN
4 Beds
3 Baths
1,656 Sq.Ft.
$630,000
MLS#: MDAA2154024
.png)