
Property
Beds
5
Full Baths
5
1/2 Baths
1
Year Built
2000
Sq.Footage
6,199
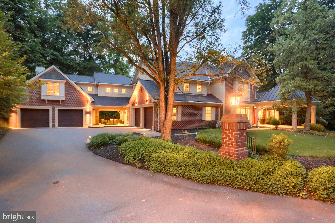
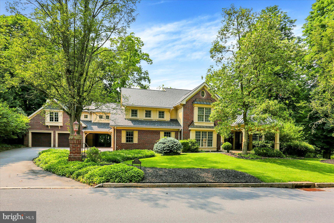
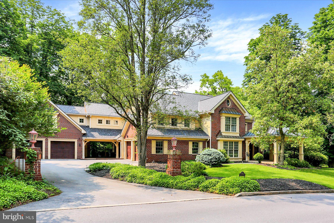
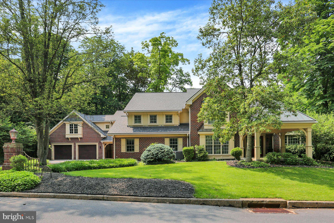
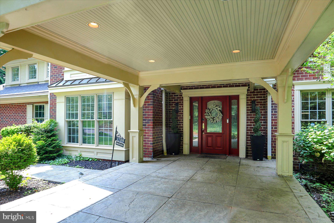
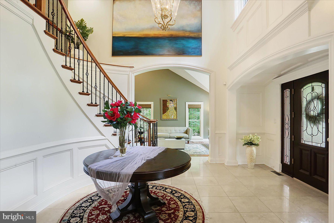
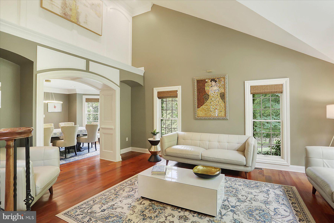
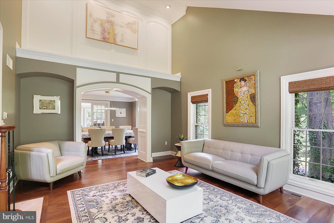
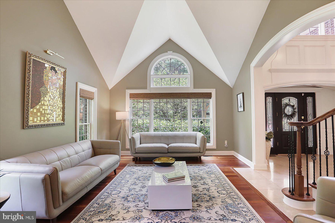
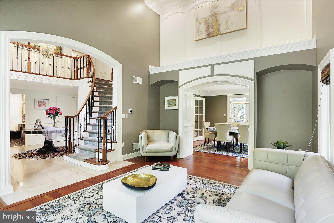
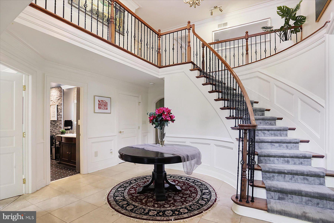
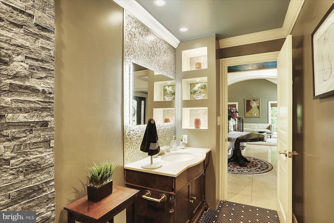
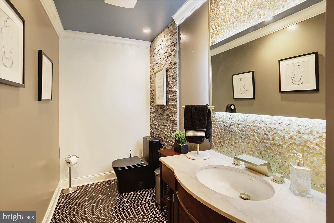
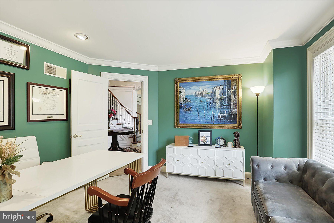
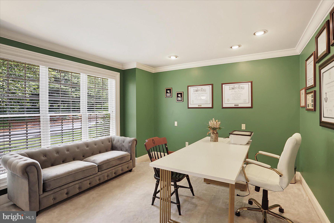
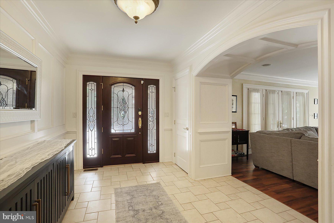
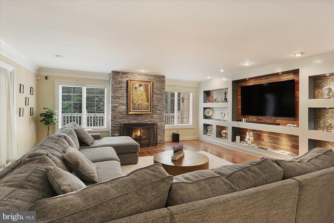
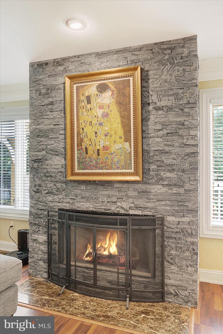
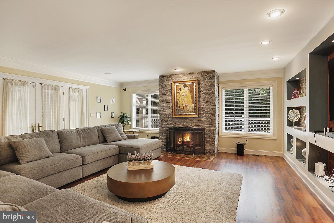
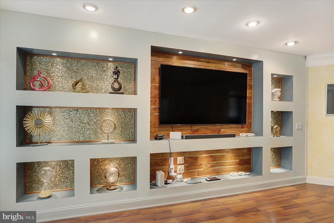
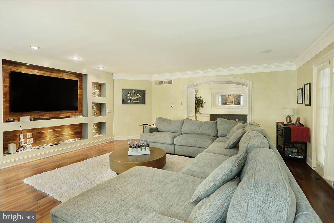
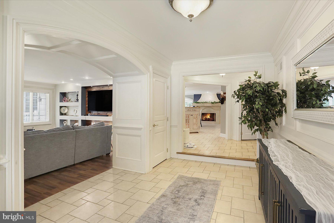
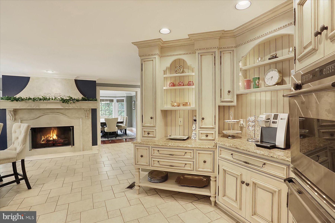
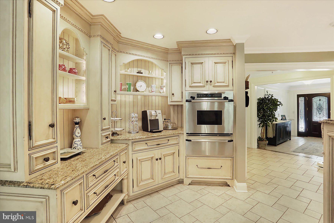
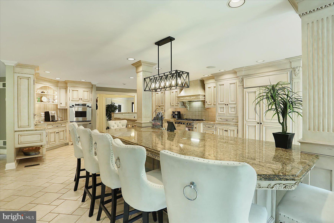
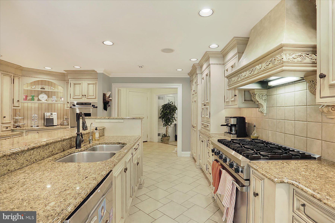
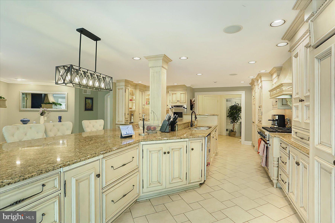
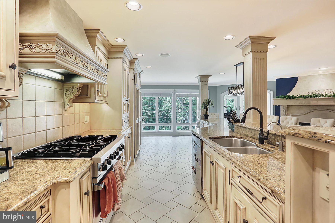
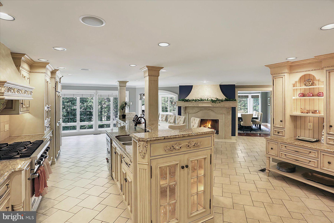
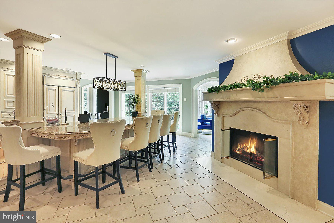
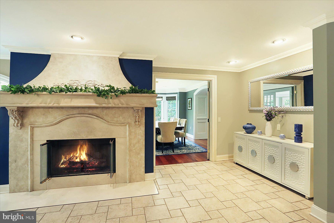
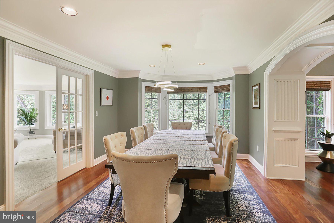
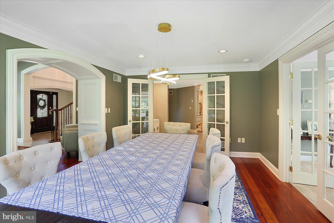
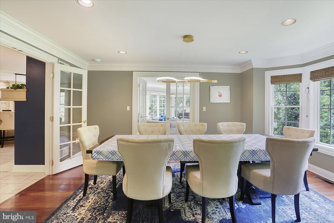
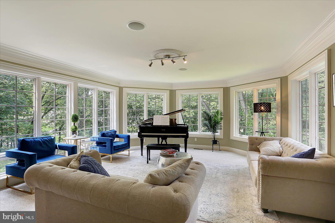
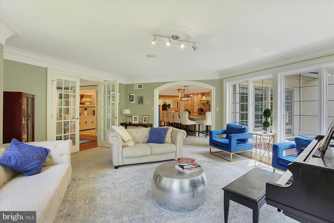
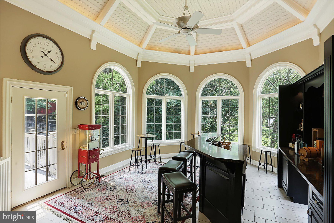
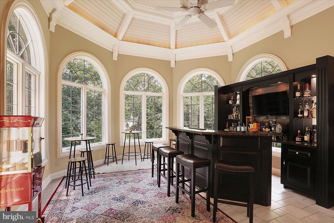
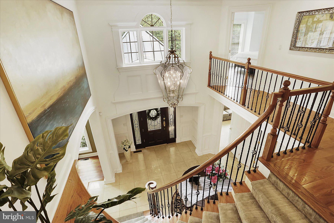
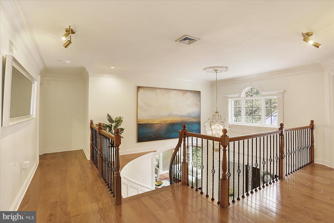
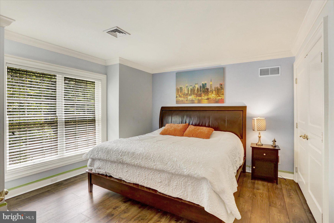
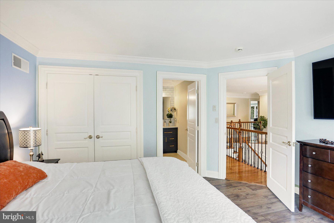
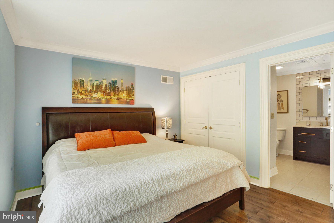
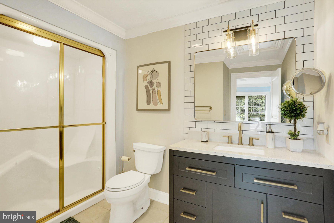
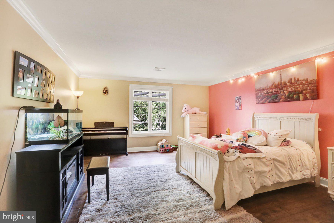
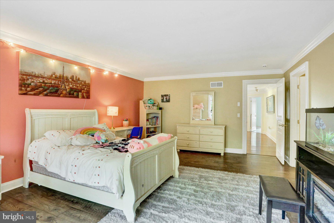
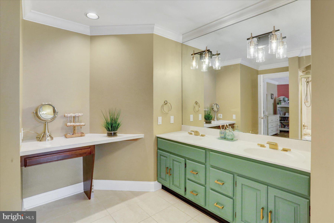
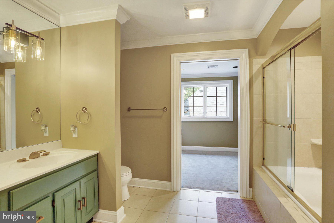
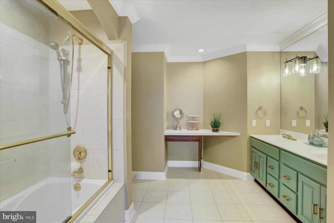
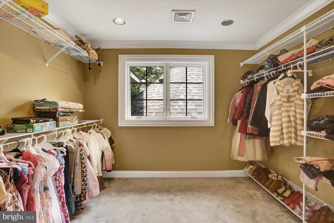
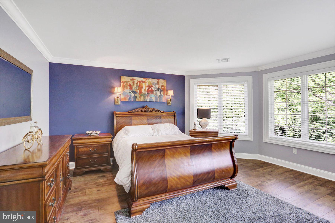
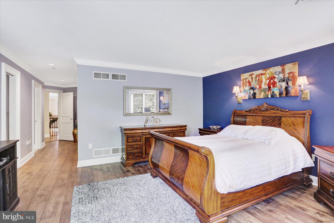
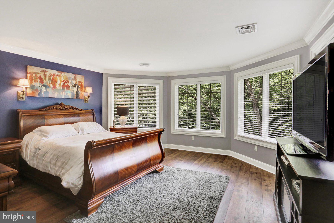
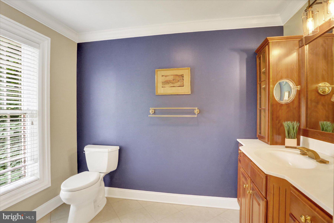
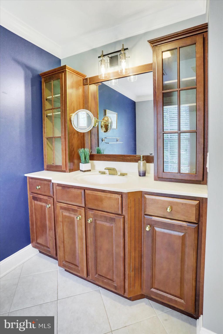
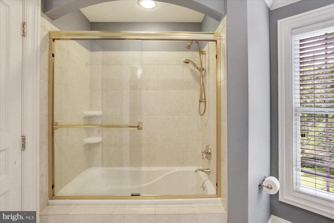
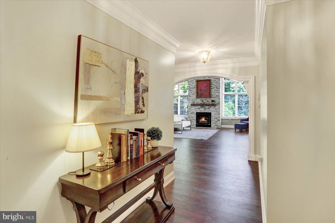
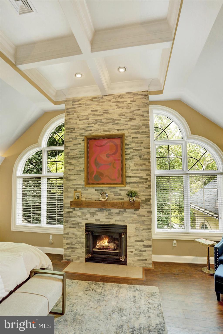
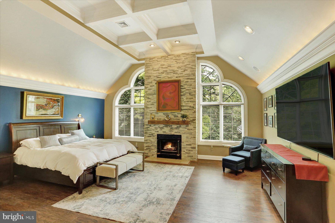
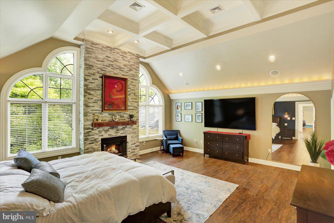
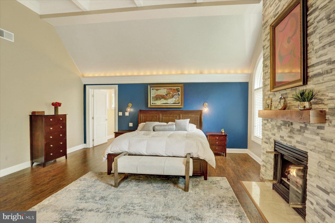
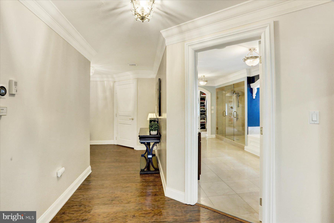
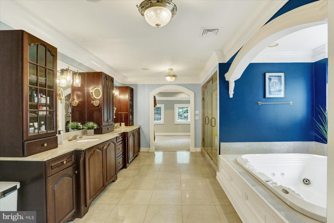
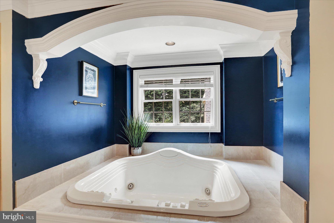
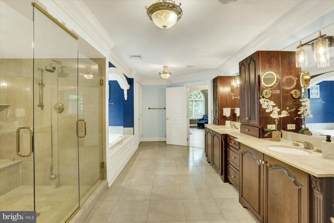
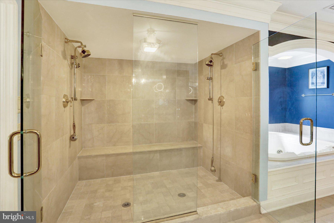
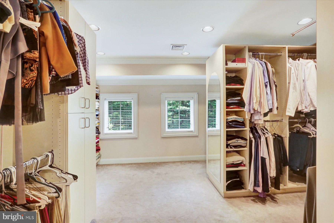
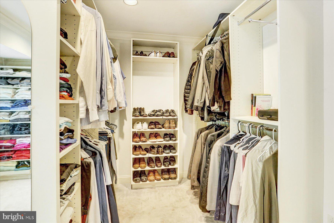
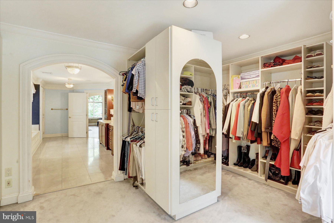
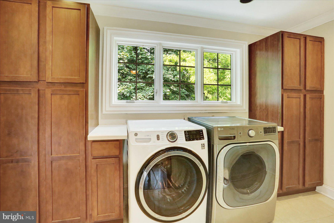
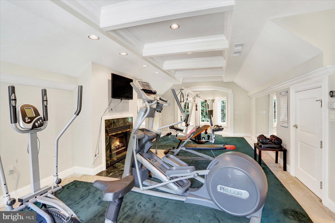
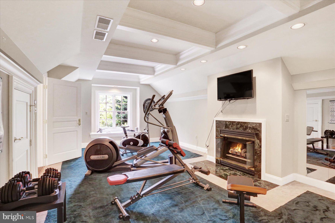
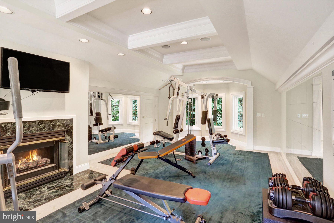
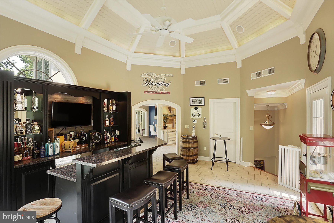
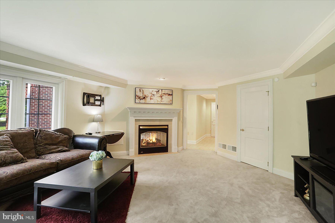
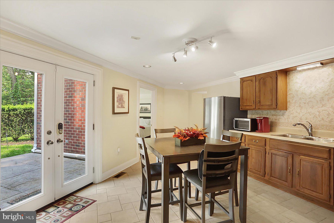
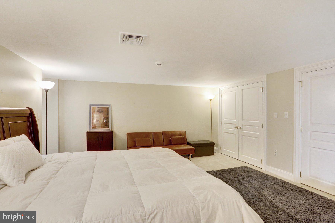
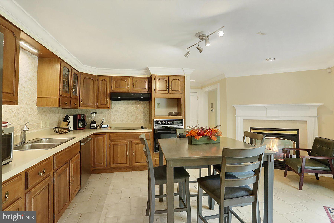
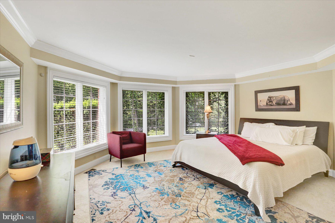
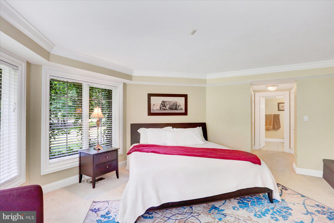
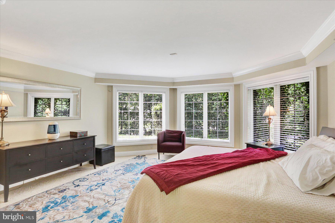
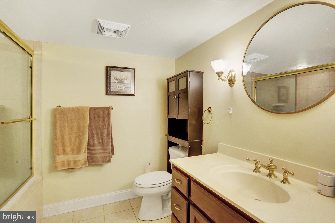
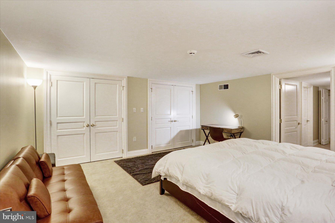
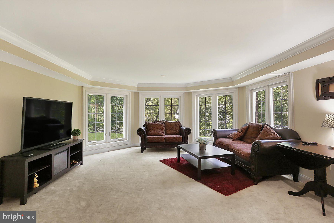
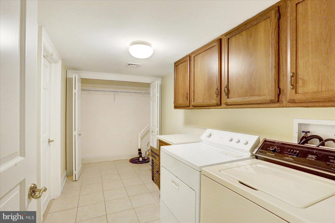
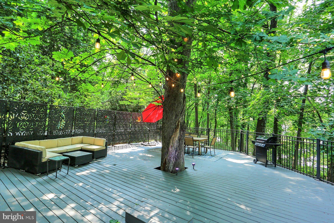
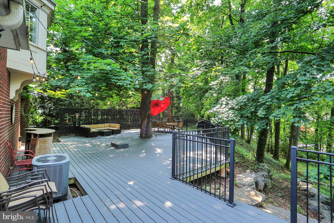
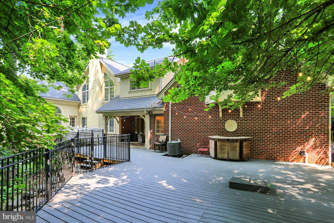
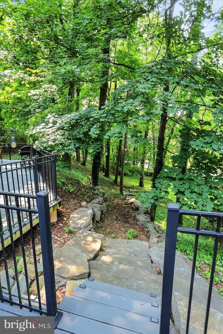
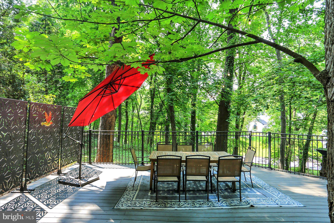
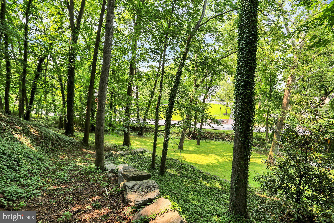
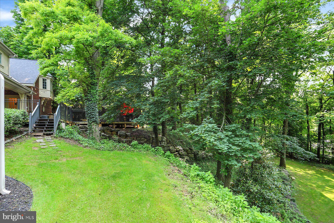
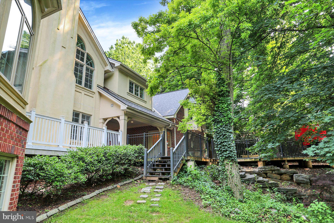
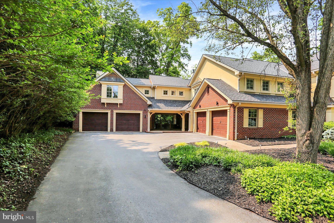
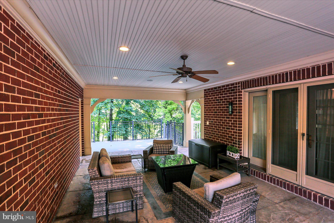
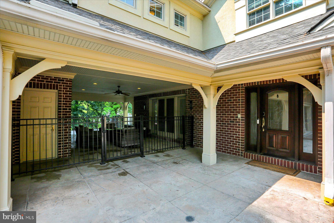
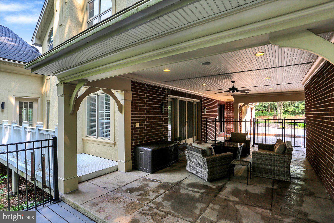
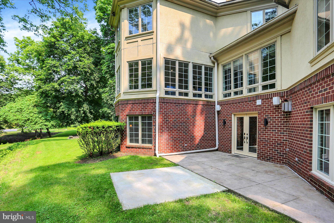
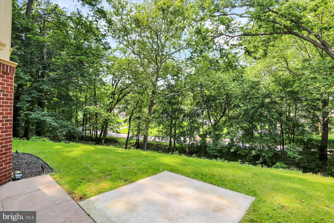
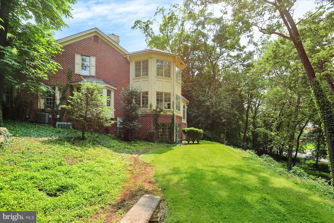
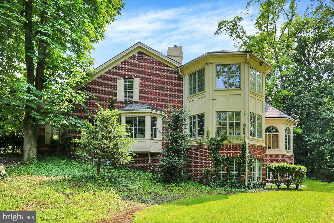
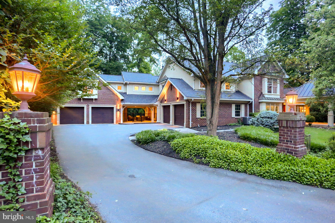
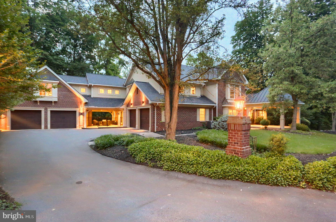
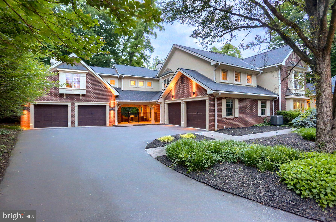
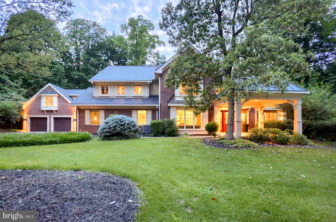
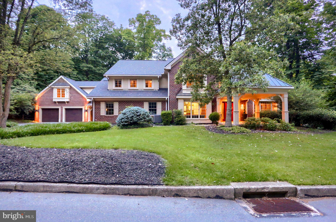
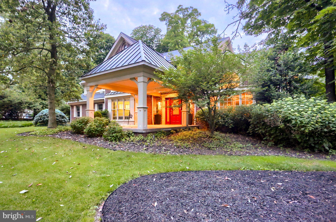
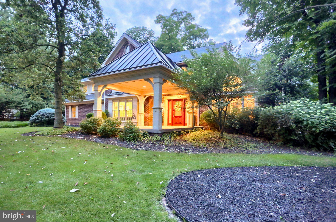
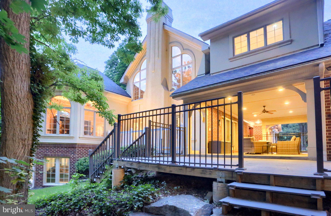
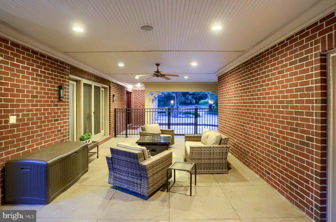
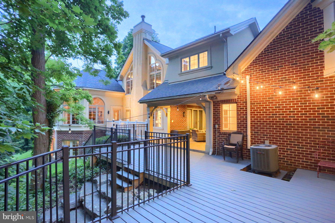
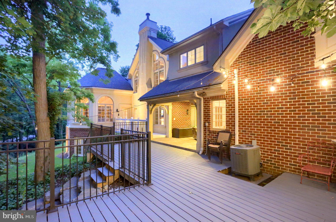
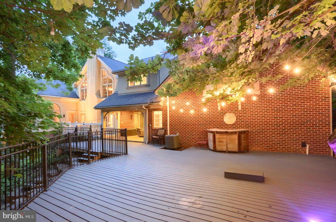
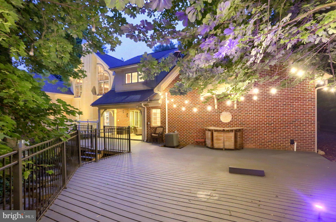
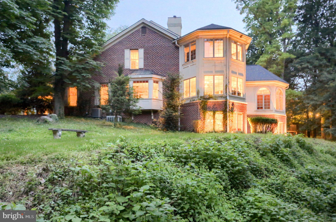
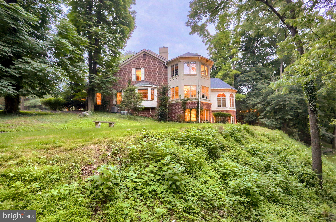
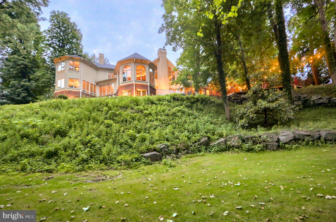
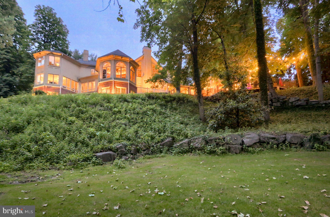
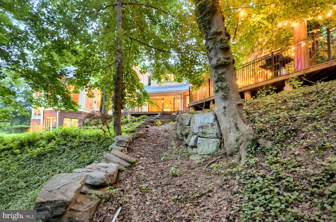
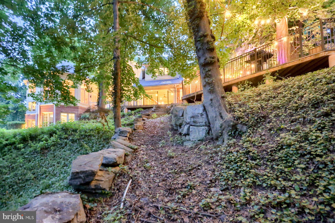
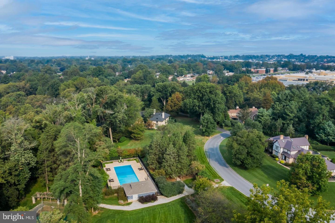
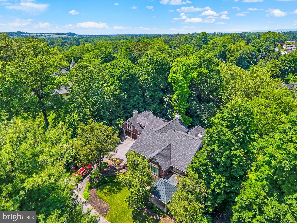
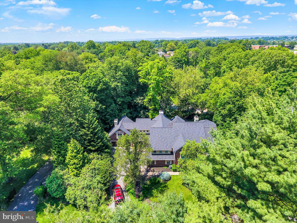
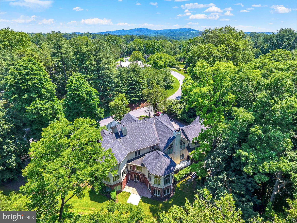
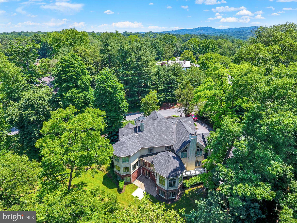
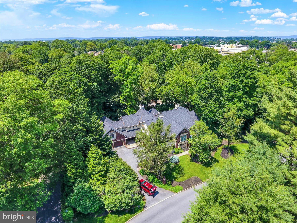
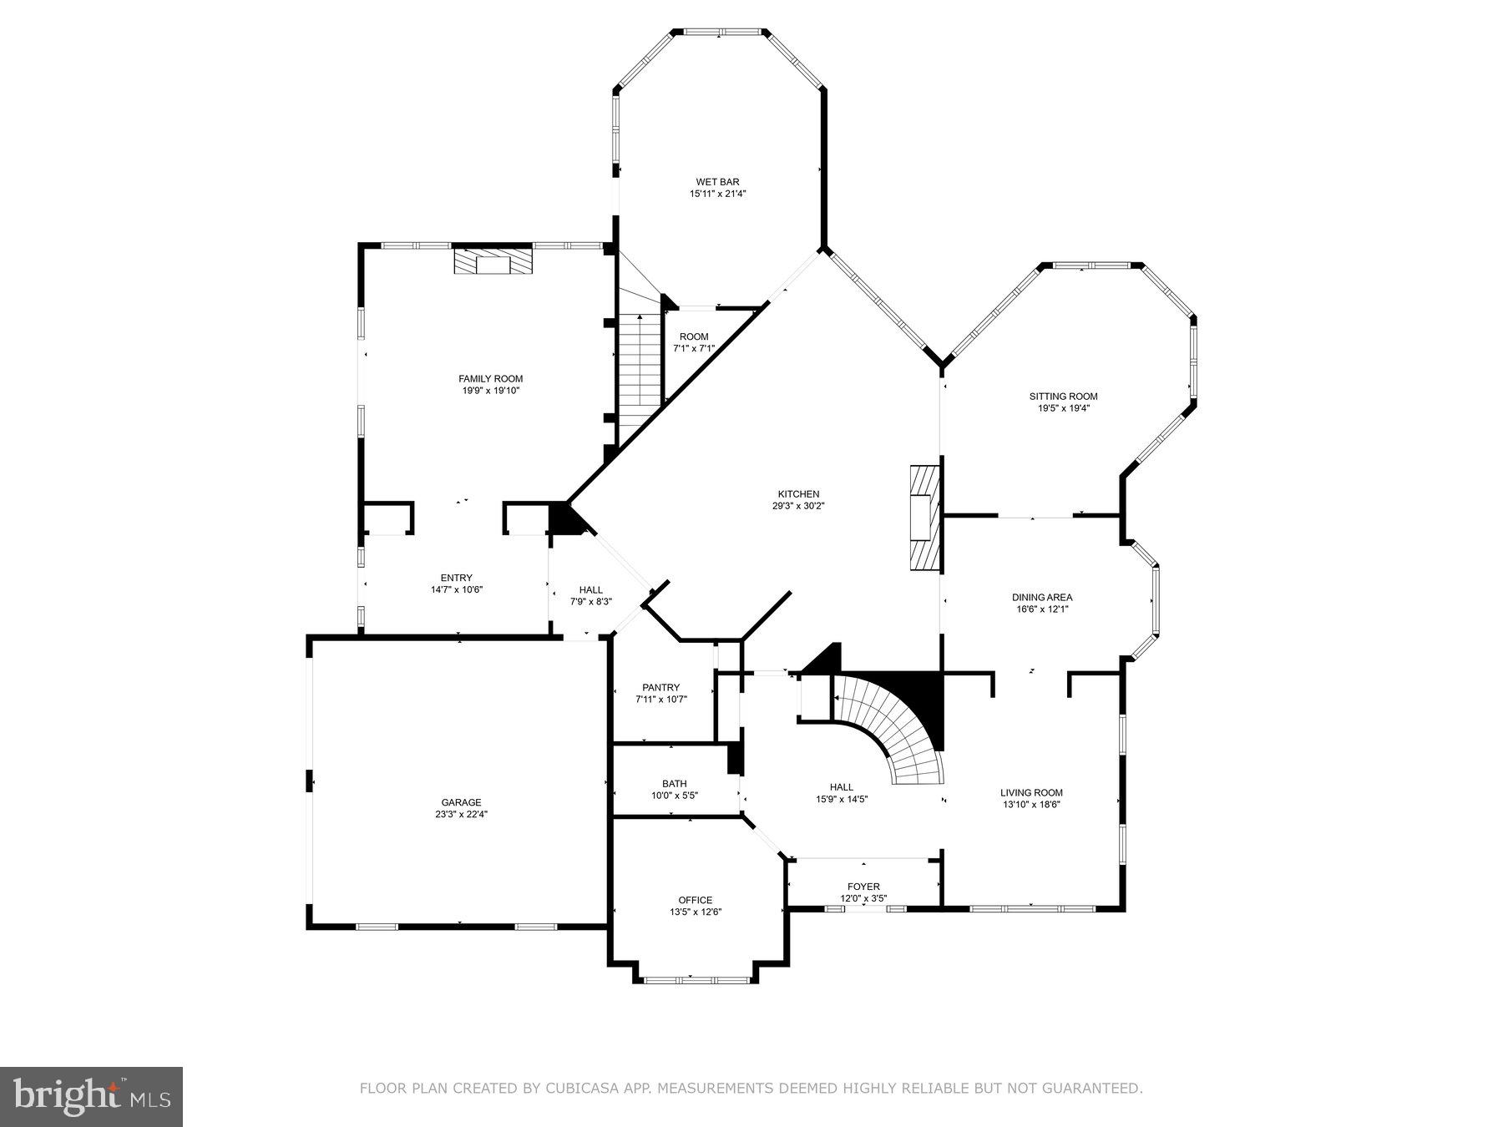
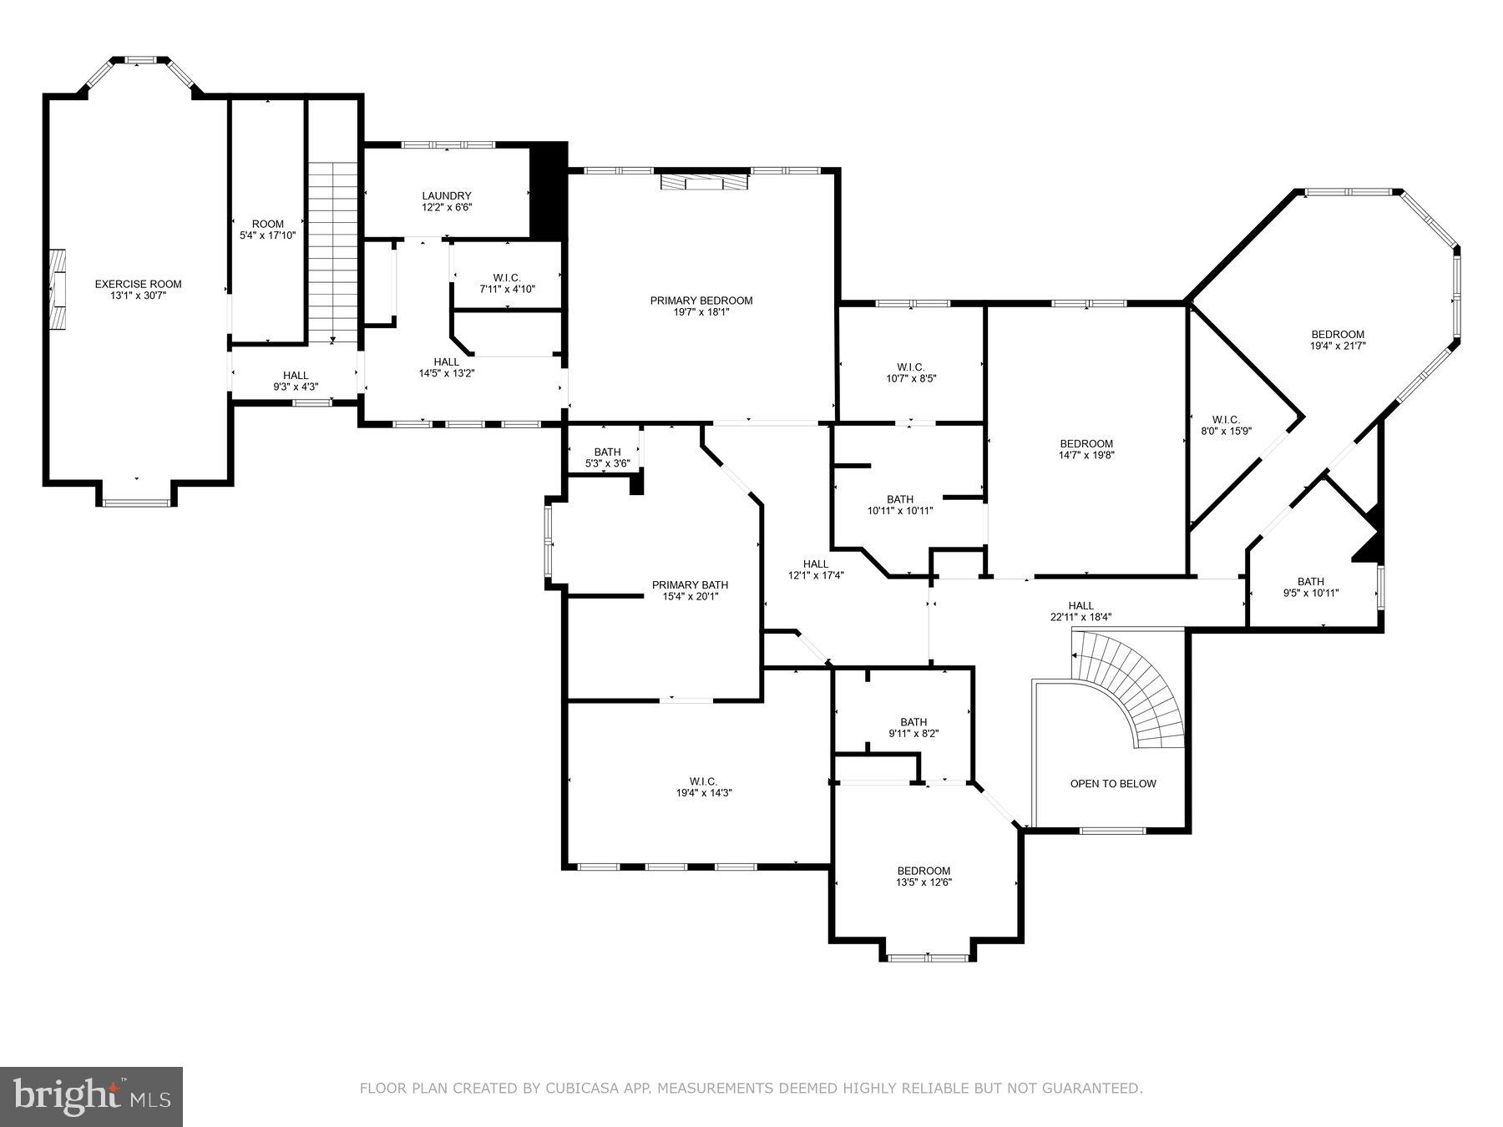
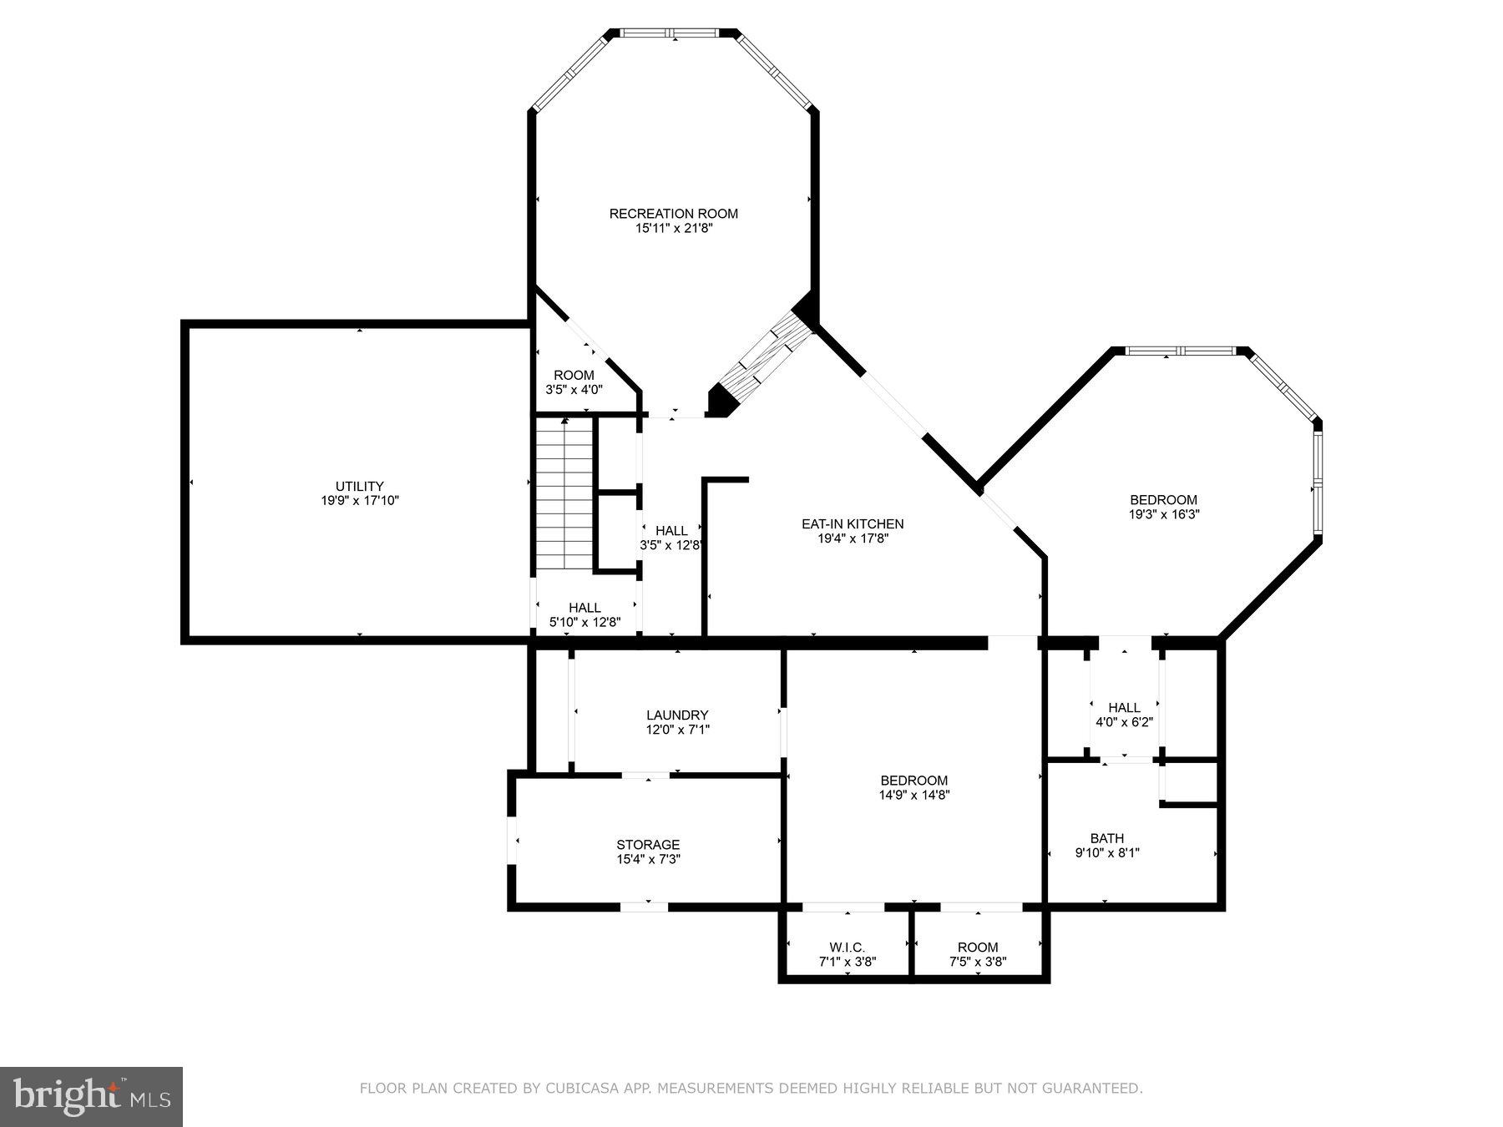
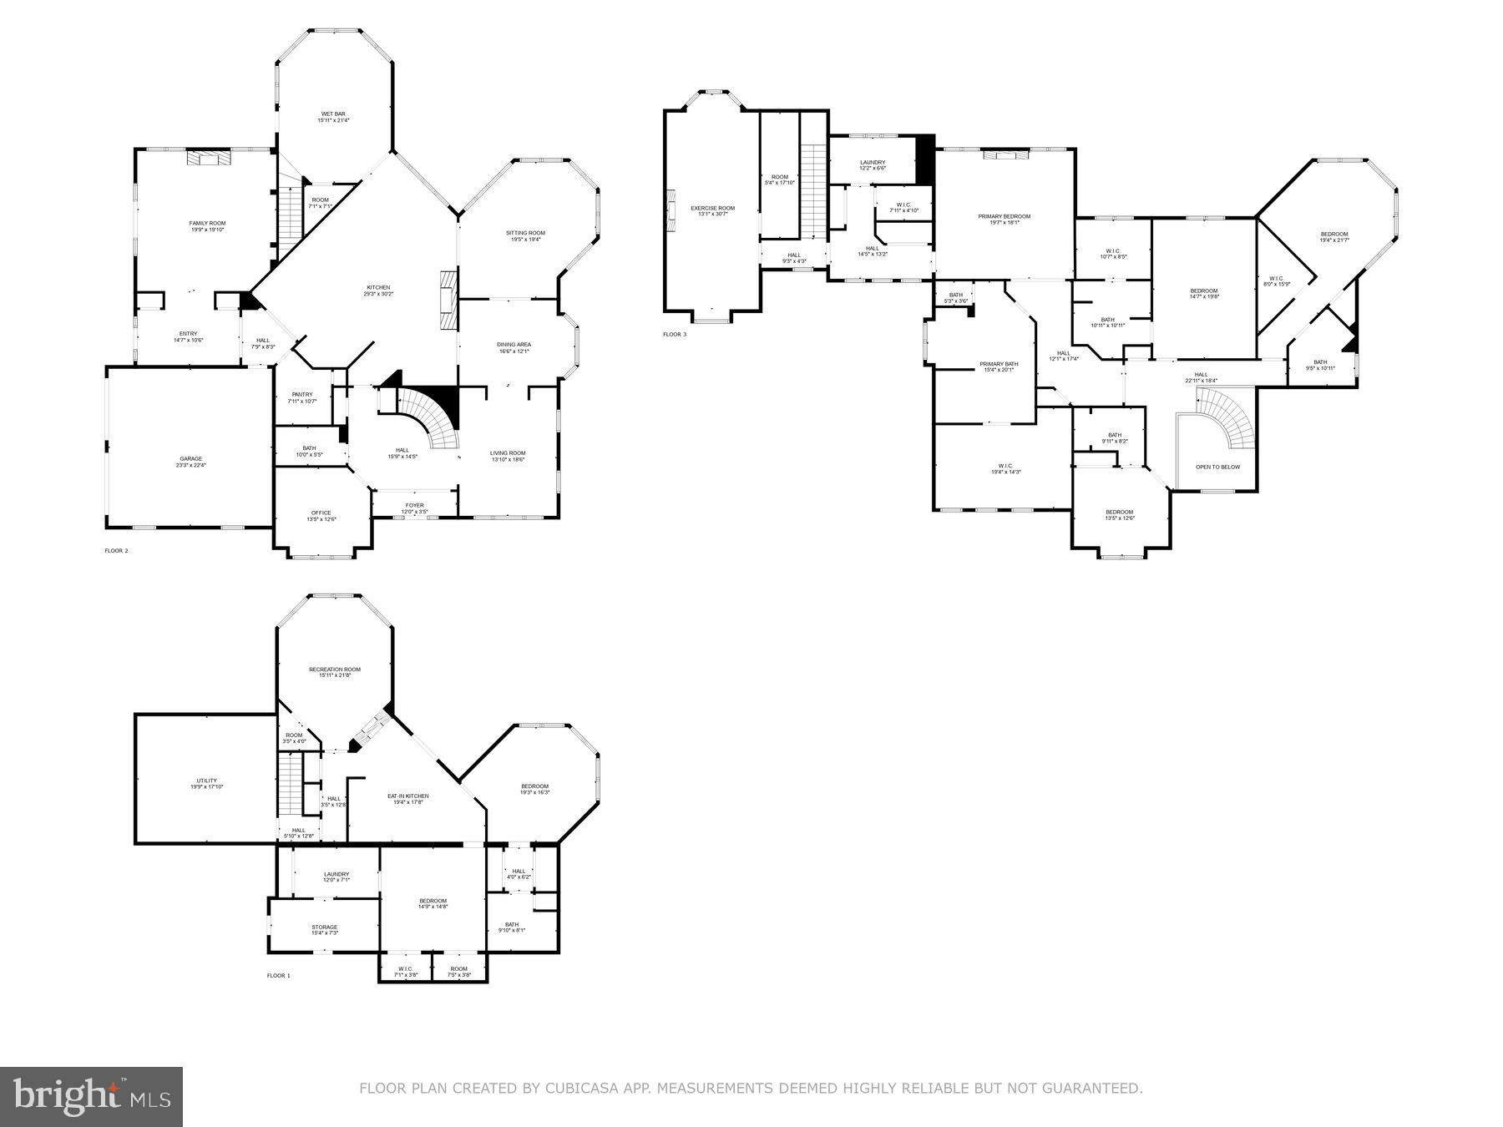
Welcome to The Cliffs, where exceptional craftsmanship and thoughtful upgrades create an unparalleled living experience. The grand foyer beneath a sparkling chandelier sets a luxurious tone. The formal living room welcomes guests with elegance, while the tranquil home office offers a productive space bathed in natural light from the large bay windows. The main level shines with one-of-a-kind details. The half bath features a golden hexagon mosaic tile backsplash and a stacked stone veneer accent wall—adding texture and sophistication. The kitchen is designed for both beauty and function. Highlights include a cozy gas fireplace, custom hand-glazed cabinetry with built-in lighting, gas range, Sub-Zero refrigerator, dishwasher, built-in microwave, and a coffee bar. Nearby, the formal dining room sets the stage for memorable dinners. The sun-filled piano room, wrapped in bay windows, and the impressive bar room with vaulted ceilings offer inviting spaces to relax or entertain. The media room, easily accessed from the driveway entrance, provides a flexible and convenient space for movie nights or gatherings. Venture to the lower level through the bar room, where in-law quarters provide a private retreat, complete with a living room, fireplace, kitchen with a dishwasher, and halogen flattop. The primary bedroom is a luxurious ensuite with a full bath, while the office is spacious and positioned near a convenient laundry area. Perfect for guests or multigenerational living. From the foyer, ascend the sophisticated curved staircase, adorned with wrought iron and hardwood railings, bringing architectural grace to the upper level leading you to the four additional ensuite bedrooms, each with walk-in closets. The primary suite is a masterpiece, highlighted by a stone fireplace, coffered ceilings, and tray-inlays, creating a truly opulent atmosphere. The primary bath indulges with a jacuzzi tub, dual vanity, marble flooring, gas fireplace, dual walk-in shower, and an extravagant custom carpeted walk-in closet adjacent to the laundry room. The gym room is designed with a fireplace and can easily be transformed into a guest suite. Just outside the gym, a stairway leads to the grand patio, also accessible from the bar room. Perfect for entertaining, this outdoor space offers ample room for large gatherings, while a beautiful small creek lined with natural stone provides a serene setting. You will love the natural stones found leading the way to the patio stairs. This immaculate residence features a newer architectural shingle roof, has been converted from oil to propane, offering 8 independent heating zones, each managed by Nest smart thermostats for ultimate climate control and energy efficiency. Every detail of this extraordinary home reflects elegance, craftsmanship, and thoughtful design. Don't miss the opportunity to own a residence that defines luxury living at The Cliffs!
Features & Amenities
Interior
-
Other Interior Features
Eat-in Kitchen, Bar, Ceiling Fan(s), Central Vacuum, Kitchen Island, Pantry, Recessed Lighting, Walk-In Closet(s), Vaulted Ceiling(s), Built-in Features, Crown Molding
-
Total Bedrooms
5
-
Bathrooms
5
-
1/2 Bathrooms
1
-
Above Grade Finished Area
6199.0
-
Basement YN
YES
-
Cooling YN
YES
-
Cooling
Central Air, Ceiling Fan(s), Electric
-
Fireplace YN
YES
-
Heating YN
YES
-
Heating
Exhaust Fan, Propane, Forced Air
-
Pet friendly
N/A
Exterior
-
Garage
Yes
-
Garage spaces
4
-
Construction Materials
Brick, Stucco
-
Other Exterior Features
Lighting
-
Parking
Garage Door Opener, Garage, Inside Entrance, Attached
-
Patio and Porch Features
Patio
-
Pool
Yes
-
Pool Features
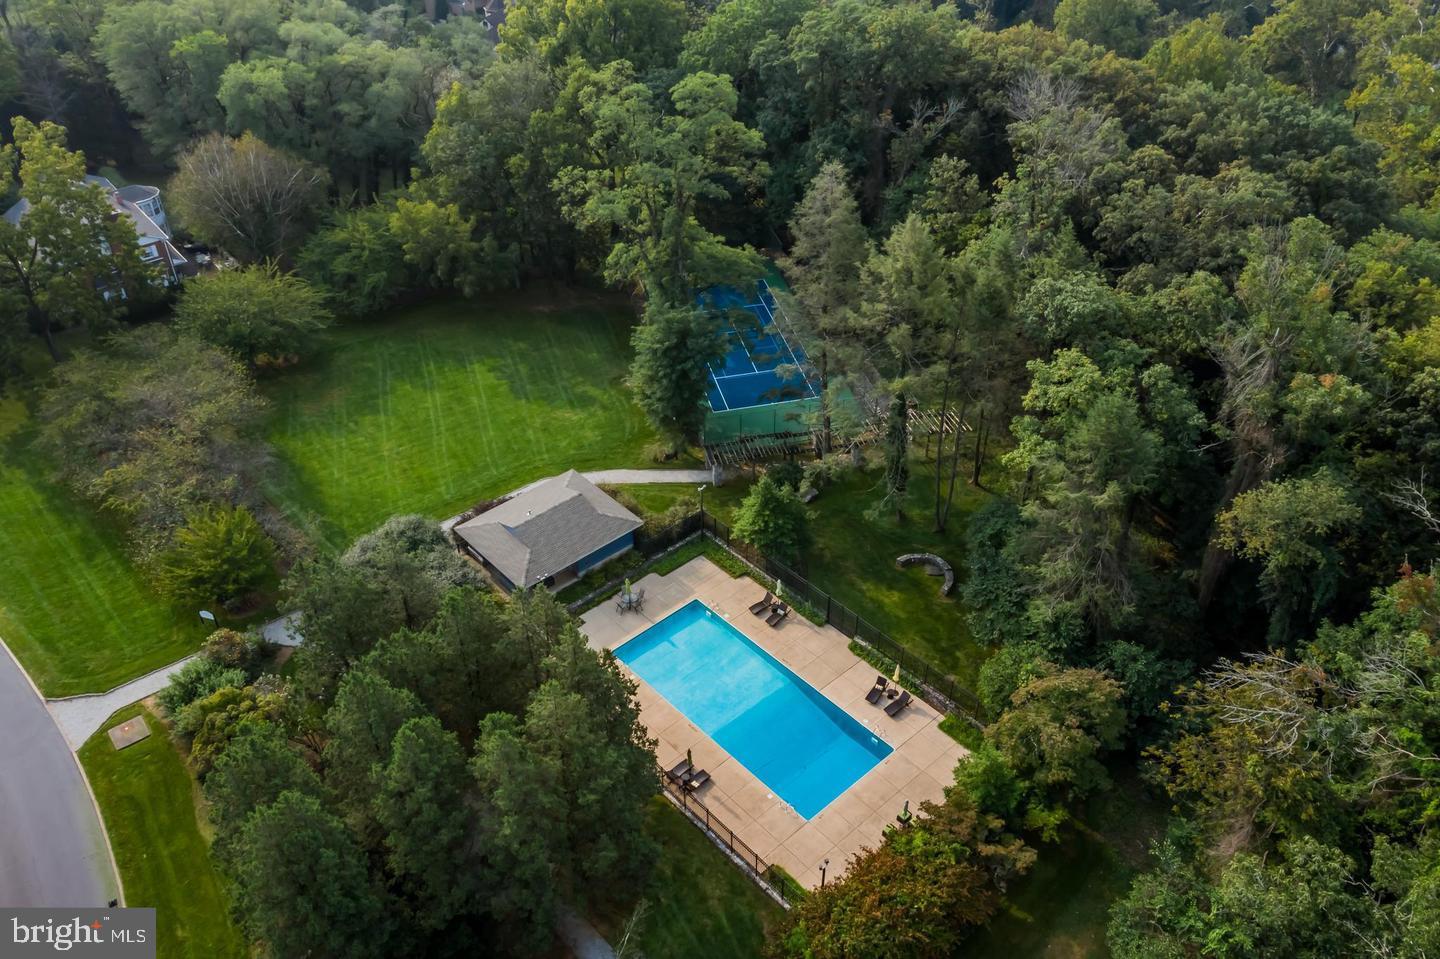
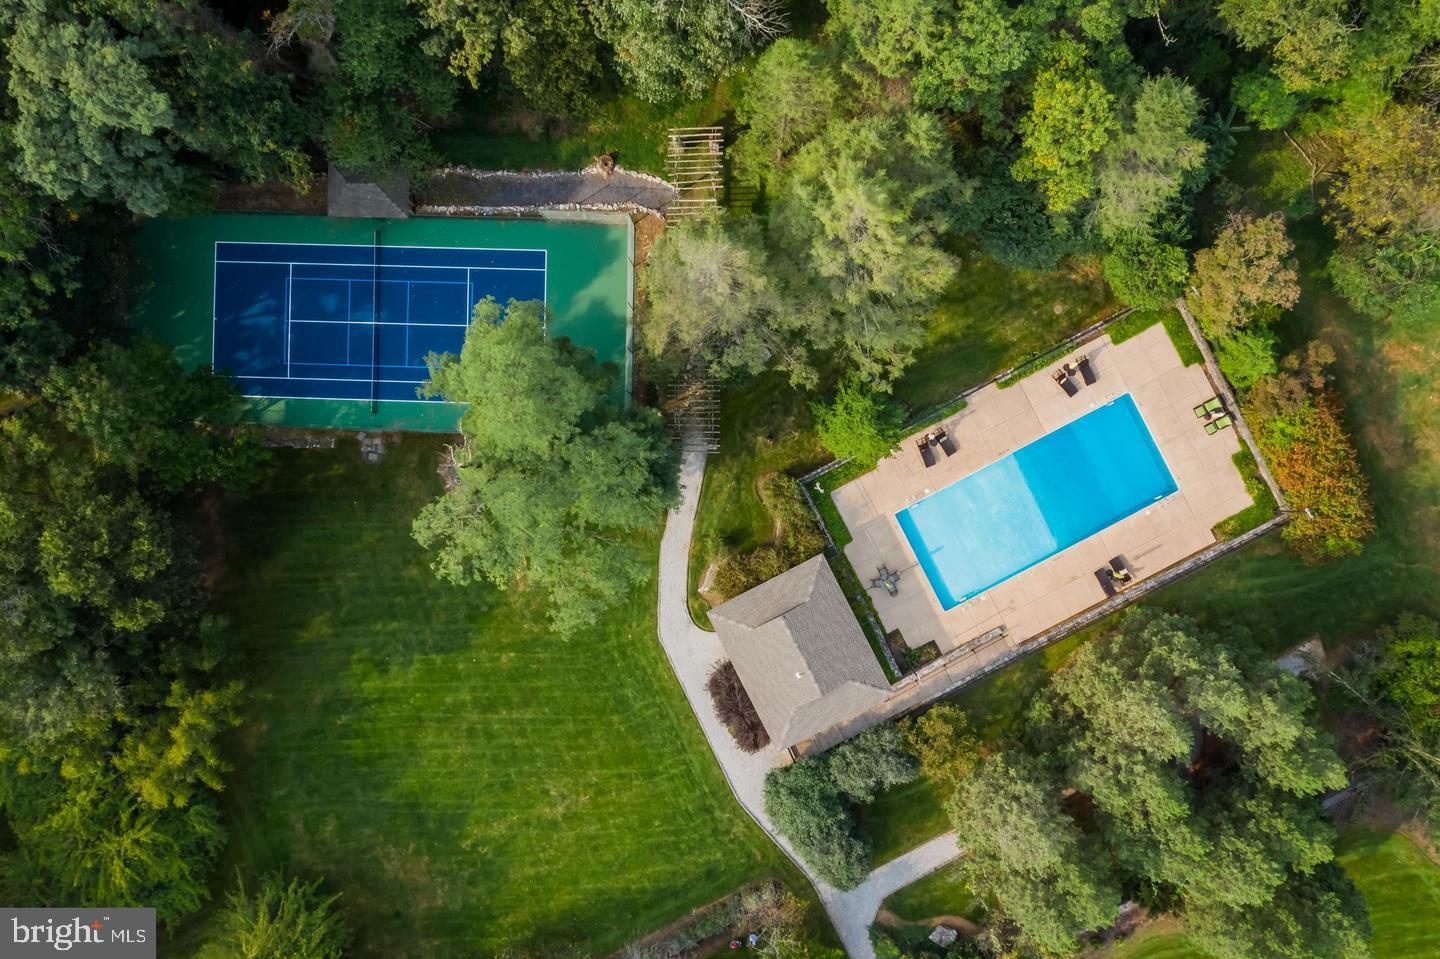
Community
-
Waterfront YN
NO
-
View
Panoramic, Trees/Woods, Garden
Area & Lot
-
Lot Size(acres)
0.96
-
Lot Size(square feet)
41,818
-
Property Type
Residential
-
Property Sub Type
Single Family Residence
-
Architectural Style
Traditional
Price
-
Sales Price
$1,295,000
-
Tax Amount
$20,703.83
-
Financing Options
Conventional, Cash
-
Zoning
Single-Family Established Residential District
-
Sq. Footage
6,199
-
Price/SqFt
$208
HOA
-
Association
YES
-
Association Fee
$1,200
-
Association Fee Frequency
Annually
-
Association Fee Includes
N/A
Property Resources
-
Horse Property
NO
School District
-
Elementary School
N/A
-
Middle School
N/A
-
High School
CEDAR CLIFF
Property Features
-
New Construction
NO
-
Accessibility Features
Therapeutic Whirlpool
-
Association Amenities
Tennis Court(s)
-
Foundation Details
Block
-
Senior Community YN
NO
-
Sewer
Public Sewer
-
Water Source
Public
Schedule a Showing
Showing scheduled successfully.
Mortgage calculator
Estimate your monthly mortgage payment, including the principal and interest, property taxes, and HOA. Adjust the values to generate a more accurate rate.
Your payment
Principal and Interest:
$
Property taxes:
$
HOA fees:
$
Total loan payment:
$
Total interest amount:
$
Location
County
CUMBERLAND
Elementary School
Middle School
High School
CEDAR CLIFF
Listing Courtesy of JIM BEDORF , Coldwell Banker Realty
RealHub Information is provided exclusively for consumers' personal, non-commercial use, and it may not be used for any purpose other than to identify prospective properties consumers may be interested in purchasing. All information deemed reliable but not guaranteed and should be independently verified. All properties are subject to prior sale, change or withdrawal. RealHub website owner shall not be responsible for any typographical errors, misinformation, misprints and shall be held totally harmless.

AGENT
Chana Shaffer
Call Chana today to schedule a private showing.

* Listings on this website come from the FMLS IDX Compilation and may be held by brokerage firms other than the owner of this website. The listing brokerage is identified in any listing details. Information is deemed reliable but is not guaranteed. If you believe any FMLS listing contains material that infringes your copyrighted work please click here to review our DMCA policy and learn how to submit a takedown request.© 2024 FMLS.
Related Properties
CAMP HILL
336 N 26TH STREET
5 Beds
3 Baths
4,509 Sq.Ft.
$1,150,000
MLS#: PACB2056650
.png)