


Property
Beds
4
Full Baths
1
1/2 Baths
1
Year Built
1976
Sq.Footage
1,884
Welcome to 168 Chestnut Street, a bright and beautifully updated bi-level home in the heart of Chalfont. Offered at $499,900, this 4-bedroom, 1.5-bathroom residence sits within the Central Bucks School District and offers an unbeatable lifestyle. The main level features a sun-drenched, open-concept kitchen and dining area complete with sleek quartz countertops-island and stainless steel appliances. Step outside to the brand-new all-weather deck overlooking a private backyard—perfect for morning coffee or dining under the stars. The lower level provides great flexibility with a fourth bedroom, half bath, and a spacious living area that opens to a new covered patio and stone terrace. Practical updates include a updated electric panel, a new oil tank and aborvite for added seclusion. In addition to the extended driveway & garage, you’ll find two more dedicated parking spots off the back alley next to the shed. This location is a standout, situated just moments from the community park, local shops, and restaurants, and only two blocks from the SEPTA station. Move right in and enjoy everything the borough has to offer
Open Houses
Open house times are shown in the property’s local time.
-
Sunday
November 1, 2026
–
In progressYour time:
Features & Amenities
Interior
-
Other Interior Features
Ceiling Fan(s), Kitchen Island, Pantry, Open Floorplan
-
Total Bedrooms
4
-
Bathrooms
1
-
1/2 Bathrooms
1
-
Above Grade Finished Area
1884.0
-
Basement YN
NO
-
Cooling YN
YES
-
Cooling
Central Air, Ceiling Fan(s), Electric
-
Fireplace YN
NO
-
Heating YN
YES
-
Heating
Oil, Baseboard
-
Main Level Bedrooms
3
-
Pet friendly
N/A
Exterior
-
Garage
Yes
-
Garage spaces
1
-
Construction Materials
Frame
-
Parking
Off Street, On Street, Garage, Driveway, Inside Entrance, Attached
-
Patio and Porch Features
Deck, Patio
-
Pool
No
-
Waterfront YN
NO
-
View
Garden
Area & Lot
-
Lot Features
Level, Private, Cleared, Back Yard
-
Lot Size(acres)
0.28
-
Lot Size(square feet)
12,375
-
Property Type
Residential
-
Property Sub Type
Single Family Residence
-
Architectural Style
Bi-level
Price
-
Sales Price
$499,900
-
Tax Amount
$4,971
-
Zoning
Residential
-
Sq. Footage
1,884
-
Price/SqFt
$265
HOA
-
Association
No
School District
-
Elementary School
N/A
-
Middle School
N/A
-
High School
CENTRAL BUCKS HIGH SCHOOL WEST
Property Features
-
New Construction
NO
-
Foundation Details
Slab
-
Senior Community YN
NO
-
Sewer
Public Sewer
-
Water Source
Public
Schedule a Showing
Showing scheduled successfully.
Mortgage calculator
Estimate your monthly mortgage payment, including the principal and interest, property taxes, and HOA. Adjust the values to generate a more accurate rate.
Your payment
Principal and Interest:
$
Property taxes:
$
HOA fees:
$
Total loan payment:
$
Total interest amount:
$
Location
County
BUCKS
Elementary School
Middle School
High School
CENTRAL BUCKS HIGH SCHOOL WEST
Listing Courtesy of Georgi Sensing, Compass Pennsylvania, LLC
RealHub Information is provided exclusively for consumers' personal, non-commercial use, and it may not be used for any purpose other than to identify prospective properties consumers may be interested in purchasing. All information deemed reliable but not guaranteed and should be independently verified. All properties are subject to prior sale, change or withdrawal. RealHub website owner shall not be responsible for any typographical errors, misinformation, misprints and shall be held totally harmless.

Salesperson, Realtor
Chana Shaffer
Call Chana today to schedule a private showing.

* Listings on this website come from the FMLS IDX Compilation and may be held by brokerage firms other than the owner of this website. The listing brokerage is identified in any listing details. Information is deemed reliable but is not guaranteed. If you believe any FMLS listing contains material that infringes your copyrighted work please review our DMCA policy and learn how to submit a takedown request.© 2024 FMLS.
Related Properties
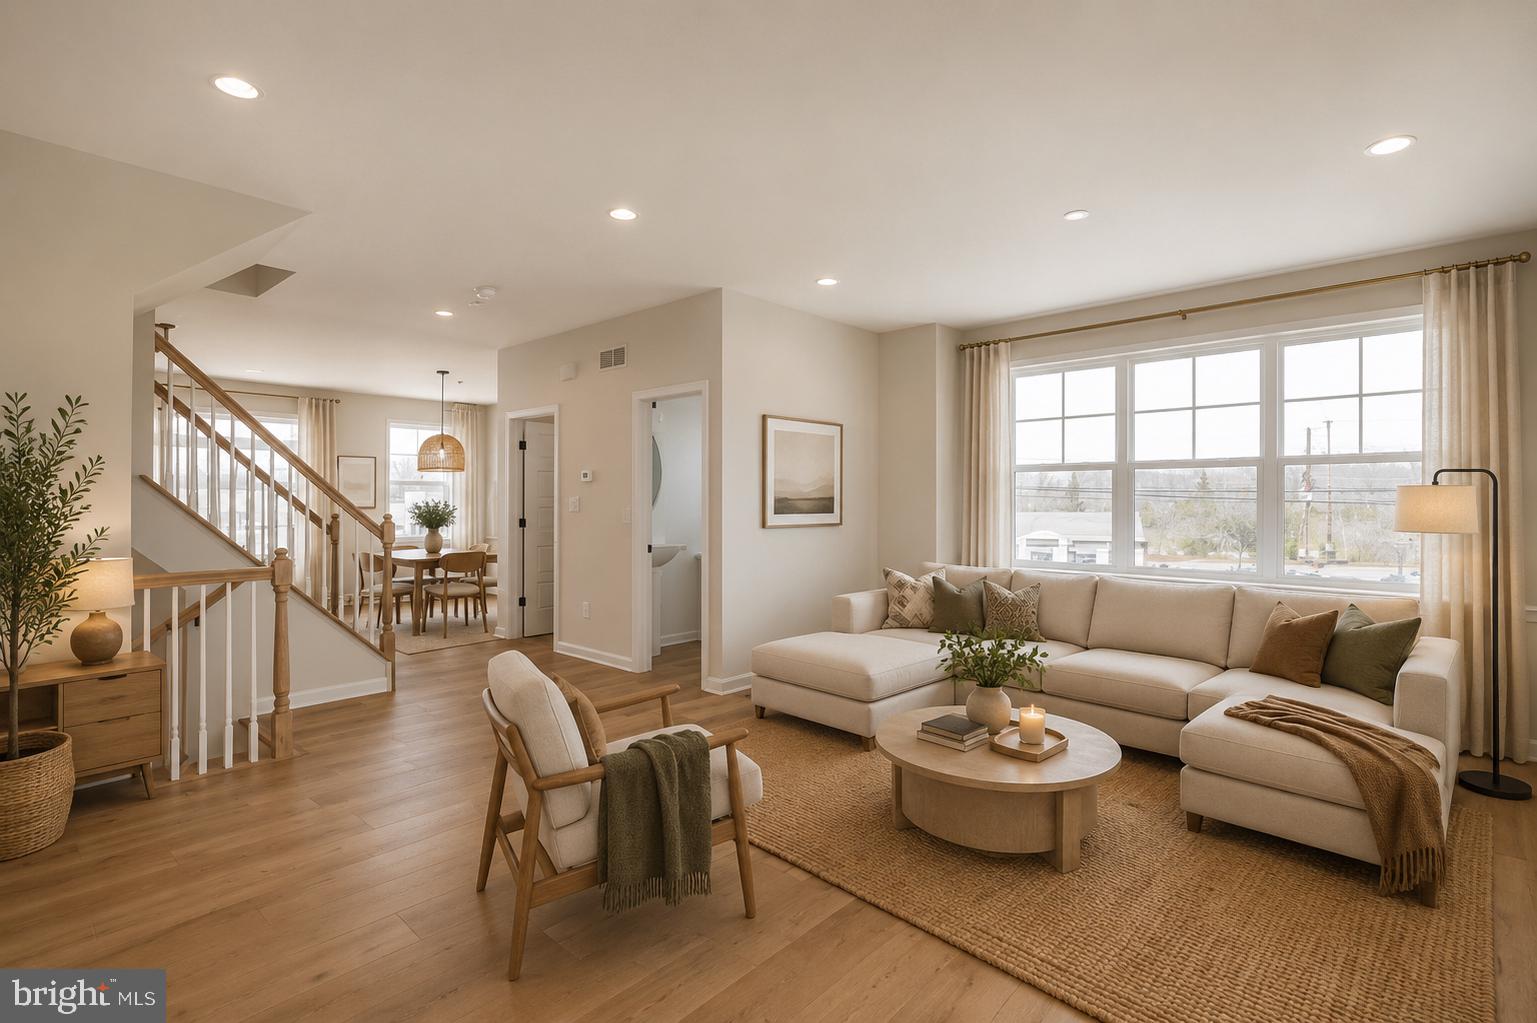
CHALFONT
54 BECKER DRIVE 25
3 Beds
3 Baths
1,984 Sq.Ft.
$579,655
MLS#: PABU2072008
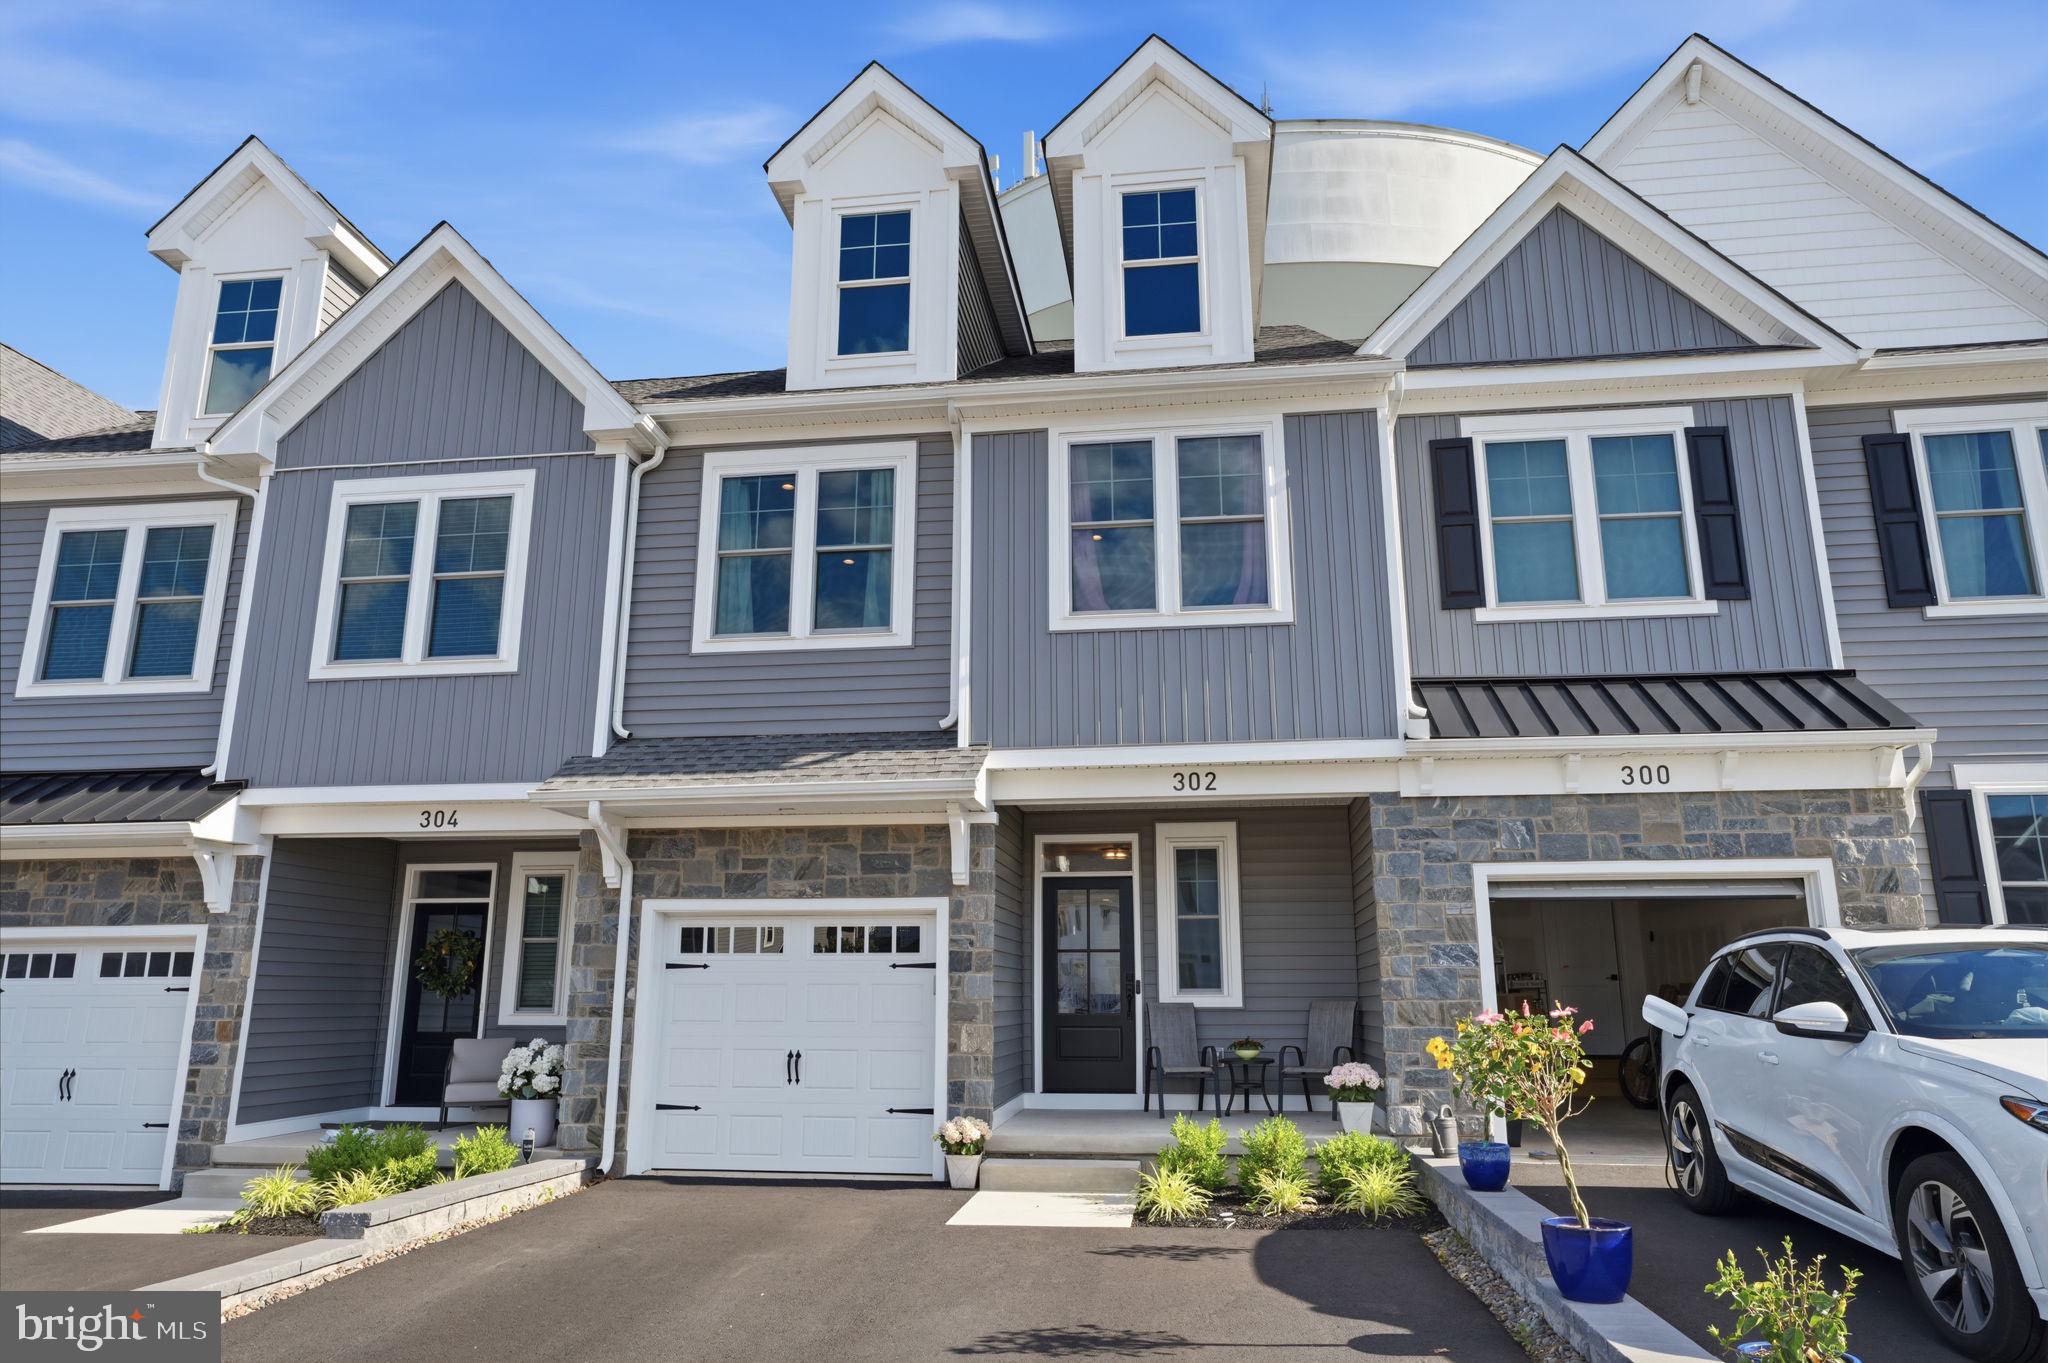
CHALFONT
302 FOXTAIL LANE
3 Beds
2 Baths
1,930 Sq.Ft.
$595,000
MLS#: PABU2124932
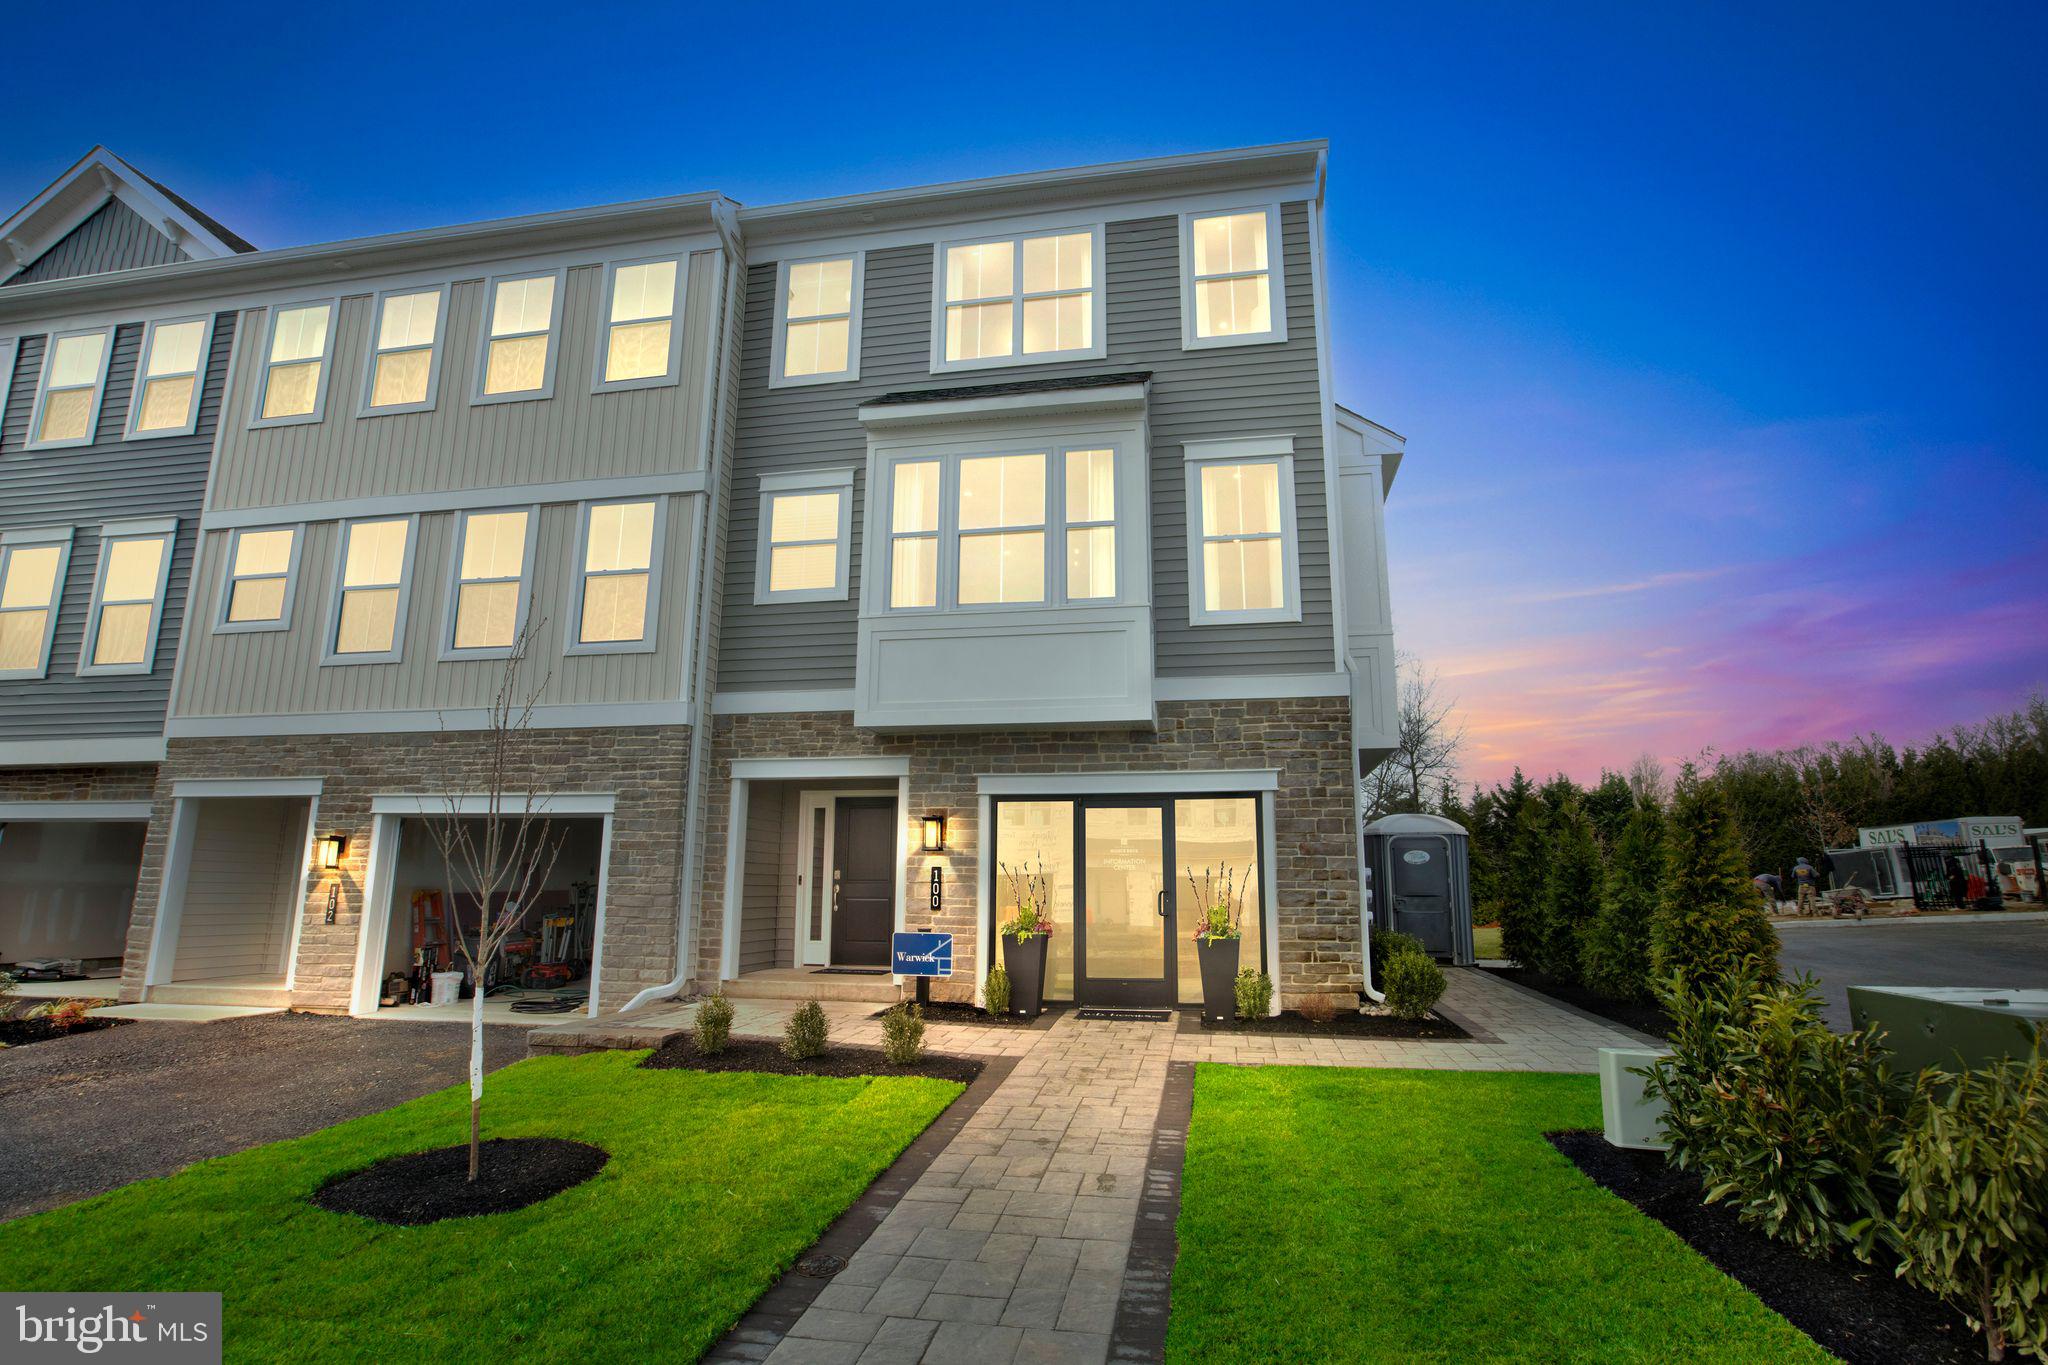
CHALFONT
0001 JAMESON WAY BASE WARWICK INT
3 Beds
2 Baths
2,335 Sq.Ft.
$549,990
MLS#: PABU2114036
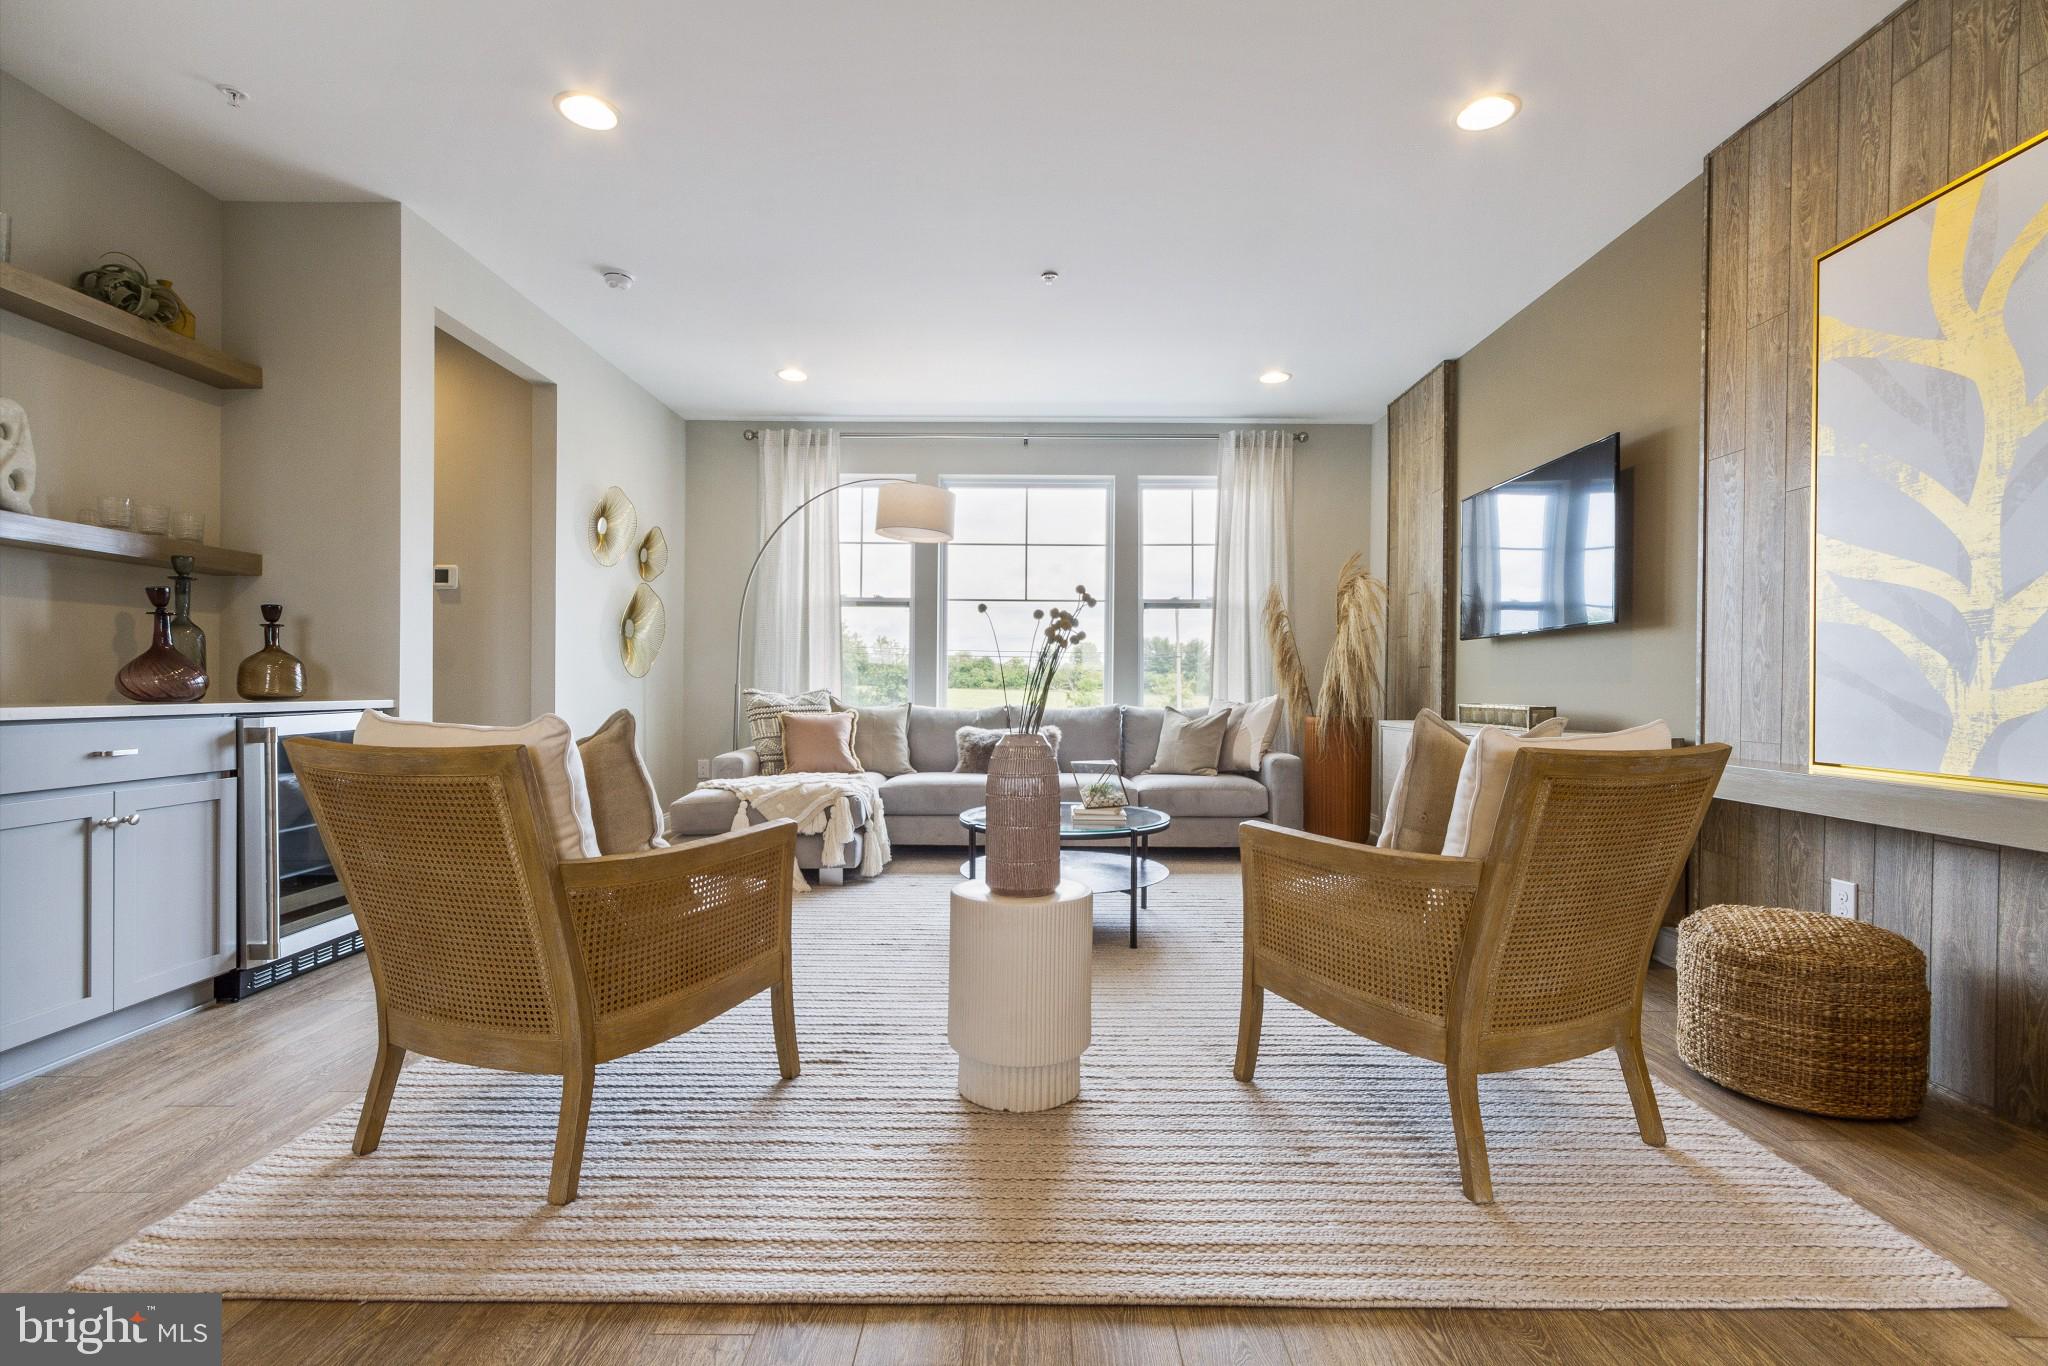
CHALFONT
0002 JAMESON WAY BASE STRATFORD INT
3 Beds
2 Baths
1,953 Sq.Ft.
$529,990
MLS#: PABU2114044

CHALFONT
149 BRIANNA COURT 25
3 Beds
2 Baths
2,212 Sq.Ft.
$599,000
MLS#: PABU2130510

CHALFONT
110 JAMESON WAY 2 STRATFORD INTERIOR
3 Beds
2 Baths
1,953 Sq.Ft.
$582,415
MLS#: PABU2133374

CHALFONT
112 JAMESON WAY 3 WARWICK INTERIOR
3 Beds
2 Baths
2,335 Sq.Ft.
$598,165
MLS#: PABU2133386
CHALFONT
48 BECKER DRIVE 22
3 Beds
3 Baths
1,984 Sq.Ft.
$579,655
MLS#: PABU2071990

CHALFONT
1433 HERON WAY
3 Beds
2 Baths
1,896 Sq.Ft.
$514,900
MLS#: PABU2131684
