Features & Amenities

Interior

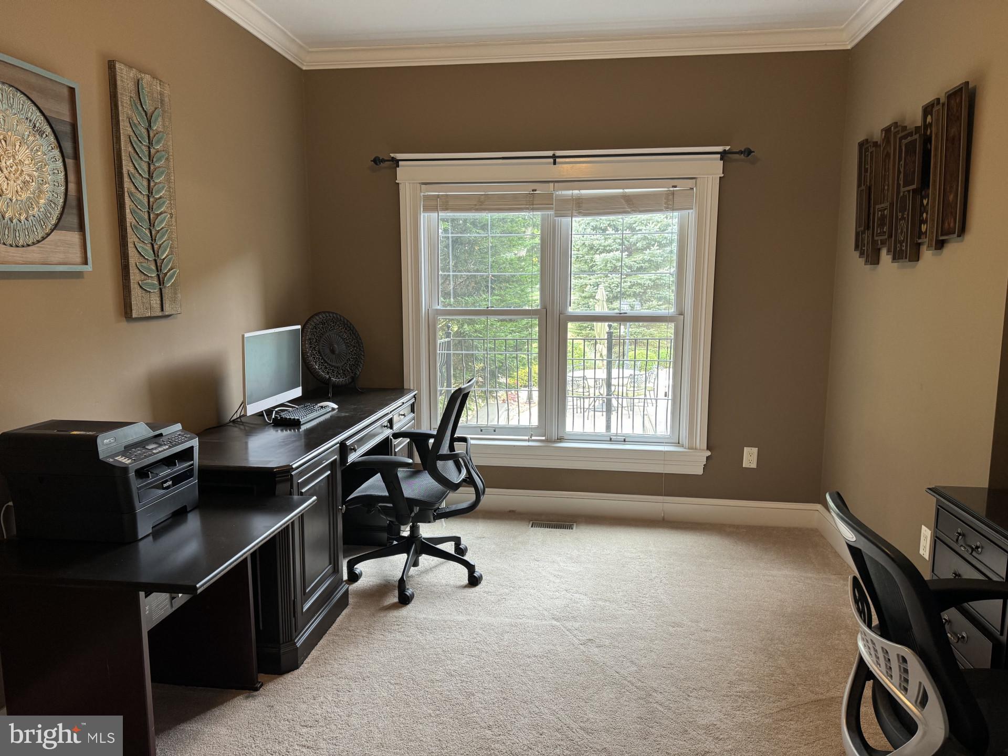
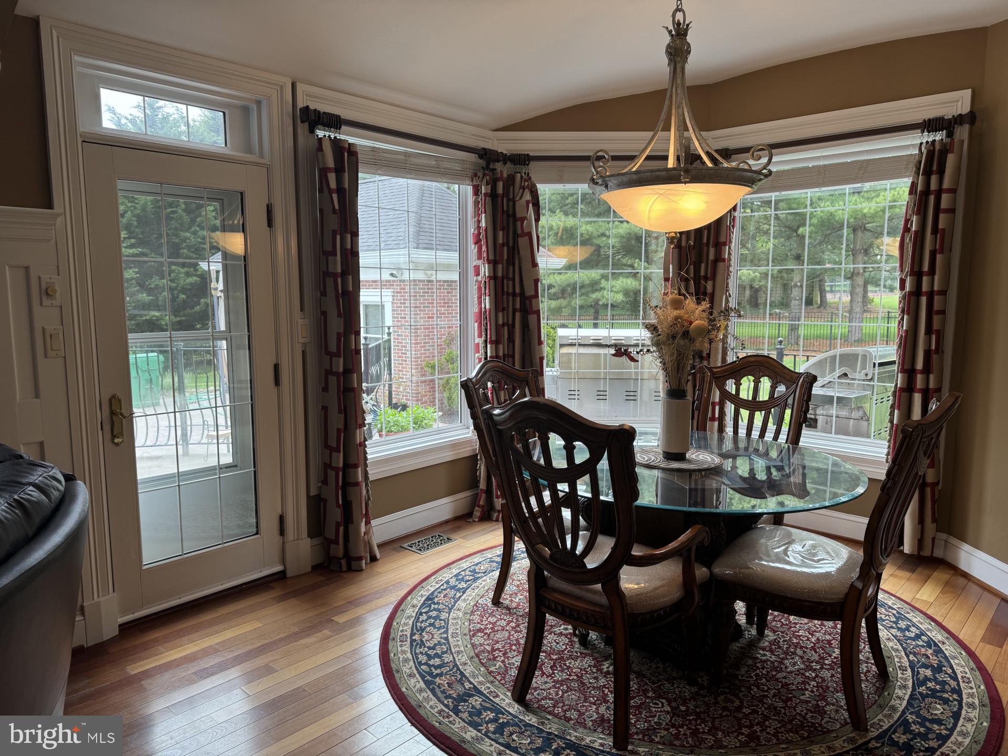
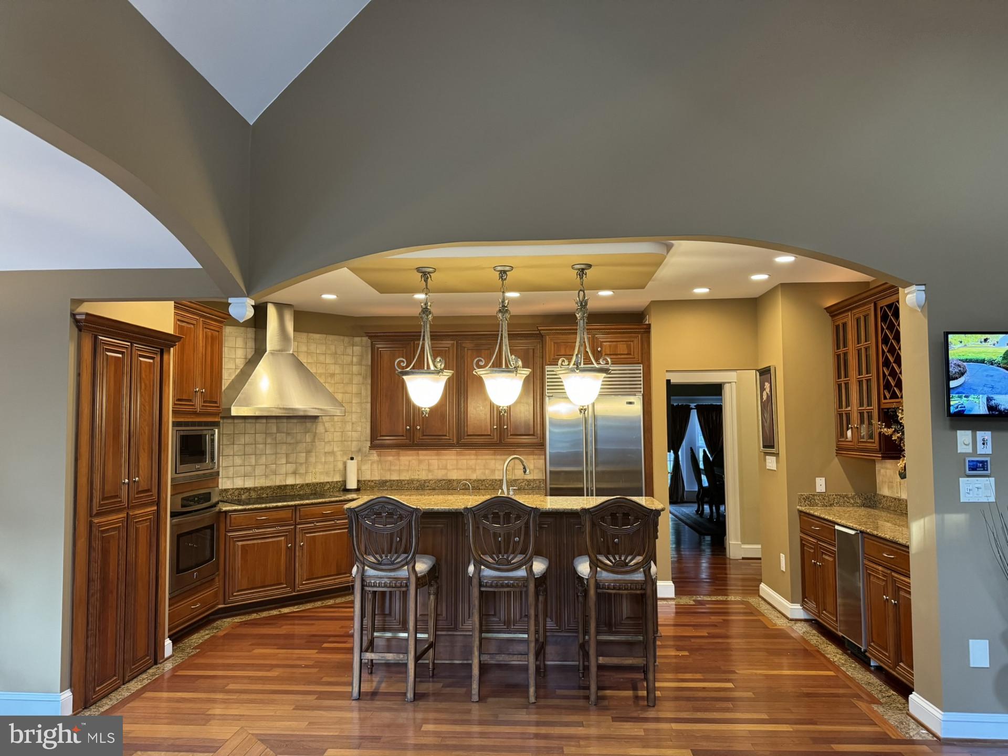
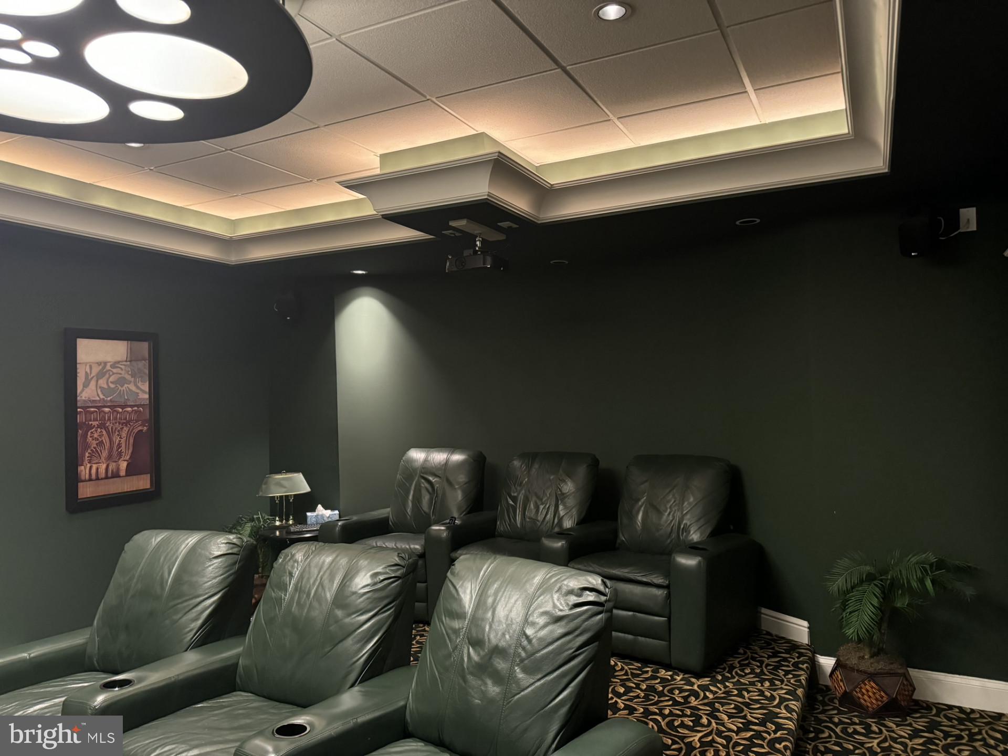
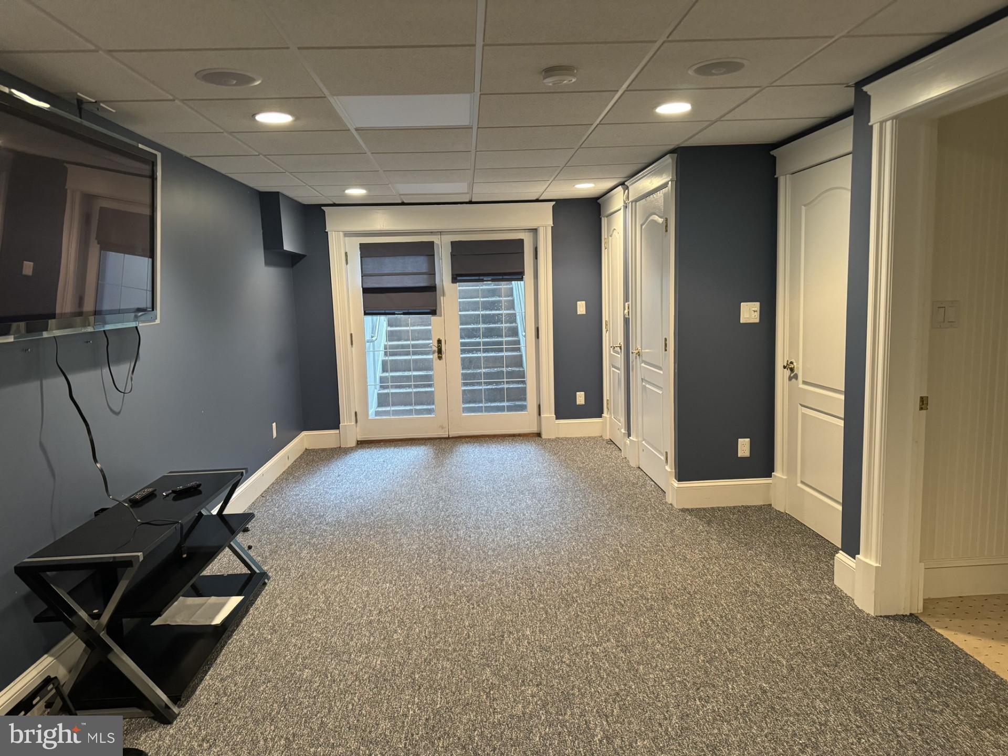
  • Other Interior Features

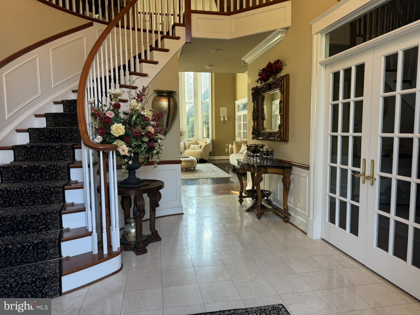
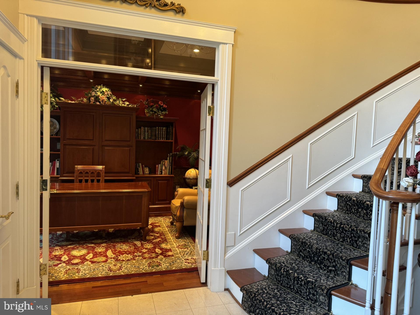
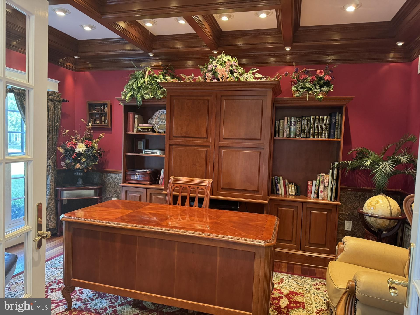
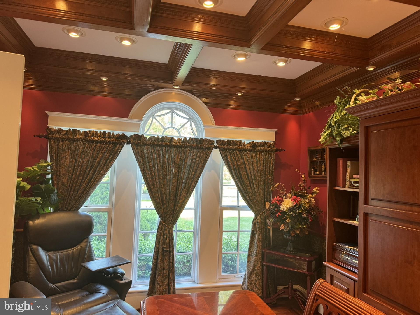
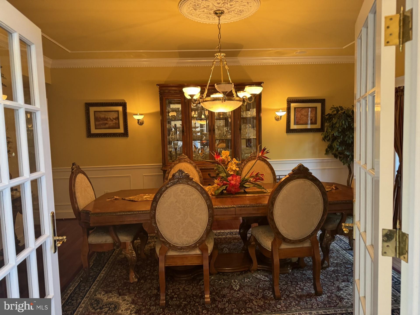
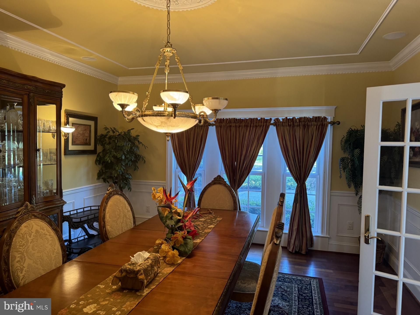
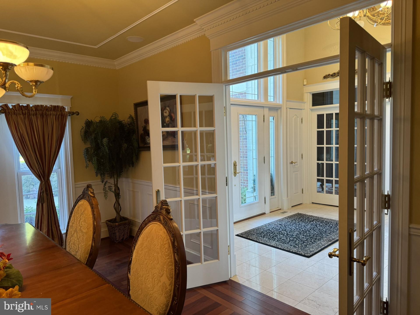
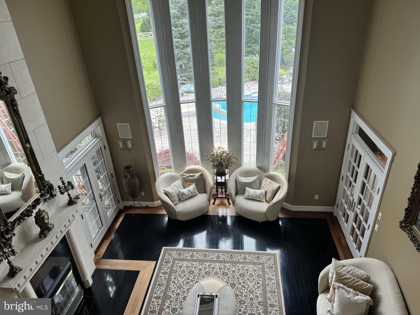
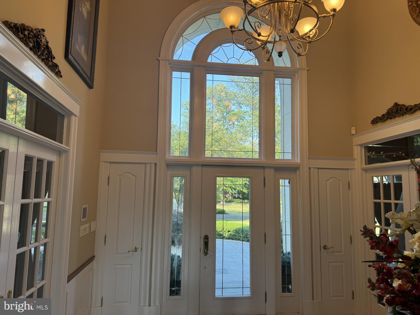
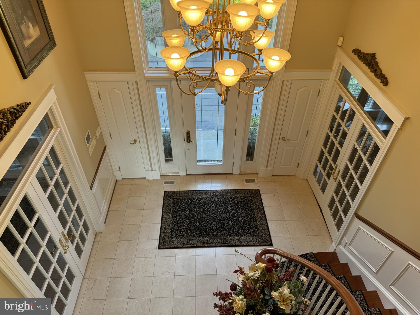
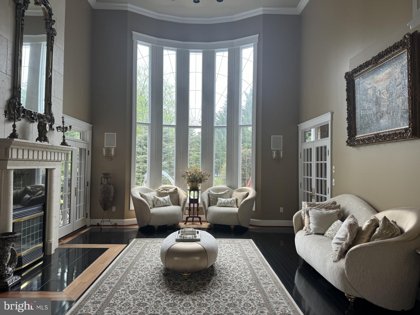
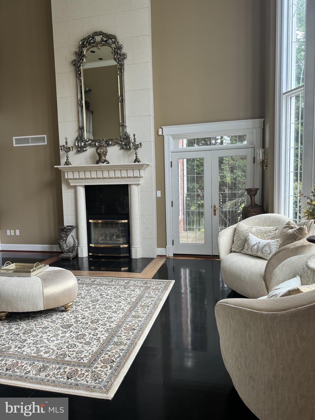
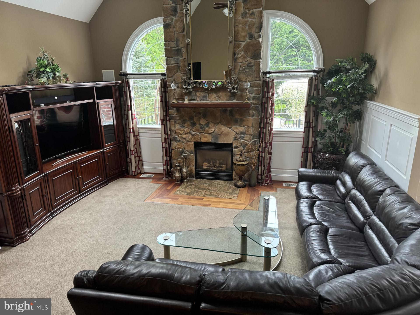
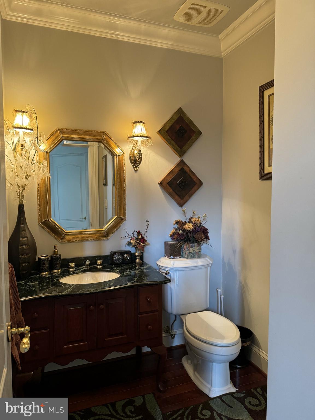
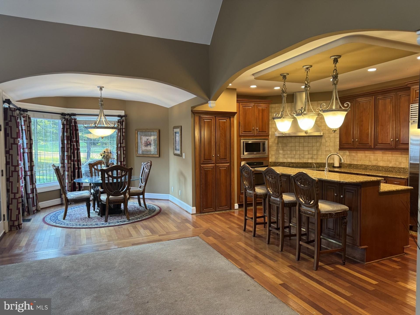
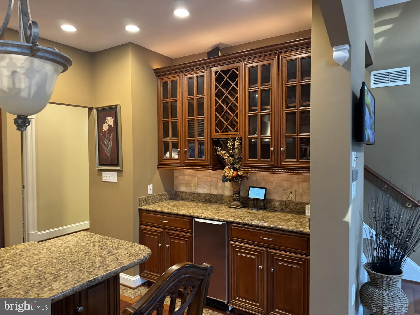
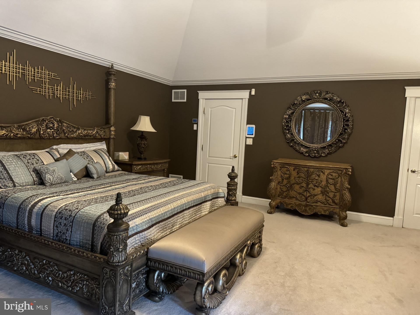
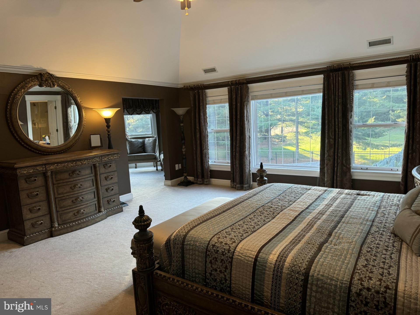
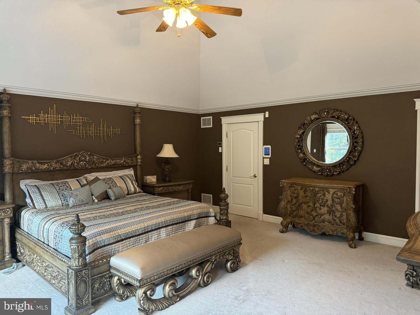
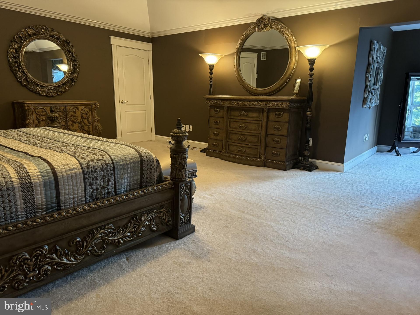
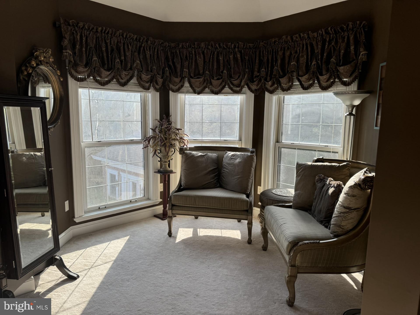
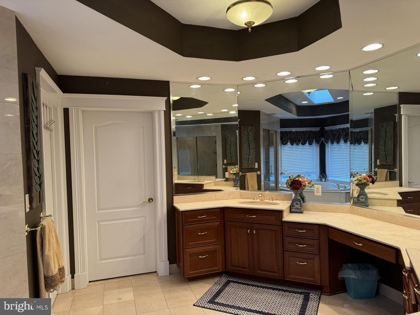
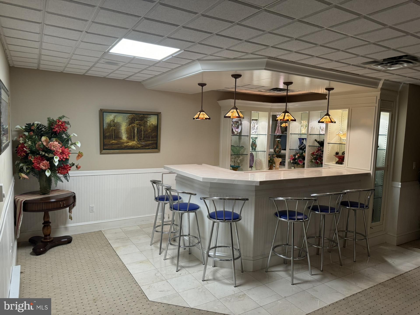
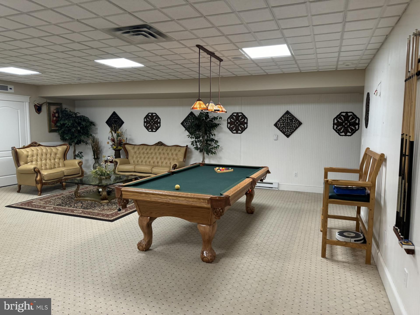
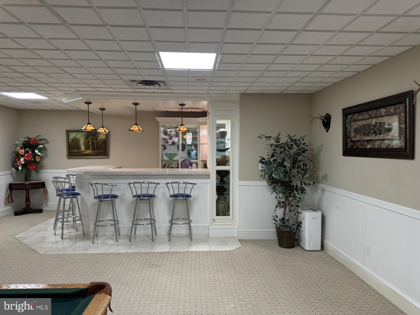
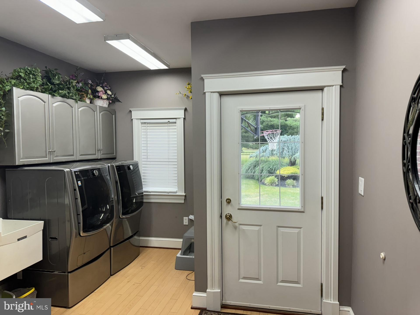
    Central Vacuum, Bar, Ceiling Fan(s), Cedar Closet(s), Recessed Lighting, Walk-In Closet(s), Cathedral Ceiling(s), High Ceilings, Built-in Features, Crown Molding

  • Total Bedrooms

    5

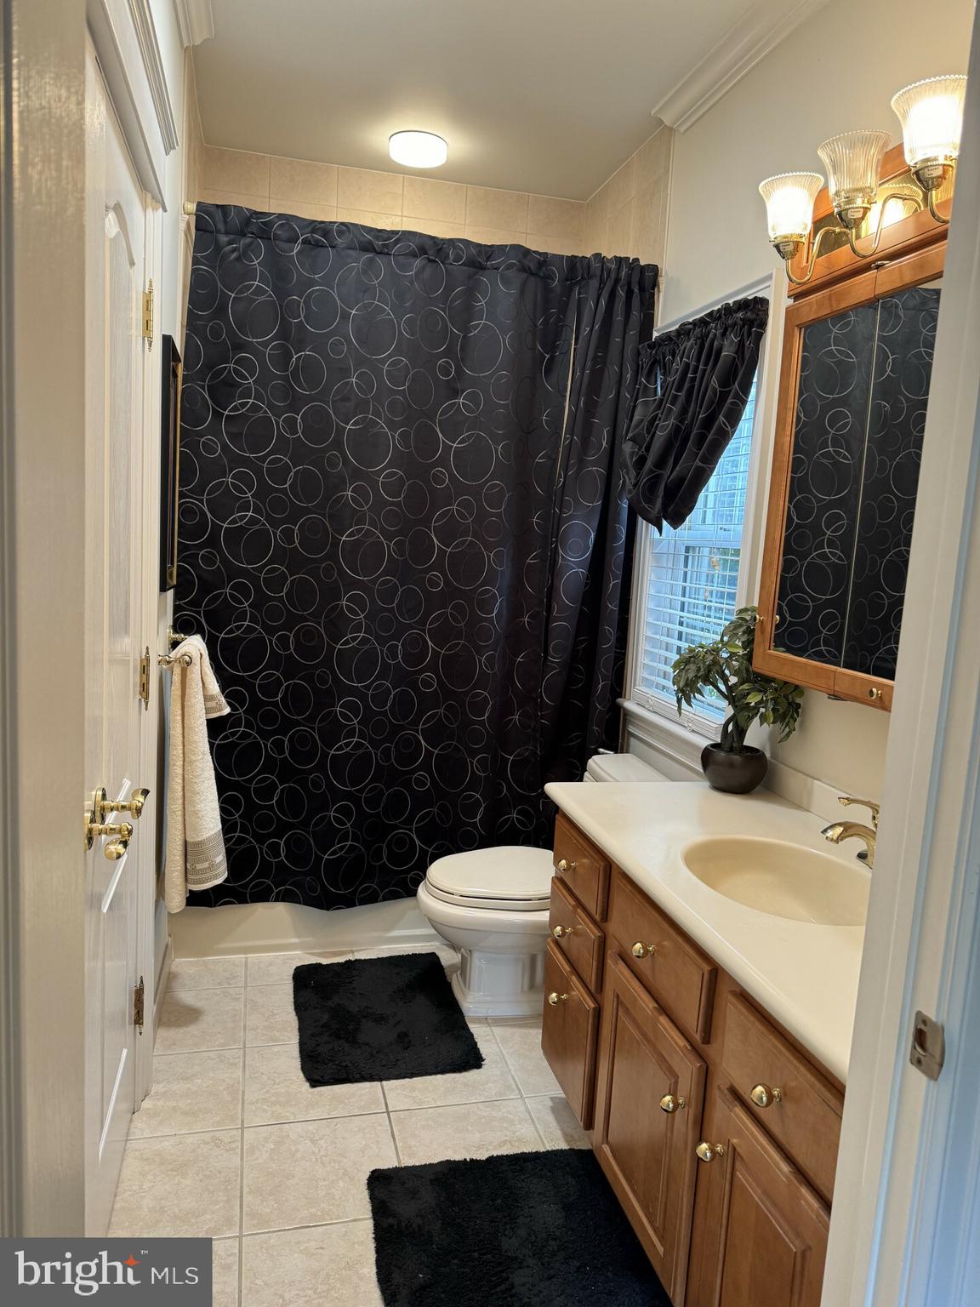
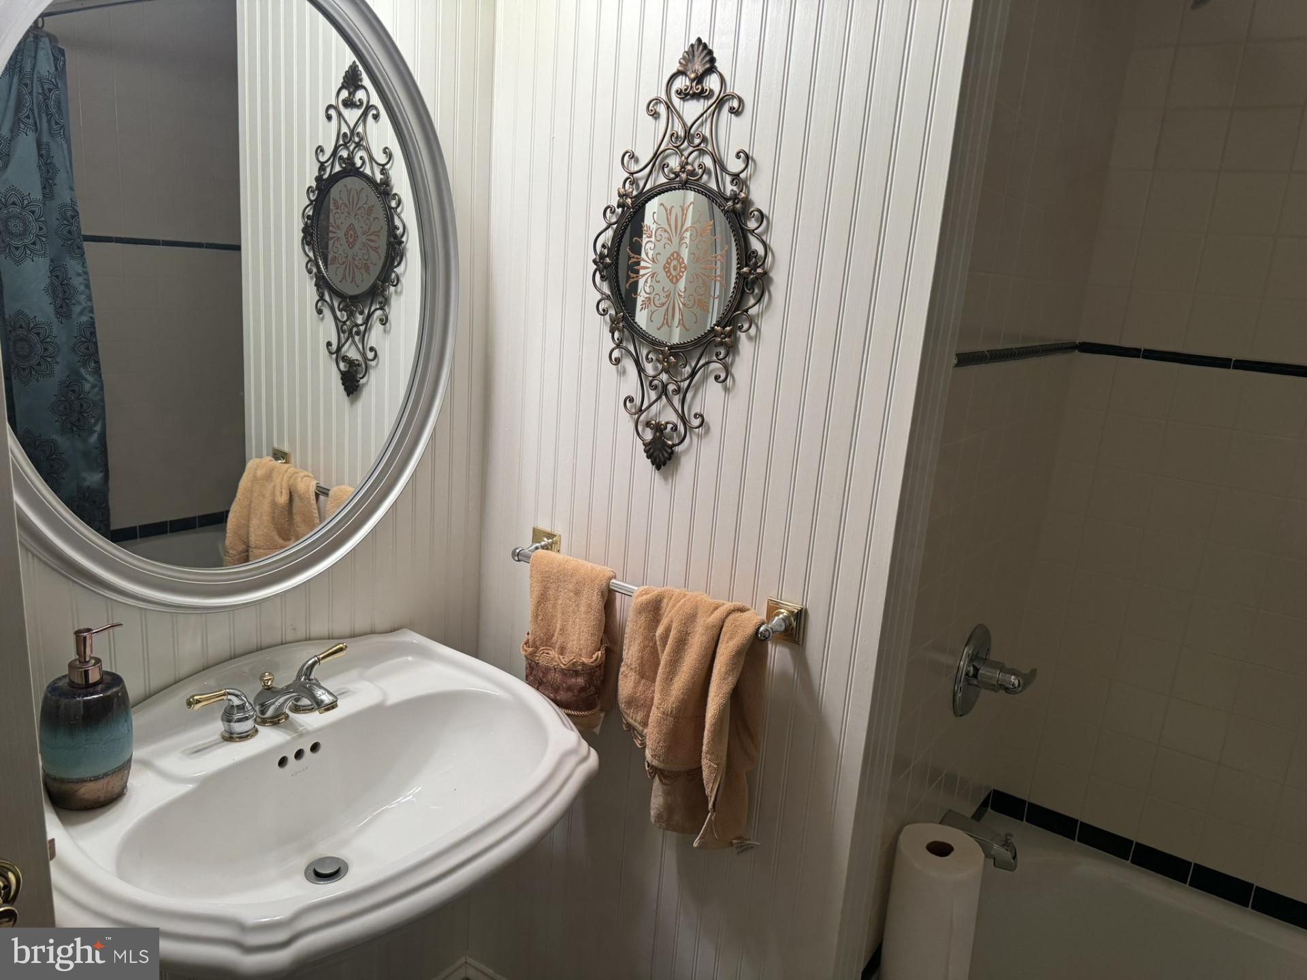
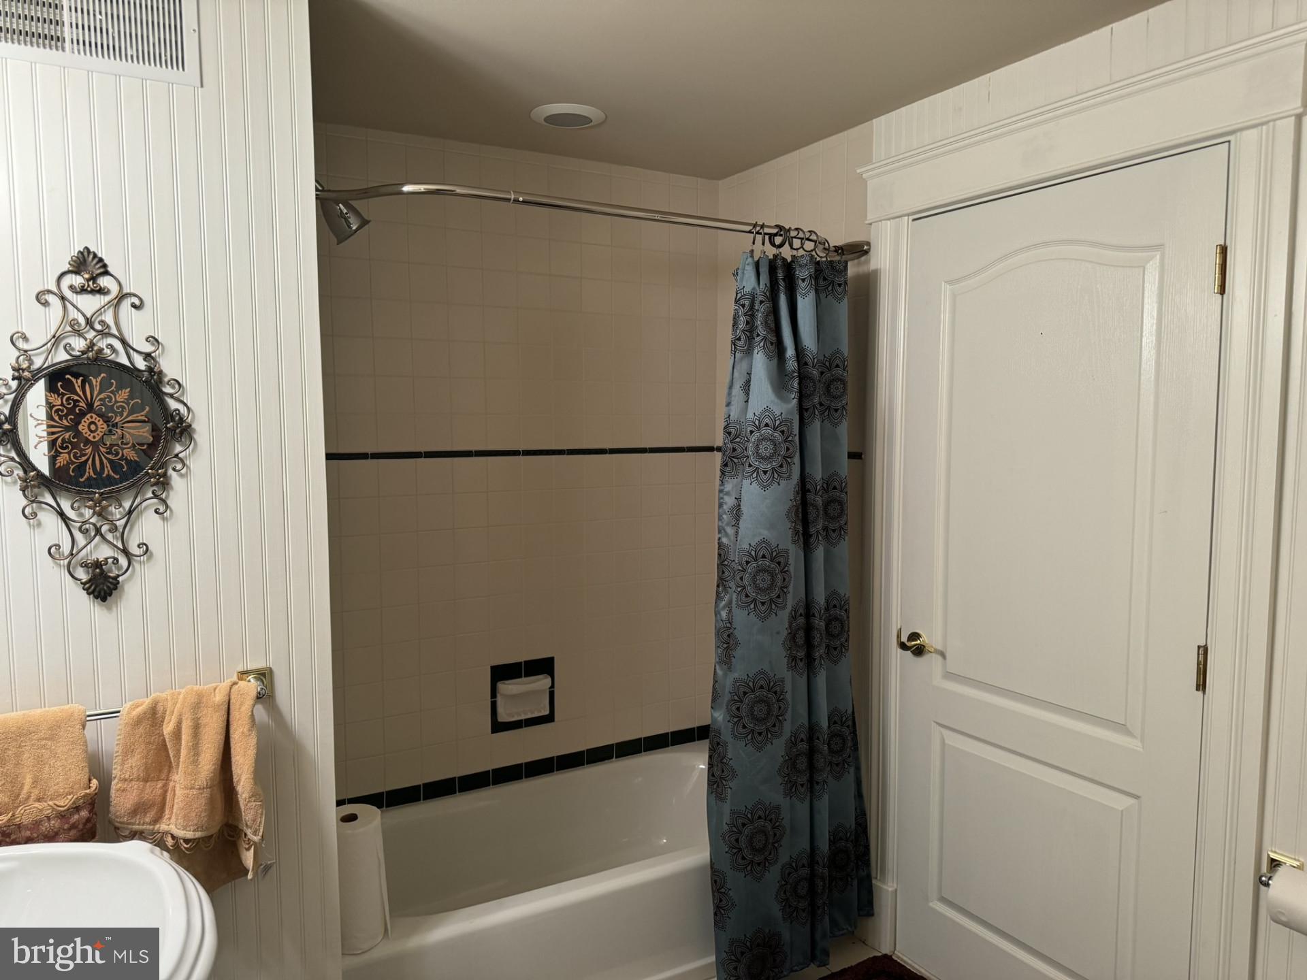
  • Bathrooms

    5

  • 1/2 Bathrooms

    1

  • Above Grade Finished Area

    4584.0

  • Basement YN

    YES

  • Cooling YN

    YES

  • Cooling

    Central Air, Ceiling Fan(s), Electric, Attic Fan

  • Fireplace YN

    YES

  • Heating YN

    YES

  • Heating

    Exhaust Fan, Propane, Central, Forced Air

  • Main Level Bedrooms

    1

  • Pet friendly

    Yes

Exterior

  • Garage

    Yes

  • Garage spaces

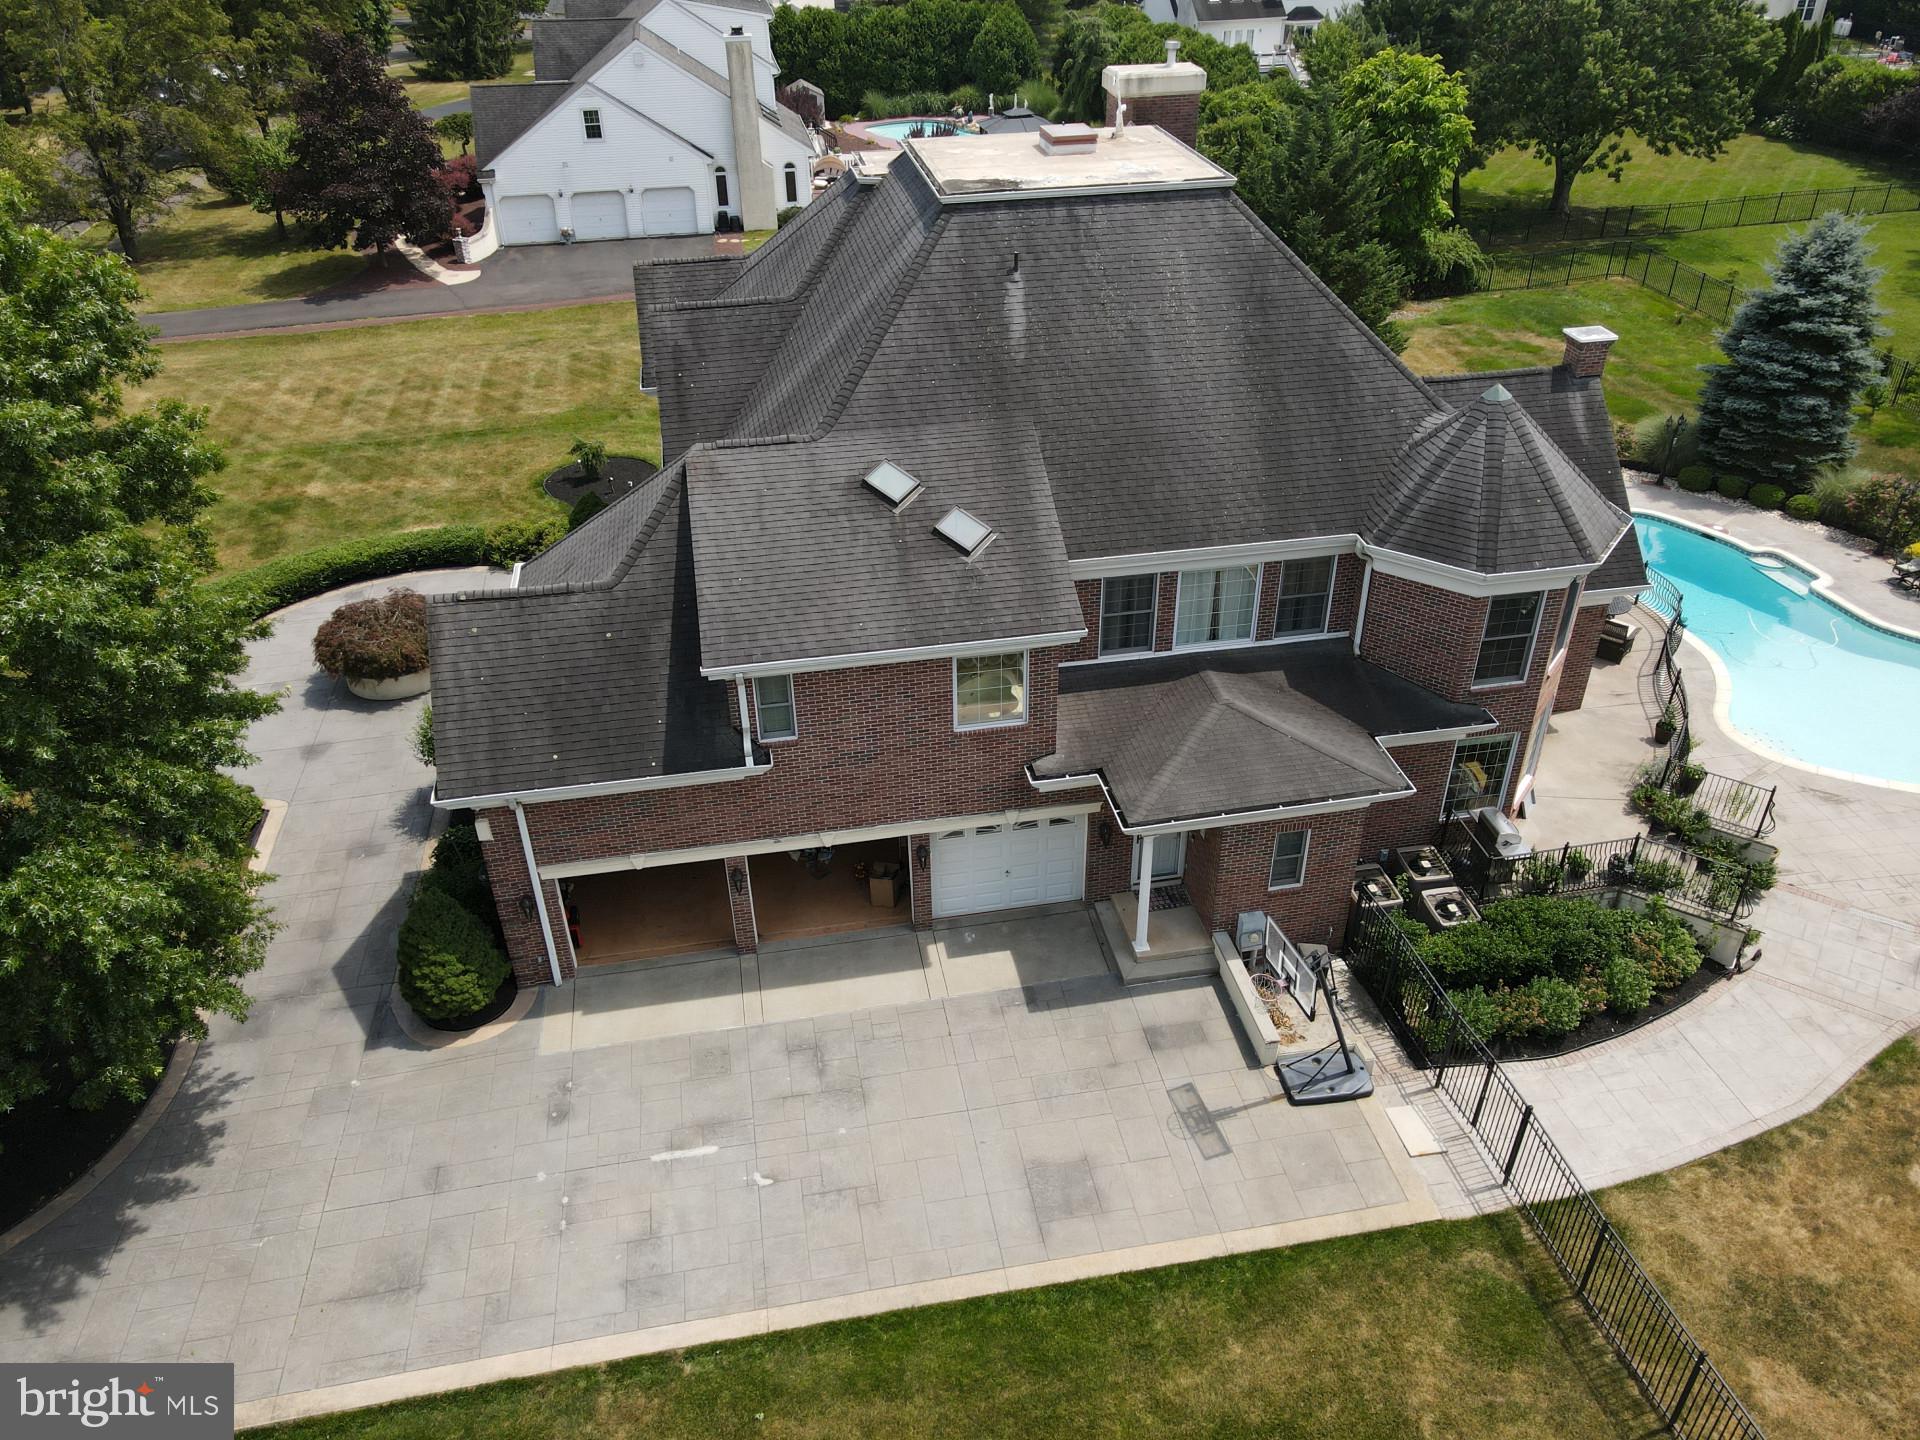
    3

  • Construction Materials

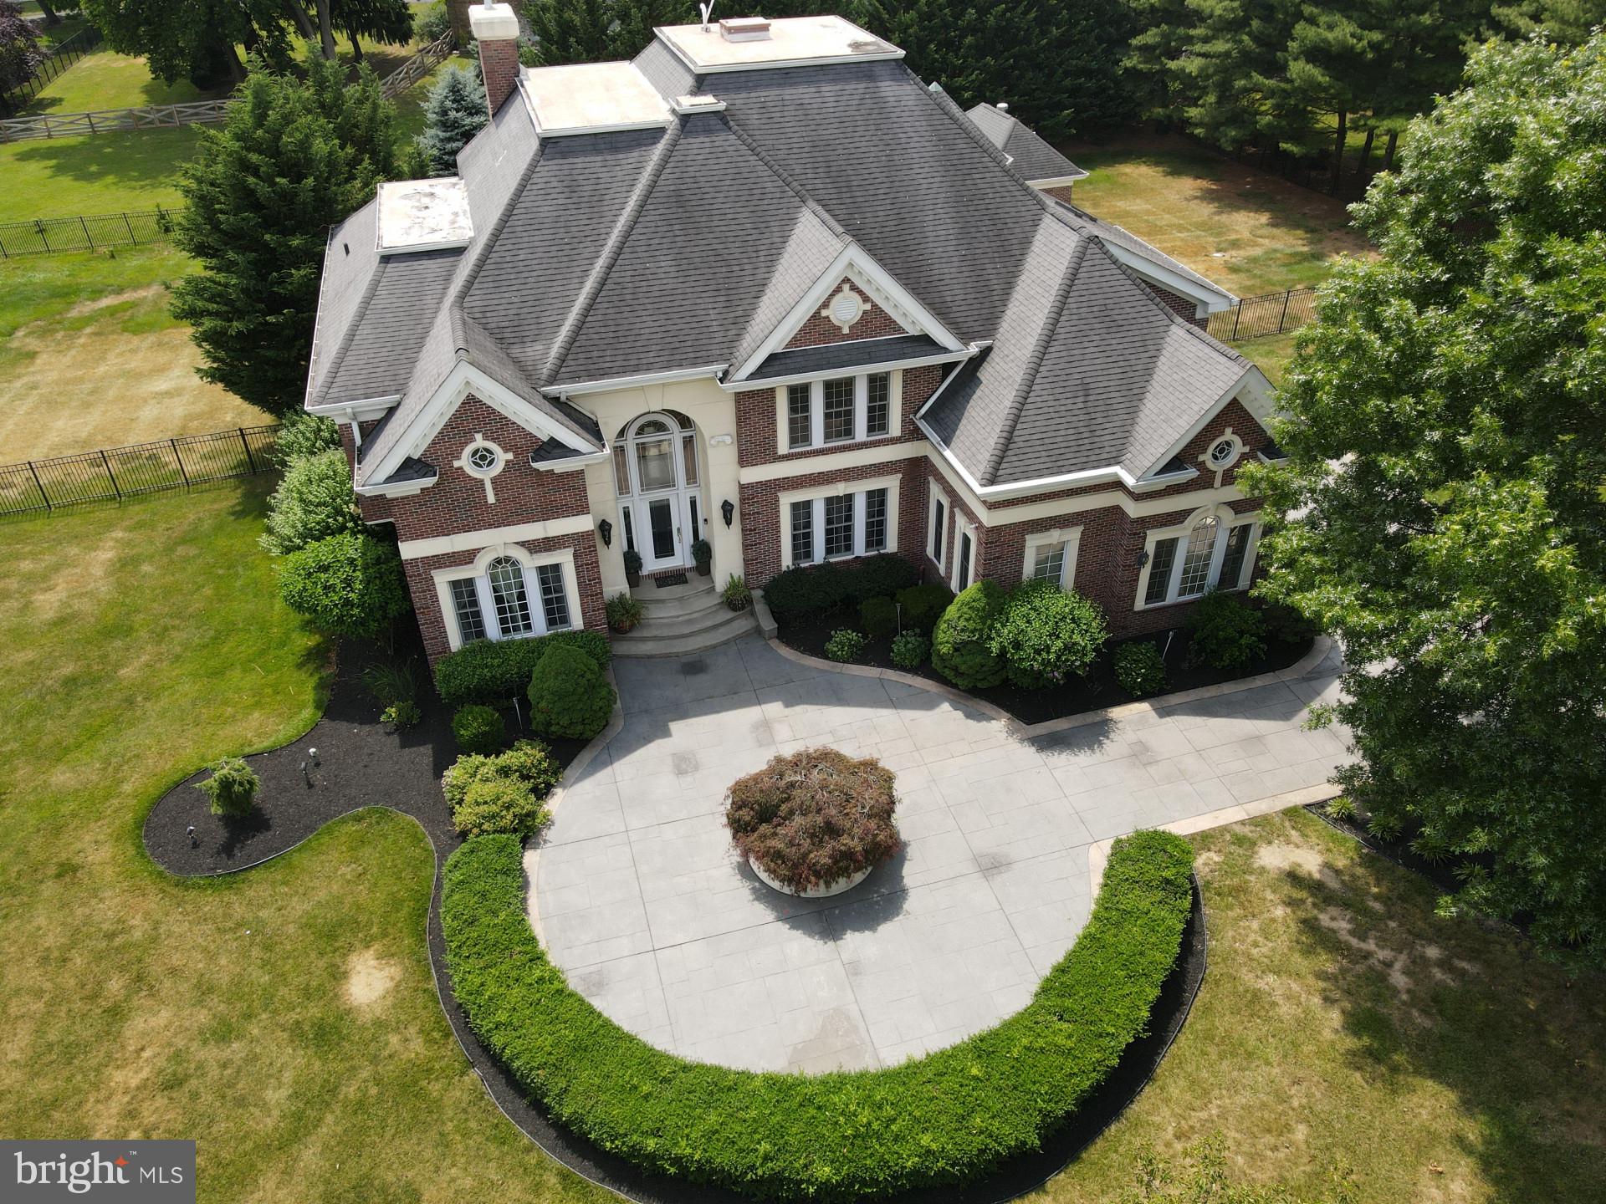
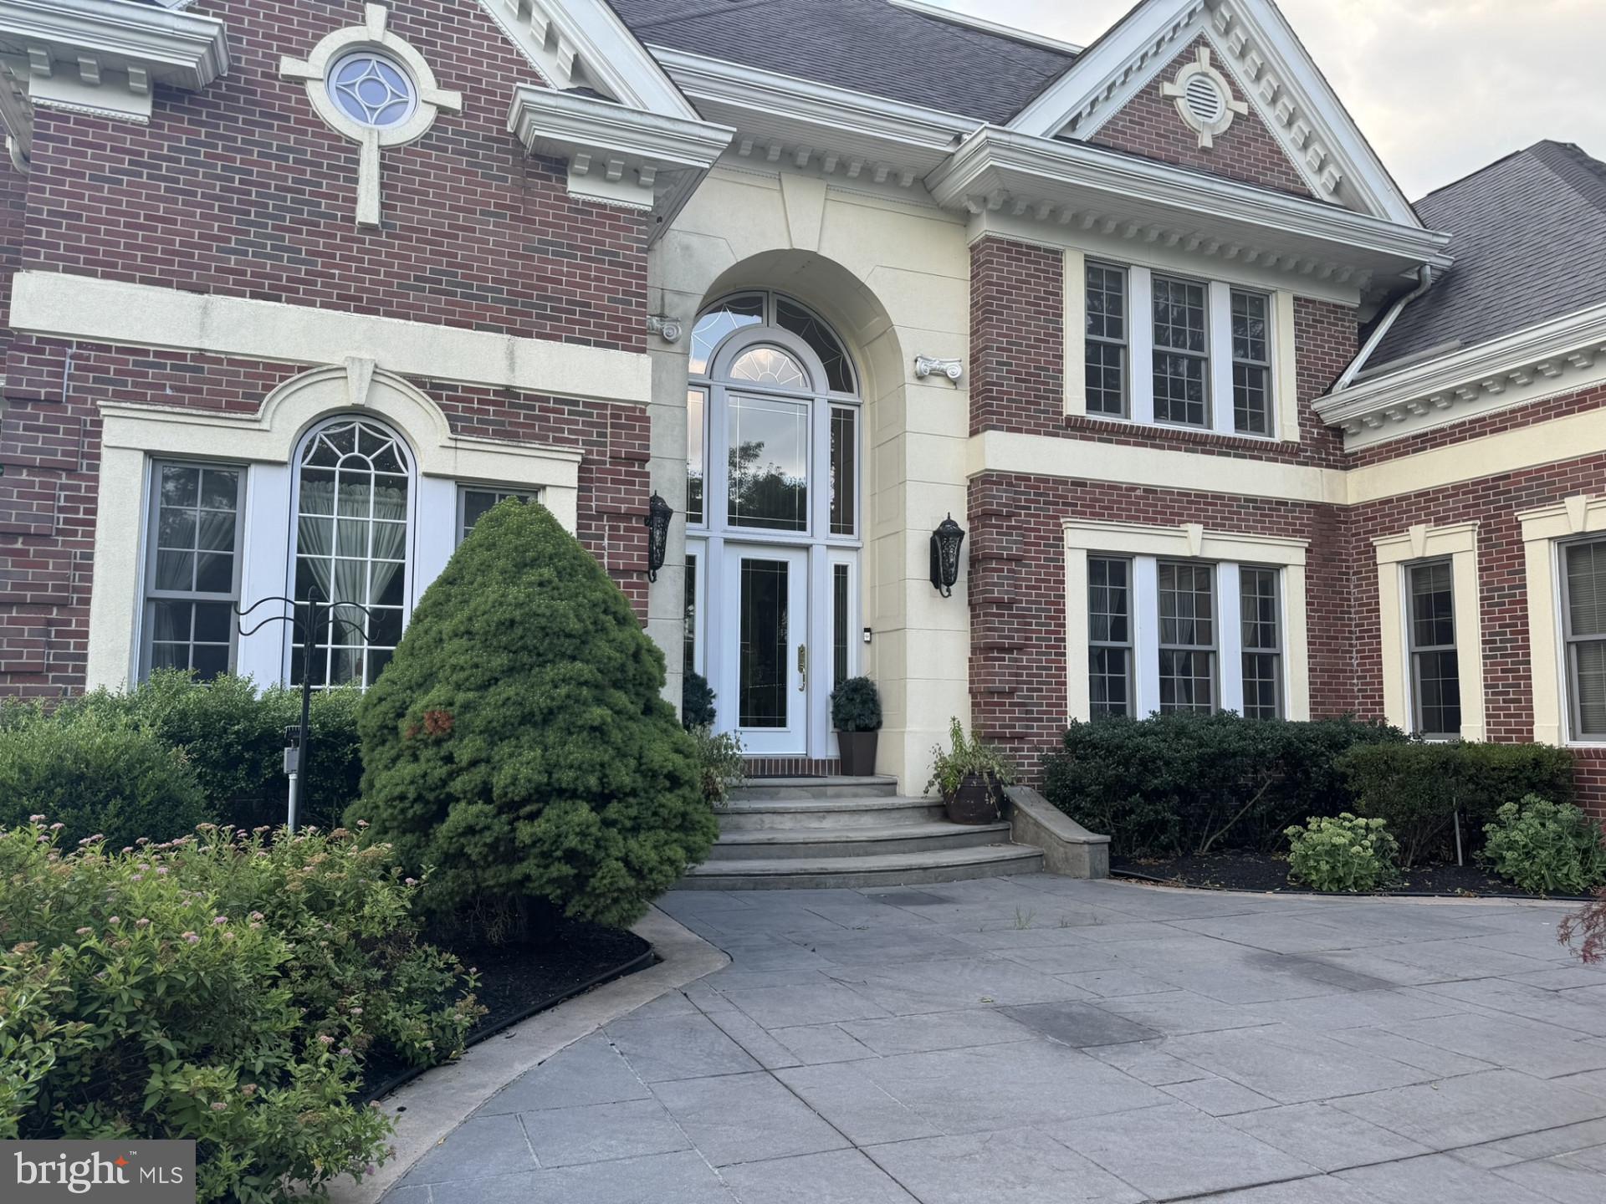
    Asphalt, Batts Insulation, Brick, Brick Veneer, Concrete

  • Other Exterior Features

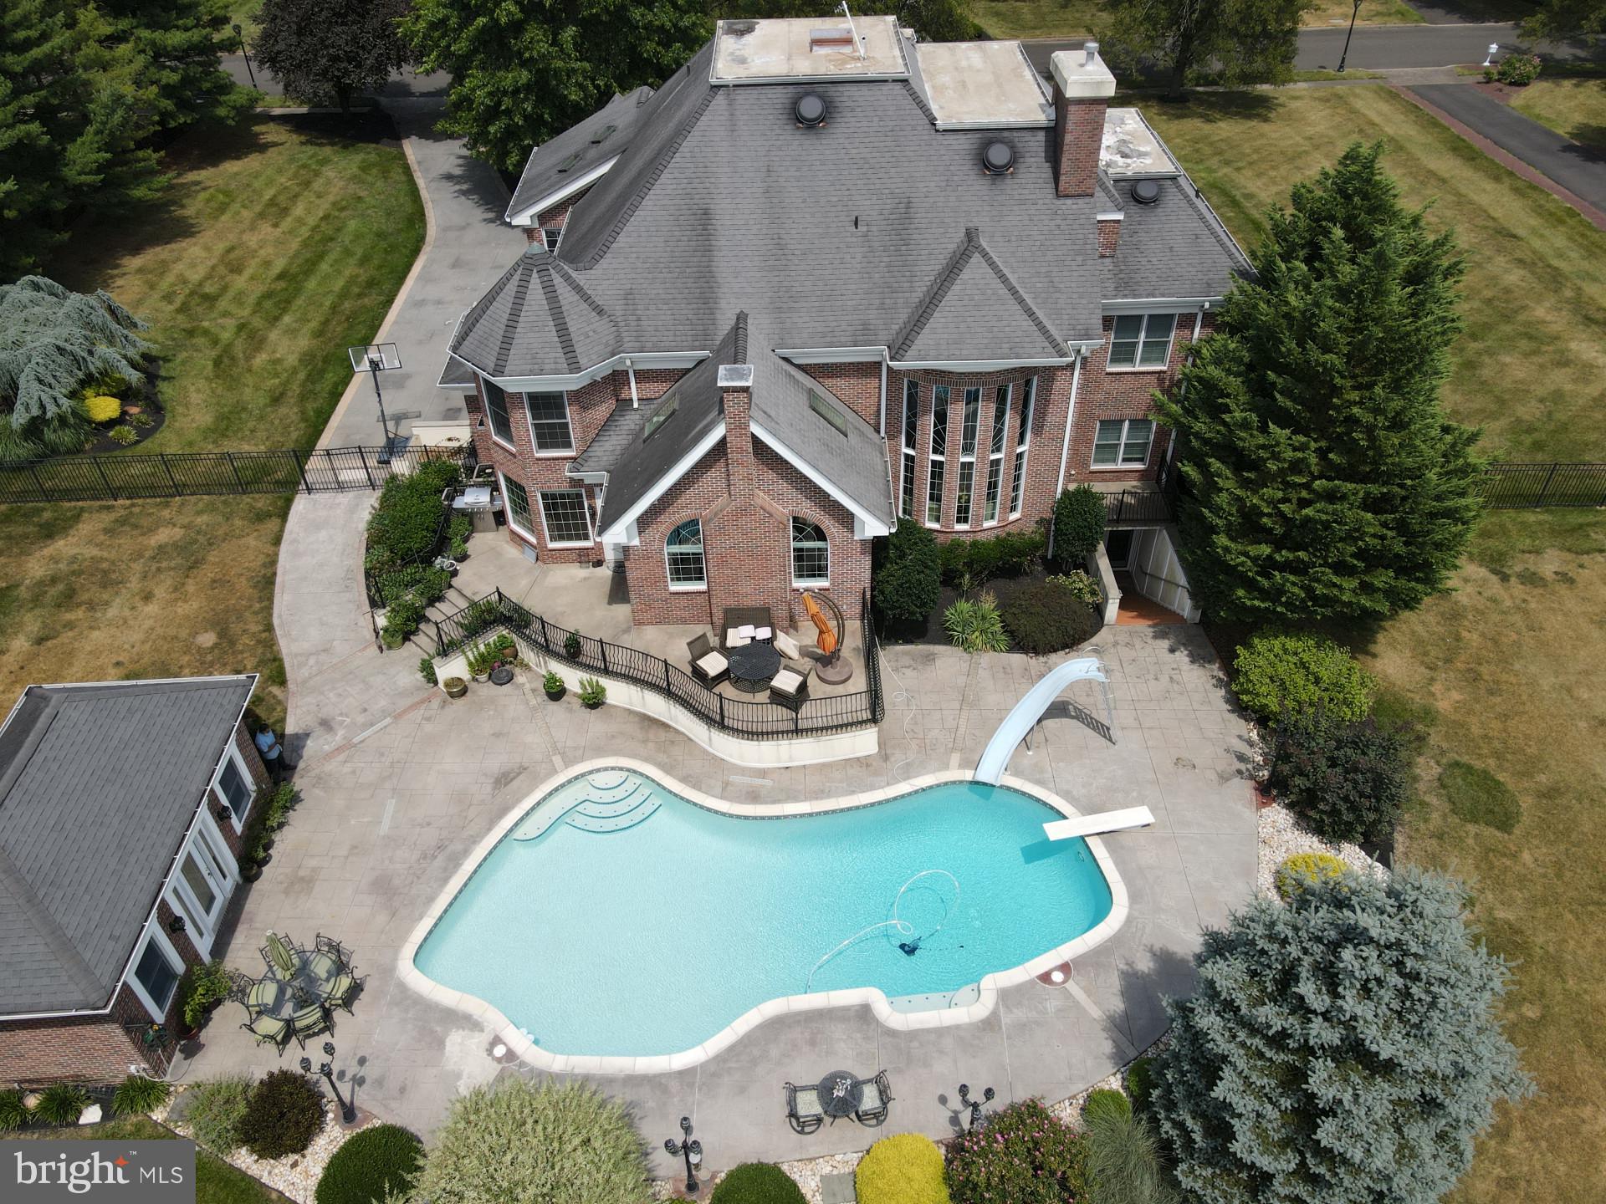
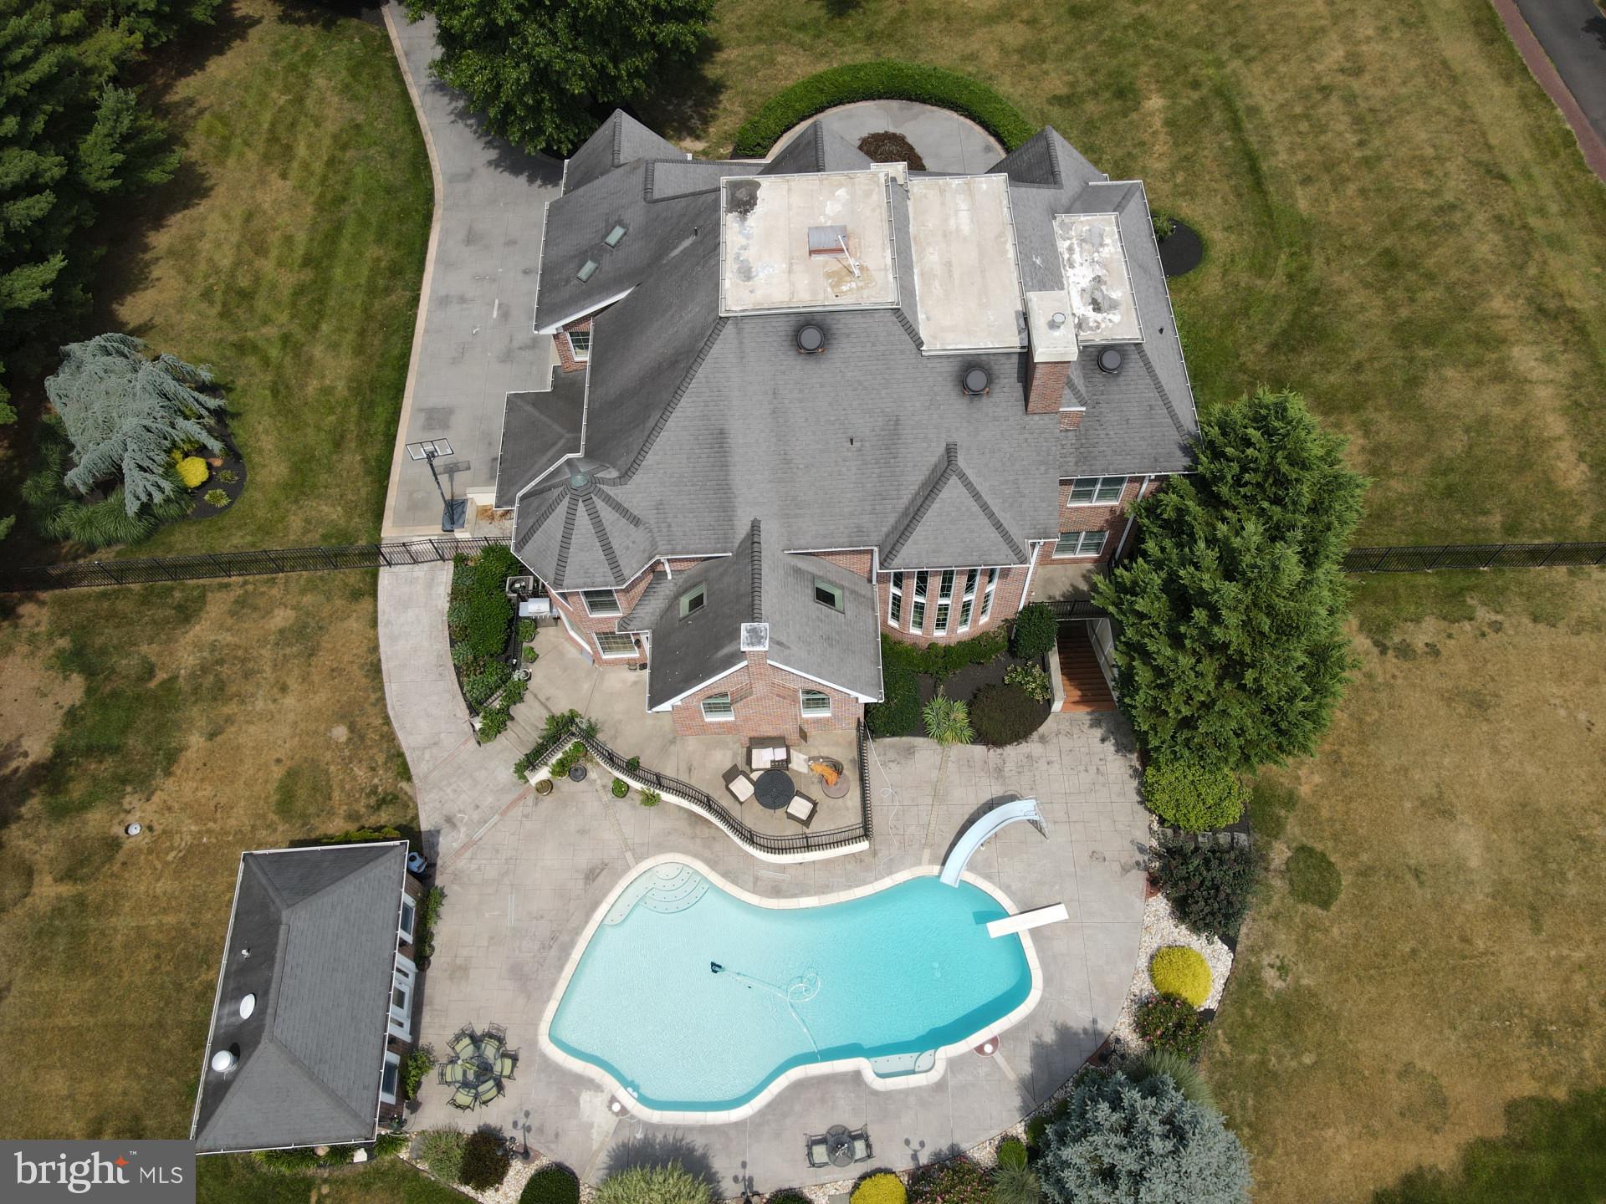
    Barbecue, Lighting, Rain Gutters

  • Parking

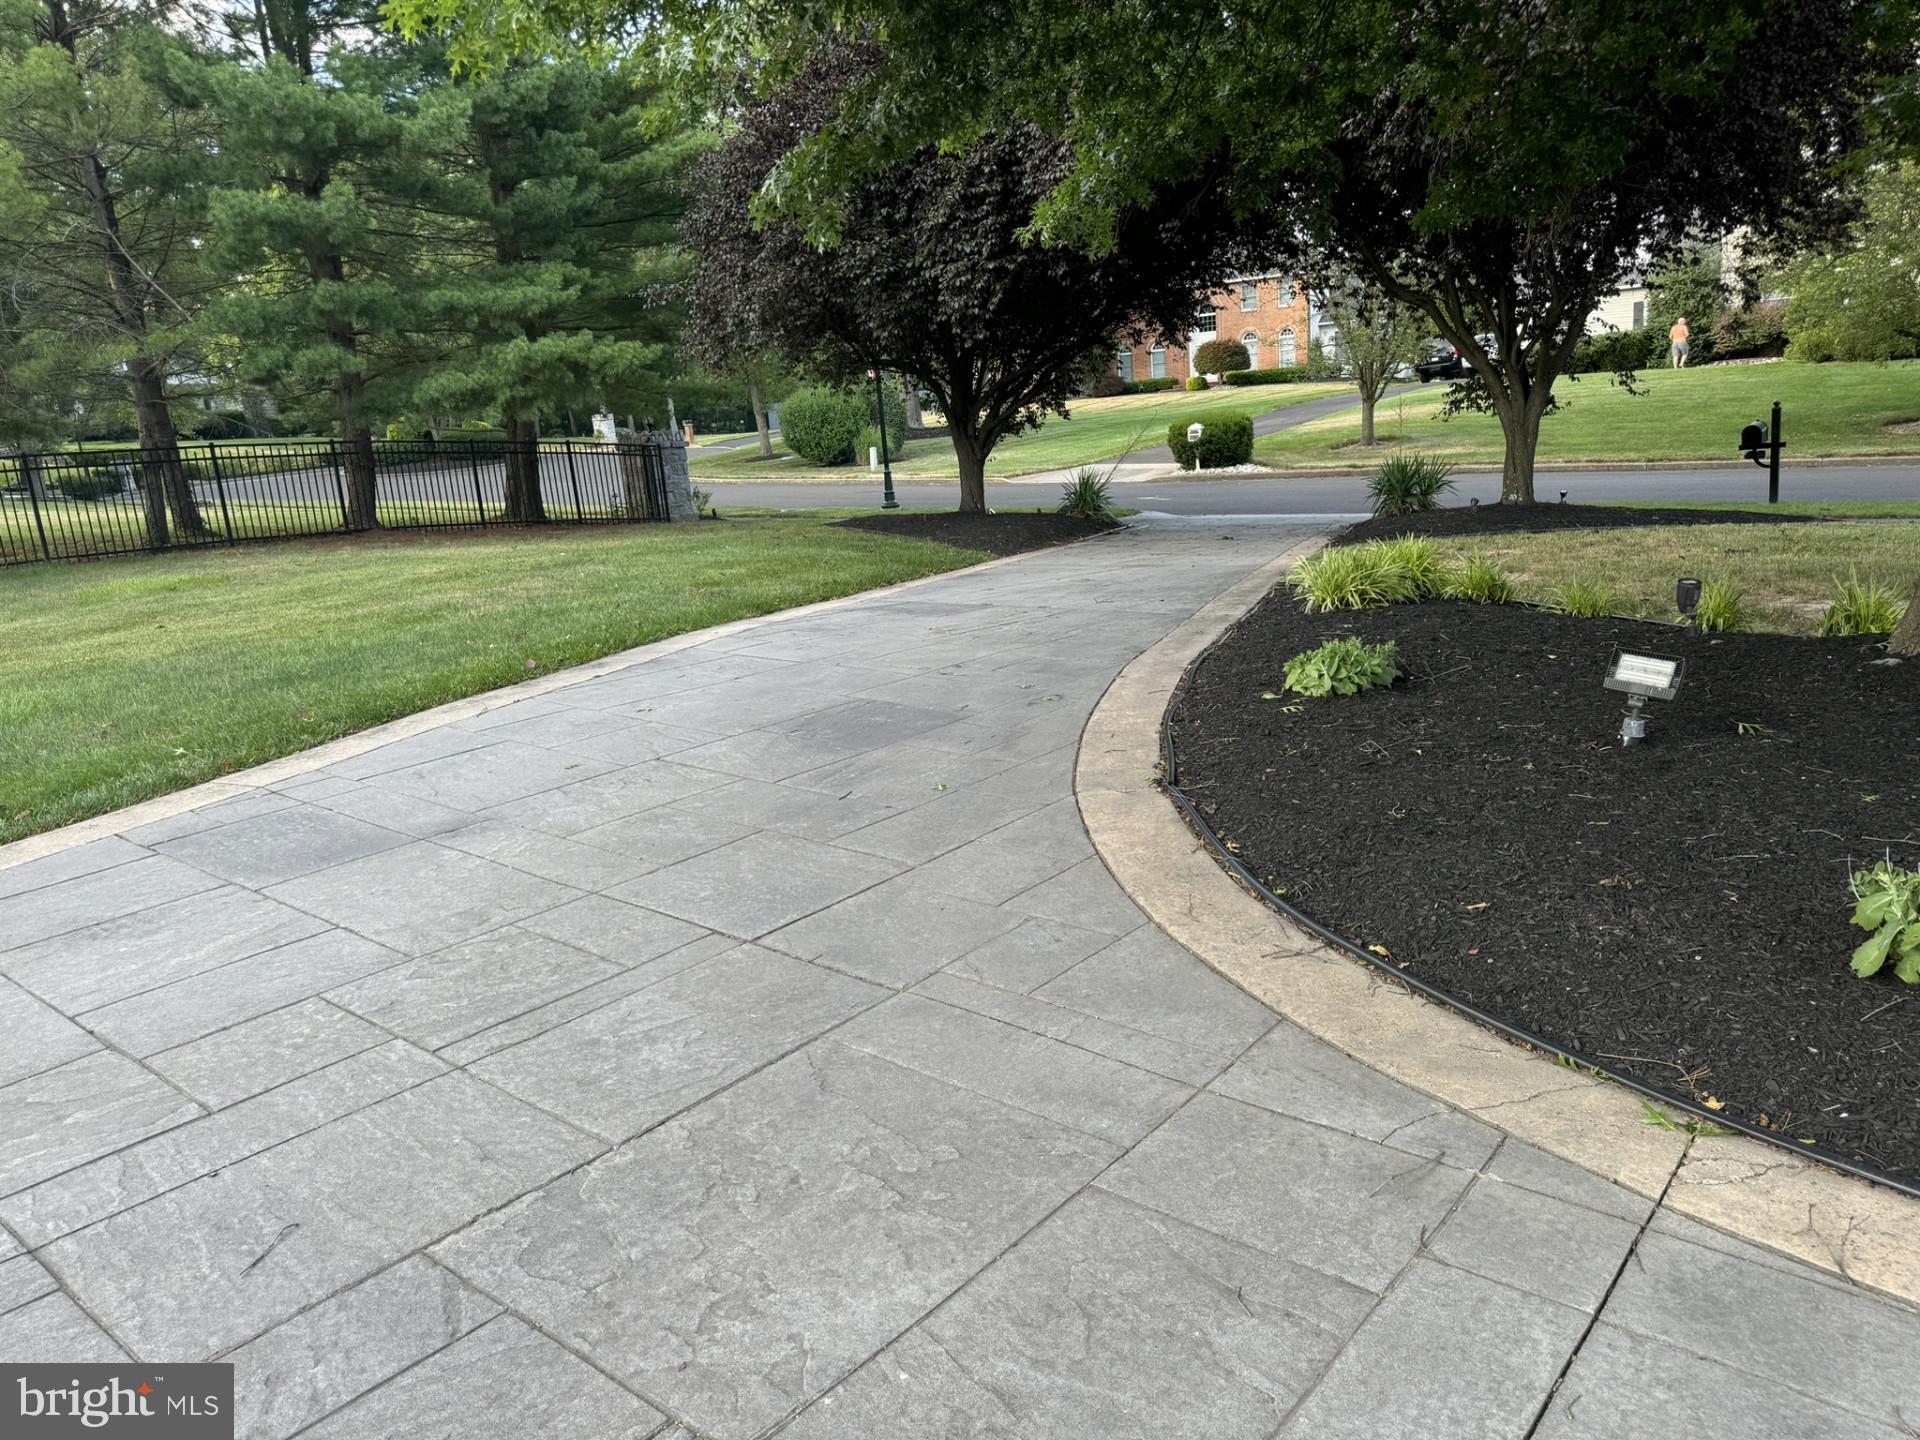
    Oversized, Garage Door Opener, Concrete, Private, Garage, Driveway, Covered, Inside Entrance, Attached

  • Pool

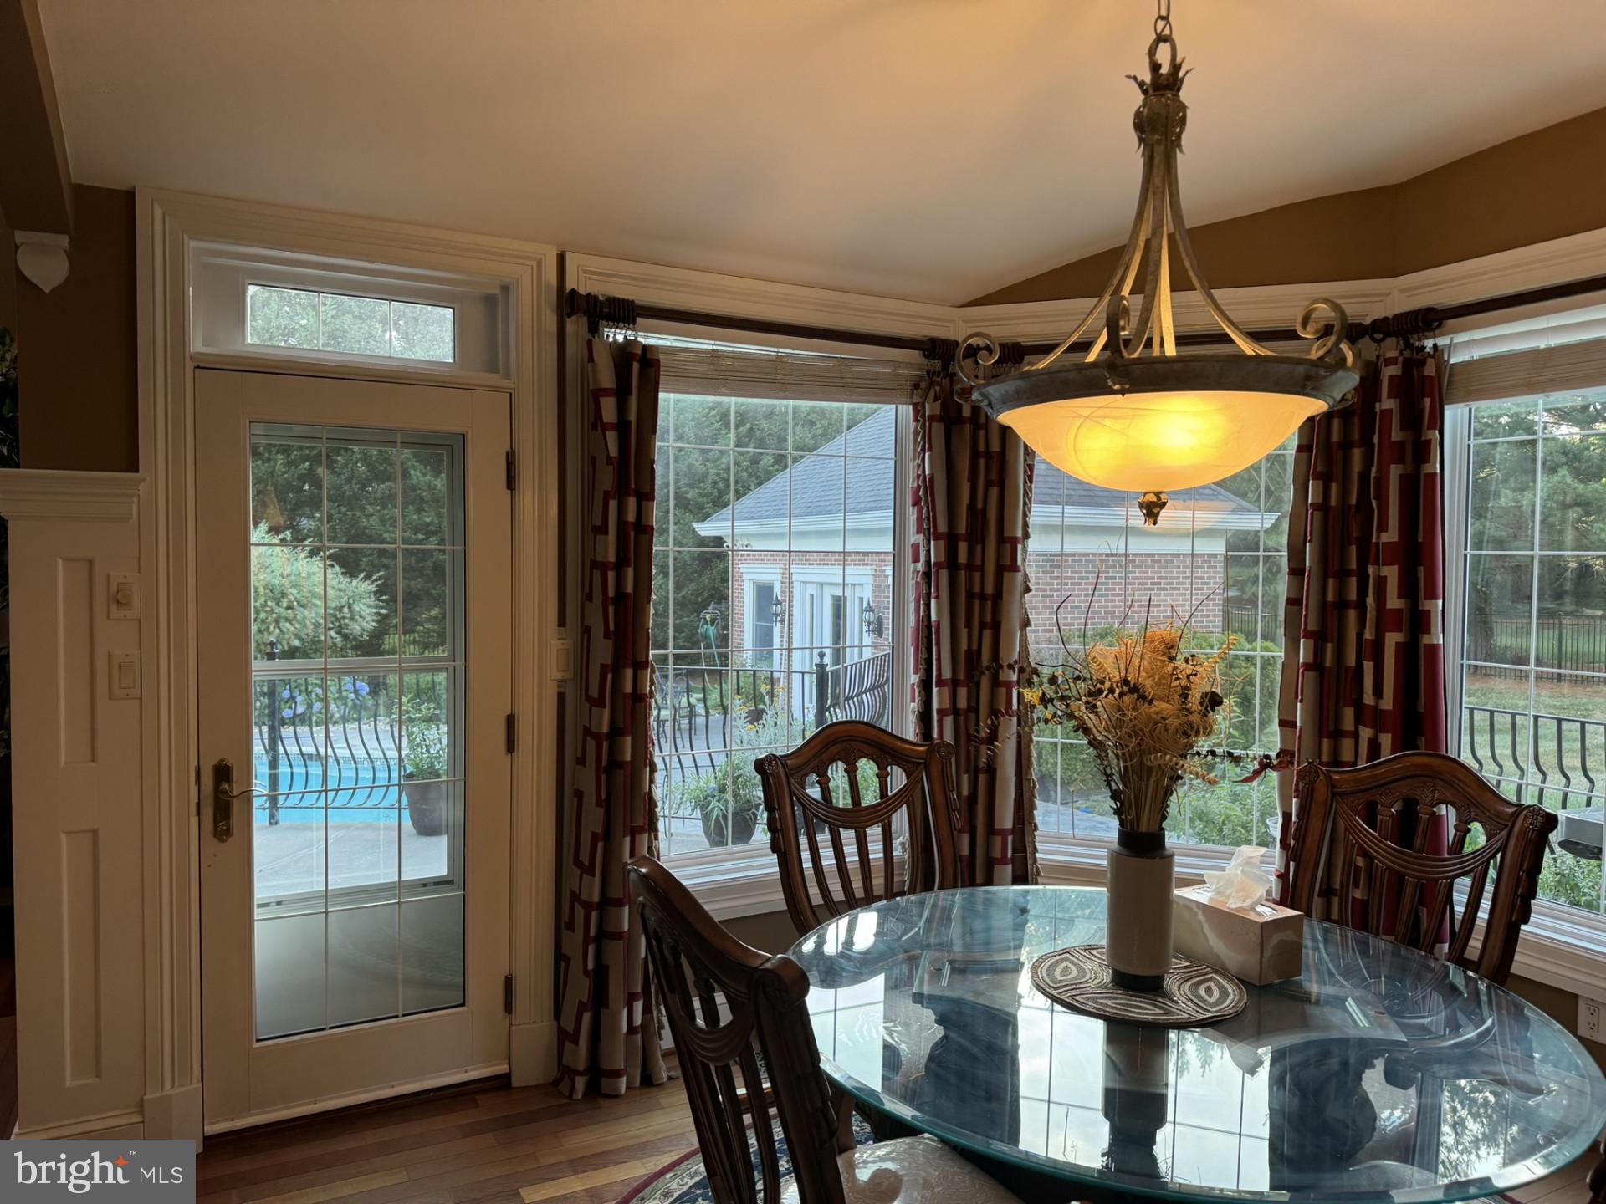
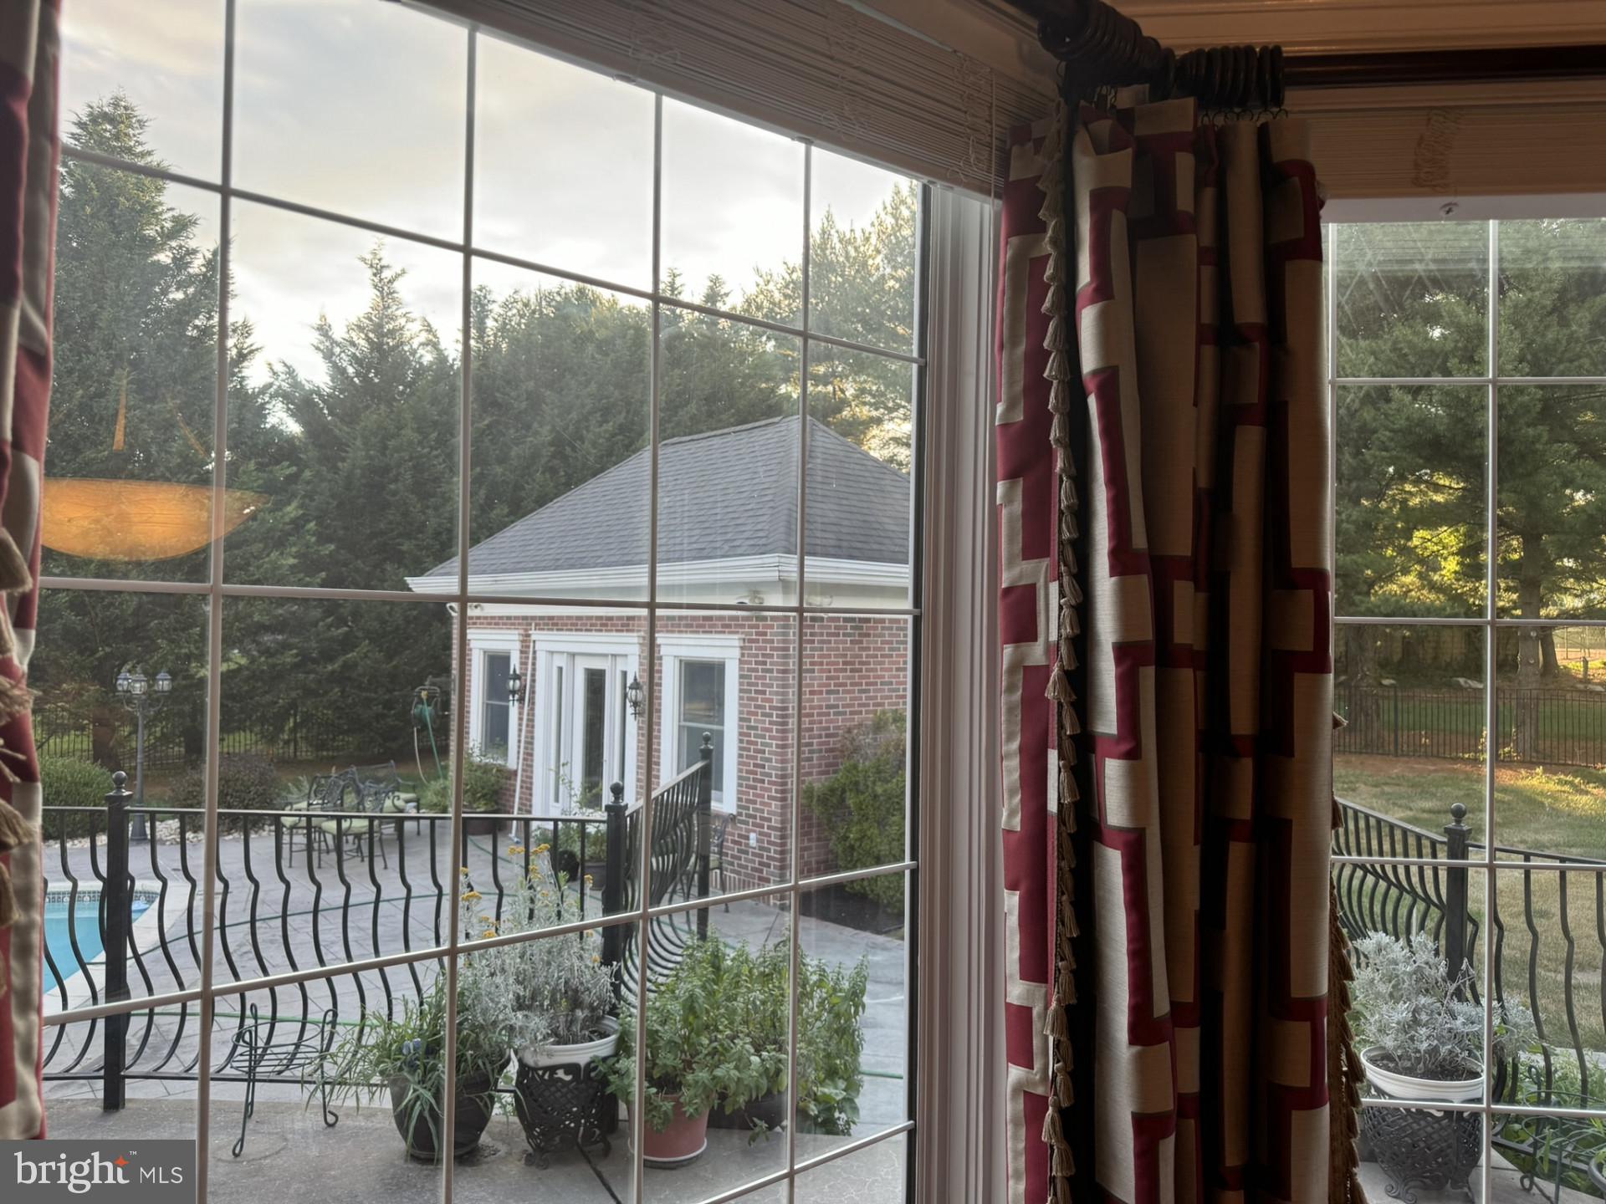
    Yes

  • Pool Features

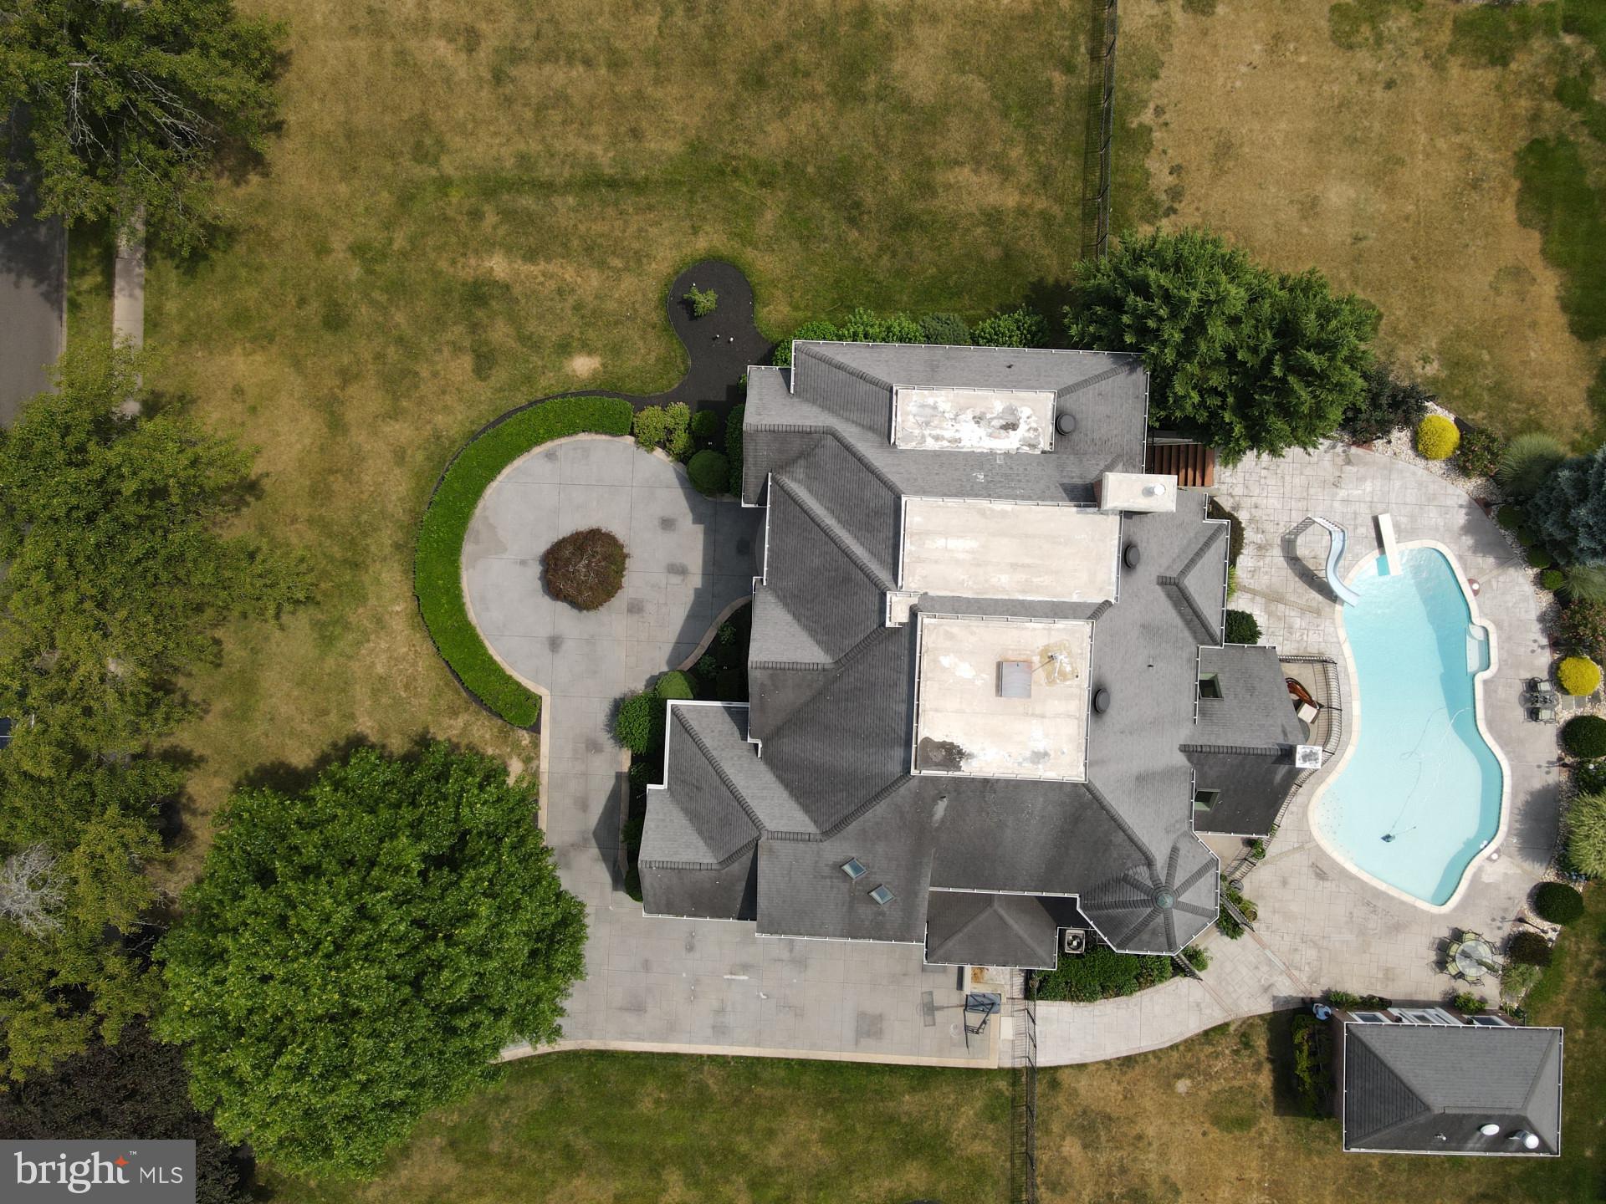
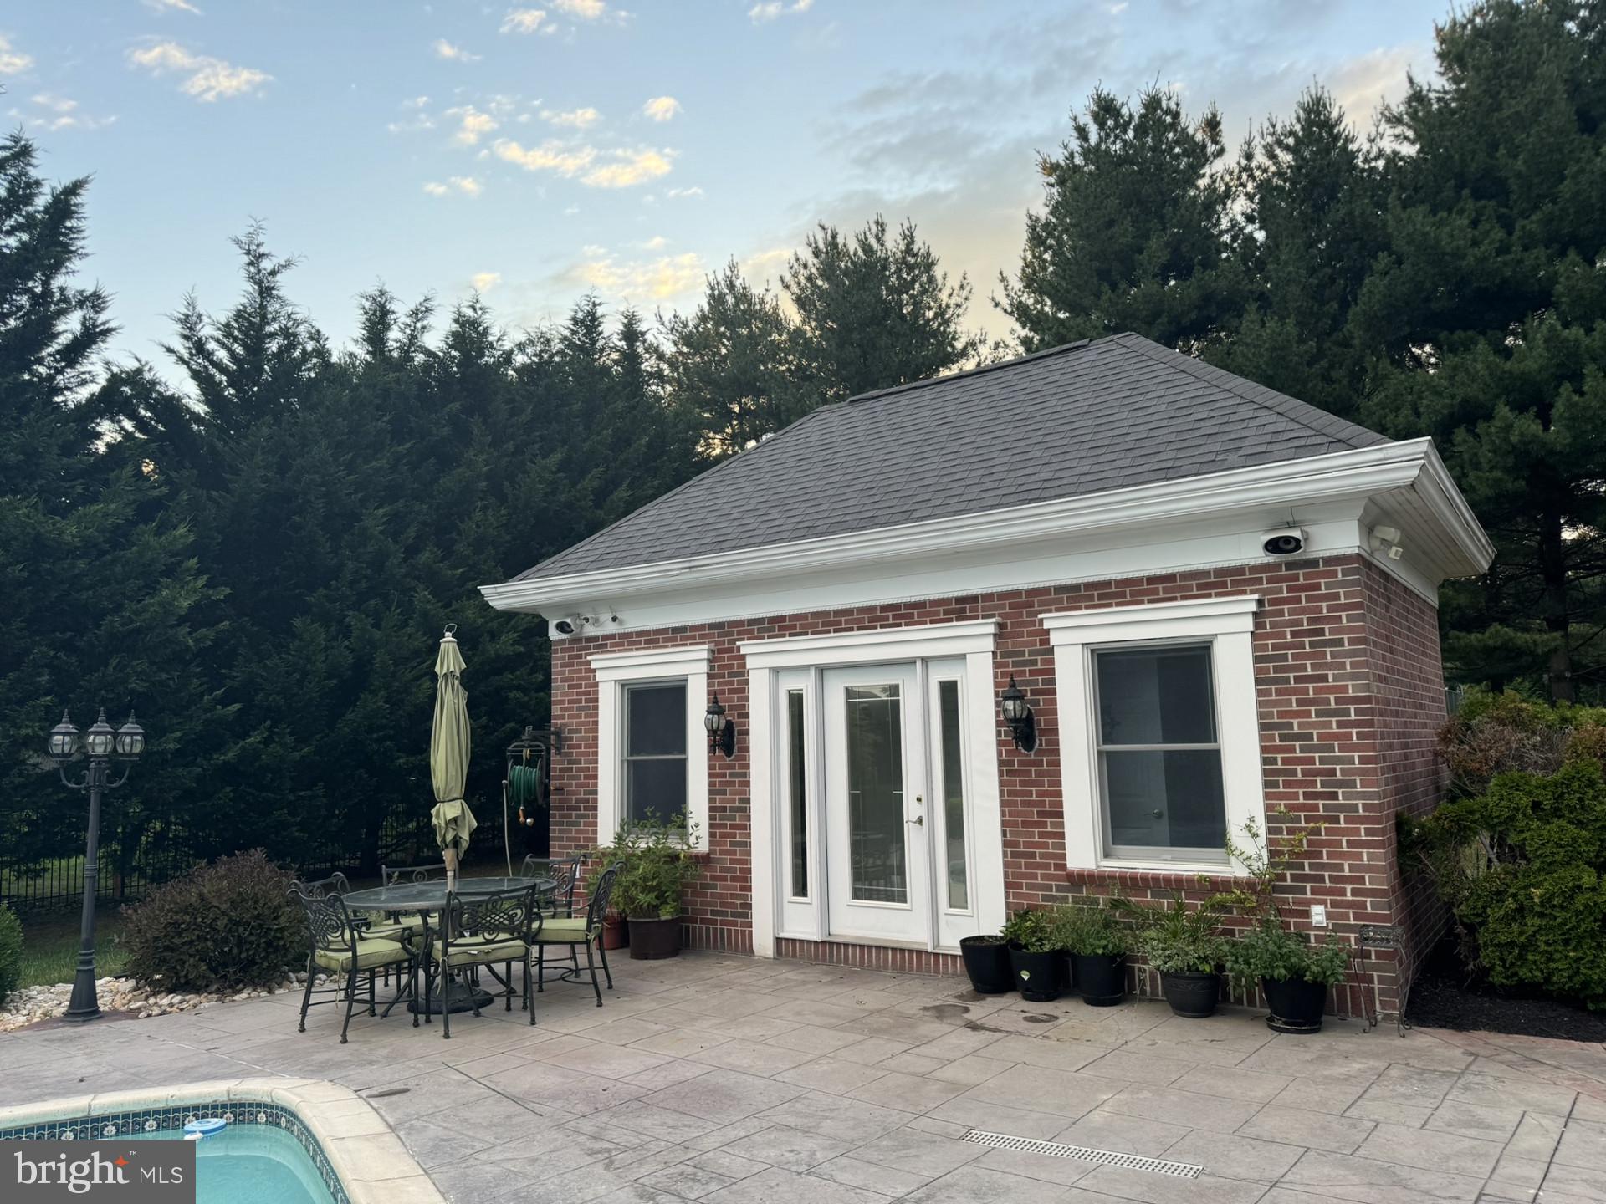
    Filtered, Indoor, Salt Water, Private

  • Waterfront YN

    NO

Area & Lot

  • Lot Features

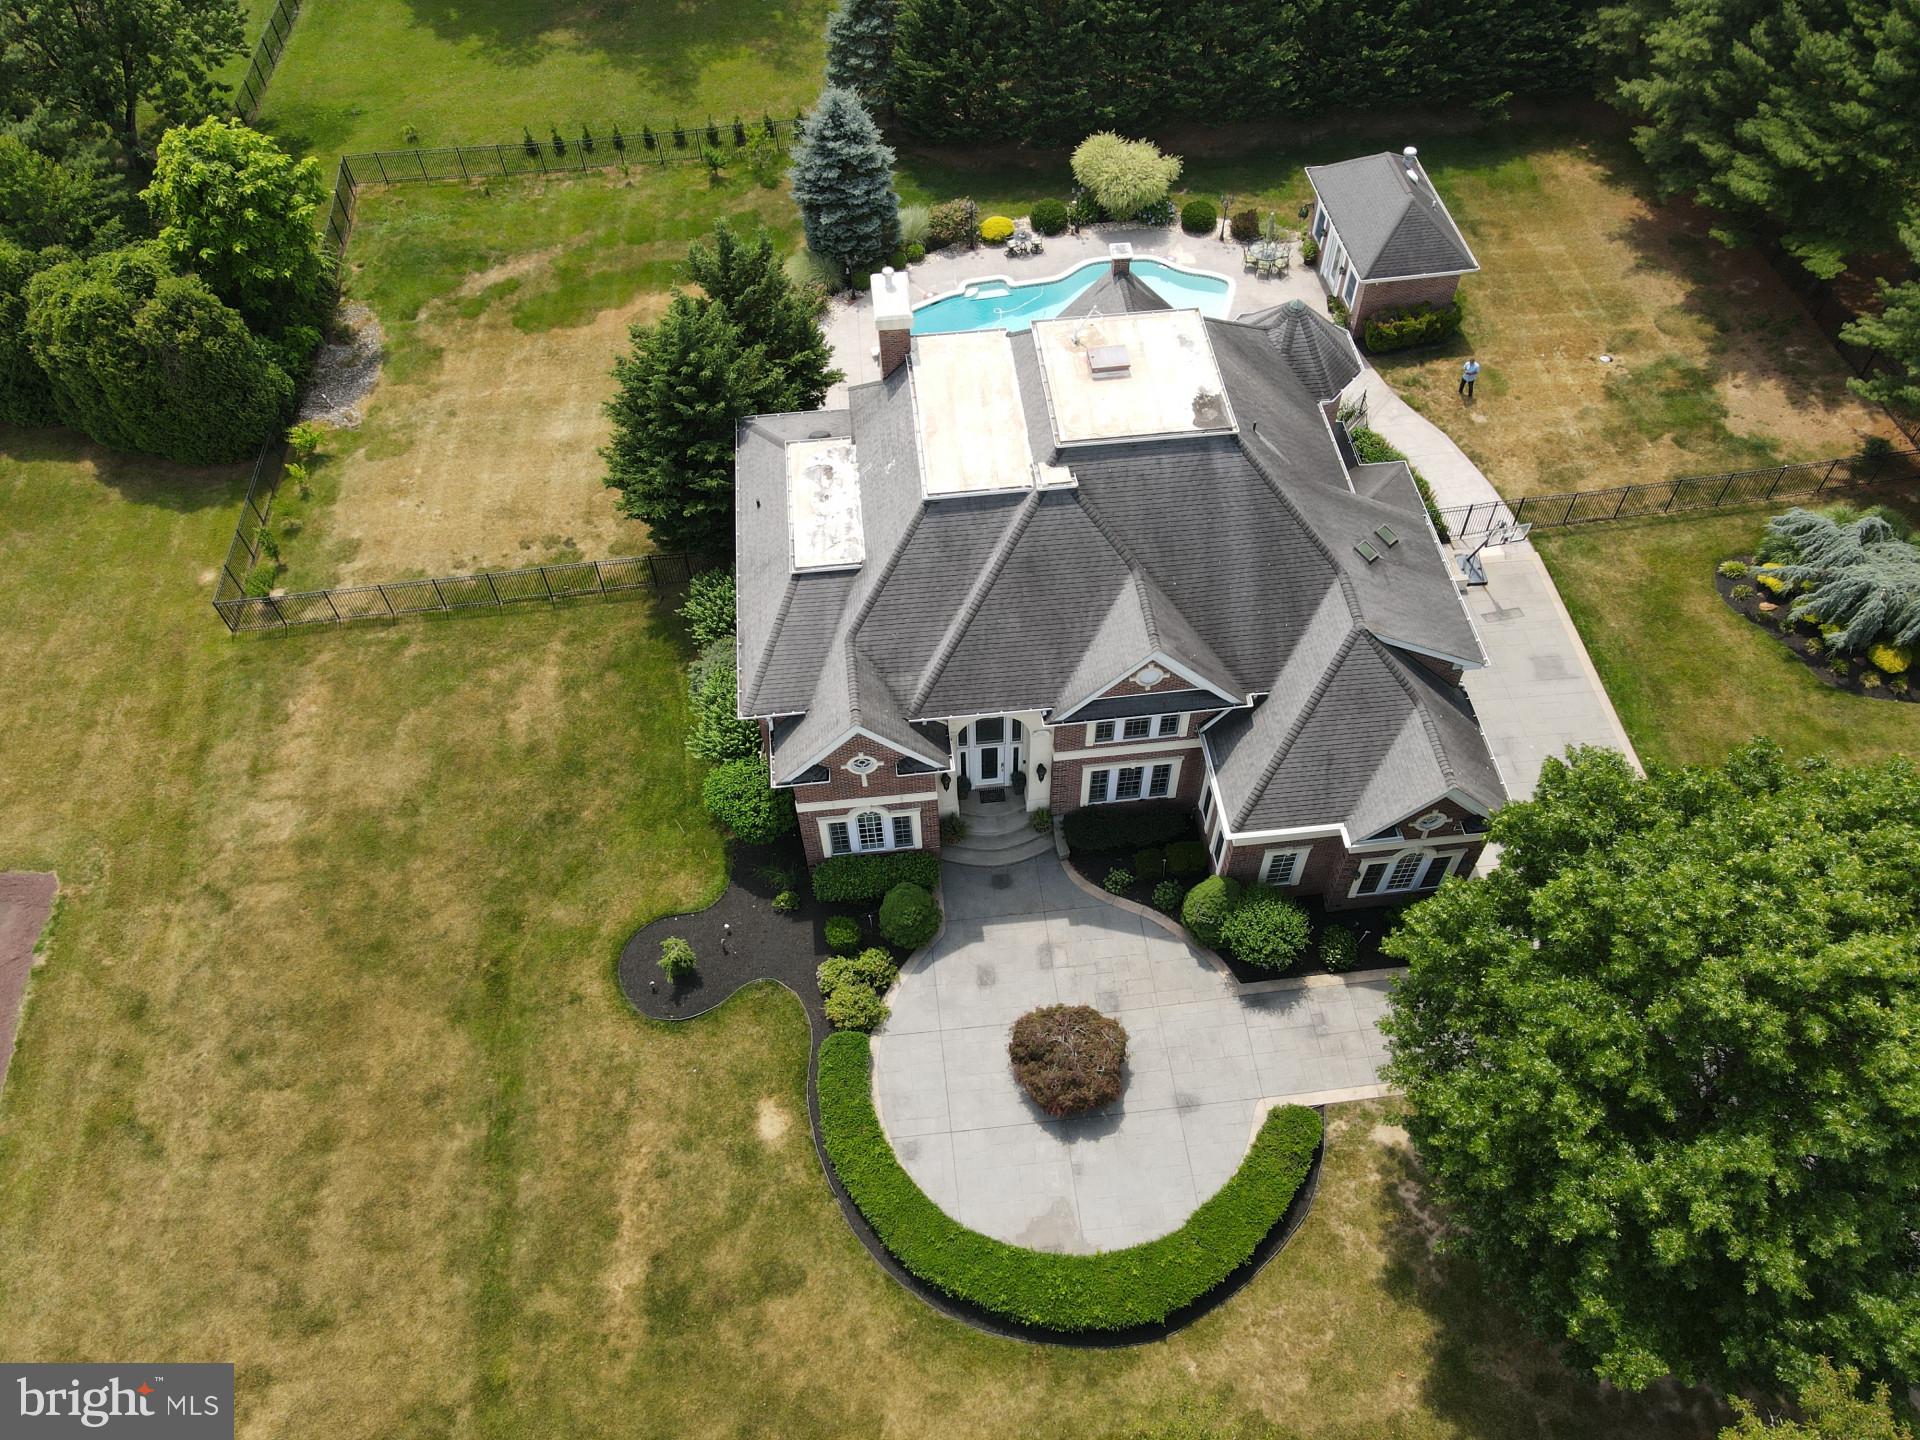
    Cul-De-Sac, Level, Front Yard, Back Yard

  • Lot Size(acres)

    1.0

  • Lot Size(square feet)

    43,560

  • Property Type

    Residential

  • Property Sub Type

    Single Family Residence

  • Architectural Style

    Colonial

Price

  • Sales Price

    $1,375,000

  • Tax Amount

    $17,808

  • Sq. Footage

    6,651

  • Price/SqFt

    $206

HOA

  • Association

    YES

  • Association Fee

    $500

  • Association Fee Frequency

    Annually

  • Association Fee Includes

    N/A

School District

  • Elementary School

    HECKMAN

  • Middle School

    MAPLE POINT

  • High School

    NESHAMINY

Property Features

  • New Construction

    NO

  • Foundation Details

    Concrete Perimeter

  • Senior Community YN

    NO

  • Sewer

    Public Sewer

  • Tax Lot

    281

  • Water Source

    Public

Schedule a Showing

Showing scheduled successfully.

<
>
IN PERSON
VIA CHAT

What is 3 + 4 ?


Mortgage calculator

Estimate your monthly mortgage payment, including the principal and interest, property taxes, and HOA. Adjust the values to generate a more accurate rate.

Your payment

Principal and Interest:

$

Property taxes:

$

HOA fees:

$

Total loan payment:

$

Total interest amount:

$

Location

County

BUCKS

Elementary School

HECKMAN

Middle School

MAPLE POINT

High School

NESHAMINY

Listing Courtesy of Joseph E Hawkins, Hawkins Real Estate Company

RealHub Information is provided exclusively for consumers' personal, non-commercial use, and it may not be used for any purpose other than to identify prospective properties consumers may be interested in purchasing. All information deemed reliable but not guaranteed and should be independently verified. All properties are subject to prior sale, change or withdrawal. RealHub website owner shall not be responsible for any typographical errors, misinformation, misprints and shall be held totally harmless.

Agent Chana Shaffer

Salesperson, Realtor

Chana Shaffer

Call Chana today to schedule a private showing.


* Listings on this website come from the FMLS IDX Compilation and may be held by brokerage firms other than the owner of this website. The listing brokerage is identified in any listing details. Information is deemed reliable but is not guaranteed. If you believe any FMLS listing contains material that infringes your copyrighted work please review our DMCA policy and learn how to submit a takedown request.© 2024 FMLS.
closed listing

1623 CARLENE COURT

Message successfully sent.

What would you like to know?

What is 3 + 4 ?

I agree to receive email communication and understand I can unsubscribe at any time.

I agree to be contacted by Charis Realty Group - Christine Issler, Broker via call, email, and text for real estate services. To opt out, you can reply 'stop' at any time or reply 'help' for assistance. You can also click the unsubscribe link in the emails. Message and data rates may apply. Message frequency may vary. Privacy Policy

Related Properties

New on site 2 days ago
Open house
Welcome to Regency at Stone Meadows Farm!  Toll Brothers newest 55+ Active Adult Community. The Melody Elite was designed to enhance every moment, from lively gatherings to quiet evenings. A soaring two-story foyer leads to the heart of the home, a gorgeous kitchen featuring a center island with breakfast bar and ample counter and cabinet space. Just steps away is an elegant great room perfect for entertaining. The comfortable and private primary bedroom is enhanced by dual walk-in closets and a lovely bath with a dual-sink vanity, a luxe shower with seat, linen storage, and a private water closet. Upstairs, an airy loft is central to two beautiful secondary bedrooms. One secondary bedroom features a walk-in closet and a private bath, and the other offers a walk-in closet and shares a full hall bath.Home is within close walking distance of the Clubhouse amenities. 
Call the sales office and schedule a tour of the community.  Sales office hours: Monday 3pm - 5pm Tuesday - Sunday 10am - 5pm.
#PABU2135646

LANGHORNE

249 EZRA ROAD LOT #158

3 Beds

3 Baths

2,689 Sq.Ft.

$1,120,000

MLS#: PABU2135646
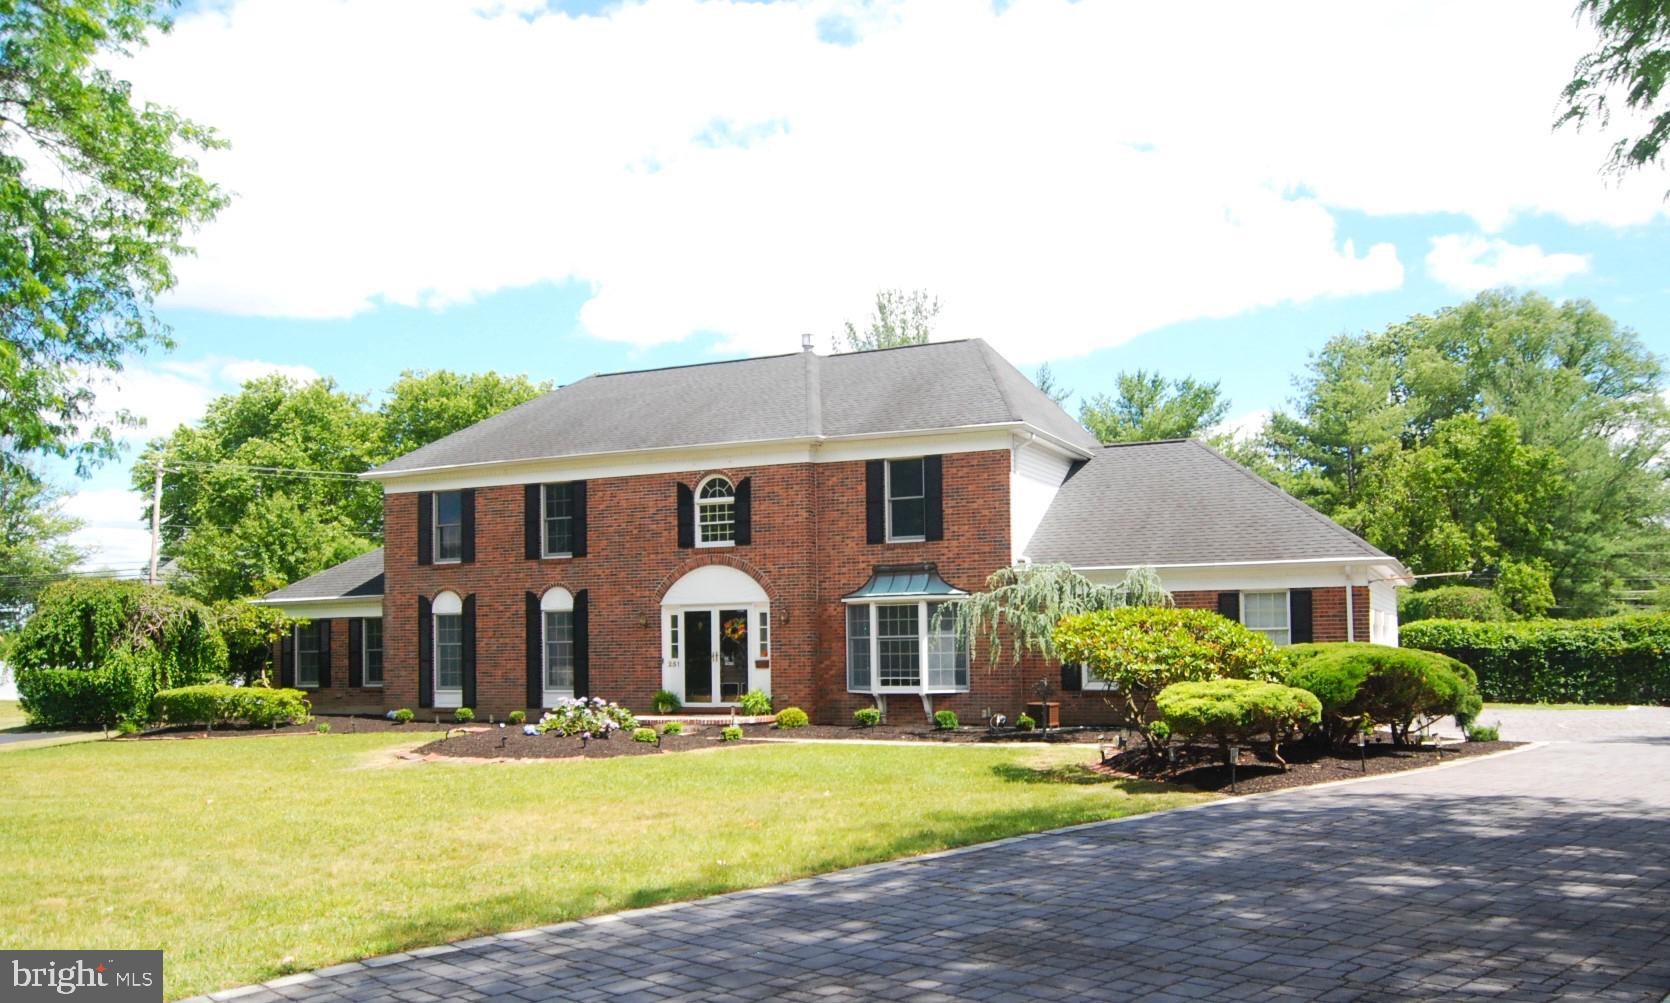
Welcome to this Luxury Multigenerational Estate with Two Private Guest Suites and Resort Backyard property tucked Away on a quiet Cul-De-Sac in Lakeview Estates community. This Brick Front house offers over 3,500 square feet of refined SIX Bedroom and 4.5 Bathroom living in the prestigious Neshaminy School District.
This Expanded Oxford Elite Colonial Model boasts a Large Wing making it suited for an In-Law Suite or can be an ideal Guest Quarters with own Spacious Bedroom, Huge Walking Closet and Full Bath.
On the opposite side of the First Level the Additional Incredible Suite with own Sun-lighted Bedroom, own Full Bath, own Small Kitchen and the Separate Entering from the Backyard witch can be suited as a Guest Room, or an Au Pair Apartment. 
The magnificent Grand Hall, Private Home Office, Spectacular Updated Kitchen, Living room, the Spacious Family room, convenient Laundry room, beautifully Remodeled Powder room and Hardwood Flooring throughout the Main level will not disappoint you. 
Four Bedrooms including a Lavish Master Suite and gorgeously remodeled Bathrooms is upstairs.
The Fully Finished Basement offers additional living space with an outside entrance though the Bilco doors, perfect for hosting guests, creating a private retreat or use as Gym, Play, TV area.
The Private Backyard Oasis featuring the Heated In-Ground Pool with Spa (New Heater), the Multi-Level Trex Deck and Brick patio surrounded by Manicured Landscaping, Brick Walkways and a Fire-Pit to enjoy the cool evenings. Along with the pool you can entertain yourself with the three Hole Putting Green, Horseshoe Pit and a regulation half-court Basketball court with ten foot rim. 
A Two-car side-entry garage adds convenience and extra storage. An Electric Vehicle Charger exists as well. 
Nearby Tyler State and Core Creek Park, Lake Luxembourg for walking paths, and the area’s best Dog parks.
Just minutes to Grocery Stores, Shopping, Restaurants, to St. Mary Medical Center and other local establishments.
Walking distance to Brand New Core Creek Elementary and Maple Point Middle school.
For the Commuters or frequent Traveler this property is conveniently distanced between New York, New Jersey and Philadelphia. Quick access to RT 1, I-95 and PA/NJ Turnpike.
This is more than a Home—it is a Lifestyle of Comfort, Elegance, and Effortless Living.
#PABU2124200

LANGHORNE

255 PINTAIL COURT

6 Beds

4 Baths

3,537 Sq.Ft.

$1,159,000

MLS#: PABU2124200

Welcome to this beautiful dream home located in the desirable community of Langhorne, PA. This spacious and inviting 4-bedroom, 5-bathroom home (3 full baths and 2 half baths) offers the space, warmth, and beauty homeowners have been waiting for.

As you enter through the elegant center doors, you are greeted by beautiful wood flooring throughout the first floor, a thoughtfully designed wood handrail, and a stunning living room filled with natural light. From the moment you walk in, you can easily imagine creating lasting memories with family and friends for years to come.

Continue down the hallway and discover the spacious kitchen, featuring a large island with granite countertops and a built-in electric stove. The kitchen also includes a newer refrigerator, double oven (currently in need of repair), and an abundance of counter space for cooking, entertaining, and storing all your favorite kitchen gadgets and cookware.

Just beyond the kitchen is an elegant dining room, perfect for family dinners, holiday gatherings, and entertaining guests. The dining area offers a beautiful view of the backyard, plenty of room for a large dining table and china cabinet, and a layout that allows the table to be easily expanded for larger gatherings. Convenient access to the spacious private laundry area is also nearby, with the washer and dryer included.

On the opposite side of the home, you'll find a spacious family room featuring beautiful wood flooring and a wood-burning fireplace. With plenty of natural sunlight streaming into the room, this inviting space creates a cozy and relaxing atmosphere for quiet evenings or gatherings with family and friends.

Step through the back door onto your new deck and take in the large, expansive backyard, featuring a lush, thick carpet of green grass. Whether you envision outdoor entertaining, gardening, recreation, or simply enjoying peaceful afternoons outdoors, this backyard offers endless possibilities.

The property also features a 3-car garage with built-in shelving for additional storage, as well as an attic area above the garage.

The first-floor primary suite provides exceptional flexibility and space. The generously sized bedroom includes a private full bathroom and ample room for a sitting area, love seats, a full-size couch, or a large-screen television. The possibilities are endless when designing this space to fit your lifestyle. The bedroom also offers plenty of closet space for an extensive wardrobe.

Upstairs, you'll find three additional bedrooms. The first bedroom features its own private full bathroom, while a second full bathroom is conveniently accessible from the hallway. The remaining two bedrooms each offer individual closets and comfortable layouts, making them ideal for children, family members, or overnight guests.

Additional updates include a new roof and replacement windows completed in 2022.

With generous living spaces, a first-floor primary suite, multiple bathrooms, a three-car garage, beautiful outdoor space, and a convenient Langhorne location, this home offers an exceptional opportunity to create the lifestyle you've been dreaming of.

Come see the possibilities and make this beautiful Langhorne home your own!
#PABU2128450

LANGHORNE

630 WHITE ASH

4 Beds

3 Baths

3,406 Sq.Ft.

$1,169,000

MLS#: PABU2128450

Send a message

Message successfully sent.

Your message

What is 3 + 4 ?

Reason for contacting?

I agree to receive email communication and understand I can unsubscribe at any time.

I agree to be contacted by Charis Realty Group - Christine Issler, Broker via call, email, and text for real estate services. To opt out, you can reply 'stop' at any time or reply 'help' for assistance. You can also click the unsubscribe link in the emails. Message and data rates may apply. Message frequency may vary. Privacy Policy

Sign Out

Virtual Assistant

Would you like to take the next step with this property? We can help you schedule a showing or virtual tour, or send you more details.

Yes, I would like more information.

Thank You for Your Reply, One of Our Agents will contact you as soon as possible

No, maybe later.

Thank you, you can always contact me via email, phone number or through the contact form.

Realhub AI

Lucy - Your AI-Powered Realtor

Update Your Temporary Password

Personalize your search

Enter your email and we'll notify you immediately when new listings match what you're looking for.

or enter email address

Already have an account ? Login here

Continue your home search

I agree to receive communications and understand I can unsubscribe at any time.

I agree to be contacted by Charis Realty Group - Christine Issler, Broker via call, email, and text for real estate services. To opt out, you can reply 'stop' at any time or reply 'help' for assistance. You can also click the unsubscribe link in the emails. Message and data rates may apply. Message frequency may vary. Privacy Policy

Already have an account ? Login here

We use cookies

We use cookies for analytics and to enhance your experience. By accepting, you agree to analytics and marketing cookies. Small functional cookies that count viewed properties and time on site are used regardless of your choice. You can manage your preferences or learn more about our cookies policy.