Features & Amenities

Interior

  • Total Bedrooms

    6

  • Bathrooms

    2

  • 1/2 Bathrooms

    1

  • Above Grade Finished Area

    2568.0

  • Basement YN

    YES

  • Cooling YN

    NO

  • Cooling

    None

  • Fireplace YN

    YES

  • Heating YN

    YES

  • Heating

    Electric, Baseboard

  • Pet friendly

    N/A

Exterior

  • Garage

    No

  • Construction Materials

    Aluminum Siding, Wood Siding

  • Parking

    On Street

  • Pool

    No

  • Waterfront YN

    NO

Area & Lot

  • Lot Size(acres)

    0.03

  • Lot Size(square feet)

    1,307

  • Property Type

    Residential

  • Property Sub Type

    Townhouse

  • Architectural Style

    Other

Price

  • Sales Price

    $169,900

  • Tax Amount

    $799

  • Sq. Footage

    2,568

  • Price/SqFt

    $66

HOA

  • Association

    No

School District

  • Elementary School

    N/A

  • Middle School

    N/A

  • High School

    N/A

Property Features

  • New Construction

    NO

  • Foundation Details

    Block

  • Senior Community YN

    NO

  • Sewer

    Public Sewer

  • Tax Lot

    560

  • Water Source

    Public

Schedule a Showing

Showing scheduled successfully.

<
>
IN PERSON
VIA CHAT

What is 3 + 4 ?


Mortgage calculator

Estimate your monthly mortgage payment, including the principal and interest, property taxes, and HOA. Adjust the values to generate a more accurate rate.

Your payment

Principal and Interest:

$

Property taxes:

$

HOA fees:

$

Total loan payment:

$

Total interest amount:

$

Location

County

SCHUYLKILL

Elementary School

Middle School

High School

Listing Courtesy of Ivonn Reyes, Iron Valley Real Estate of Berks

RealHub Information is provided exclusively for consumers' personal, non-commercial use, and it may not be used for any purpose other than to identify prospective properties consumers may be interested in purchasing. All information deemed reliable but not guaranteed and should be independently verified. All properties are subject to prior sale, change or withdrawal. RealHub website owner shall not be responsible for any typographical errors, misinformation, misprints and shall be held totally harmless.

Agent Chana Shaffer

Salesperson, Realtor

Chana Shaffer

Call Chana today to schedule a private showing.


* Listings on this website come from the FMLS IDX Compilation and may be held by brokerage firms other than the owner of this website. The listing brokerage is identified in any listing details. Information is deemed reliable but is not guaranteed. If you believe any FMLS listing contains material that infringes your copyrighted work please review our DMCA policy and learn how to submit a takedown request.© 2024 FMLS.
Discover the potential and possibilities at 16 S. White St. in Shenandoah, PA! This property offers an opportunity for buyers and investors looking to make their next home or real estate investment. Whether you're expanding your portfolio or exploring the possibilities of owning property in the area, this home is ready for its next owner. The property is currently tenant-occupied on a month-to-month basis. However, it can be arranged to be vacant at settlement.

16 S WHITE STREET

Message successfully sent.

What would you like to know?

What is 3 + 4 ?

I agree to receive email communication and understand I can unsubscribe at any time.

I agree to be contacted by Charis Realty Group - Christine Issler, Broker via call, email, and text for real estate services. To opt out, you can reply 'stop' at any time or reply 'help' for assistance. You can also click the unsubscribe link in the emails. Message and data rates may apply. Message frequency may vary. Privacy Policy

Related Properties

Completely renovated 3-bedroom, 2-full-bath single-family home in Shenandoah — move-in ready with nothing left to do. The full 2026 renovation includes brand-new wood-look flooring throughout, a new kitchen with cabinetry and appliances (range, microwave and refrigerator included), and two fully remodeled bathrooms with marble-look tile, floating vanities and LED mirrors. Fresh paint, modern light fixtures and new doors throughout. The finished basement adds a large extra living/recreation space. Outside you get a long driveway with parking for 4–5 vehicles, a covered carport, a detached garage, a storage shed and a fenced backyard — a rare amount of parking and storage for the area. Enjoy mountain views from the front porch and the second floor. Located in Shenandoah, Schuylkill County, with convenient access to nearby towns and regional routes.
#PASK2030422

SHENANDOAH

215 PENNSYLVANIA AVENUE

3 Beds

2 Baths

2,120 Sq.Ft.

$179,900

MLS#: PASK2030422

Unique Duplex Opportunity in Shenandoah! Discover the possibilities with these two attached homes being offered together at 101 and 103 East Coal Street. Built in 1924, the home boasts a rich history and character, featuring 8 spacious bedrooms, 3.5 bathrooms and more than 4,000 square feet of living space. The end-of-row home at 101 East Coal St is move-in ready and includes a welcoming wraparound porch. The adjoining home at 103 East Coal St offers excellent potential but needs attention. The property is currently heated by one coal furnace serving both homes, while an existing oil burner is located in the second home. With plenty of on-street parking and a location on an excellent block known for wonderful neighbors, this property provides a variety of possibilities. Live in one home while renovating and/or renting the other. The neighborhood is a true gem, with tree-lined streets and friendly neighbors who foster a welcoming atmosphere. Enjoy nearby parks for leisurely strolls or picnics, and take advantage of local schools that prioritize education and community involvement. Convenient public services ensure that everything you need is just a stone's throw away. With on-street parking and a manageable lot size, this property is ideal for those seeking a blend of urban convenience and suburban tranquility. Embrace the warmth of Shenandoah Valley living, where every day feels like home.
#PASK2029062

SHENANDOAH

101 - 103 E COAL STREET

8 Beds

3 Baths

4,087 Sq.Ft.

$199,900

MLS#: PASK2029062
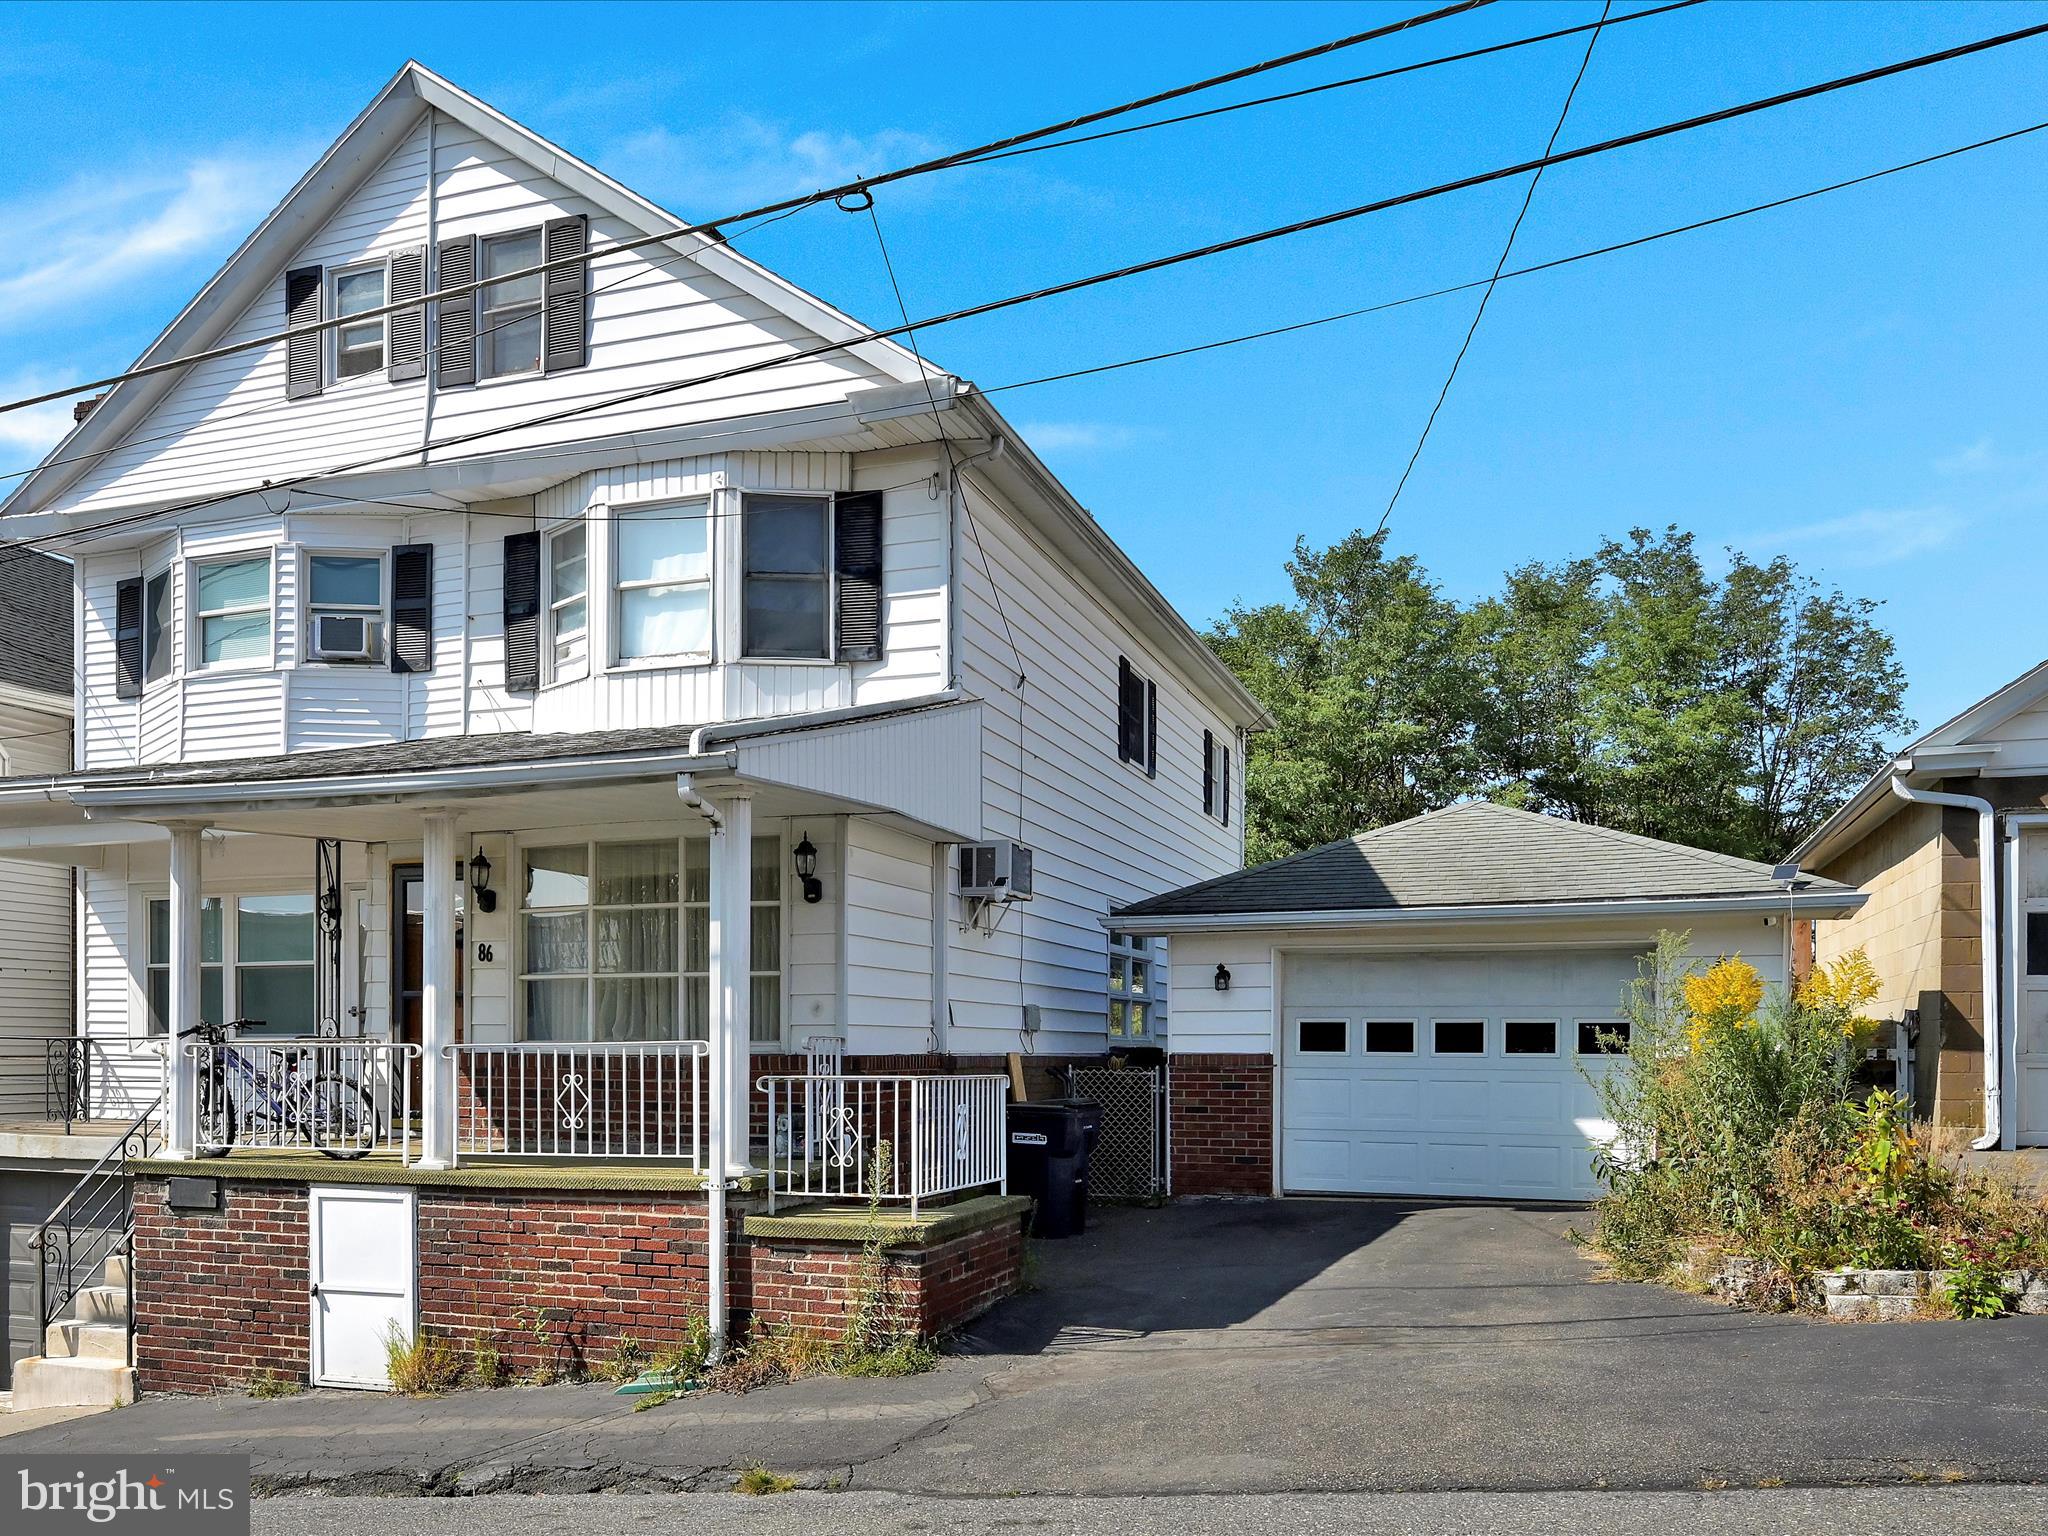
5 Bedroom, 1 Bathroom Home w/ Garage in Shenandoah, PA.  Over 1200 sq ft to spread out.  Recent electrical upgrades.  Furnace recently serviced.  Water heater recently installed.  Fenced in yard.  First floor laundry. 3K seller assist available for a full priced offer. Less than 3 hrs from NYC & Philly.  Call for info today!!
#PASK2023386

SHENANDOAH

86 SWATARA ROAD

5 Beds

1 Baths

1,274 Sq.Ft.

$139,900

MLS#: PASK2023386
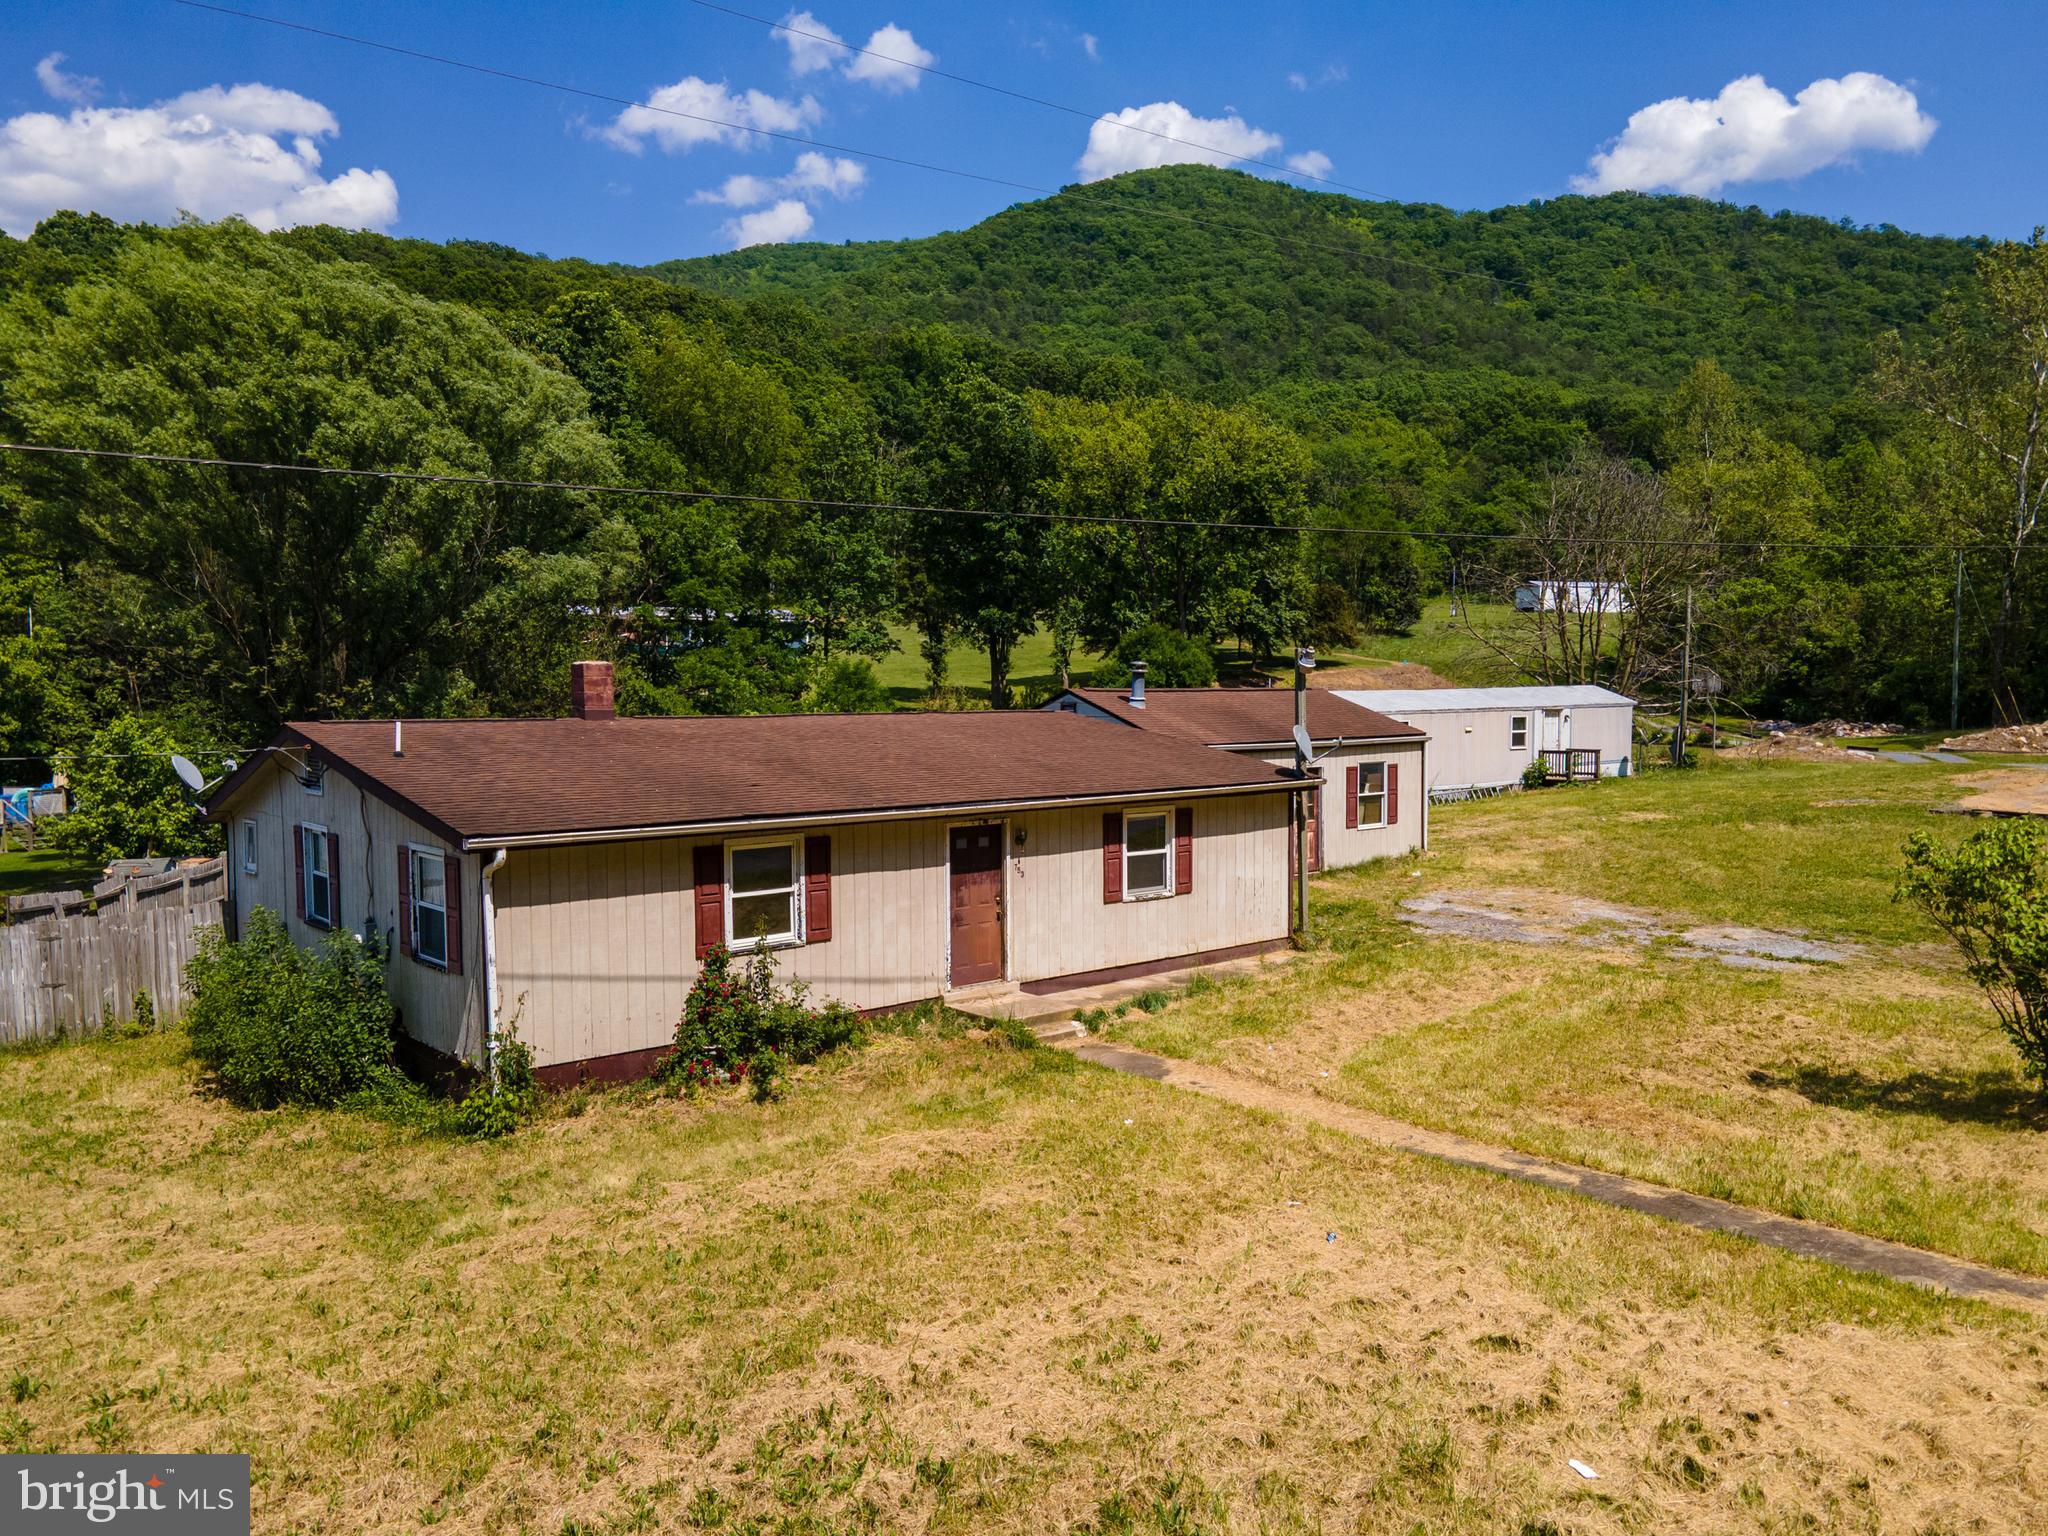
Multi Unit Property in Steam Hollow!  This property consists of a 2 BR 1 BA house, a 3 BR 1.5 BA singlewide trailer and a 1 car detached garage! The potential is in place for this property to be income producing! All structures are in need of repair in order to be livable. The property is situated at the end of a state maintained road allowing for convenient access with privacy. This property is being sold strictly in "as-is" condition.
#VAPA2006484

SHENANDOAH

753 STEAM HOLLOW ROAD

2 Beds

1 Baths

1,280 Sq.Ft.

$159,900

MLS#: VAPA2006484

Welcome to this beautifully renovated home offering 4 bedrooms and 1.5 bathrooms. The home features an updated kitchen, gas heat, and a 1 car garage. Recent improvements include a new roof, new electrical system, new windows, and a new water heater. With many major updates already completed, this home is move in ready and waiting for its new owner.
#PASK2029432

SHENANDOAH

13 N GILBERT STREET

4 Beds

1 Baths

1,600 Sq.Ft.

$144,900

MLS#: PASK2029432

New on site 2 days ago
Open house
Room to gather, space to create, and a yard made for everything from quiet afternoons to lively weekends—this well-maintained three-bedroom, one-bath house brings together generous living areas, four parking spaces, versatile outbuildings, and an expansive outdoor setting close to woods and trails. A main-floor bedroom and bathroom, finished basement, enclosed sunroom, and multiple covered outdoor areas add flexibility from top to bottom.

The open-concept living room features wide-plank flooring, ceiling fans, and natural light flowing toward the kitchen. It is an inviting setting for conversation, movie nights, or relaxing at the end of the day. Nearby, the dining area adds distinctive character with a brick accent wall, modern light fixture, and sliding glass doors leading to the covered deck.

Wraparound cabinetry and generous counter space give the spacious kitchen plenty of room for ingredients, cookware, and everyday essentials. A double-basin sink supports meal preparation and cleanup, while bright ceiling lighting illuminates the workspace. Its connection to the main living area keeps conversation flowing while dinner comes together—because the cook should not have to miss the best stories.

French doors introduce the enclosed sunroom, where oversized windows and a ceiling fan create a bright transition between the house and yard. This adaptable space could become a sitting area, reading retreat, or hobby room, with direct yard access making outdoor comings and goings especially convenient.

One bedroom and the full bathroom are located on the main floor. The featured bedroom includes two windows, soft natural light, and a ceiling fan, while the bathroom offers a double-sink vanity, expansive mirrors, and stylish tile accents. With two sinks, overlapping morning routines may finally call a truce.

Downstairs, the finished basement significantly expands the possibilities. Wood-paneled walls, recessed lighting, direct stair access, and an open layout provide space for recreation, entertainment, hobbies, or casual gatherings. A dedicated workspace includes a built-in workbench, pegboard storage, and bright overhead lighting for tools, crafts, or hands-on projects. Ample storage helps keep household items organized, and a few hidden compartments add an unexpected element of fun. Finding them could become the home’s first unofficial scavenger hunt.

Outdoor living has an equally strong presence. Sliding glass doors open to a covered deck with exposed beams and wide-plank flooring, extending the dining area into the fresh air. The elevated deck offers a sheltered setting for meals, conversation, or time spent enjoying the hillside backdrop. An enclosed porch provides another connection to the expansive grassy yard, where there is room for gardening, games, gatherings, or simply more breathing space. Nearby woods and trails add even more appeal for those who enjoy spending time outdoors.

A long driveway, carport coverage, and four parking spaces make daily arrivals and hosting easier. The two-car oversized garage is joined by a large outbuilding and an oversized workshop bay, creating valuable space for vehicles, equipment, supplies, projects, and storage. The wide driveway provides access across the property, while the combination of garage space, workshop capacity, covered parking, and open yard makes this an especially versatile offering.

The house itself is not located on leased land. The garages and yard are situated on Reading Anthracite property, and a bill of sale will be required to transfer the leased-land portion. The current owner pays $181.03 for the leased land.

With open living and dining areas, a spacious kitchen, main-floor bedroom and bathroom, finished basement, sunroom, covered deck, ample storage, exceptional parking, and a great yard near woods and trails, this property offers room for daily routines and favorite pastimes alike. Schedule your private showing today and discover every space.
#PASK2030570

SHENANDOAH

700 E CENTRE STREET

3 Beds

1 Baths

1,715 Sq.Ft.

$200,000

MLS#: PASK2030570

Send a message

Message successfully sent.

Your message

What is 3 + 4 ?

Reason for contacting?

I agree to receive email communication and understand I can unsubscribe at any time.

I agree to be contacted by Charis Realty Group - Christine Issler, Broker via call, email, and text for real estate services. To opt out, you can reply 'stop' at any time or reply 'help' for assistance. You can also click the unsubscribe link in the emails. Message and data rates may apply. Message frequency may vary. Privacy Policy

Sign Out

Virtual Assistant

Would you like to take the next step with this property? We can help you schedule a showing or virtual tour, or send you more details.

Yes, I would like more information.

Thank You for Your Reply, One of Our Agents will contact you as soon as possible

No, maybe later.

Thank you, you can always contact me via email, phone number or through the contact form.

Realhub AI

Lucy - Your AI-Powered Realtor

Update Your Temporary Password

Personalize your search

Enter your email and we'll notify you immediately when new listings match what you're looking for.

or enter email address

Already have an account ? Login here

Continue your home search

I agree to receive communications and understand I can unsubscribe at any time.

I agree to be contacted by Charis Realty Group - Christine Issler, Broker via call, email, and text for real estate services. To opt out, you can reply 'stop' at any time or reply 'help' for assistance. You can also click the unsubscribe link in the emails. Message and data rates may apply. Message frequency may vary. Privacy Policy

Already have an account ? Login here

We use cookies

We use cookies for analytics and to enhance your experience. By accepting, you agree to analytics and marketing cookies. Small functional cookies that count viewed properties and time on site are used regardless of your choice. You can manage your preferences or learn more about our cookies policy.