Features & Amenities

Interior

  • Total Bedrooms

    4

  • Bathrooms

    3

  • 1/2 Bathrooms

    1

  • Above Grade Finished Area

    4464.0

  • Basement YN

    YES

  • Cooling YN

    YES

  • Cooling

    Central Air, Electric

  • Fireplace YN

    YES

  • Heating YN

    YES

  • Heating

    Propane, Baseboard, Heat Pump

  • Main Level Bedrooms

    3

  • Pet friendly

    N/A

Exterior

  • Garage

    Yes

  • Garage spaces

    2

  • Construction Materials

    Brick

  • Parking

    Garage, Driveway, Attached

  • Pool

    No

  • Waterfront YN

    NO

Area & Lot

  • Lot Size(acres)

    2.76

  • Lot Size(square feet)

    120,226

  • Property Type

    Residential

  • Property Sub Type

    Single Family Residence

  • Architectural Style

    Ranch/Rambler, Cape Cod

Price

  • Sales Price

    $1,049,900
  • Tax Amount

    $10,270
  • Sq. Footage

    4,464

  • Price/SqFt

    $235

HOA

  • Association

    YES

  • Association Fee

    $150

  • Association Fee Frequency

    Annually

  • Association Fee Includes

    N/A

School District

  • Elementary School

    N/A

  • Middle School

    N/A

  • High School

    N/A

Property Features

  • New Construction

    NO

  • Accessibility Features

    Accessible Doors, Accessible Hallway(s)

  • Foundation Details

    Block

  • Senior Community YN

    NO

  • Sewer

    Septic Tank

  • Water Source

    Well

Schedule a Showing

Showing scheduled successfully.

<
>
IN PERSON
VIA CHAT

What is 3 + 4 ?


Change time

Mortgage calculator

Estimate your monthly mortgage payment, including the principal and interest, property taxes, and HOA. Adjust the values to generate a more accurate rate.

Your payment

Principal and Interest:

$

Property taxes:

$

HOA fees:

$

Total loan payment:

$

Total interest amount:

$

Location

County

FRANKLIN

Elementary School

Middle School

High School

Listing Courtesy of James B Nicklas , The Pineapple Group, LLC.

RealHub Information is provided exclusively for consumers' personal, non-commercial use, and it may not be used for any purpose other than to identify prospective properties consumers may be interested in purchasing. All information deemed reliable but not guaranteed and should be independently verified. All properties are subject to prior sale, change or withdrawal. RealHub website owner shall not be responsible for any typographical errors, misinformation, misprints and shall be held totally harmless.

Agent Chana Shaffer

AGENT

Chana Shaffer

Call Chana today to schedule a private showing.


* Listings on this website come from the FMLS IDX Compilation and may be held by brokerage firms other than the owner of this website. The listing brokerage is identified in any listing details. Information is deemed reliable but is not guaranteed. If you believe any FMLS listing contains material that infringes your copyrighted work please click here to review our DMCA policy and learn how to submit a takedown request.© 2024 FMLS.
Thoughtful renovation. Remarkable Setting.

A Home That Lives as Beautifully as Its Surroundings

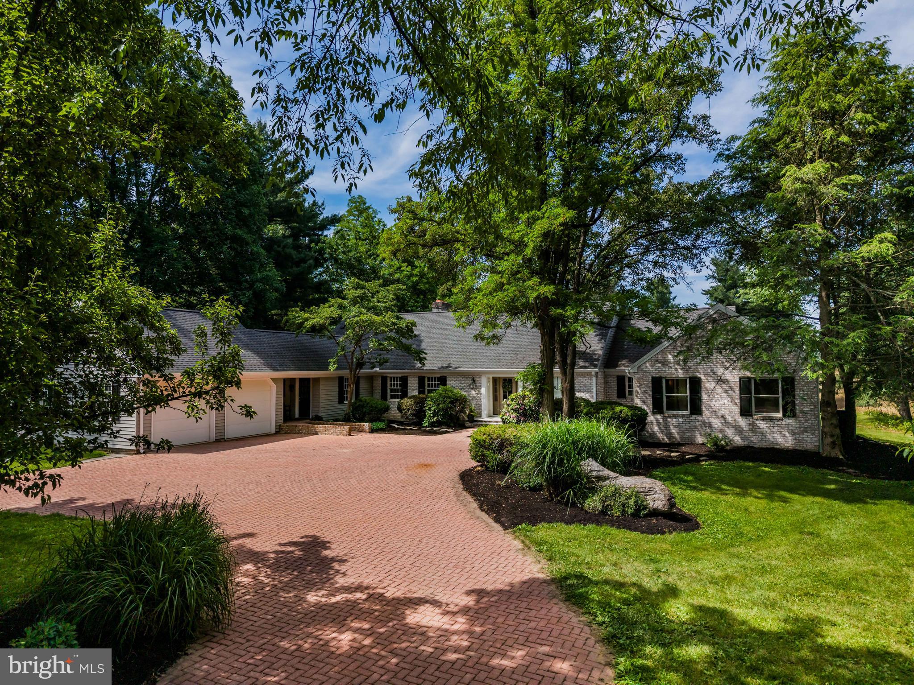
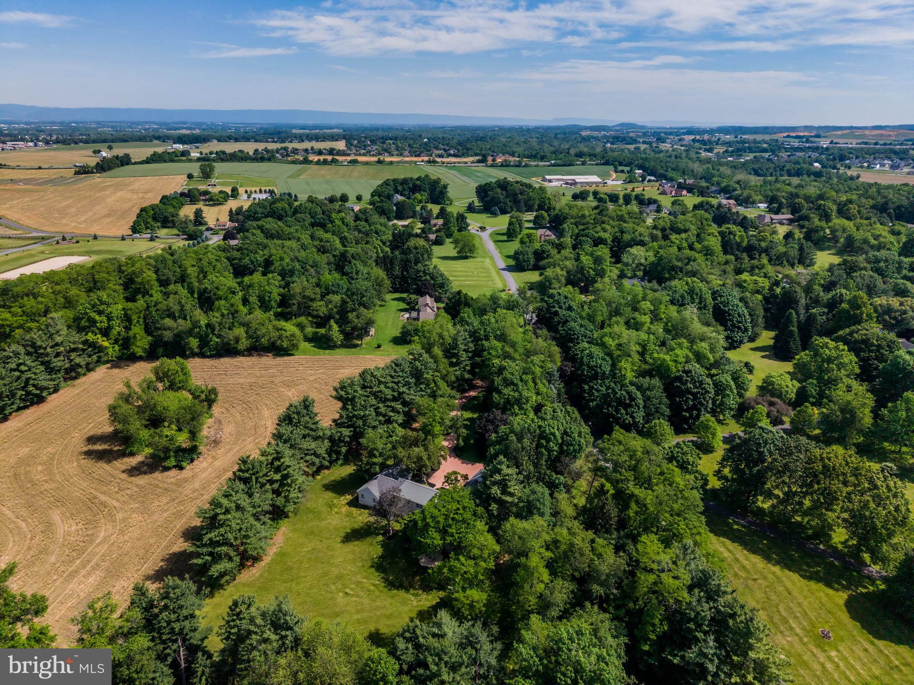
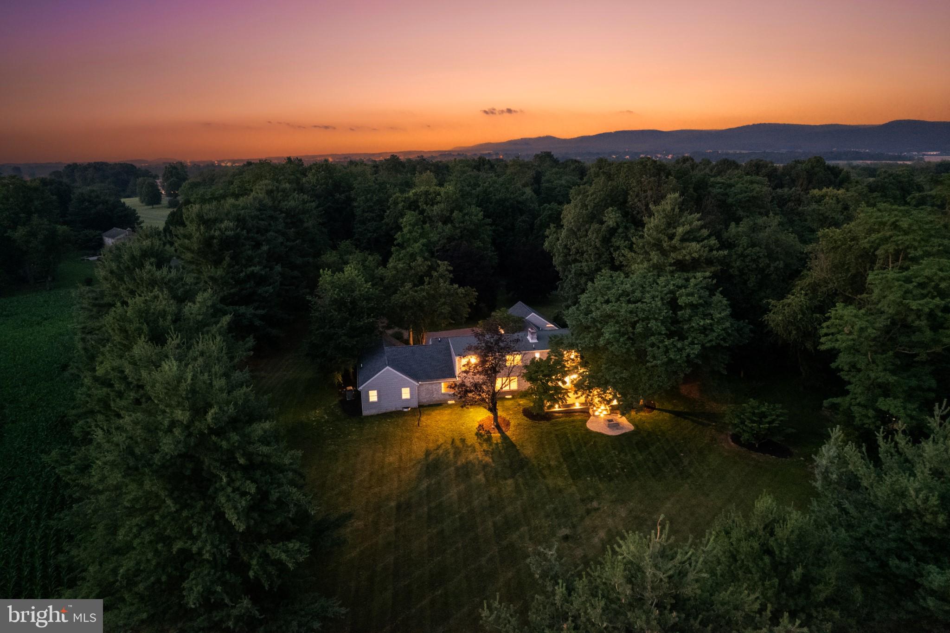
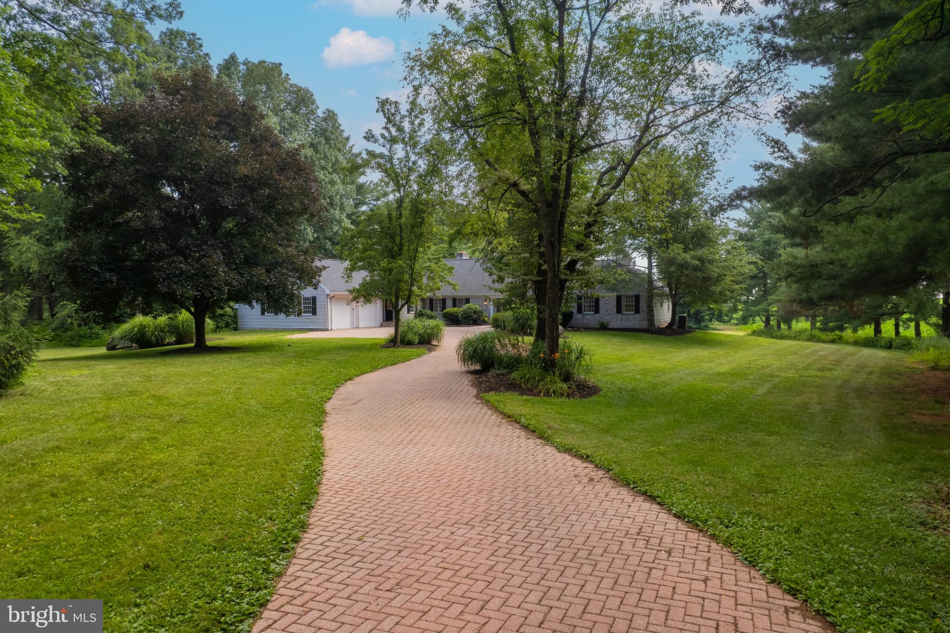
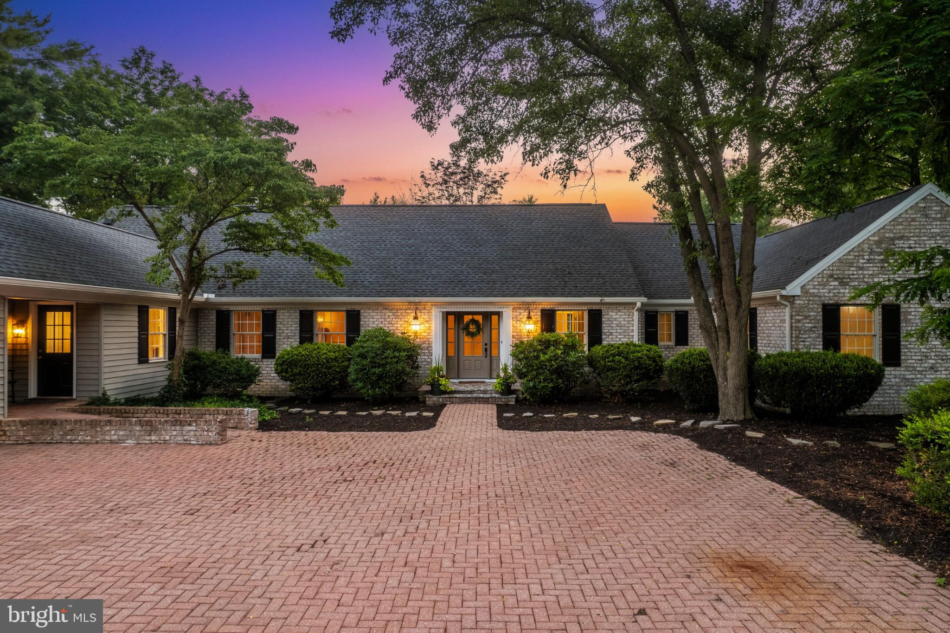
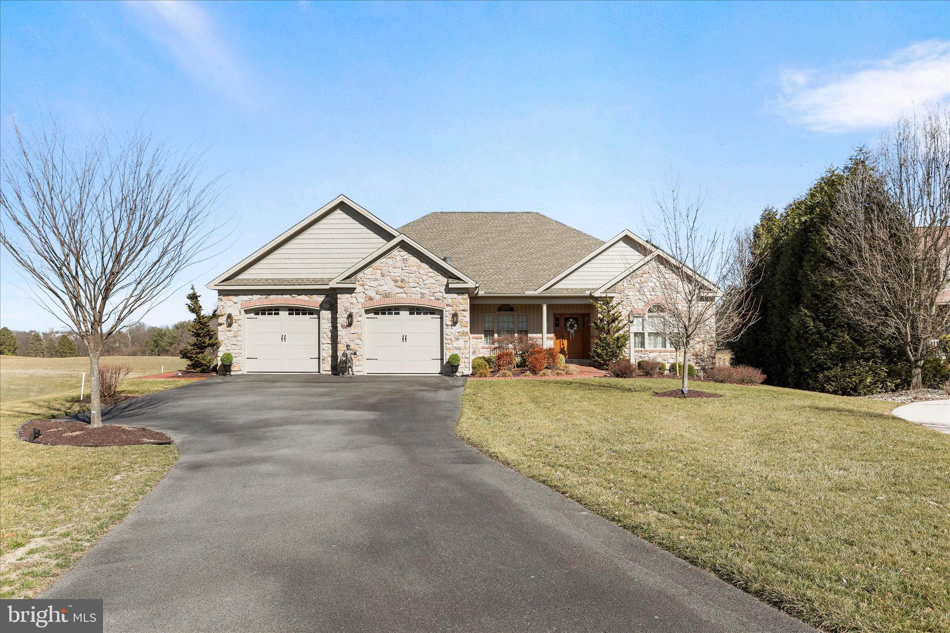
Just off Walker Road, a private drive leads through Pheasant Run, one of Chambersburg's most distinctive residential settings. Leading to  beautifully established estate homes, each is thoughtfully positioned among mature trees to preserve spacious privacy, tranquility, and the natural beauty of the park-like settings.

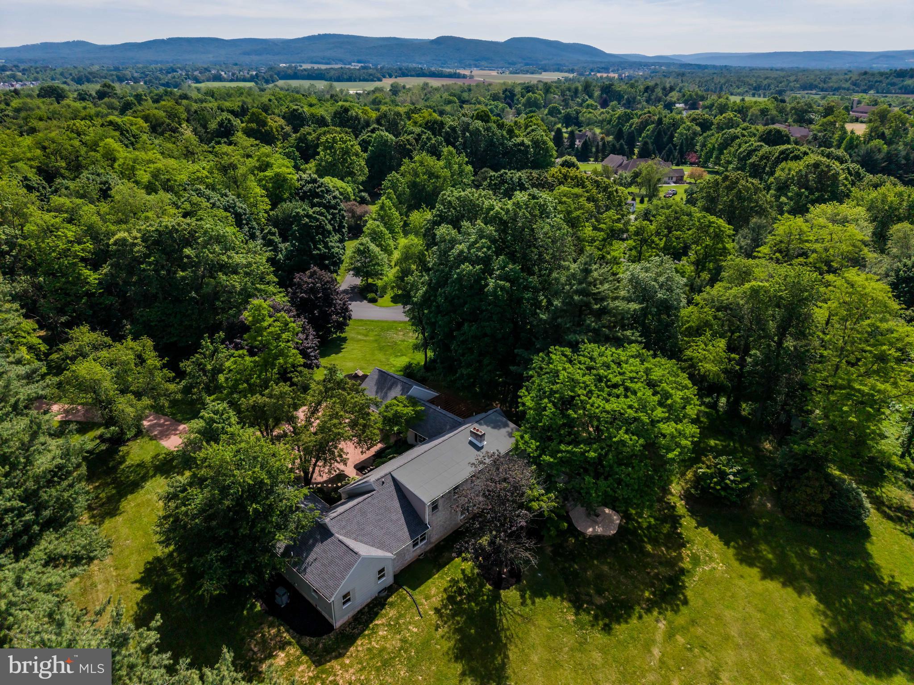
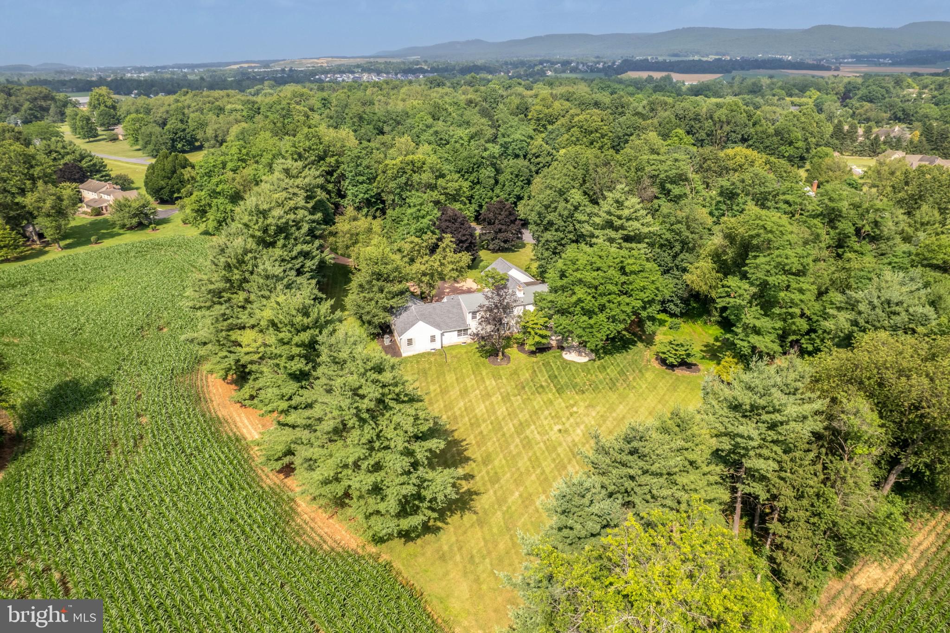
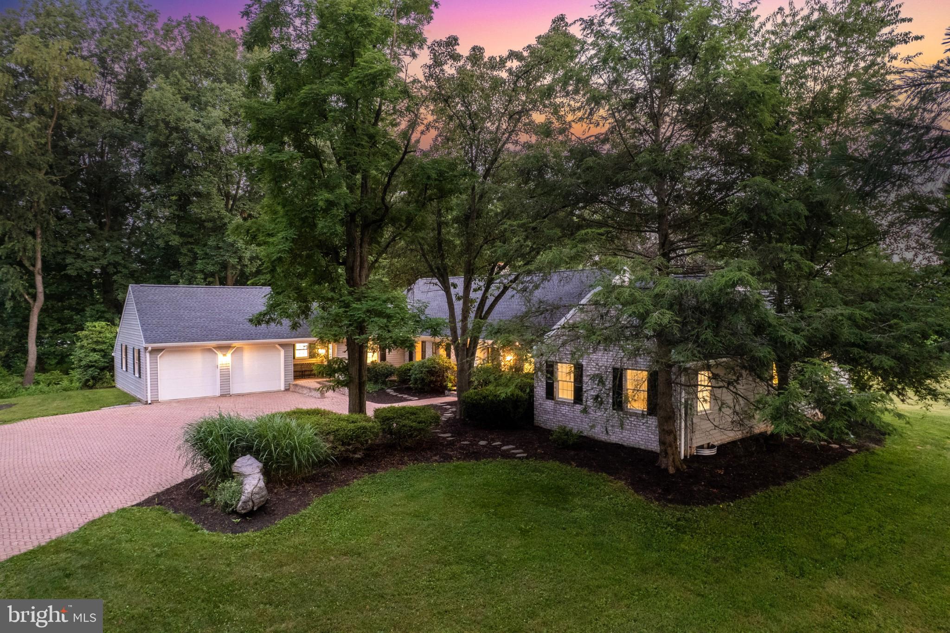
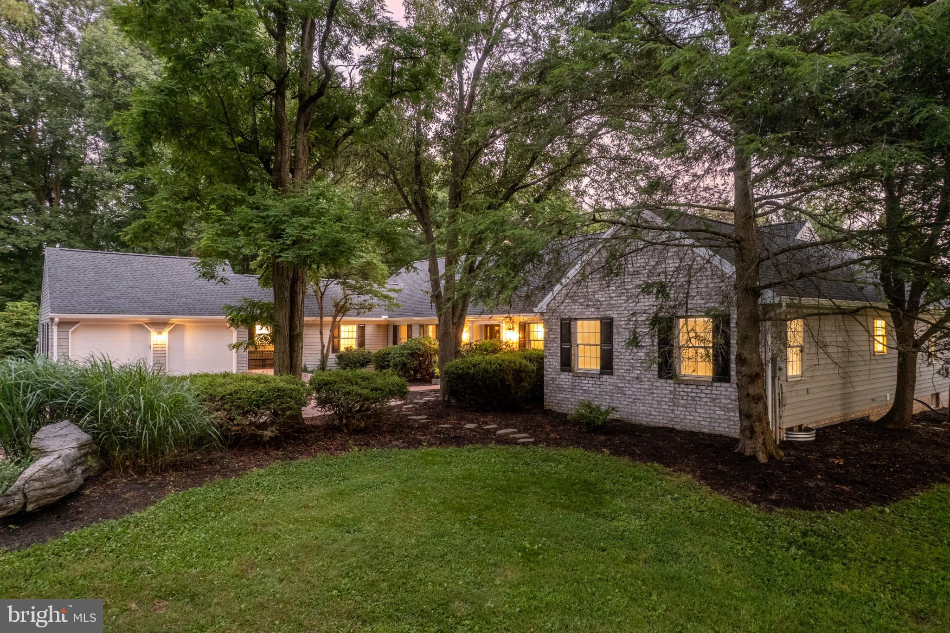
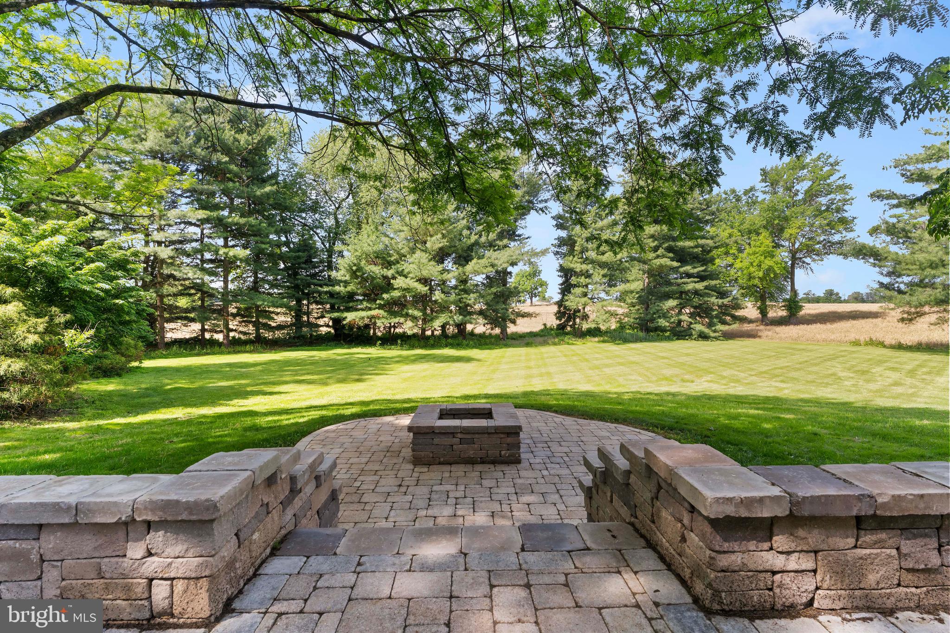
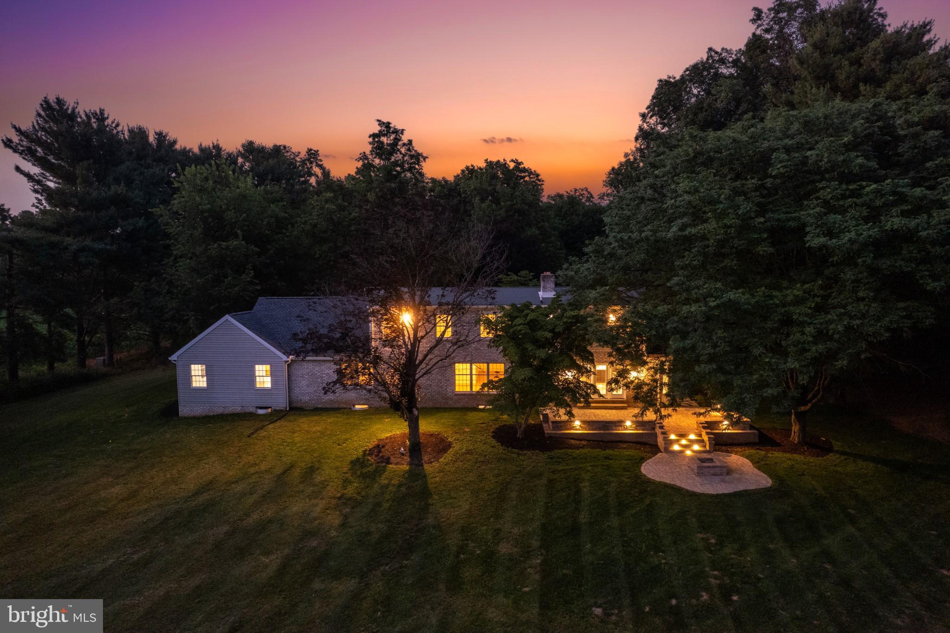
Surrounded by a lush tree canopy, breathtaking sunsets, the quiet rhythm of nature, and nearly three private acres, 1570 Walker Road is a home where life naturally slows down, yet is just minutes from downtown Chambersburg, shopping, dining, healthcare, and Interstate 81.

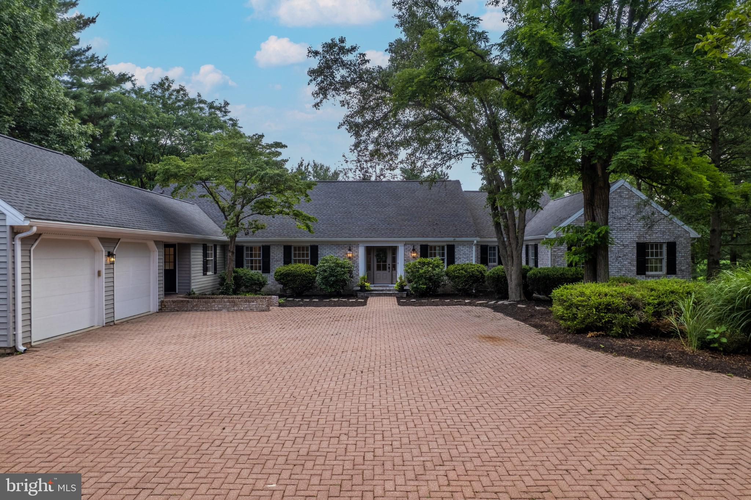
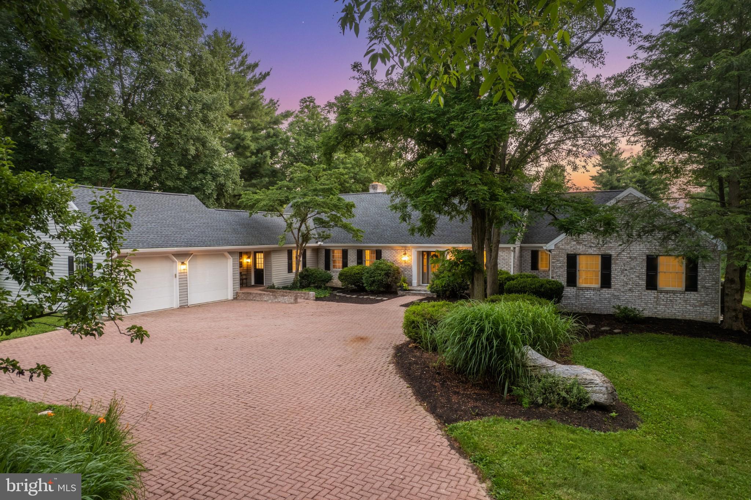
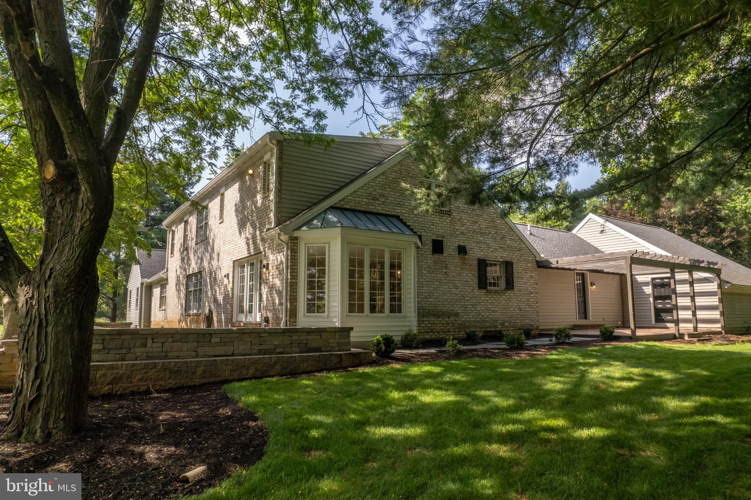
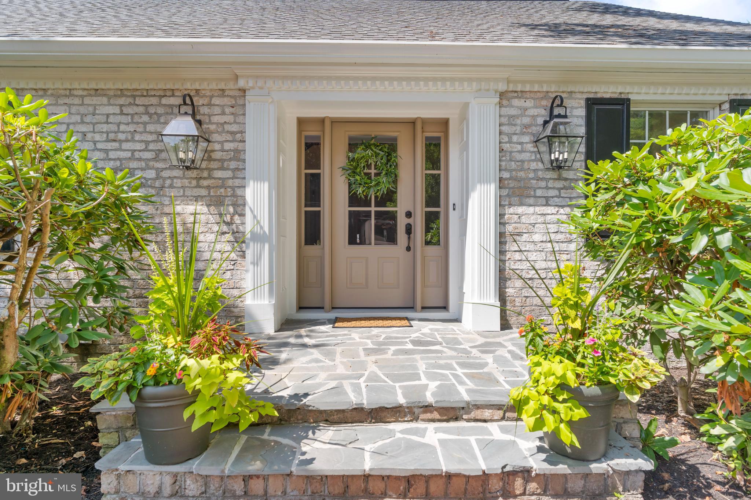
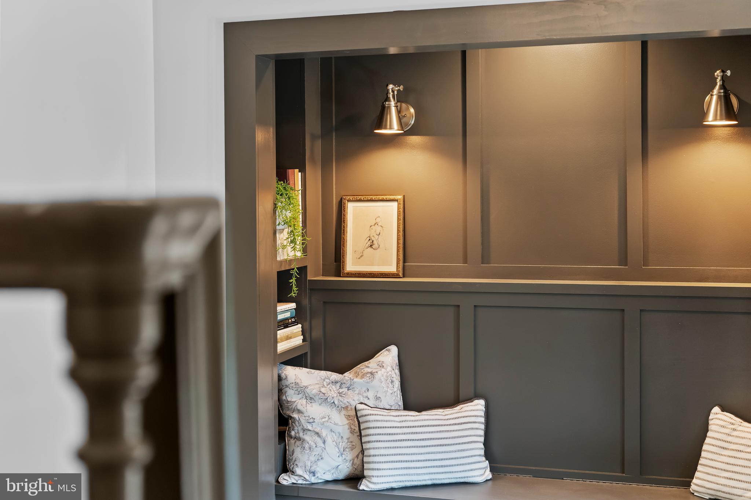
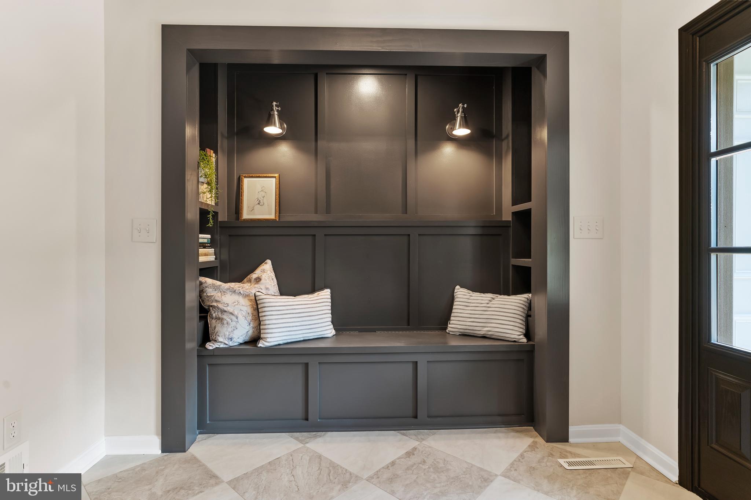
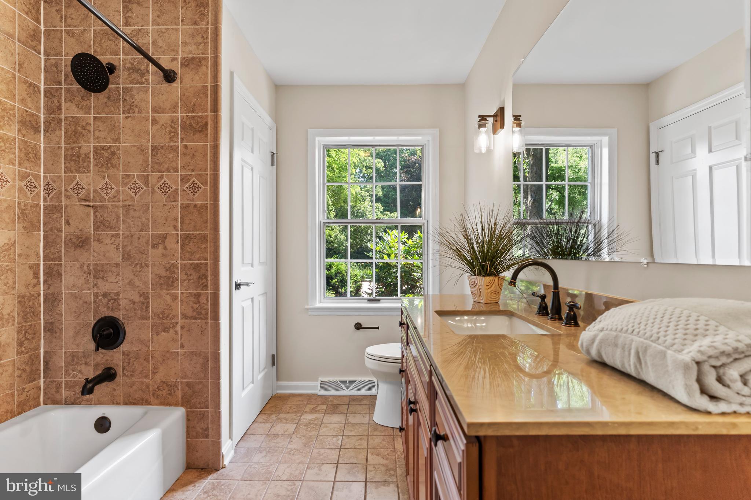
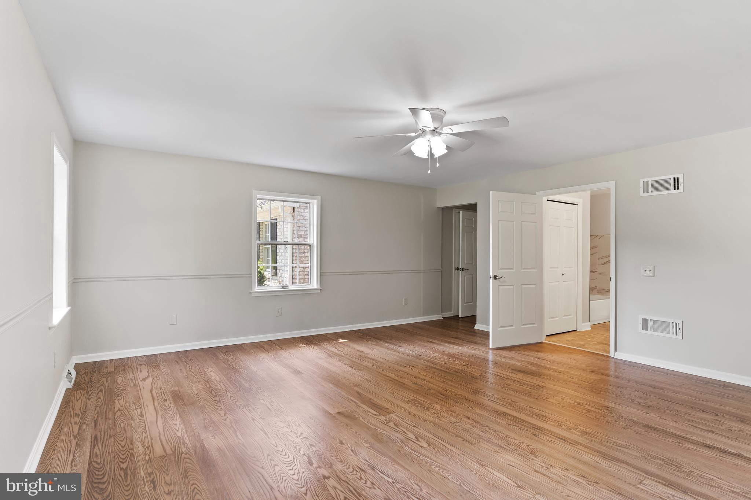
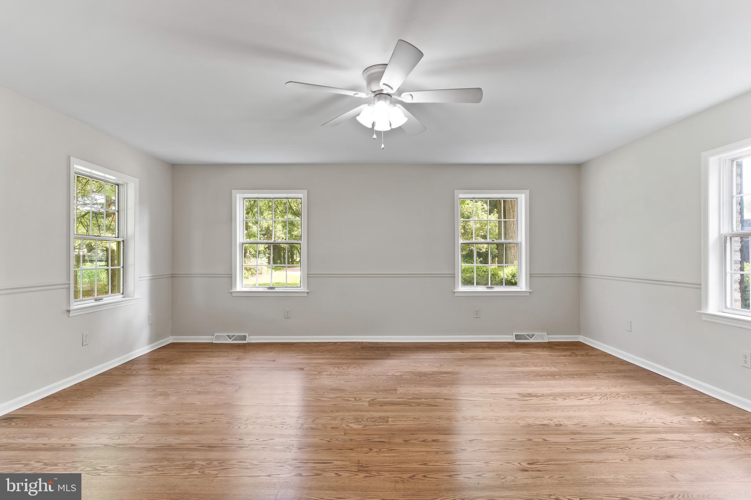
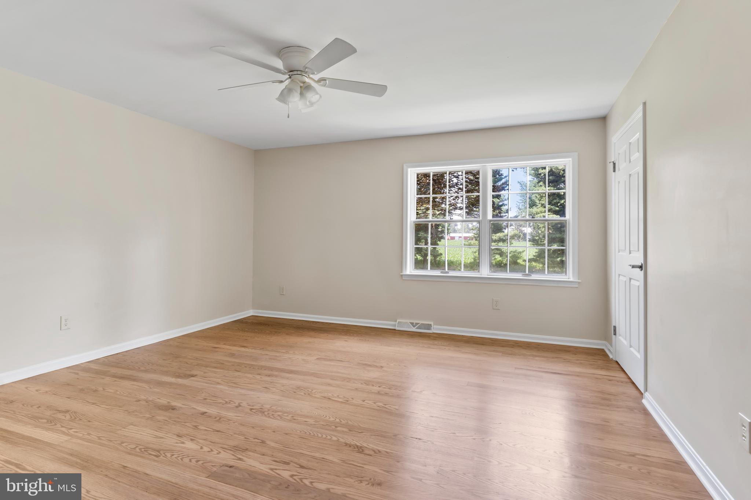
Thoughtfully reimagined from top to bottom, this residence blends timeless architecture with modern comfort. The renovation was completed with purpose, creating a home that feels warm, current, and highly livable without losing its original character.

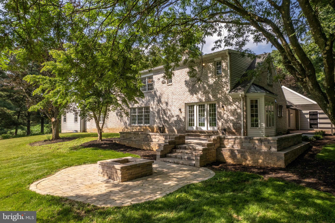
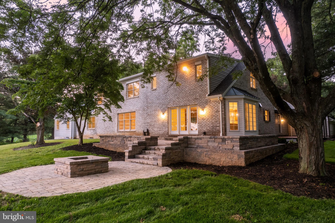
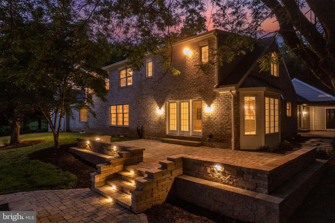
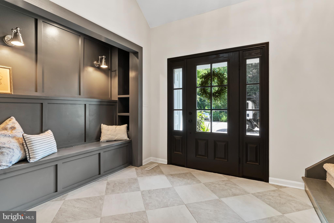
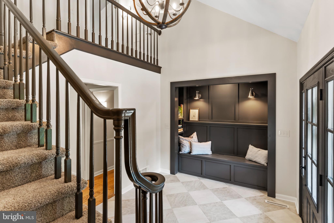
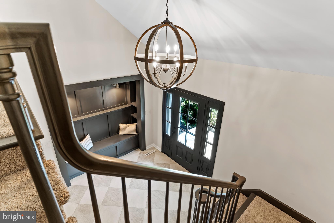
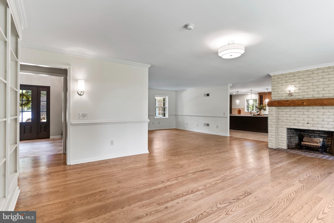
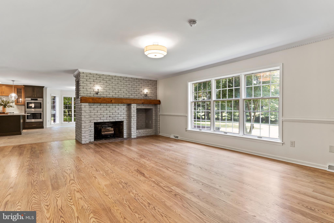
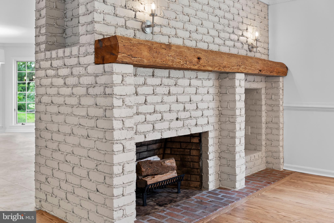
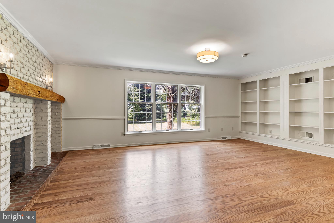
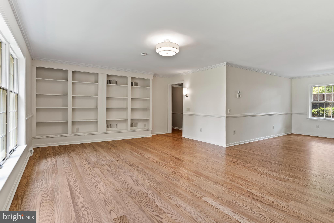
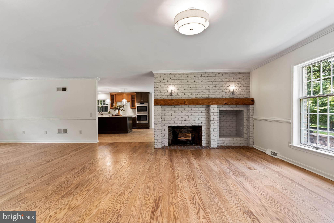
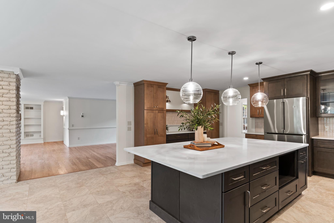
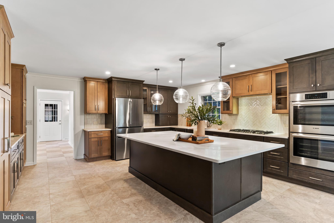
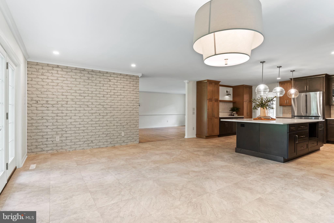
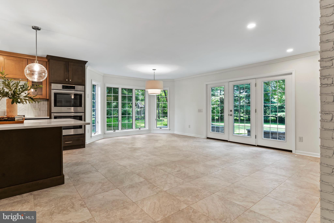
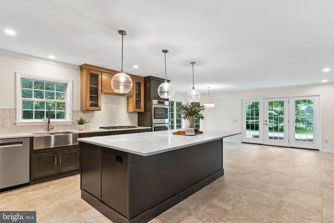
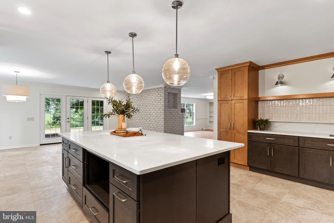
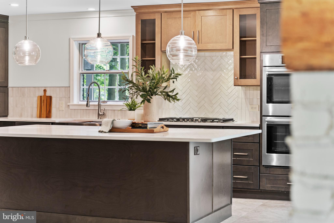
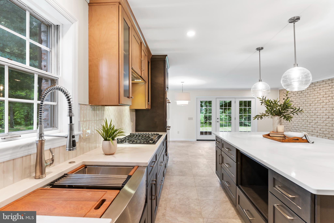
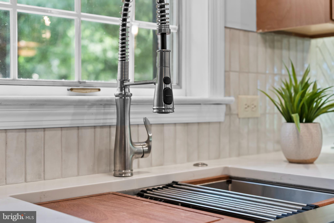
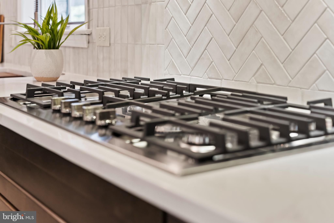
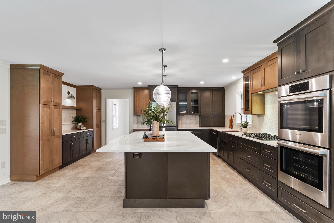
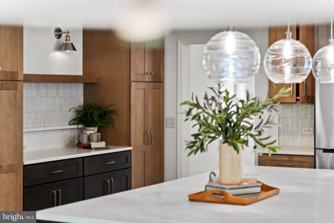
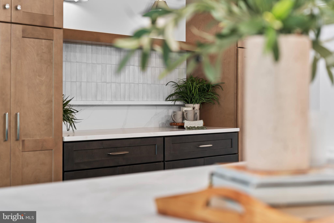
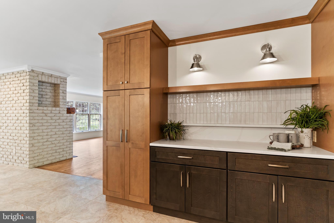
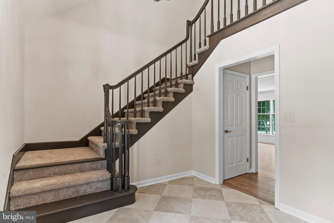
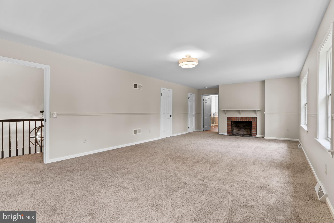
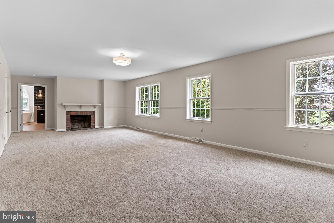
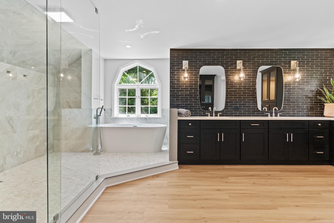
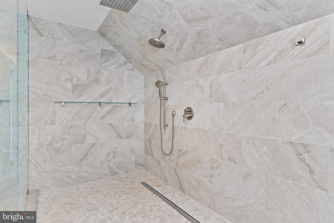
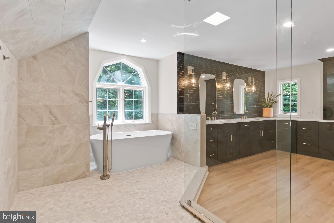
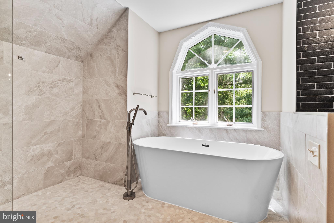
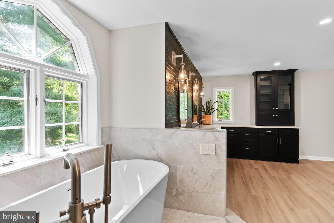
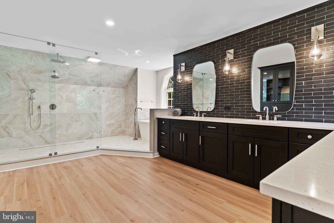
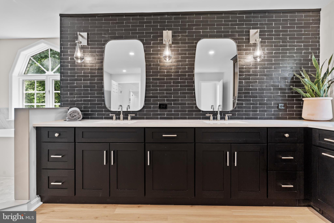
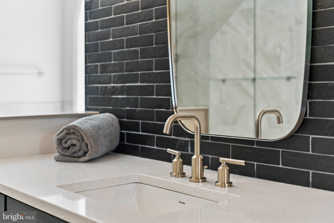
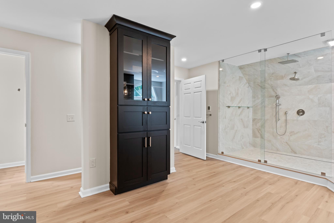
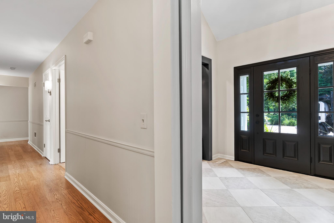
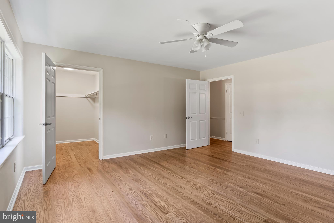
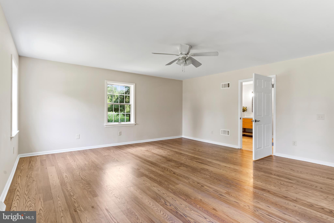
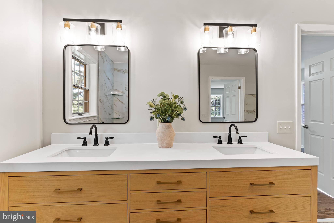
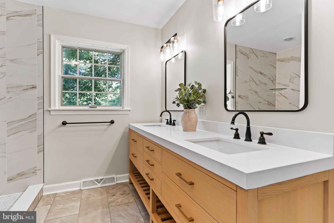
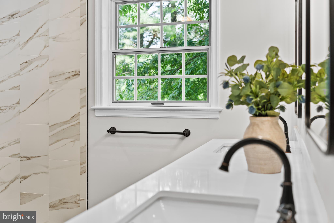
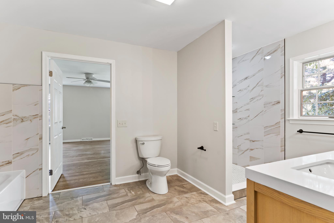
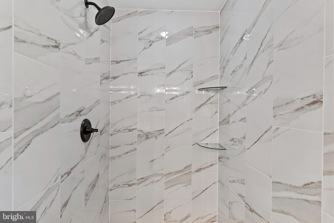
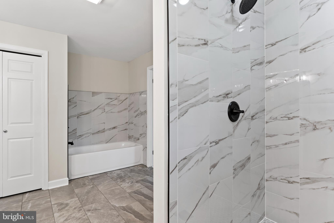
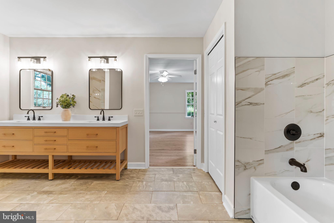
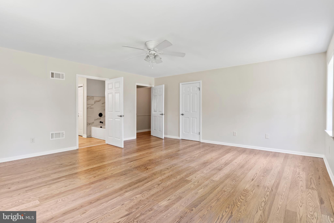
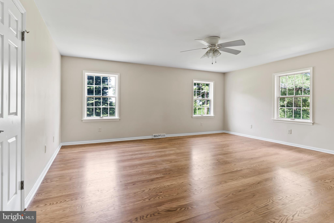
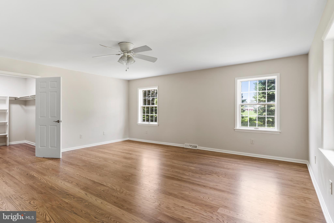
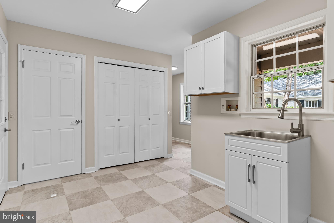
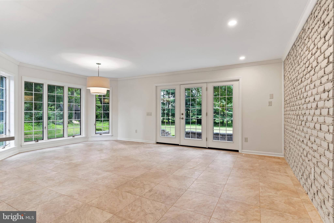
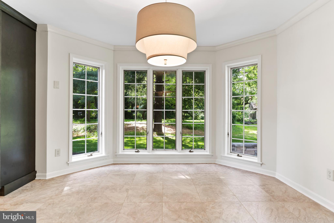
Inside, natural light, a gracious entryway, refined finishes, and carefully selected updates create an easy balance between everyday living and entertaining. The large, beautifully renovated kitchen serves as the heart of the home, opening naturally to inviting outdoor gathering spaces designed for entertaining. A wood-burning fireplace anchors the living room, while a second fireplace creates a warm retreat in the primary suite. There, a spacious spa like bathroom with heated floors, a freestanding soaking tub, and an expansive walk-in shower complete a space designed for everyday indulgence.

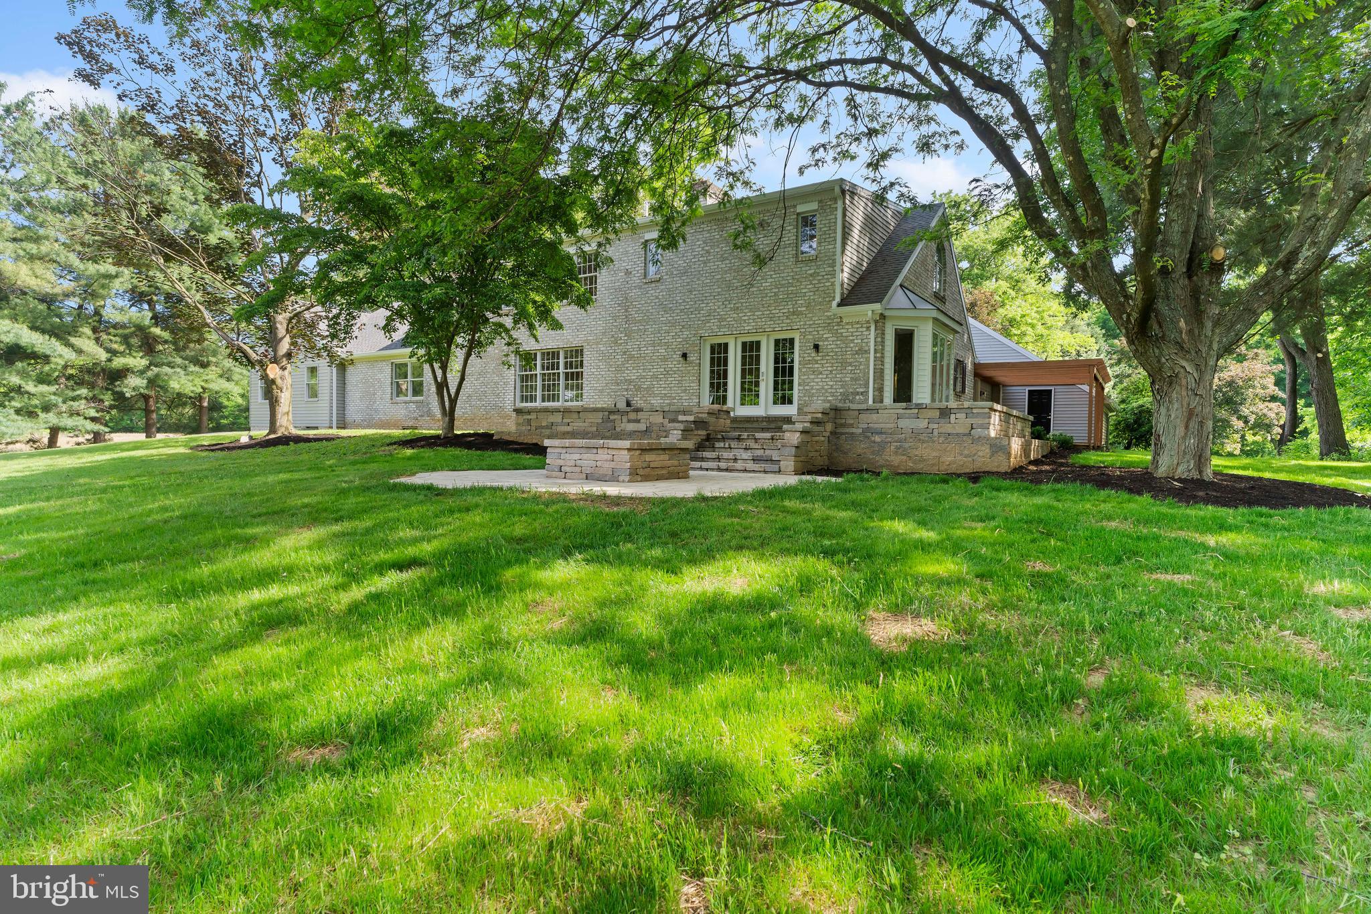
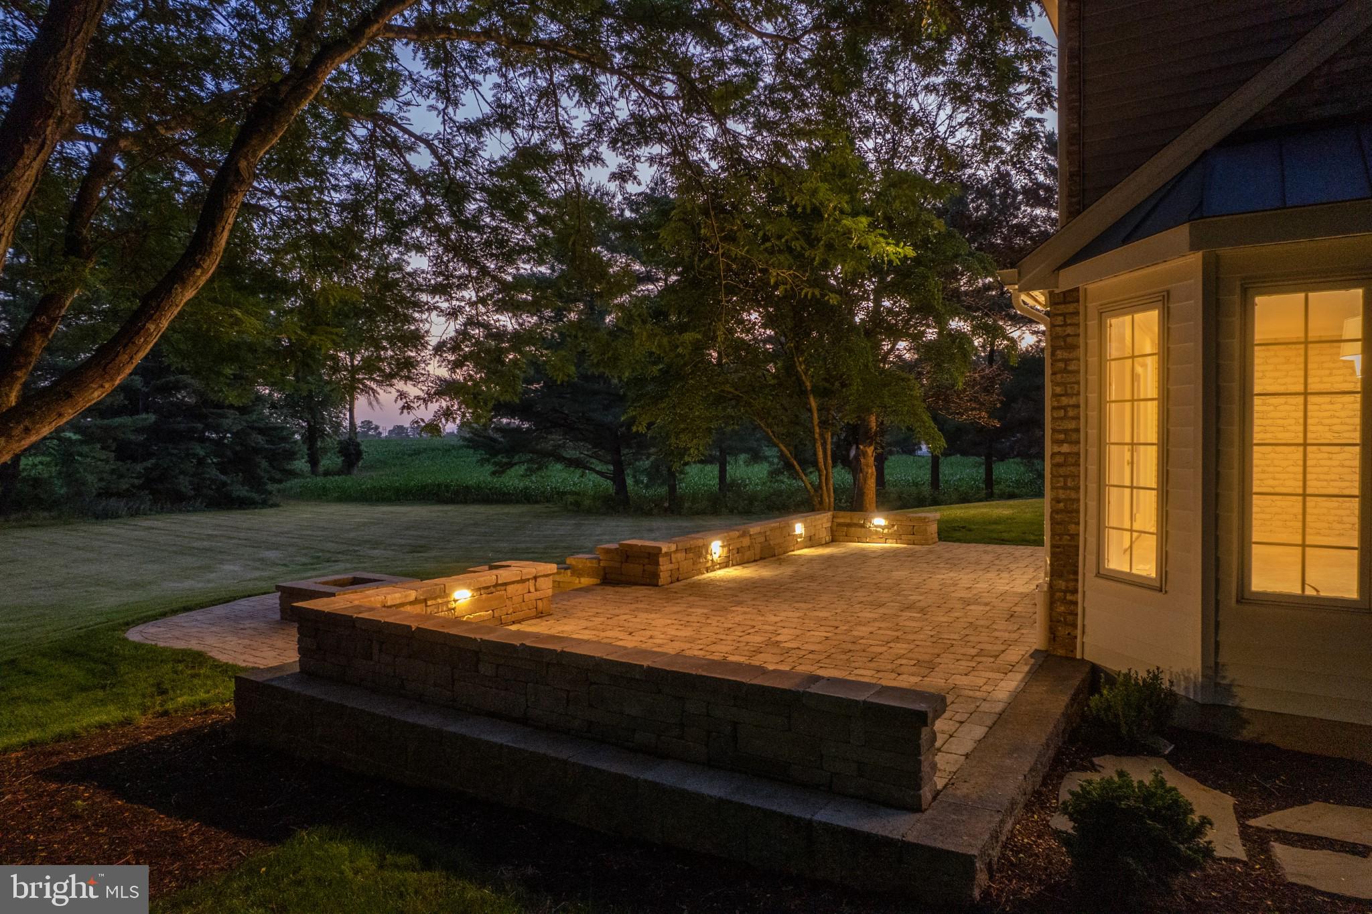
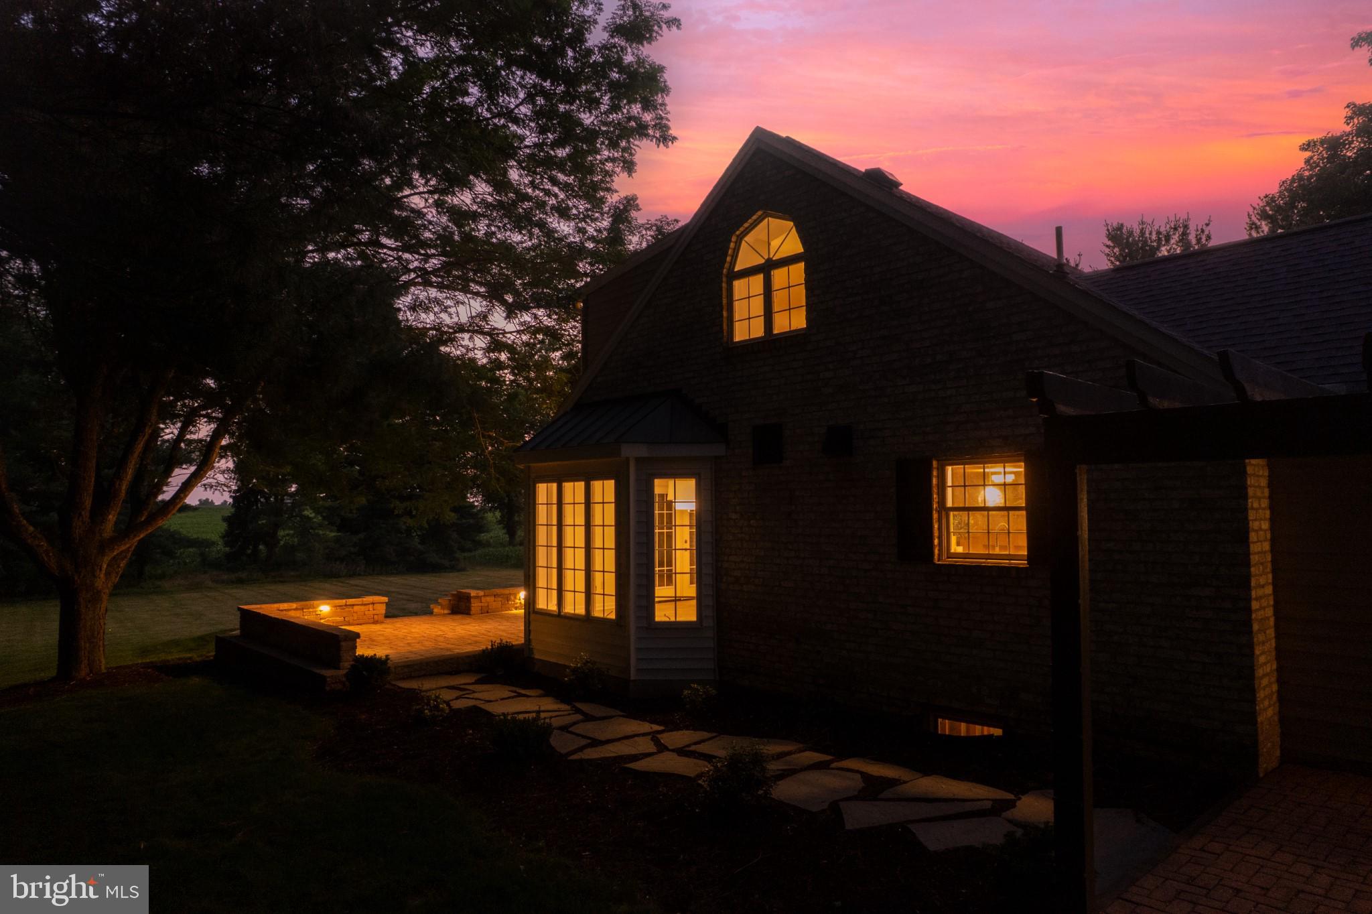
Throughout the home, the views pull your attention back outside, to the trees, the privacy, and the setting that make this property so distinct. Begin the morning with coffee beneath the pergola as sunlight filters through the trees. Spend the afternoon on the stone terrace with family and friends. As evening arrives, gather around the fire pit as the sun sets beyond the trees.

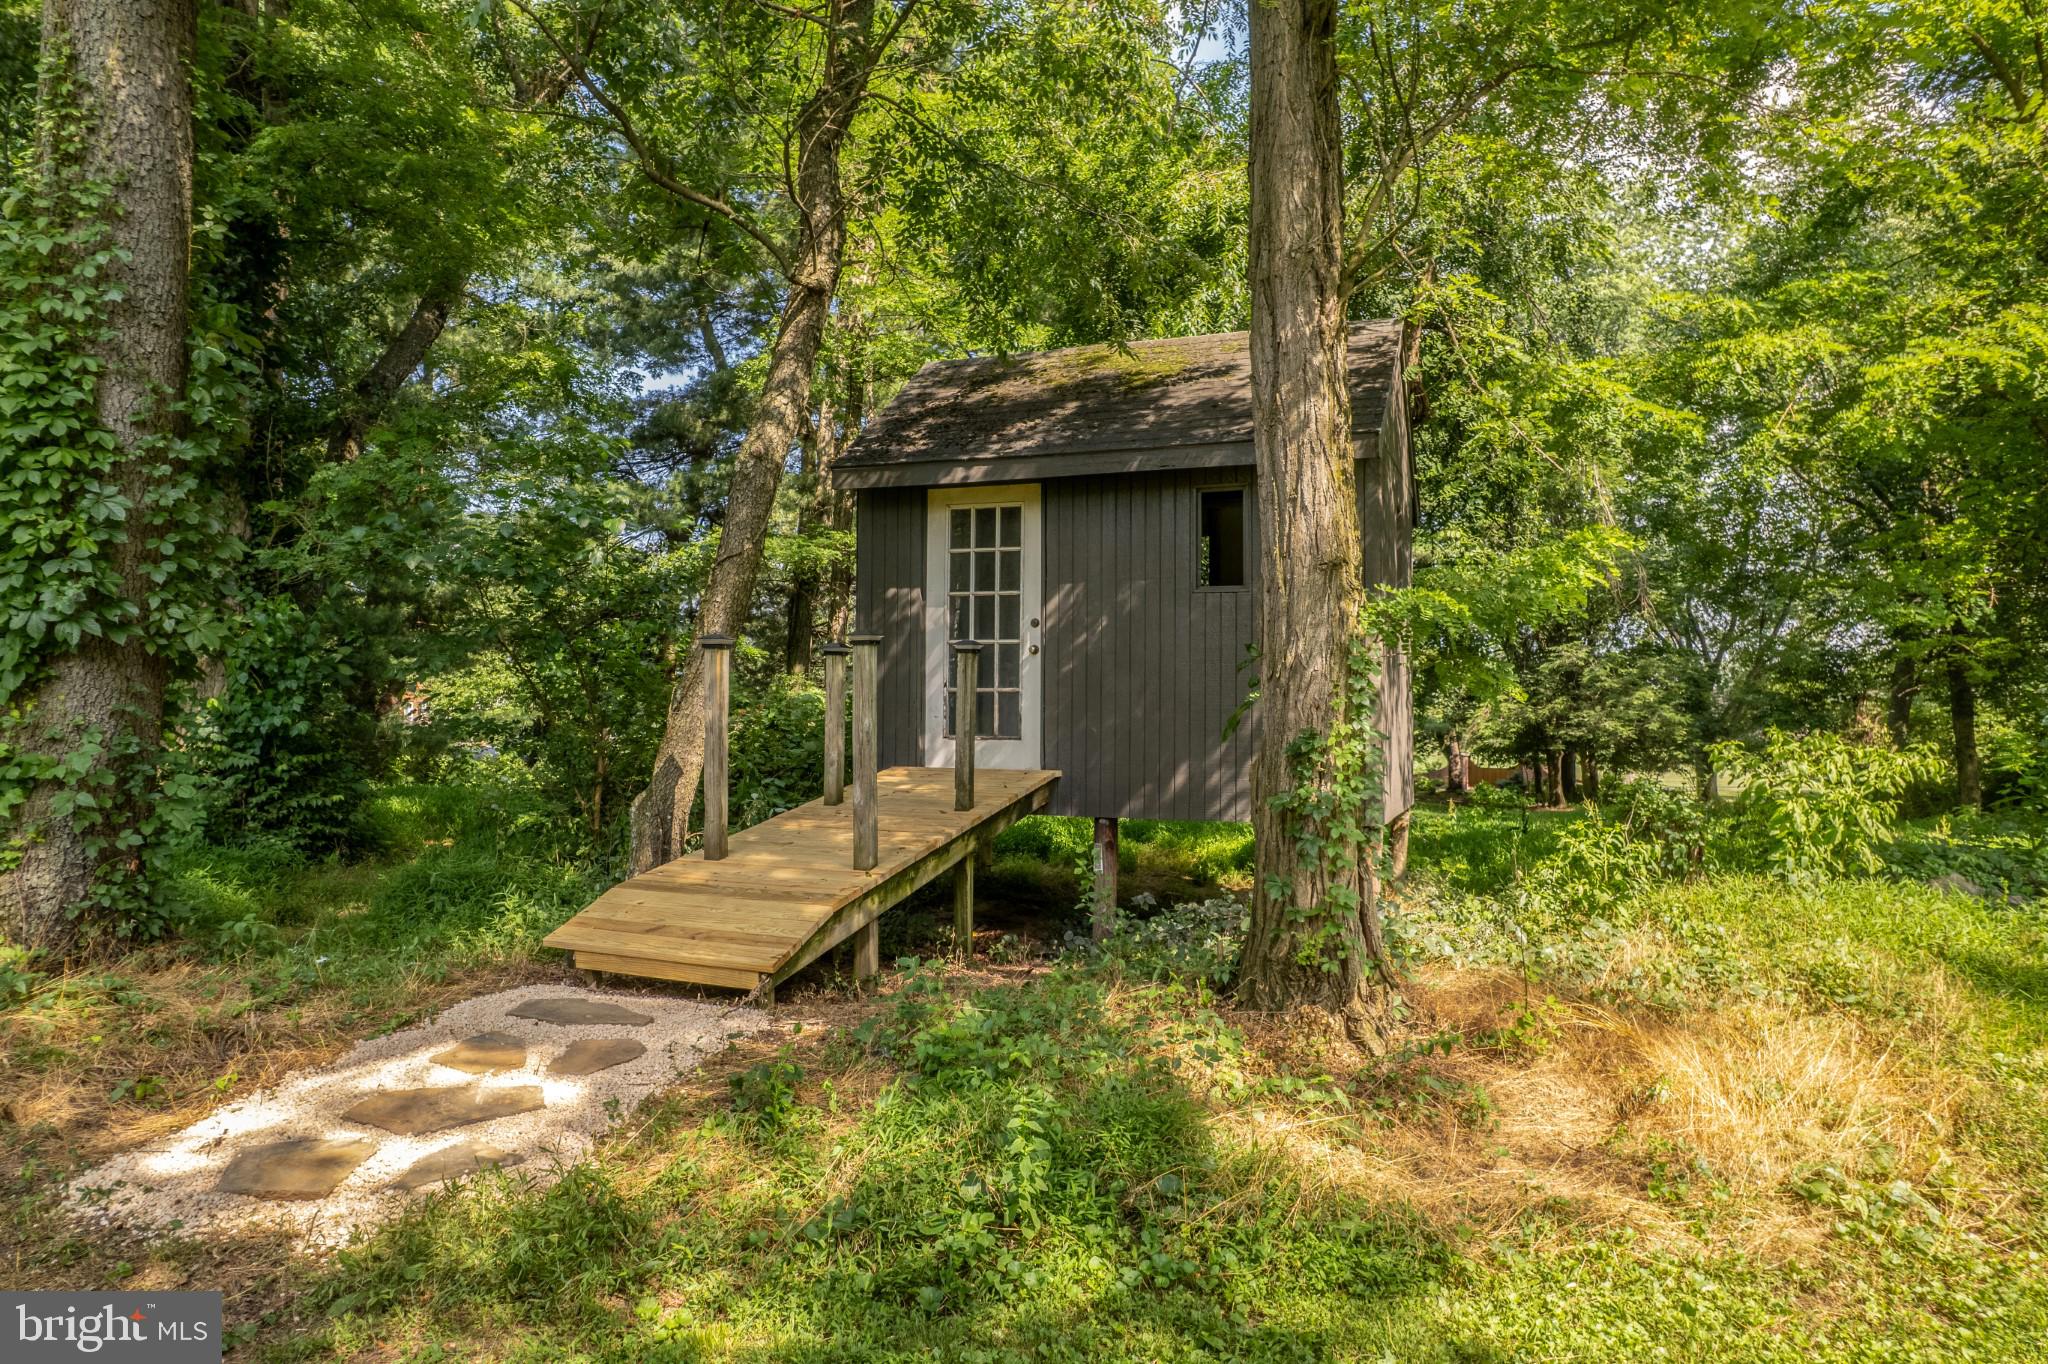
A short walk through the trees leads to a detached outbuilding, freshly updated and ready for its next chapter. Whether you envision a creative studio, gardening retreat, hobby space, playhouse, or simply a quiet place to unplug, it's another opportunity to make the property uniquely your own.

What makes this property truly special is not just the renovation. It is the setting: the mature landscape, the privacy, the sunsets, the wildlife, the peaceful private drive, and the rare opportunity to own in one of Chambersburg’s most distinctive residential settings.

For buyers seeking a beautifully updated home with space, privacy, character, and a setting that feels increasingly hard to replicate, this is an opportunity worth experiencing in person.

1570 WALKER ROAD

Message successfully sent.

What would you like to know?

What is 3 + 4 ?

I agree to receive email communication and understand I can unsubscribe at any time.

I agree to be contacted by Charis Realty Group via call, email, and text for real estate services. To opt out, you can reply 'stop' at any time or reply 'help' for assistance. You can also click the unsubscribe link in the emails. Message and data rates may apply. Message frequency may vary. Privacy Policy

Related Properties

Welcome to 1868 Carrera Drive, a luxury home in the neighborhood of Falling Spring Estates, Chambersburg.  This upgraded ranch home features an open floor plan with high ceilings and large windows that flood natural light illuminating the rich Brazilian Oak engineered hardwood floors and dramatic propane stone fireplace extending from floor-to-ceiling.  A state-of-the-art chef's kitchen with beautiful Timberlake cabinets, quartz countertops, double wall ovens and gas Jenn-Air cooktop.  A walk-in custom pantry with maple shelving for ample storage. The grand front double door entry way and wide hallway lead to the Primary Bedroom and Bath for a spa-like experience with a tile walk-in shower. Double pocket doors lead to a custom maple shelving and displaying apparel racks with a beautiful crystal chandelier to light up the center island.  The heated 4 car garage has it's own full bath and washer/dryer area and an EV charger.  The property is surrounded by lush landscaping.  This is an entertainers paradise with covered patio that offers a TV mount to view your favorite programs while experiencing privacy and tranquility while still being a short drive to shopping and dining.  This new home is well built and one of a kind. This is not just a house; it's a lifestyle! Call today for a showing, you won't be disappointed!
#PAFL2030280

CHAMBERSBURG

1868 CARRERA DRIVE

3 Beds

3 Baths

2,640 Sq.Ft.

$845,000

MLS#: PAFL2030280

An exceptional opportunity to own one of the most unique properties in the highly sought-after Grand Point Crossing community. Situated on two separate tax parcels totaling 0.72 acres, this offering represents one of the neighborhood's very few double lots. The sellers prefer to sell both parcels together but are open to individual sales.

Offering nearly 5,300 square feet of finished living space, this impressive residence was thoughtfully designed for both everyday living and exceptional entertaining. Rich hardwood flooring welcomes you throughout the main level, where you'll find a formal living room, private office, study, elegant dining room, and an expansive family room that flows seamlessly into the stunning kitchen and dining area. The chef's kitchen is beautifully appointed with custom cabinetry, granite countertops, a massive center island, stainless steel appliances, and an abundance of windows overlooking the backyard oasis.

Step outside to your own private retreat featuring a spacious covered patio, a sparkling heated saltwater in-ground pool, and a beautifully landscaped, fully fenced level yard. A dedicated hot tub room with a full shower provides the perfect transition from outdoor entertaining to indoor comfort.

The upper level offers four generously sized bedrooms and three full bathrooms, highlighted by an extraordinary primary suite complete with a custom walk-in closet featuring built-in cabinetry and shelving. The luxurious ensuite bath showcases a walk-in tiled shower and an exquisite custom Japanese soaking tub, creating a true spa-like experience.

The fully finished walk-up lower level is designed for entertaining, featuring a full bar, an additional bedroom, and a full bathroom—ideal for guests, extended family, or recreation.

Additional amenities include a two-car garage, a beautiful storage shed, whole-home speaker system, security system, and countless thoughtful upgrades throughout. Combining luxury, space, and one of the largest homesites in Grand Point Crossing, this remarkable property offers a rare opportunity that simply cannot be replicated.
#PAFL2035782

CHAMBERSBURG

2419 SOMERSET ROAD

5 Beds

4 Baths

5,278 Sq.Ft.

$850,000

MLS#: PAFL2035782

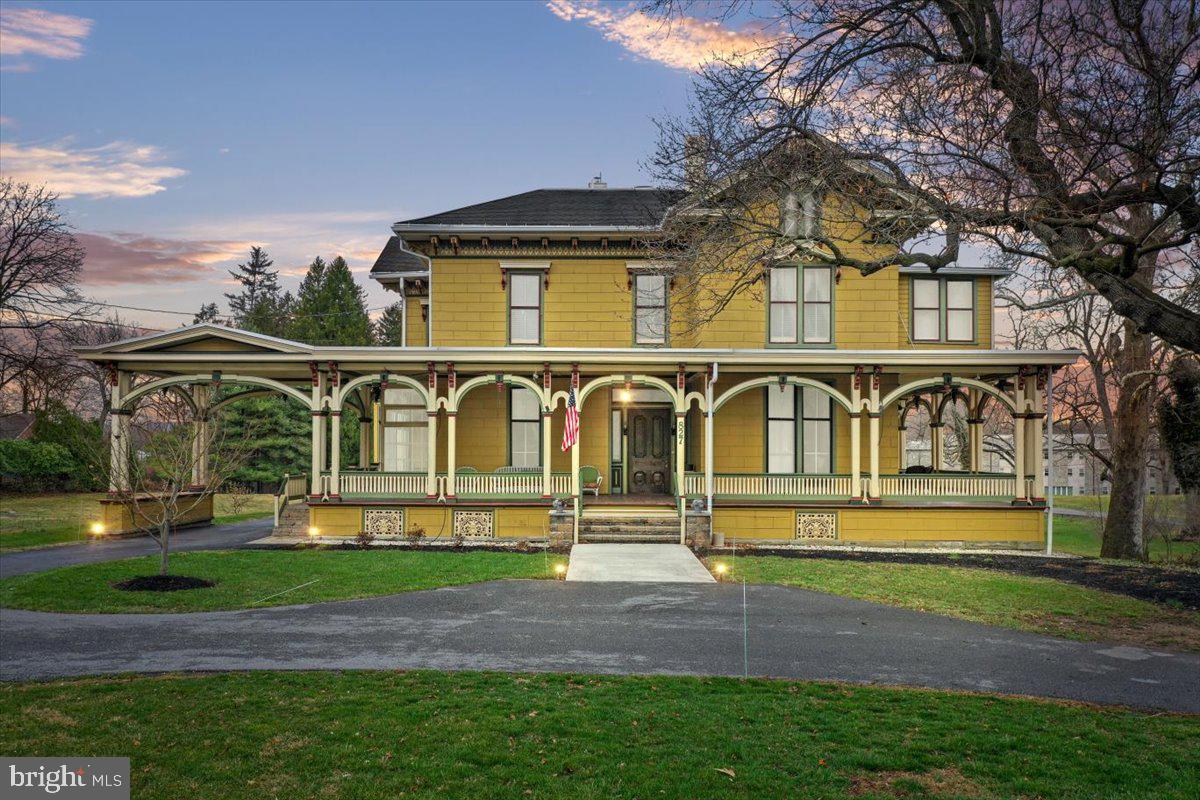
Welcome to The Oakhill — Circa 1865, an extraordinary historic estate set on 3.15 picturesque acres in Chambersburg, Pennsylvania. Thoughtfully restored while honoring its rich heritage, this remarkable property blends timeless 19th-century character with refined modern living, offering a rare opportunity to own a truly distinctive home.
From the moment you arrive, the property captures attention with its classic architecture, expansive grounds, and storybook setting. The home showcases the craftsmanship of a bygone era, complemented by tasteful updates that bring comfort and elegance to everyday life. Sunlight fills the interior through large windows, highlighting the home’s warm, inviting spaces designed for both relaxed living and memorable entertaining.
Surrounded by 3.15 acres of open area, the property offers exceptional privacy and breathtaking views in every season. Mature trees, sweeping lawn space, and room to roam create an atmosphere of tranquility just minutes from the conveniences of town. Whether enjoying peaceful mornings on the porch, hosting gatherings under the open sky, or simply embracing the quiet beauty of the landscape, this estate provides a lifestyle that feels both private and timeless.
Historic homes of this caliber rarely come to market. The Oakdale is more than a residence — it is a piece of Chambersburg history, beautifully preserved and ready for its next chapter.
#PAFL2032910

CHAMBERSBURG

827 PHILADELPHIA AVENUE

5 Beds

4 Baths

6,759 Sq.Ft.

$929,900

MLS#: PAFL2032910

WOW WOW WOW!!! HUGE PRICE IMPROVEMENT! 
 
Welcome to 2027 Lincoln Way East, a charming victorian farmhouse dating back to 1903. This home is nestled on over 5 acres with 5 bedrooms and 4 bathrooms, featuring a main farmhouse, an apartment, barn, stable, and beautiful fenced in pastures. Horses allowed! This piece of history is extraordinary as the owners of this home owned and operated Sunnyside Antiques for over 50 years. Driving up the gorgeous tree lined driveway accompanied with stone piers you’ll  see the victorian main house that features 3 bedrooms and 2 full bathrooms and a stunning fireplace that goes the whole way to the basement. Luxury vinyl plank flooring has been updated throughout, newer windows and a large wrap around porch to enjoy the mountain views! The apartment in located in the back of the second and third floor featuring 2 bedrooms and 2 bathrooms with 2 doors separating the apartment from the main house. The barn has been home to Sunnyside Antiques for over 50 years with original features and comes equipped with propane wall units and central air as well as  recent updated siding and a new roof! Bring your livestock! The shed and stables provide ample space for all your needs! This one is truly a unique find; beaming with history and beauty! Owner financing available. Call us today for more information! Don’t miss it!
#PAFL2027232

CHAMBERSBURG

2027 LINCOLN WAY EAST

5 Beds

4 Baths

4,452 Sq.Ft.

$845,000

MLS#: PAFL2027232

 - property

Send a message

Message successfully sent.

Your message

What is 3 + 4 ?

Reason for contacting?

I agree to receive email communication and understand I can unsubscribe at any time.

I agree to be contacted by Charis Realty Group via call, email, and text for real estate services. To opt out, you can reply 'stop' at any time or reply 'help' for assistance. You can also click the unsubscribe link in the emails. Message and data rates may apply. Message frequency may vary. Privacy Policy

Sign Out

Virtual Assistant

Would you like to take the next step with this property? We can help you schedule a showing or virtual tour, or send you more details.

Yes, I would like more information.

Thank You for Your Reply, One of Our Agents will contact you as soon as possible

No, maybe later.

Thank you, you can always contact me via email, phone number or through the contact form.

Realhub AI

Lucy - Your AI-Powered Realtor

Update Your Temporary Password

Personalize your search

Enter your email and we'll notify you immediately when new listings match what you're looking for.

or enter email address

Already have an account ? Login here

Continue your home search

I agree to receive communications and understand I can unsubscribe at any time.

I agree to be contacted by Charis Realty Group via call, email, and text for real estate services. To opt out, you can reply 'stop' at any time or reply 'help' for assistance. You can also click the unsubscribe link in the emails. Message and data rates may apply. Message frequency may vary. Privacy Policy

Already have an account ? Login here

We use cookies

We use cookies primarily for analytics to enhance your experience. By accepting, you agree to our use of these cookies. You can manage your preferences or learn more about our cookies policy.