

Property
Beds
2
Full Baths
1
1/2 Baths
1
Year Built
1965
Sq.Footage
950
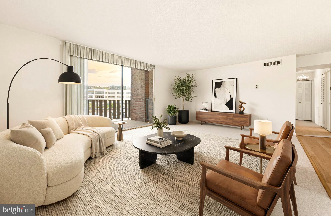
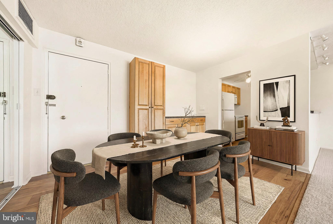
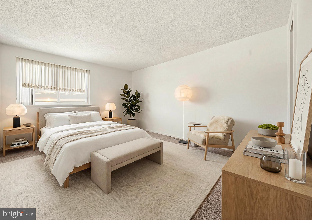
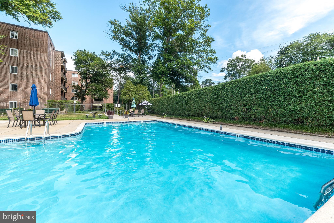
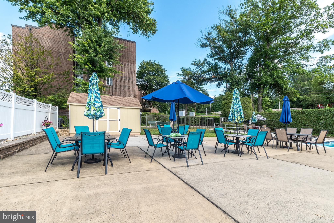
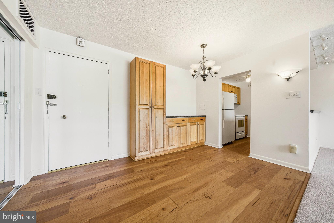
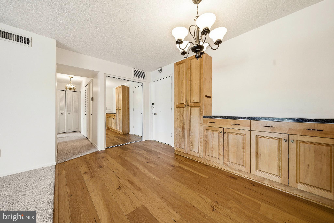
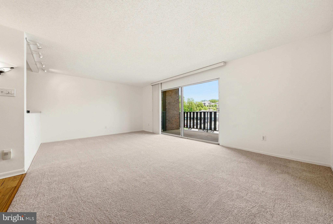
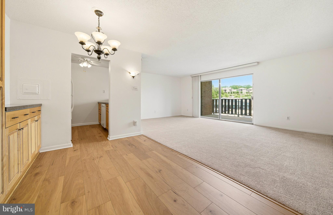
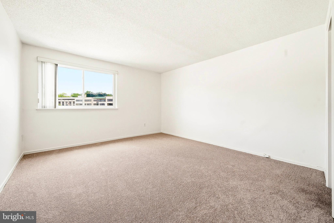
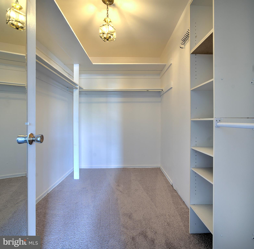
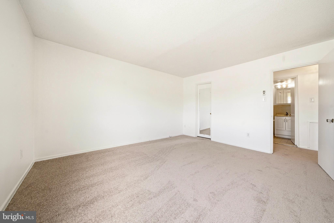
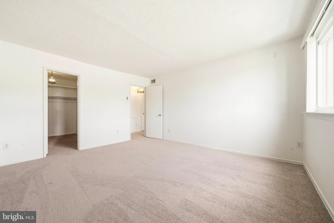
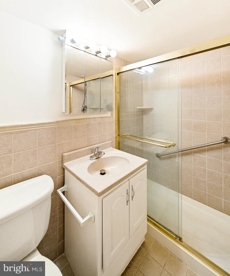
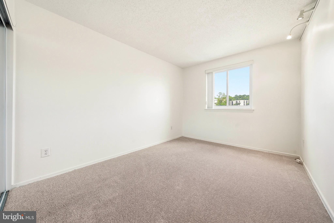
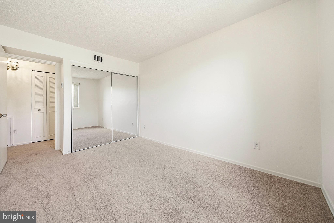
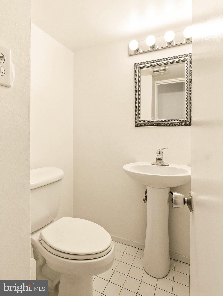
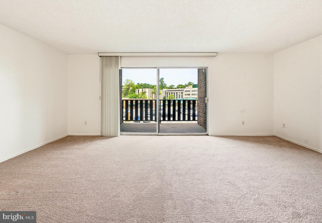
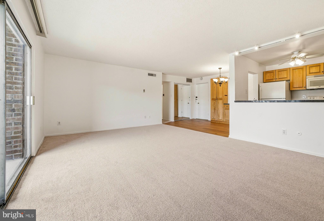
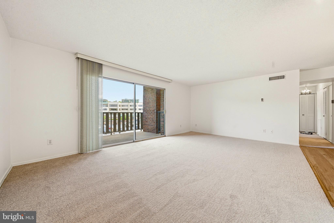
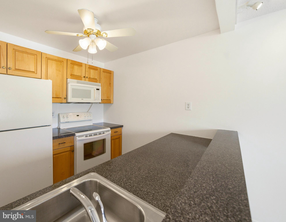
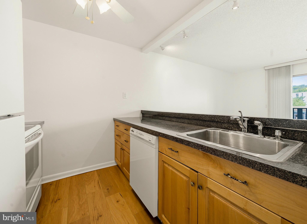
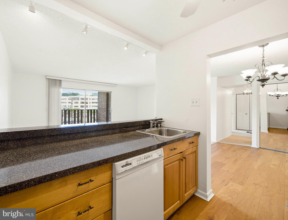
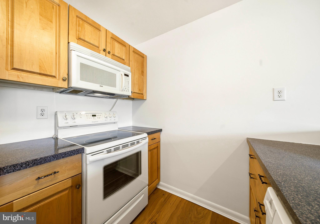
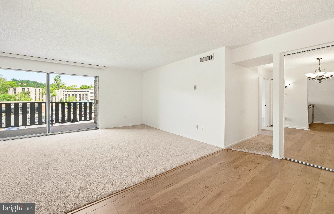
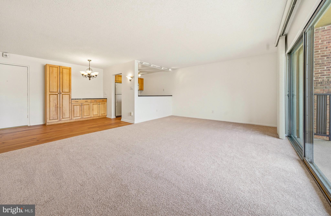
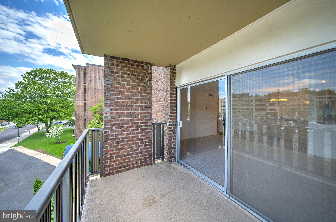
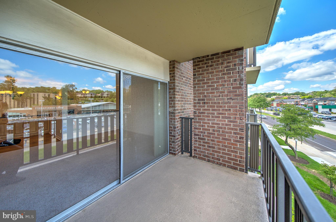
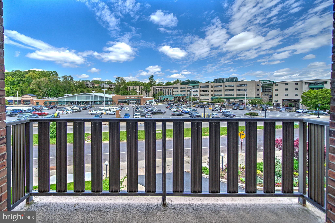
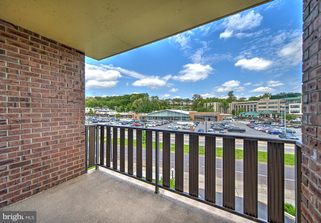
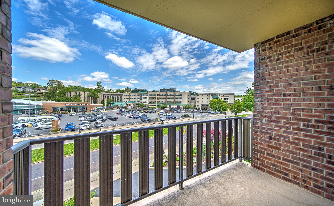
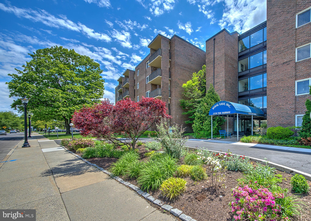
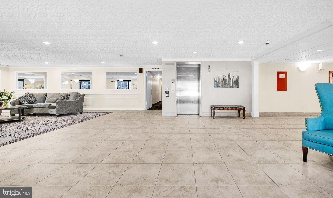
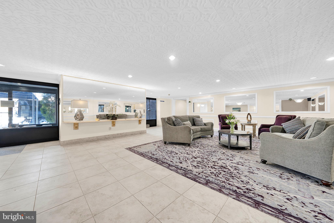
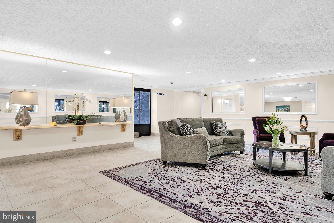
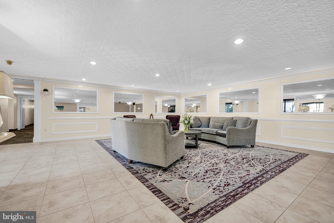
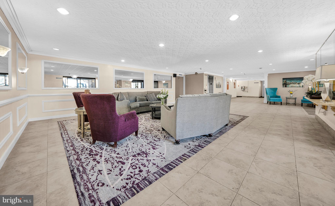
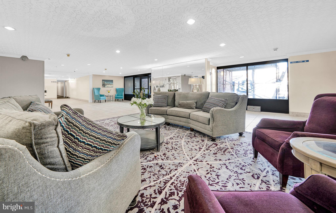
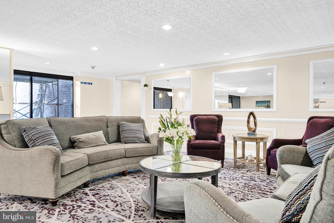
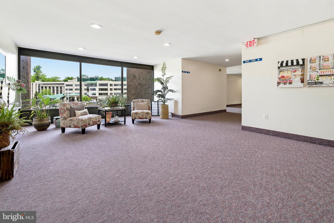
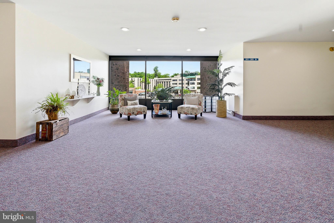
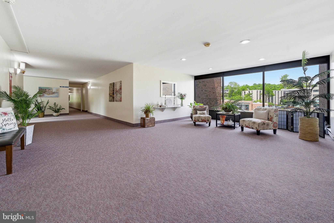
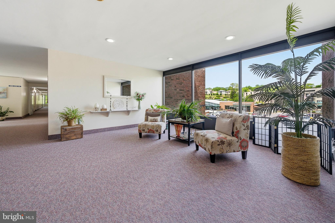
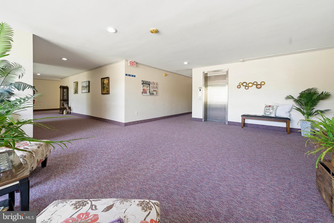
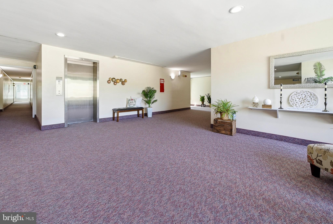
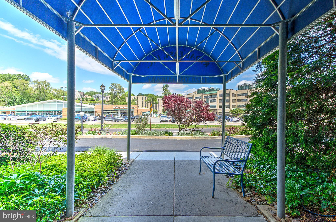
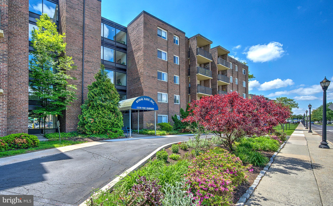
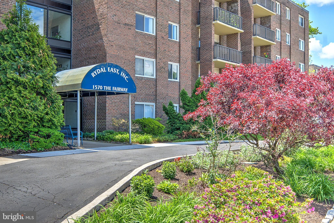
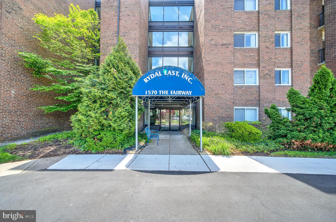
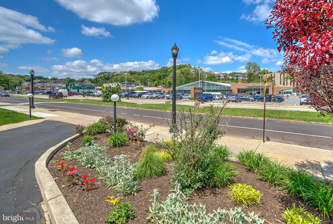
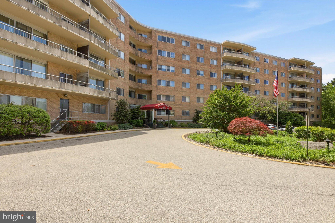
**JUST REDUCED $10,000 — FANTASTIC VALUE!** An exceptional opportunity for buyers looking for the right combination of **value, location, and easy living!** This inviting 2-bedroom, 1.5-bath co-op is move-in ready and ideally located in Rydal East, one of the area’s sought-after all-ages communities. Freshly painted with **all-new carpeting and luxury vinyl plank flooring** in the kitchen and dining room, this comfortable home offers a bright, spacious layout, private balcony, and updated kitchen with matching built-ins in the dining area for added style and storage. The kitchen opens to the living room with a matching counter that’s perfect for casual seating. Generously sized bedrooms provide excellent closet space and flexibility for guests, a home office, or everyday living. The value extends beyond the purchase price. The monthly co-op fee includes **electric, heat, air conditioning, water, sewer, trash, recycling, taxes, basic cable, building maintenance, snow removal, landscaping, and access to the heated saltwater pool**—making for easy, predictable living. Located in an elevator building with a heated saltwater pool and ideally situated in the Abington School District, Rydal East is directly across from Baederwood Shopping Center, where Whole Foods, Planet Fitness, restaurants, salons, and banking are just steps away. Regional rail, Abington Jefferson Hospital, the local library, and Penn State Abington are also just minutes away. **With $10,000 now taken off the price, this is a rare opportunity to enjoy low-maintenance living in a highly convenient location at an even more attractive value. Schedule your private tour today!**
Features & Amenities
Interior
-
Other Interior Features
Ceiling Fan(s), Elevator, Walk-In Closet(s), Pantry, Built-in Features
-
Total Bedrooms
2
-
Bathrooms
1
-
1/2 Bathrooms
1
-
Above Grade Finished Area
950.0
-
Basement YN
NO
-
Cooling YN
YES
-
Cooling
Central Air, Ceiling Fan(s), Electric
-
Fireplace YN
NO
-
Heating YN
YES
-
Heating
Electric, Radiant, Ceiling
-
Main Level Bedrooms
2
-
Pet friendly
Cats OK, Number Limit, Yes
Exterior
-
Garage
No
-
Construction Materials
Brick
-
Other Exterior Features
Lighting
-
Parking
Paved, Parking Lot
-
Pool
Yes
-
Pool Features
Community
-
Waterfront YN
NO
-
View
City, Street
Area & Lot
-
Lot Features
Level
-
Property Type
Residential
-
Property Sub Type
Stock Cooperative
-
Architectural Style
Unit/Flat
Price
-
Sales Price
$139,500
-
Financing Options
Cash
-
Zoning
Planned Business
-
Sq. Footage
950
-
Price/SqFt
$146
HOA
-
Association
No
Property Resources
-
Horse Property
NO
School District
-
Elementary School
RYDAL
-
Middle School
ABINGTON JUNIOR
-
High School
ABINGTON SENIOR
Property Features
-
New Construction
NO
-
Accessibility Features
Accessible Elevator Installed
-
Association Amenities
Meeting Room, Party Room, Storage, Cable TV, Elevator(s), Laundry
-
Foundation Details
Brick/Mortar
-
Senior Community YN
NO
-
Sewer
Public Sewer
-
Tax Lot
030
-
Water Source
Public
Schedule a Showing
Showing scheduled successfully.
Mortgage calculator
Estimate your monthly mortgage payment, including the principal and interest, property taxes, and HOA. Adjust the values to generate a more accurate rate.
Your payment
Principal and Interest:
$
Property taxes:
$
HOA fees:
$
Total loan payment:
$
Total interest amount:
$
Location
County
MONTGOMERY
Elementary School
RYDAL
Middle School
ABINGTON JUNIOR
High School
ABINGTON SENIOR
Listing Courtesy of Jodi Golub , Homestarr Realty
RealHub Information is provided exclusively for consumers' personal, non-commercial use, and it may not be used for any purpose other than to identify prospective properties consumers may be interested in purchasing. All information deemed reliable but not guaranteed and should be independently verified. All properties are subject to prior sale, change or withdrawal. RealHub website owner shall not be responsible for any typographical errors, misinformation, misprints and shall be held totally harmless.

AGENT
Chana Shaffer
Call Chana today to schedule a private showing.

* Listings on this website come from the FMLS IDX Compilation and may be held by brokerage firms other than the owner of this website. The listing brokerage is identified in any listing details. Information is deemed reliable but is not guaranteed. If you believe any FMLS listing contains material that infringes your copyrighted work please click here to review our DMCA policy and learn how to submit a takedown request.© 2024 FMLS.
Related Properties
JENKINTOWN
100 WEST AVENUE 407-S
2 Beds
2 Baths
1,092 Sq.Ft.
$164,000
MLS#: PAMC2152554
JENKINTOWN
100 WEST AVENUE 611 S
1 Beds
1 Baths
784 Sq.Ft.
$118,500
MLS#: PAMC2169034
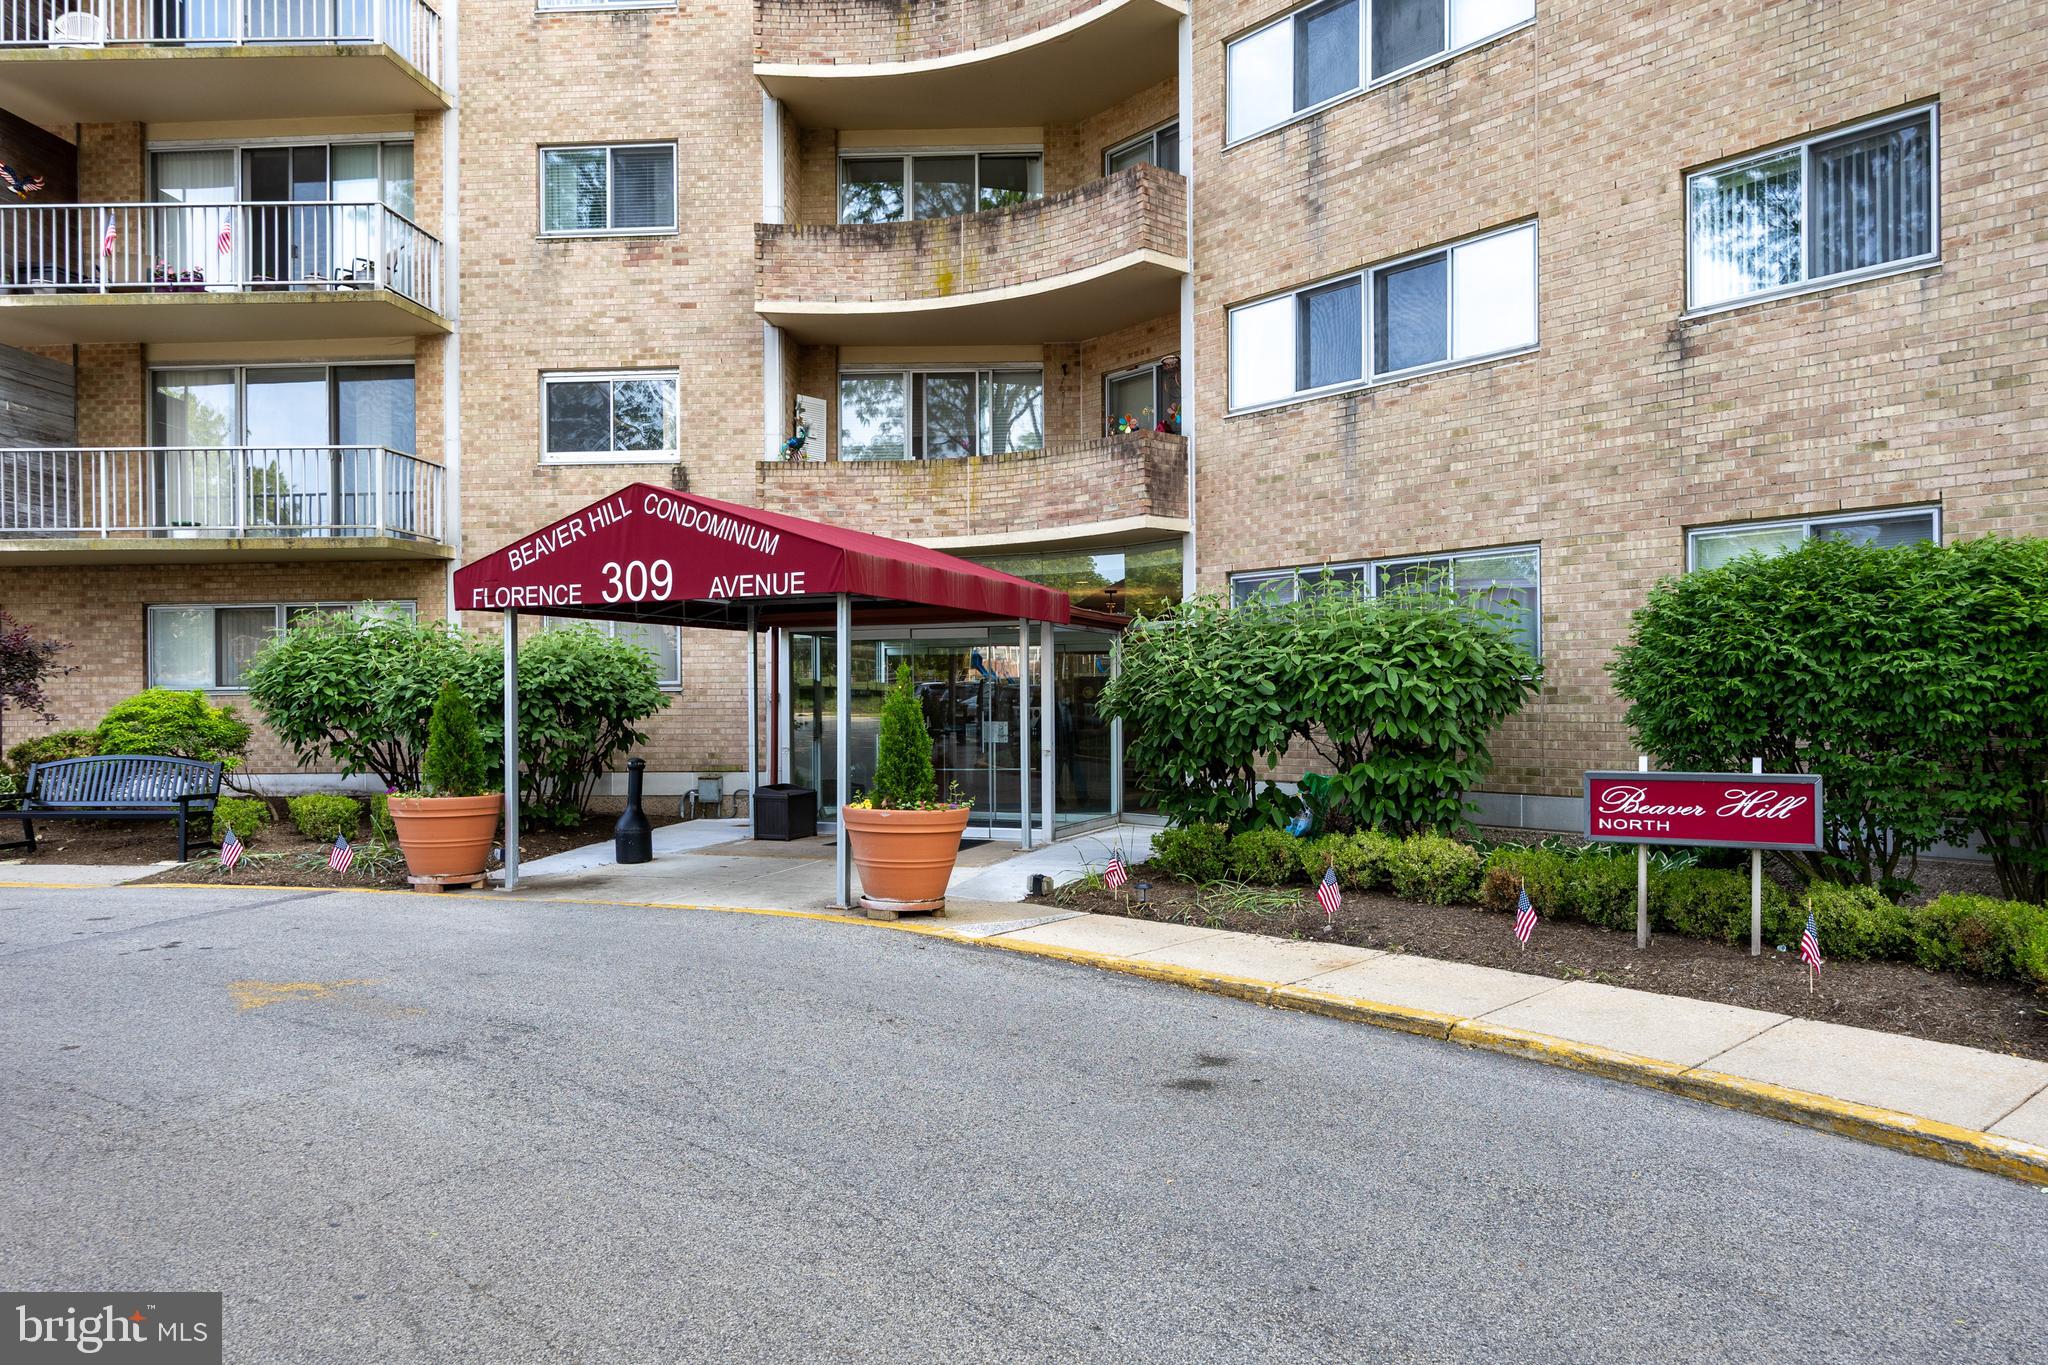
JENKINTOWN
309 FLORENCE AVENUE 420-N
1 Beds
1 Baths
1,100 Sq.Ft.
$152,000
MLS#: PAMC2143274
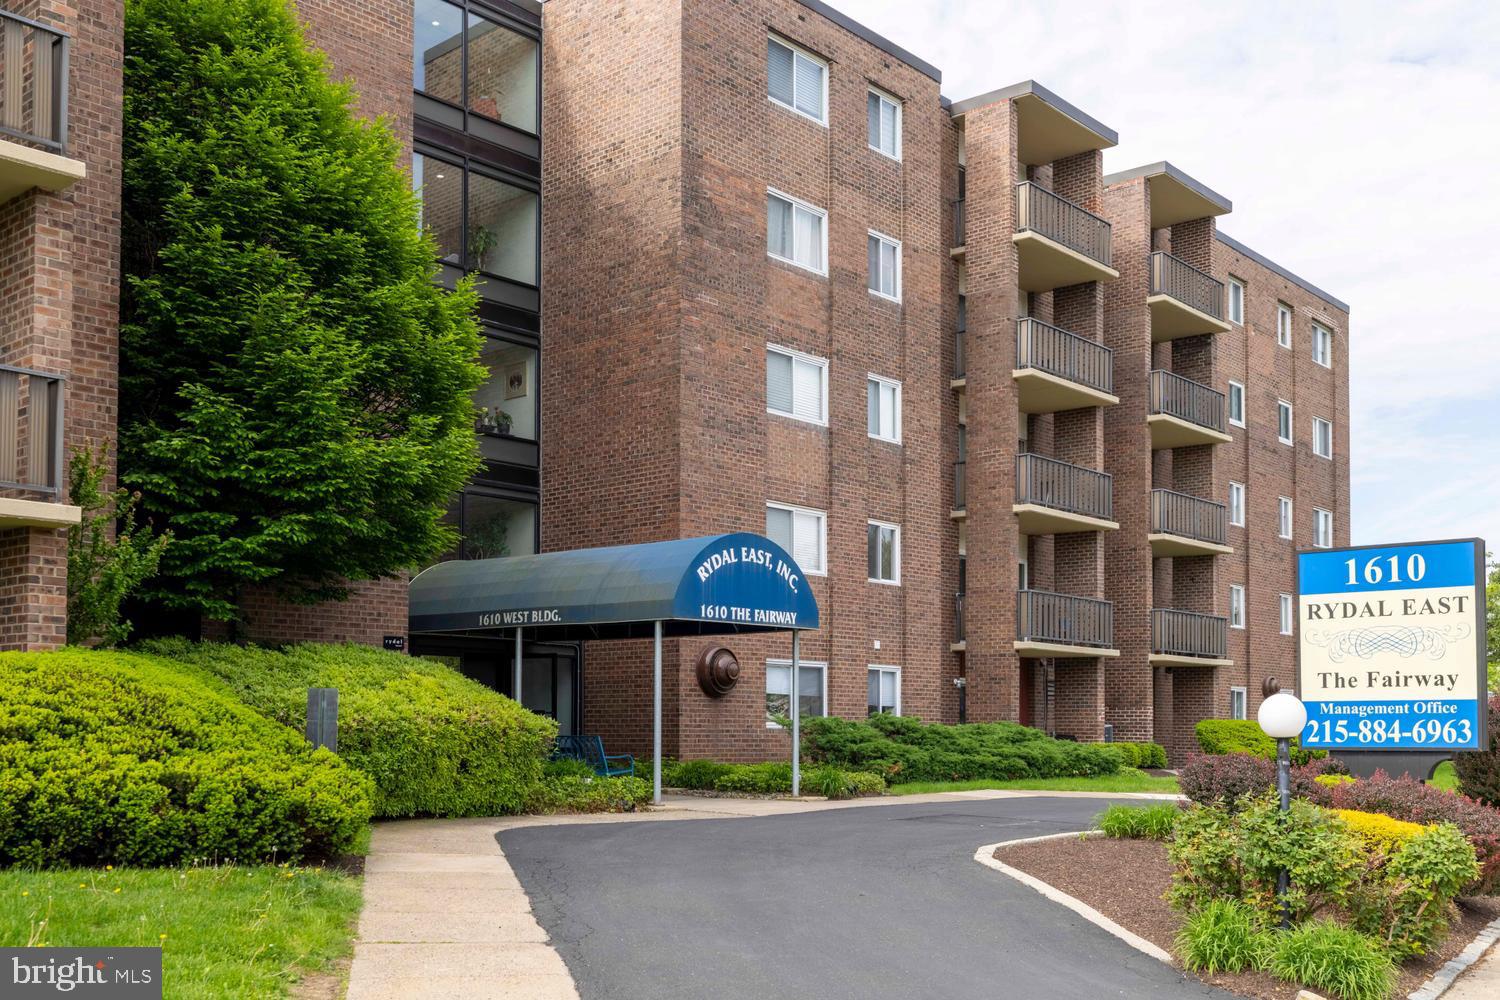
JENKINTOWN
1610 THE FAIRWAY 510W
3 Beds
2 Baths
1,200 Sq.Ft.
$165,000
MLS#: PAMC2179394
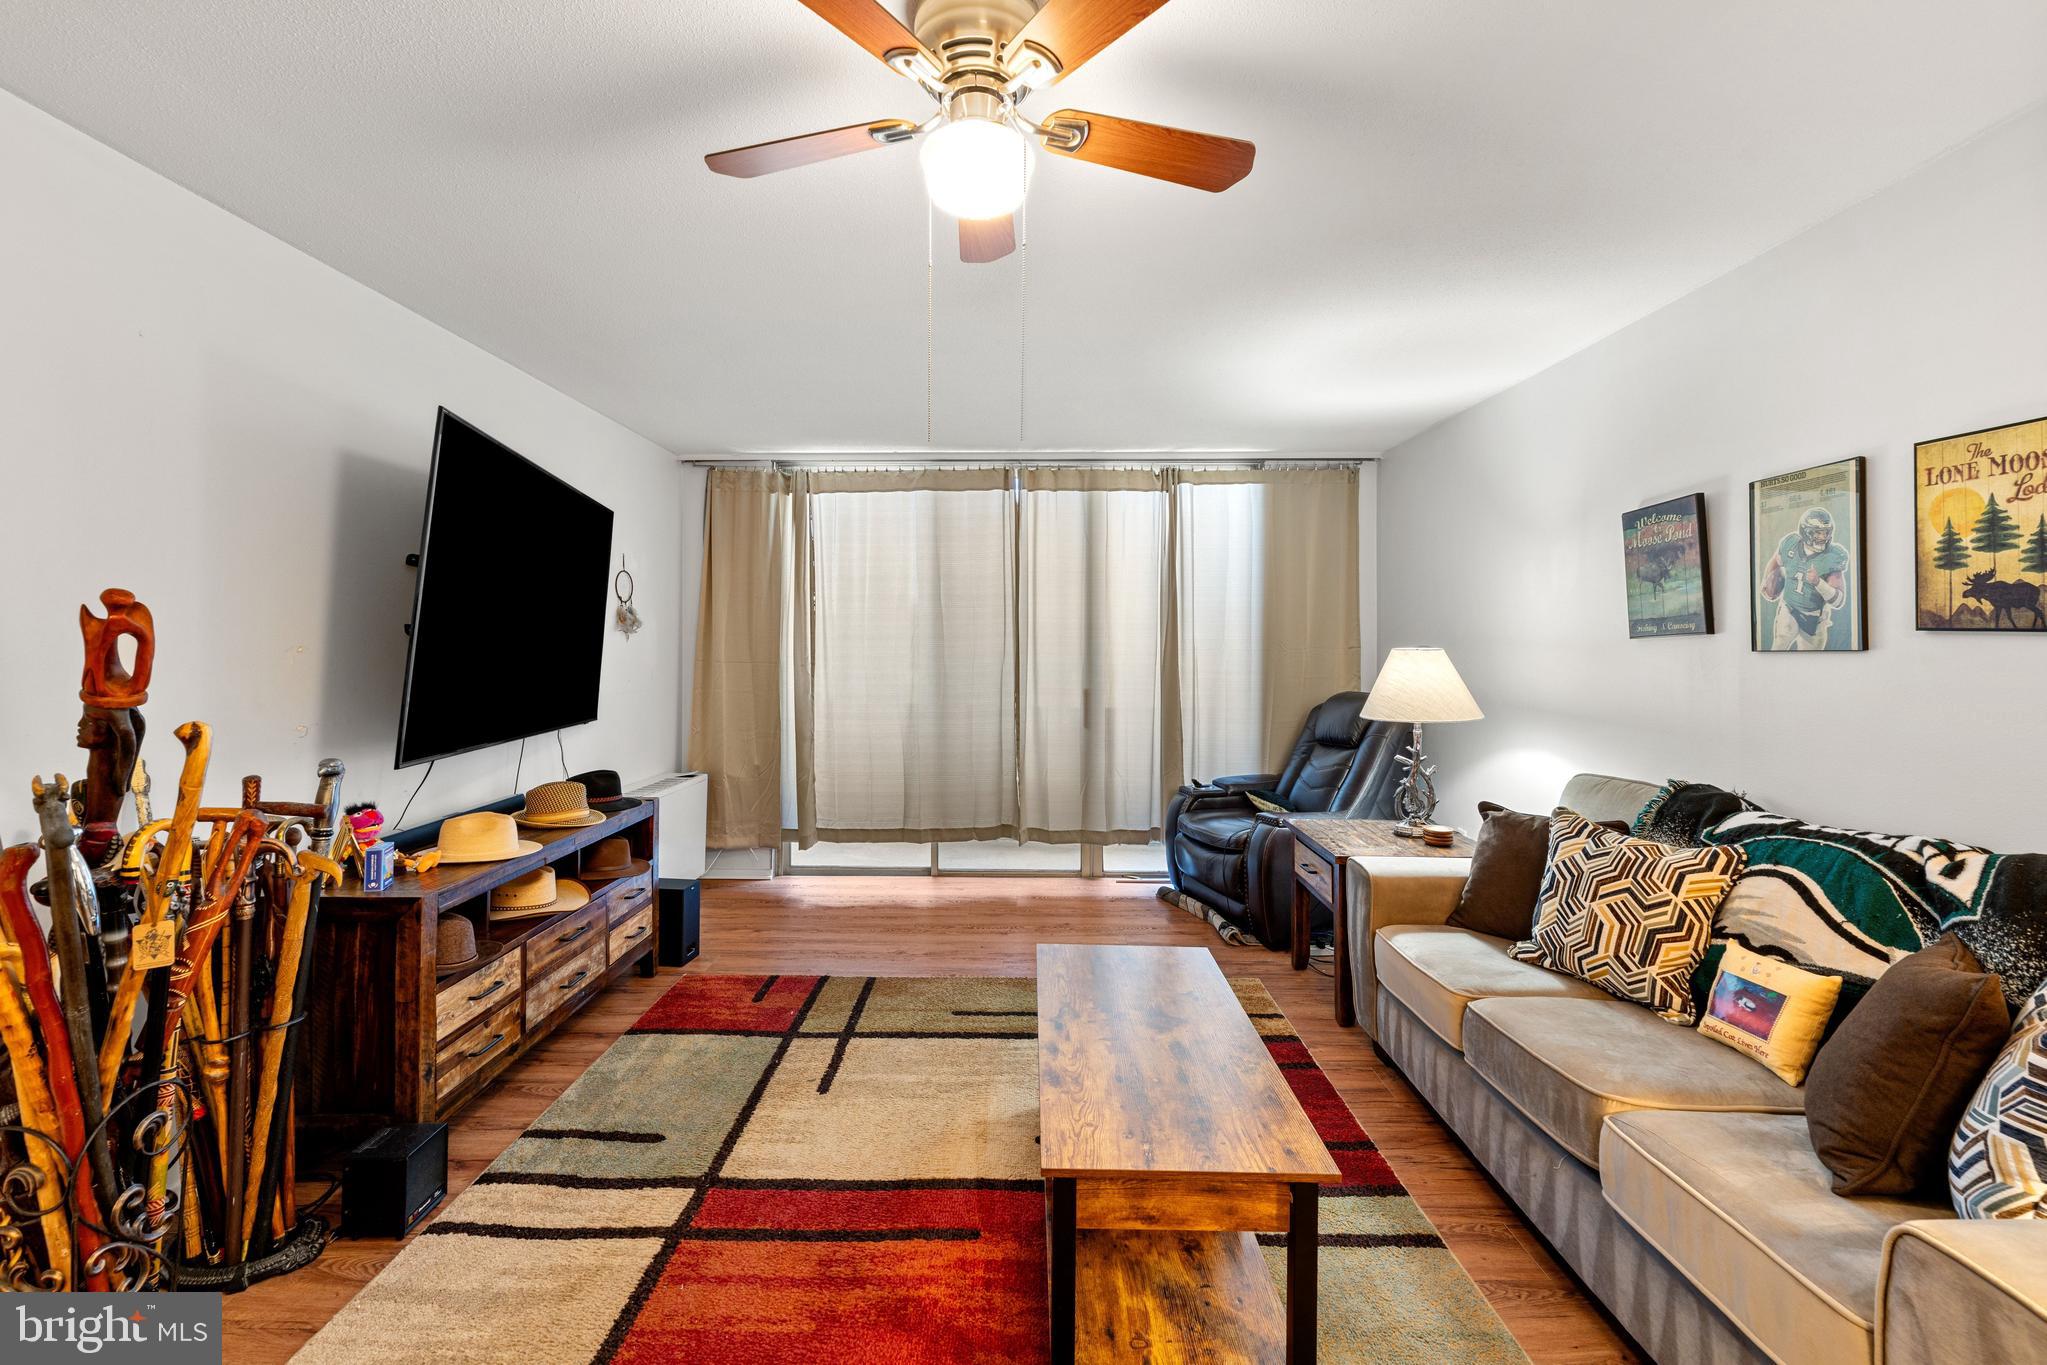
JENKINTOWN
100 WEST AVENUE 301-S
1 Beds
1 Baths
784 Sq.Ft.
$150,000
MLS#: PAMC2179048
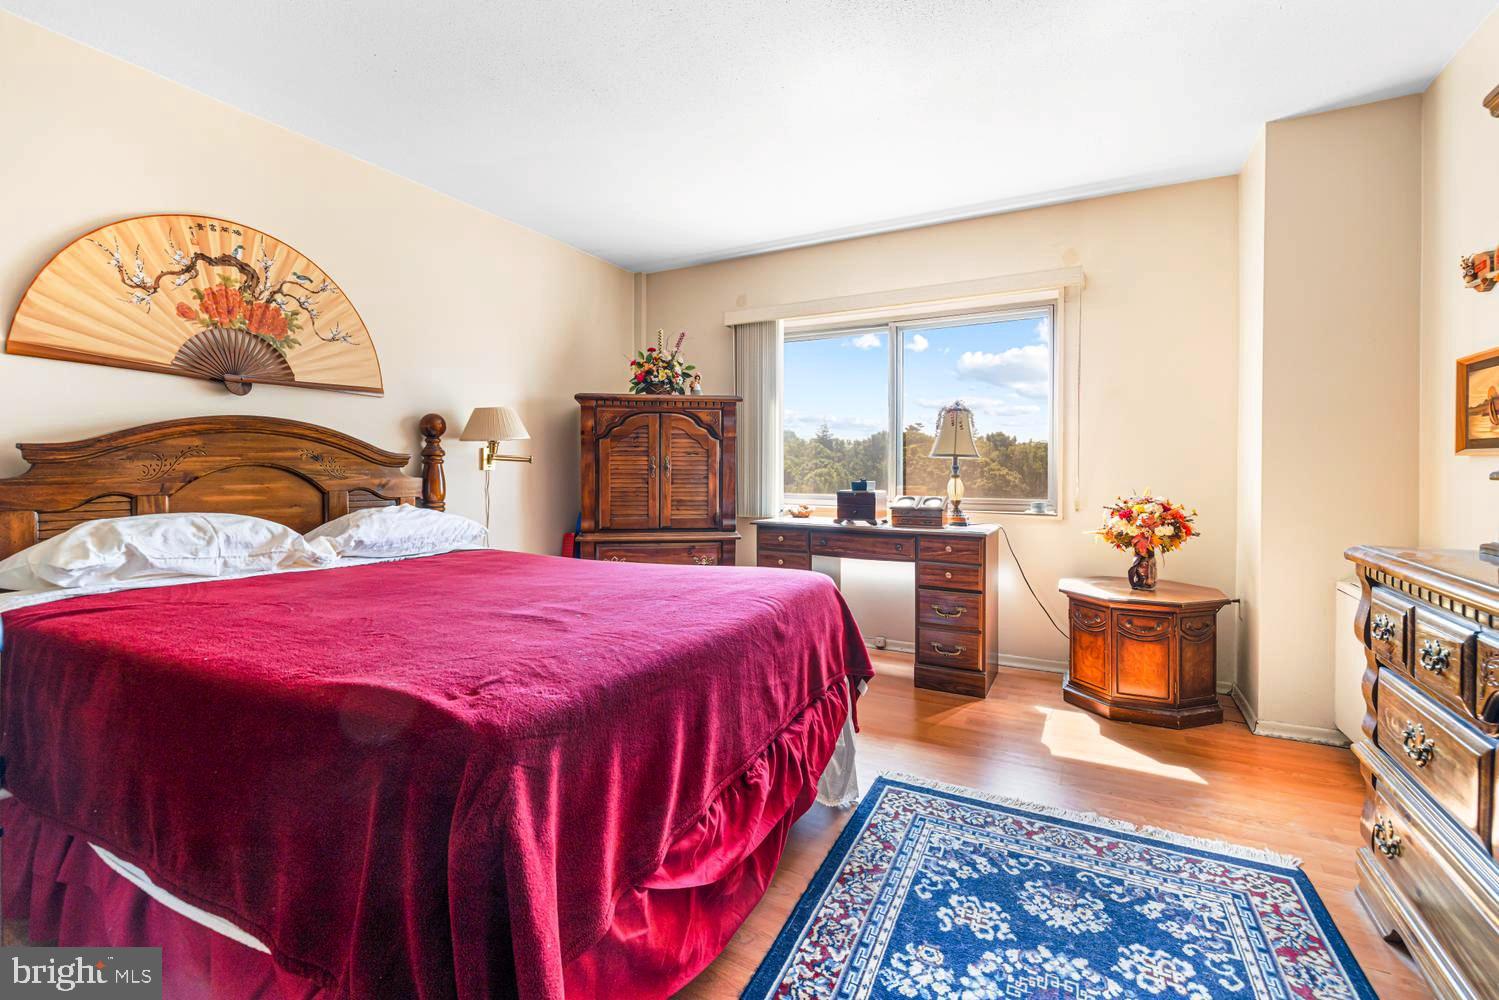
JENKINTOWN
100 WEST AVENUE 411-S
1 Beds
1 Baths
784 Sq.Ft.
$150,000
MLS#: PAMC2181594
JENKINTOWN
100 WEST AVENUE 421-S
1 Beds
1 Baths
784 Sq.Ft.
$145,000
MLS#: PAMC2181138

JENKINTOWN
100 WEST AVENUE 525S
2 Beds
2 Baths
1,092 Sq.Ft.
$166,500
MLS#: PAMC2166750
.png)