
Property
Beds
3
Full Baths
2
1/2 Baths
1
Year Built
2013
Sq.Footage
2,104
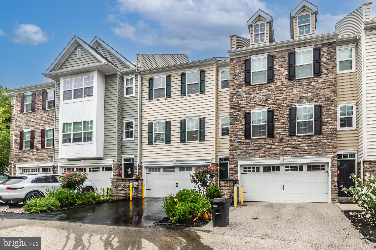
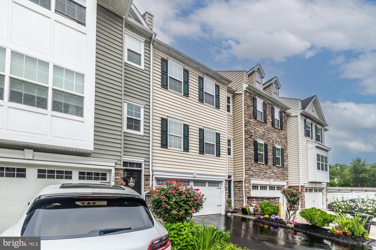
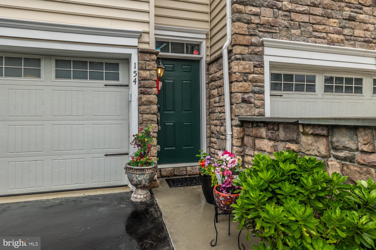
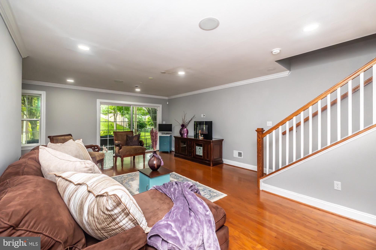
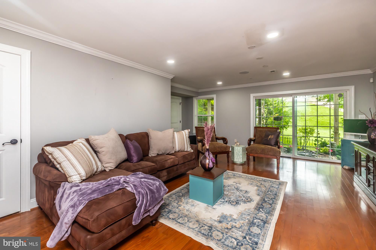
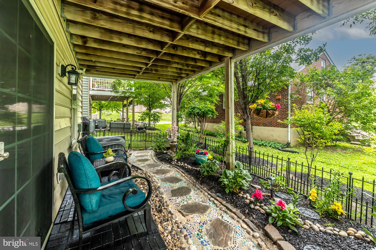
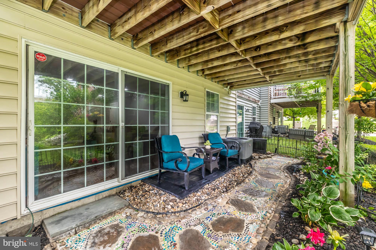
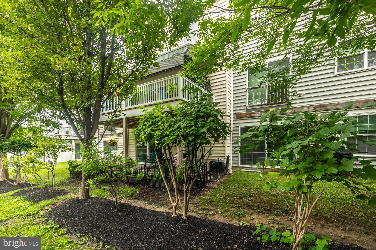
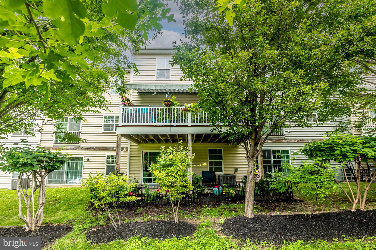
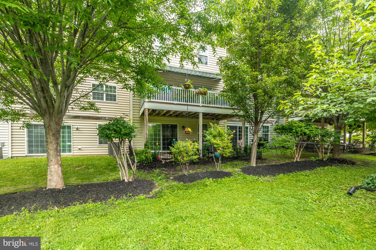
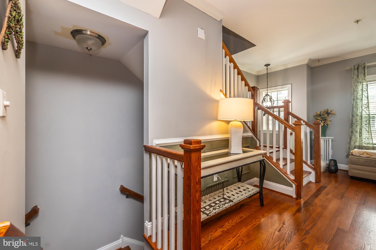
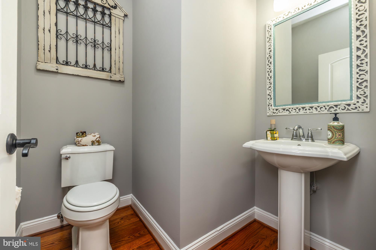
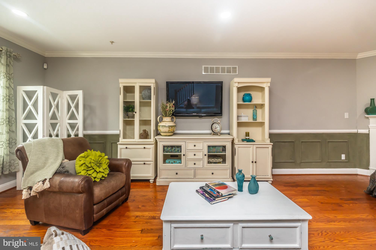
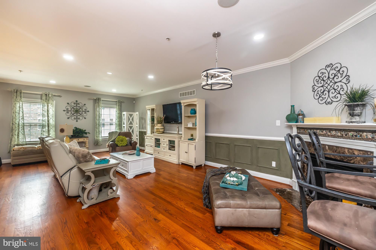
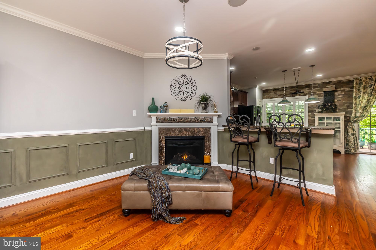
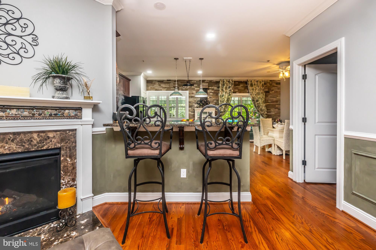
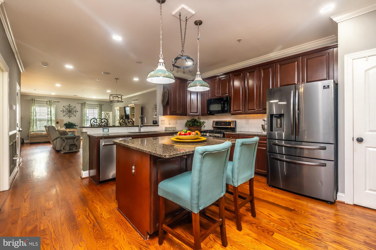
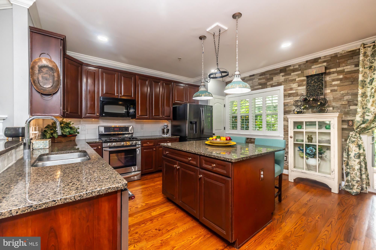
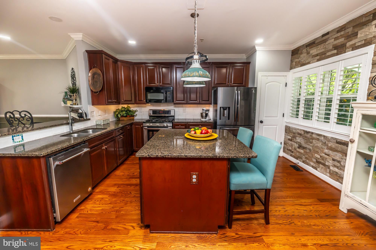
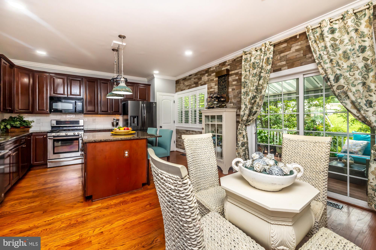
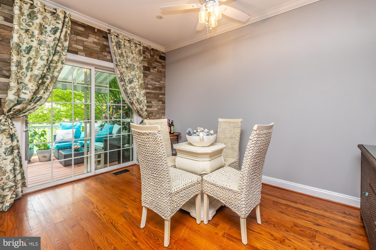
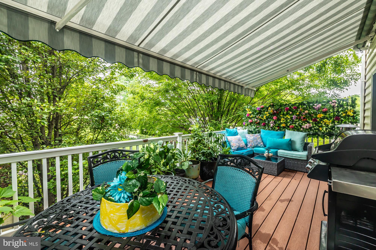
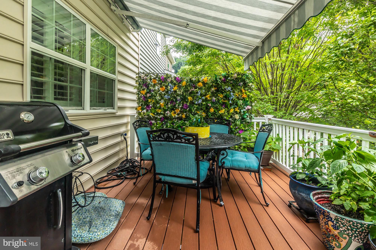
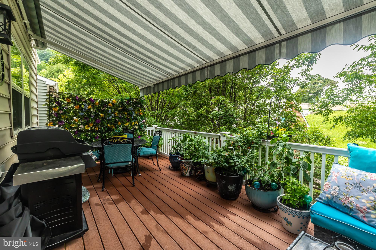
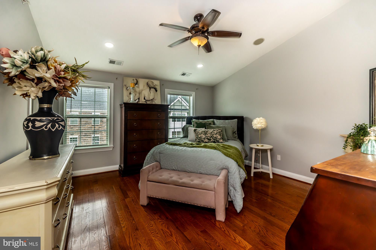
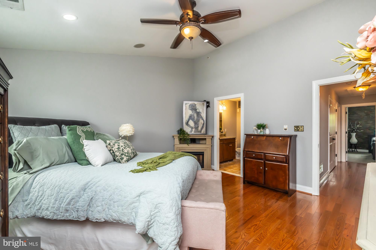
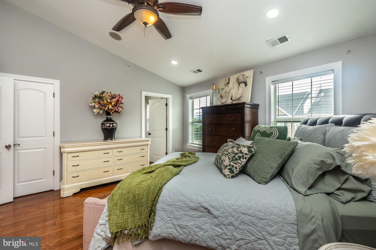
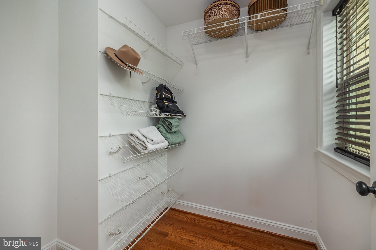
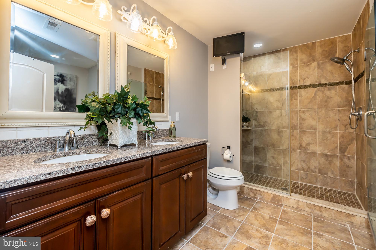
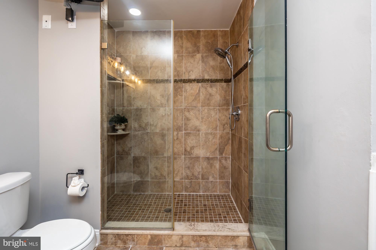
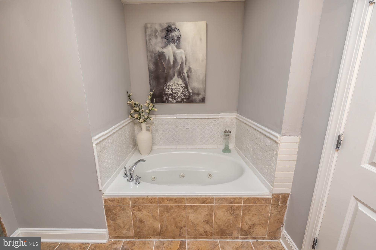
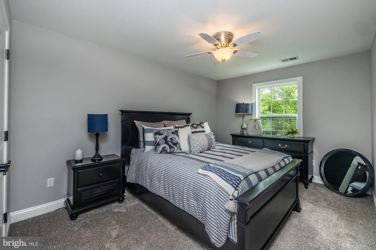
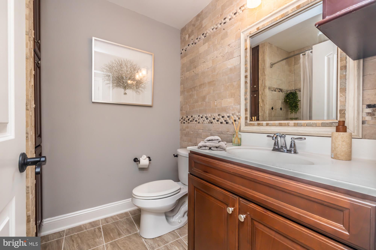
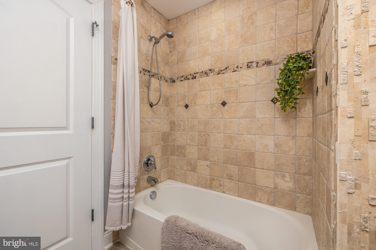
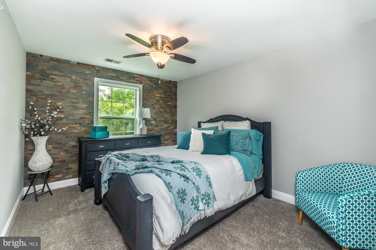
** Showings start 7/09/26 ** Ask for Video Tour ** Home equipped with numerous builder upgrades ** Welcome to an impeccably maintained townhome offering sophisticated living in one of West Conshohocken's most desirable locations. Perfectly positioned to enjoy everything Conshohocken offers, this home places you just minutes from acclaimed restaurants, boutique shopping, parks, walking trails, and SEPTA regional rail service. With convenient access to major highways, King of Prussia, the Main Line, and Center City Philadelphia, commuting and weekend adventures are equally effortless. Thoughtfully designed across three spacious levels, this exceptional residence blends timeless style, everyday comfort, and effortless functionality. Upon entry, you'll find a bright and versatile lower-level family room, bathed in natural light and featuring sliding glass doors that open to the outdoors—an ideal space for a media room, home office, fitness area, or guest retreat. The beautifully decorated rear patio is a mini oasis, great for relaxing and entertaining. The main living level is warm and inviting, showcasing gleaming hardwood floors and an open-concept floor plan designed for both relaxed living and elegant entertaining. The spacious living room is anchored by a cozy fireplace and offers ample room for multiple seating areas. Flow seamlessly into the beautifully appointed eat-in kitchen, complete with stainless steel appliances, granite countertops, a stylish tile backsplash, a sizable center island, and abundant cabinetry. Just beyond, the dining area opens to a private deck, featuring Sunsetter retractable awning, creating the perfect setting for morning coffee, outdoor dining, or evening gatherings. A conveniently located powder room completes this level. The upper floor is dedicated to comfortable private living. The expansive primary suite serves as a peaceful retreat, featuring vaulted ceilings, hardwood floors, generous walk-in closet, secondary closet and a spa-inspired en-suite bath. Primary bathroom is furnished with dual vanities, a jetted jacuzzi tub, and a beautifully tiled walk-in shower. Two additional spacious bedrooms share a well-appointed hall bathroom, providing flexibility for family, guests, or a dedicated workspace. Offering the perfect balance of low-maintenance living, generous space, and an exceptional location, is a home designed to complement today's lifestyle. Don't miss the opportunity to make this beautiful residence your own.
Features & Amenities
Interior
-
Total Bedrooms
3
-
Bathrooms
2
-
1/2 Bathrooms
1
-
Above Grade Finished Area
1744.0
-
Basement YN
NO
-
Cooling YN
YES
-
Cooling
Central Air, Electric
-
Fireplace YN
YES
-
Heating YN
YES
-
Heating
Natural Gas, Forced Air
-
Pet friendly
N/A
Exterior
-
Garage
Yes
-
Garage spaces
2
-
Construction Materials
Vinyl Siding
-
Parking
Garage, Driveway, Inside Entrance, Attached
-
Pool
No
-
Waterfront YN
NO
Area & Lot
-
Lot Size(acres)
0.05
-
Lot Size(square feet)
1,969
-
Property Type
Residential
-
Property Sub Type
Townhouse
-
Architectural Style
Straight Thru, Contemporary
Price
-
Sales Price
$579,900
-
Tax Amount
$5,190
-
Sq. Footage
2,104
-
Price/SqFt
$275
HOA
-
Association
YES
-
Association Fee
$205
-
Association Fee Frequency
Monthly
-
Association Fee Includes
N/A
School District
-
Elementary School
N/A
-
Middle School
N/A
-
High School
N/A
Property Features
-
New Construction
NO
-
Foundation Details
Other
-
Senior Community YN
NO
-
Sewer
Public Sewer
-
Tax Lot
056
-
Water Source
Public
Schedule a Showing
Showing scheduled successfully.
Mortgage calculator
Estimate your monthly mortgage payment, including the principal and interest, property taxes, and HOA. Adjust the values to generate a more accurate rate.
Your payment
Principal and Interest:
$
Property taxes:
$
HOA fees:
$
Total loan payment:
$
Total interest amount:
$
Location
County
MONTGOMERY
Elementary School
Middle School
High School
Listing Courtesy of Abe Thomson , RE/MAX Ready
RealHub Information is provided exclusively for consumers' personal, non-commercial use, and it may not be used for any purpose other than to identify prospective properties consumers may be interested in purchasing. All information deemed reliable but not guaranteed and should be independently verified. All properties are subject to prior sale, change or withdrawal. RealHub website owner shall not be responsible for any typographical errors, misinformation, misprints and shall be held totally harmless.

AGENT
Chana Shaffer
Call Chana today to schedule a private showing.

* Listings on this website come from the FMLS IDX Compilation and may be held by brokerage firms other than the owner of this website. The listing brokerage is identified in any listing details. Information is deemed reliable but is not guaranteed. If you believe any FMLS listing contains material that infringes your copyrighted work please click here to review our DMCA policy and learn how to submit a takedown request.© 2024 FMLS.
Related Properties
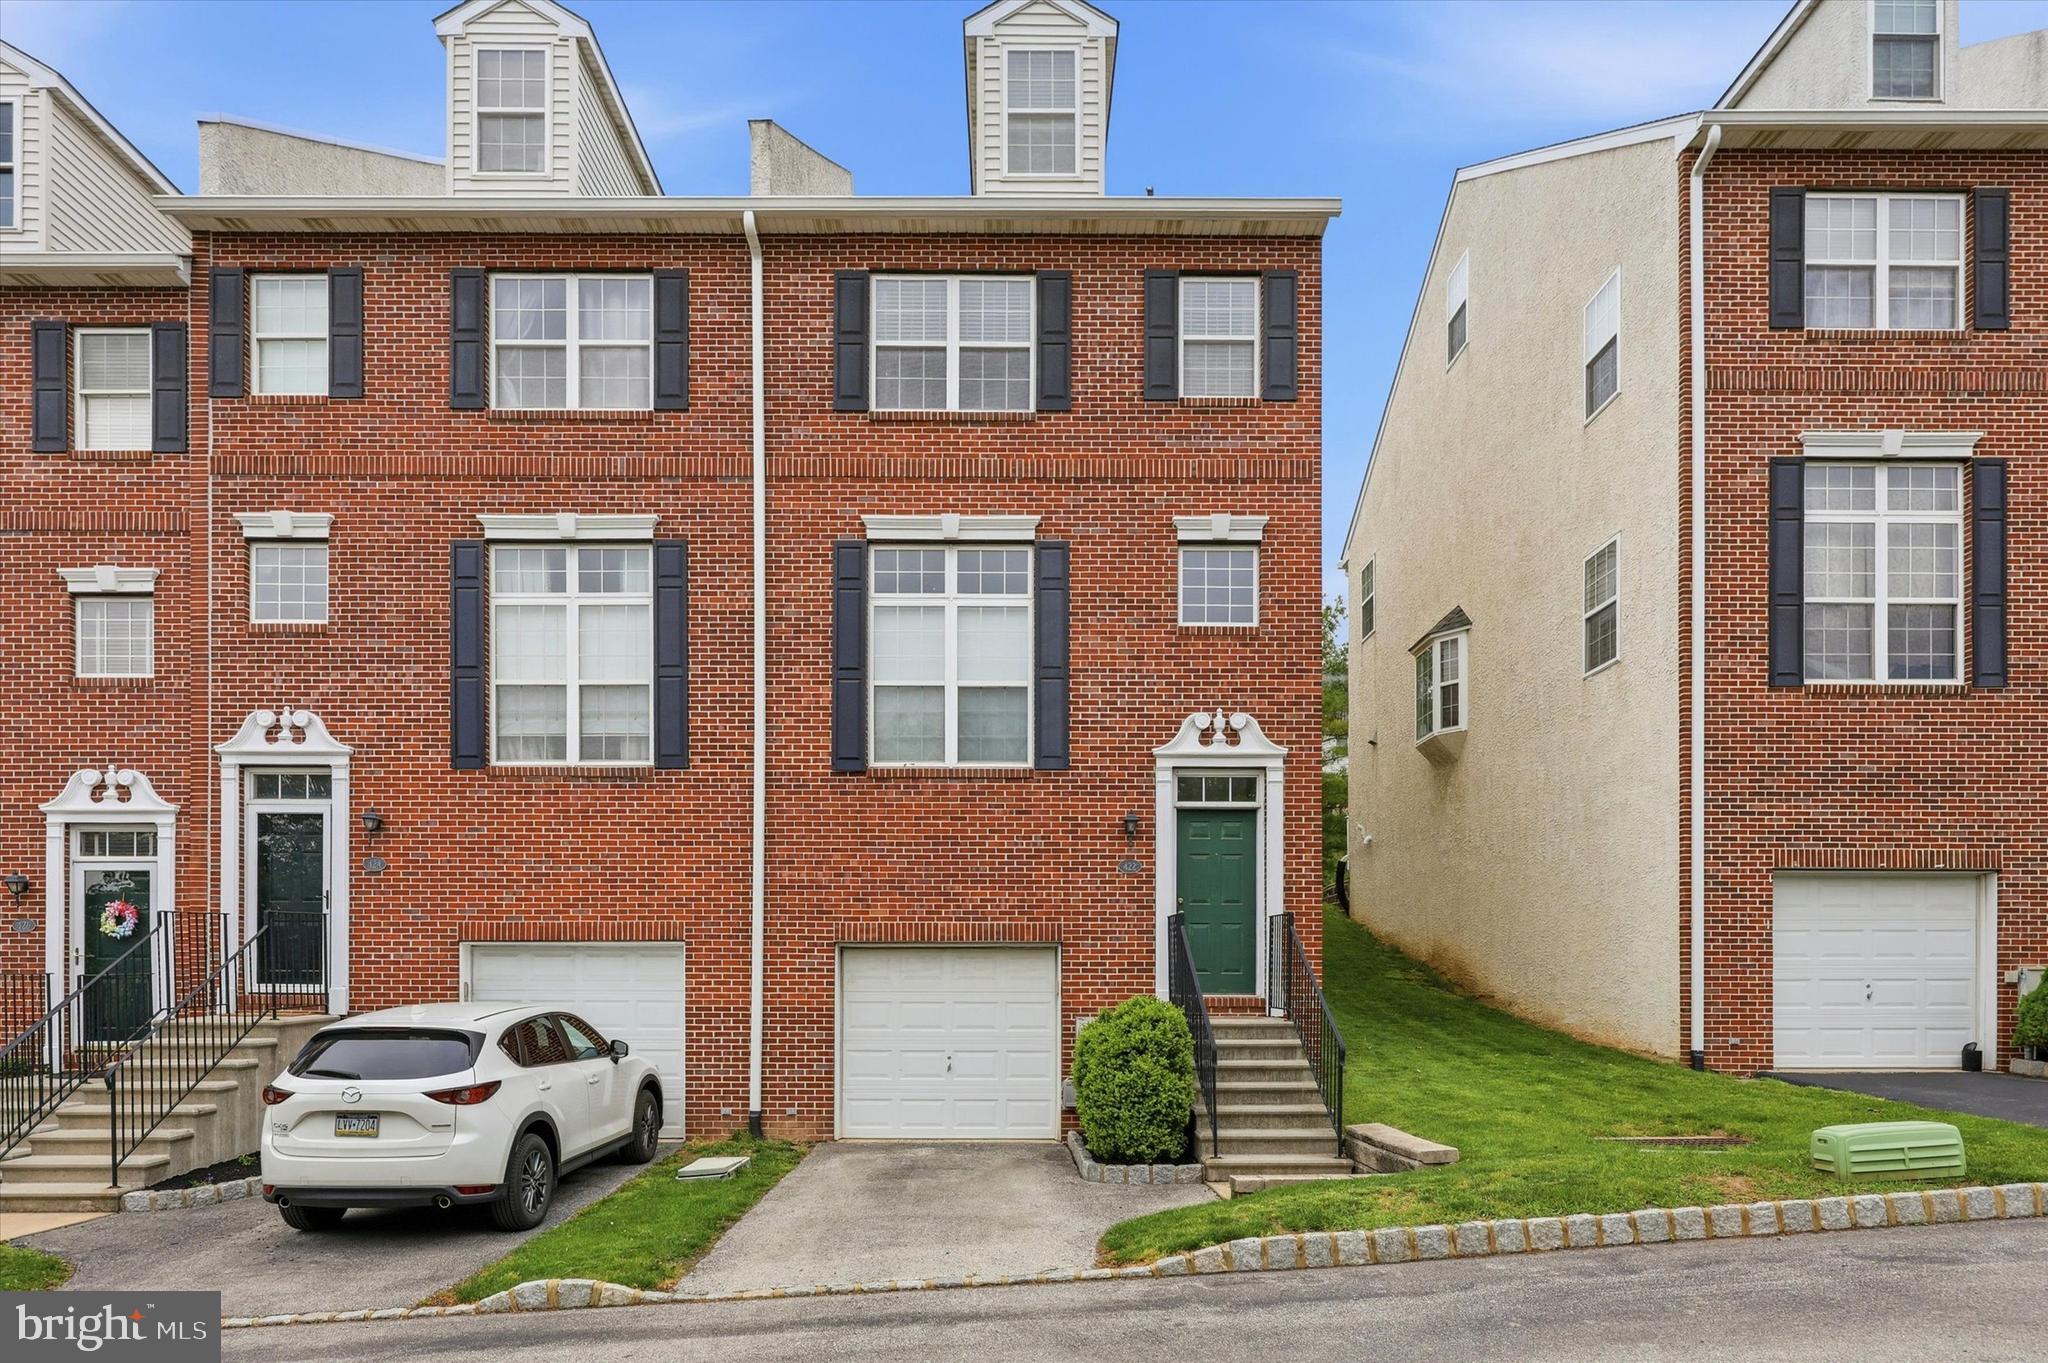
CONSHOHOCKEN
422 W 5TH AVENUE
3 Beds
2 Baths
1,848 Sq.Ft.
$599,000
MLS#: PAMC2178882
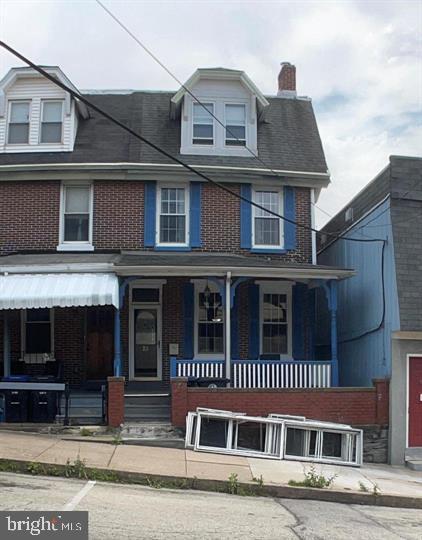
CONSHOHOCKEN
75 HARRY STREET
4 Beds
2 Baths
2,019 Sq.Ft.
$525,000
MLS#: PAMC2169408
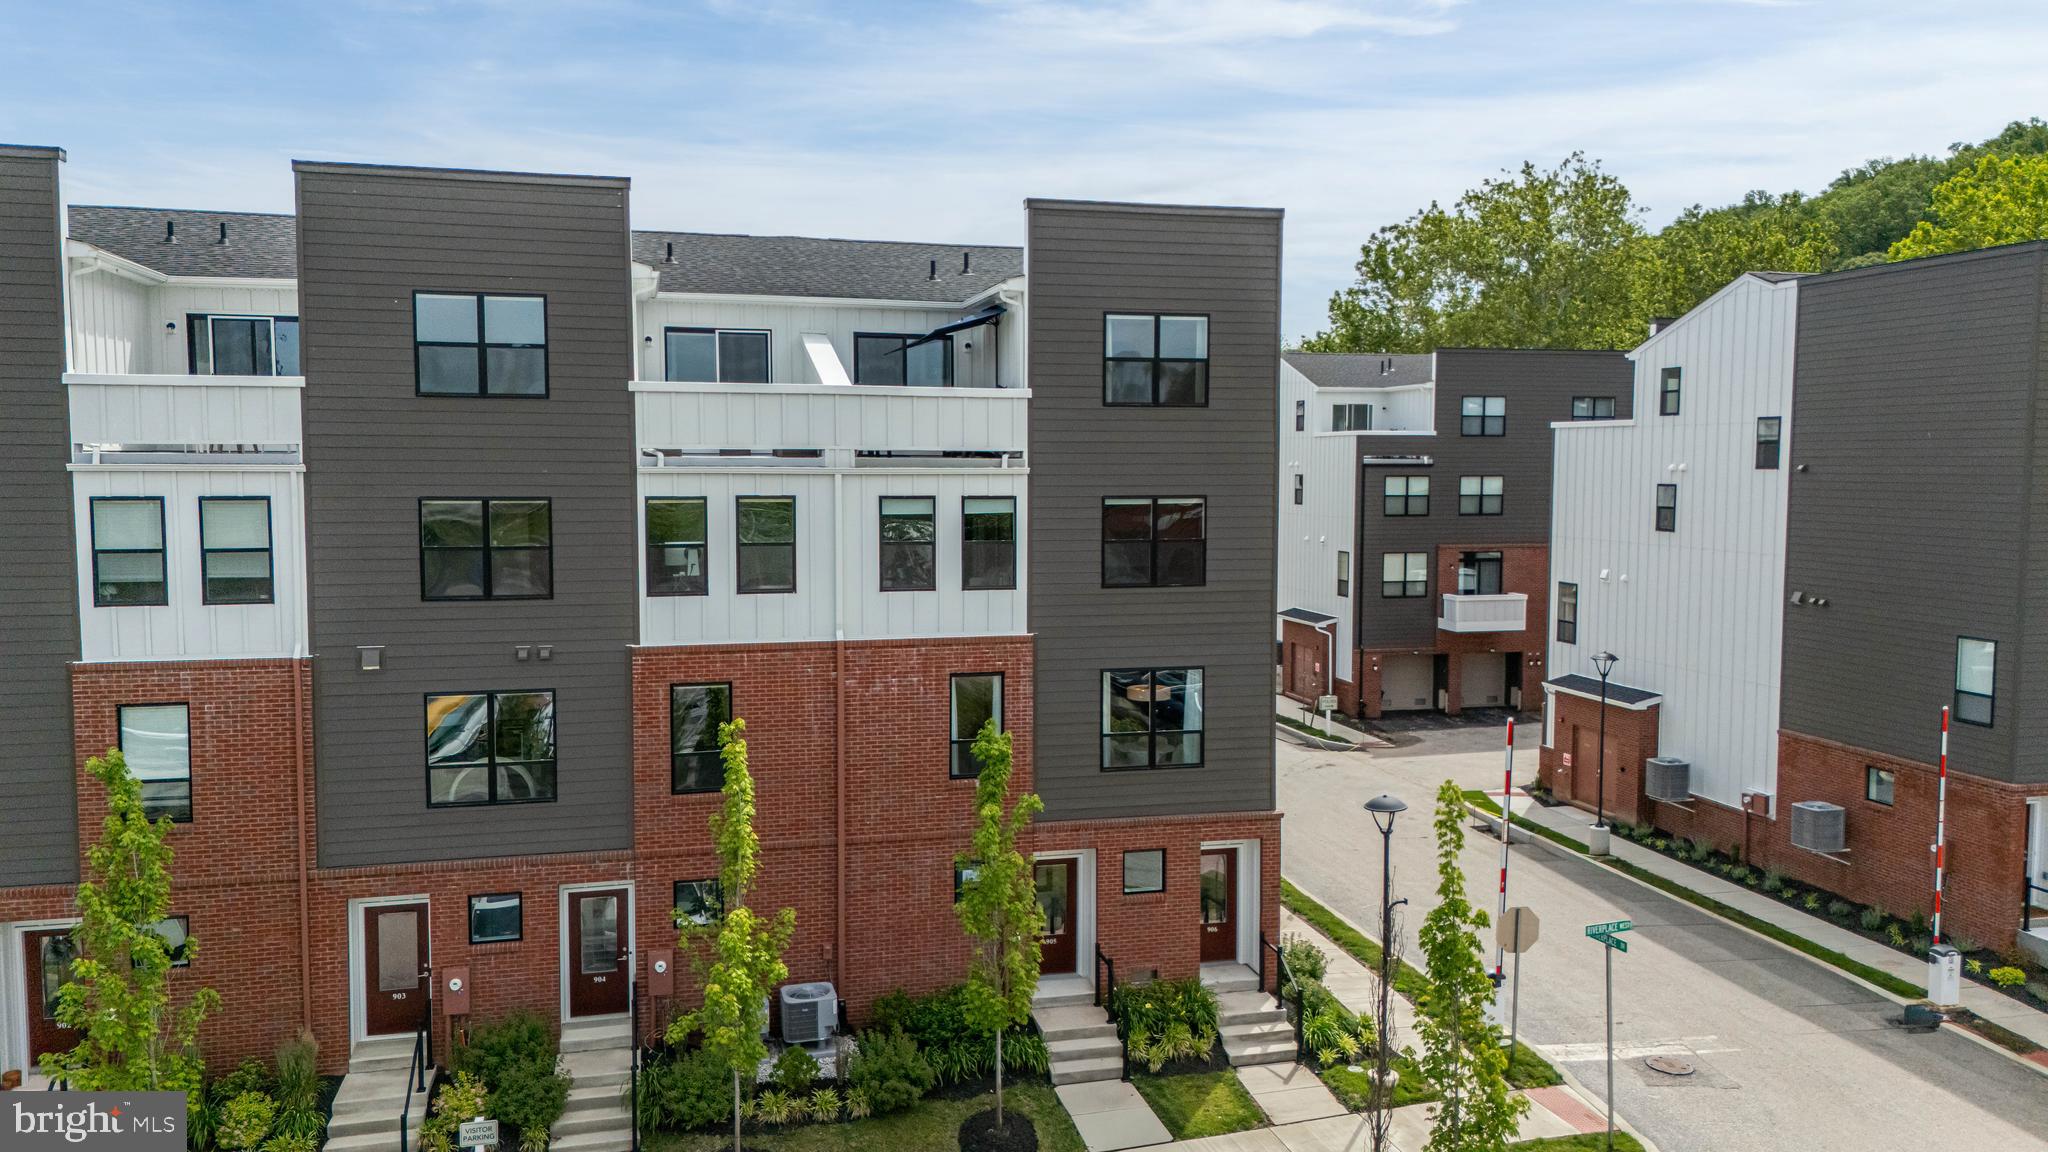
CONSHOHOCKEN
905 RIVERPLACE DRIVE
3 Beds
2 Baths
1,705 Sq.Ft.
$689,000
MLS#: PAMC2181410
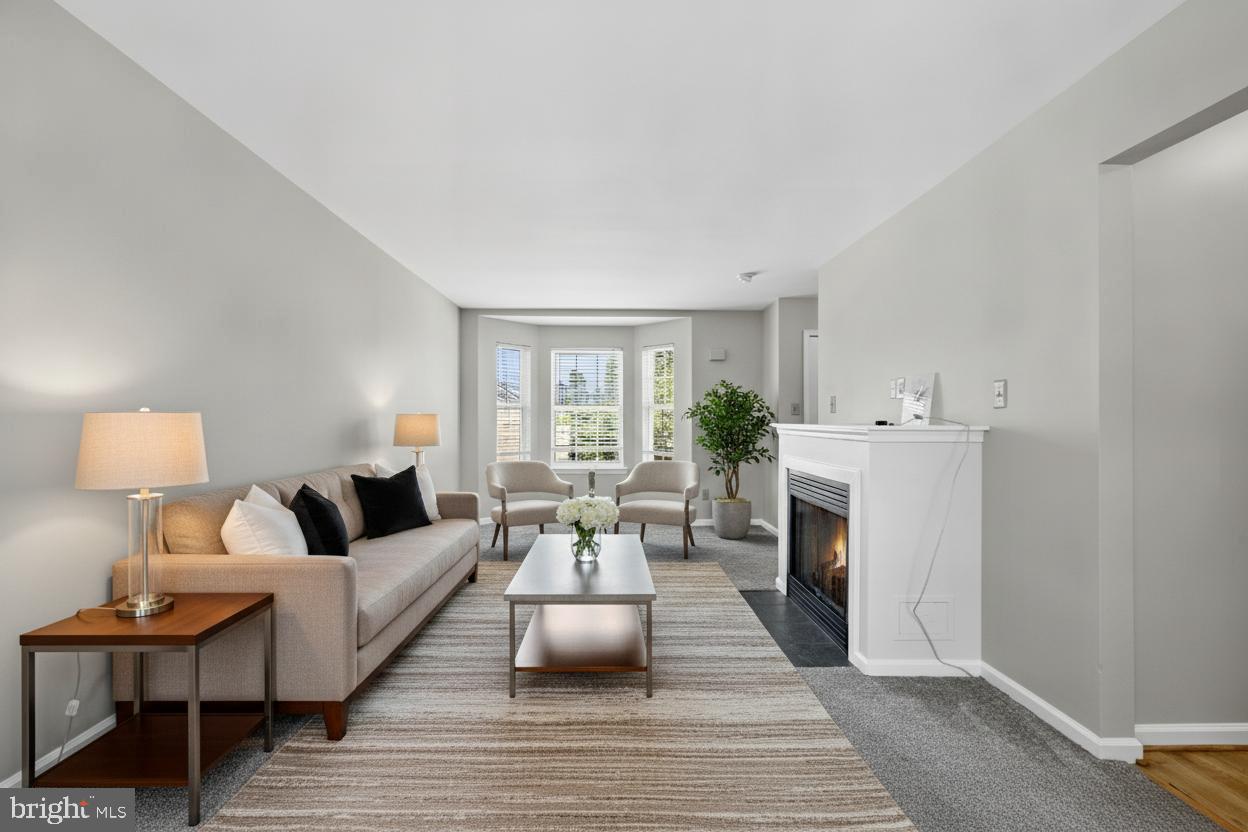
CONSHOHOCKEN
3 RIGHTER STREET
3 Beds
2 Baths
2,356 Sq.Ft.
$599,000
MLS#: PAMC2181624
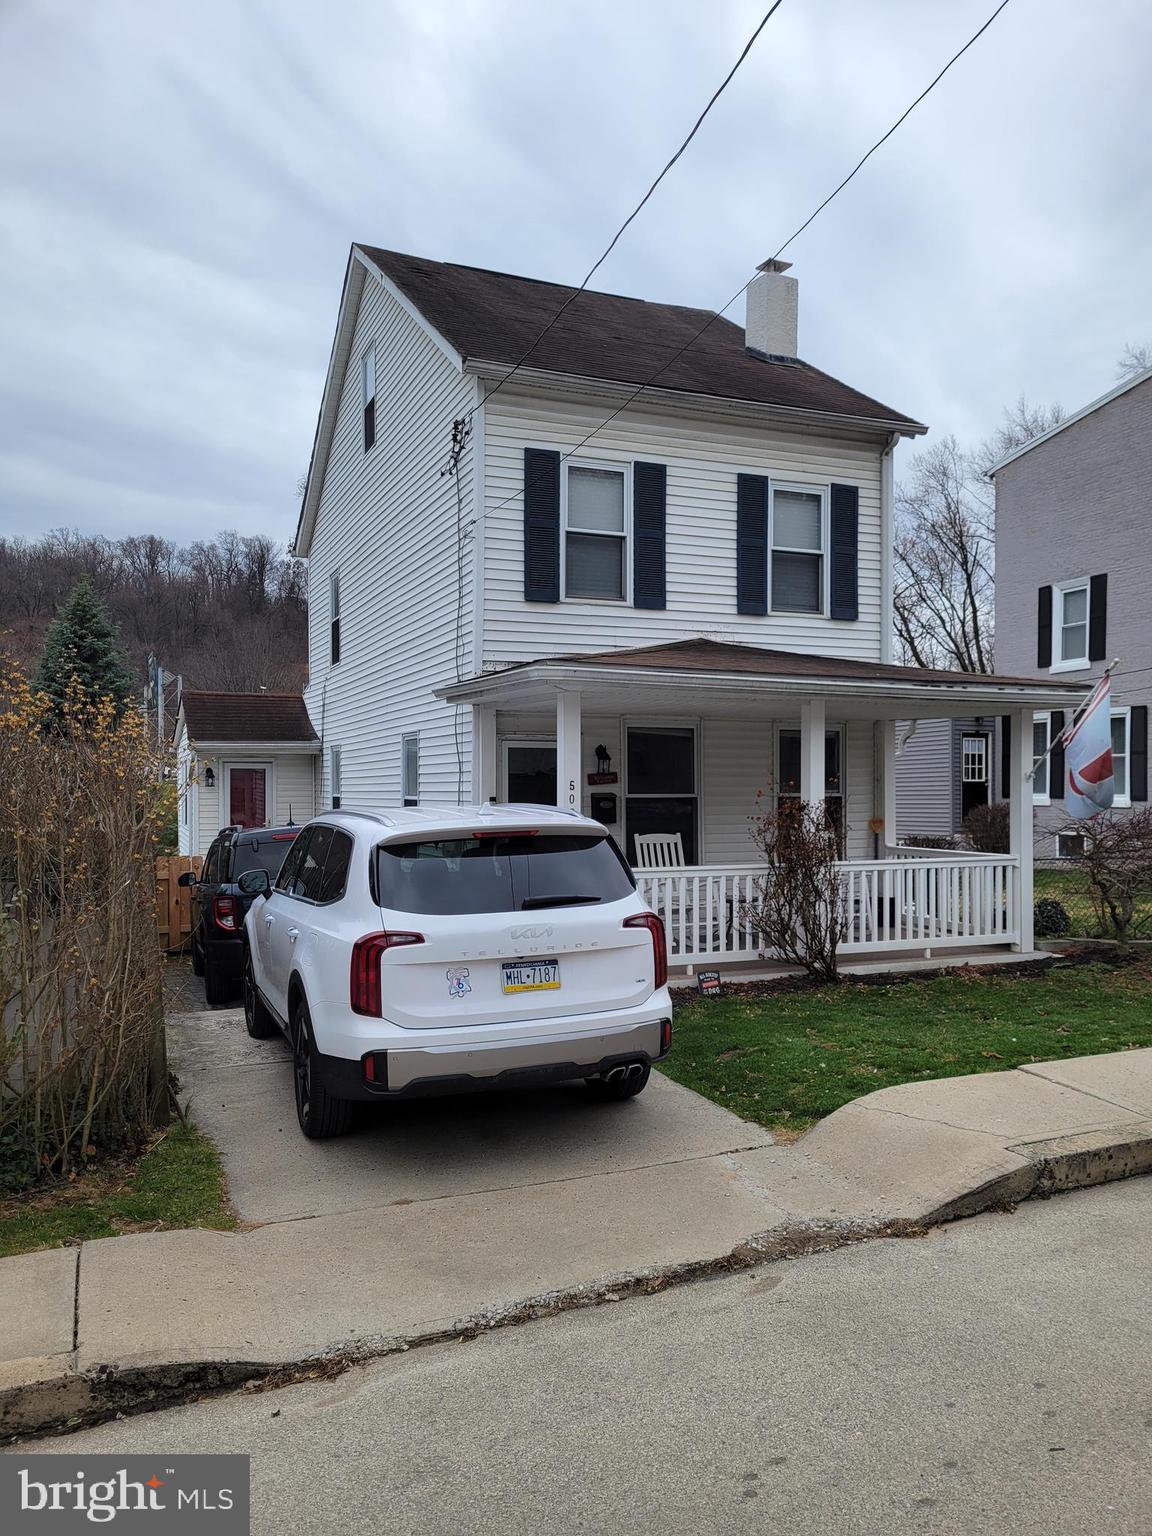
CONSHOHOCKEN
505 APPLE STREET
3 Beds
2 Baths
1,476 Sq.Ft.
$469,000
MLS#: PAMC2171040
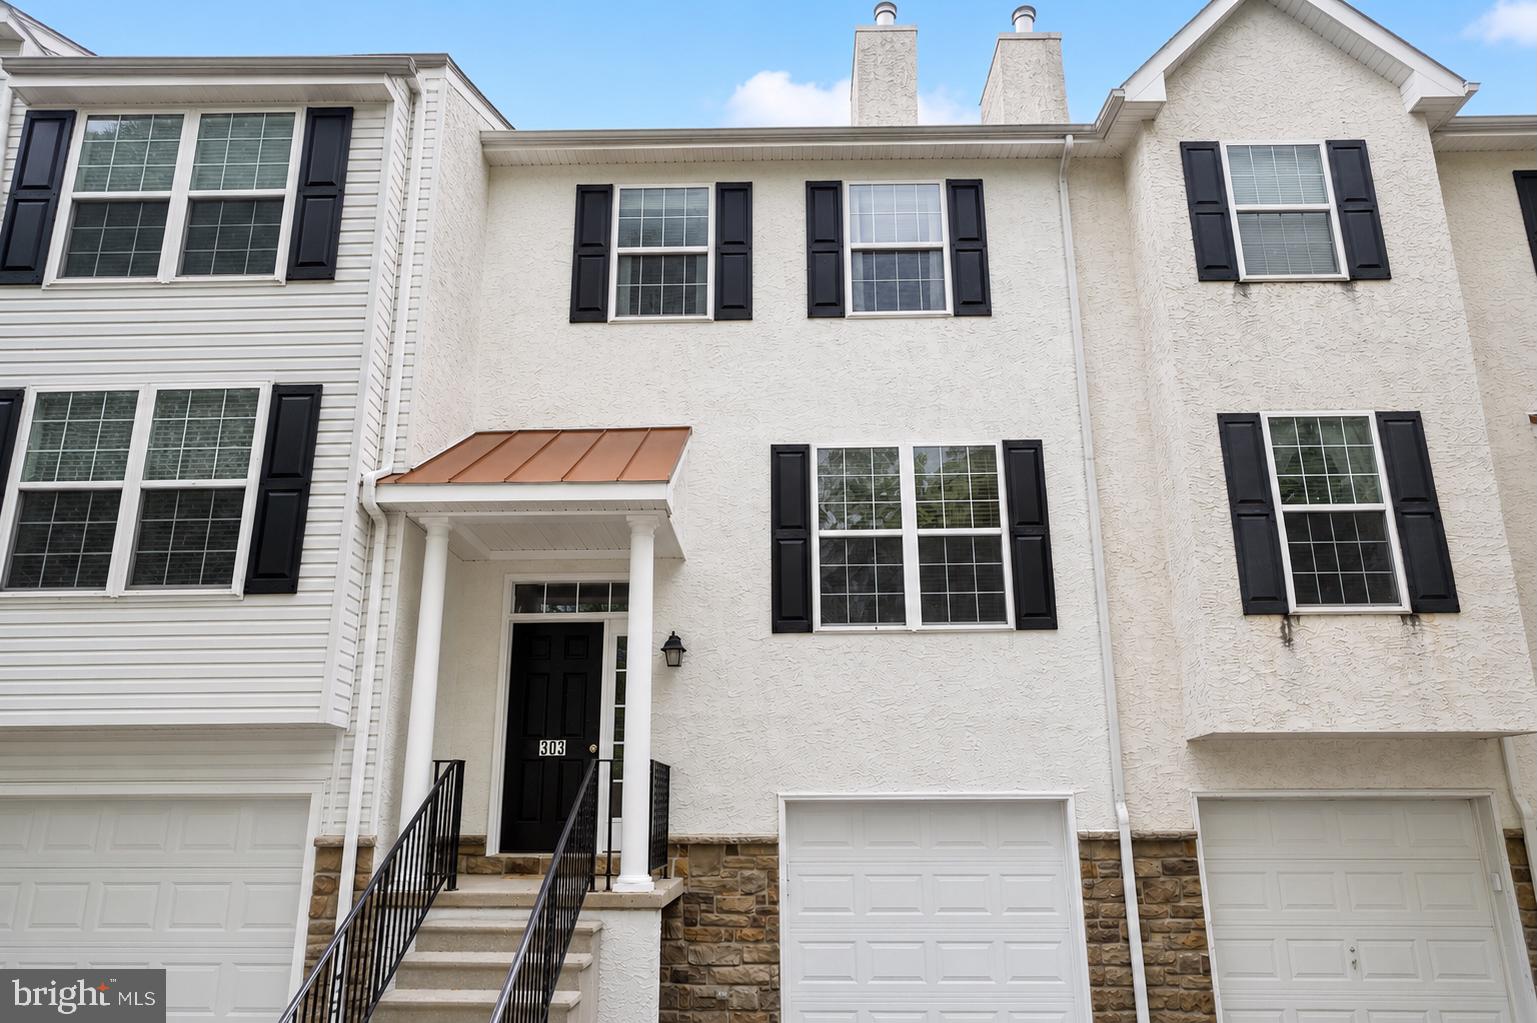
CONSHOHOCKEN
303 W 1ST AVENUE
4 Beds
3 Baths
2,103 Sq.Ft.
$599,000
MLS#: PAMC2180722
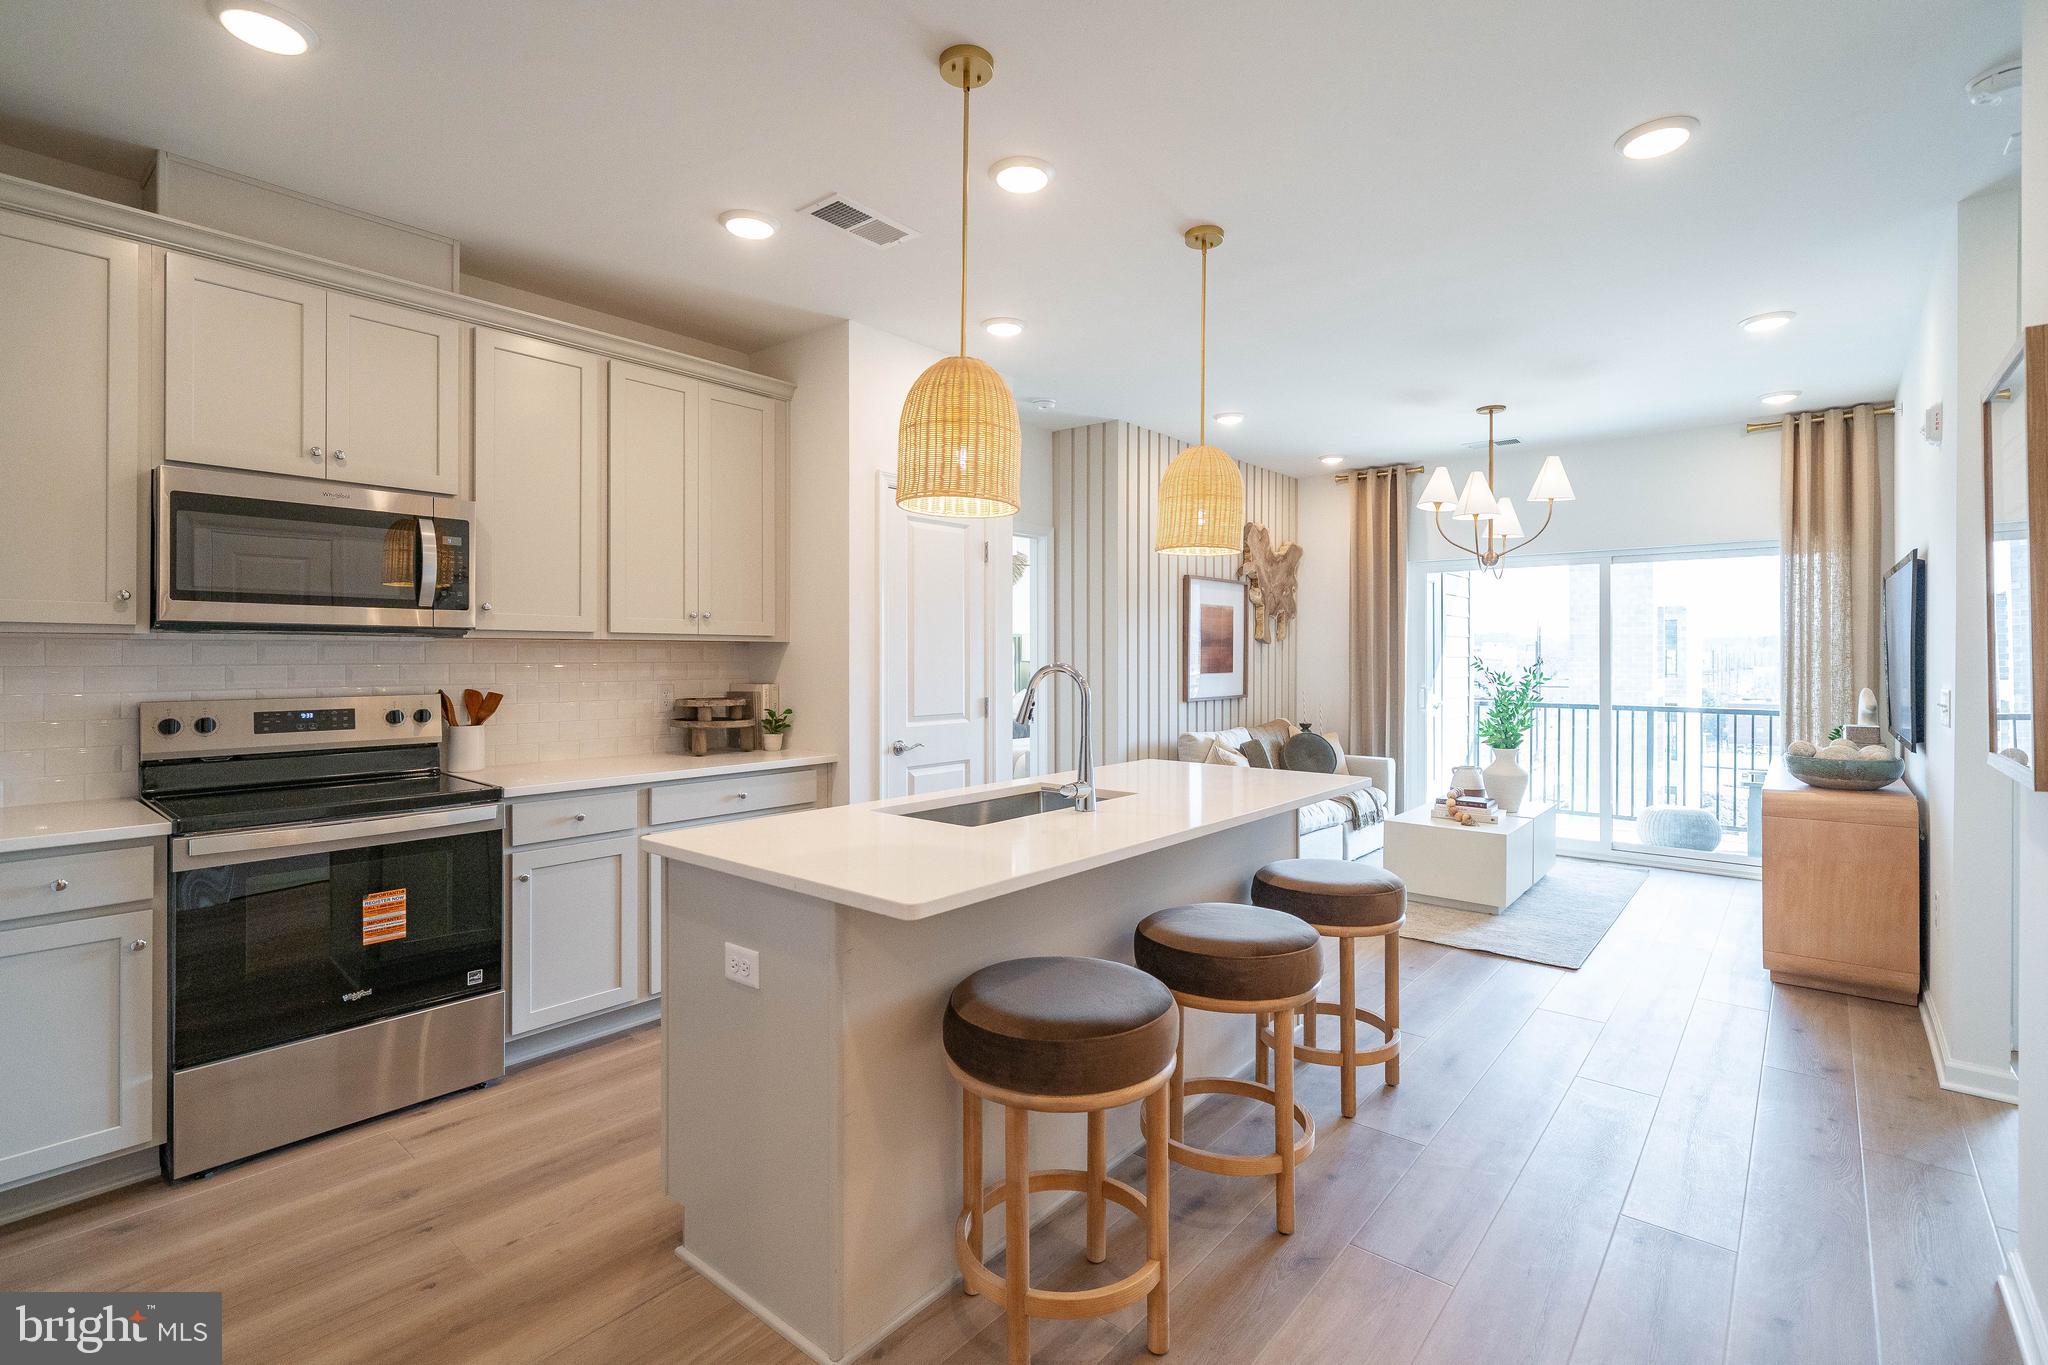
CONSHOHOCKEN
431 WASHINGTON STREET 2303 HAMILTON
2 Beds
2 Baths
1,431 Sq.Ft.
$555,175
MLS#: PAMC2185618
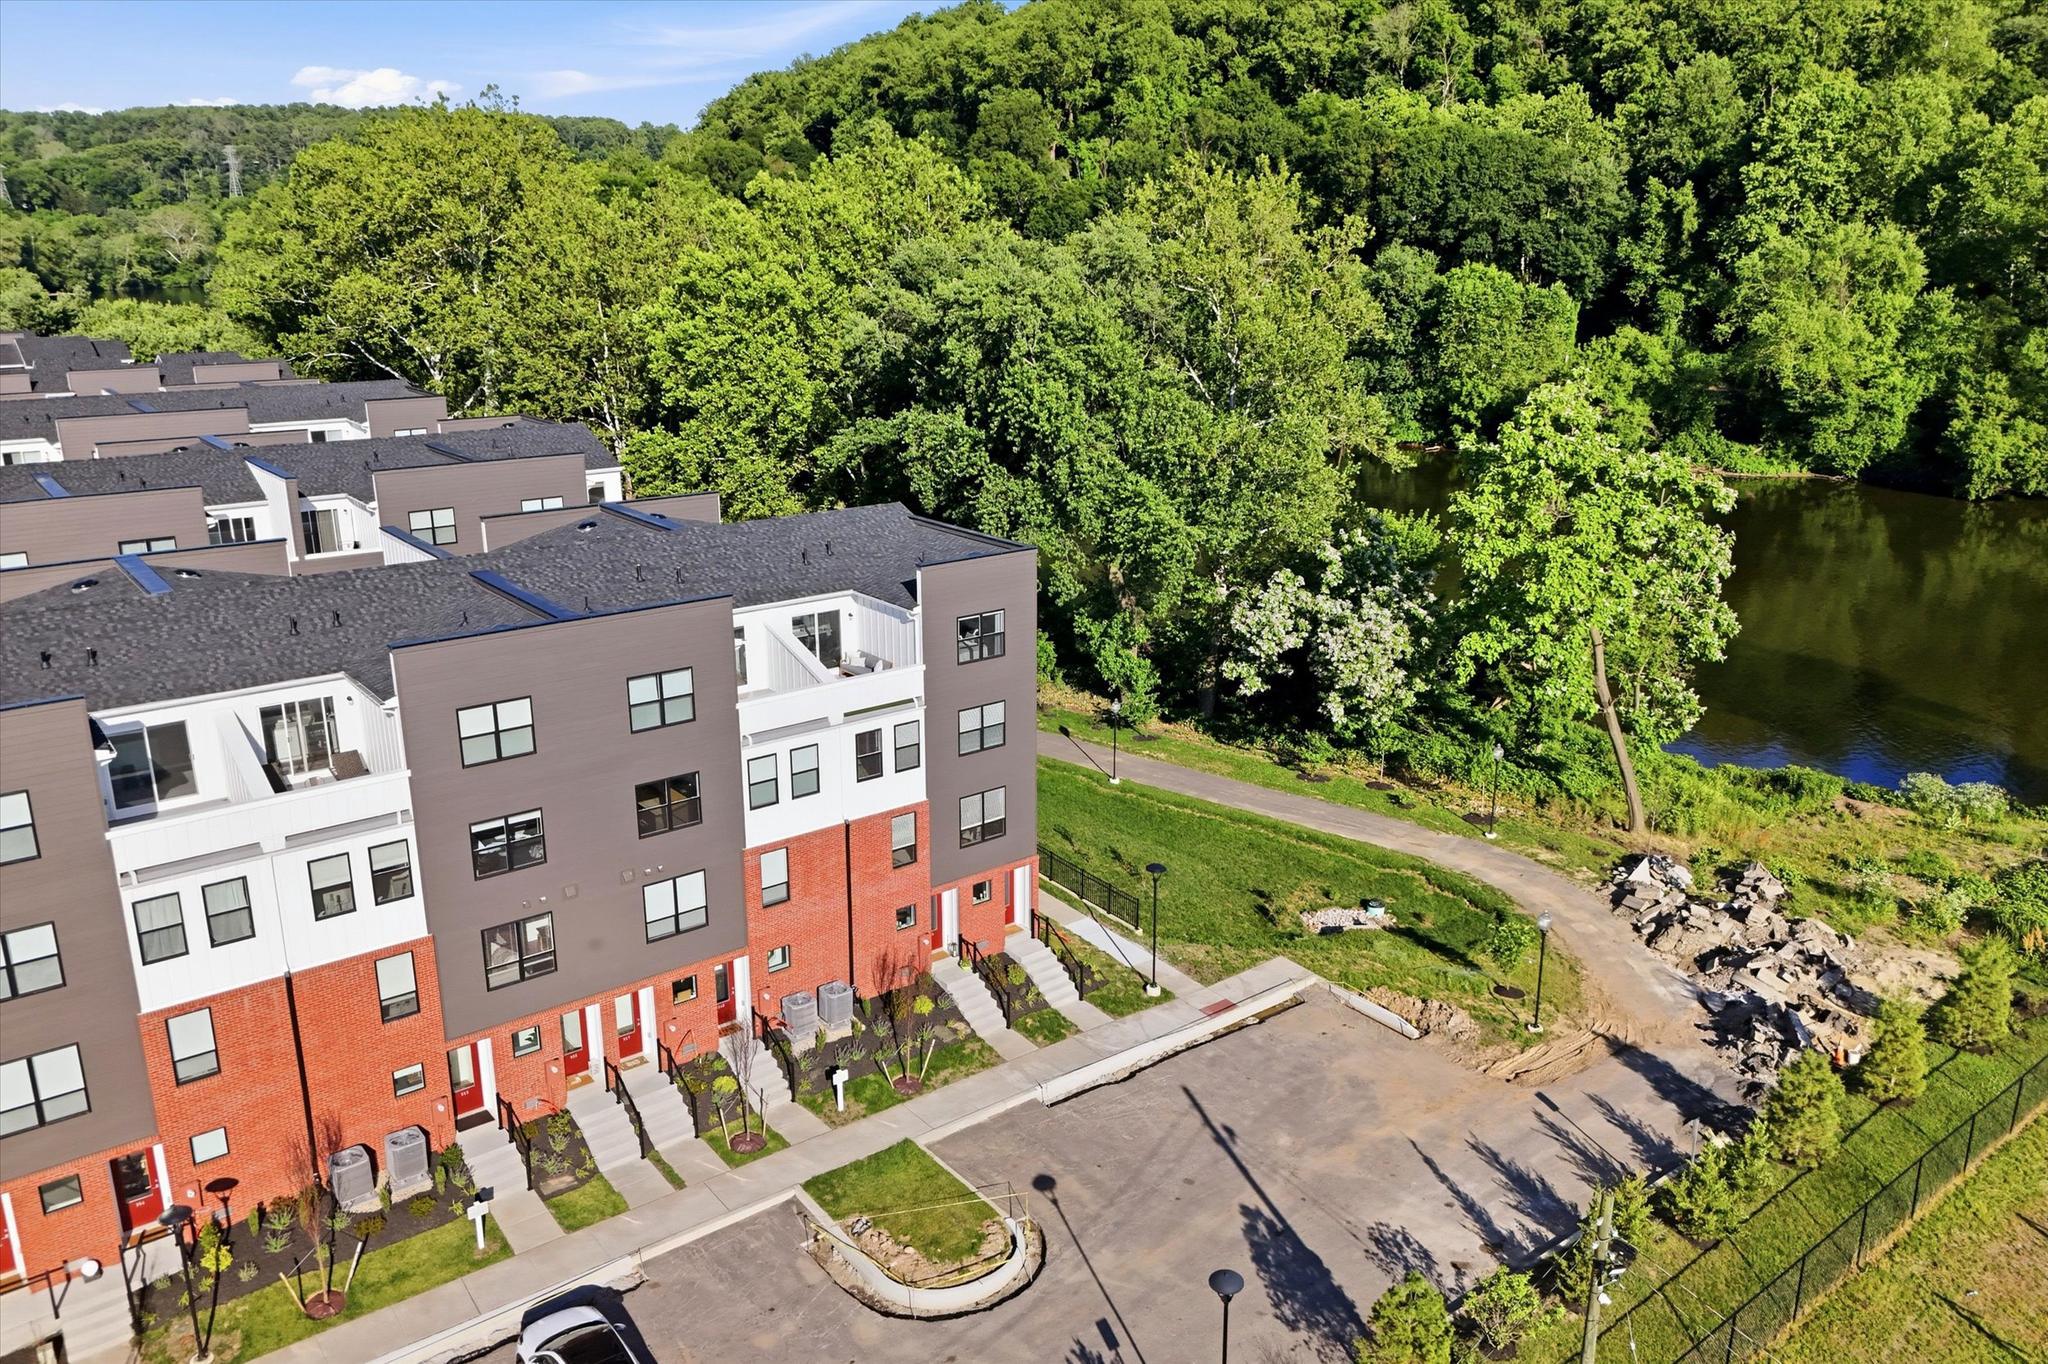
CONSHOHOCKEN
919 RIVERPLACE DRIVE
3 Beds
2 Baths
1,705 Sq.Ft.
$689,000
MLS#: PAMC2182132
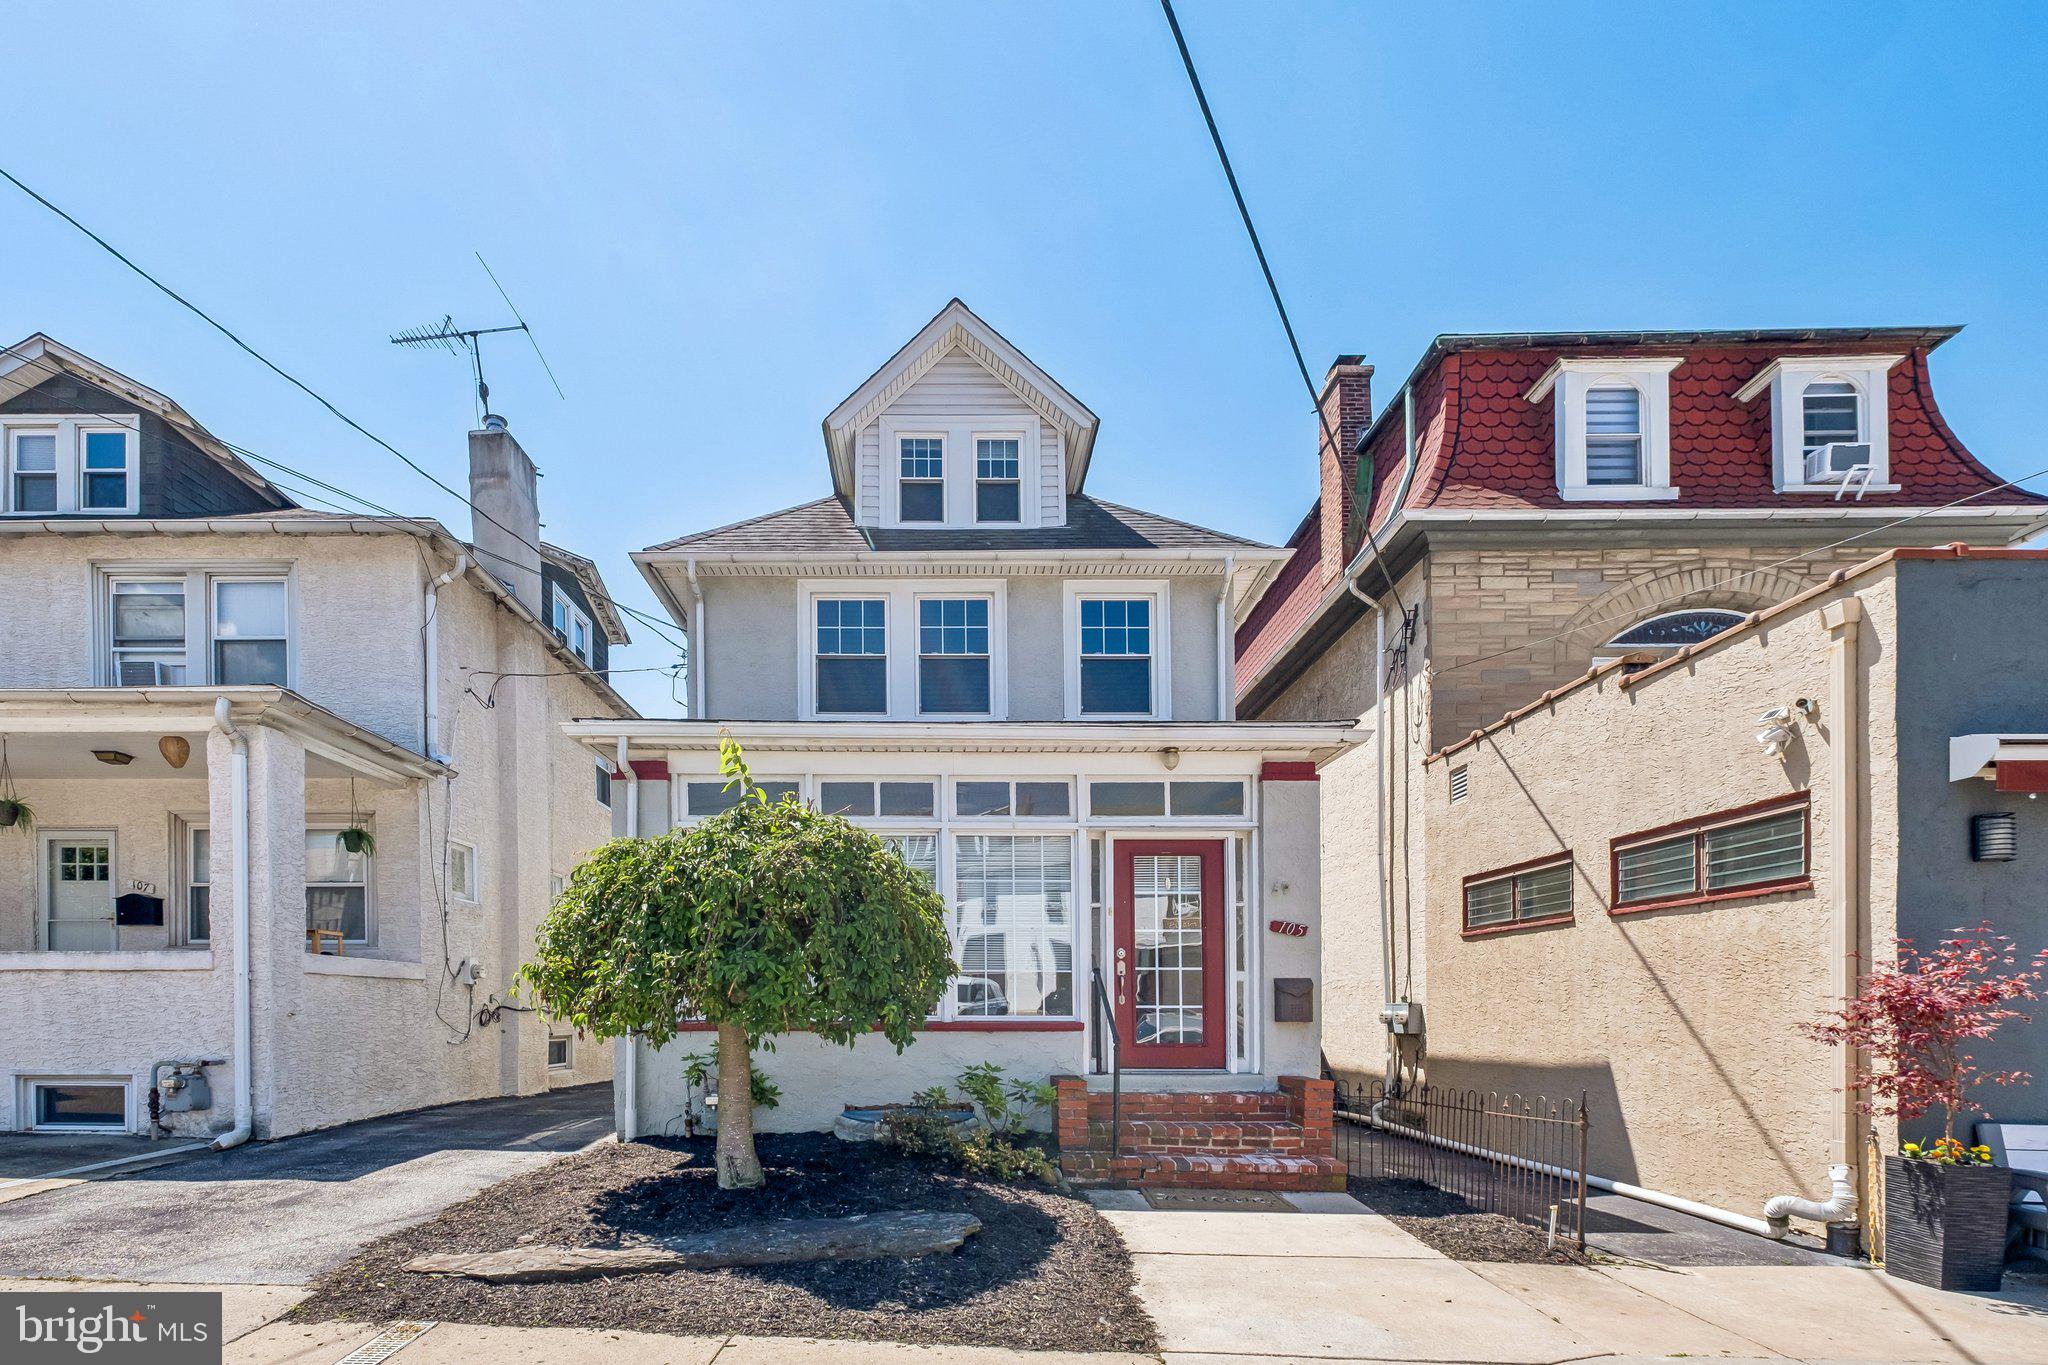
CONSHOHOCKEN
105 SPRING MILL AVENUE
3 Beds
2 Baths
2,024 Sq.Ft.
$595,000
MLS#: PAMC2182322
.png)