
Beaux Arts, French
1533 BRIAR HILL ROAD
GLADWYNE, PA 19035
MLS#: PAMC2180150
$2,750,000
Property
Beds
5
Full Baths
5
1/2 Baths
1
Year Built
1992
Sq.Footage
6,381
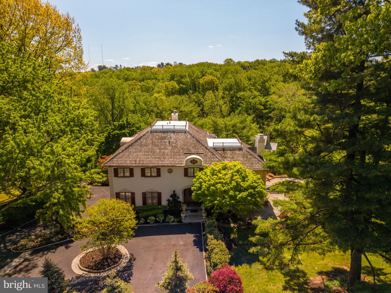
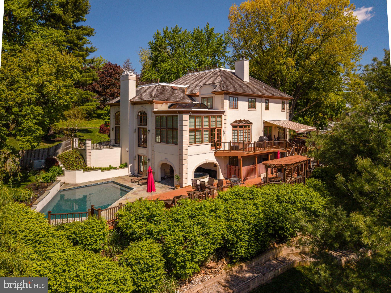
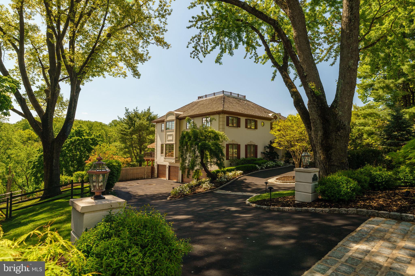
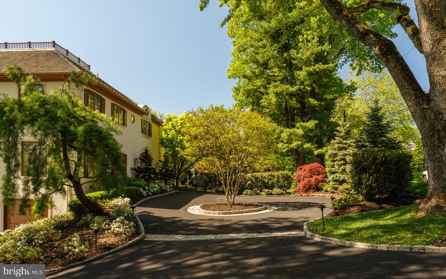
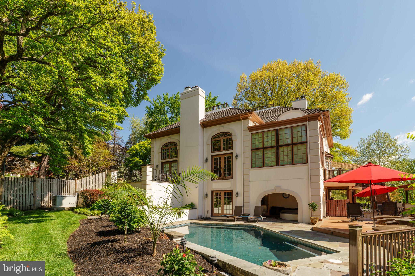
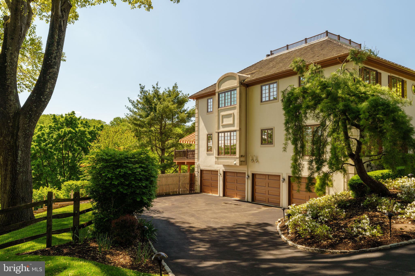
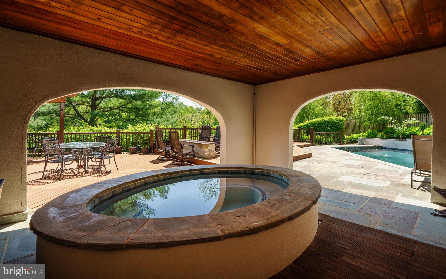
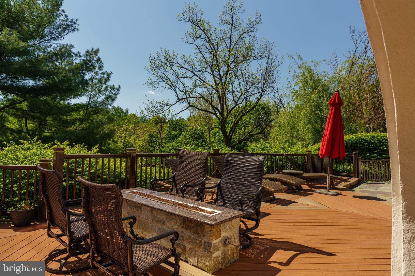
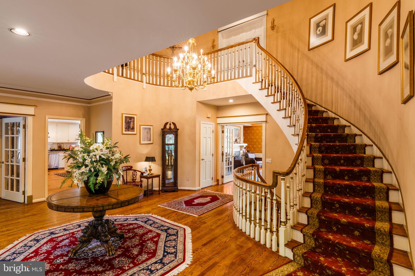
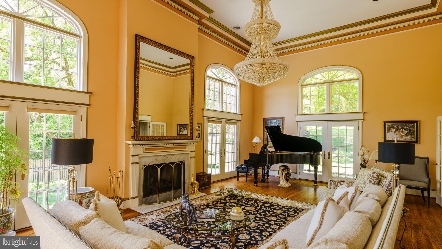
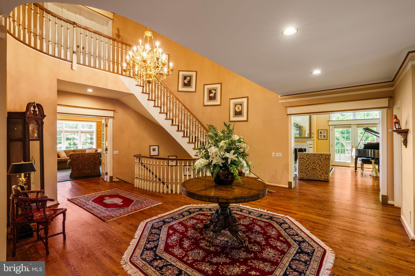
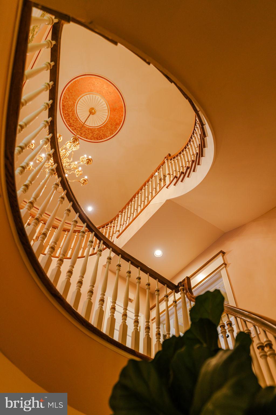
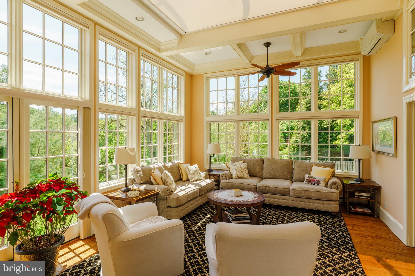
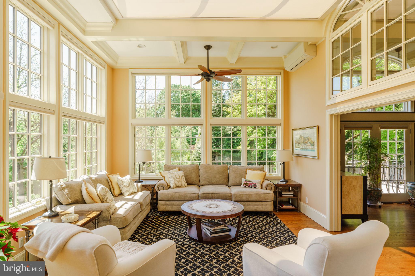
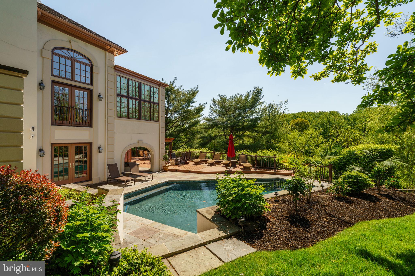
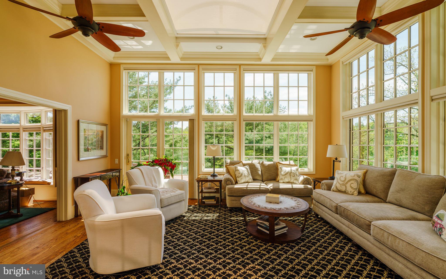
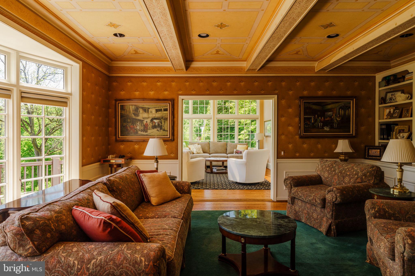
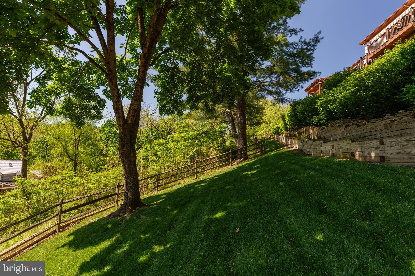
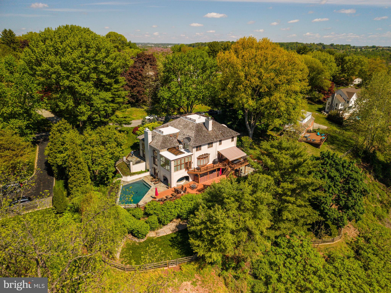
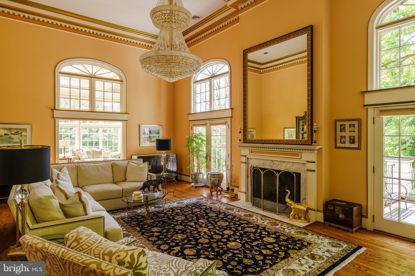
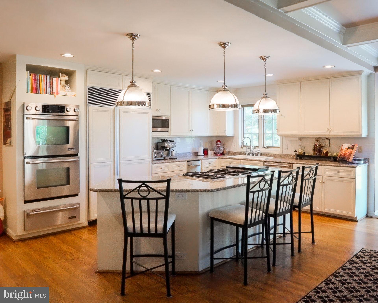
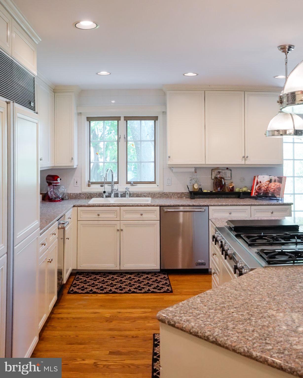
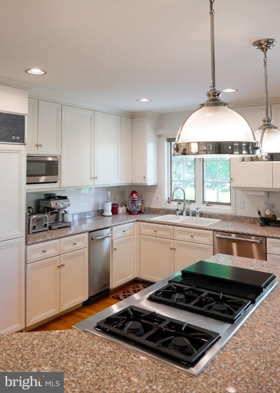
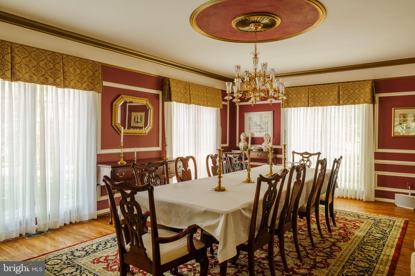
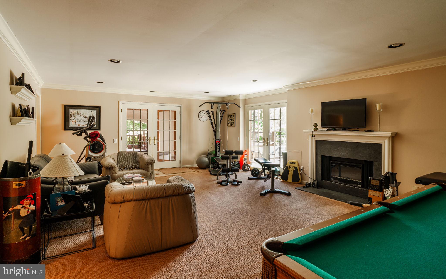
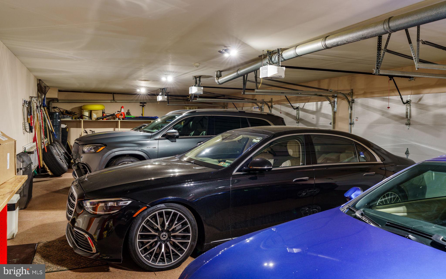
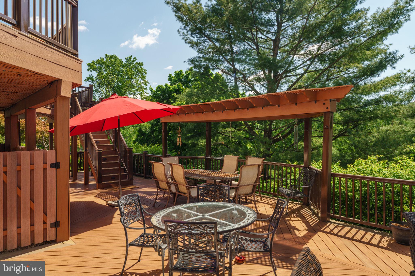
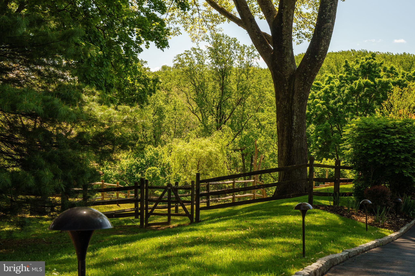
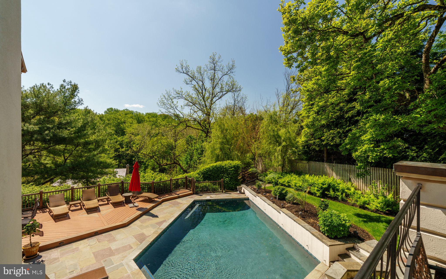
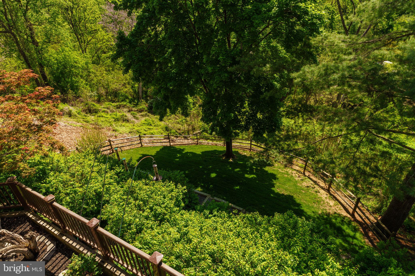
A lighthearted warmth invites you into 1533 Briar Hill, where the quintessential Main Line lifestyle awaits. Meticulous grounds and a sparkling exterior capture you from the driveway. Inside this luxurious estate unfolds across three levels built to suit large gatherings and intimate family living in the heart of the Main Line. A dramatic entry hall with a vaulted ceiling and curved staircase immediately reveals the refined presence and impressive scale of this classic home. Soaring ceilings continue throughout formal and informal spaces, all of which flow seamlessly and create an airy feel. The recent sunroom addition was built by the original architect to bring abundant light and a year-round connection to the serene landscape. A substantial family room accompanies the eat-in kitchen and connects to a deck with sweeping views of Gladwyne. The finished lower level spans a game and recreation room that opens to the resort-style jacuzzi and pool. A private guest suite and 4-car garage are replete with comfort and utility. Upstairs is highlighted by an enormous primary suite and 4 additional bedrooms with beautifully updated bathrooms. Seller's rigorous maintenance schedule extends to various updates and improvements. This is a rare opportunity to own a distinguished, turn-key residence in one of the most beautiful locations in Pennsylvania. Contact Garrett Snider/The Lavinia Smerconish Team at Compass.
Features & Amenities
Interior
-
Other Interior Features
Kitchen Island, Pantry, Walk-In Closet(s), High Ceilings, Built-in Features, Bar, Crown Molding
-
Total Bedrooms
5
-
Bathrooms
5
-
1/2 Bathrooms
1
-
Above Grade Finished Area
6381.0
-
Basement YN
YES
-
Cooling YN
YES
-
Cooling
Central Air
-
Fireplace YN
YES
-
Heating YN
YES
-
Heating
Natural Gas, Other
-
Pet friendly
N/A
Exterior
-
Garage
Yes
-
Garage spaces
4
-
Construction Materials
Stucco
-
Parking
Oversized, Garage, Inside Entrance, Attached
-
Pool
Yes
-
Pool Features
Community
-
Waterfront YN
NO
Area & Lot
-
Lot Size(acres)
1.33
-
Lot Size(square feet)
57,935
-
Property Type
Residential
-
Property Sub Type
Single Family Residence
-
Architectural Style
Beaux Arts, French
Price
-
Sales Price
$2,750,000
-
Tax Amount
$42,376
-
Sq. Footage
6,381
-
Price/SqFt
$430
HOA
-
Association
No
School District
-
Elementary School
N/A
-
Middle School
N/A
-
High School
N/A
Property Features
-
New Construction
NO
-
Foundation Details
Other
-
Senior Community YN
NO
-
Sewer
Septic Tank
-
Tax Lot
165
-
Water Source
Shared Well, Other
Schedule a Showing
Showing scheduled successfully.
Mortgage calculator
Estimate your monthly mortgage payment, including the principal and interest, property taxes, and HOA. Adjust the values to generate a more accurate rate.
Your payment
Principal and Interest:
$
Property taxes:
$
HOA fees:
$
Total loan payment:
$
Total interest amount:
$
Location
County
MONTGOMERY
Elementary School
Middle School
High School
Listing Courtesy of Lavinia Smerconish , Compass Pennsylvania, LLC
RealHub Information is provided exclusively for consumers' personal, non-commercial use, and it may not be used for any purpose other than to identify prospective properties consumers may be interested in purchasing. All information deemed reliable but not guaranteed and should be independently verified. All properties are subject to prior sale, change or withdrawal. RealHub website owner shall not be responsible for any typographical errors, misinformation, misprints and shall be held totally harmless.

AGENT
Chana Shaffer
Call Chana today to schedule a private showing.

* Listings on this website come from the FMLS IDX Compilation and may be held by brokerage firms other than the owner of this website. The listing brokerage is identified in any listing details. Information is deemed reliable but is not guaranteed. If you believe any FMLS listing contains material that infringes your copyrighted work please click here to review our DMCA policy and learn how to submit a takedown request.© 2024 FMLS.
Related Properties

GLADWYNE
418 MILL CREEK ROAD
5 Beds
4 Baths
4,243 Sq.Ft.
$2,290,000
MLS#: PAMC2191268
.png)