Features & Amenities

Interior

  • Total Bedrooms

    N/A

  • Bathrooms

    N/A

  • Cooling YN

    YES

  • Cooling

    Ductless, Electric

  • Heating YN

    YES

  • Heating

    Natural Gas, Hot Water

  • Pet friendly

    N/A

Exterior

  • Garage

    No

  • Construction Materials

    Brick, Frame, Stucco

  • Parking

    Parking Lot

  • Pool

    No

  • Waterfront YN

    NO

Area & Lot

  • Lot Size(acres)

    2.95

  • Lot Size(square feet)

    128,502

  • Property Type

    Commercial Sale

Price

  • Sales Price

    $1,650,000

  • Tax Amount

    $13,066

  • Financing Options

    Cash, Conventional

  • Zoning

    Limited Commercial

  • Sq. Footage

    N/A

  • Price/SqFt

    N/A

HOA

  • Association

    No

School District

  • Elementary School

    N/A

  • Middle School

    N/A

  • High School

    N/A

Property Features

  • New Construction

    NO

  • Sewer

    Public Sewer

  • Tax Lot

    150

  • Water Source

    Well

Schedule a Showing

Showing scheduled successfully.

<
>
IN PERSON
VIA CHAT

What is 3 + 4 ?


Change time

Mortgage calculator

Estimate your monthly mortgage payment, including the principal and interest, property taxes, and HOA. Adjust the values to generate a more accurate rate.

Your payment

Principal and Interest:

$

Property taxes:

$

HOA fees:

$

Total loan payment:

$

Total interest amount:

$

Location

County

MONTGOMERY

Elementary School

Middle School

High School

Listing Courtesy of Nelson R Oswald , BHHS Homesale Realty- Reading Berks

RealHub Information is provided exclusively for consumers' personal, non-commercial use, and it may not be used for any purpose other than to identify prospective properties consumers may be interested in purchasing. All information deemed reliable but not guaranteed and should be independently verified. All properties are subject to prior sale, change or withdrawal. RealHub website owner shall not be responsible for any typographical errors, misinformation, misprints and shall be held totally harmless.

Agent Chana Shaffer

AGENT

Chana Shaffer

Call Chana today to schedule a private showing.


* Listings on this website come from the FMLS IDX Compilation and may be held by brokerage firms other than the owner of this website. The listing brokerage is identified in any listing details. Information is deemed reliable but is not guaranteed. If you believe any FMLS listing contains material that infringes your copyrighted work please click here to review our DMCA policy and learn how to submit a takedown request.© 2024 FMLS.
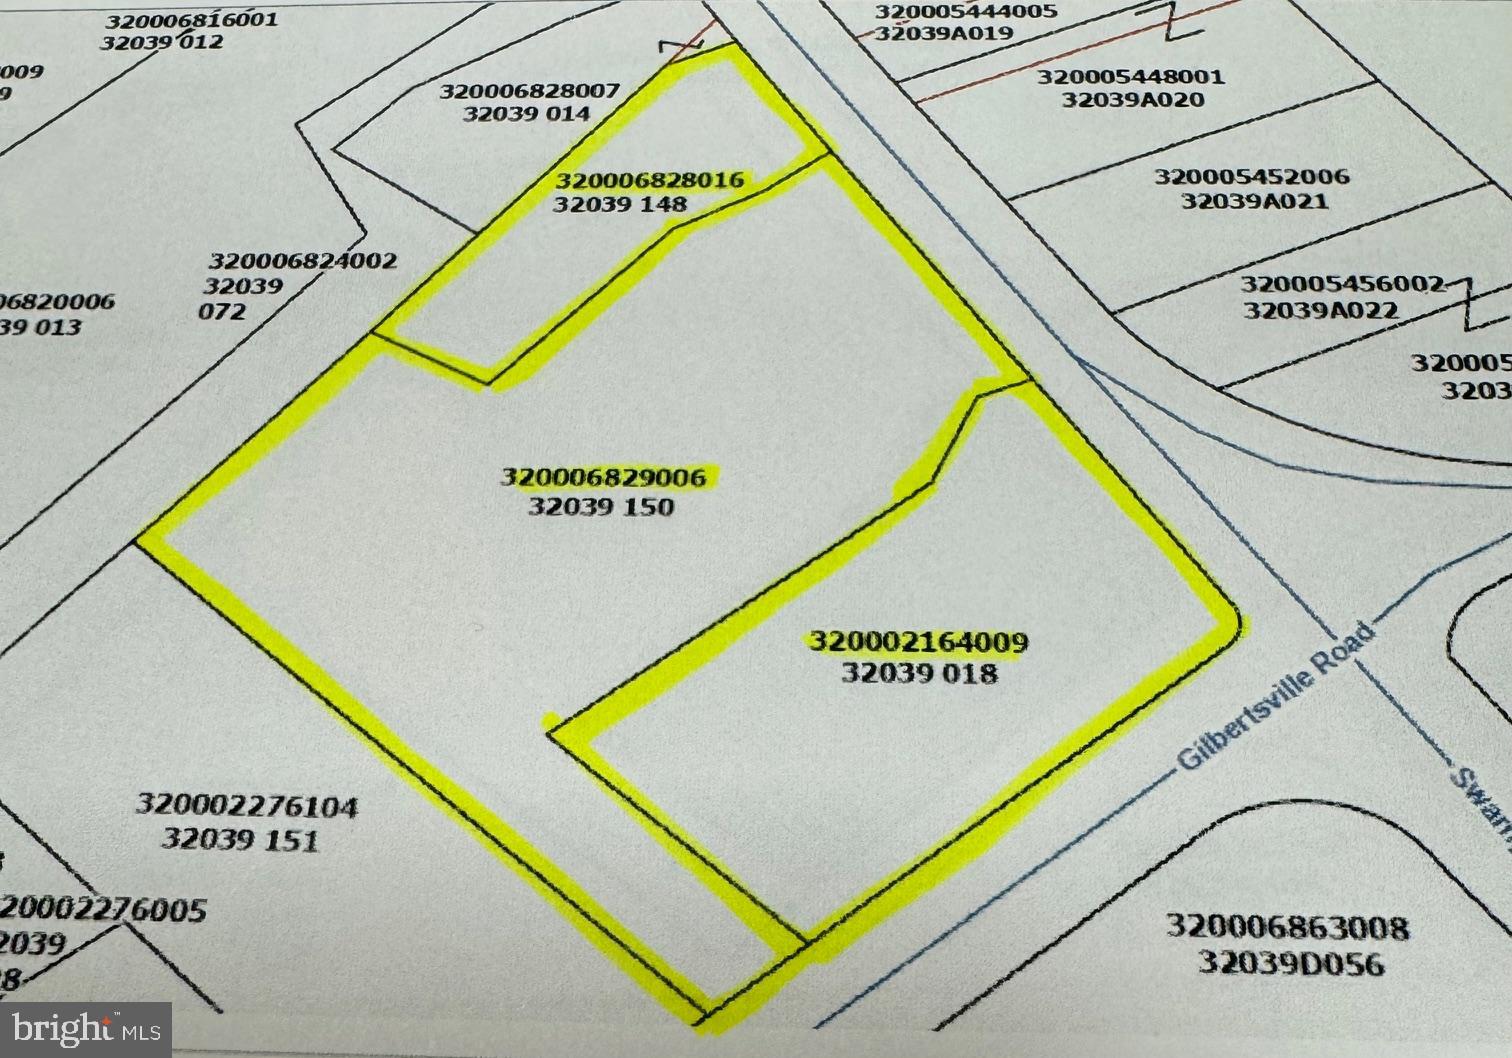
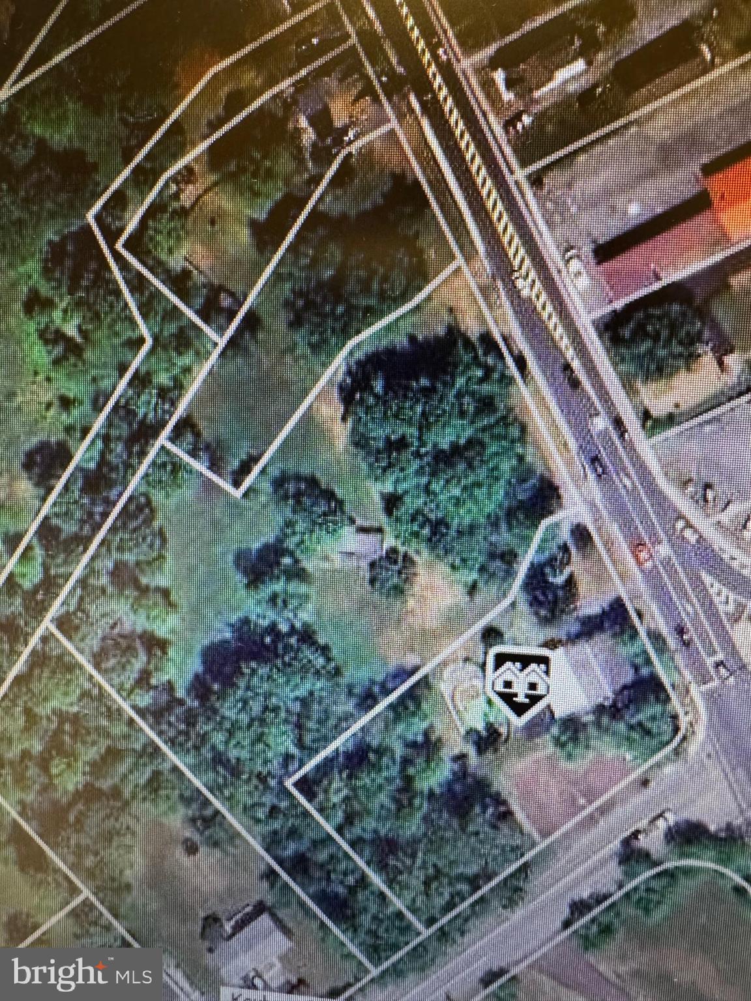
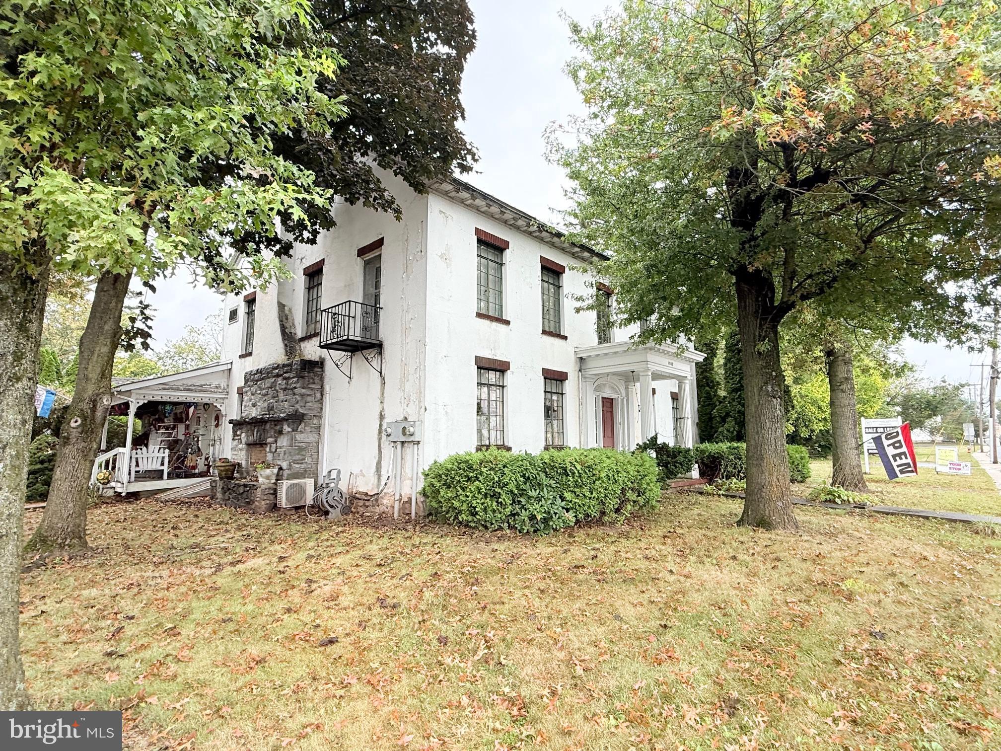
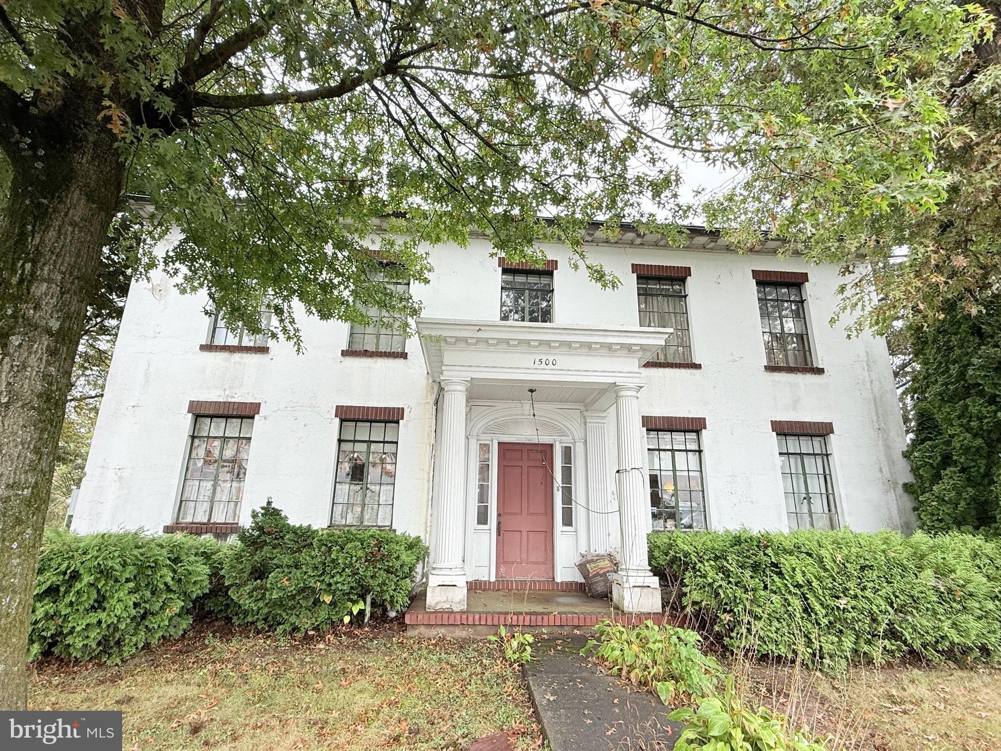
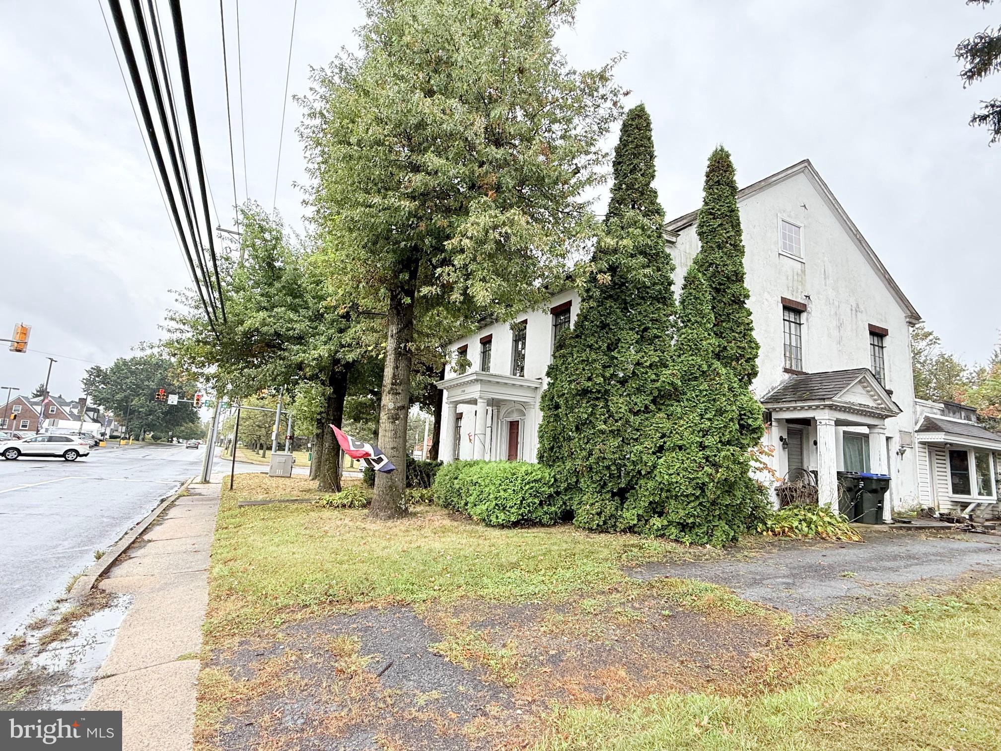
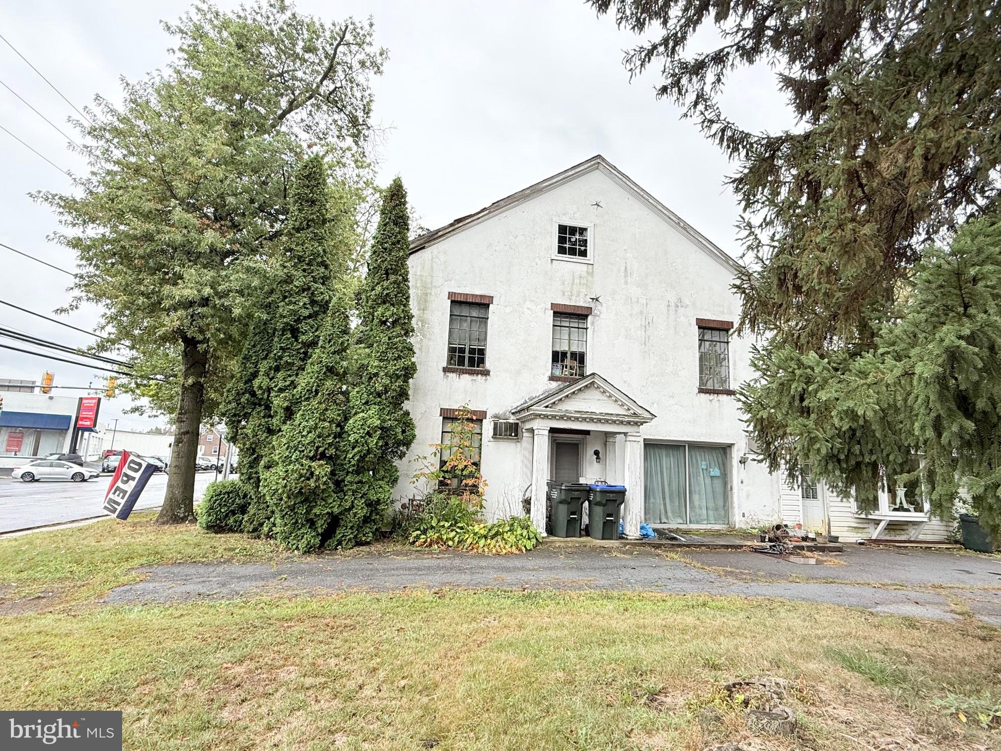
2.95 Acre Commercial Property at intersection of Rt 73/ Swamp Pike & Gilbertsville Rd.   Property consists of 3 parcels including a 3,748 SF 2 story Building (Circa 1850) with attic and basement.  Public Sewer and plenty of Parking.  Average Daily Traffic Count 18,000+/-

1500 & 1490 E PHILADELPHIA AVENUE

Message successfully sent.

What would you like to know?

What is 3 + 4 ?

I agree to receive email communication and understand I can unsubscribe at any time.

I agree to be contacted by Charis Realty Group via call, email, and text for real estate services. To opt out, you can reply 'stop' at any time or reply 'help' for assistance. You can also click the unsubscribe link in the emails. Message and data rates may apply. Message frequency may vary. Privacy Policy

Related Properties

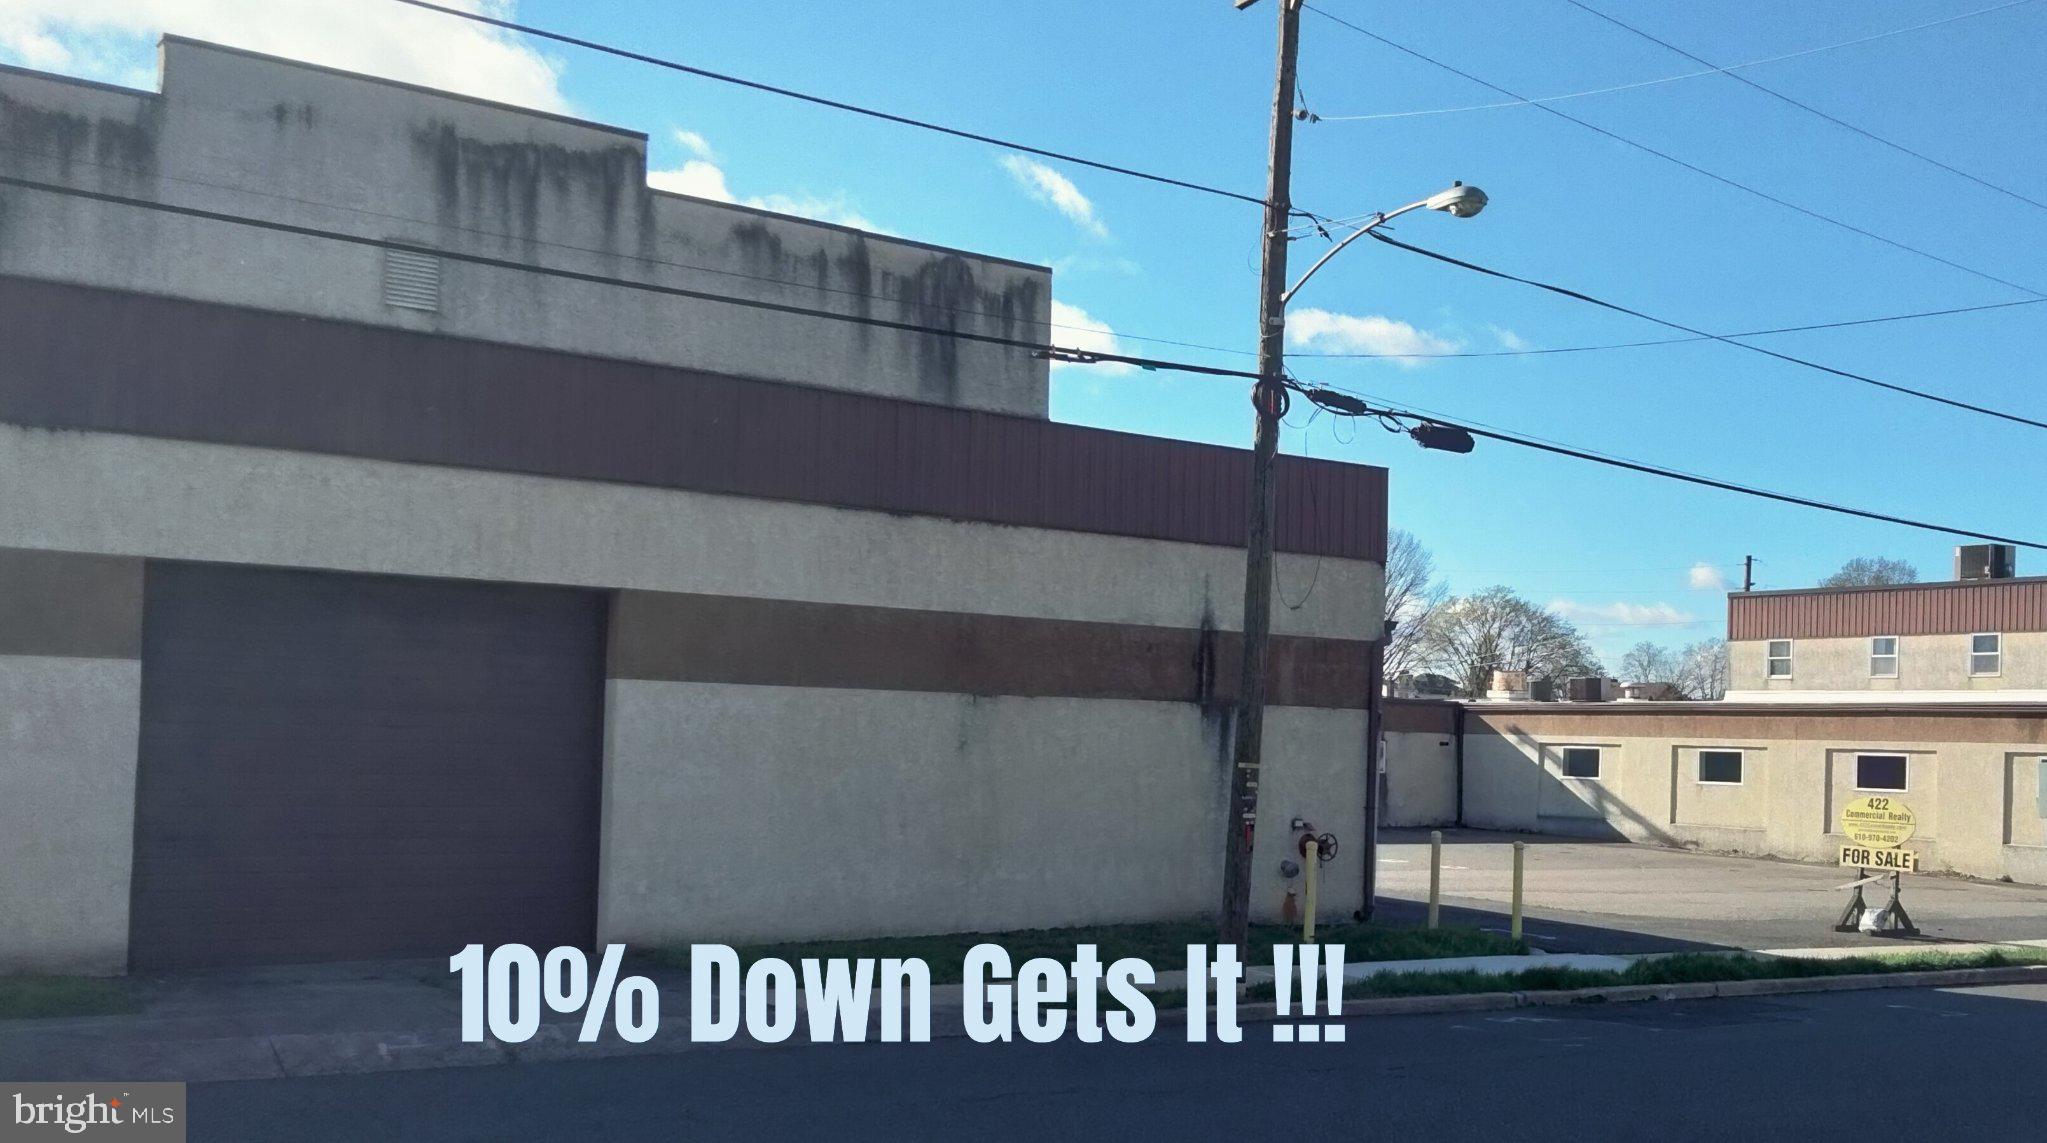
ANOTHER 422 OPPORTUNITY !!! 21611 sq feet of industrial building in the heart of Boyertown. Property owner has sold business and is disposing of unneeded real estate.  The easiest description of the floor plan is a horseshoe w/ employee parking in the center of the horseshoe. On either side of the horseshoe is work area. Generally speaking, work area is heated, cooled and sprinklered. A substantial cartway connects both sides of the horseshoe and it is heated, cooled and sprinklered also. Men, material and equipment move through and are stored in this cartway, The north side of horseshoe has front and rear overhead doors w/ a freight shipping-receiving addition built onto back of building where rear overhead door is. This loading area is further served by a drive-in door and dock. Air lines run the interior perimeter of this northern section. On south side of horseshoe there is 2500 sq feet of 2nd floor office space along w/ other large work areas and employee lunchroom.  Floor plan easily lends itself to using half, leasing half and you ve covered your mortgage-do the math!!! Investigate a 10% down SBA 504 loan and your cash needed might be a lot less than you think. Building is served by public water, sewer. gas and 3-phase 440 volt Please look for additional info/docs added in the near future-this facility has a lot to it. Building tours M-F, 9-3. Please see virtual tour by clicking video icon above pic. Floor plan in docs.
#PABK2053636

BOYERTOWN

200 N WASHINGTON STREET

None Beds

None Baths

21,611 Sq.Ft.

$1,450,000

MLS#: PABK2053636

New on site 3 days ago
Ideal Property for Contractor or Similar Owner-Occupant whose business can utilize the huge bank barn, other outbuildings, plus the office suite incorporated in this almost 5000 square foot residence.  The township has granted a conditional use which permits the property to serve as a trade business (in the seller's case for a plumbing contractor) for an owner occupant.   (Check with Earl Township for specifics)  Situated on about 13 scenic acres in the rolling hills just outside of Boyertown, this  impressive and expanded stone farmhouse is the ideal homestead for active lifestyles. Whether you are a car collector, hobbyist, contractor, or gentleman farmer, the huge bank barn, multiple outbuildings, and many garages will give you plenty of space to pursue your ambitions. The sprawling and updated home, with its beautiful in-ground pool, expansive patios and porches, is perfect for indoor and outdoor entertaining on a grand scale. Greet guests on an impressive two-story portico. The welcoming floor plan features a huge 40-foot long great room with giant raised hearth stone fireplace, live edge custom bar and cabinetry, bay window, and hardwood flooring. The remodeled kitchen includes quartz counters, tile backsplash, wood floors, double oven, range top alcove, brickwork, a butcher block topped island, and an adjoining breakfast room. A den, entrance hallway, and convenient marble powder room are also located on the ground level. The large second floor is accessed by the home’s original turned staircase, as well as by a stylish modern hardwood curved staircase with wrought iron railing. This level includes a primary bedroom and en-suite bathroom with walk-in shower, soaking tub, 8’ double vanity, custom tilework; three additional bedrooms; a second full hall bathroom; plus an additional suite of rooms on the back wing to the home. This bonus suite with two spacious rooms separated by French doors, walk-in dormers, extensive storage, and a powder room could serve as a great home office, guest suite, or recreational activity space. Convenient access to this extra living space can be found via a staircase from the garage, direct access to the second floor, as well as an exterior door leading to the back parking lot. There is plenty of storage space throughout the home including a walk-up attic and large basement with interior and two exterior entrances. Parquet wood floors, hardwood flooring, exposed stone interior walls, custom tilework, deep windowsills, and many vintage and historic components add great charm throughout the home. There is plenty of outdoor space to host large gatherings in the beautiful, partially covered 33’x35’ courtyard framed by flagstone-capped stone retaining walls with built-in bench seating. This area features a unique pebble-finish concrete patio, stone pillars, and barn doors opening to the 3 car garage. A stone archway leads to the picturesque pool area surrounded by an expansive patio. The large in-ground pool was just re-plastered and had new coping and tile installed by Anthony and Sylvan pools in July of 2026. If you are looking for significant storage and workspace for your business or interests, this property has you covered: there’s a 67’x35’ two level, bank barn with two garages on each level. This structure is in great shape and has undergone major renovations. Other outbuildings include an oversized 39’x19’ garage with a 12’x12’ overhead door; a separate 30’x15’ garage, and charming stone springhouse with water race. Two large parking lots will accommodate many vehicles. Properties with this combination of beautiful acreage, quality construction, close to 5000 SF of finished living space, extensive custom outdoor hardscaping and entertaining space, and an assemblage of impressive outbuildings are rarely on the market. Be sure to visit 112 Terrace Road and see all that this spectacular homestead has to offer.
#PABK2076432

BOYERTOWN

112 TERRACE ROAD

None Beds

None Baths

4,848 Sq.Ft.

$1,400,000

MLS#: PABK2076432

 - property

Send a message

Message successfully sent.

Your message

What is 3 + 4 ?

Reason for contacting?

I agree to receive email communication and understand I can unsubscribe at any time.

I agree to be contacted by Charis Realty Group via call, email, and text for real estate services. To opt out, you can reply 'stop' at any time or reply 'help' for assistance. You can also click the unsubscribe link in the emails. Message and data rates may apply. Message frequency may vary. Privacy Policy

Sign Out

Virtual Assistant

Would you like to take the next step with this property? We can help you schedule a showing or virtual tour, or send you more details.

Yes, I would like more information.

Thank You for Your Reply, One of Our Agents will contact you as soon as possible

No, maybe later.

Thank you, you can always contact me via email, phone number or through the contact form.

Realhub AI

Lucy - Your AI-Powered Realtor

Update Your Temporary Password

Personalize your search

Enter your email and we'll notify you immediately when new listings match what you're looking for.

or enter email address

Already have an account ? Login here

Continue your home search

I agree to receive communications and understand I can unsubscribe at any time.

I agree to be contacted by Charis Realty Group via call, email, and text for real estate services. To opt out, you can reply 'stop' at any time or reply 'help' for assistance. You can also click the unsubscribe link in the emails. Message and data rates may apply. Message frequency may vary. Privacy Policy

Already have an account ? Login here

We use cookies

We use cookies primarily for analytics to enhance your experience. By accepting, you agree to our use of these cookies. You can manage your preferences or learn more about our cookies policy.