
Property
Beds
4
Full Baths
2
1/2 Baths
1
Year Built
1975
Sq.Footage
2,866
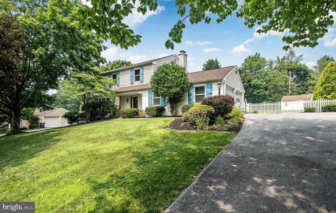
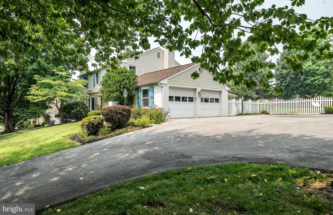
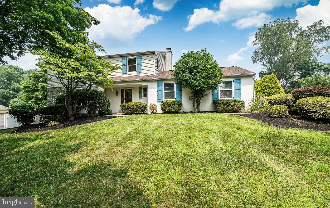
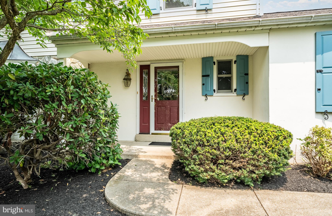
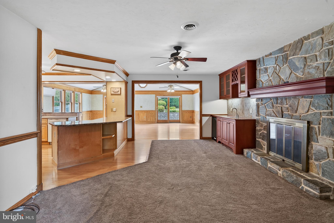
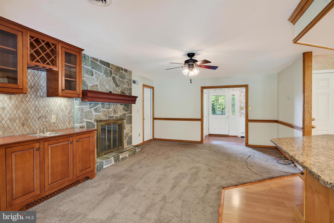
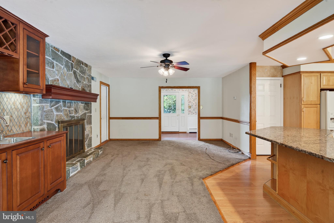
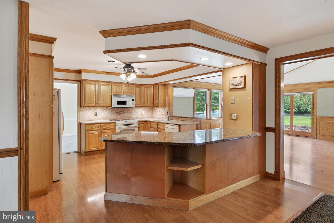
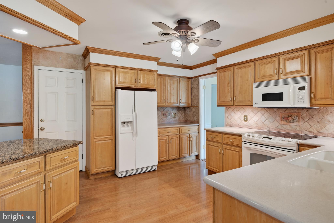
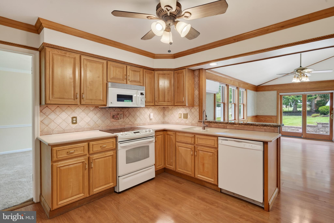
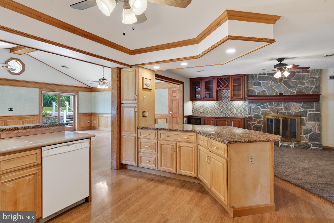
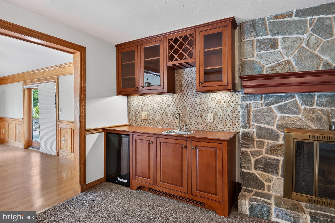
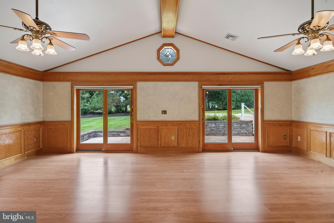
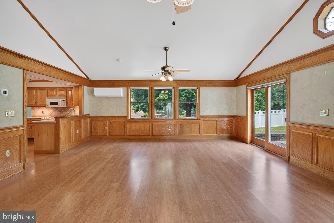
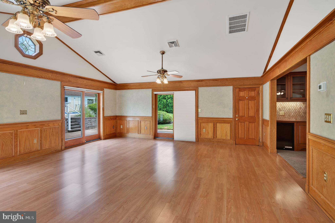
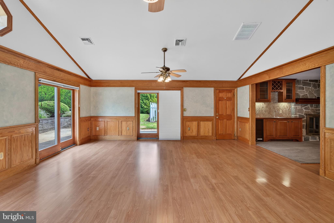
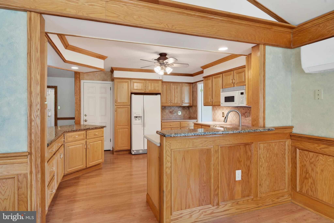
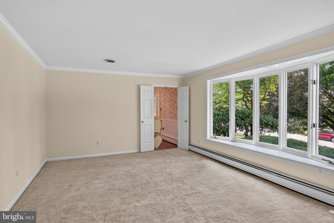
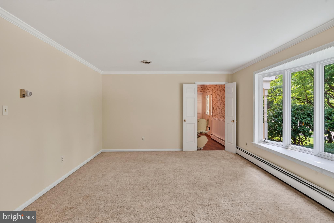
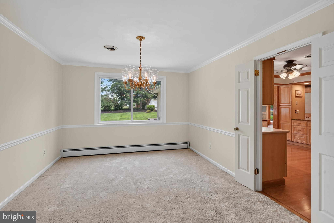
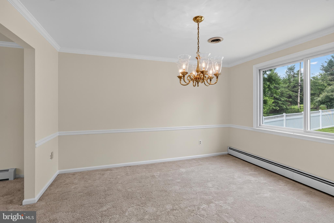
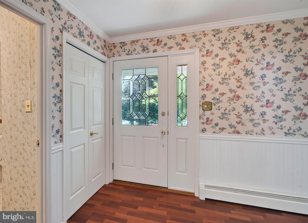
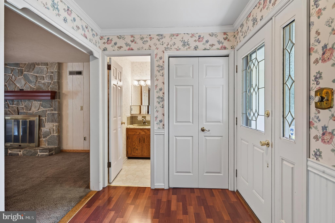
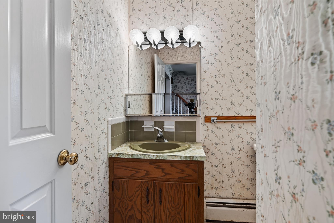
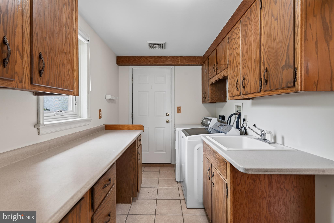
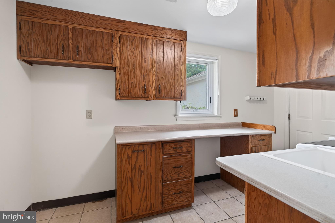
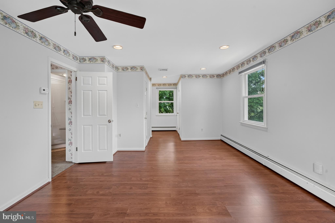
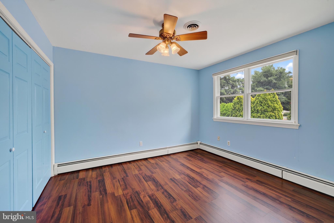
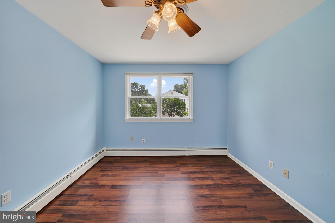
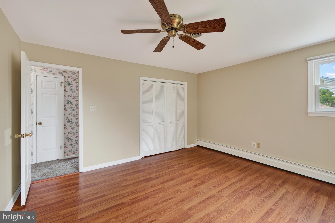
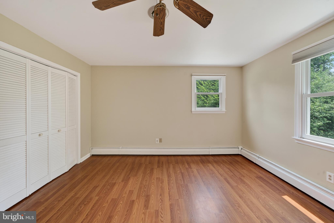
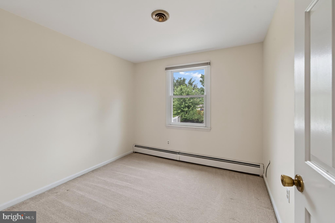
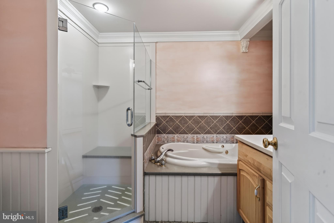
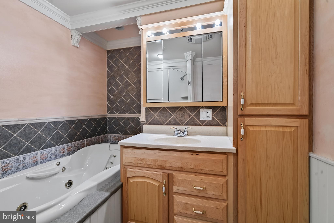
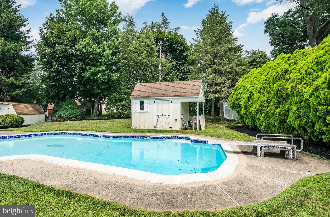
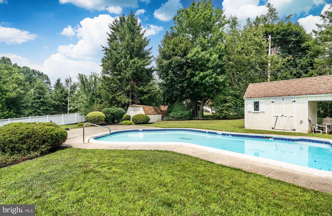
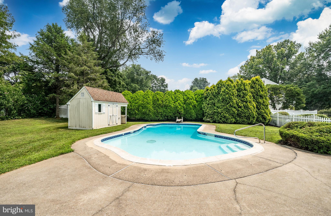
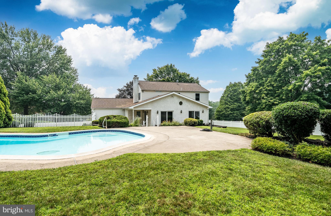
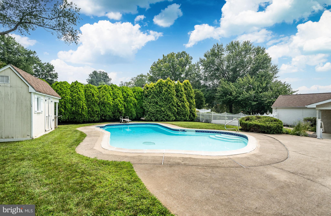
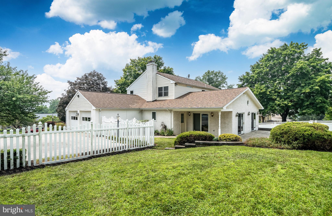
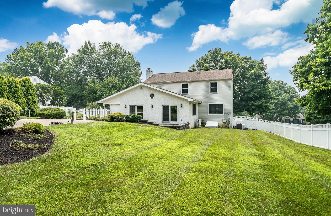
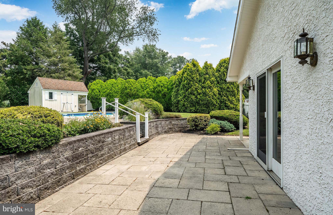
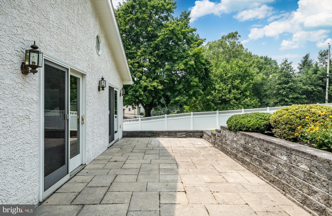
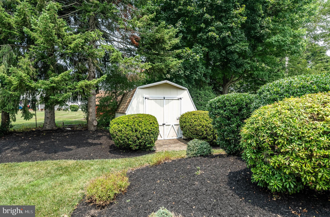
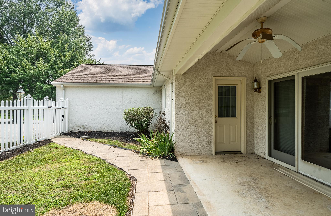
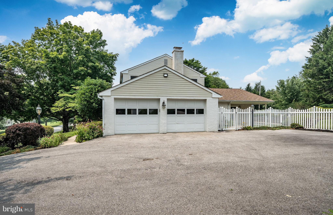
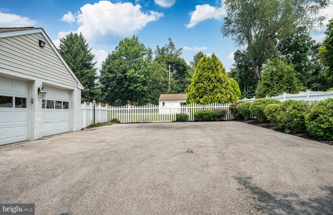
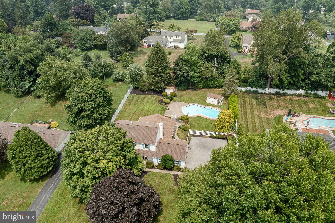
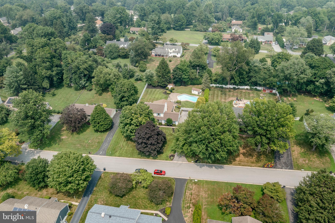
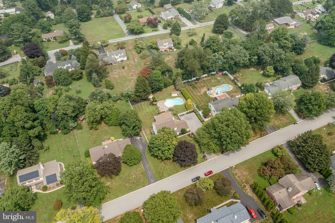
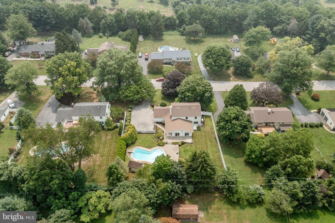
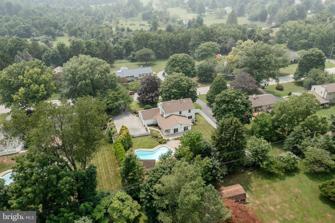
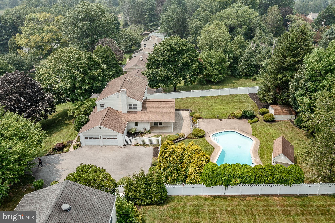
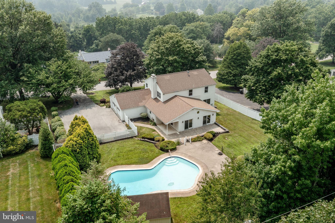
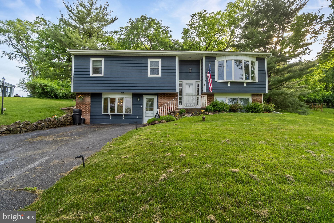
Welcome to this expanded 4-bedroom, 2.5-bath Colonial in the highly sought-after Kimberton section of Phoenixville. Nestled on a quiet street in an established, walkable neighborhood of Bevans Orchard, this home offers generous living space, outstanding curb appeal, and endless potential. The open-concept main living area flows into a spectacular great room with soaring vaulted ceilings and walls of windows overlooking the private backyard. Step outside to your own summer retreat featuring a beautiful in-ground pool surrounded by mature landscaping. The main level also includes formal living and dining rooms, providing flexible spaces for entertaining or everyday living. A convenient mudroom with direct access to the pool makes outdoor living easy. Highlights include Andersen replacement windows (approximately 8 years old), a whole-house generator, an oversized driveway, and a private backyard perfect for relaxing or hosting family and friends. While the home has been well maintained, it offers an excellent opportunity for cosmetic updates, allowing the next owner to add their personal style and build instant equity. Ideally located just minutes from downtown Phoenixville, Kimberton Village, The Schuylkill River Trail, Valley Forge, King of Prussia, Malvern and a variety of parks, shopping and restaurants. All major commuting routes are within easy reach. Don't miss this rare opportunity to own a spacious home with a fantastic floor plan, incredible outdoor living, and one of Kimberton's most desirable locations! Welcome Home!
Features & Amenities
Interior
-
Other Interior Features
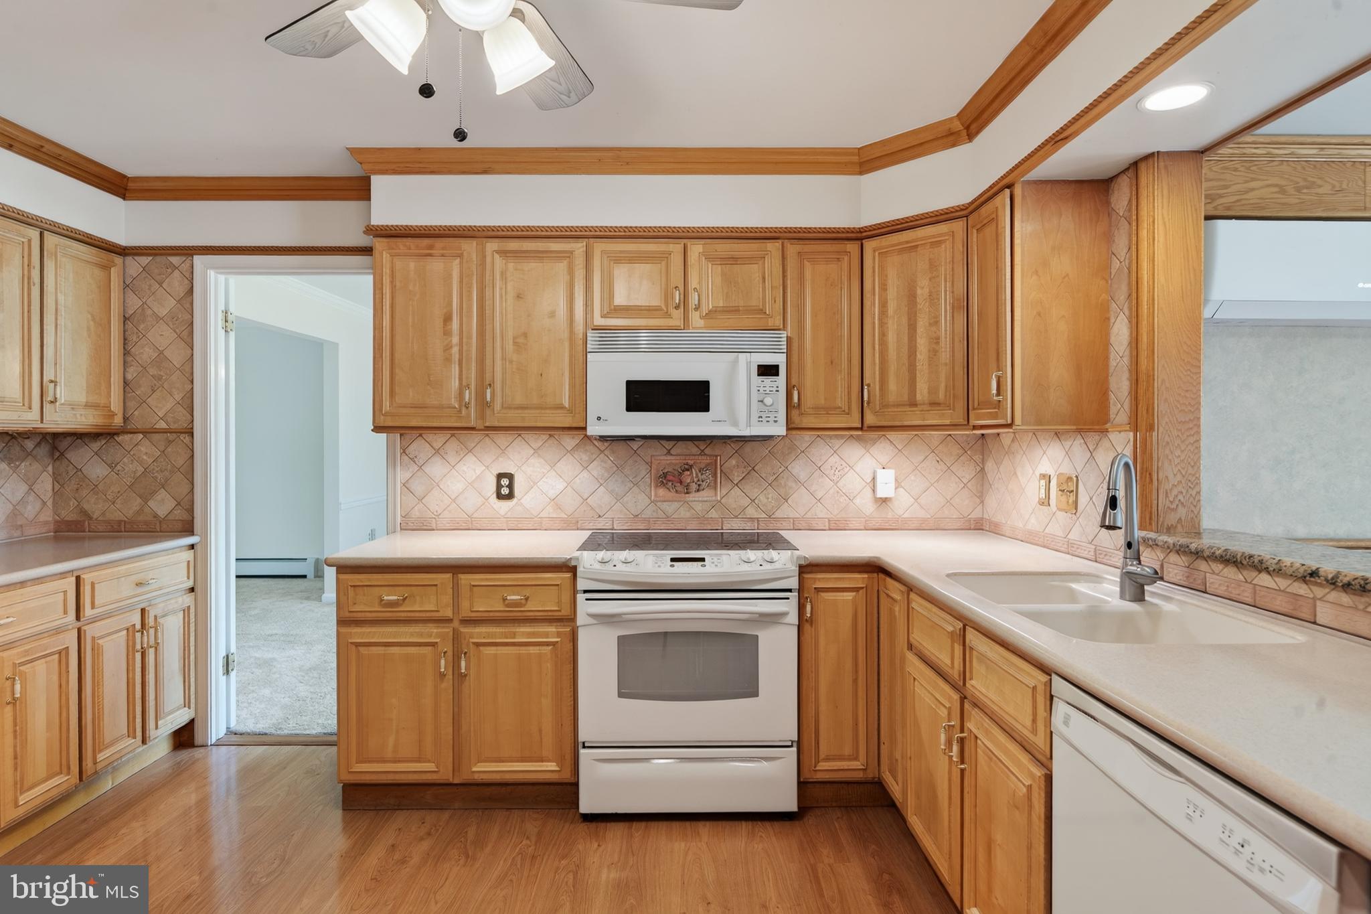
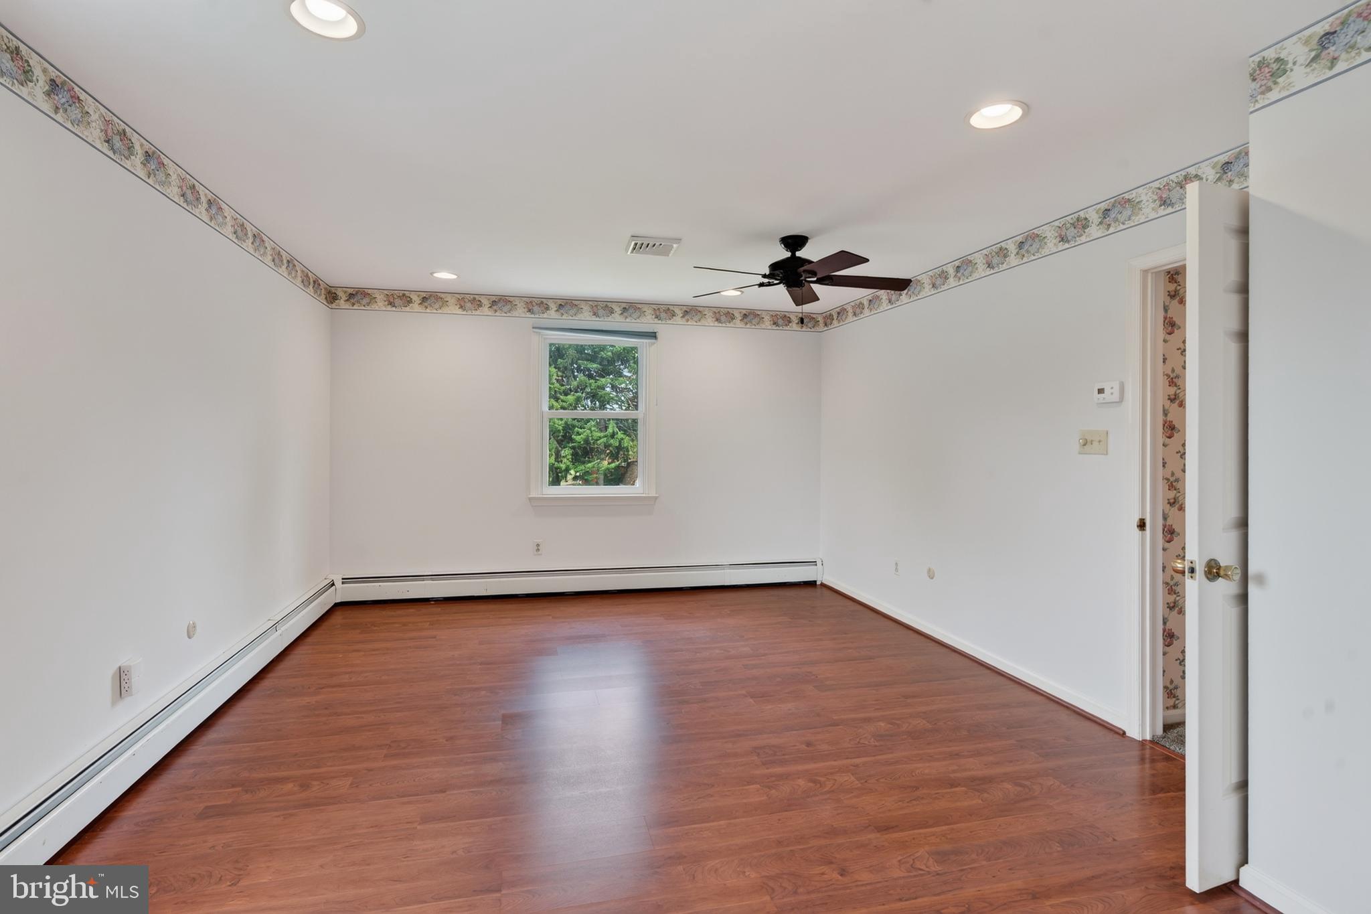
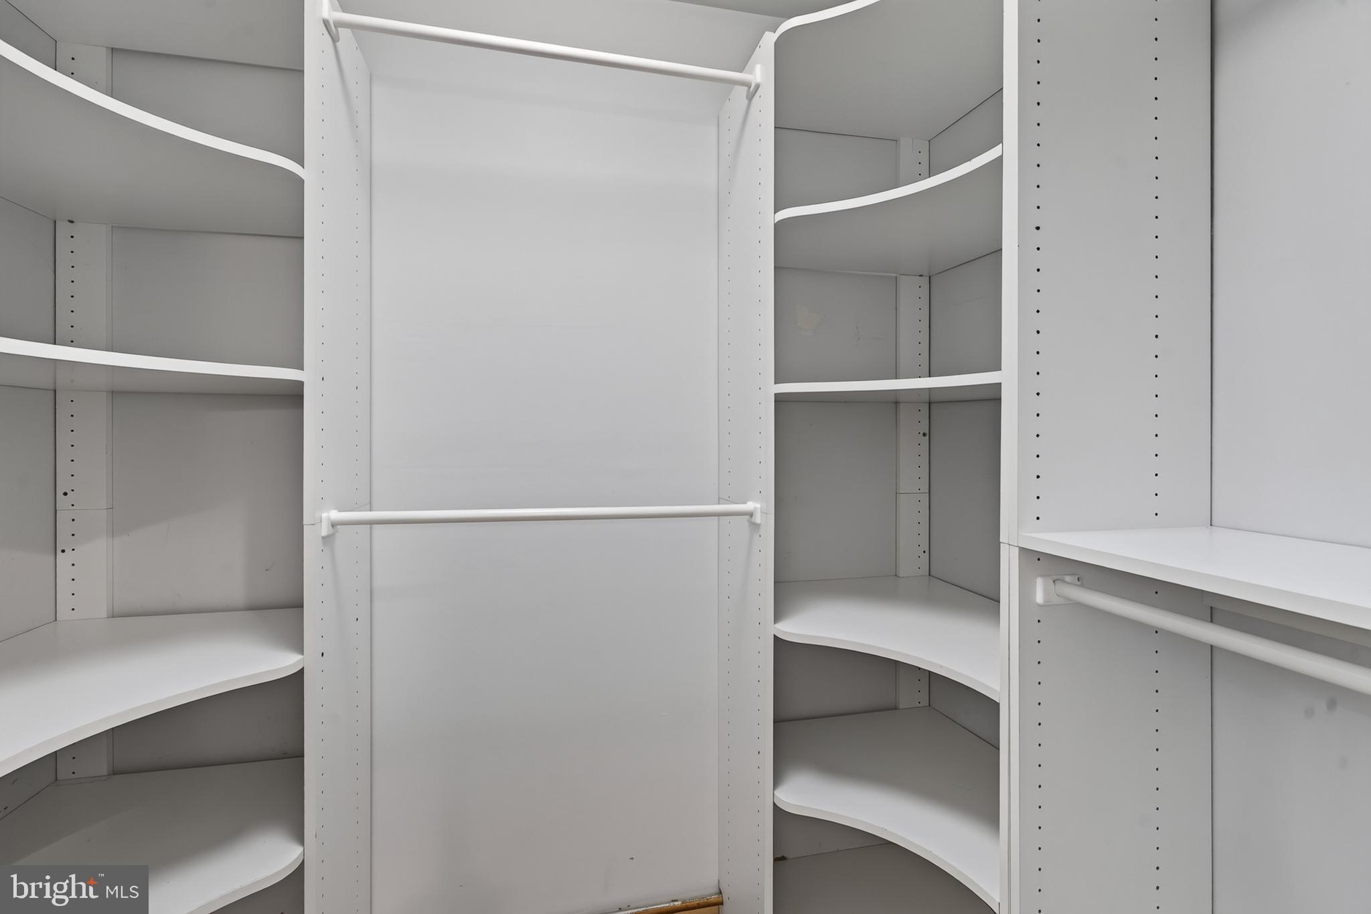
Ceiling Fan(s), Kitchen Island, Pantry, Recessed Lighting, Walk-In Closet(s), Built-in Features, Bar, Crown Molding, Open Floorplan
-
Total Bedrooms
4
-
Bathrooms
2
-
1/2 Bathrooms
1
-
Above Grade Finished Area
2866.0
-
Basement YN
YES
-
Cooling YN
YES
-
Cooling
Central Air, Ceiling Fan(s), Electric
-
Fireplace YN
YES
-
Heating YN
YES
-
Heating
Oil, Hot Water
-
Pet friendly
N/A
Exterior
-
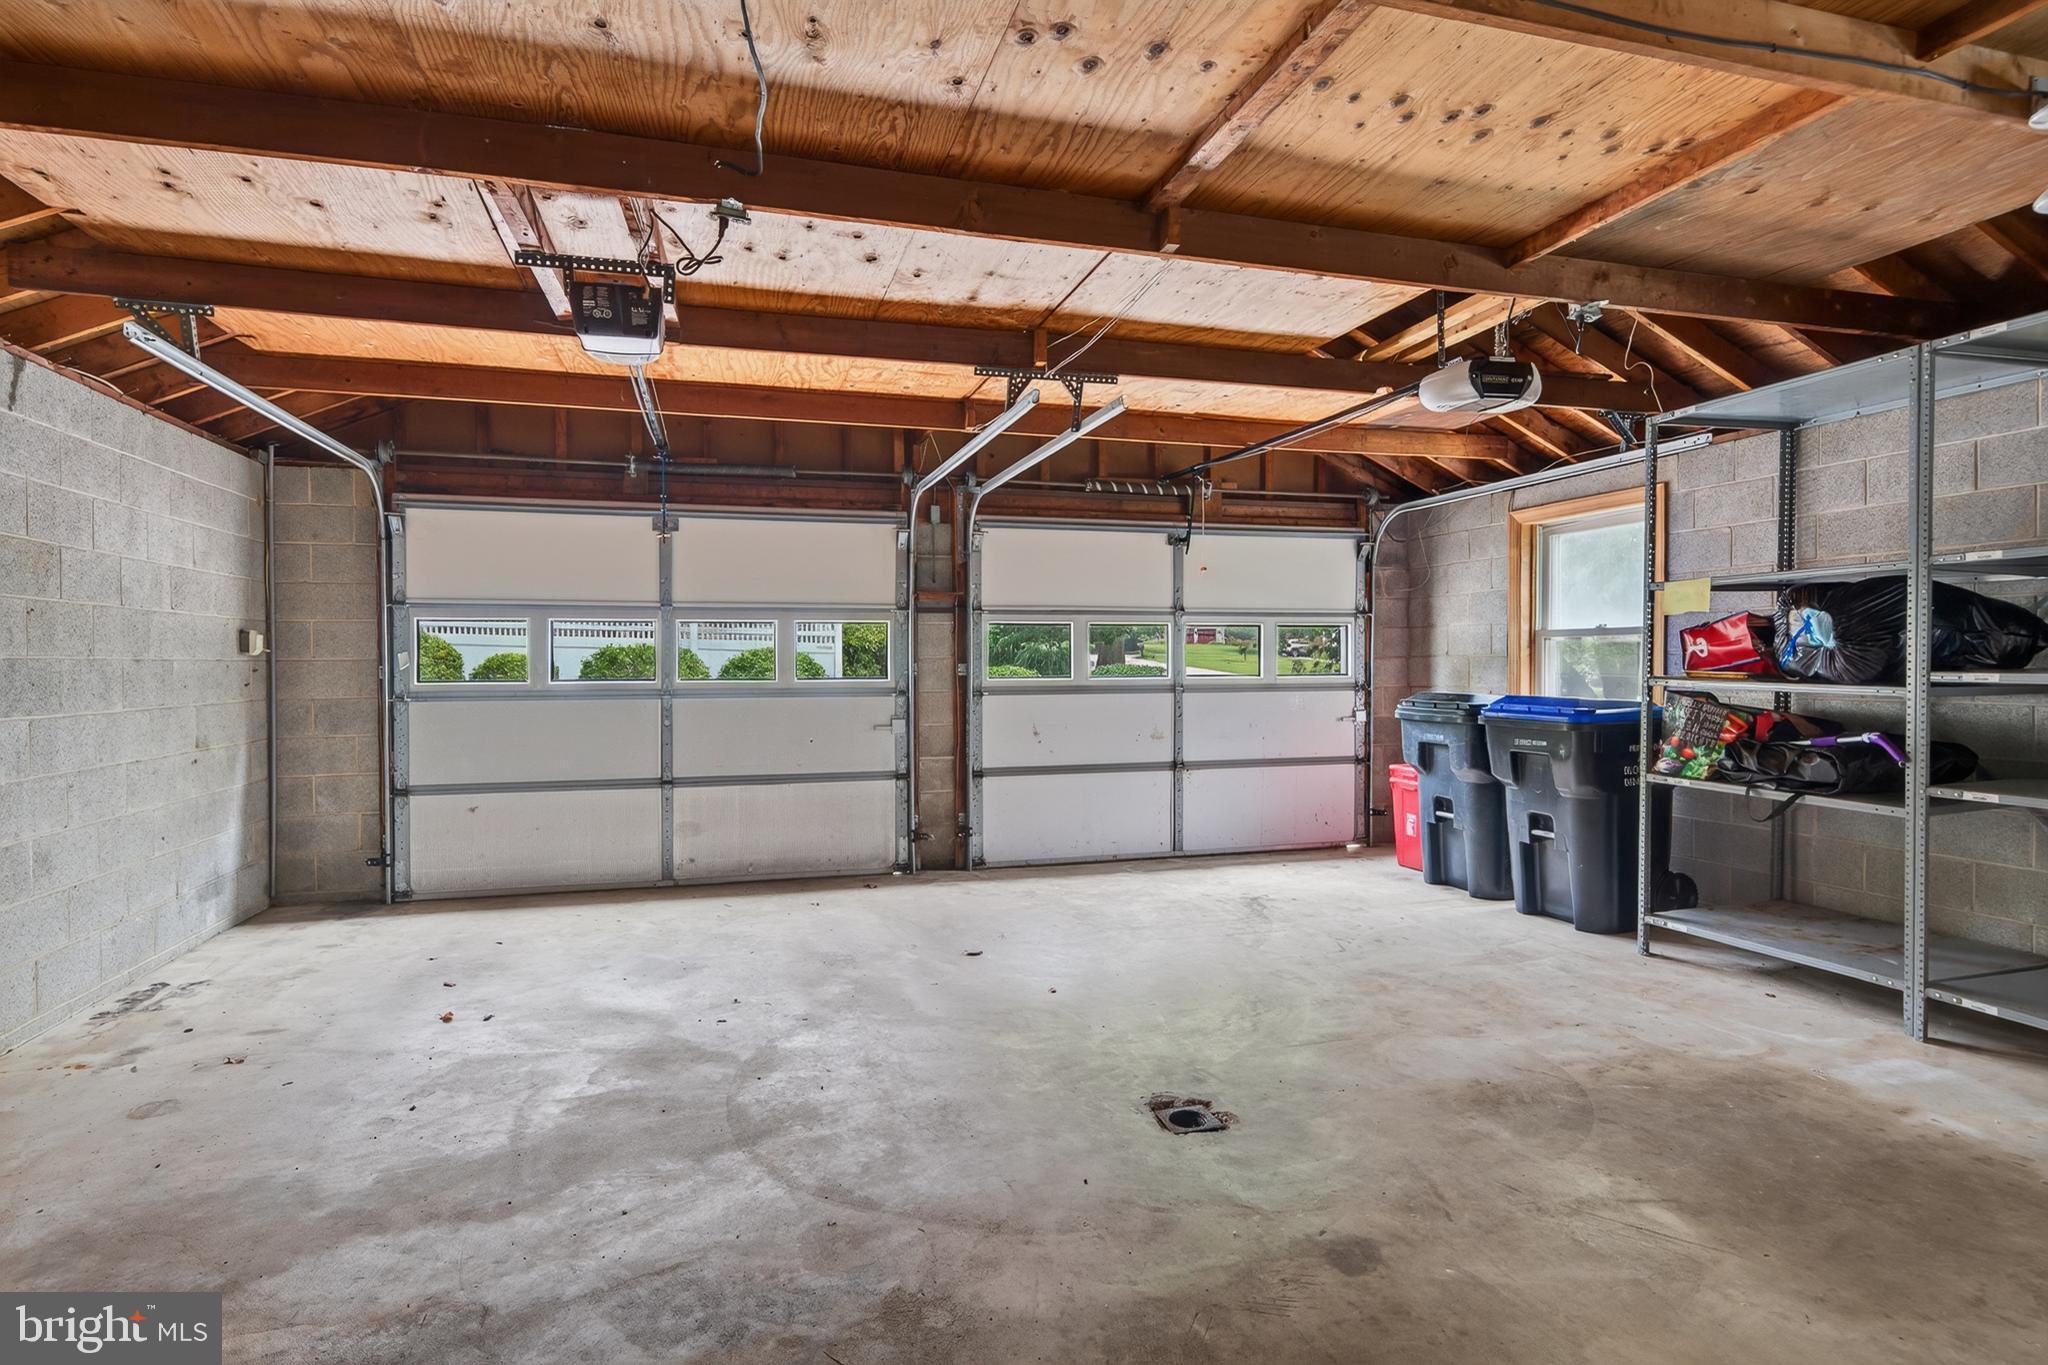
Garage
Yes
-
Garage spaces
2
-
Construction Materials
Asphalt
-
Parking
Garage Door Opener, Asphalt, Garage, Driveway, Inside Entrance, Attached
-
Patio and Porch Features
Patio
-
Pool
Yes
-
Pool Features
In Ground, Private
-
Waterfront YN
NO
-
View
Garden
Area & Lot
-
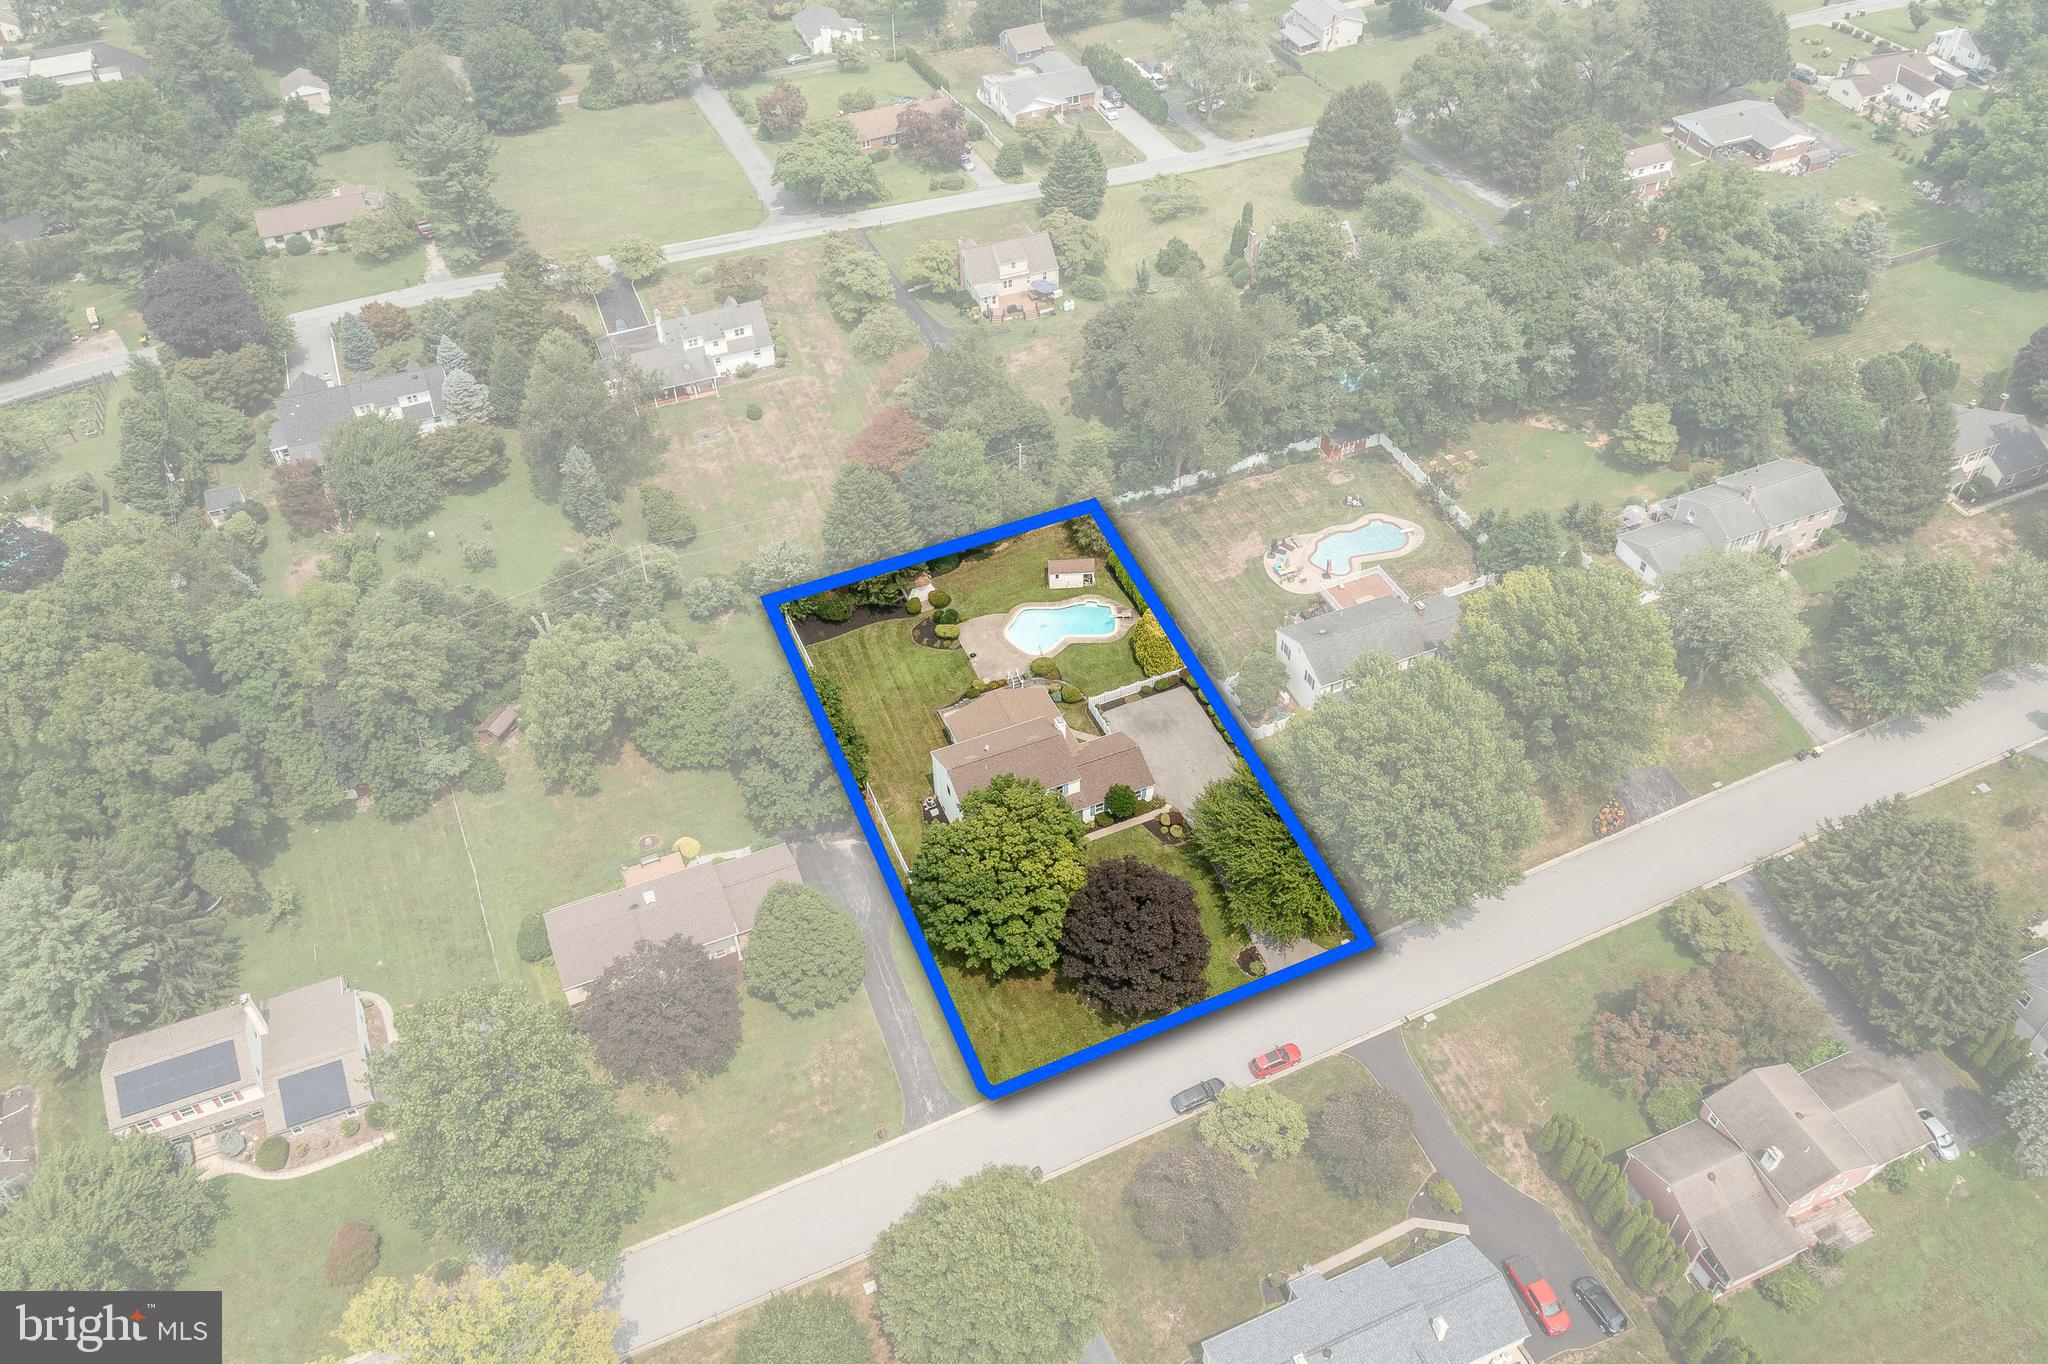
Lot Size(acres)
0.57
-
Lot Size(square feet)
25,000
-
Property Type
Residential
-
Property Sub Type
Single Family Residence
-
Architectural Style
Colonial
Price
-
Sales Price
$635,000
-
Tax Amount
$8,451
-
Financing Options
Cash, Conventional, FHA, VA
-
Zoning
Residential
-
Sq. Footage
2,866
-
Price/SqFt
$221
HOA
-
Association
No
School District
-
Elementary School
N/A
-
Middle School
N/A
-
High School
N/A
Property Features
-
New Construction
NO
-
Accessibility Features
Stair Lift
-
Foundation Details
Block
-
Senior Community YN
NO
-
Sewer
Public Sewer
-
Tax Lot
0100
-
Water Source
Well
Schedule a Showing
Showing scheduled successfully.
Mortgage calculator
Estimate your monthly mortgage payment, including the principal and interest, property taxes, and HOA. Adjust the values to generate a more accurate rate.
Your payment
Principal and Interest:
$
Property taxes:
$
HOA fees:
$
Total loan payment:
$
Total interest amount:
$
Location
County
CHESTER
Elementary School
Middle School
High School
Listing Courtesy of Joseph Fallon , RE/MAX Main Line-Kimberton
RealHub Information is provided exclusively for consumers' personal, non-commercial use, and it may not be used for any purpose other than to identify prospective properties consumers may be interested in purchasing. All information deemed reliable but not guaranteed and should be independently verified. All properties are subject to prior sale, change or withdrawal. RealHub website owner shall not be responsible for any typographical errors, misinformation, misprints and shall be held totally harmless.

AGENT
Chana Shaffer
Call Chana today to schedule a private showing.

* Listings on this website come from the FMLS IDX Compilation and may be held by brokerage firms other than the owner of this website. The listing brokerage is identified in any listing details. Information is deemed reliable but is not guaranteed. If you believe any FMLS listing contains material that infringes your copyrighted work please click here to review our DMCA policy and learn how to submit a takedown request.© 2024 FMLS.
Related Properties
PHOENIXVILLE
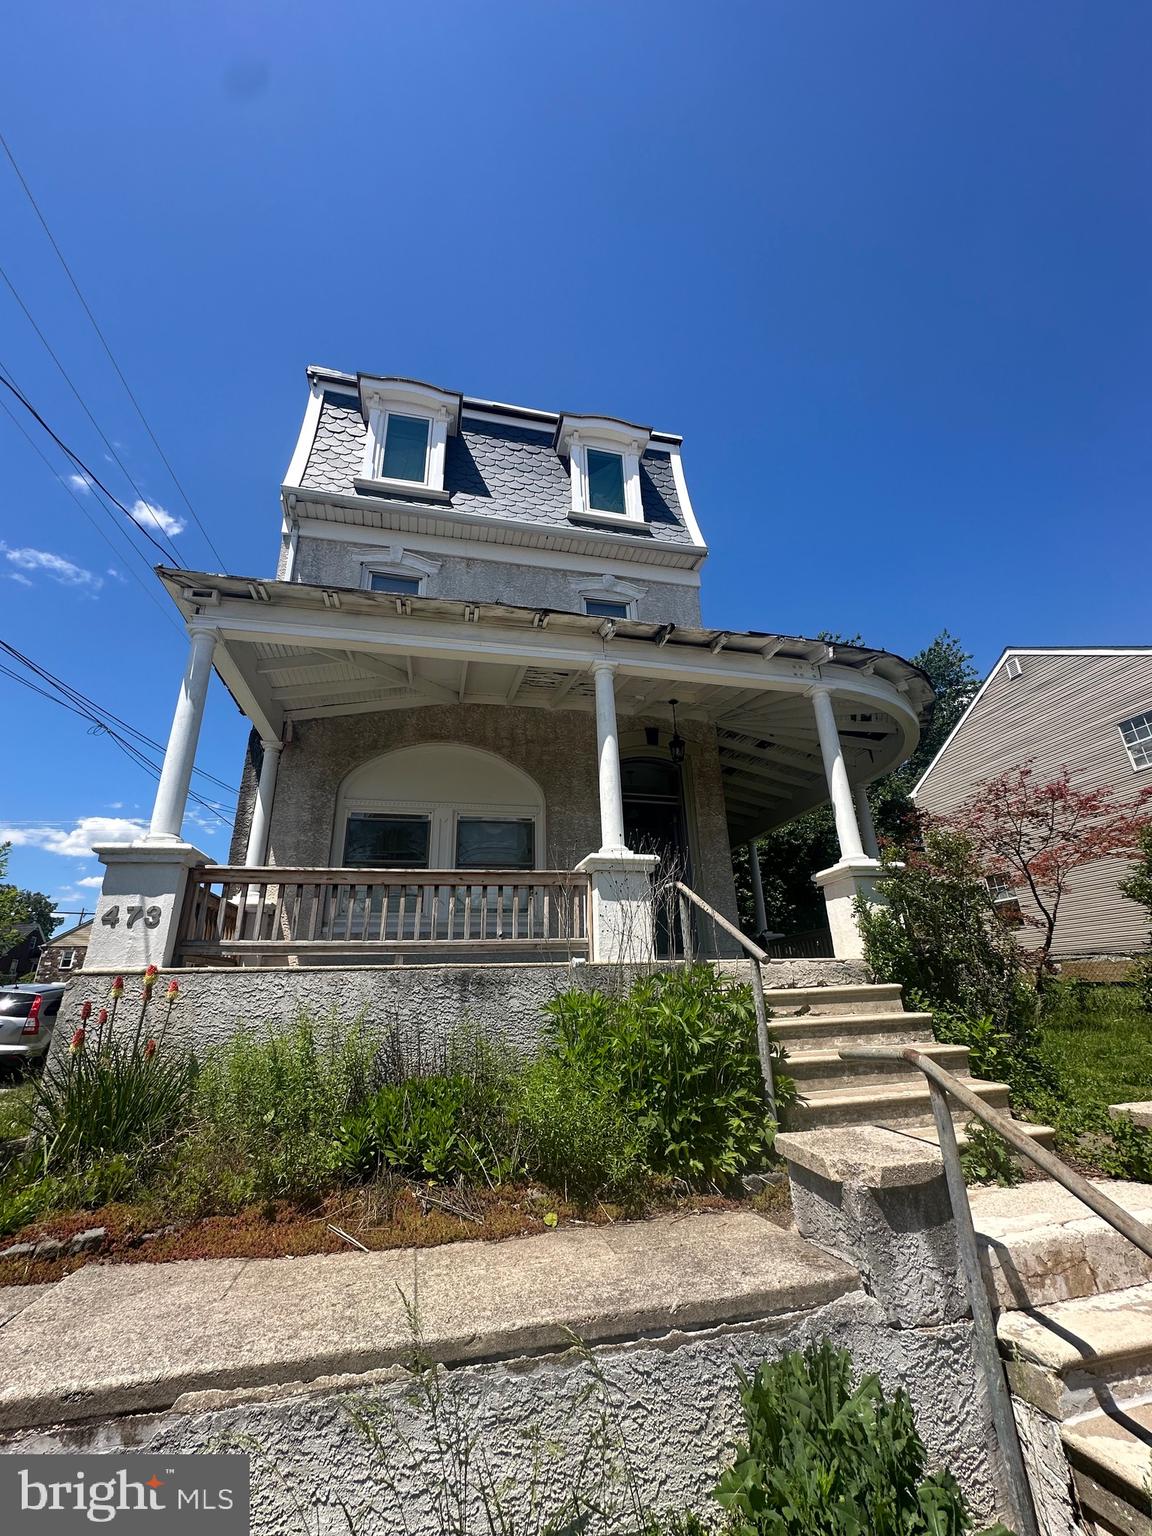
473 W HIGH STREET
4 Beds
3 Baths
2,762 Sq.Ft.
$599,900
MLS#: PACT2127630
PHOENIXVILLE
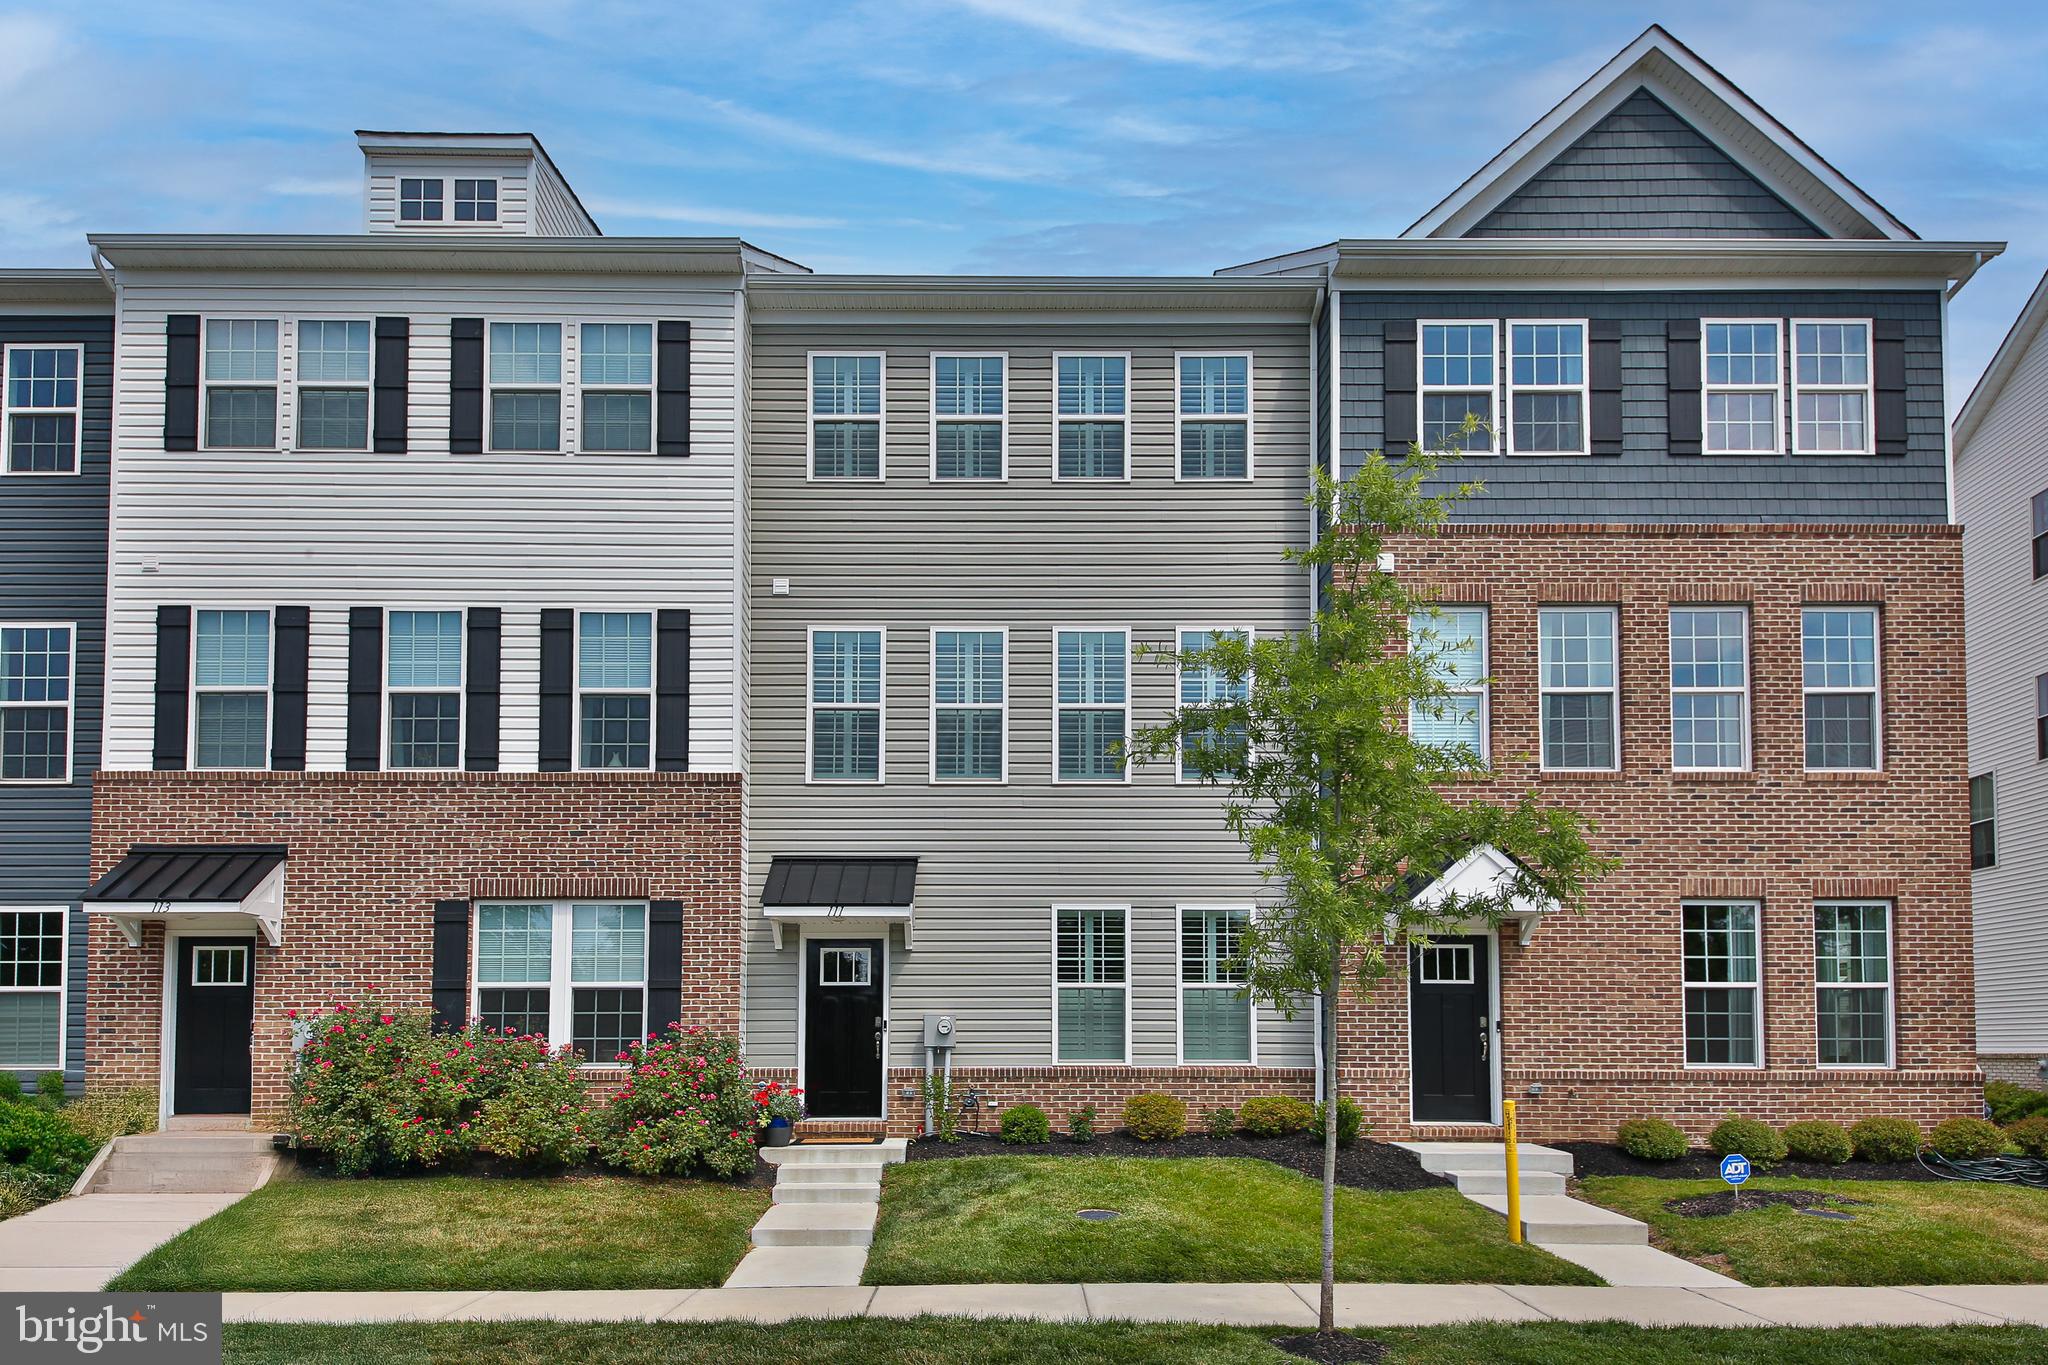
111 SMITHWORKS BOULEVARD 6
3 Beds
2 Baths
2,150 Sq.Ft.
$649,999
MLS#: PACT2129090
PHOENIXVILLE
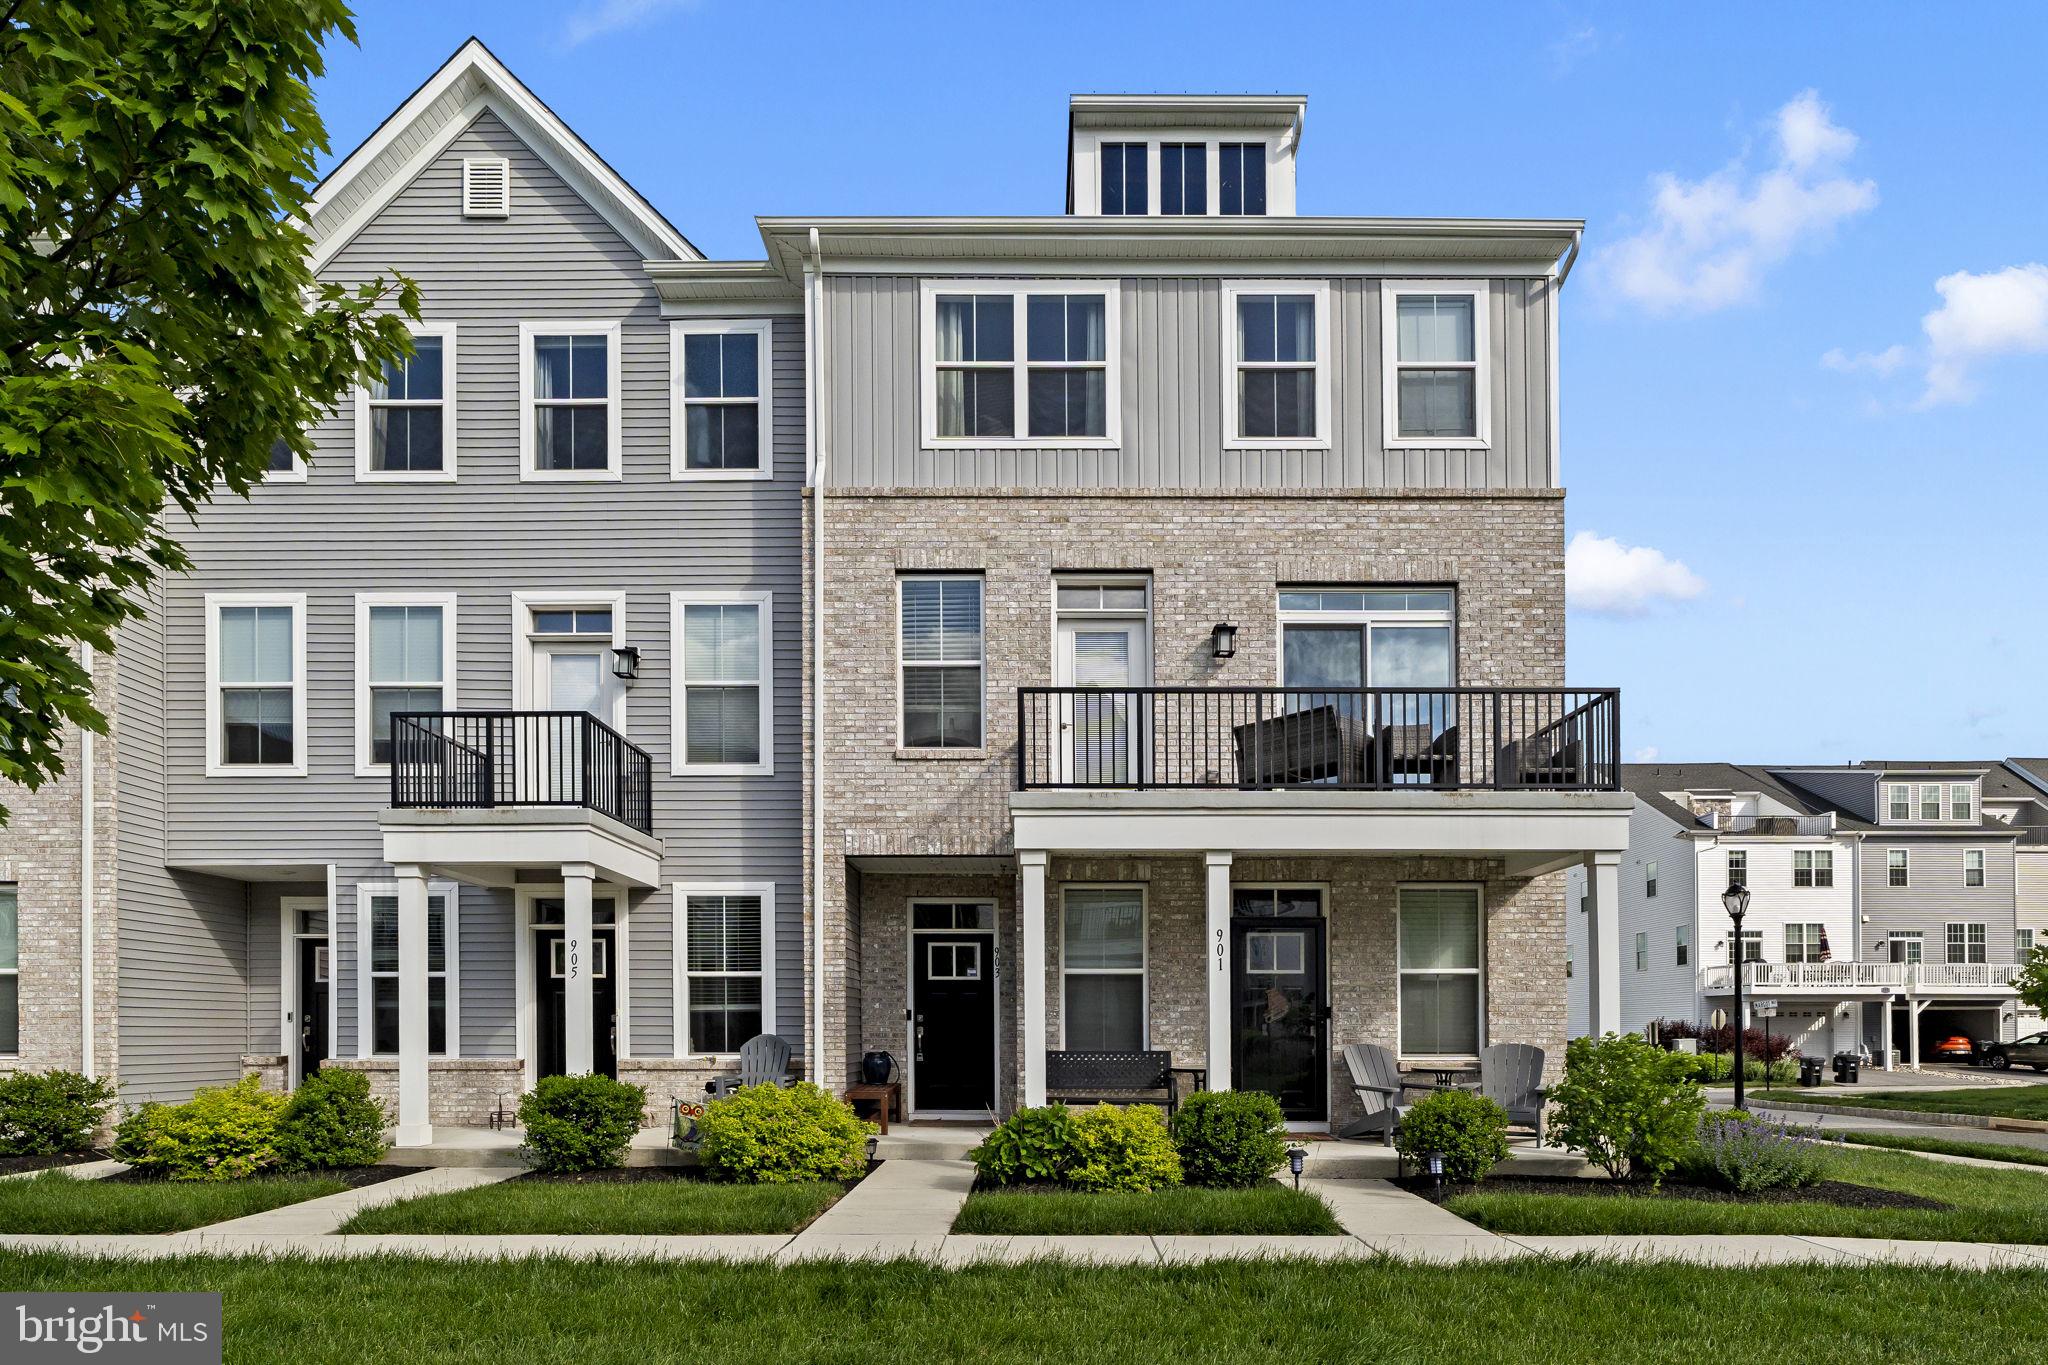
903 ANVIL COURT
3 Beds
2 Baths
1,958 Sq.Ft.
$525,000
MLS#: PACT2126812
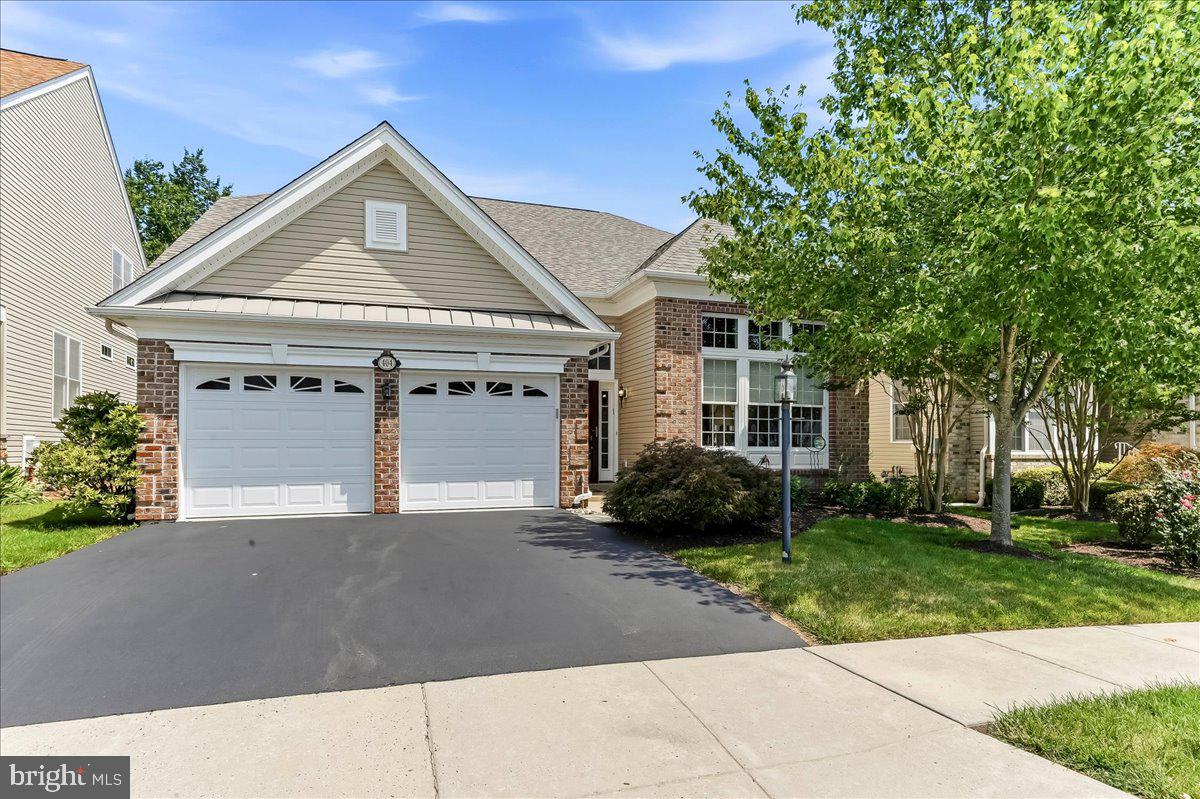
PHOENIXVILLE
404 PETERS WAY
3 Beds
2 Baths
2,618 Sq.Ft.
$759,000
MLS#: PAMC2181986

PHOENIXVILLE
2680 CHARLESTOWN ROAD
3 Beds
2 Baths
1,669 Sq.Ft.
$549,888
MLS#: PACT2127650
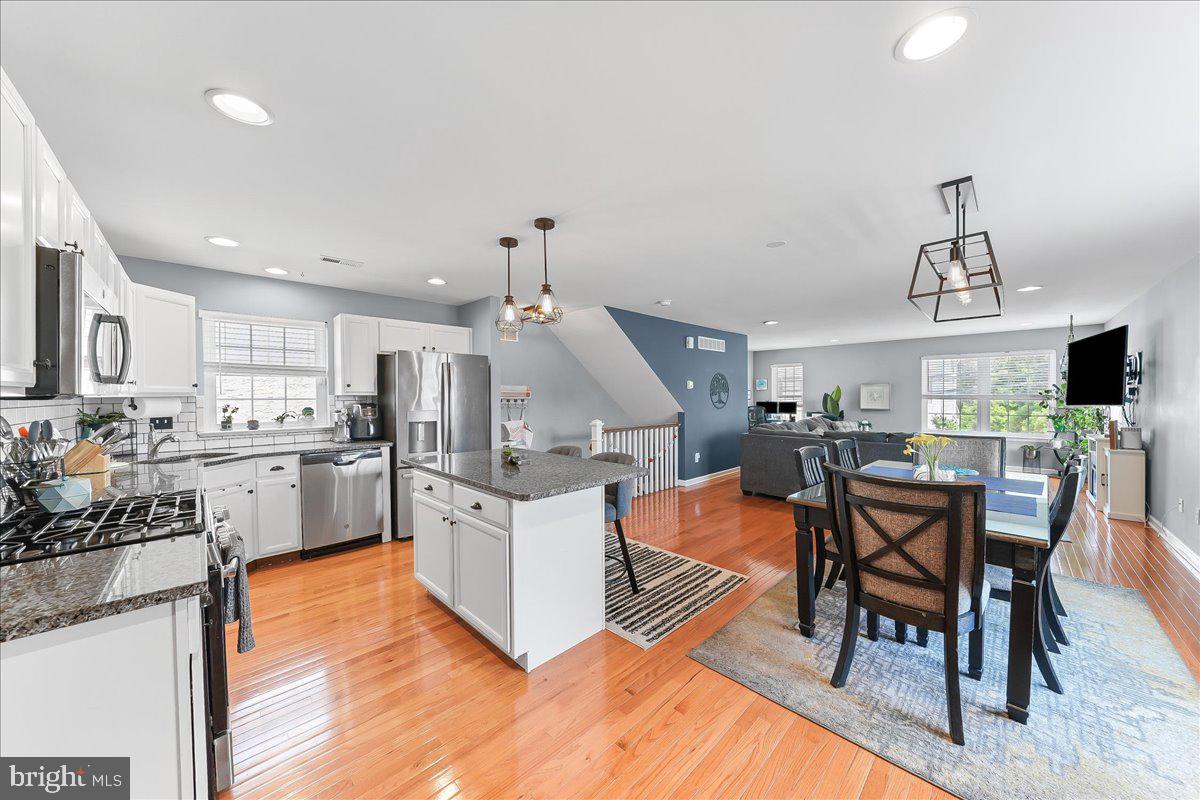
PHOENIXVILLE
112 DAYTON STREET
3 Beds
2 Baths
2,496 Sq.Ft.
$649,900
MLS#: PACT2129654
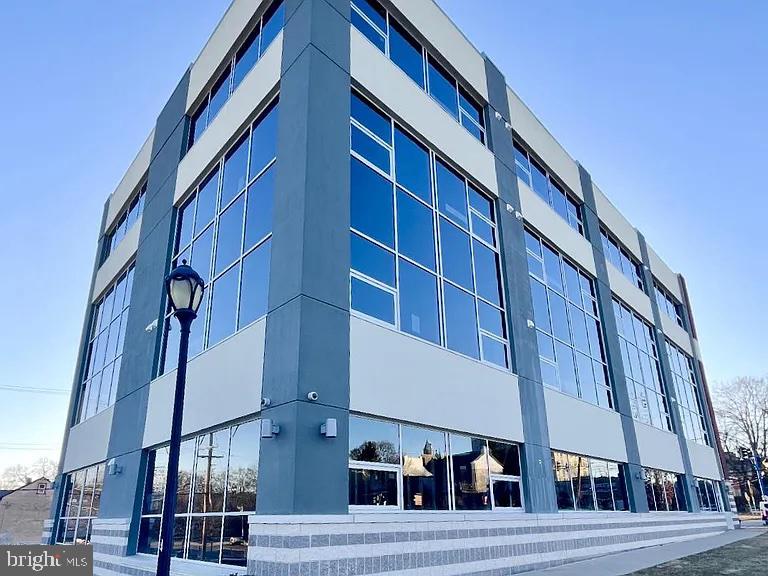
PHOENIXVILLE
99 BRIDGE STREET 201
2 Beds
2 Baths
1,015 Sq.Ft.
$599,990
MLS#: PACT2124018
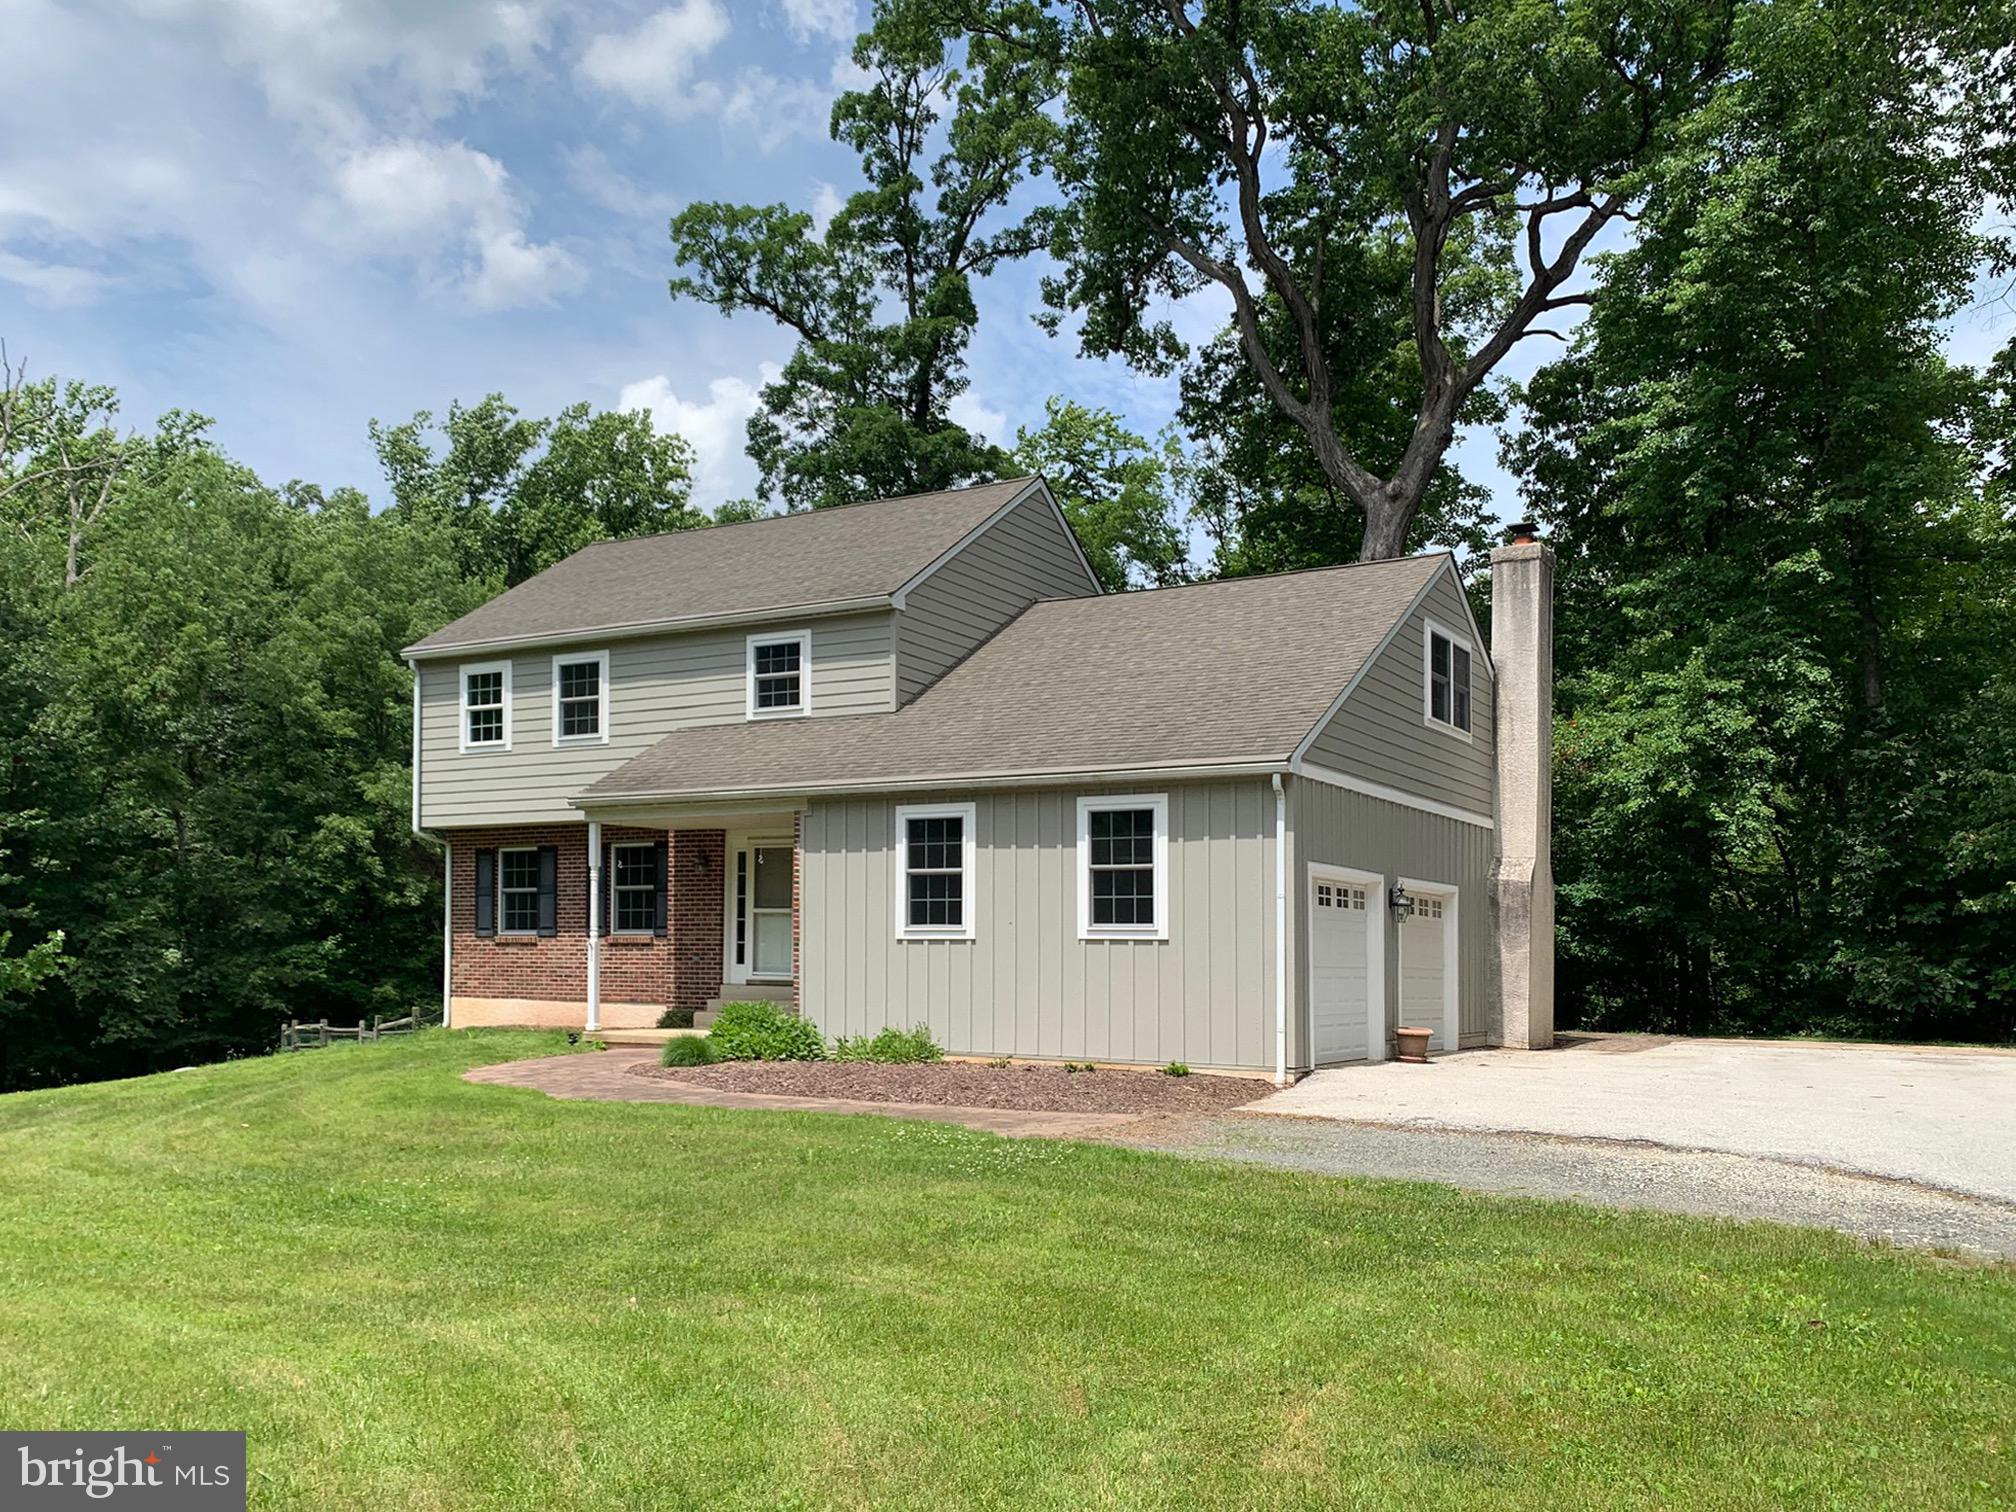
PHOENIXVILLE
117 MIDWAY ROAD
4 Beds
2 Baths
2,112 Sq.Ft.
$725,000
MLS#: PACT2128014
PHOENIXVILLE
816 SPRING CITY ROAD
4 Beds
2 Baths
1,908 Sq.Ft.
$535,000
MLS#: PACT2126512
.png)