
Property
Beds
4
Full Baths
2
1/2 Baths
2
Year Built
2025
Sq.Footage
1,965
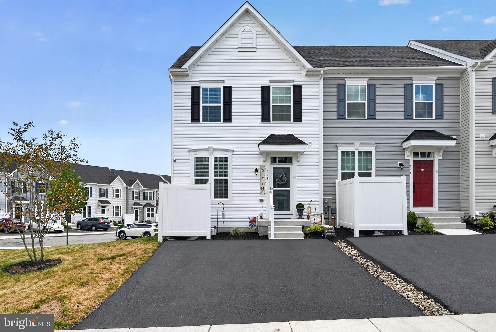
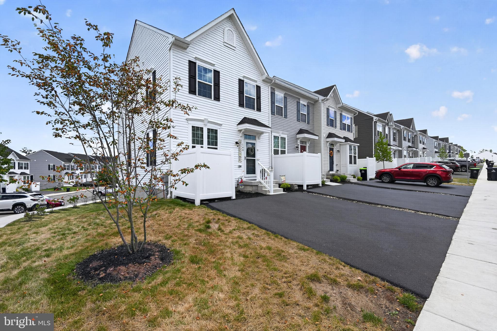
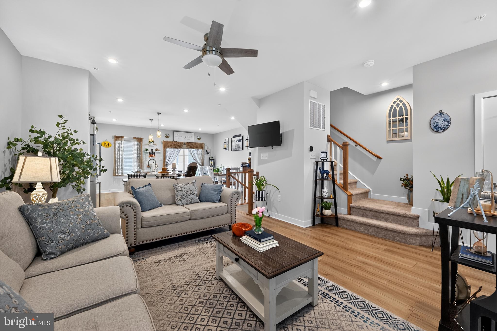
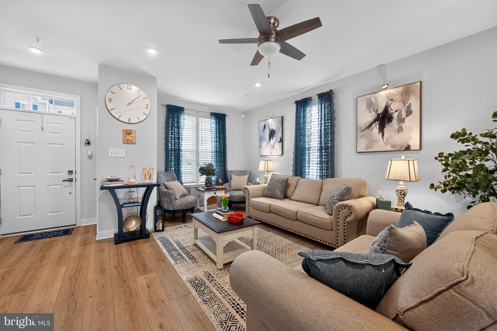
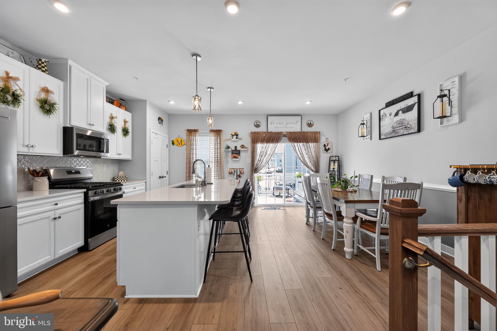
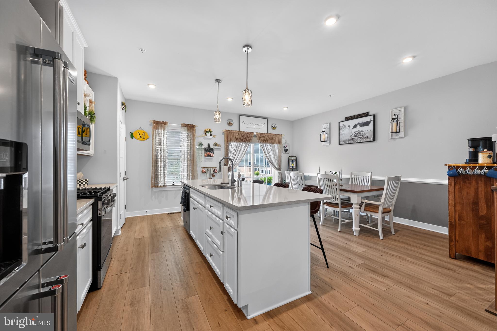
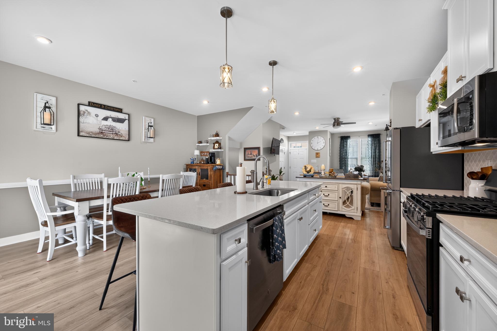
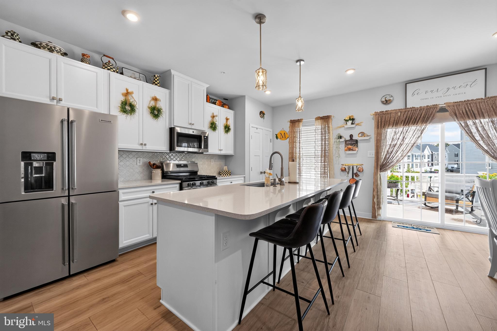
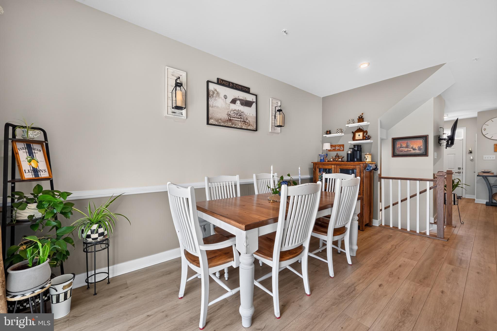
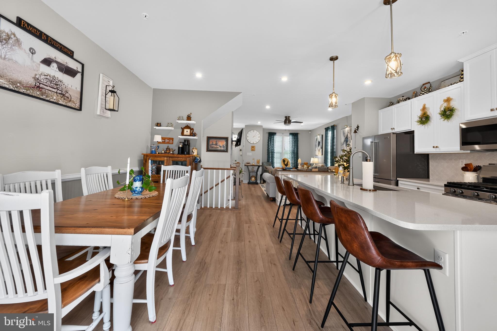
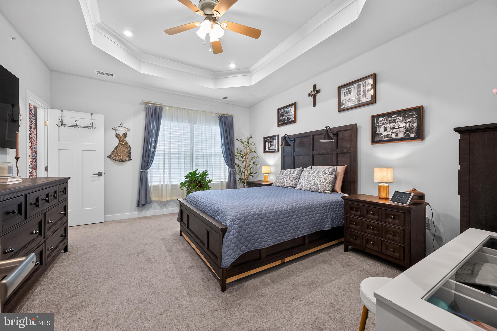
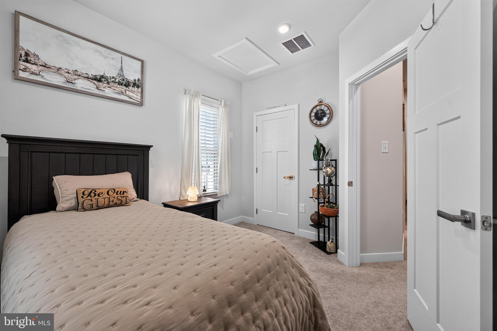
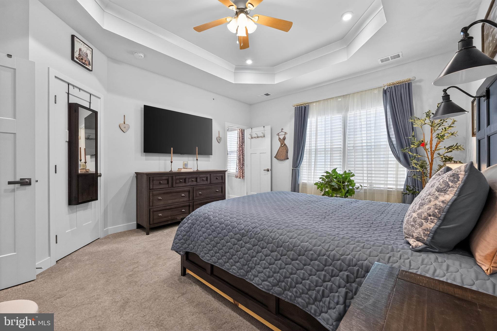
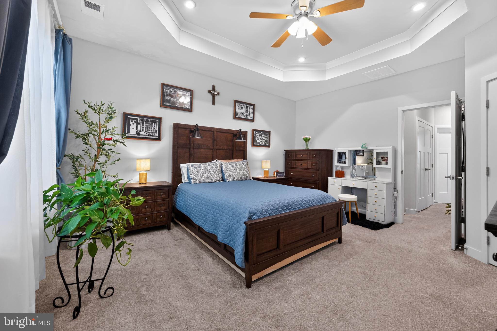
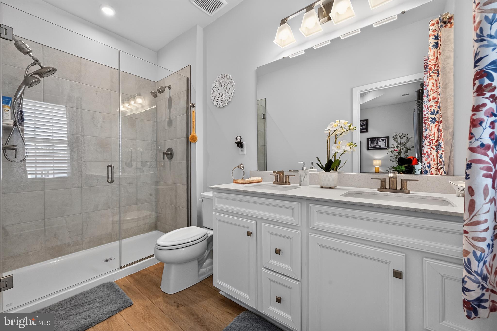
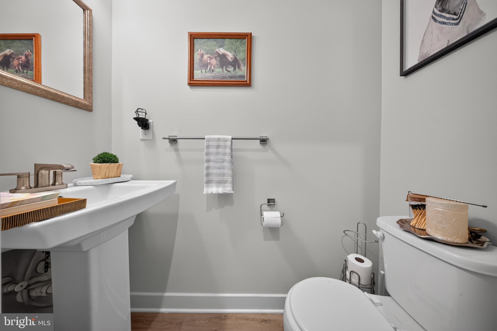
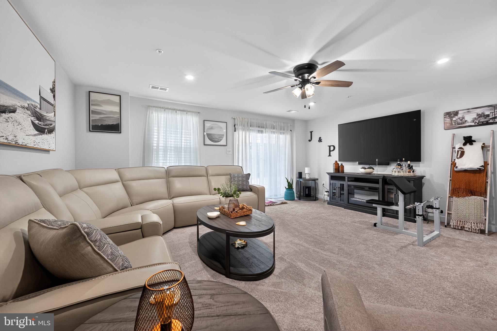
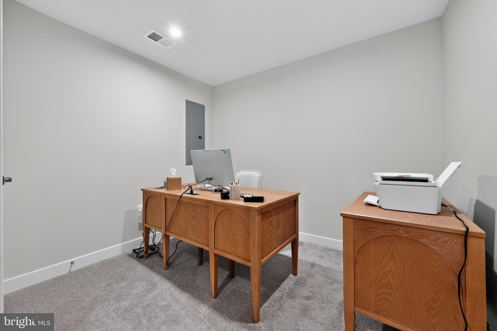
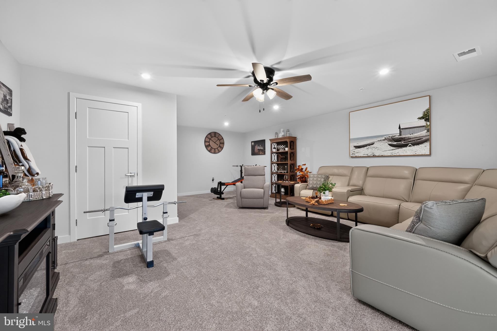
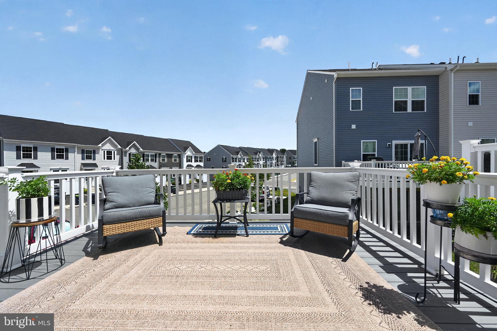
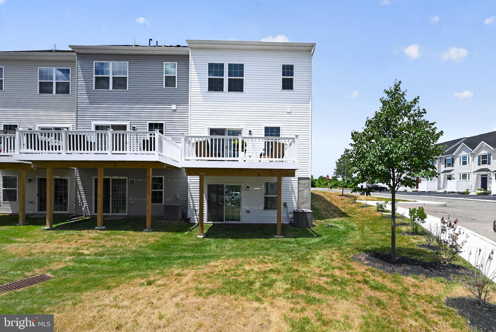
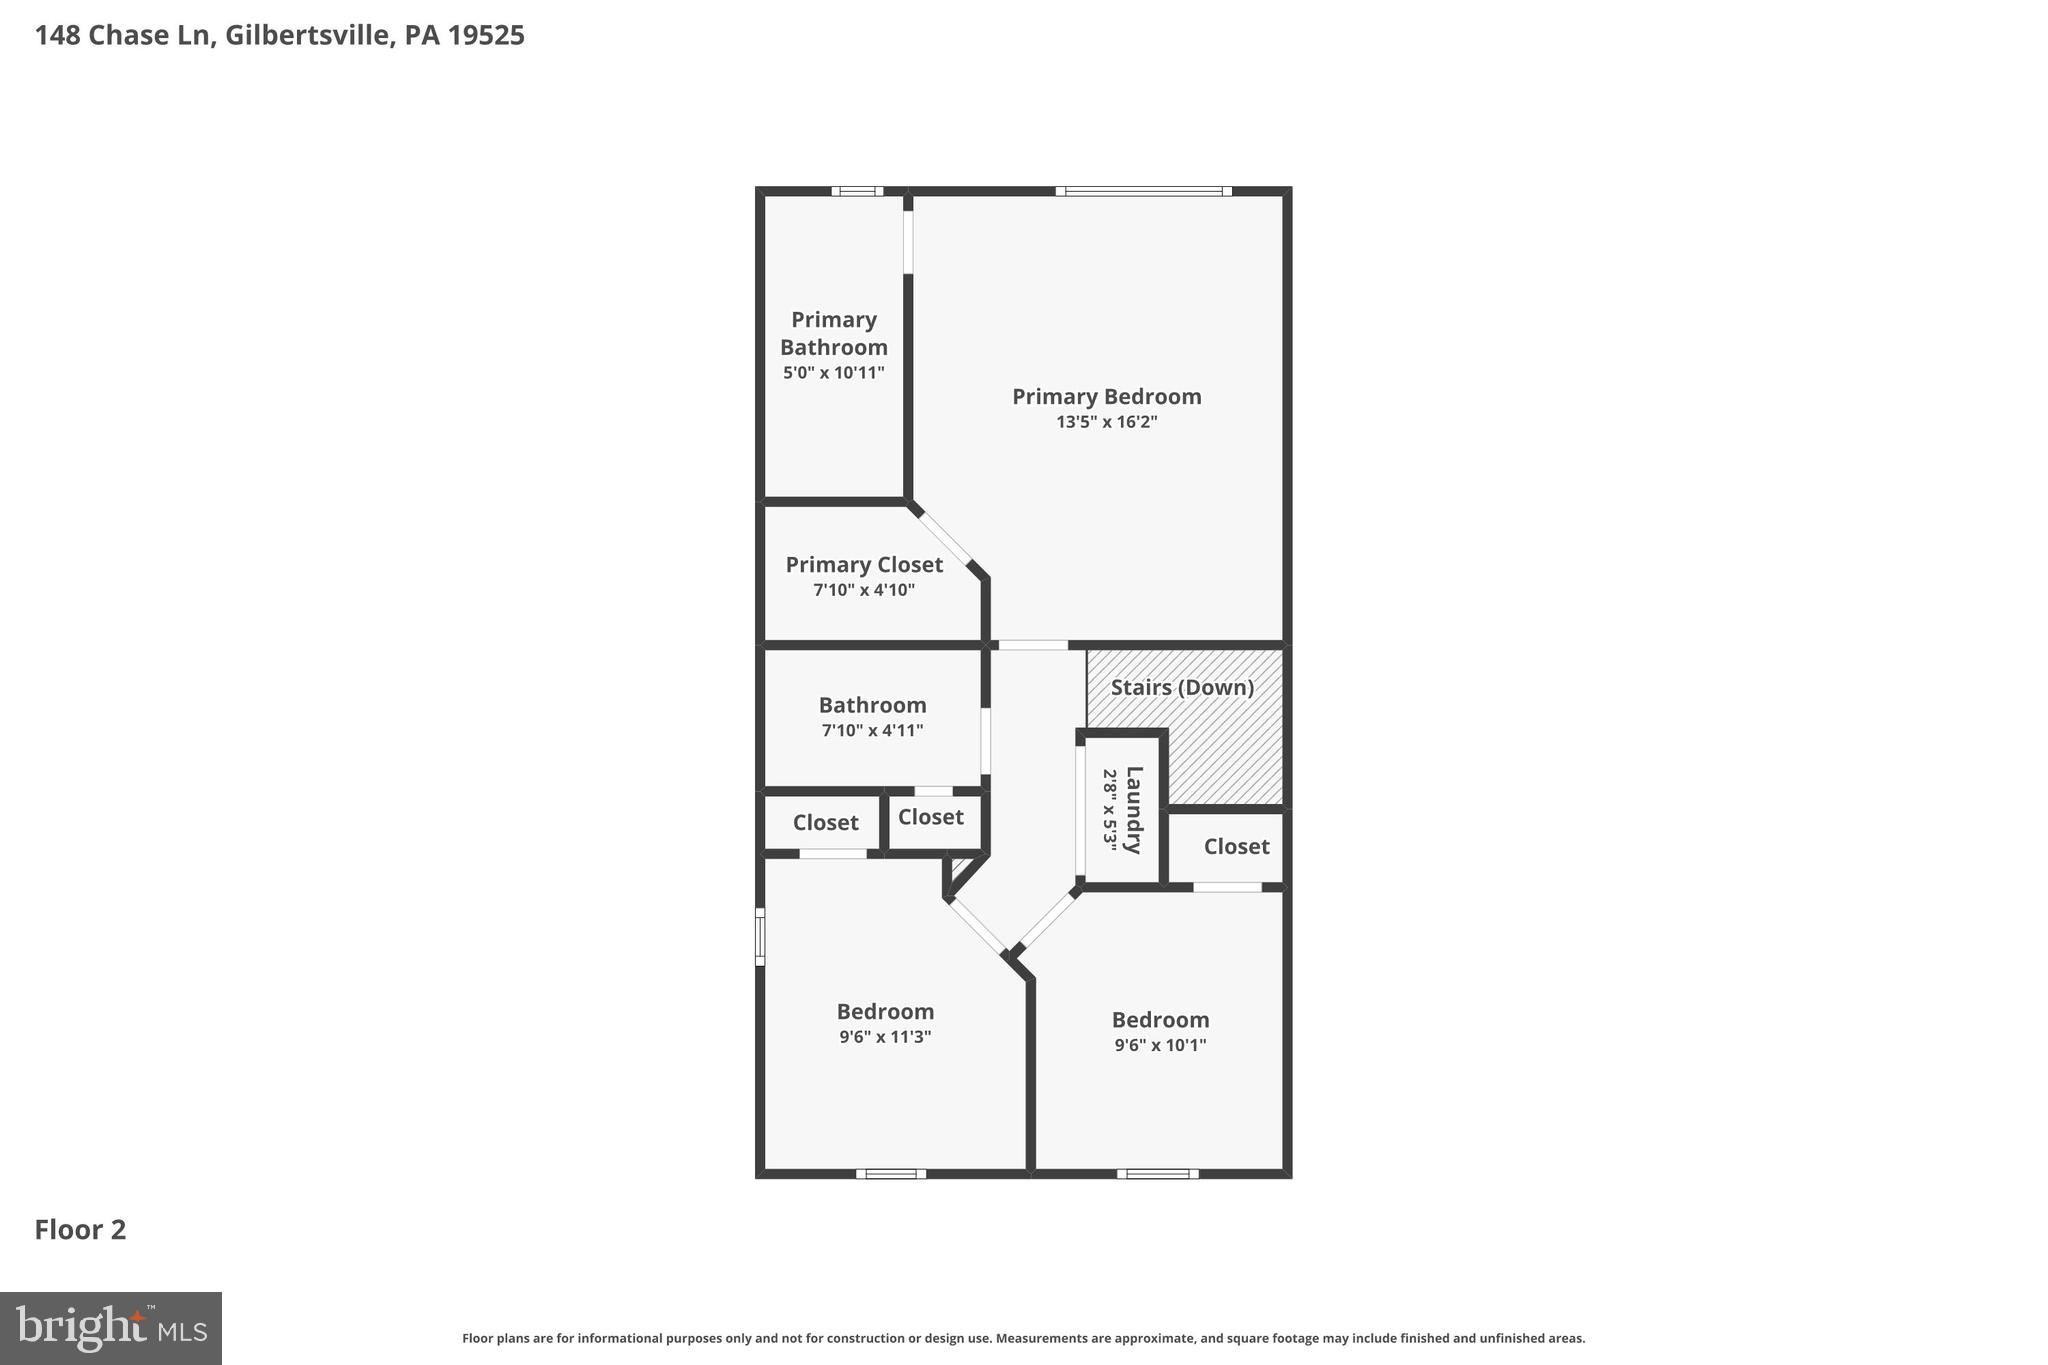
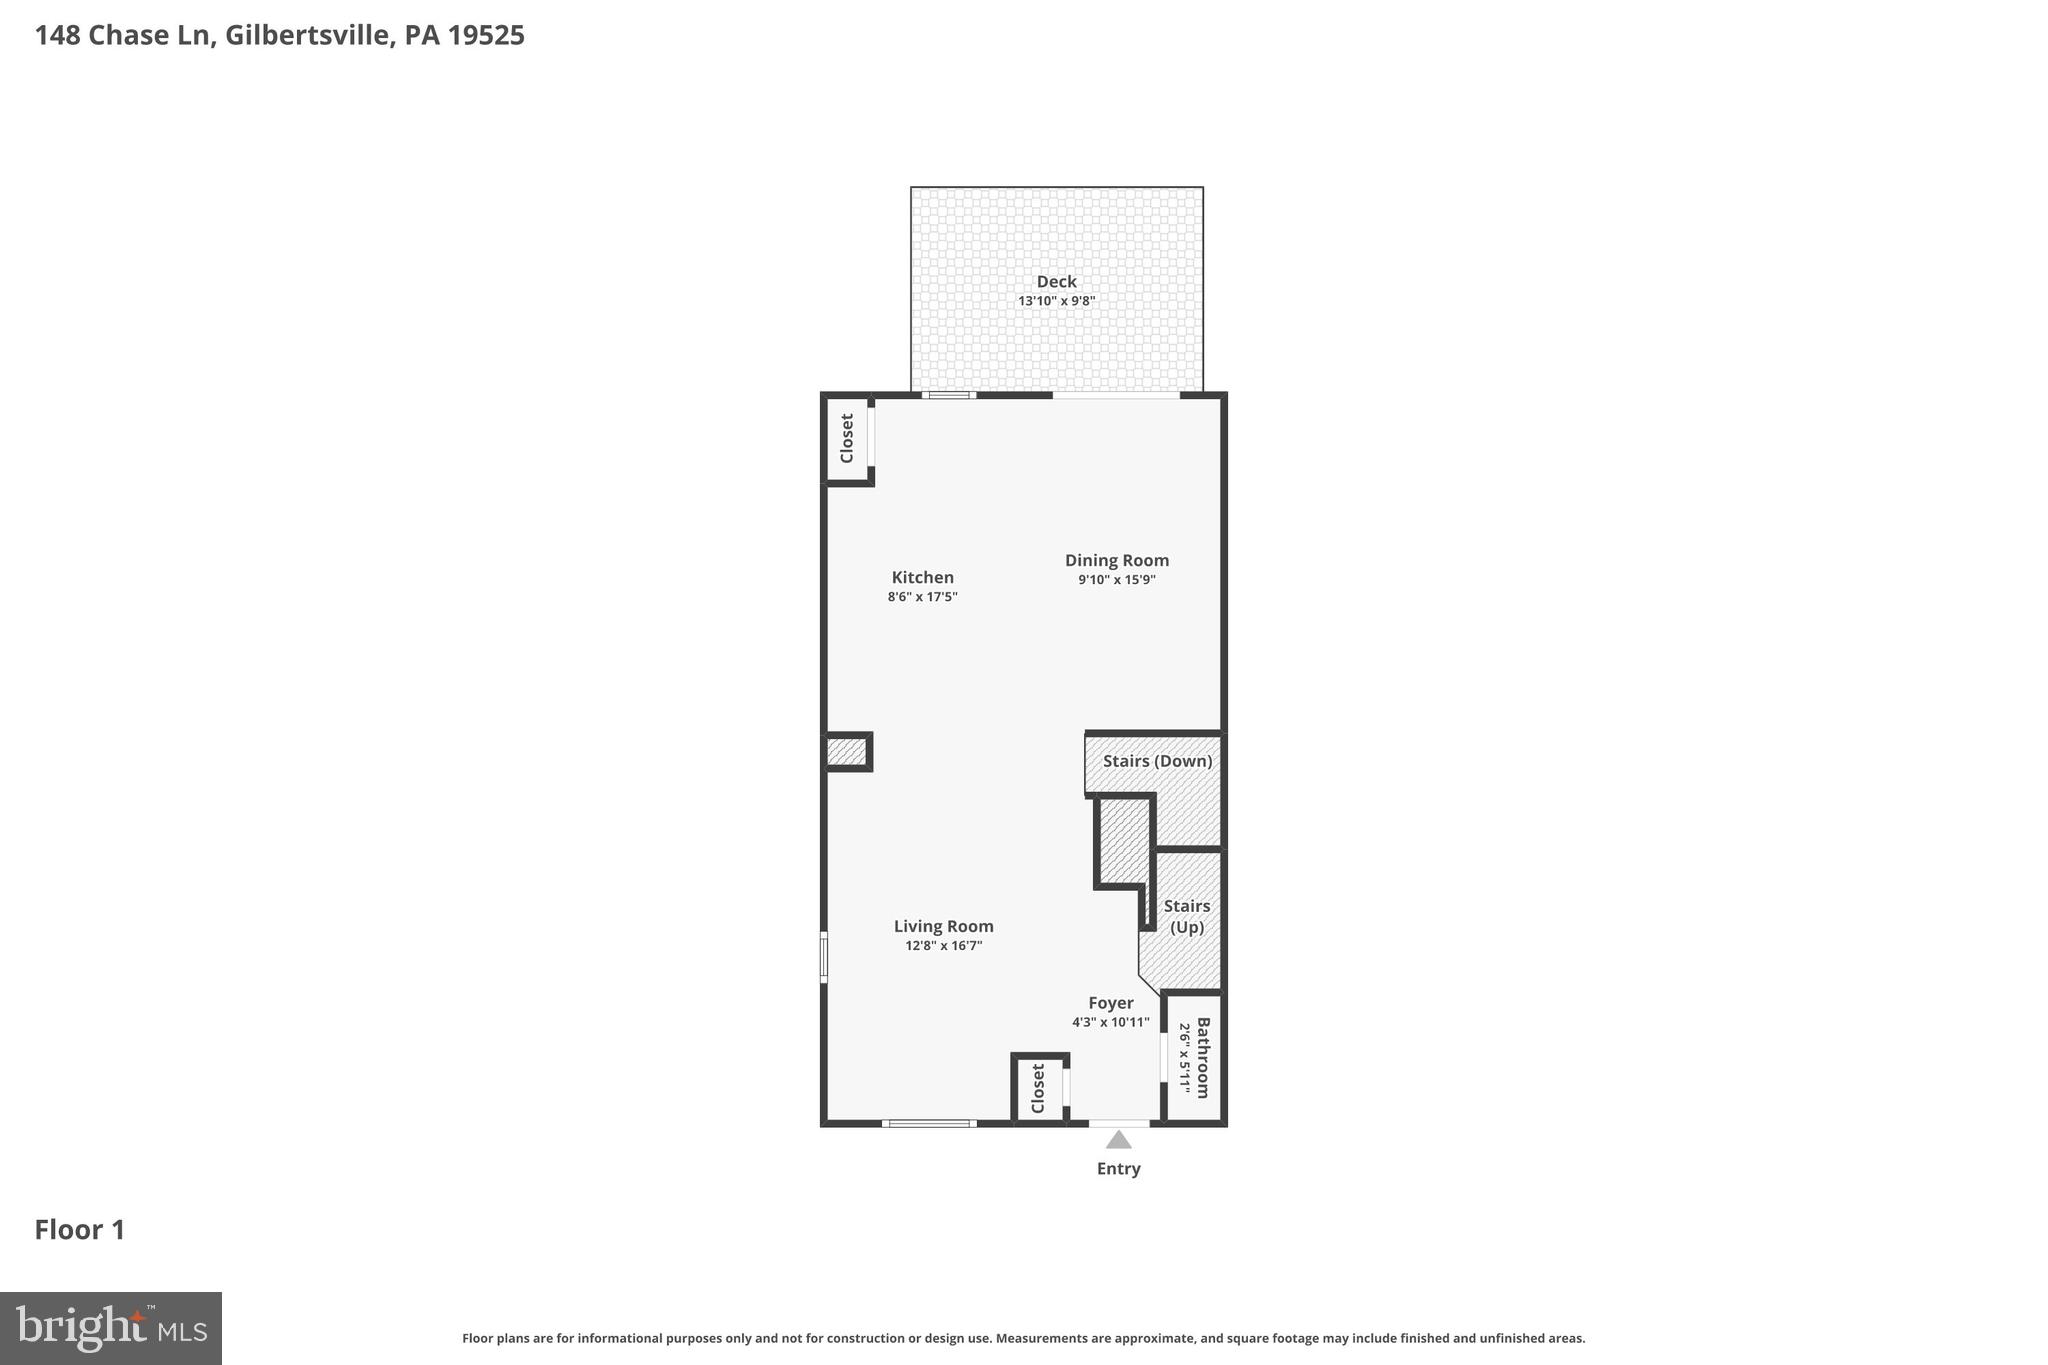
Stunning 3-Bedroom 2 1/2 bath End-Unit Townhome with Bonus Room in the Boyertown School District Built just one year ago, this beautifully maintained end-unit townhome offers modern style, spacious living, and thoughtful upgrades throughout. The open-concept main level features a bright living room, dining area, and a gourmet kitchen with a large center island—perfect for entertaining. Step outside onto the walk-out deck to enjoy outdoor dining or relax while overlooking the beautifully landscaped yard. The home includes 3 spacious bedrooms plus a bonus room that can be used as a home office, playroom, or guest space. There are 2 full bathrooms and 2 half bathrooms providing comfort and convenience for family and guests. The fully finished walk-out basement offers additional living space with direct access to an outdoor patio, making it ideal for entertaining, a recreation room, or a home gym. Additional features include: Luxury vinyl plank (LVP) flooring throughout the main living areas Cozy carpet in all bedrooms Custom blinds throughout the home Water softener system Beautiful professional landscaping Private driveway End-unit location offering added privacy and natural light This is located conveniently to all major roads, restaurants and shopping areas. Call to schedule your showing today!!!
Features & Amenities
Interior
-
Other Interior Features
Ceiling Fan(s), Kitchen Island, Recessed Lighting, Open Floorplan
-
Total Bedrooms
4
-
Bathrooms
2
-
1/2 Bathrooms
2
-
Above Grade Finished Area
1440.0
-
Basement YN
YES
-
Cooling YN
YES
-
Cooling
Central Air, Ceiling Fan(s), Electric
-
Fireplace YN
NO
-
Heating YN
YES
-
Heating
Natural Gas, Forced Air
-
Pet friendly
N/A
Exterior
-
Garage
No
-
Construction Materials
Vinyl Siding
-
Parking
Driveway
-
Patio and Porch Features
Deck
-
Pool
No
-
Waterfront YN
NO
Area & Lot
-
Lot Size(acres)
0.02
-
Lot Size(square feet)
720
-
Property Type
Residential
-
Property Sub Type
Townhouse
-
Architectural Style
Colonial
Price
-
Sales Price
$399,999
-
Tax Amount
$5,516
-
Financing Options
Cash, Conventional, FHA, VA
-
Sq. Footage
1,965
-
Price/SqFt
$203
HOA
-
Association
YES
-
Association Fee
$115
-
Association Fee Frequency
Monthly
-
Association Fee Includes
N/A
School District
-
Elementary School
N/A
-
Middle School
N/A
-
High School
N/A
Property Features
-
New Construction
NO
-
Accessibility Features
Grip-Accessible Features
-
Foundation Details
Block
-
Senior Community YN
NO
-
Sewer
Public Sewer
-
Tax Lot
051
-
Water Source
Public
Schedule a Showing
Showing scheduled successfully.
Mortgage calculator
Estimate your monthly mortgage payment, including the principal and interest, property taxes, and HOA. Adjust the values to generate a more accurate rate.
Your payment
Principal and Interest:
$
Property taxes:
$
HOA fees:
$
Total loan payment:
$
Total interest amount:
$
Location
County
MONTGOMERY
Elementary School
Middle School
High School
Listing Courtesy of Tracy Lynn Pellechio, Real of Pennsylvania
RealHub Information is provided exclusively for consumers' personal, non-commercial use, and it may not be used for any purpose other than to identify prospective properties consumers may be interested in purchasing. All information deemed reliable but not guaranteed and should be independently verified. All properties are subject to prior sale, change or withdrawal. RealHub website owner shall not be responsible for any typographical errors, misinformation, misprints and shall be held totally harmless.

AGENT
Chana Shaffer
Call Chana today to schedule a private showing.

* Listings on this website come from the FMLS IDX Compilation and may be held by brokerage firms other than the owner of this website. The listing brokerage is identified in any listing details. Information is deemed reliable but is not guaranteed. If you believe any FMLS listing contains material that infringes your copyrighted work please click here to review our DMCA policy and learn how to submit a takedown request.© 2024 FMLS.
Related Properties

GILBERTSVILLE
15 CASTLE DRIVE
3 Beds
2 Baths
1,570 Sq.Ft.
$344,900
MLS#: PAMC2191228

GILBERTSVILLE
28 CASTLE DRIVE
3 Beds
2 Baths
1,452 Sq.Ft.
$350,000
MLS#: PAMC2193308

GILBERTSVILLE
1565 E PHILADELPHIA AVENUE
3 Beds
2 Baths
1,386 Sq.Ft.
$390,000
MLS#: PAMC2155774

GILBERTSVILLE
82 HUNTERS DRIVE
3 Beds
2 Baths
1,875 Sq.Ft.
$399,900
MLS#: PAMC2188176
.png)