Features & Amenities

Interior

  • Other Interior Features

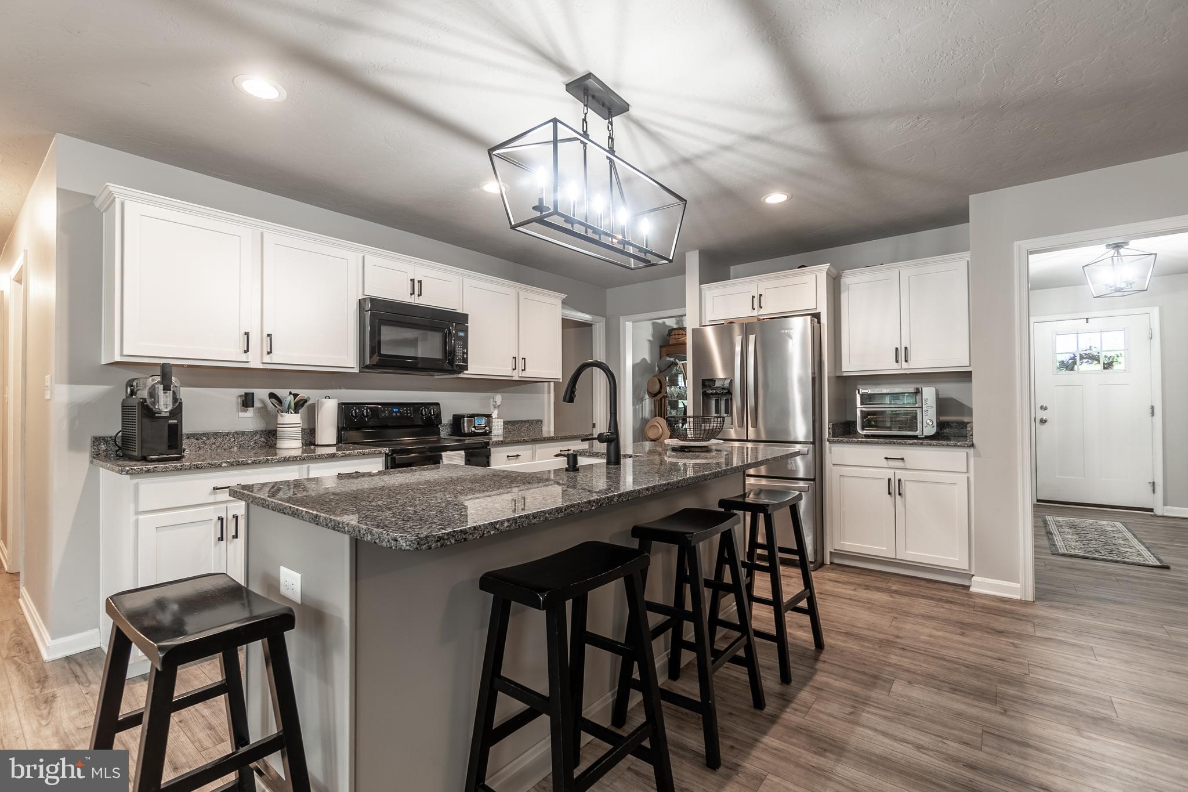
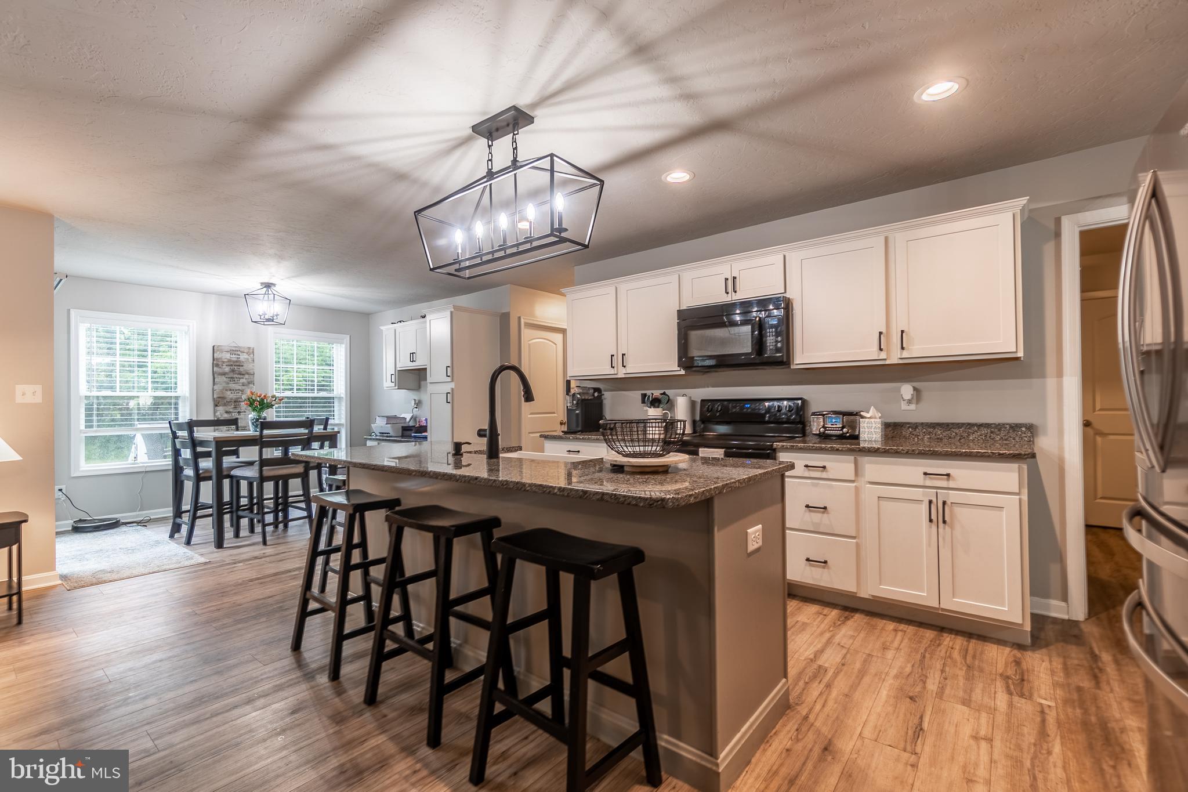
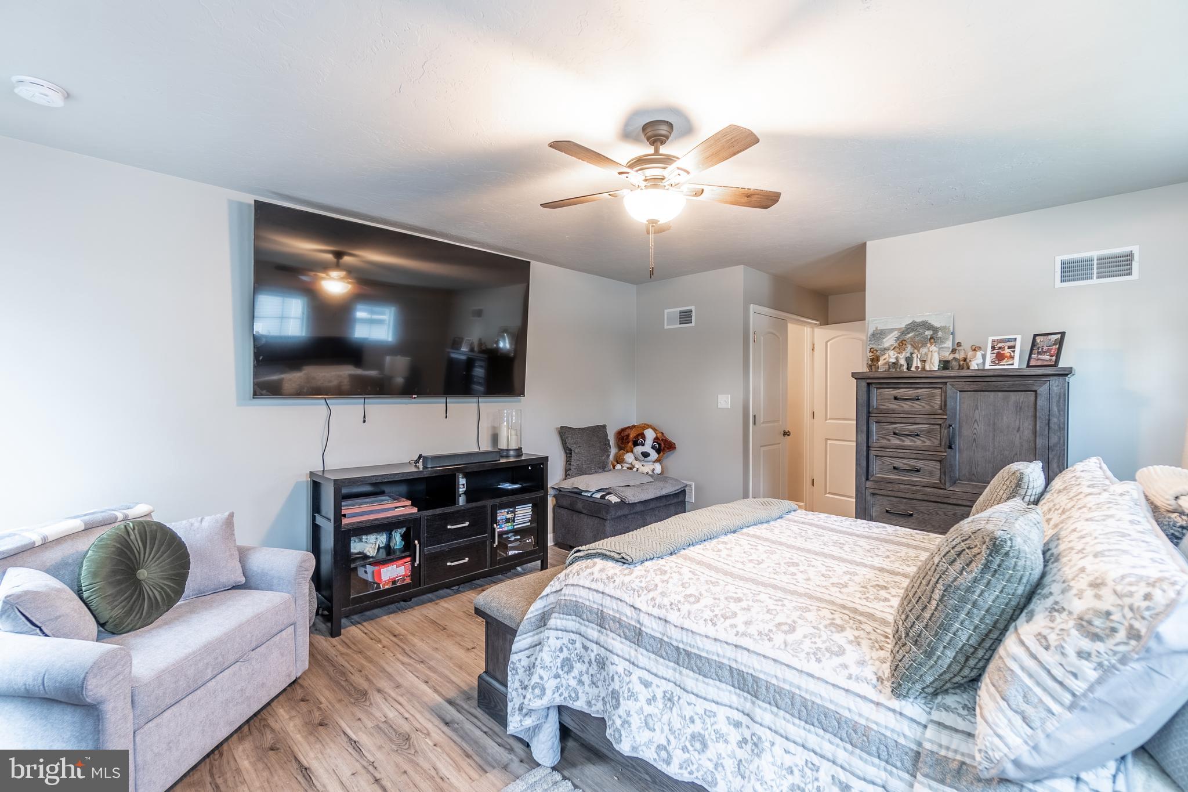
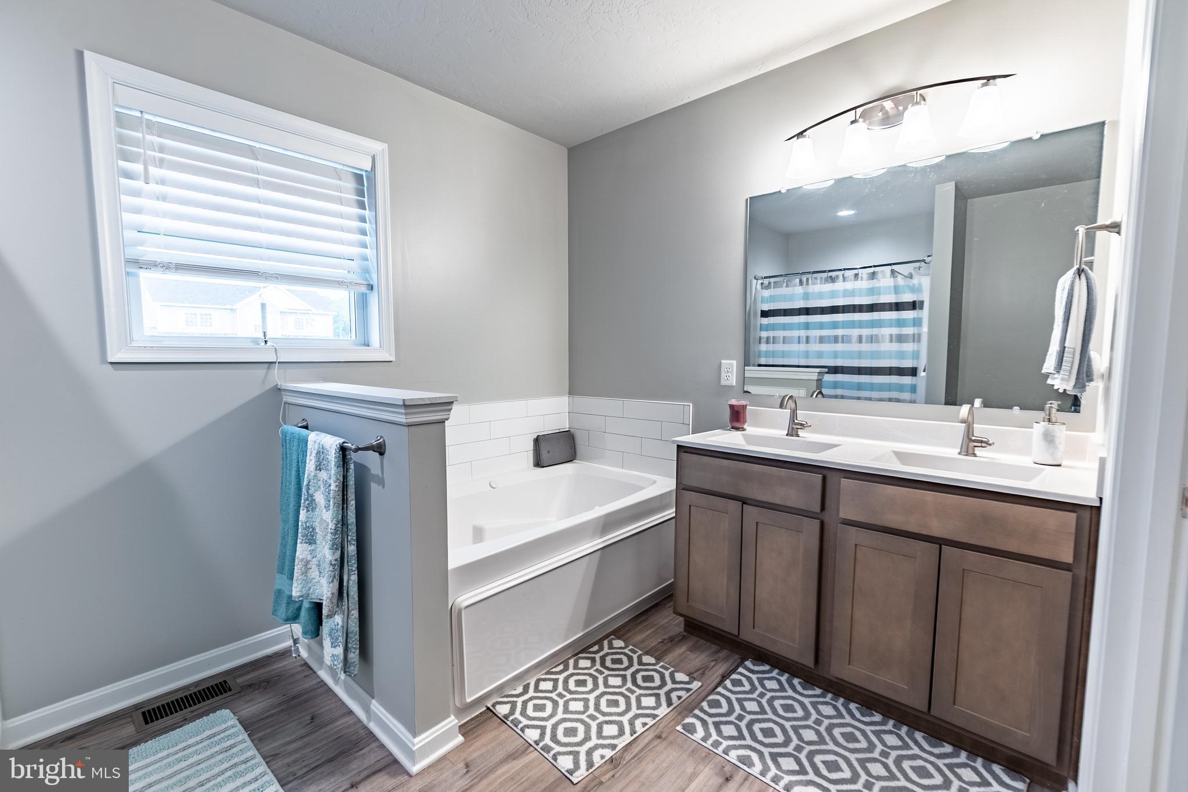
    Eat-in Kitchen, Ceiling Fan(s), Kitchen Island, Recessed Lighting, Built-in Features, Open Floorplan, Soaking Tub

  • Total Bedrooms

    4

  • Bathrooms

    2

  • 1/2 Bathrooms

    1

  • Above Grade Finished Area

    2116.0

  • Basement YN

    YES

  • Cooling YN

    YES

  • Cooling

    Central Air, Ceiling Fan(s), Electric

  • Fireplace YN

    NO

  • Heating YN

    YES

  • Heating

    Natural Gas, Forced Air

  • Main Level Bedrooms

    4

  • Pet friendly

    N/A

Exterior

  • Garage

    Yes

  • Garage spaces

    2

  • Construction Materials

    Vinyl Siding

  • Parking

    Garage Door Opener, Garage, Driveway, Attached

  • Patio and Porch Features

    Deck, Porch

  • Pool

    No

  • Waterfront YN

    NO

Area & Lot

  • Lot Size(acres)

    0.46

  • Lot Size(square feet)

    20,038

  • Property Type

    Residential

  • Property Sub Type

    Single Family Residence

  • Architectural Style

    Ranch/Rambler

Price

  • Sales Price

    $469,900

  • Tax Amount

    $10,203

  • Financing Options

    Cash, Conventional, FHA, VA

  • Sq. Footage

    2,116

  • Price/SqFt

    $222

HOA

  • Association

    YES

  • Association Fee

    $300

  • Association Fee Frequency

    Annually

  • Association Fee Includes

    N/A

School District

  • Elementary School

    N/A

  • Middle School

    N/A

  • High School

    N/A

Property Features

  • New Construction

    NO

  • Foundation Details

    Concrete Perimeter

  • Senior Community YN

    NO

  • Sewer

    Public Sewer

  • Tax Lot

    0194

  • Water Source

    Public

Schedule a Showing

Showing scheduled successfully.

<
>
IN PERSON
VIA CHAT

What is 3 + 4 ?


Change time

Mortgage calculator

Estimate your monthly mortgage payment, including the principal and interest, property taxes, and HOA. Adjust the values to generate a more accurate rate.

Your payment

Principal and Interest:

$

Property taxes:

$

HOA fees:

$

Total loan payment:

$

Total interest amount:

$

Location

County

ADAMS

Elementary School

Middle School

High School

Listing Courtesy of Colby Jacobs , Samson Properties

RealHub Information is provided exclusively for consumers' personal, non-commercial use, and it may not be used for any purpose other than to identify prospective properties consumers may be interested in purchasing. All information deemed reliable but not guaranteed and should be independently verified. All properties are subject to prior sale, change or withdrawal. RealHub website owner shall not be responsible for any typographical errors, misinformation, misprints and shall be held totally harmless.

Agent Chana Shaffer

AGENT

Chana Shaffer

Call Chana today to schedule a private showing.


* Listings on this website come from the FMLS IDX Compilation and may be held by brokerage firms other than the owner of this website. The listing brokerage is identified in any listing details. Information is deemed reliable but is not guaranteed. If you believe any FMLS listing contains material that infringes your copyrighted work please click here to review our DMCA policy and learn how to submit a takedown request.© 2024 FMLS.
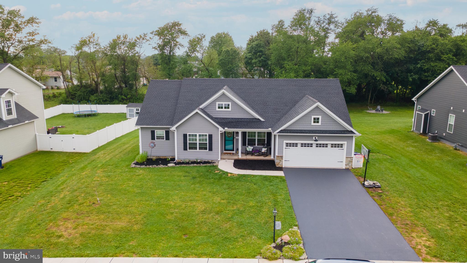
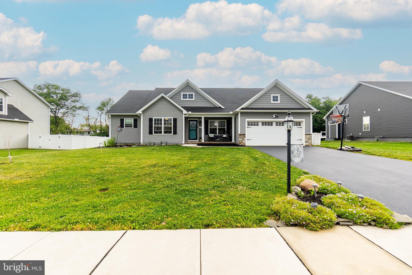
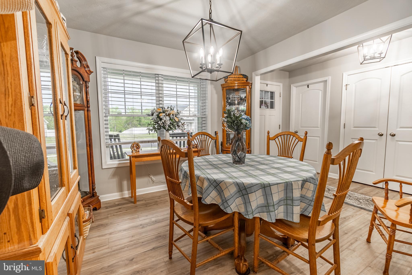
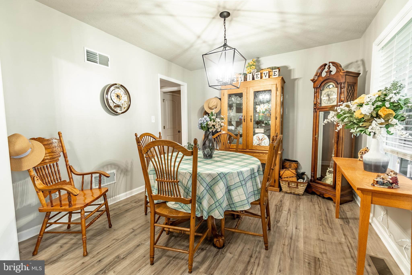
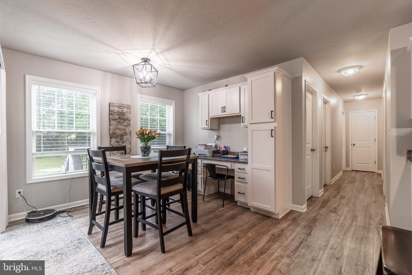
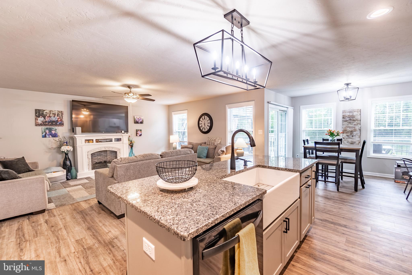
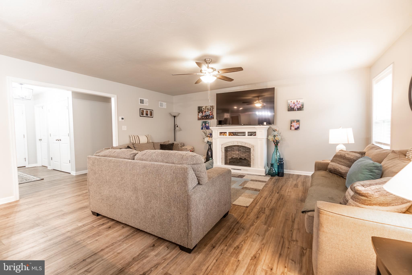
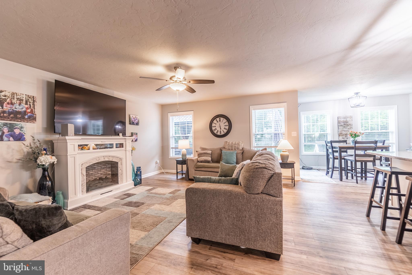
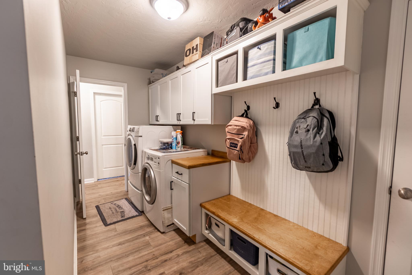
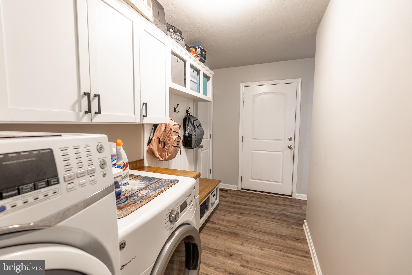
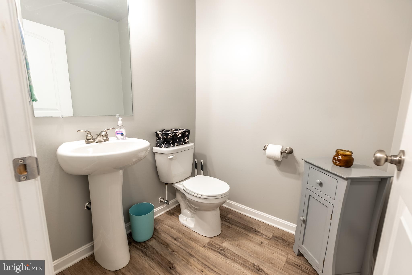
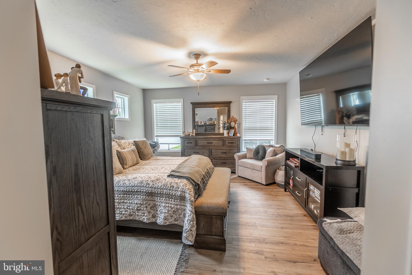
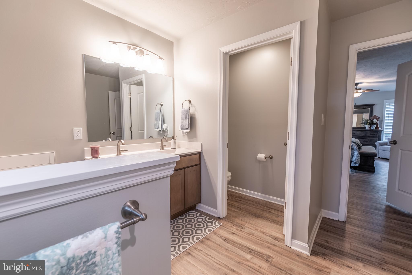
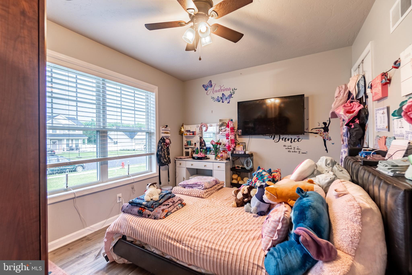
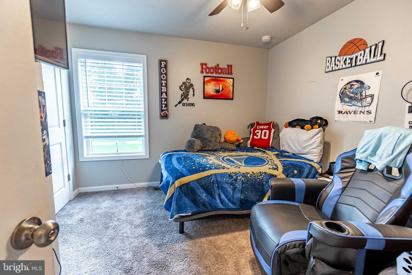
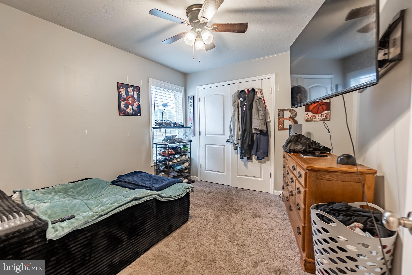
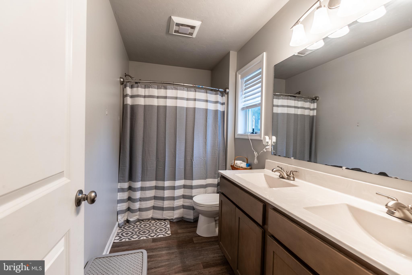
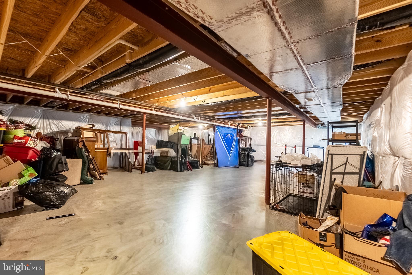
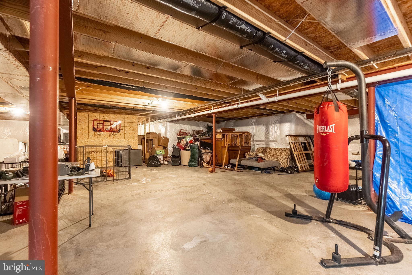
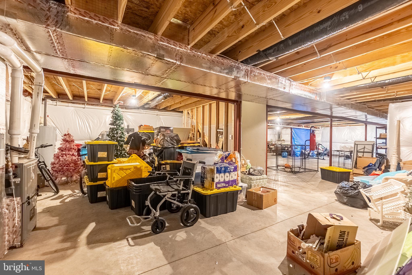
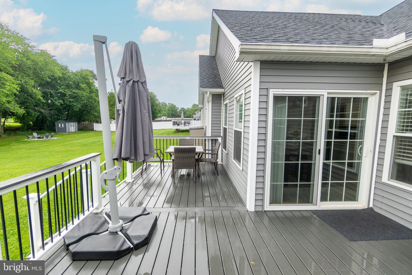
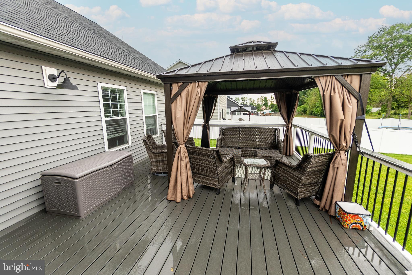
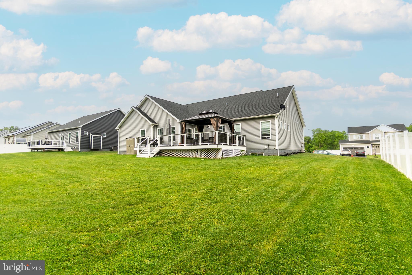
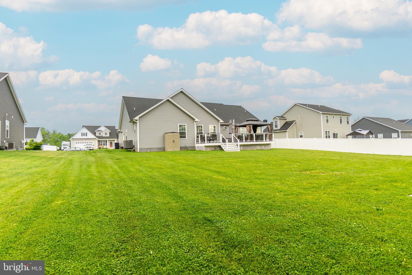
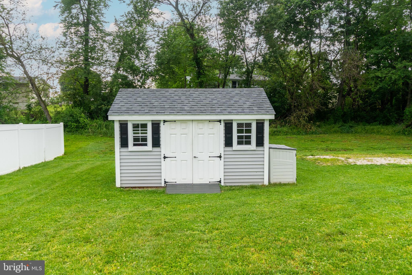
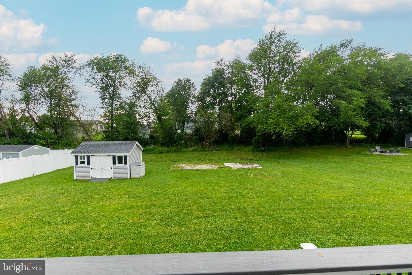
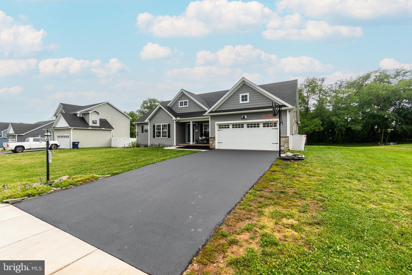
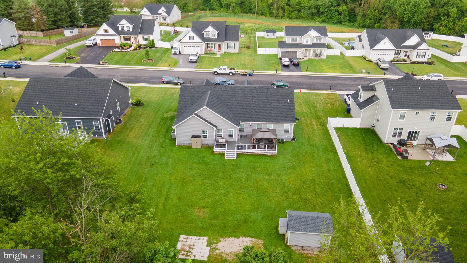
Beautiful rancher sitting on almost half an acre!  Cozy front porch welcomes you home. Step inside the foyer and fall in love with stunning laminate plank flooring that carries throughout the home. The formal dining room sits off to the right and can fit a nice size table for those formal events.  The kitchen features a huge eat-at island, granite counters and nice dining area with built in desk.  The living room sits directly off of the kitchen, so you are never far away from the conversation.  The laundry/mud room is a great space and has a built in bench and cubbies, keeping everything neat and tidy when you come home at the end of the day.  There is also a half bath for guests and convenience.  The owners suite is the perfect room to unwind in and the ensuite has a soaking tub and double sinks.  3 more bedrooms and another full bath with double sinks, makes getting ready in the morning less chaotic.  The full basement has an endless amount of  space for storage or future living space.  Outback there is a fantastic deck overlooking the level yard which is backed by trees. This home is spotless and ready to move right in to.

141 OXFORD BOULEVARD

Message successfully sent.

What would you like to know?

What is 3 + 4 ?

I agree to receive email communication and understand I can unsubscribe at any time.

I agree to be contacted by Charis Realty Group via call, email, and text for real estate services. To opt out, you can reply 'stop' at any time or reply 'help' for assistance. You can also click the unsubscribe link in the emails. Message and data rates may apply. Message frequency may vary. Privacy Policy

Related Properties

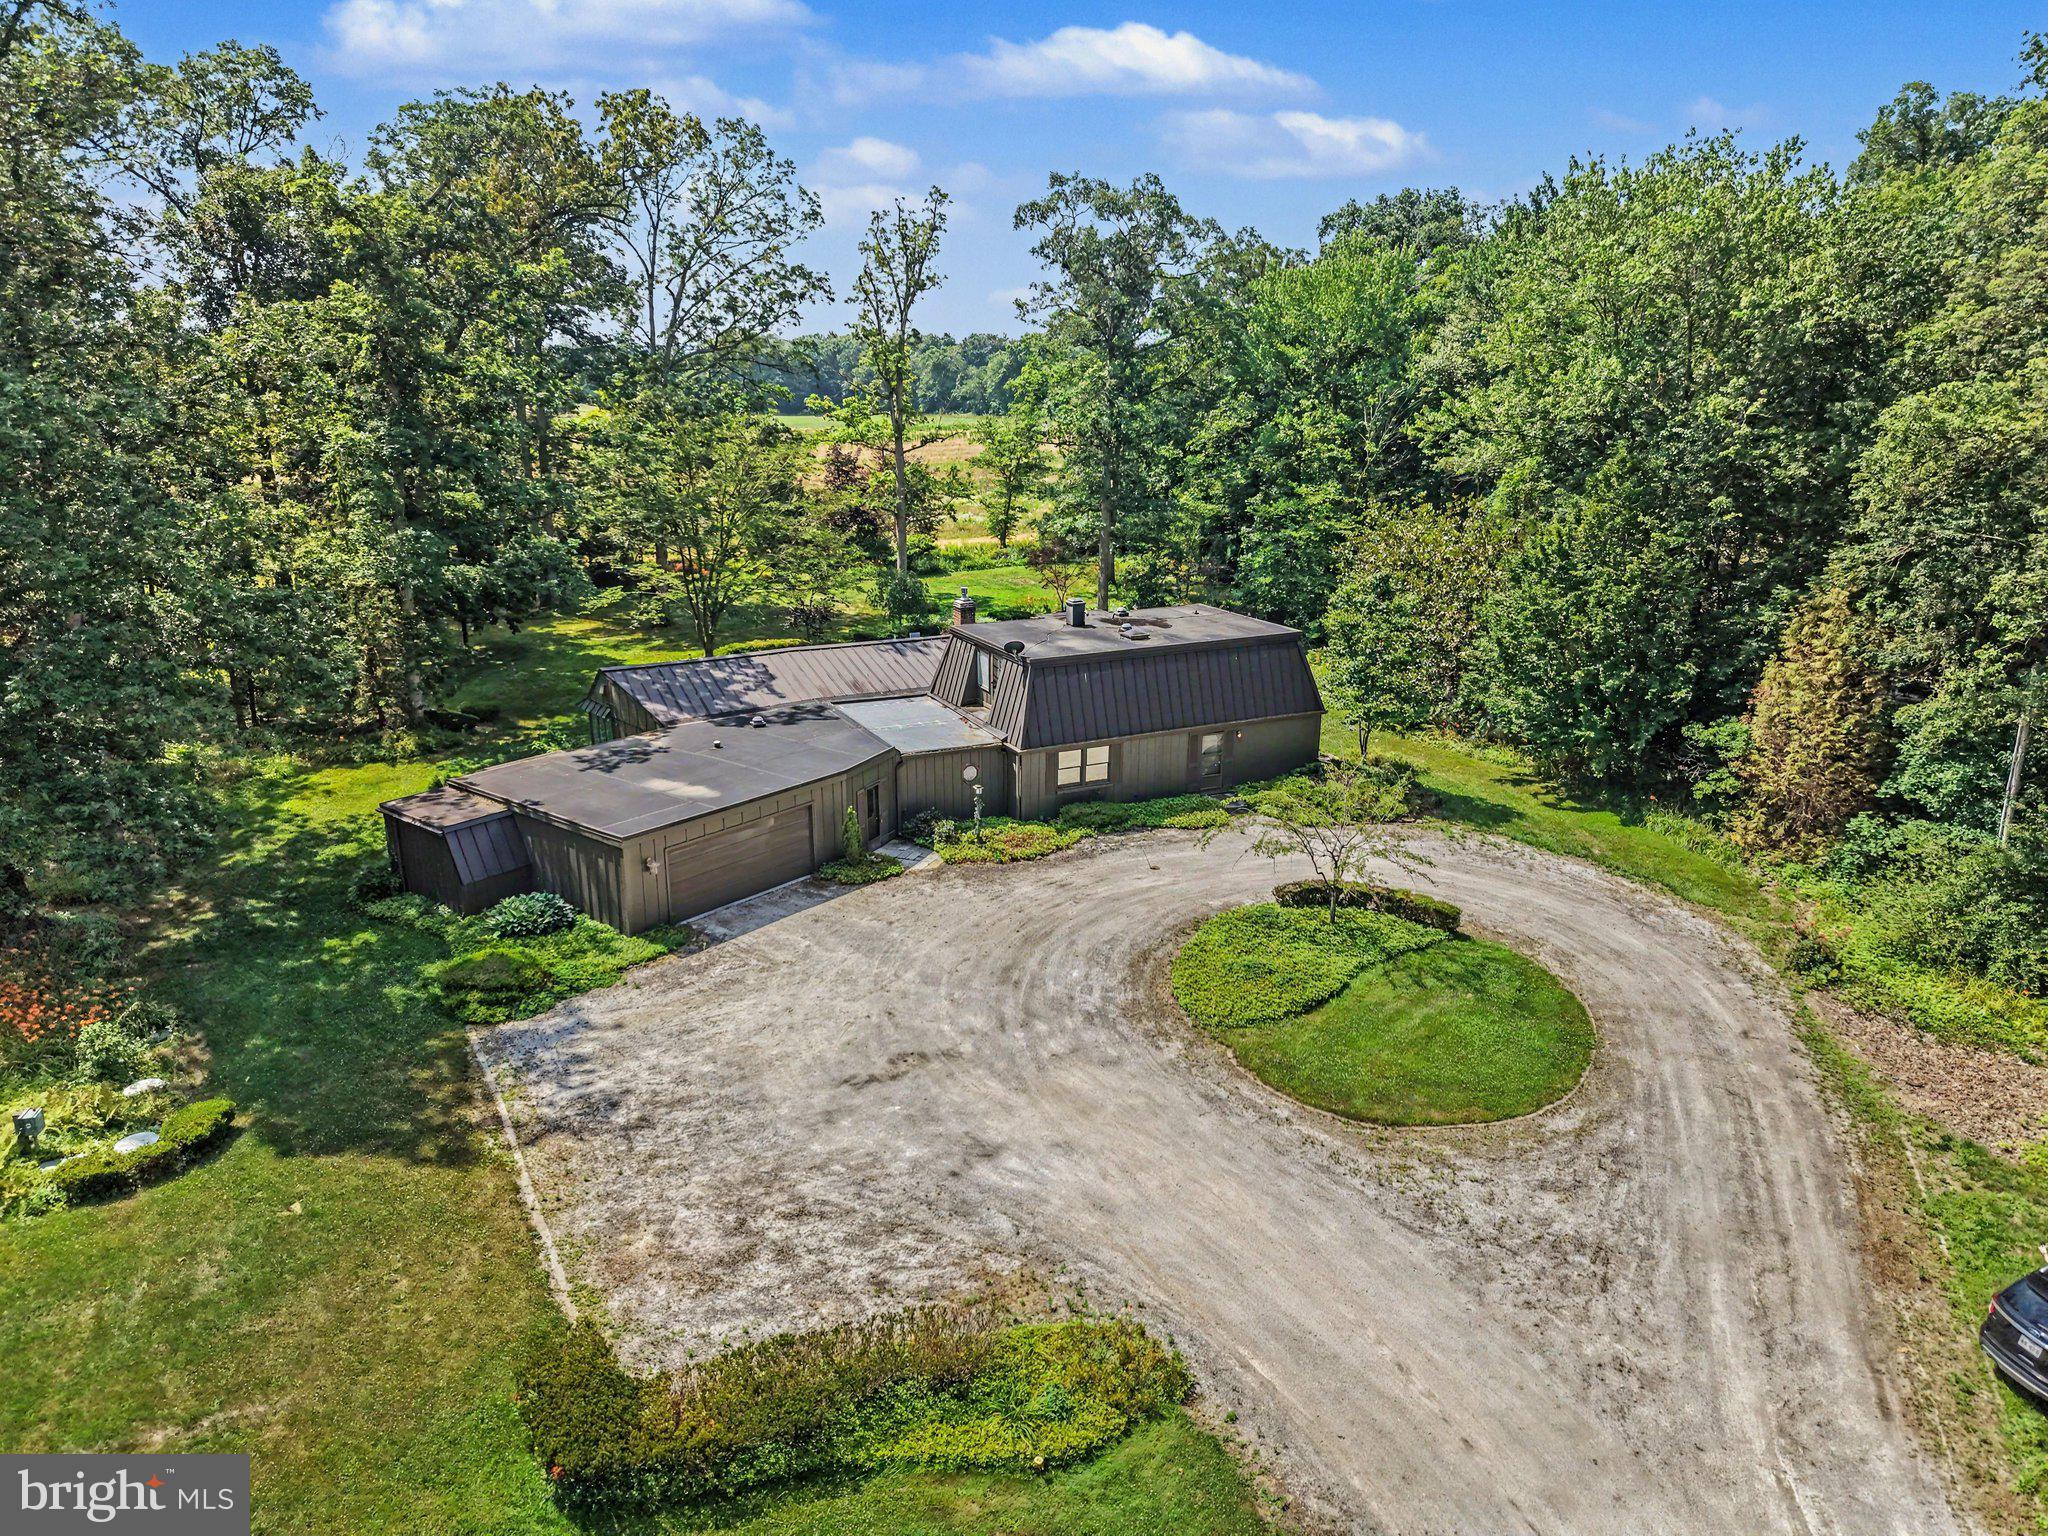
Creativity and character define this distinctive two-story Mid-Century Modern home. Lovingly owned by an artist, the home showcases unique design elements throughout, including rich textures, striking patterns, custom built-ins, and one-of-a-kind architectural details.

At the rear of the home, a spacious brick-floored living room offers the perfect setting for entertaining or simply relaxing. A fireplace serves as a warm focal point, adding charm and ambiance to the space.

The galley kitchen is equipped with a commercial-grade range, stainless steel backsplash, tile flooring, and classic Formica countertops. Just off the kitchen, a cozy breakfast nook overlooks the backyard and gardens. The main level also features a separate dining area along with two additional living spaces, providing flexibility for everyday living, entertaining, or creative pursuits.

Upstairs, you'll find three bedrooms and two full bathrooms, including a private primary suite with its own en-suite bath.

A circular driveway offers convenient access, while the attached two-car garage provides plenty of room for parking and storage. Outside, beautifully landscaped gardens and a peaceful sitting area create a tranquil retreat to enjoy the outdoors.
#PAAD2024462

NEW OXFORD

555 STUDEBAKER LANE

3 Beds

2 Baths

3,046 Sq.Ft.

$540,000

MLS#: PAAD2024462

Welcome to 15 Onyx Road!
If you've been searching for a custom-built ranch in Adams County with over 2,200 square feet, premium upgrades throughout, and no HOA, you're going to want to see this one!
Located in the sought-after Simme Valley Estates community in New Oxford, this Woodhaven Homes Heather Model sits on a 0.59-acre lot and offers a layout that's both functional and inviting. Designed with lasting quality and energy-efficient construction, this home combines modern finishes with comfortable, everyday living.
The heart of the home is the bright, open living area where the kitchen, dining space, and family room all come together, making it easy to host family gatherings or simply enjoy everyday life. The kitchen is designed with both beauty and practicality in mind, featuring granite countertops, a center island with seating, a tile backsplash, and a large pantry for extra storage. The home also includes 3 bedrooms and 2 full bathrooms, giving you plenty of room to spread out while still enjoying the ease of single-level living.
Quality finishes can be found throughout, including Andersen windows, recessed lighting, 9-foot ceilings, and LVT flooring. Built on an insulated slab foundation, this home offers a low-maintenance lifestyle that's ideal for a variety of buyers.
Whether you're relaxing on the covered porch, enjoying the backyard, or taking advantage of the convenient location just minutes from Hanover, Gettysburg, and the Maryland line, you'll appreciate everything this home has to offer!

Interested in learning more? Contact your agent or the listing agent for the complete Property Highlights Sheet, featuring maintenance history, upgrades to the home, and additional details about the property.
#PAAD2024720

NEW OXFORD

15 ONYX ROAD

3 Beds

2 Baths

2,240 Sq.Ft.

$530,000

MLS#: PAAD2024720

New on site 4 days ago
Welcome Home Sweet Home! This beautifully updated home offers a wonderful blend of comfort, style, and flexible living space, with so much more than meets the eye! Step onto the inviting front patio, where mature shade and peaceful surroundings create the perfect place to relax and unwind. Inside, you’ll immediately notice the beautiful LVP flooring flowing throughout much of the main level and the bright, welcoming feel of the home. The stunning updated kitchen features crisp white cabinetry, ample workspace, a convenient breakfast bar, and sliding glass doors leading to the rear patio and fenced backyard—perfect for indoor/outdoor living and entertaining. The spacious, light-filled living room opens beautifully to the dining area, creating an easy, open flow. The dining room also offers sliding glass doors to an additional patio, bringing even more natural light and access to the backyard. The main level offers two spacious bedrooms, including one with beautiful laminate flooring, a ceiling fan, accent wall, and plenty of natural light. A former third bedroom has been thoughtfully transformed into an AMAZING first-floor laundry room featuring cabinetry, a utility sink, closet, and hanging space—making everyday living incredibly convenient. A beautifully renovated full bathroom completes the first floor. Upstairs, escape to your own private primary suite! This spacious and serene retreat features an updated private bathroom complete with a relaxing soaker tub. But there’s MORE! The fully finished lower level has been refreshed with brand-new carpeting and offers fantastic additional living space, including an office area, family/recreation room, updated half bath, and walkout access through Bilco doors to the fenced backyard. Outside, enjoy your own private retreat with multiple patio areas, a fire pit, fenced yard, and a gorgeous newer shed designed to complement the home. The driveway provides off-street parking for at least two vehicles. Additional updates and features include a newer HVAC system, mini-split system, updated bathrooms, newer washer and dryer, newer shed, brand-new basement carpeting, and a roof installed in 2019. Located in the sought-after Conewago Valley School District, this move-in-ready home offers flexible living spaces, beautiful updates, and inviting outdoor areas from top to bottom. Come see all this HOME SWEET HOME has to offer!
#PAAD2025236

NEW OXFORD

41 BUGLER DRIVE

3 Beds

2 Baths

2,853 Sq.Ft.

$389,900

MLS#: PAAD2025236

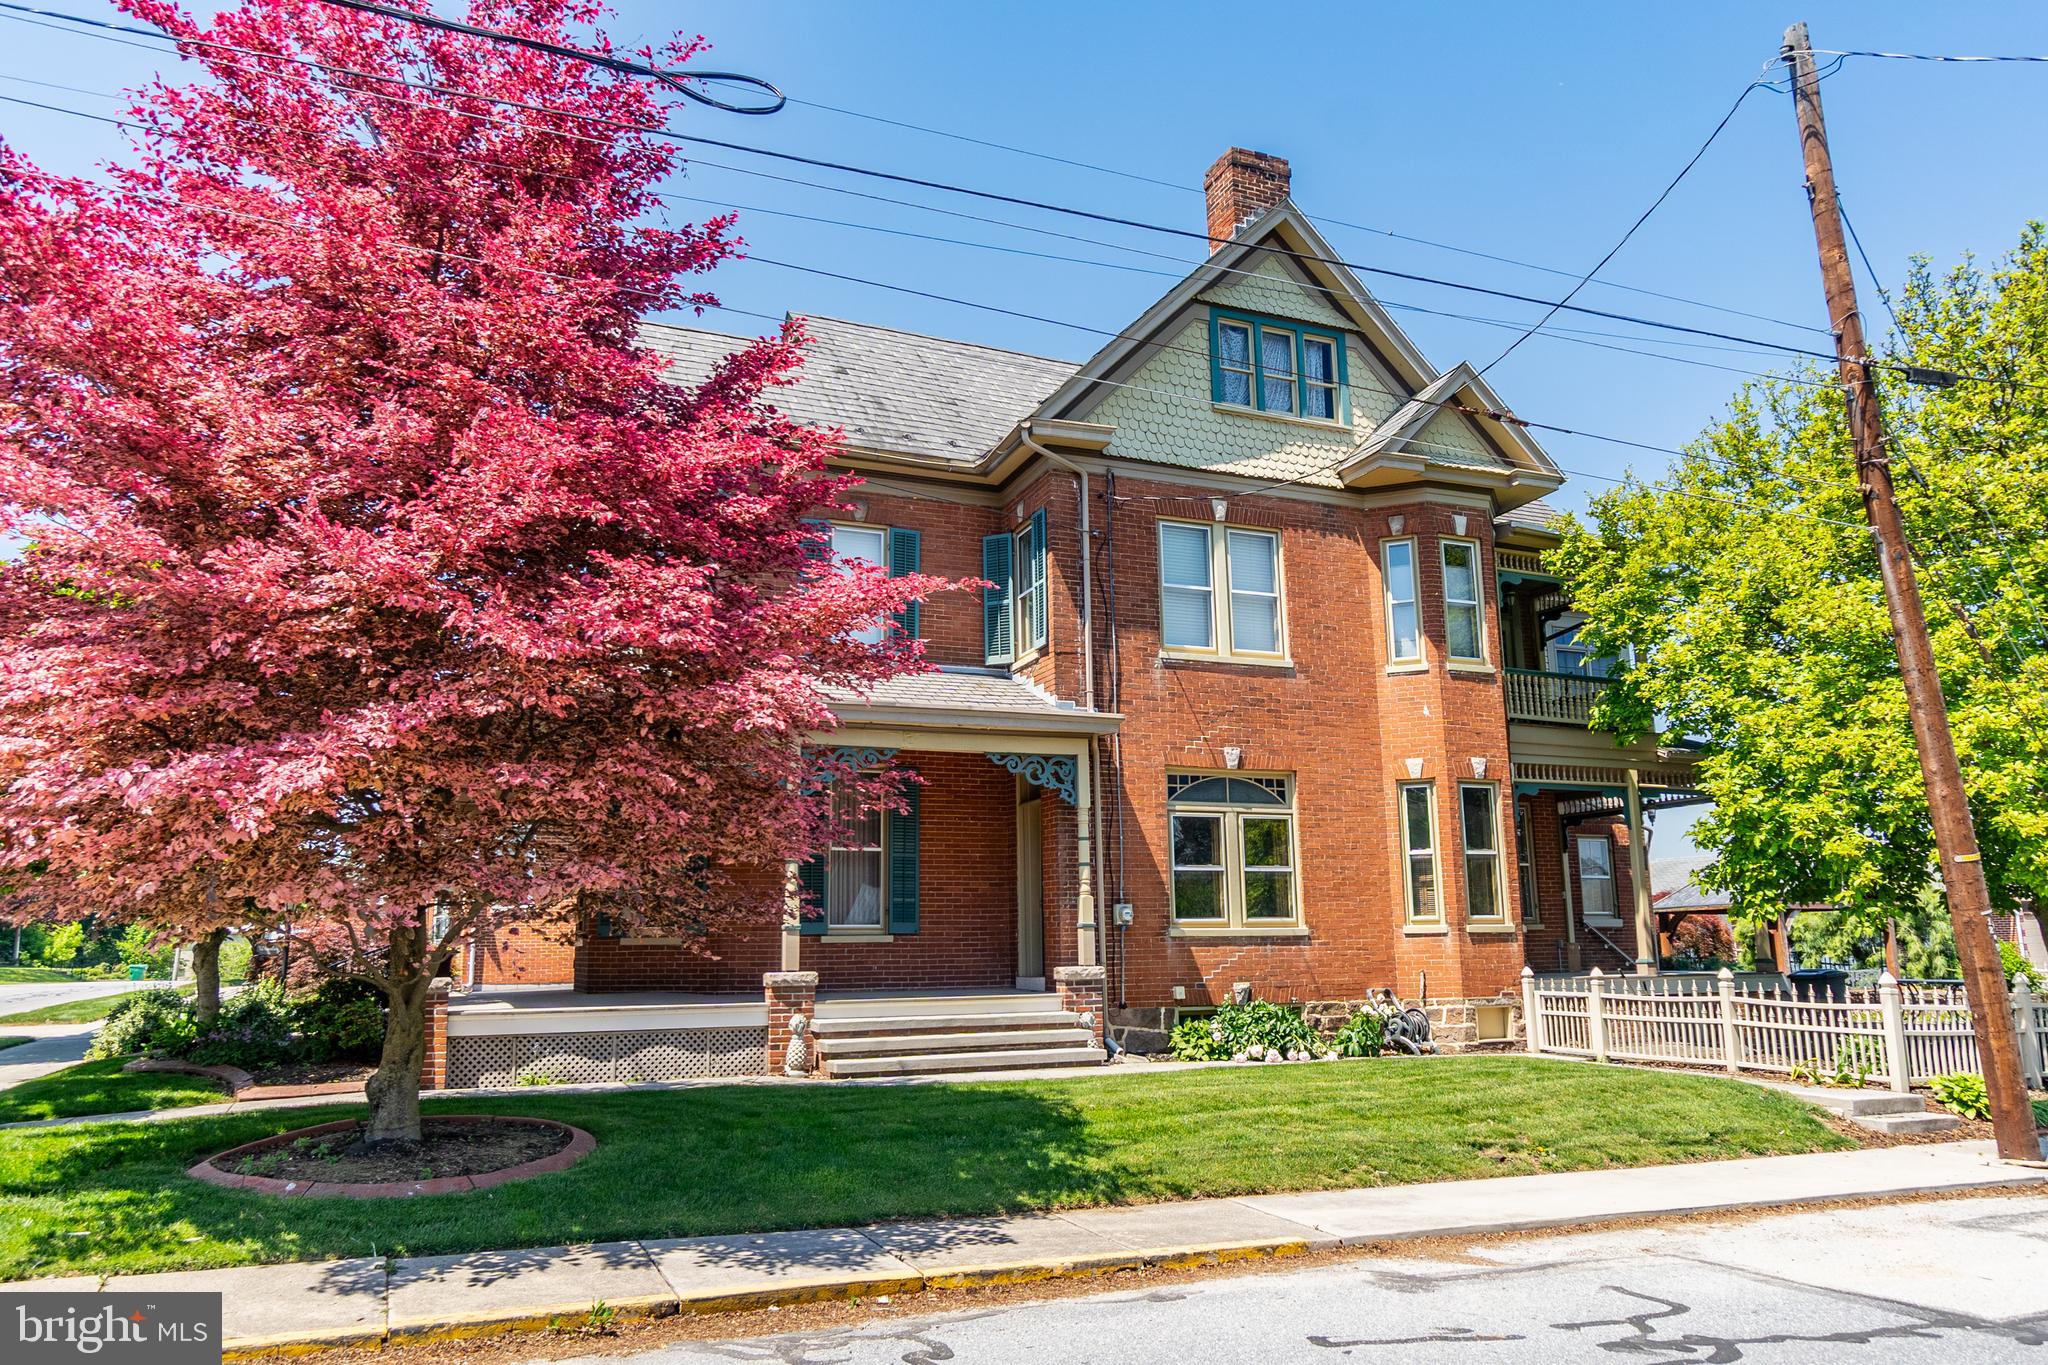
Say hello to your forever home.  This stately brick home has over 3,000 square feet of finished living space and a backyard that dreams are made of.  Built in 1899 by prominent town's person Elmer C Livingston, this home is enriched with history, character, and charm.  The current owners are only the 4th owners, and though over the years updates have been done, they always tried to maintain the original plan of the home.  The wrap around front porch is just the beginning of what this home has to offer.  This home will capture your heart the moment you step inside as you stare up at the soaring 10 foot ceilings and fall in love with the stunning parquet inlay hardwood floors.  The large parlor room could easily be used as an office and the showstopping open staircase is what you would expect to see in a home of this magnificence.  The large living room features a gas fireplace to stay warm on those chilly nights, and the formal dining room is ready for hosting parties.   There is a large mud/laundry combo room giving you an area to leave your shoes at the door and out of the house, there is also a utility sink and extra storage,  The updated kitchen has a large pantry and there is a potential butler's pantry or small office in the adjacent room, if desired.   Upstairs there are 4 bedrooms, with the owner's suite having its own balcony, and all of the bathrooms have also been updated. The full attic and basement give you tons of storage space.  Outback is an entertainer's dream with a bridge over a Koi pond, mature landscaping and gardens, gazebo, and several sitting areas.  2 car carriage house with inside stairs leading to a bonus room.  There is even ample off street parking. This one-of-a-kind home will leave you speechless, except to say, "I'm home!"
#PAAD2023552

NEW OXFORD

300 LINCOLN WAY W

4 Beds

2 Baths

3,156 Sq.Ft.

$499,900

MLS#: PAAD2023552

Folks, if you would like a renovated historic home on a beautiful 6.1 acres with a 1 acre pond this is the place!. A list of the renovations over a 5 year period is available. The home is a stone cape code built in 1760. The land is wooded with walking trails and picnic areas. The pond is used for canoeing, kayaking, fishing, swimming or just to sit by and mellow out. It does have an aeriation pump.
#PAAD2024980

NEW OXFORD

450 KOHLER SCHOOL ROAD

3 Beds

1 Baths

1,734 Sq.Ft.

$525,000

MLS#: PAAD2024980

If you love character and quality construction, you will love this 5 bedroom, 4 full bath, 2700 sq. ft., circa 1858 triple-thick brick, metal roof home right in the heart of New Oxford, known for it antique stores and beautiful town square. High ceilings with exposed beams, exposed brick walls and floors recovered from a barn set the tone, along with wavy glass double-pane windows, exterior walnut trim work, Williamsburg-approved lights in foyer and stairs to attic, metal flooring thresholds, deep window sills, stone-front fireplace and crown moldings. Kitchen shines with granite countertops,  porcelain sink, beveled glass-front cabinet and a skylight.   Bathrooms feature Kohler and Delta fixtures, toilets and sinks.  Convenient 1st floor laundry room. The outside space is just as charming with wisteria covered arbor, beautiful landscaping, black aluminum fence and paver driveway.  House had once been used as a multi-unit rental, so there are kitchen hookups in one of the upstairs bedrooms as well as in the basement.  There are 2 additional fireplaces in the basement, but sellers have not attempted to use and the gas is capped.  Come take a look before it's gone!
#PAAD2023254

NEW OXFORD

221 LINCOLN WAY W

5 Beds

4 Baths

2,700 Sq.Ft.

$425,000

MLS#: PAAD2023254

Welcome to 240 Matthew Drive, New Oxford, PA!

Welcome home to this beautifully maintained 4-bedroom, 2-bathroom residence offering over 2,600 square feet of finished living space in the desirable Colonial Acres community. Perfectly situated with the backyard bordering the high school, this home offers the convenience of being able to walk to school while enjoying a peaceful neighborhood setting.

Step inside and be welcomed by an inviting open-concept floor plan featuring soaring vaulted ceilings and abundant natural light. The heart of the home is the stunning kitchen, complete with elegant quartz countertops, a gas range, stainless steel appliances, and plenty of space for cooking, entertaining, and gathering with family and friends.
Some of the updates that were done in the last couple years one is the new AC unit was done in the last two years
The roof was put on last year


Step outside onto the low-maintenance composite deck overlooking your private backyard oasis. Cool off in the refreshing inground pool, gather around the fire pit on cool evenings, and enjoy the privacy of the fully fenced backyard—perfect for entertaining, pets, and outdoor fun.

The upper level features three spacious bedrooms and a beautifully updated full bathroom. The lower level offers an inviting family room centered around a cozy gas fireplace, along with a fourth bedroom and a second full bathroom, making it an ideal space for guests, extended family, or a private home office.
The hot tub is sold as is and probably needs a heating element. 

One level below, you’ll find a large finished flex room currently used as an exercise room, offering endless possibilities for a home gym, media room, playroom, hobby space, or additional living area.

Located in the Conewago Valley School District, this exceptional home provides easy access to New Oxford, Hanover, Gettysburg, York, and Mechanicsburg, making commuting and enjoying all that South Central Pennsylvania has to offer incredibly convenient.

Offering the perfect blend of space, comfort, convenience, and outdoor living, 240 Matthew Drive is ready to welcome you home. Schedule your private showing today!
#PAAD2025090

NEW OXFORD

240 MATTHEW DRIVE

4 Beds

2 Baths

2,602 Sq.Ft.

$419,900

MLS#: PAAD2025090

 - property

Send a message

Message successfully sent.

Your message

What is 3 + 4 ?

Reason for contacting?

I agree to receive email communication and understand I can unsubscribe at any time.

I agree to be contacted by Charis Realty Group via call, email, and text for real estate services. To opt out, you can reply 'stop' at any time or reply 'help' for assistance. You can also click the unsubscribe link in the emails. Message and data rates may apply. Message frequency may vary. Privacy Policy

Sign Out

Virtual Assistant

Would you like to take the next step with this property? We can help you schedule a showing or virtual tour, or send you more details.

Yes, I would like more information.

Thank You for Your Reply, One of Our Agents will contact you as soon as possible

No, maybe later.

Thank you, you can always contact me via email, phone number or through the contact form.

Realhub AI

Lucy - Your AI-Powered Realtor

Update Your Temporary Password

Personalize your search

Enter your email and we'll notify you immediately when new listings match what you're looking for.

or enter email address

Already have an account ? Login here

Continue your home search

I agree to receive communications and understand I can unsubscribe at any time.

I agree to be contacted by Charis Realty Group via call, email, and text for real estate services. To opt out, you can reply 'stop' at any time or reply 'help' for assistance. You can also click the unsubscribe link in the emails. Message and data rates may apply. Message frequency may vary. Privacy Policy

Already have an account ? Login here

We use cookies

We use cookies primarily for analytics to enhance your experience. By accepting, you agree to our use of these cookies. You can manage your preferences or learn more about our cookies policy.