Features & Amenities

Interior

  • Total Bedrooms

    3

  • Bathrooms

    2

  • Above Grade Finished Area

    1800.0

  • Basement YN

    YES

  • Cooling YN

    YES

  • Cooling

    Ceiling Fan(s), Electric

  • Fireplace YN

    NO

  • Heating YN

    YES

  • Heating

    Oil, Hot Water, Baseboard

  • Main Level Bedrooms

    3

  • Pet friendly

    N/A

Exterior

  • Garage

    No

  • Construction Materials

    Vinyl Siding

  • Parking

    Driveway

  • Patio and Porch Features

    Deck

  • Pool

    No

  • Waterfront YN

    NO

Area & Lot

  • Lot Size(acres)

    3.81

  • Lot Size(square feet)

    165,964

  • Property Type

    Residential

  • Property Sub Type

    Single Family Residence

  • Architectural Style

    Raised Ranch/Rambler

Price

  • Sales Price

    $475,500

  • Tax Amount

    $5,483

  • Financing Options

    Cash, Conventional, FHA

  • Sq. Footage

    1,800

  • Price/SqFt

    $264

HOA

  • Association

    YES

  • Association Fee

    $400

  • Association Fee Frequency

    Annually

  • Association Fee Includes

    N/A

Property Resources

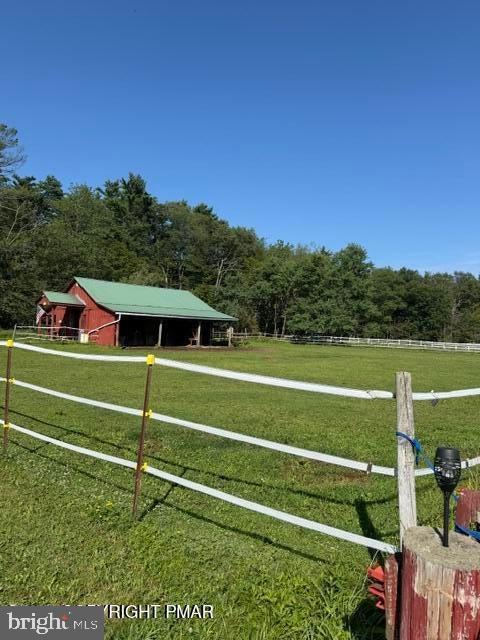
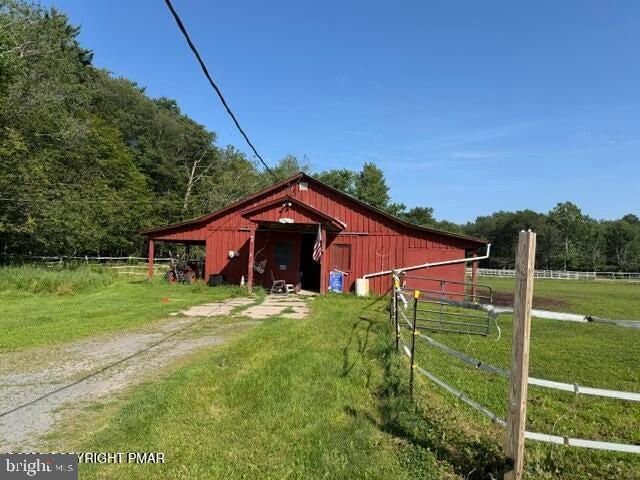
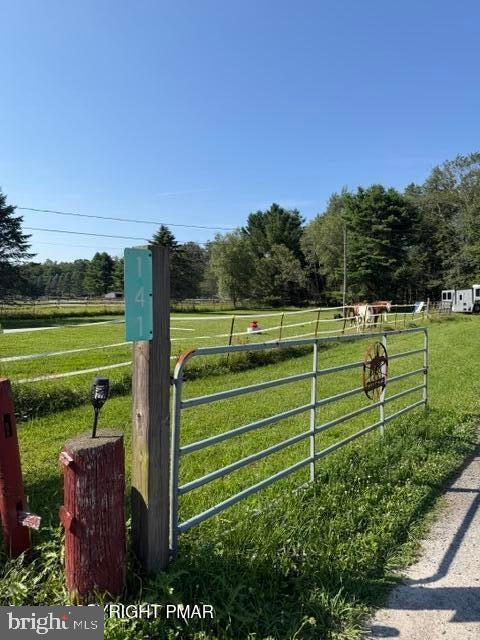
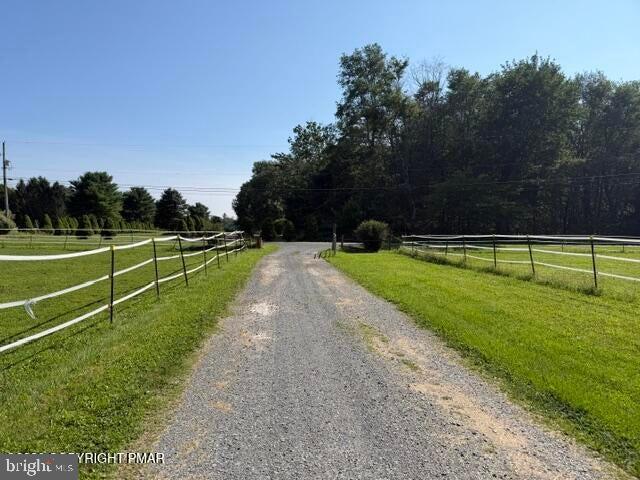
  • Horse Property

    YES

School District

  • Elementary School

    N/A

  • Middle School

    N/A

  • High School

    N/A

Property Features

  • New Construction

    NO

  • Association Amenities

    None

  • Foundation Details

    Permanent

  • Senior Community YN

    NO

  • Sewer

    Septic Tank

  • Tax Lot

    48

  • Water Source

    Well

Schedule a Showing

Showing scheduled successfully.

<
>
IN PERSON
VIA CHAT

What is 3 + 4 ?


Change time

Mortgage calculator

Estimate your monthly mortgage payment, including the principal and interest, property taxes, and HOA. Adjust the values to generate a more accurate rate.

Your payment

Principal and Interest:

$

Property taxes:

$

HOA fees:

$

Total loan payment:

$

Total interest amount:

$

Location

County

MONROE

Elementary School

Middle School

High School

Listing Courtesy of Michelle Cappabianca, Weichert Realtors Acclaim

RealHub Information is provided exclusively for consumers' personal, non-commercial use, and it may not be used for any purpose other than to identify prospective properties consumers may be interested in purchasing. All information deemed reliable but not guaranteed and should be independently verified. All properties are subject to prior sale, change or withdrawal. RealHub website owner shall not be responsible for any typographical errors, misinformation, misprints and shall be held totally harmless.

Agent Chana Shaffer

AGENT

Chana Shaffer

Call Chana today to schedule a private showing.


* Listings on this website come from the FMLS IDX Compilation and may be held by brokerage firms other than the owner of this website. The listing brokerage is identified in any listing details. Information is deemed reliable but is not guaranteed. If you believe any FMLS listing contains material that infringes your copyrighted work please click here to review our DMCA policy and learn how to submit a takedown request.© 2024 FMLS.
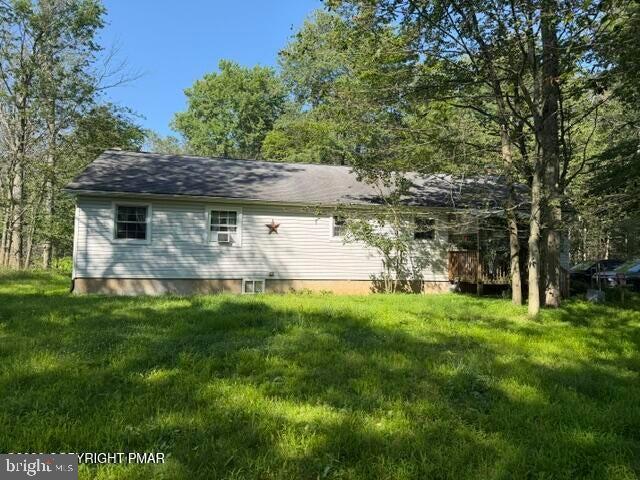
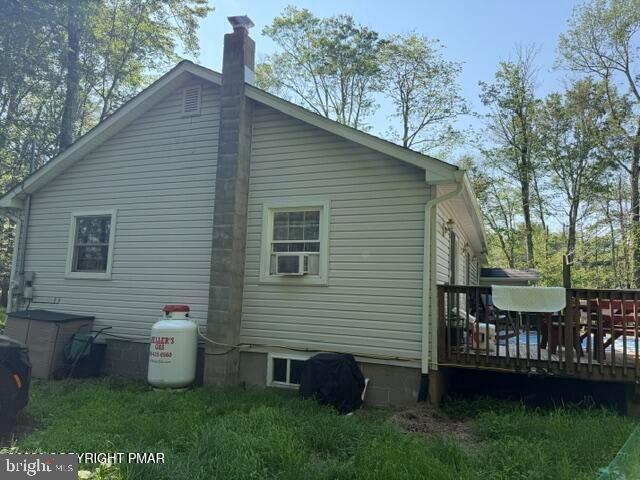
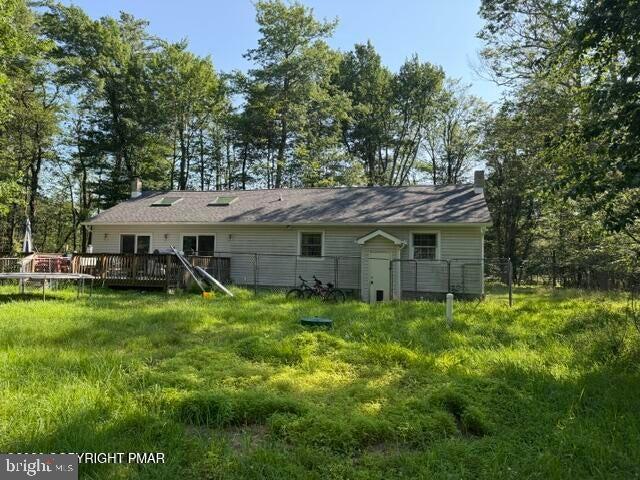
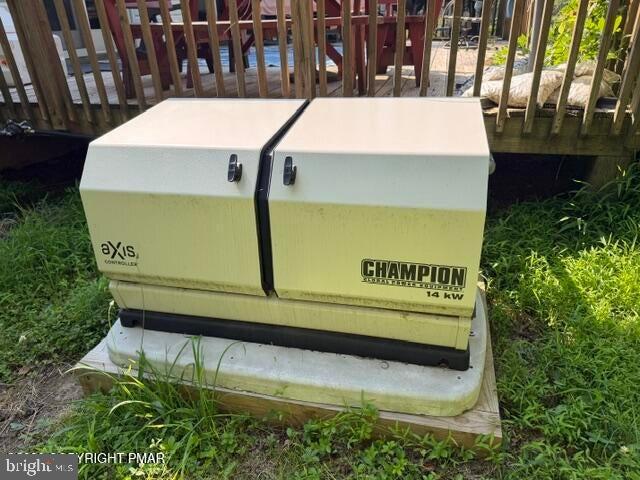
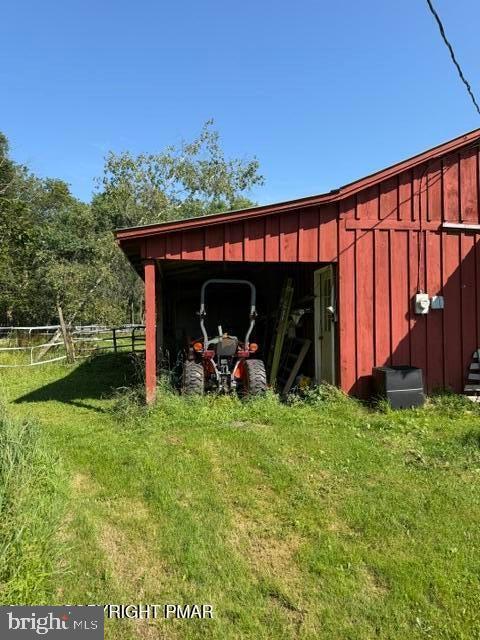
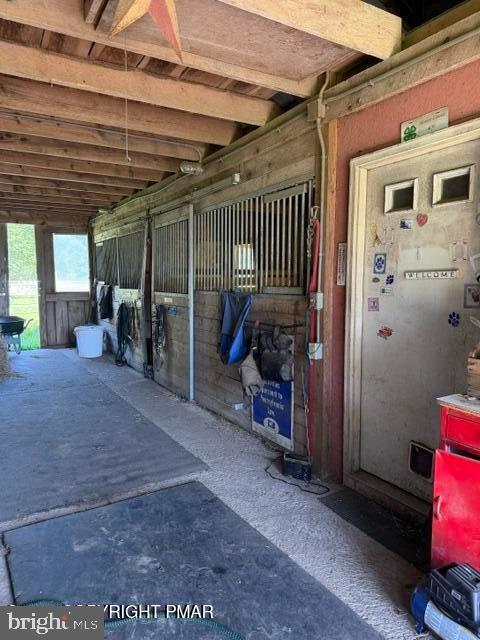
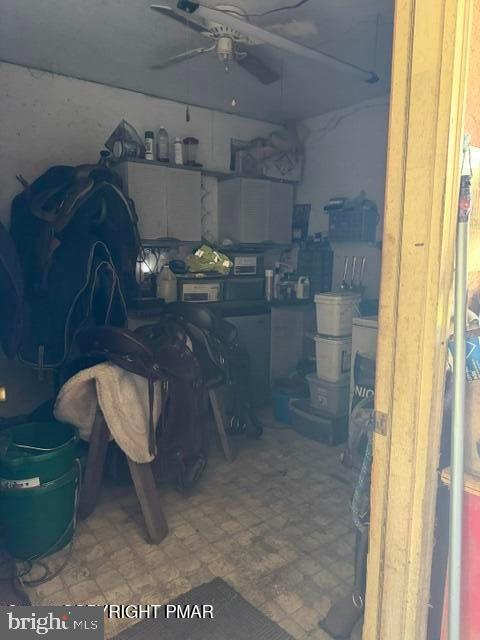
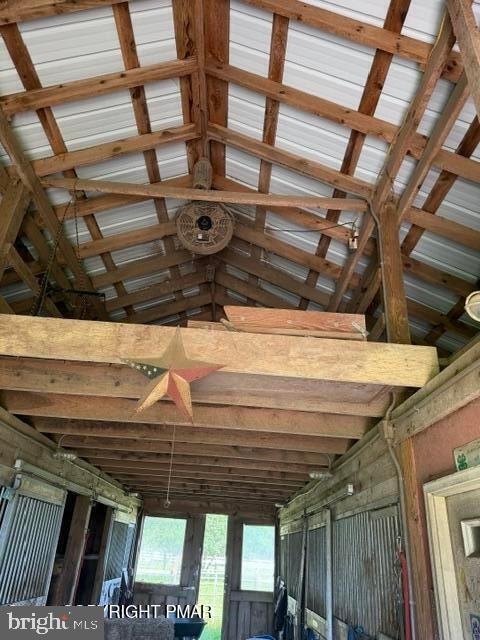
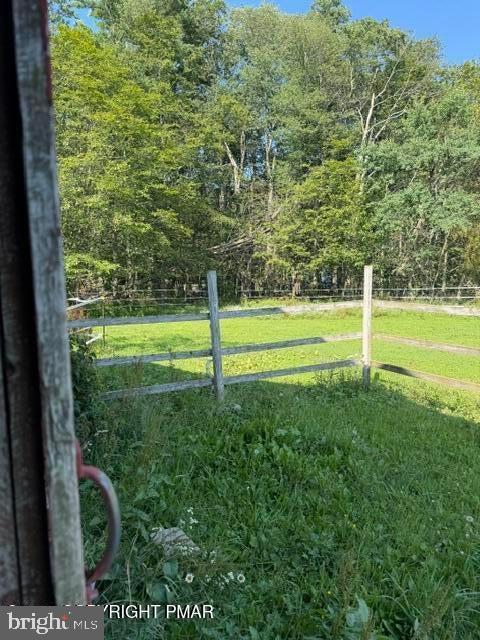
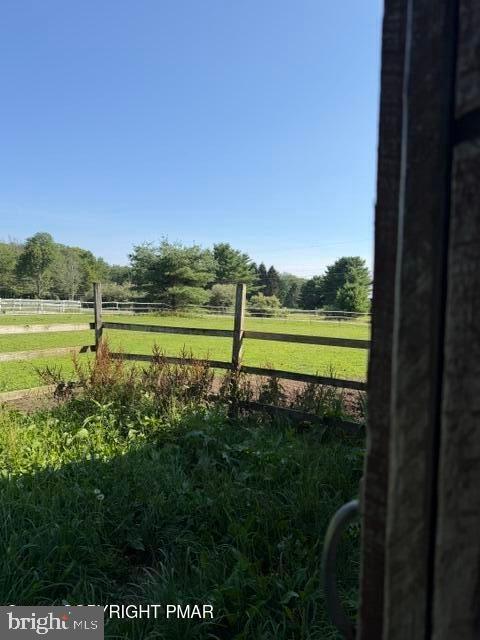
Welcome to your private Pocono Mountain retreat, where refined country living meets an exceptional equestrian lifestyle. Nestled in a serene and welcoming horse-friendly community, this 3-bedroom, 2-bath ranch offers the perfect combination of comfort, functionality, and timeless charm. Step inside to an inviting open-concept living space where the living room, kitchen, and dining area flow seamlessly together. Skylights fill the home with natural light, creating a bright and welcoming atmosphere perfect for everyday living and entertaining. Thoughtfully designed for comfort and convenience, this home provides a peaceful retreat in every season. Peace of mind comes with a whole-house generator, while oil heat ensures reliable comfort throughout the year. The full walkout basement offers incredible potential for additional living space, a private studio, workshop, recreation area, or expanded storage. Equestrian enthusiasts will appreciate the property's 4-stall horse barn with room for future expansion, along with two pastures ready for your horses to enjoy. Located in a community where many residents share a passion for horses, this property offers a rare opportunity to embrace an authentic equestrian lifestyle while enjoying the natural beauty and tranquility of the Pocono Mountains. Whether you're seeking a private country retreat, a hobby farm, or a place where your love of horses and the outdoors can flourish, this Pocono Mountain property offers a unique opportunity to create the lifestyle you've been dreaming of.

141 HIGH COUNTRY DRIVE

Message successfully sent.

What would you like to know?

What is 3 + 4 ?

I agree to receive email communication and understand I can unsubscribe at any time.

I agree to be contacted by Charis Realty Group - Christine Issler, Broker via call, email, and text for real estate services. To opt out, you can reply 'stop' at any time or reply 'help' for assistance. You can also click the unsubscribe link in the emails. Message and data rates may apply. Message frequency may vary. Privacy Policy

Related Properties

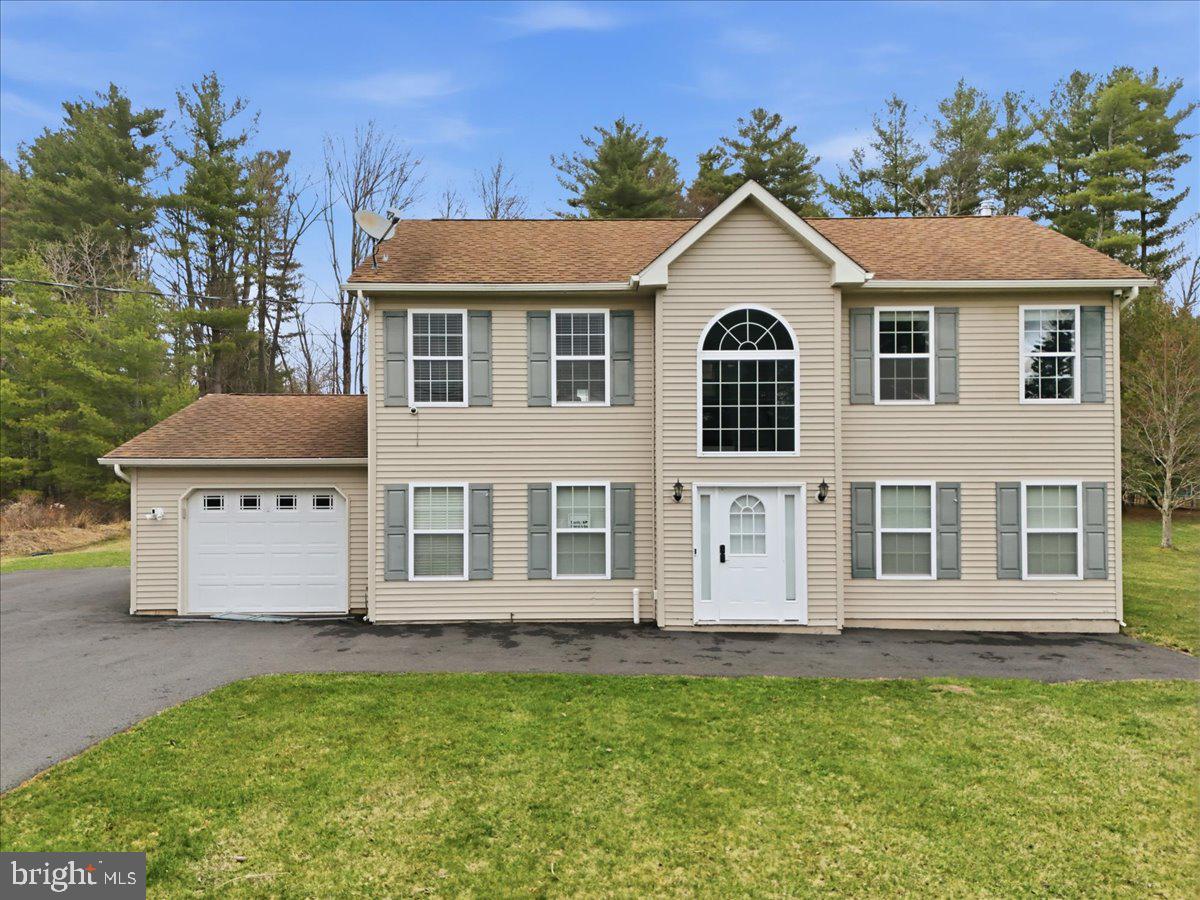
A DRAMATIC TWO STORY FOYER with a CUSTOM CHANDELIER and HANDCRAFTED STAIRCASE featuring GLASS BALUSTRADES and QUARTZ STEPS sets the tone for this FULLY REMODELED 4-BEDROOM, 3-FULL BATH COLONIAL home in the Pocono Mountains. This MOVE IN READY, modern colonial offers high-end finishes throughout and is ideal for buyers seeking UPSCALE POCONO LIVING The main level is bright and open with an elegant, contemporary aesthetic, highlighted by recessed and modern lighting fixtures, CROWN MOLDING, and rich MAHOGANY WOOD FLOORS. The DESIGNER kitchen embraces a clean, minimalistic-luxury design with IMPORTED 24 X 24 CERAMIC GLASS TILE extending from the foyer, stainless steel appliances, sleek PREMIUM CABINETRY, glass tile backsplash, DOUBLE CONVECTION OVEN, 5 BURNER NATURAL GAS COOKTOP, deep stainless sink, and BLACK QUARTZ COUNTERTOPS, perfect for entertaining and everyday living All three full bathrooms offer SPA LIKE LUXURY FINISHES, and each of the four bedrooms are generously sized, making this home ideal as a primary residence, second home, or luxury Pocono retreat. Additional features include a NEW ROOF, THREE STAGE WATER SOFTENER, WOOD BURNING FIREPLACE, 5 NEW MITSUBISHI DUCTLESS SPLIT UNITS, and a HEATED GARAGE with a NEW INSULATED GARAGE DOOR. Situated on a FLAT CLEARED 1/2 ACRE LOT the property offers ample space to create outdoor living, entertaining, or future enhancements. The home is connected to NATURAL GAS, AND PUBLIC SEWER, a highly sought-after combination in the Poconos. Conveniently located near MAJOR HIGHWAYS, SHOPPING, and TOP POCONO ATTRACTIONS, this home is a rare opportunity to own a luxury home in the Pocono Mountains with modern upgrades and long-term value. Schedule a private showing and experience modern Pocono luxury firsthand!
#PAMR2006098

BLAKESLEE

136 KIMBERLY DRIVE

4 Beds

3 Baths

1,828 Sq.Ft.

$549,000

MLS#: PAMR2006098

Tucked on a quiet street in Camelot Forest this well-maintained split-level home is ideally situated with close access to a community path leading to the lake, blending a peaceful setting with convenient outdoor recreation. The home offers a comfortable layout and a neutral interior ready for your personal touch. Cared for by the original owner, the property reflects pride of ownership. The main living area is filled with natural light, features a wood-burning fireplace and a comfortable layout that connects naturally to the rest of the home. The kitchen includes an island, giving added counter space for cooking enthusiasts, and it opens to the screened-in porch and rear deck, creating an easy transition to outdoor living. The home includes a primary suite with a spacious bathroom and large closet along with two additional bedrooms. Storage is a standout feature, with three hallway closets providing ample space. The lower level includes a separate family room with outside entrance, private office space, and a full bathroom, offering flexibility for a variety of uses. Outdoor living is enhanced by a front porch, screened-in porch, and rear deck for relaxing and entertaining. Recent improvements include a BRAND NEW ROOF, NEW SKYLIGHT, and new microwave. A basement, 2 car garage and shed complete the property. Conveniently located only 7 minutes from Route 80. Check with Camelot Forest Association regarding STR rules and fees. Schedule your showing today.
#PAMR2007274

BLAKESLEE

104 MERRIMENT LANE

3 Beds

2 Baths

1,560 Sq.Ft.

$395,000

MLS#: PAMR2007274
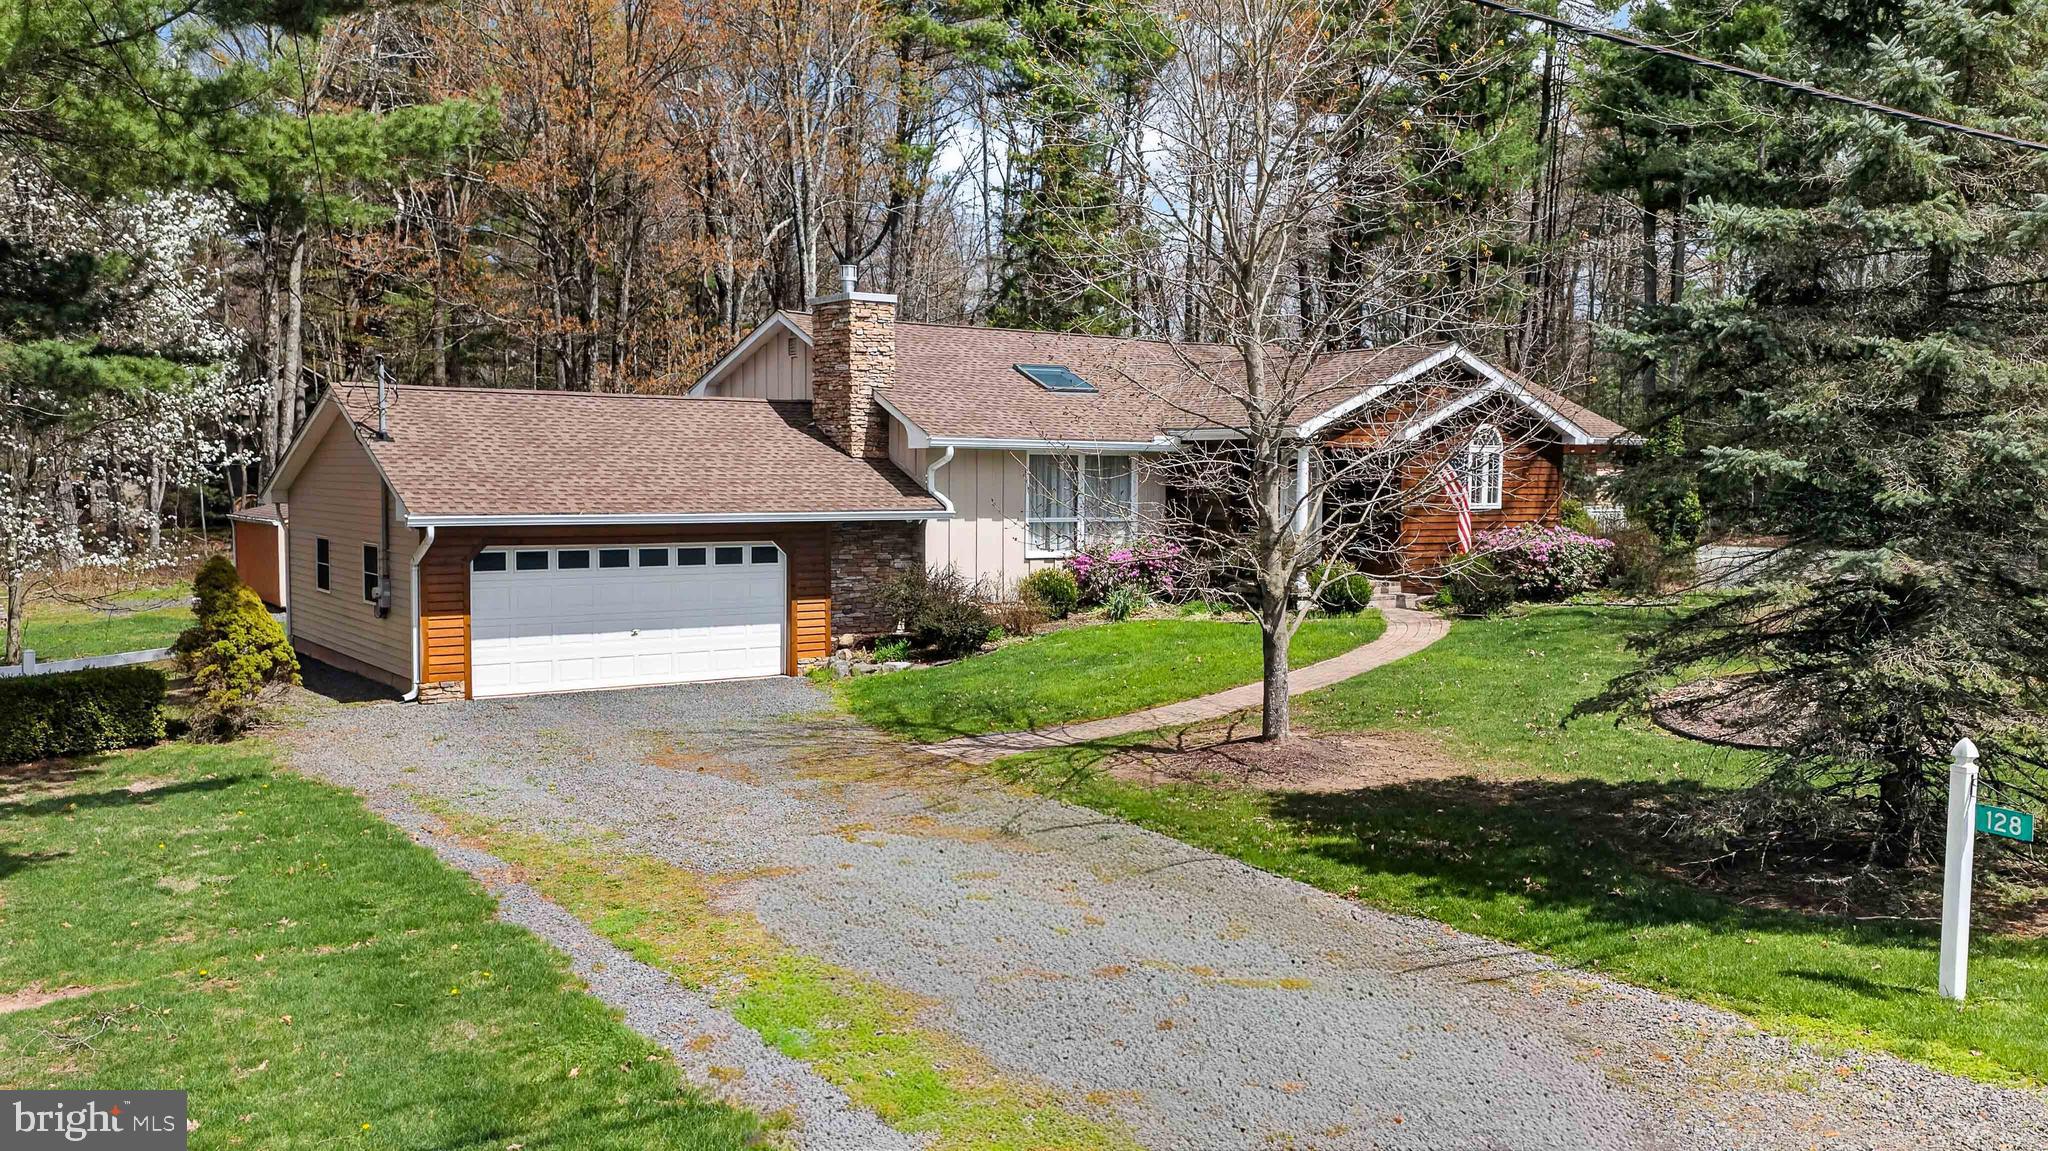
Public Remarks: Refined Lake Community Living in Greenwood Acres. Discover refined lake community living in this beautifully maintained and thoughtfully updated 4-bedroom, 3-bath residence in the highly desirable Greenwood Acres community of Blakeslee, PA. Situated on a spacious 200' x 200' lot, this exceptional home offers privacy, mature landscaping, and a peaceful natural setting. A welcoming covered composite front porch creates the perfect place to relax and enjoy the tranquil surroundings. Inside, the bright and inviting floor plan is enhanced by a newly installed skylight, filling the home with abundant natural light. One of the home's standout features is the first-floor in-law suite, thoughtfully designed with a private full bath and comfortable sitting area. This flexible space is ideal for multigenerational living, extended family, overnight guests, or a private home office. Meticulously cared for and thoughtfully updated, this move-in-ready home includes: 4 bedrooms, 3 full bathrooms First-floor in-law suite with private bath and sitting area Handicap-accessible en suite Central air conditioning Whole-house generator for year-round peace of mind Natural gas heat Public sewer Oversized 2.5-car garage with ample storage Mature landscaping on a private 200' x 200' lot Located in one of the area's most sought-after lake communities, this property offers the perfect balance of luxury, comfort, and everyday convenience. Whether you're looking for a full-time residence, a vacation getaway, or a home with space for extended family, you'll appreciate the serene setting and versatile layout. Ideally located: Approximately 100 miles to New York City Approximately 96 miles to Philadelphia This is a rare opportunity to enjoy carefree living in a beautifully updated home surrounded by nature, with lake community amenities just moments away.
#PAMR2006398

BLAKESLEE

128 NAKORA DRIVE

4 Beds

3 Baths

1,800 Sq.Ft.

$449,000

MLS#: PAMR2006398

 - property

Send a message

Message successfully sent.

Your message

What is 3 + 4 ?

Reason for contacting?

I agree to receive email communication and understand I can unsubscribe at any time.

I agree to be contacted by Charis Realty Group - Christine Issler, Broker via call, email, and text for real estate services. To opt out, you can reply 'stop' at any time or reply 'help' for assistance. You can also click the unsubscribe link in the emails. Message and data rates may apply. Message frequency may vary. Privacy Policy

Sign Out

Virtual Assistant

Would you like to take the next step with this property? We can help you schedule a showing or virtual tour, or send you more details.

Yes, I would like more information.

Thank You for Your Reply, One of Our Agents will contact you as soon as possible

No, maybe later.

Thank you, you can always contact me via email, phone number or through the contact form.

Realhub AI

Lucy - Your AI-Powered Realtor

Update Your Temporary Password

Personalize your search

Enter your email and we'll notify you immediately when new listings match what you're looking for.

or enter email address

Already have an account ? Login here

Continue your home search

I agree to receive communications and understand I can unsubscribe at any time.

I agree to be contacted by Charis Realty Group - Christine Issler, Broker via call, email, and text for real estate services. To opt out, you can reply 'stop' at any time or reply 'help' for assistance. You can also click the unsubscribe link in the emails. Message and data rates may apply. Message frequency may vary. Privacy Policy

Already have an account ? Login here

We use cookies

We use cookies primarily for analytics to enhance your experience. By accepting, you agree to our use of these cookies. You can manage your preferences or learn more about our cookies policy.