
Ranch/Rambler
1403 N NEW STREET
BETHLEHEM, PA 18018
MLS#: PANH2010380
$349,900


Property
Beds
3
Full Baths
2
1/2 Baths
None
Year Built
1959
Sq.Footage
1,839
Welcome to 1403 N New Street, a lovely BRICK RANCH HOME in the desirable north side of Bethlehem, known for its true WALKABILITY, convenient neighborhood to dining, shopping, healthcare, schools, colleges and great coffee shops! Beautifully loved and cared for by the same family for 50+ years, this combination of one story living along with a double size fenced in yard with large gate offers so much opportunity to its next buyers. This home offers hardwood flooring, a large living room with a brick accent wall, large dining room, a beautiful updated kitchen ready for cooking, family and friends, 3 BR's, full bathroom on main floor and another full bathroom in basement. The basement is finished and waiting for your creativity to match your needs! The big covered back deck is perfect for sitting back enjoying a beverage and snack morning through evening! NEW ROOF in 2024 will add extra peace! GAS COOKING & GAS HEAT! Replacement windows are a plus! You will be so excited to have the proximity to Muskiest, holidays in the City of Bethlehem, Moravian University, commuting routes and SO much more! The professional, sturdy entry ramp may be perfect for you and yet can be removed by the next owner if desired. Great home/yard for gardening, play area, homeowners with start-up business dreams, and hobbies! Stop by the open house Sat, 8/1 and Sun, 8/2 from noon to 3pm, to meet and make this wonderful home nestled into this "hallmark movie" setting...YOURS!
Features & Amenities
Interior
-
Total Bedrooms
3
-
Bathrooms
2
-
Above Grade Finished Area
1339.0
-
Basement YN
YES
-
Cooling YN
YES
-
Cooling
Central Air, Electric
-
Heating YN
YES
-
Heating
Natural Gas, Forced Air
-
Main Level Bedrooms
3
-
Pet friendly
N/A
Exterior
-
Garage
No
-
Construction Materials
Brick, Vinyl Siding
-
Parking
On Street
-
Pool
No
-
Waterfront YN
NO
Area & Lot
-
Lot Size(square feet)
8,400
-
Property Type
Residential
-
Property Sub Type
Single Family Residence
-
Architectural Style
Ranch/Rambler
Price
-
Sales Price
$349,900
-
Tax Amount
$4,521
-
Financing Options
Cash, Conventional, FHA, VA
-
Sq. Footage
1,839
-
Price/SqFt
$190
HOA
-
Association
No
School District
-
Elementary School
WILLIAM PENN
-
Middle School
NORTHEAST
-
High School
LIBERTY
Property Features
-
New Construction
NO
-
Foundation Details
Concrete Perimeter
-
Senior Community YN
NO
-
Sewer
Public Sewer
-
Tax Lot
N6SE4A
-
Water Source
Public
Schedule a Showing
Showing scheduled successfully.
Mortgage calculator
Estimate your monthly mortgage payment, including the principal and interest, property taxes, and HOA. Adjust the values to generate a more accurate rate.
Your payment
Principal and Interest:
$
Property taxes:
$
HOA fees:
$
Total loan payment:
$
Total interest amount:
$
Location
County
NORTHAMPTON
Elementary School
WILLIAM PENN
Middle School
NORTHEAST
High School
LIBERTY
Listing Courtesy of Nancy K Unangst , Keller Williams Real Estate - Allentown
RealHub Information is provided exclusively for consumers' personal, non-commercial use, and it may not be used for any purpose other than to identify prospective properties consumers may be interested in purchasing. All information deemed reliable but not guaranteed and should be independently verified. All properties are subject to prior sale, change or withdrawal. RealHub website owner shall not be responsible for any typographical errors, misinformation, misprints and shall be held totally harmless.

AGENT
Chana Shaffer
Call Chana today to schedule a private showing.

* Listings on this website come from the FMLS IDX Compilation and may be held by brokerage firms other than the owner of this website. The listing brokerage is identified in any listing details. Information is deemed reliable but is not guaranteed. If you believe any FMLS listing contains material that infringes your copyrighted work please click here to review our DMCA policy and learn how to submit a takedown request.© 2024 FMLS.
Related Properties

BETHLEHEM
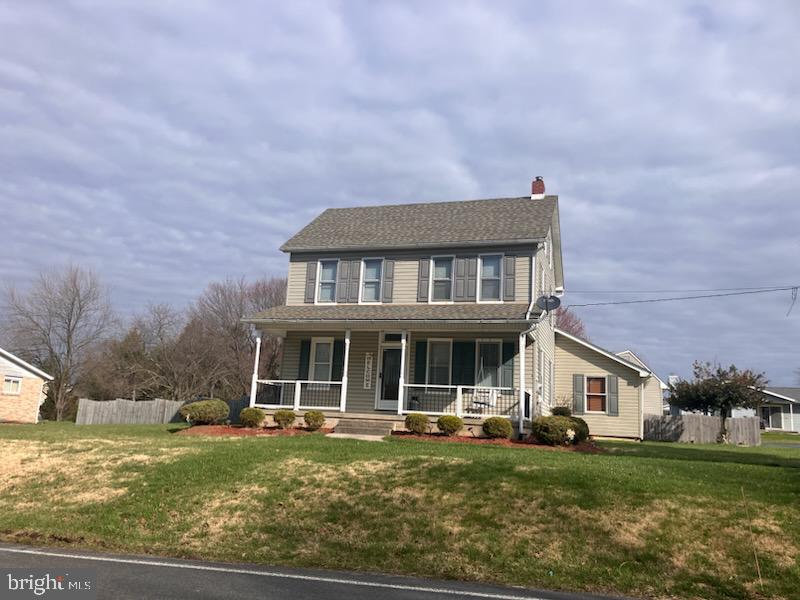
1335 CENTER STREET
4 Beds
1 Baths
1,168 Sq.Ft.
$344,900
MLS#: PANH2010388
BETHLEHEM
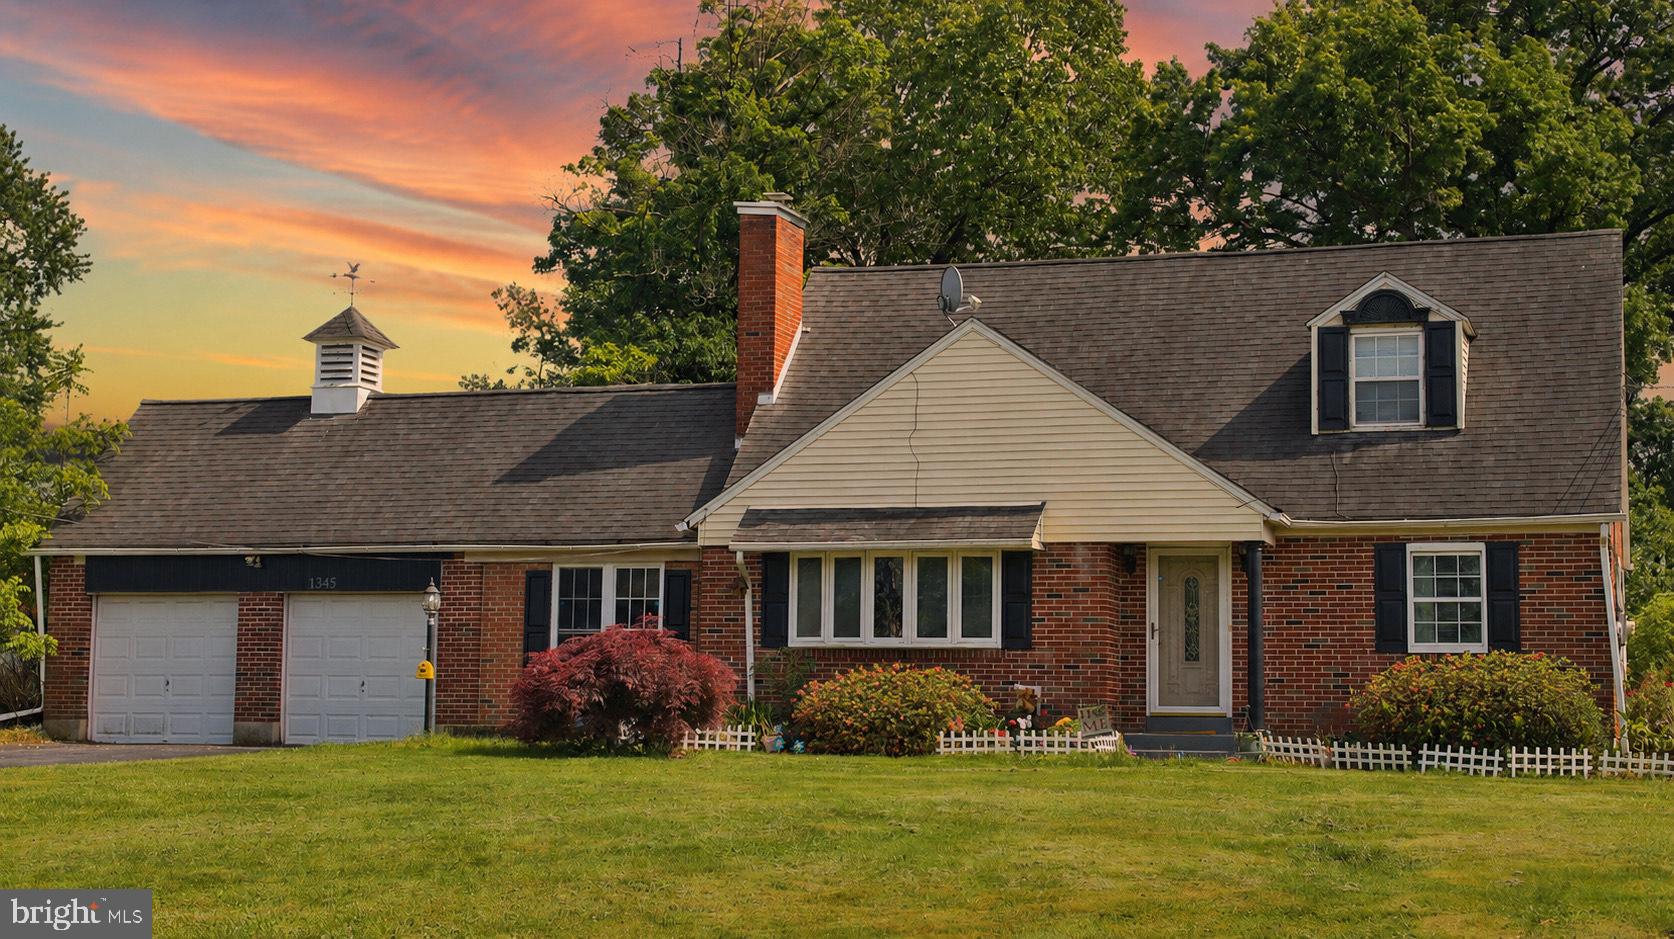
4190 HECKTOWN ROAD
4 Beds
1 Baths
1,974 Sq.Ft.
$410,000
MLS#: PANH2009844
BETHLEHEM
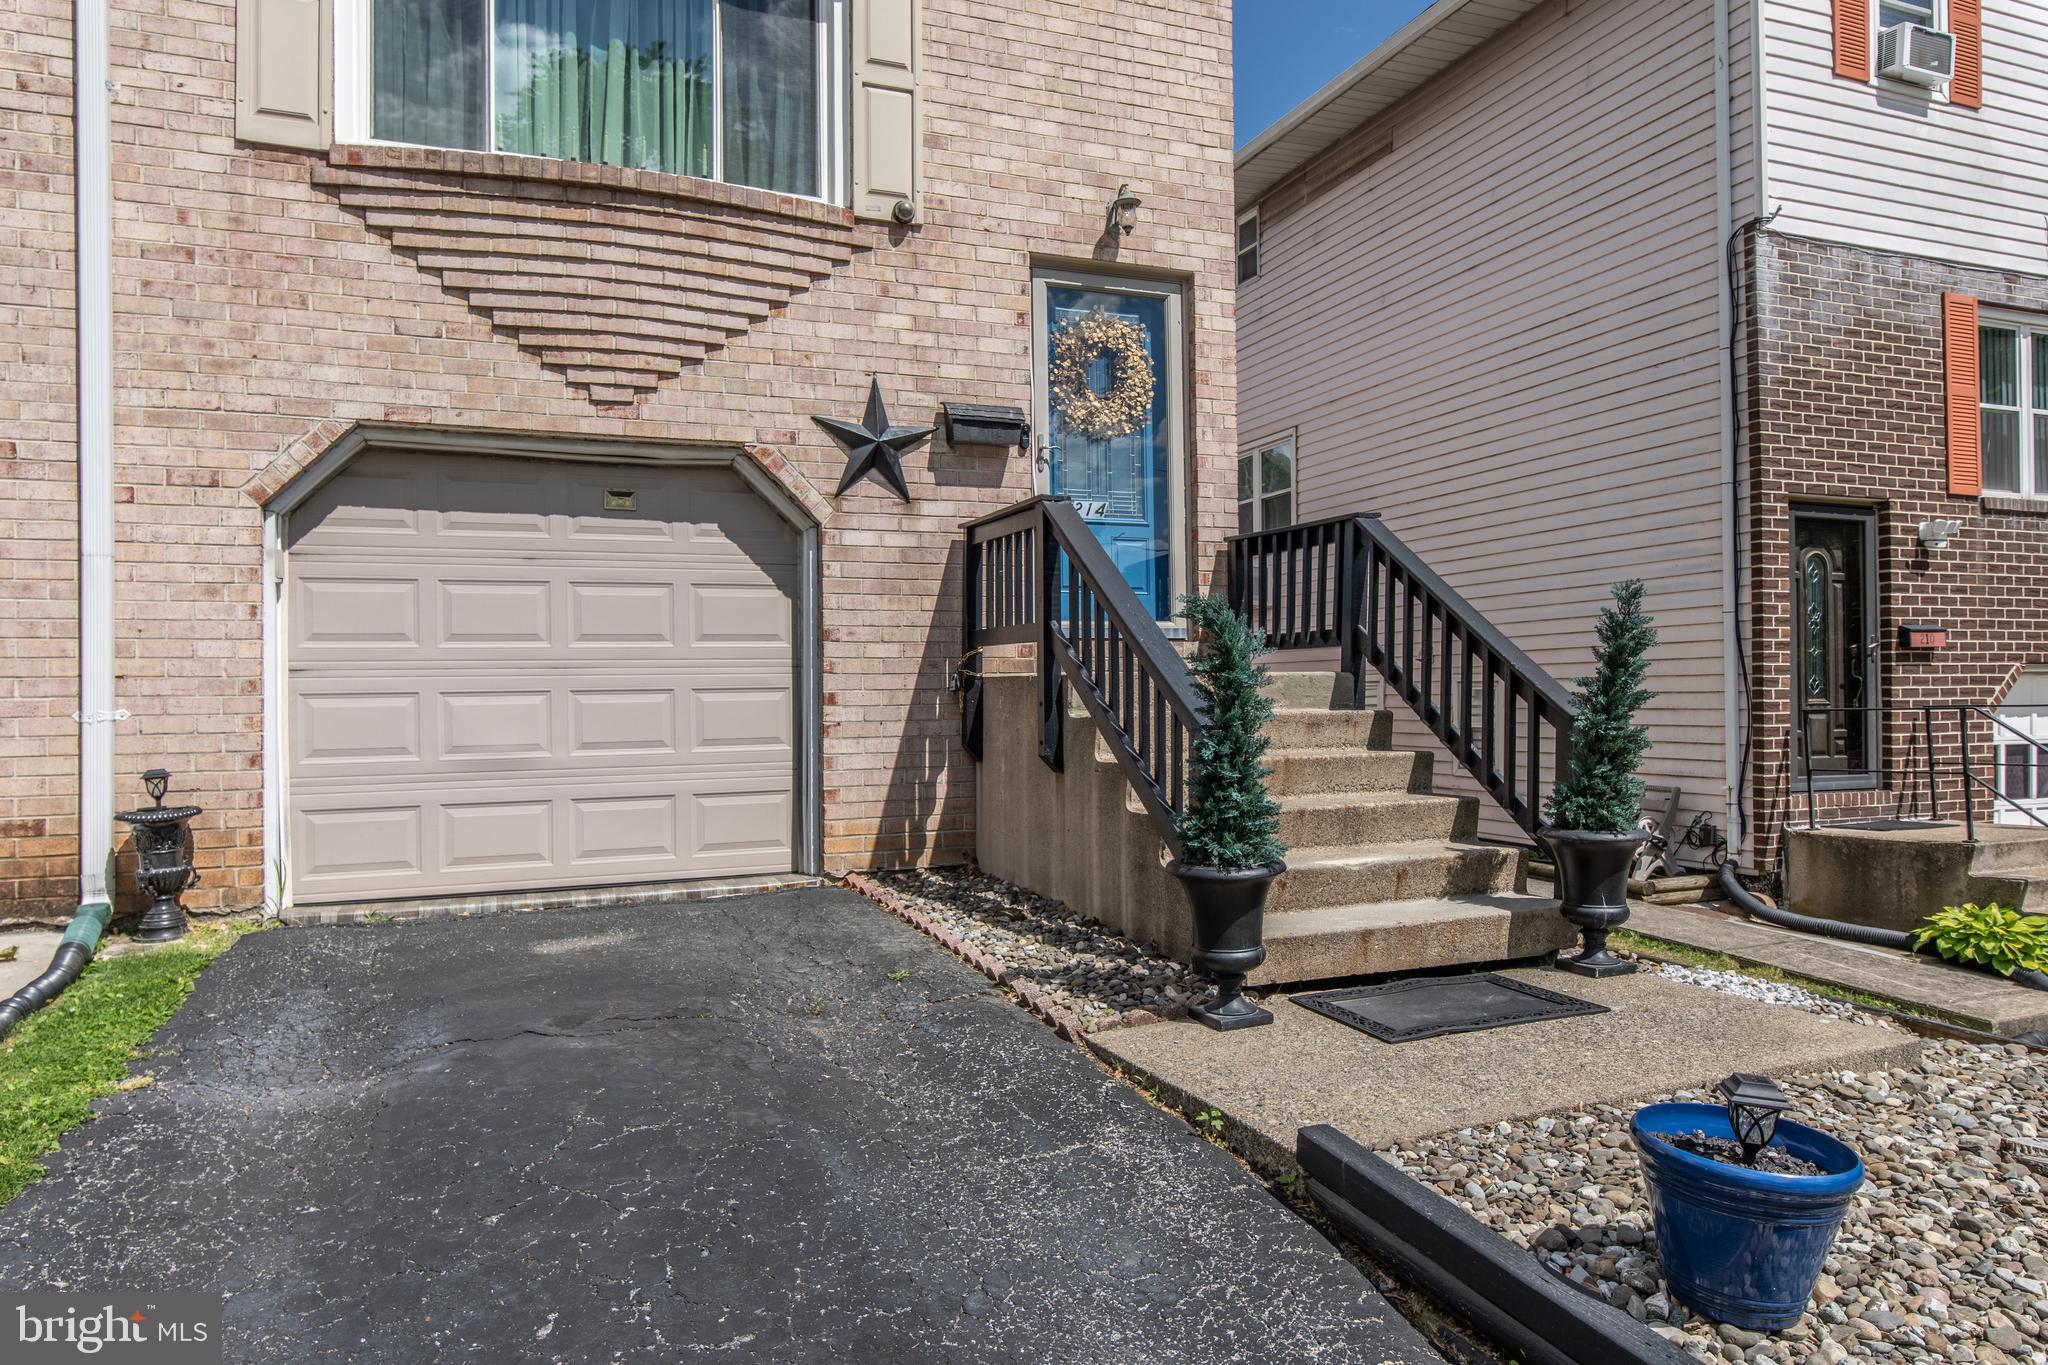
1345 MACADA
3 Beds
3 Baths
2,384 Sq.Ft.
$400,000
MLS#: PANH2010016
BETHLEHEM
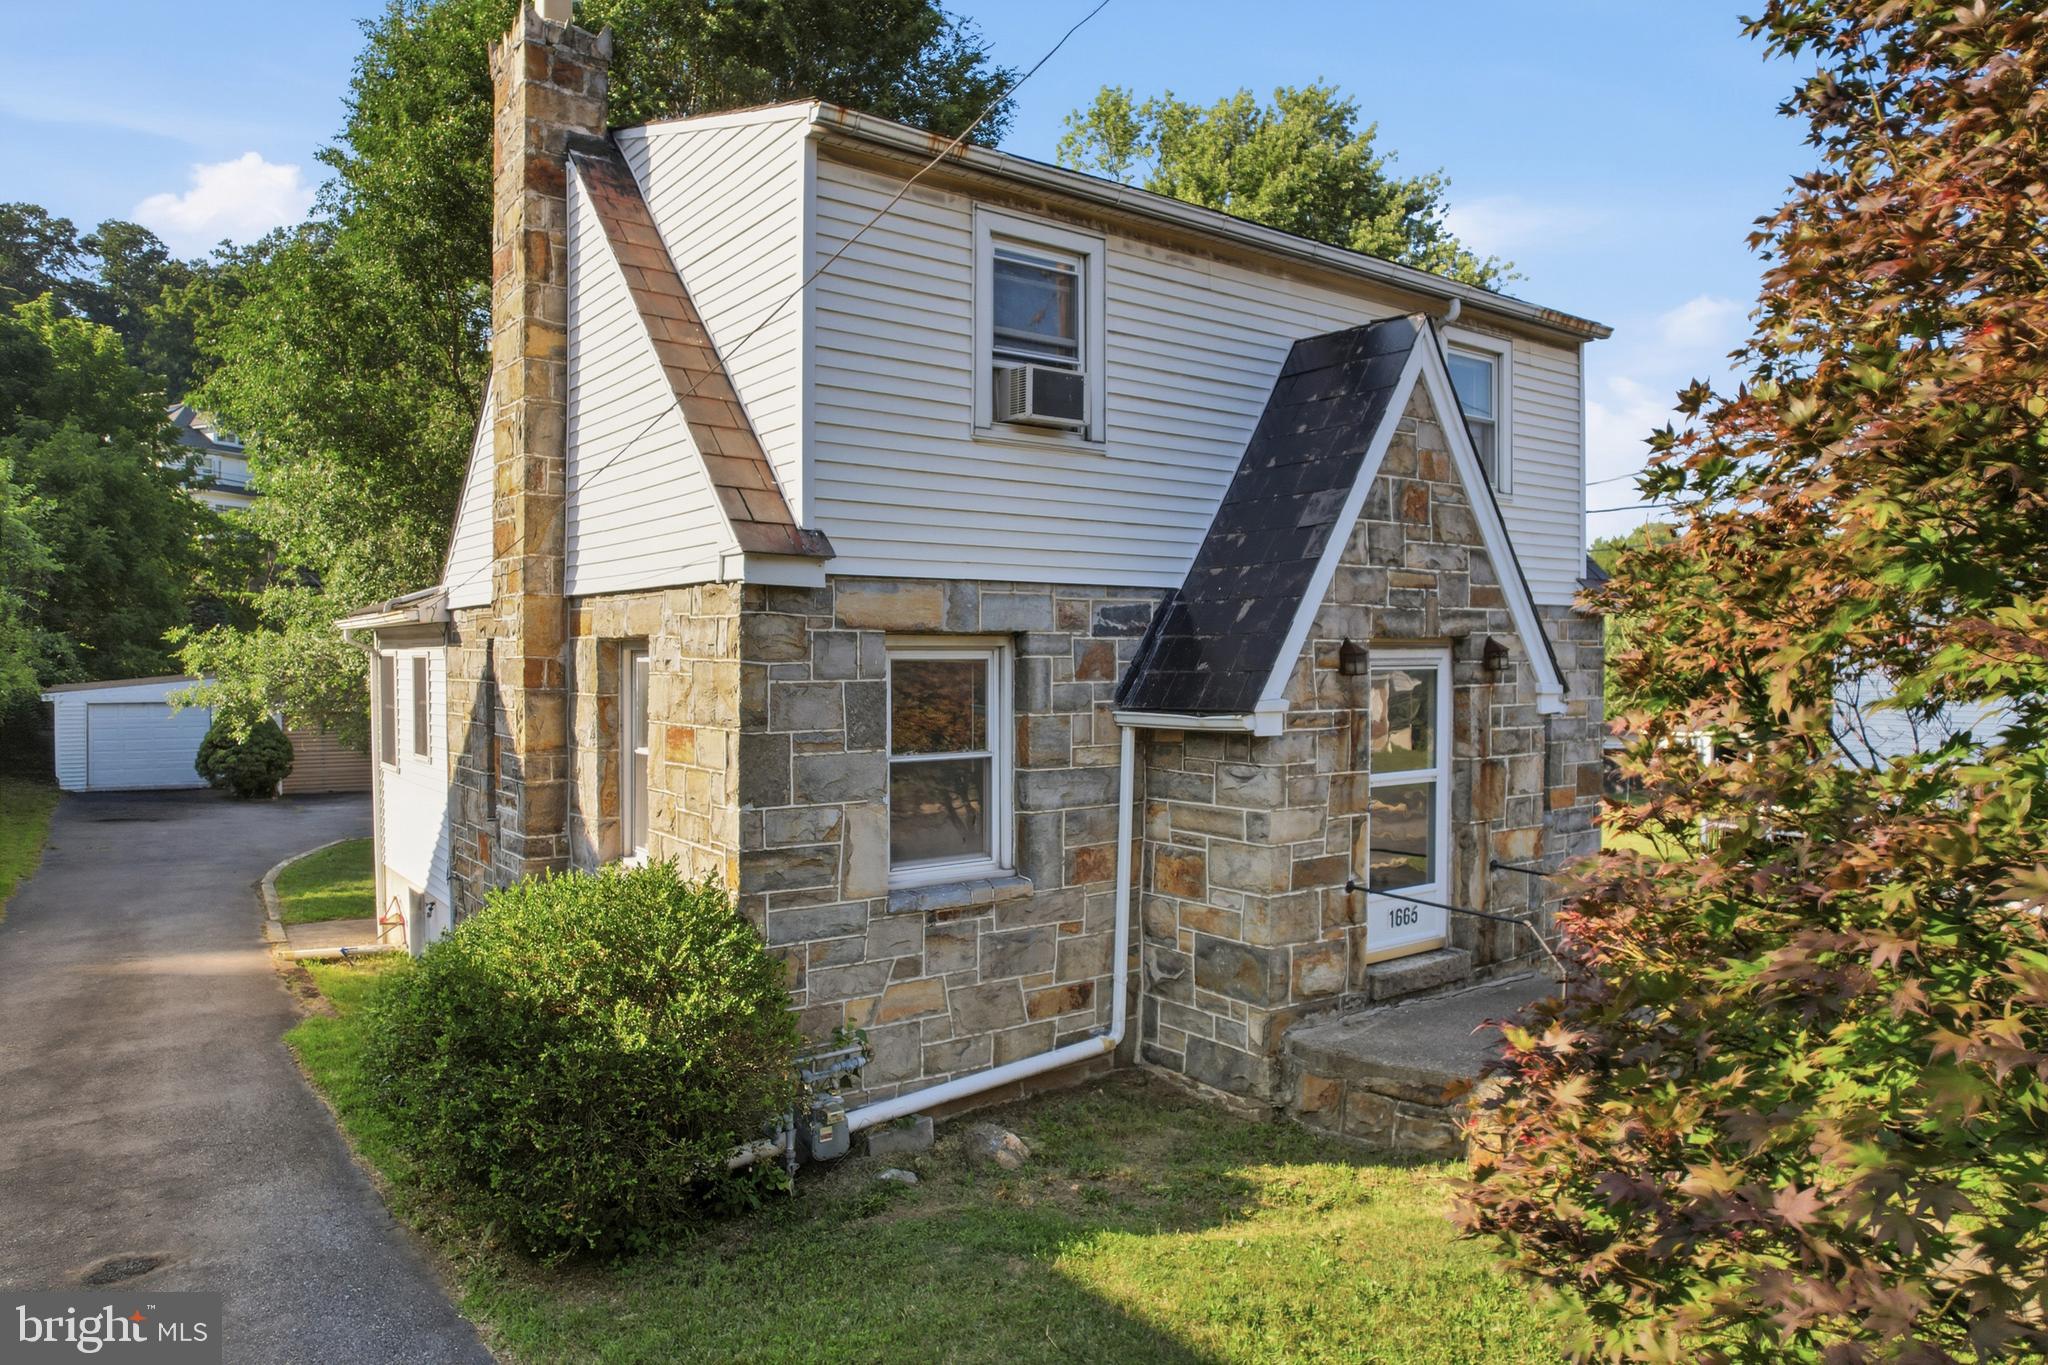
214 10TH AVENUE
5 Beds
1 Baths
1,968 Sq.Ft.
$385,000
MLS#: PANH2010334
BETHLEHEM
1665 BROADWAY
2 Beds
1 Baths
N/A
$299,000
MLS#: PALH2016342
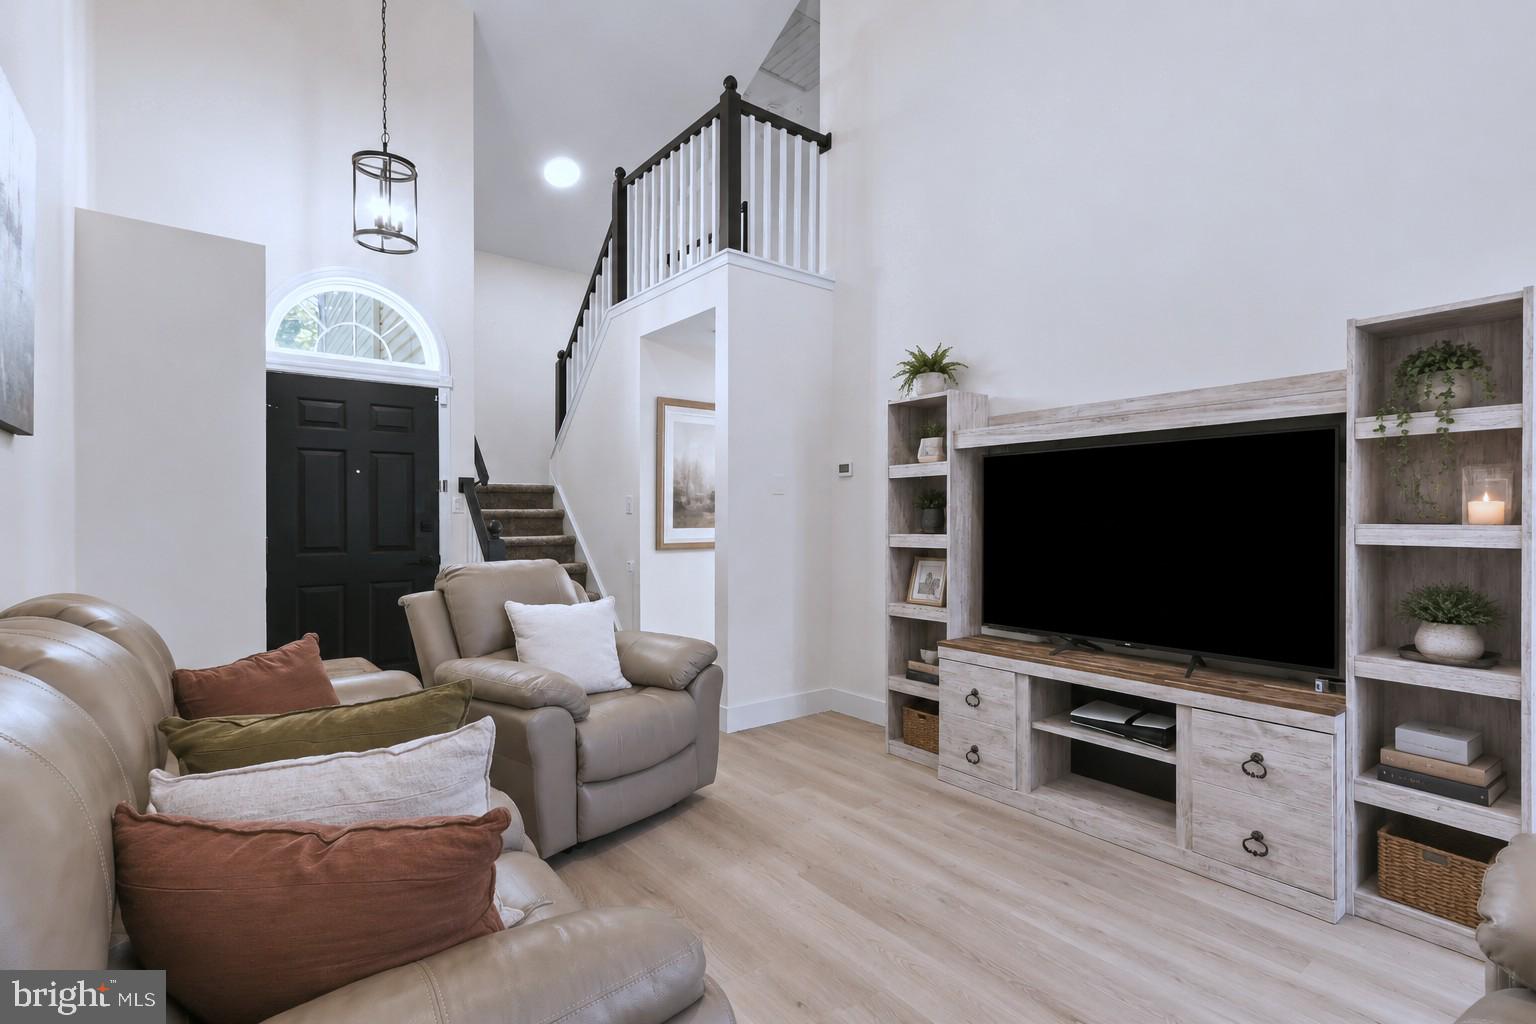
BETHLEHEM
721 WISTAR STREET
3 Beds
2 Baths
1,640 Sq.Ft.
$415,000
MLS#: PALH2015806

BETHLEHEM
1925 COLUMBINE AVENUE
3 Beds
1 Baths
1,585 Sq.Ft.
$350,000
MLS#: PALH2016364
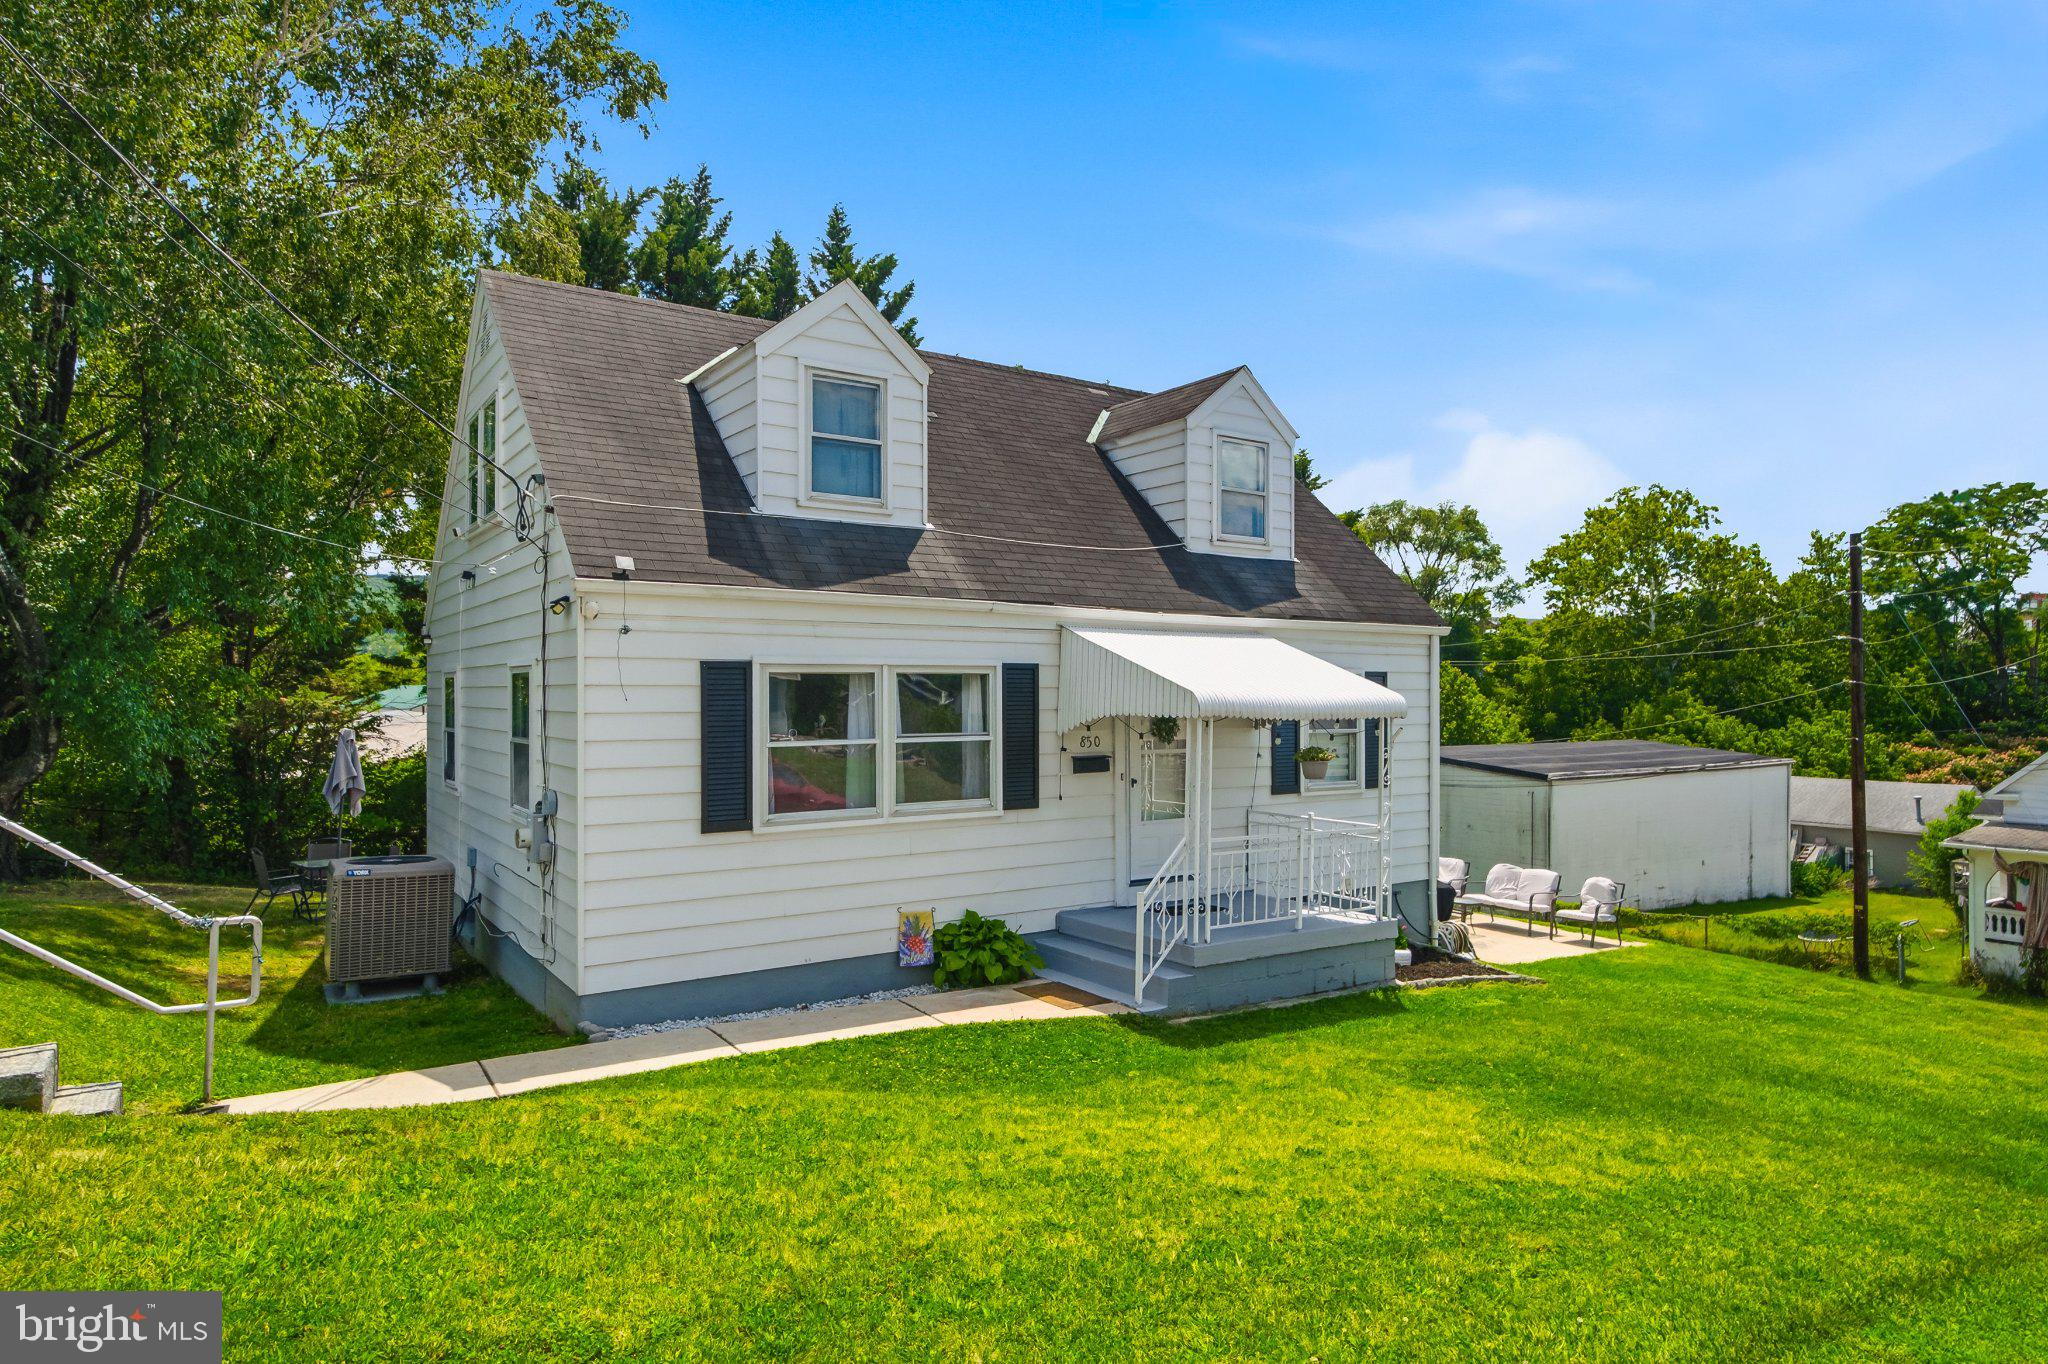
BETHLEHEM
850 E NORTH STREET
3 Beds
1 Baths
1,075 Sq.Ft.
$305,000
MLS#: PANH2010282
.png)