


Property
Beds
4
Full Baths
2
1/2 Baths
1
Year Built
1980
Sq.Footage
2,320
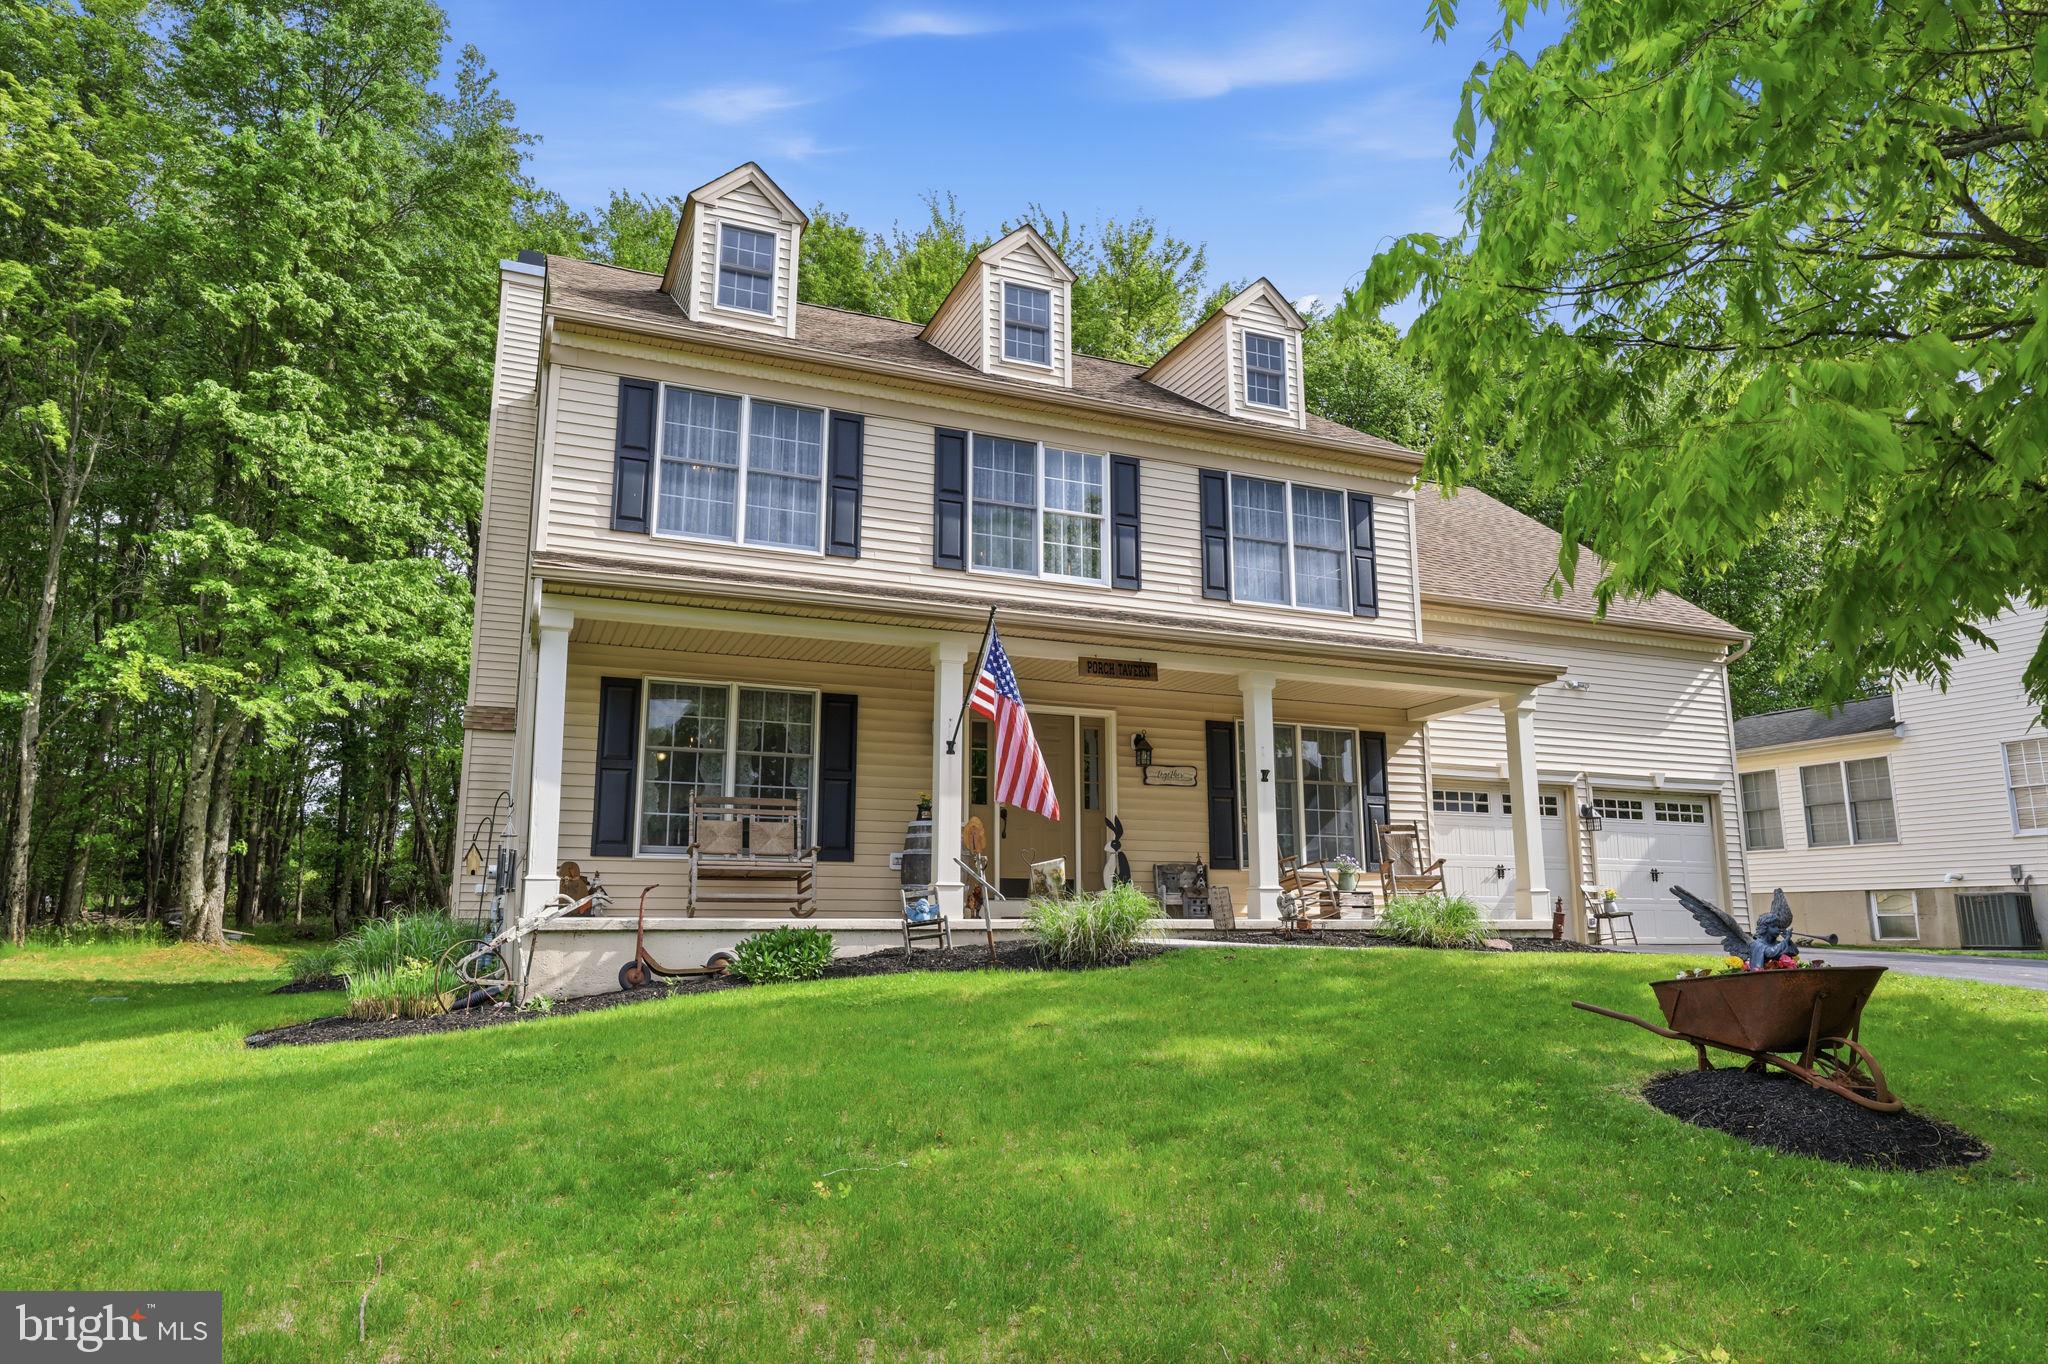
Sophisticated design meets timeless craftsmanship in this stunning stone colonial, a true standout custom-built by David Schrenk. Tucked away on a lush, tree-lined cul-de-sac within the prestigious Colonial Commons development, this home commands a proud presence from the moment you pull into the drive, showcasing a freshly painted barnwood exterior that perfectly complements its natural surroundings. Step inside to discover a residence defined by its wonderful flow and an atmosphere of airy elegance. The heart of the home is the brand-new designer kitchen, where sleek quartz countertops and custom cabinetry offer a refined space for culinary exploration. It transitions seamlessly into a magnificent great room that serves as the home’s centerpiece. Here, soaring cathedral ceilings and rustic wood beams create a sense of scale, while a classic brick wood-burning fireplace anchors the room in warmth. The main level continues to impress with a lovely formal living room and a sophisticated formal dining room. Sliding doors lead directly to the expansive deck, making the transition between indoor and outdoor entertaining completely effortless. Retreat to the upper level where comfort meets style across four generously sized bedrooms. The primary suite is a true sanctuary, featuring a private ensuite bathroom for ultimate relaxation. The additional bedrooms are serviced by a well-appointed hall bathroom, thoughtfully designed with a double-sink vanity and a classic tub/shower combination. The lower level has been impeccably renovated and reimagined into a versatile destination for leisure. On one side, a sprawling playroom is lined with ample closet space, while the other side features a large, lovely granite wet bar—the perfect setup for hosting or unwinding. Outside, the property transforms into a private oasis. The serene setting is anchored by a large pond, where the magical sound of running water provides a peaceful soundtrack to your day. Hardscaped landscaping pavers lead the way through the grounds, offering elegant spaces for reflection. Perfectly situated within the Council Rock School District and just down the road from Tyler State Park, The NAC, and the premier shopping and dining of Newtown, 140 Justice Drive offers an unparalleled living experience that balances traditional charm with modern, high-end luxury. You do not want to miss this opportunity.
Features & Amenities
Interior
-
Other Interior Features
Eat-in Kitchen, Bar, Ceiling Fan(s), Recessed Lighting, Walk-In Closet(s), Built-in Features, Beamed Ceilings
-
Total Bedrooms
4
-
Bathrooms
2
-
1/2 Bathrooms
1
-
Above Grade Finished Area
2320.0
-
Basement YN
YES
-
Cooling YN
YES
-
Cooling
Central Air, Ceiling Fan(s), Electric
-
Fireplace YN
YES
-
Heating YN
YES
-
Heating
Electric, Baseboard
-
Pet friendly
N/A
Exterior
-
Garage
Yes
-
Garage spaces
2
-
Construction Materials
Stone, Wood Siding, Aluminum Siding
-
Other Exterior Features
Lighting
-
Parking
Garage Door Opener, On Street, Garage, Driveway, Inside Entrance, Attached
-
Patio and Porch Features
Deck
-
Pool
No
-
Waterfront YN
NO
Area & Lot
-
Lot Features
Waterfall
-
Lot Size(acres)
0.37
-
Lot Size(square feet)
16,117
-
Property Type
Residential
-
Property Sub Type
Single Family Residence
-
Architectural Style
Colonial
Price
-
Sales Price
$785,000
-
Tax Amount
$7,877
-
Financing Options
Cash, Conventional, FHA
-
Sq. Footage
2,320
-
Price/SqFt
$338
HOA
-
Association
YES
-
Association Fee
$450
-
Association Fee Frequency
Annually
-
Association Fee Includes
N/A
School District
-
Elementary School
N/A
-
Middle School
N/A
-
High School
N/A
Property Features
-
New Construction
NO
-
Foundation Details
Slab
-
Senior Community YN
NO
-
Sewer
Public Sewer
-
Tax Lot
052
-
Water Source
Public
Schedule a Showing
Showing scheduled successfully.
Mortgage calculator
Estimate your monthly mortgage payment, including the principal and interest, property taxes, and HOA. Adjust the values to generate a more accurate rate.
Your payment
Principal and Interest:
$
Property taxes:
$
HOA fees:
$
Total loan payment:
$
Total interest amount:
$
Location
County
BUCKS
Elementary School
Middle School
High School
Listing Courtesy of Jill S Stein, Compass Pennsylvania, LLC
RealHub Information is provided exclusively for consumers' personal, non-commercial use, and it may not be used for any purpose other than to identify prospective properties consumers may be interested in purchasing. All information deemed reliable but not guaranteed and should be independently verified. All properties are subject to prior sale, change or withdrawal. RealHub website owner shall not be responsible for any typographical errors, misinformation, misprints and shall be held totally harmless.

Salesperson, Realtor
Chana Shaffer
Call Chana today to schedule a private showing.

* Listings on this website come from the FMLS IDX Compilation and may be held by brokerage firms other than the owner of this website. The listing brokerage is identified in any listing details. Information is deemed reliable but is not guaranteed. If you believe any FMLS listing contains material that infringes your copyrighted work please click here to review our DMCA policy and learn how to submit a takedown request.© 2024 FMLS.
Related Properties

NEWTOWN
20 CROCUS LANE
4 Beds
2 Baths
3,102 Sq.Ft.
$717,600
MLS#: PABU2131094

NEWTOWN
2067 E WELLINGTON ROAD
4 Beds
3 Baths
2,929 Sq.Ft.
$873,900
MLS#: PABU2125888

NEWTOWN
403 MERION DRIVE
4 Beds
2 Baths
1,725 Sq.Ft.
$695,000
MLS#: PABU2128378
NEWTOWN
2 TIMOTHY DRIVE
4 Beds
2 Baths
2,790 Sq.Ft.
$899,000
MLS#: PABU2121292

NEWTOWN
1095 WASHINGTON AVENUE
4 Beds
2 Baths
1,900 Sq.Ft.
$675,000
MLS#: PABU2125998

NEWTOWN
929 CREAMERY ROAD
4 Beds
2 Baths
2,148 Sq.Ft.
$835,000
MLS#: PABU2129618

NEWTOWN
14 BRIGHTON PLACE
4 Beds
2 Baths
2,388 Sq.Ft.
$899,000
MLS#: PABU2126450

NEWTOWN
130 ANDREW DRIVE
5 Beds
2 Baths
2,671 Sq.Ft.
$825,000
MLS#: PABU2131042
.png)