
Colonial
14 GREENWAY CIRCLE
FAIRLESS HILLS, PA 19030
MLS#: PABU2127706
$559,900


Property
Beds
4
Full Baths
2
1/2 Baths
1
Year Built
1988
Sq.Footage
3,373
Welcome to this spacious 4-bedroom, 2.5-bath home in Wistarwood tucked away on a quiet cul-de-sac, offering privacy and a peaceful setting with wooded views. Freshly installed carpeting throughout gives the home a clean, updated feel, while the generous floor plan provides plenty of room for everyday living and entertaining.The spacious living room filled with natural light that flows seamlessly into the formal dining room, creating an ideal space for both everyday living and entertaining. Just beyond, the cozy family room provides the perfect gathering place and opens to a bright, four-season sunroom complete with heating and air conditioning, allowing you to enjoy the space comfortably all year long while taking in views of the backyard.The upper level features four generously sized bedrooms, including a spacious primary suite designed for comfort and privacy. The owner's retreat offers a large walk-in closet and a private en-suite bathroom, creating the perfect space to unwind at the end of the day. Three additional bedrooms provide ample closet space and flexibility for family, guests, or a home office, all served by a well-appointed hall bathroom.The walkout basement offers endless possibilities for additional living space, a home gym, recreation room, or storage.The private backyard backing to the woods creates the perfect place to relax and enjoy nature.Come make this house your home. Close to schools, restaurants, major highways, and train stations.
Features & Amenities
Interior
-
Other Interior Features
Eat-in Kitchen, Ceiling Fan(s), Walk-In Closet(s), Vaulted Ceiling(s)
-
Total Bedrooms
4
-
Bathrooms
2
-
1/2 Bathrooms
1
-
Above Grade Finished Area
2573.0
-
Basement YN
YES
-
Cooling YN
YES
-
Cooling
Central Air, Ceiling Fan(s), Electric
-
Fireplace YN
YES
-
Heating YN
YES
-
Heating
Electric, Heat Pump
-
Pet friendly
N/A
Exterior
-
Garage
Yes
-
Garage spaces
2
-
Construction Materials
Frame
-
Parking
Garage Door Opener, Garage, Driveway, Inside Entrance, Attached
-
Patio and Porch Features
Porch, Deck, Wrap Around
-
Pool
No
-
Waterfront YN
NO
-
View
Trees/Woods
Area & Lot
-
Lot Features
Wooded, Cul-De-Sac, Front Yard, Private, Back Yard
-
Lot Size(acres)
0.12
-
Lot Size(square feet)
5,170
-
Property Type
Residential
-
Property Sub Type
Single Family Residence
-
Architectural Style
Colonial
Price
-
Sales Price
$559,900
-
Tax Amount
$9,842
-
Financing Options
Cash, Conventional, FHA, VA
-
Sq. Footage
3,373
-
Price/SqFt
$165
HOA
-
Association
YES
-
Association Fee Frequency
Annually
-
Association Fee Includes
N/A
School District
-
Elementary School
N/A
-
Middle School
N/A
-
High School
HARRY TRUMAN
Property Features
-
New Construction
NO
-
Foundation Details
Concrete Perimeter
-
Senior Community YN
NO
-
Sewer
Public Sewer
-
Tax Lot
095
-
Water Source
Public
Schedule a Showing
Showing scheduled successfully.
Mortgage calculator
Estimate your monthly mortgage payment, including the principal and interest, property taxes, and HOA. Adjust the values to generate a more accurate rate.
Your payment
Principal and Interest:
$
Property taxes:
$
HOA fees:
$
Total loan payment:
$
Total interest amount:
$
Location
County
BUCKS
Elementary School
Middle School
High School
HARRY TRUMAN
Listing Courtesy of Helen T Irvine , Keller Williams Real Estate-Langhorne
RealHub Information is provided exclusively for consumers' personal, non-commercial use, and it may not be used for any purpose other than to identify prospective properties consumers may be interested in purchasing. All information deemed reliable but not guaranteed and should be independently verified. All properties are subject to prior sale, change or withdrawal. RealHub website owner shall not be responsible for any typographical errors, misinformation, misprints and shall be held totally harmless.

AGENT
Chana Shaffer
Call Chana today to schedule a private showing.

* Listings on this website come from the FMLS IDX Compilation and may be held by brokerage firms other than the owner of this website. The listing brokerage is identified in any listing details. Information is deemed reliable but is not guaranteed. If you believe any FMLS listing contains material that infringes your copyrighted work please click here to review our DMCA policy and learn how to submit a takedown request.© 2024 FMLS.
Related Properties
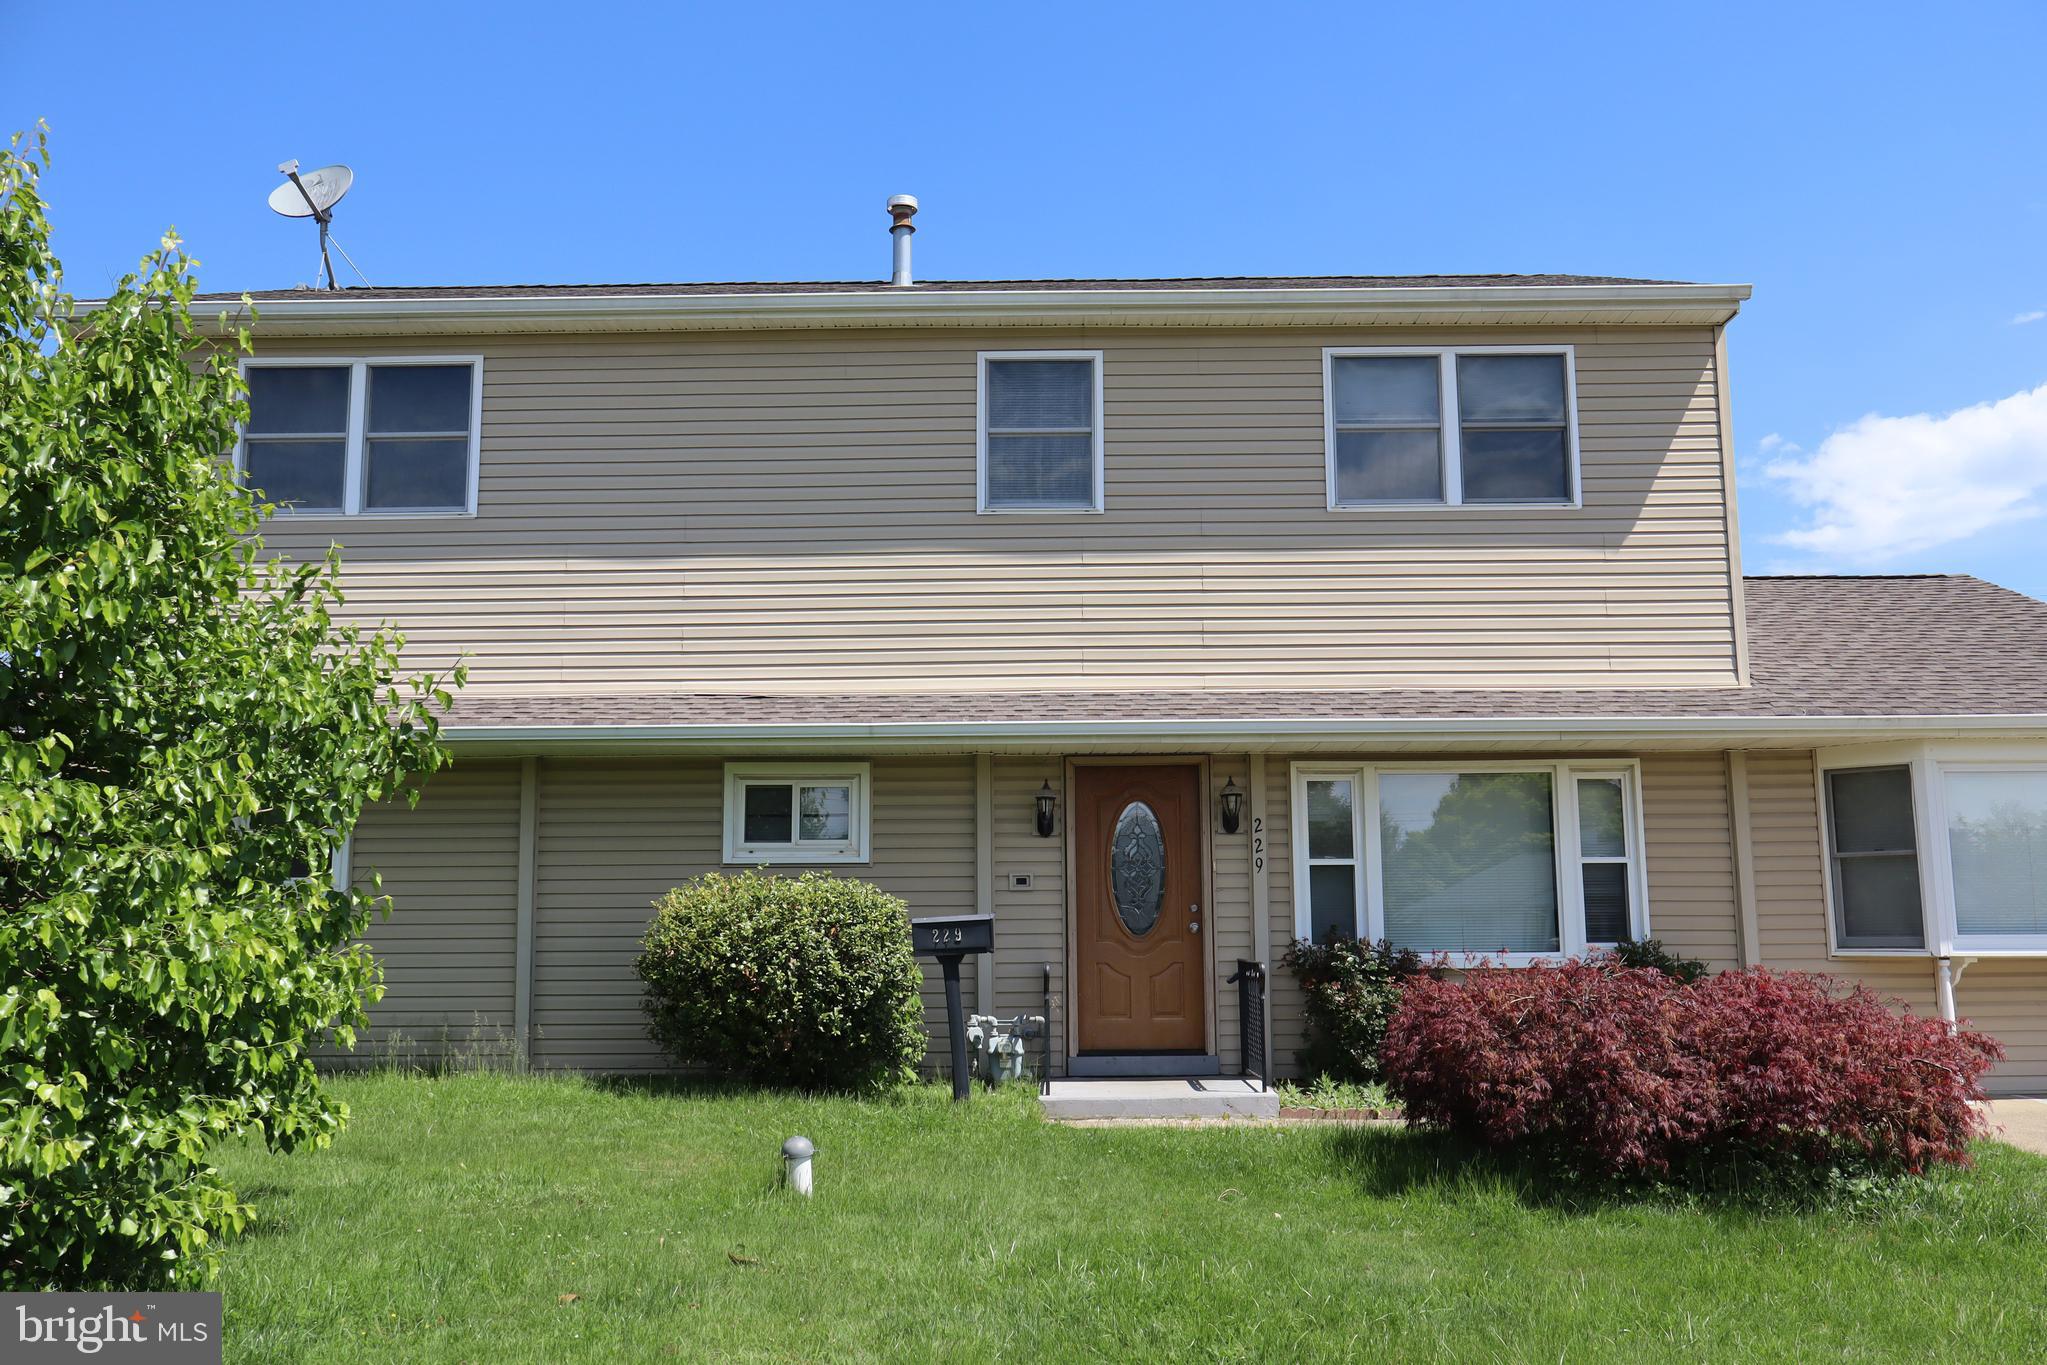
FAIRLESS HILLS
229 SUFFOLK ROAD
5 Beds
3 Baths
2,984 Sq.Ft.
$524,900
MLS#: PABU2122480

FAIRLESS HILLS
313 TRENTON ROAD
4 Beds
3 Baths
3,200 Sq.Ft.
$550,000
MLS#: PABU2111586
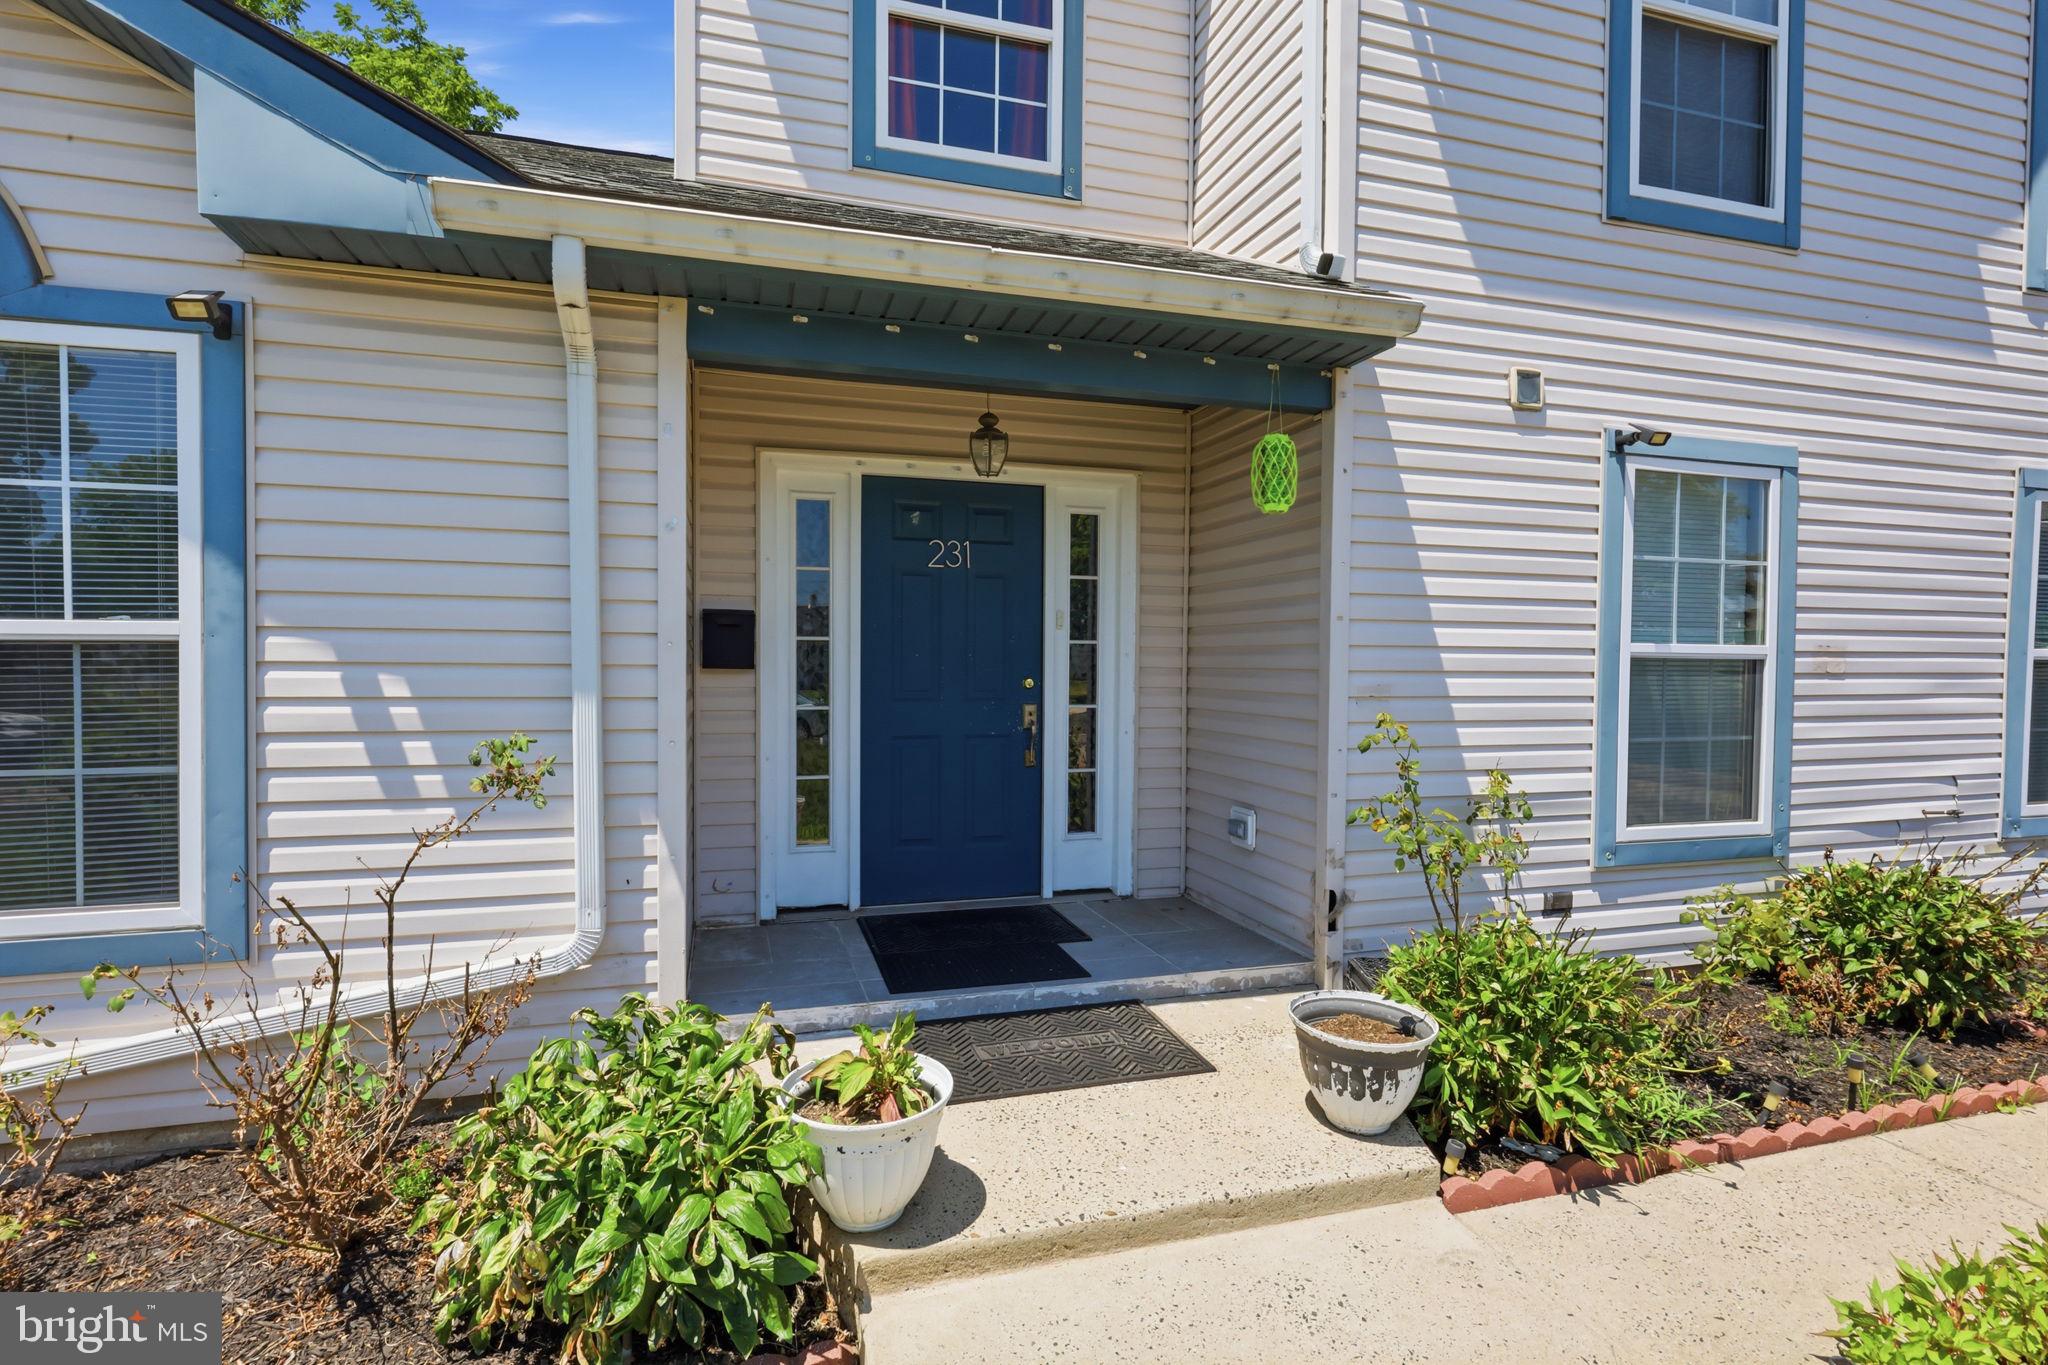
FAIRLESS HILLS
231 COLLINGSWOOD ROAD
5 Beds
2 Baths
2,211 Sq.Ft.
$525,000
MLS#: PABU2125944
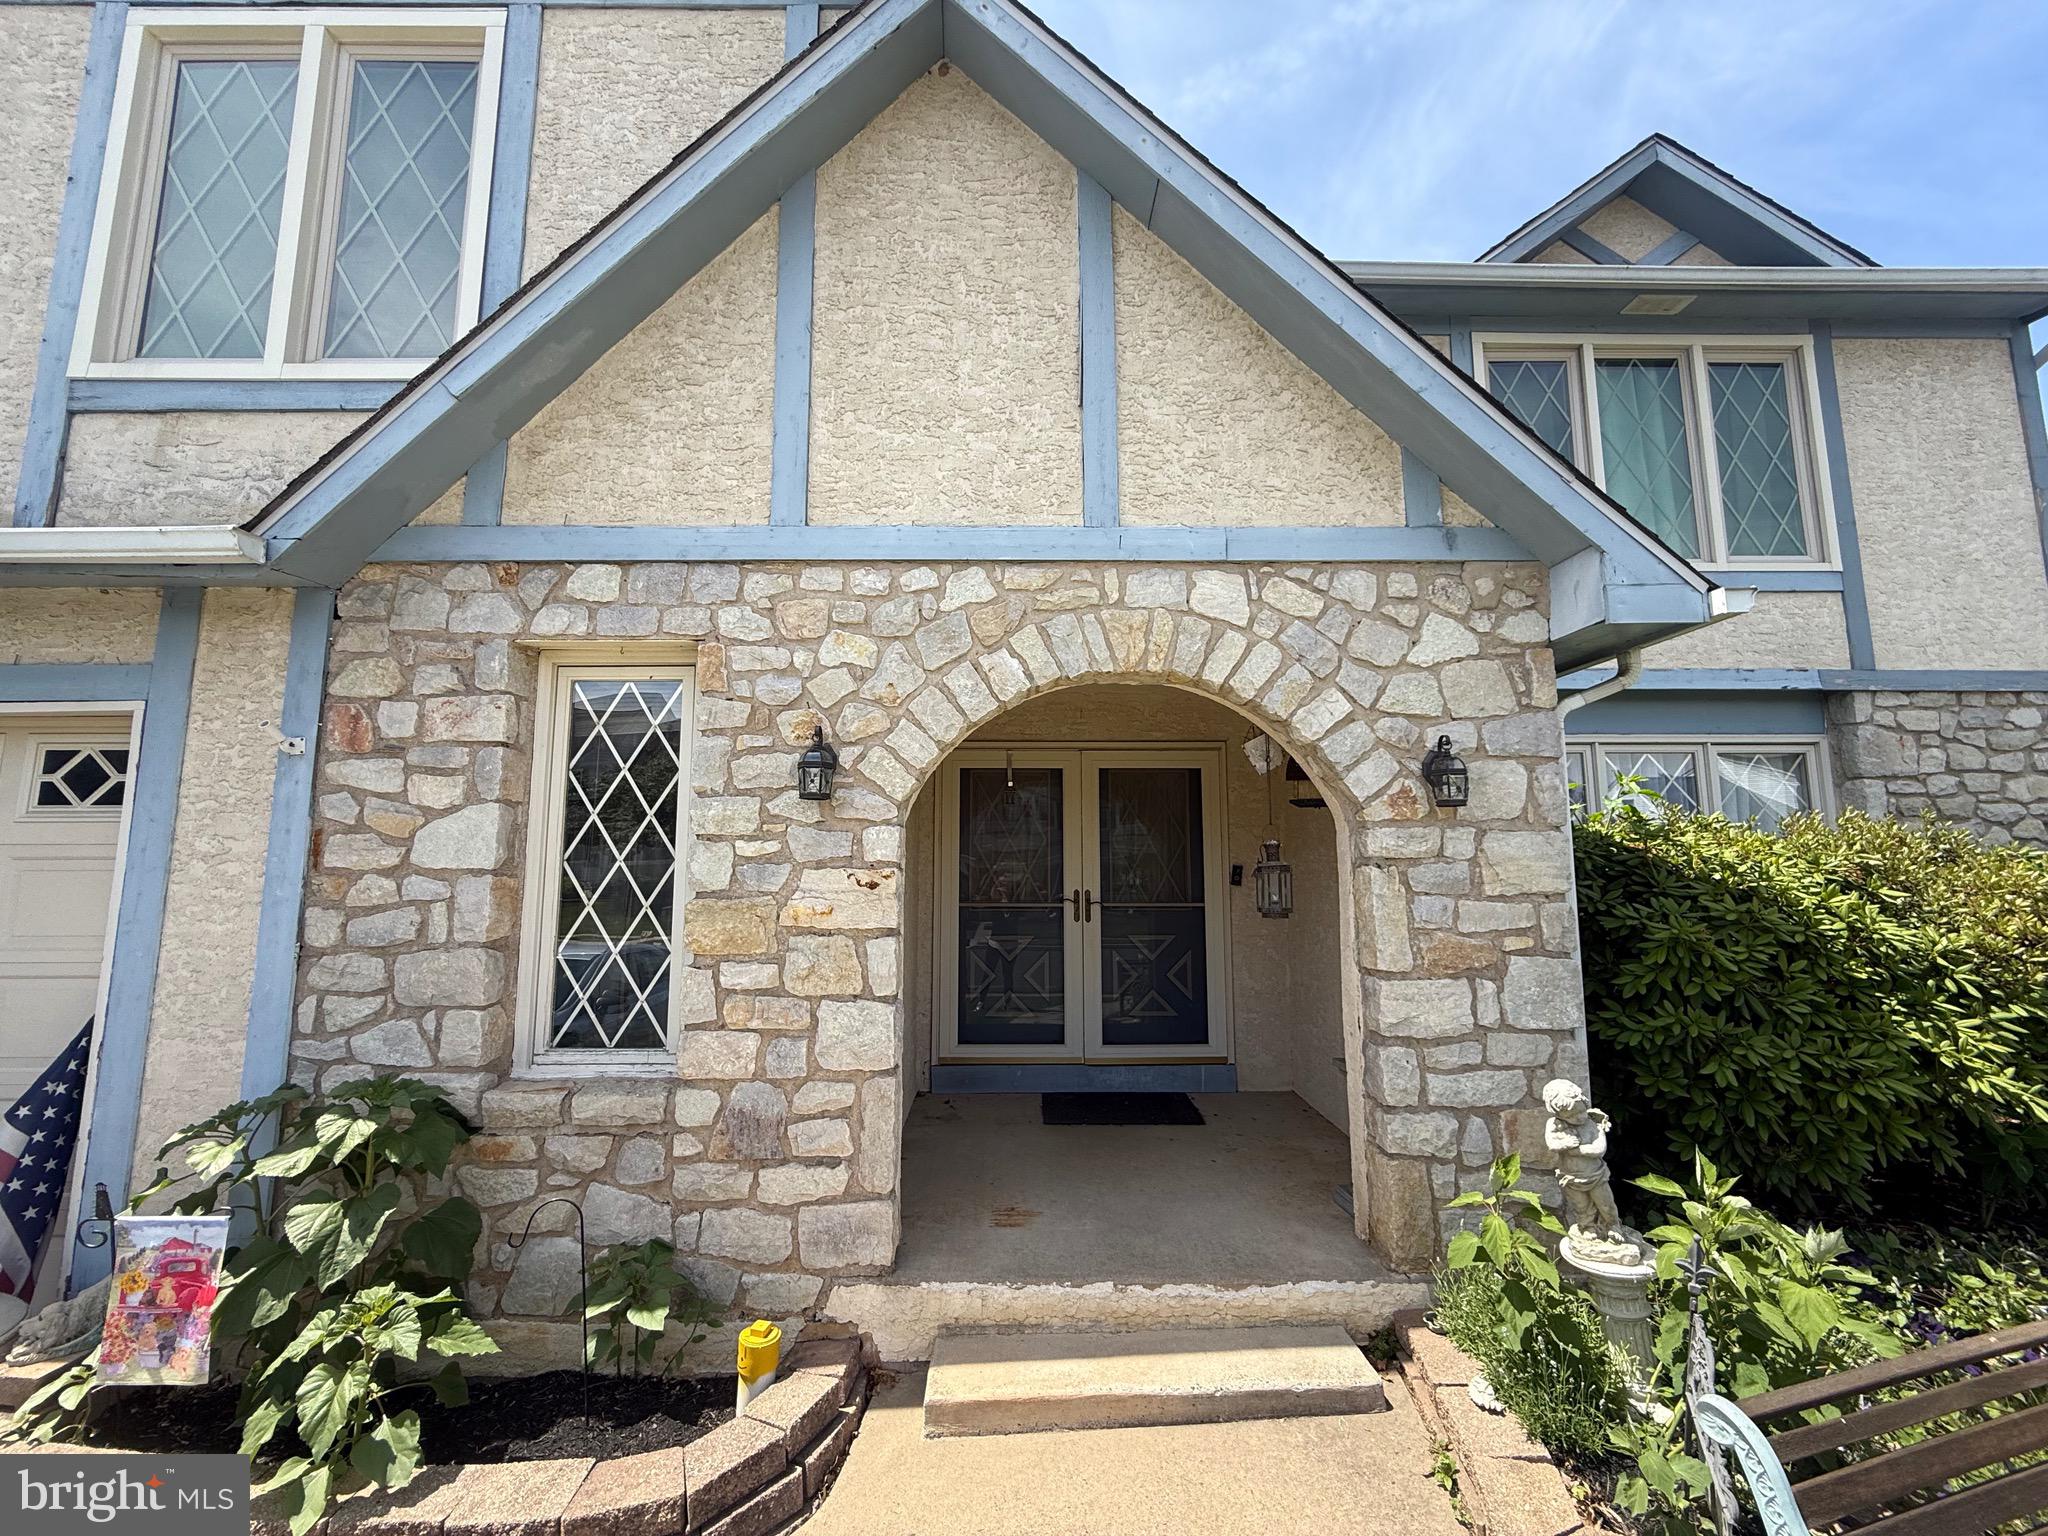
FAIRLESS HILLS
418 WELSFORD ROAD
4 Beds
2 Baths
2,872 Sq.Ft.
$639,900
MLS#: PABU2123350

FAIRLESS HILLS
212 STANFORD ROAD
4 Beds
2 Baths
1,700 Sq.Ft.
$450,000
MLS#: PABU2127590
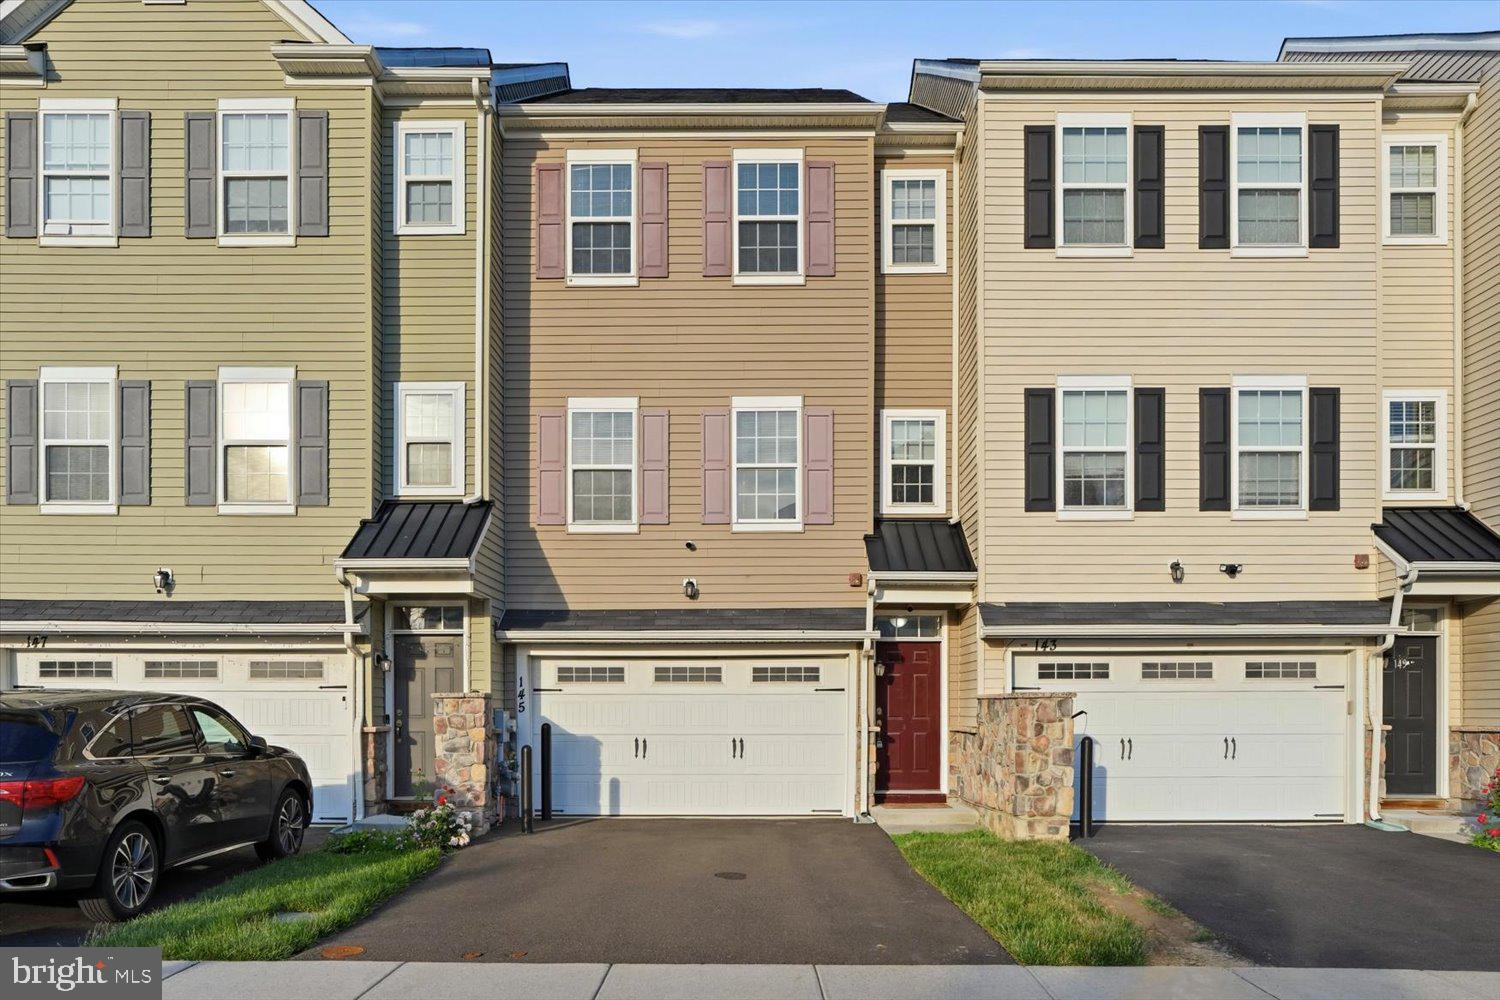
FAIRLESS HILLS
145 MERCER COURT
3 Beds
2 Baths
1,980 Sq.Ft.
$481,900
MLS#: PABU2122794

FAIRLESS HILLS
469 STANFORD ROAD
4 Beds
2 Baths
2,382 Sq.Ft.
$649,900
MLS#: PABU2127246
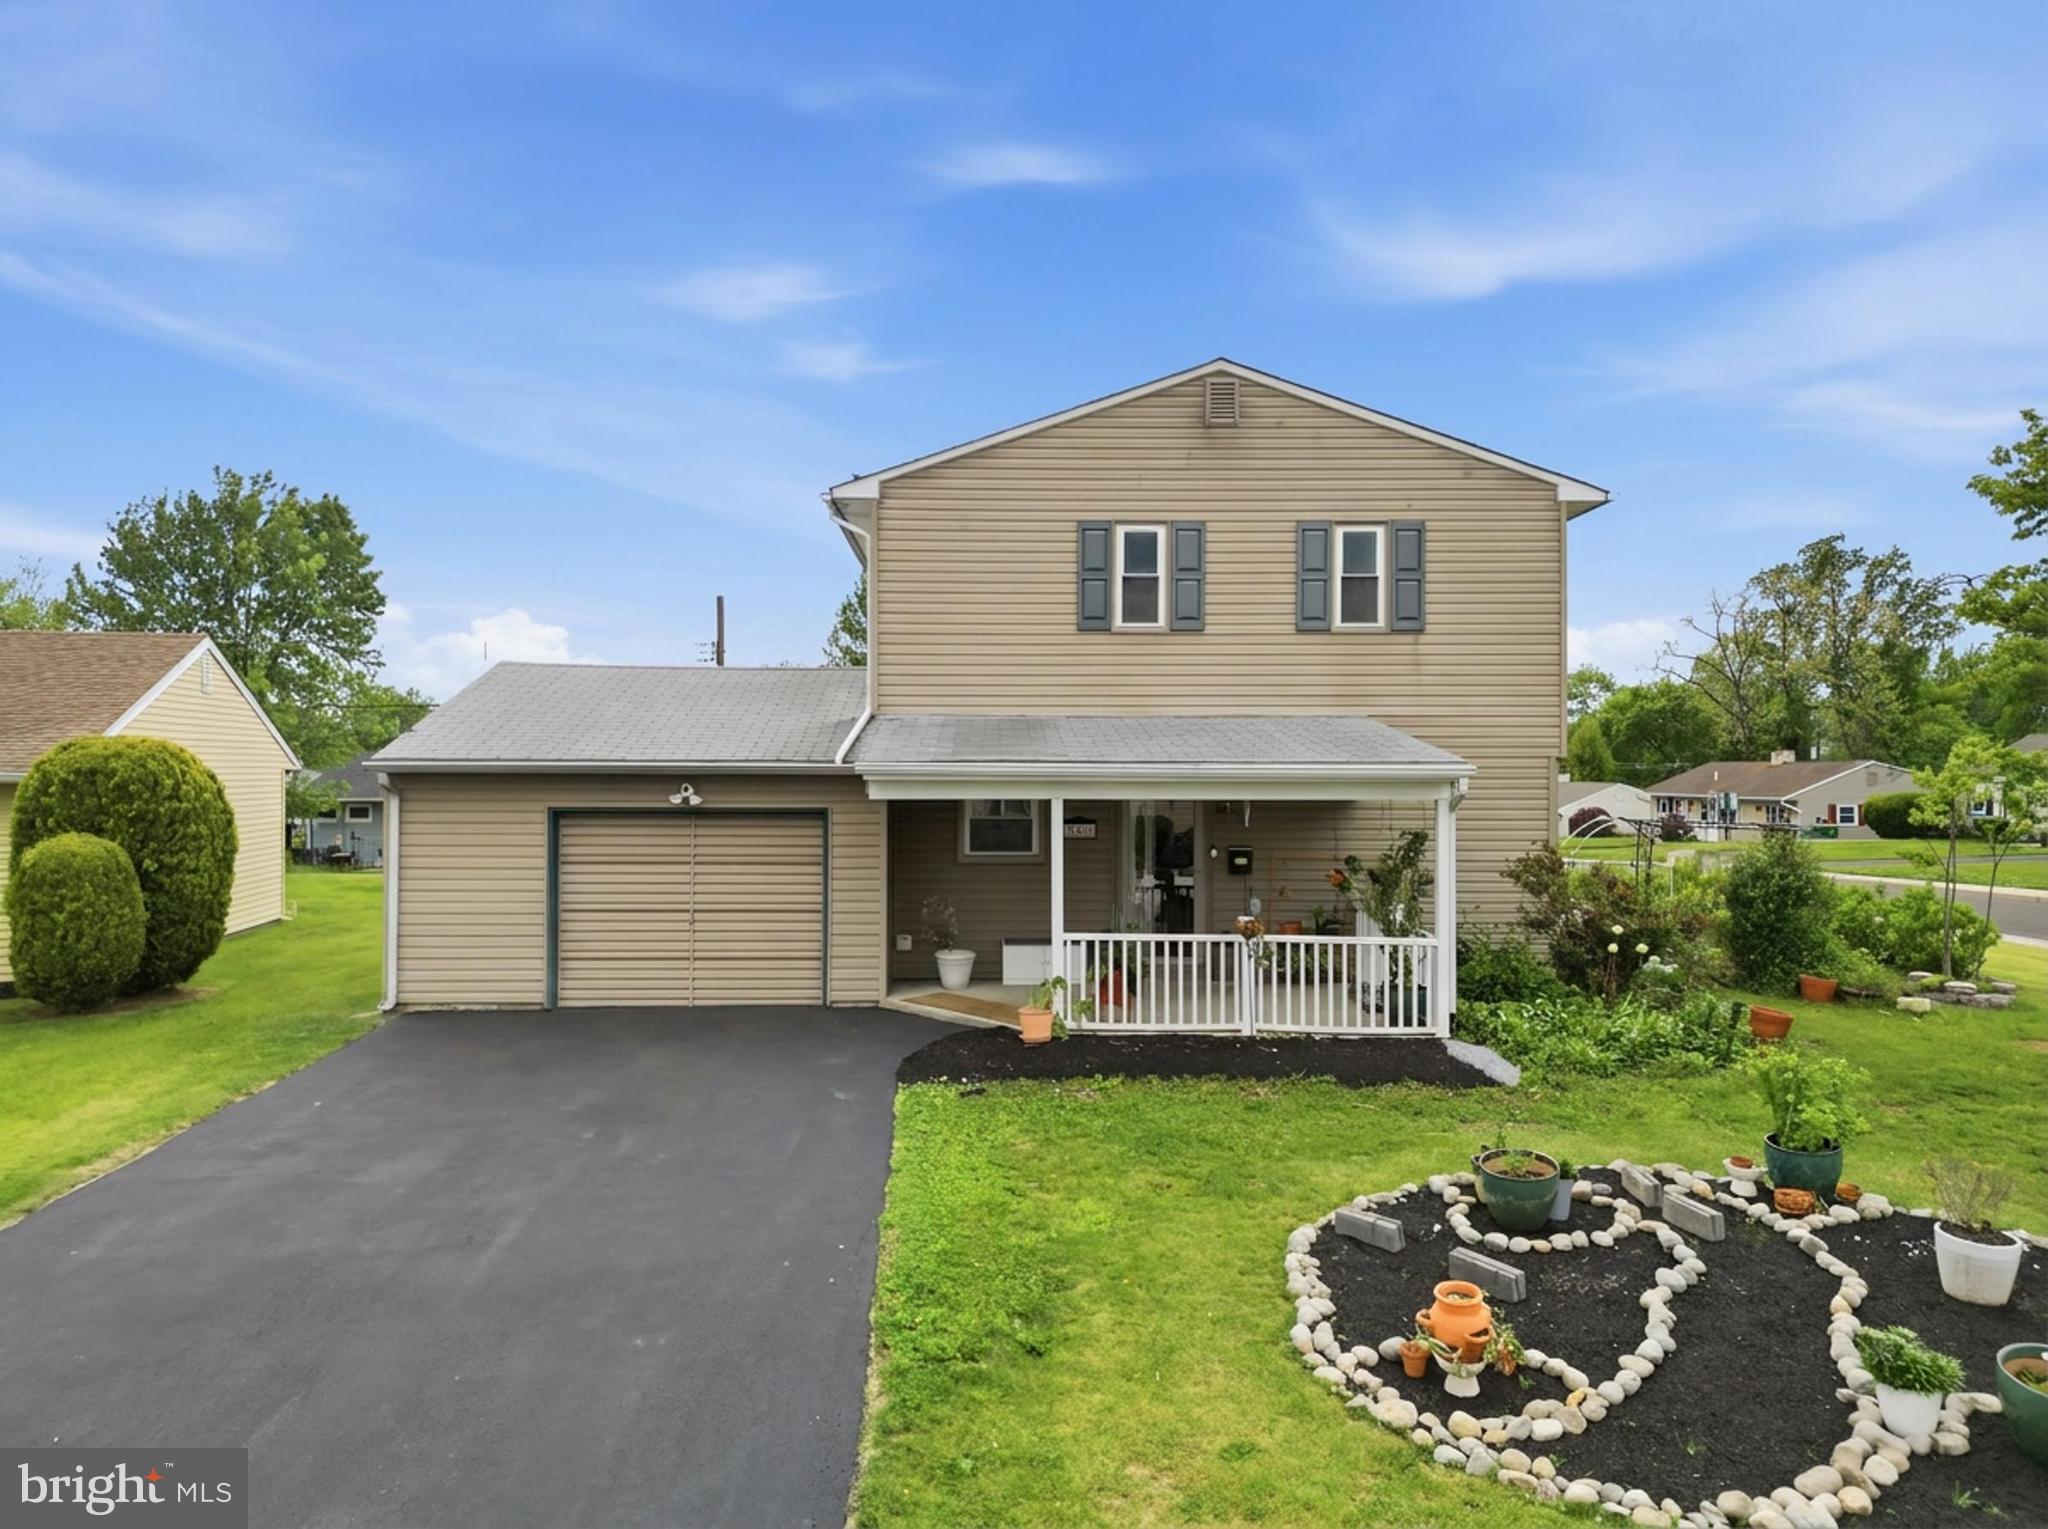
FAIRLESS HILLS
342 CHELSEA ROAD
4 Beds
2 Baths
2,100 Sq.Ft.
$529,000
MLS#: PABU2121160
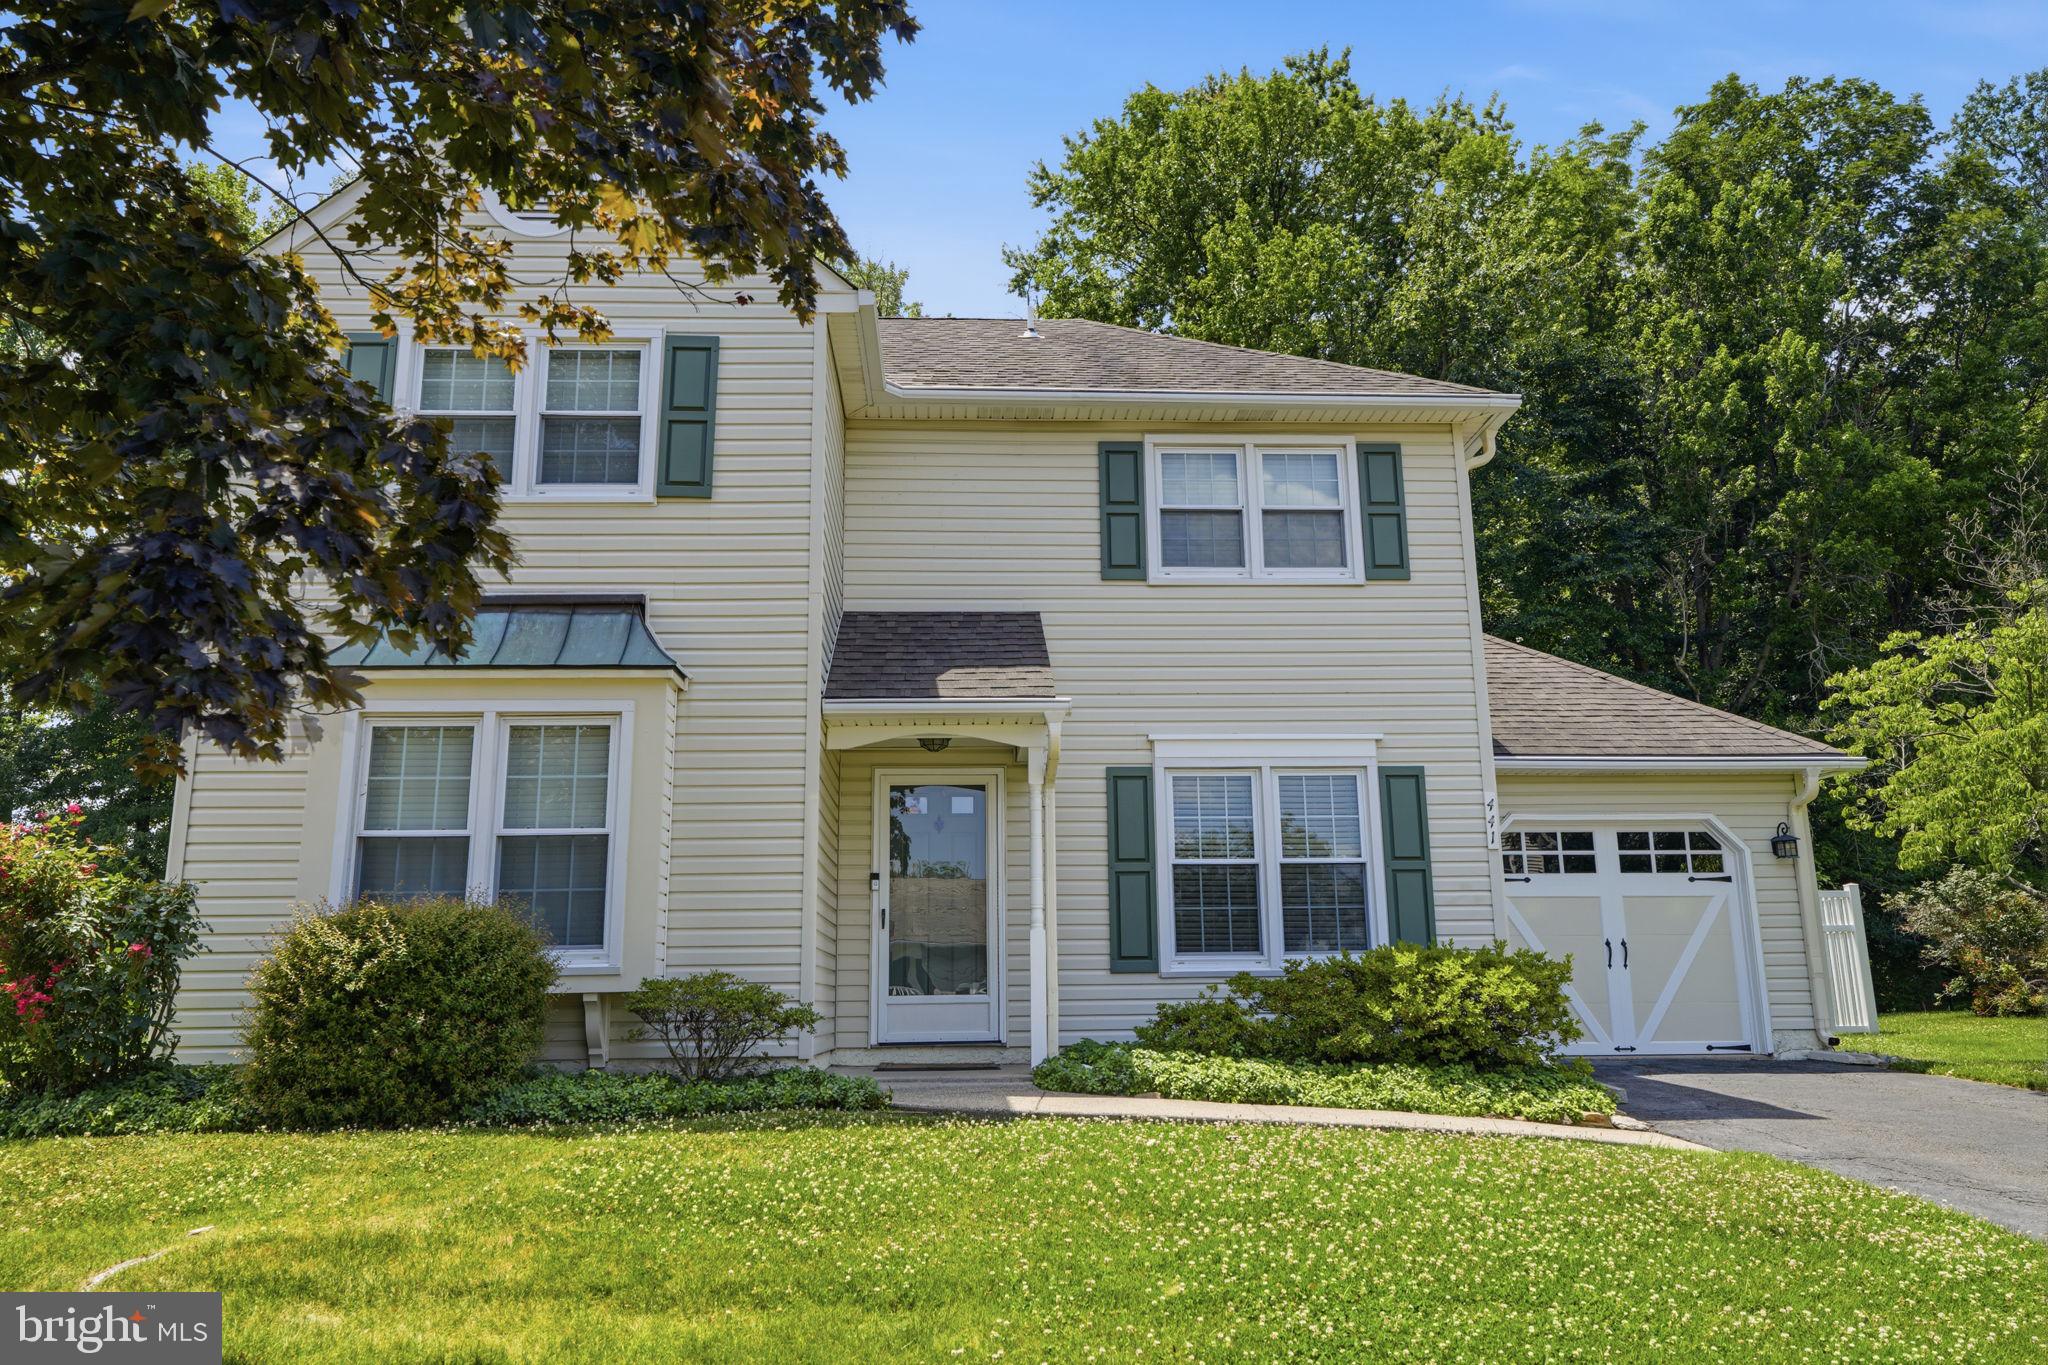
FAIRLESS HILLS
441 STANFORD ROAD
3 Beds
2 Baths
1,744 Sq.Ft.
$525,000
MLS#: PABU2125488
.png)